Properties

Browse or get in touch to schedule a walkthrough.

  • Nearby me
Price range

Popular Features

Community Features

Association

Property Features

Waterfront

View

Exterior Features

Interior Features

Style

10000 properties match your criteria

Updated 1 minute ago

E-Alert name
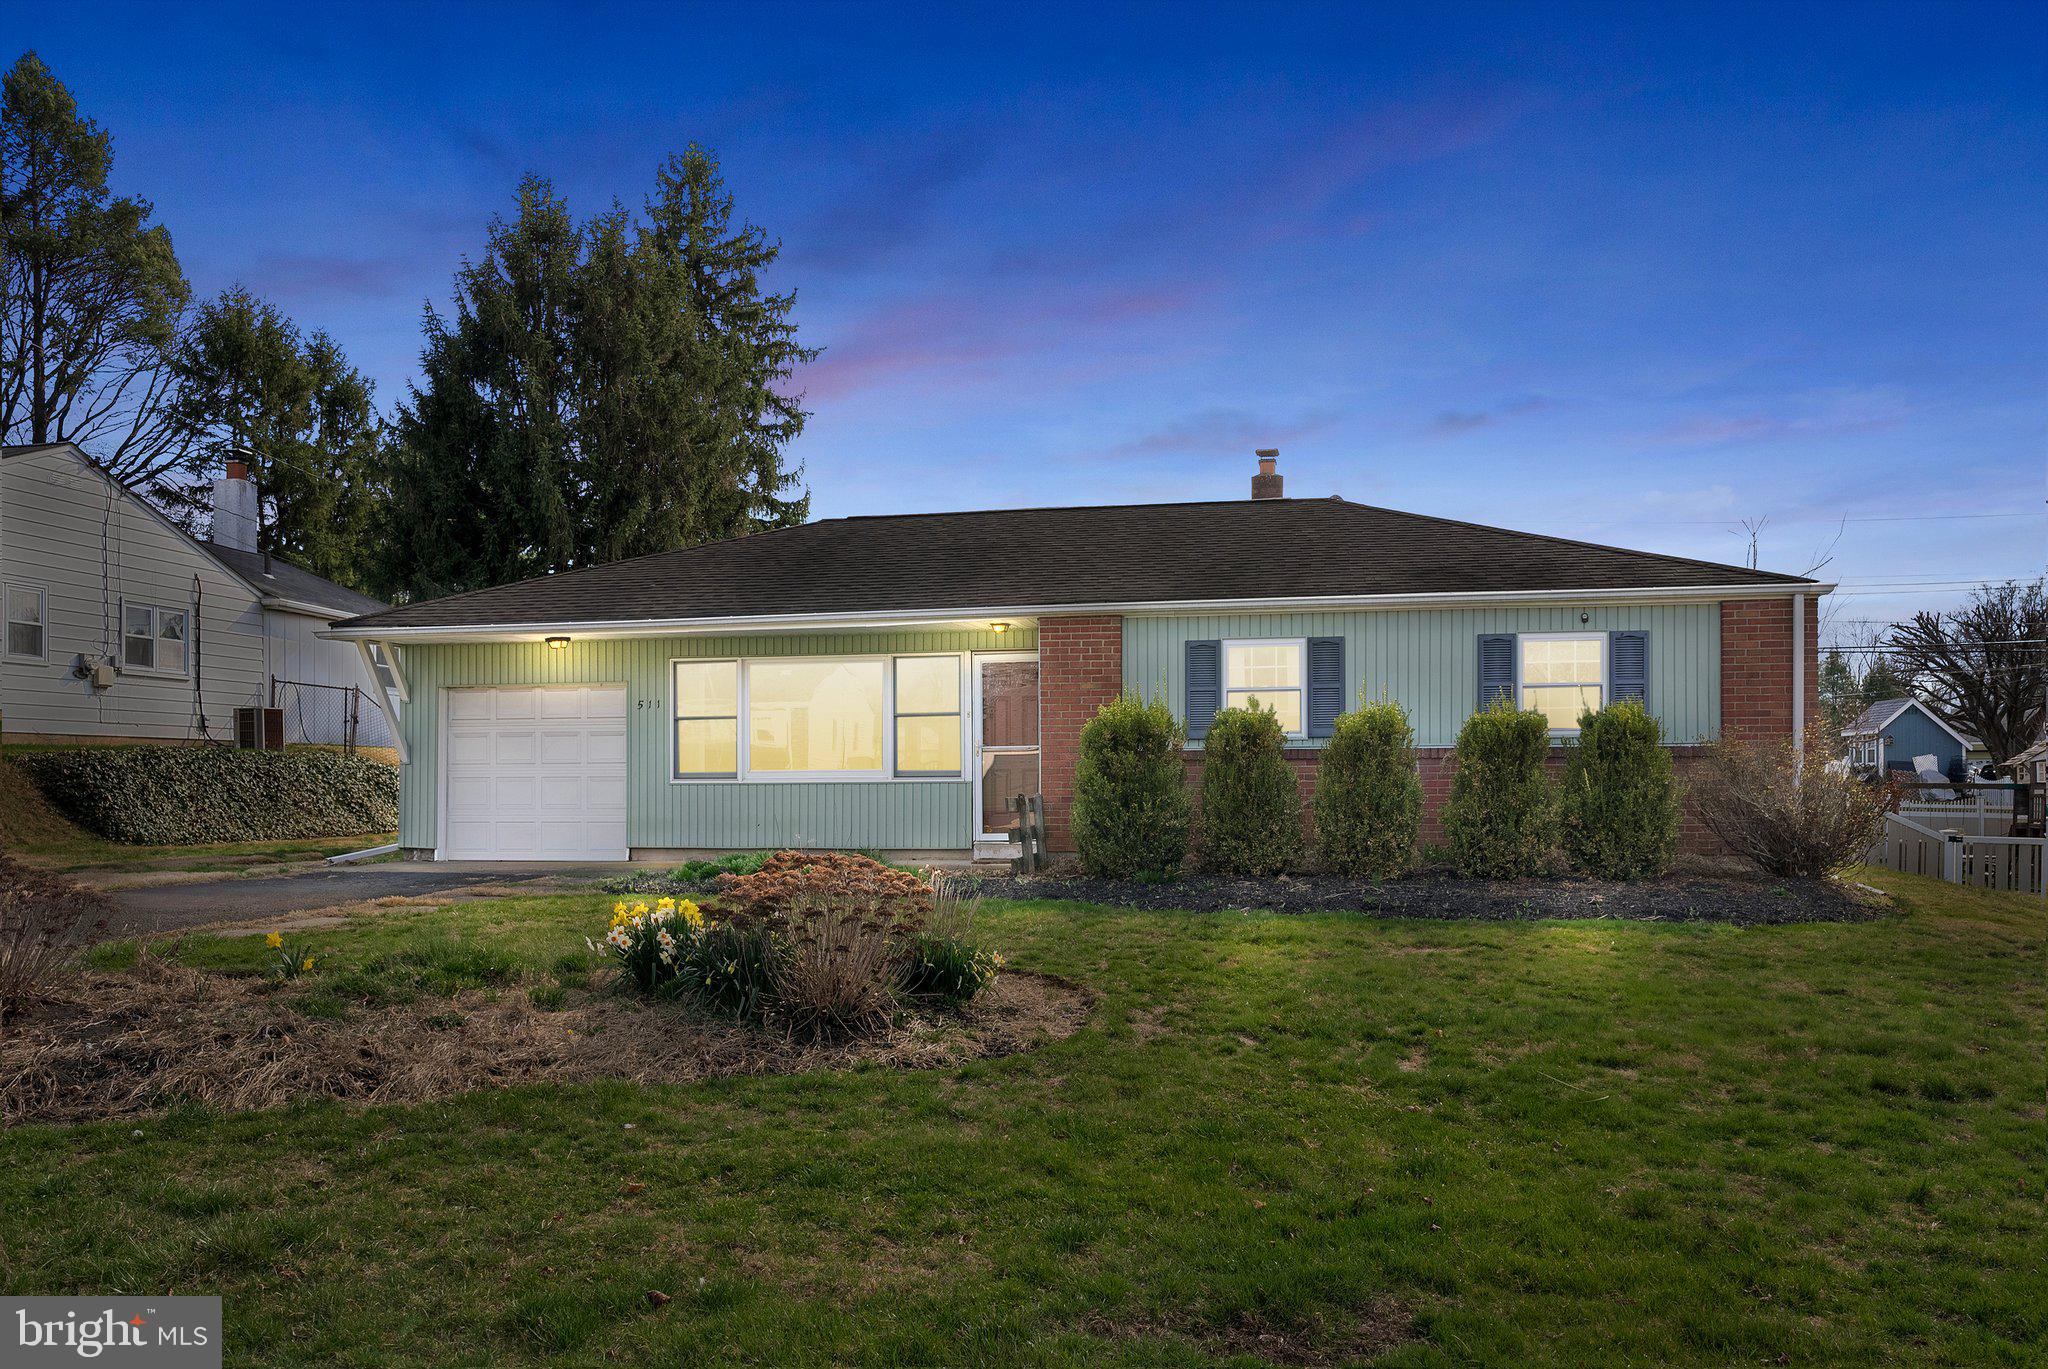
Schedule your showing today for this charming ranch home in the Pinecrest Neighborhood of Feasterville/Trevose.  Lovingly maintained, this home offers abundant natural light and generous living space. It features three spacious bedrooms with ample closet storage. The full bath includes a low-clearance shower for easy accessibility, along with a window that provides natural light and ventilation.
The well-appointed kitchen boasts plenty of counter space for meal prep, ample cabinetry for storage, and a brand-new dishwasher for effortless cleanup. At the rear of the home, you’ll find a versatile sunroom—perfect for a home gym, game room, or relaxation space. With sliding doors on both sides and rear-facing windows showcasing a beautiful backyard view, it’s a bright and inviting retreat. The large backyard is fenced on three sides, offering a safe and spacious area for pets, play, or outdoor gatherings. Single-floor living homes are rare and highly desirable—don’t miss this opportunity!
#PABU2091322

FEASTERVILLE TREVOSE

511 LACEBARK STREET

3 Beds

1 Baths

1,071 Sq.Ft.

$350,000

MLS#: PABU2091322
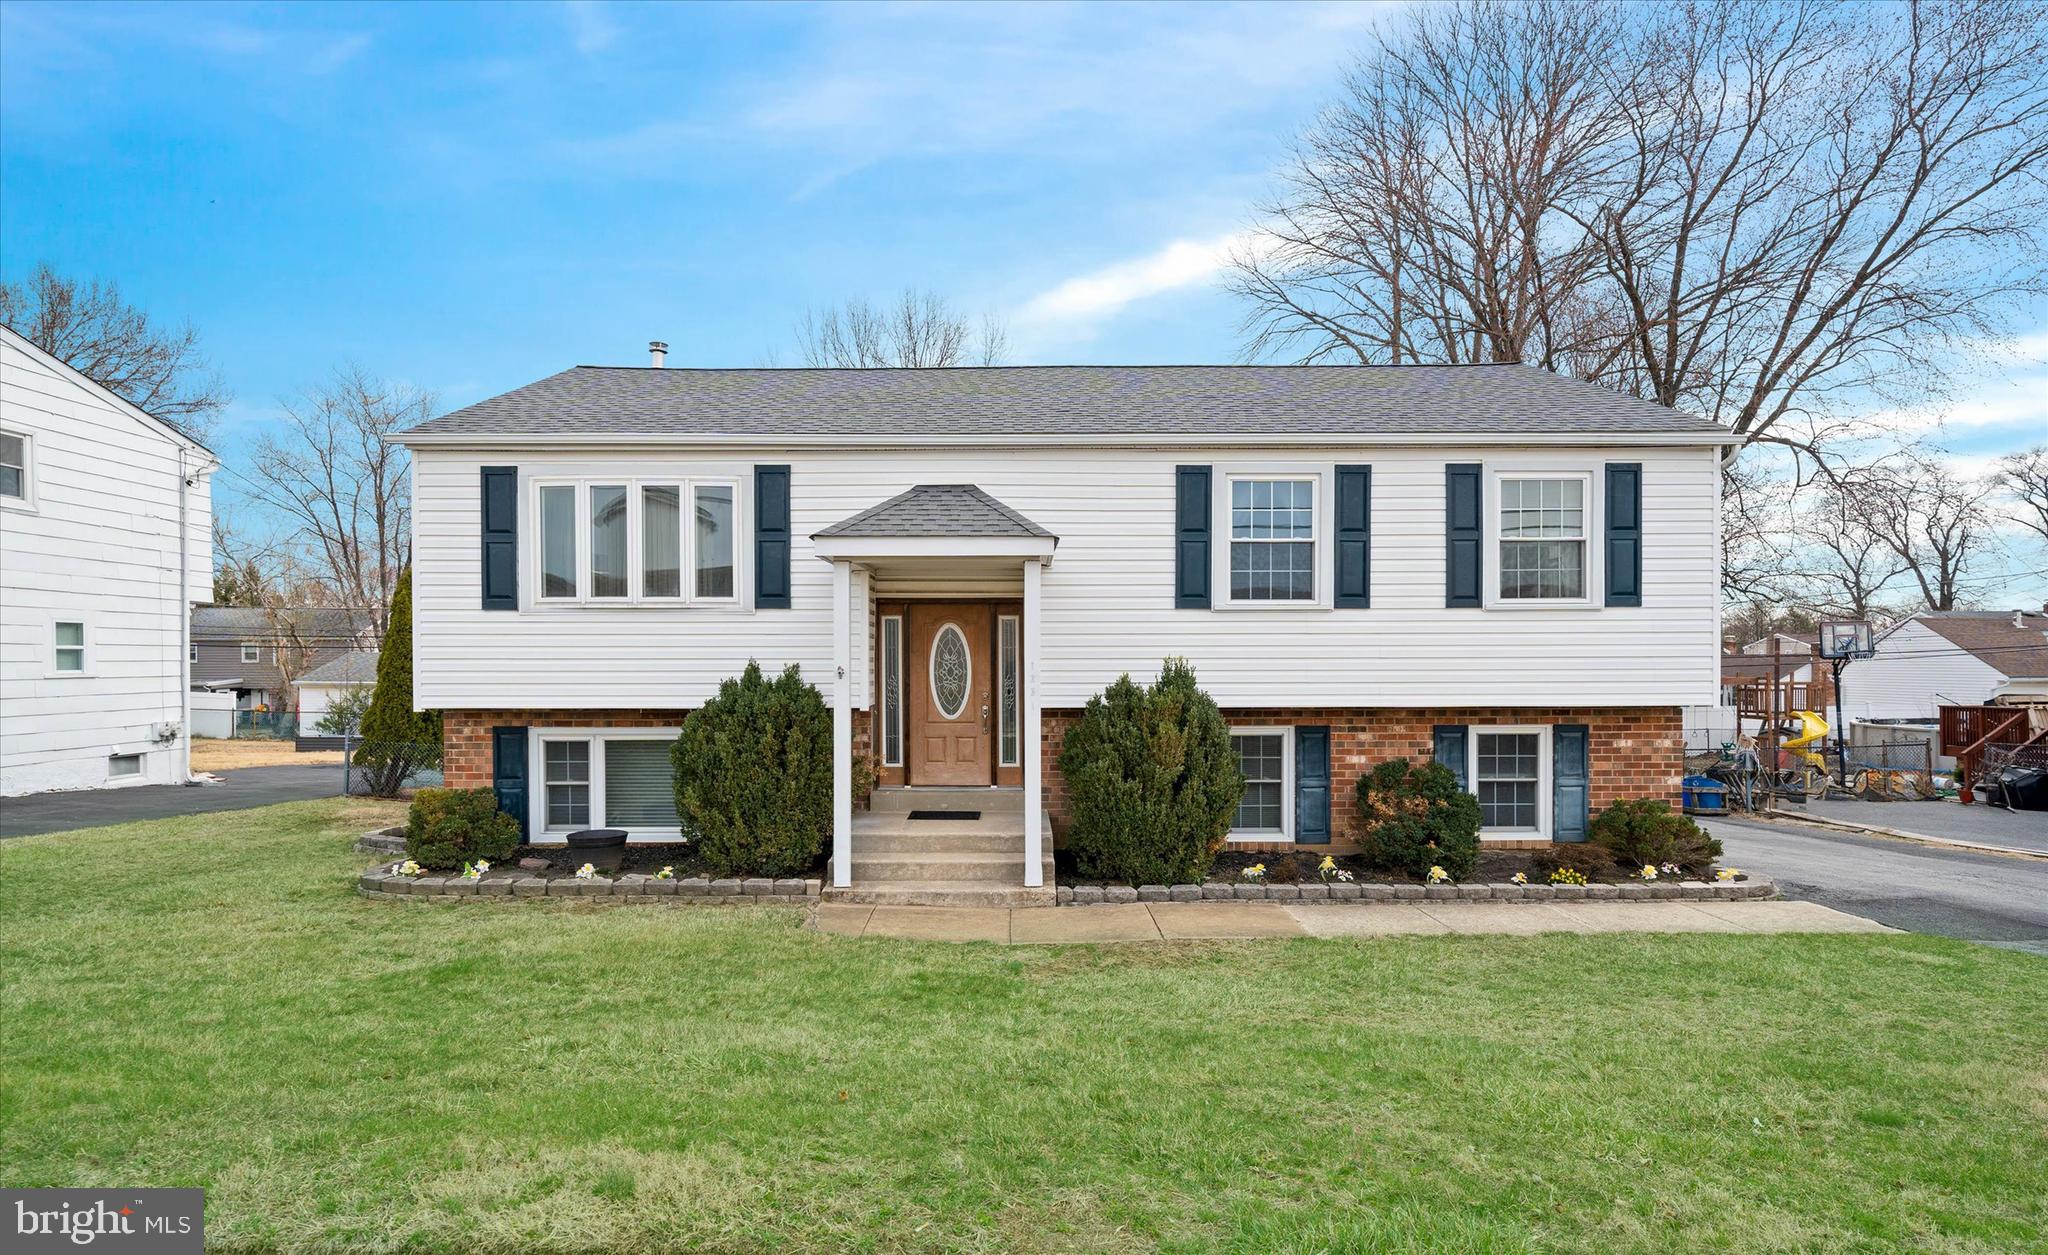
Back on the market! Showings start 4/7. Welcome to this charming 4-bedroom, 2.5-bathroom home located within the esteemed Penn-Delco School District. This residence boasts a classic combination of brick and siding exterior, complemented by mature perennial landscaping that bursts into vibrant bloom during the warmer months.
As you approach the front entrance, you'll be greeted by modern doors flanked by window sidelights. Step inside to a vaulted foyer that imparts an airy and inviting ambiance.
The updated kitchen features pristine white cabinetry, a built-in microwave, smooth-top stove, dishwasher, and a double-sized stainless farm sink. An adjacent storage closet/pantry offers ample space for your culinary essentials. The open floor plan seamlessly connects the spacious eat-in kitchen to the expansive family room. Measuring 16x20 feet, this family room boasts vaulted ceilings, a ceiling fan, and is surrounded by windows, bathing the space in abundant natural light.
Ceiling fans are thoughtfully placed throughout the home to enhance comfort. The original half bath has been transformed into a spa-like retreat, complete with an oversized jetted tub and separate shower. Two generously sized bedrooms on the main floor can easily accommodate larger furniture pieces.
The formal living room offers an additional space for entertaining, featuring a pair of floating shelves on the main wall, modern track lighting, and a ceiling fan for added comfort.
The lower level presents two versatile bedrooms that can serve as home offices, studies, playrooms, or guest accommodations, each with access to the backyard. This level also includes a cozy family room adorned with an elevated stone wood-burning stove, perfect for warming up during chilly Pennsylvania evenings. Here, you'll also find a dedicated laundry area, an additional full bath, and an outside entrance leading to the fenced-in rear yard.
A spacious back shed provides convenient storage for lawn mowers, snow blowers, and other equipment. The backyard is an ideal setting for gatherings around the fire pit with friends and family.
Situated in a prime location, this home offers easy access to major routes such as 322 and I-95, making destinations readily reachable. Renowned retailers like Wegmans, Costco, and Target, as well as a variety of fine dining options, are just a short drive away.
Don't miss the opportunity to make this exceptional property your new home. Schedule your appointment today, as this gem is sure to be in high demand!
#PADE2083624

ASTON

1331 CHERRY TREE ROAD

4 Beds

2 Baths

1,918 Sq.Ft.

$400,000

MLS#: PADE2083624
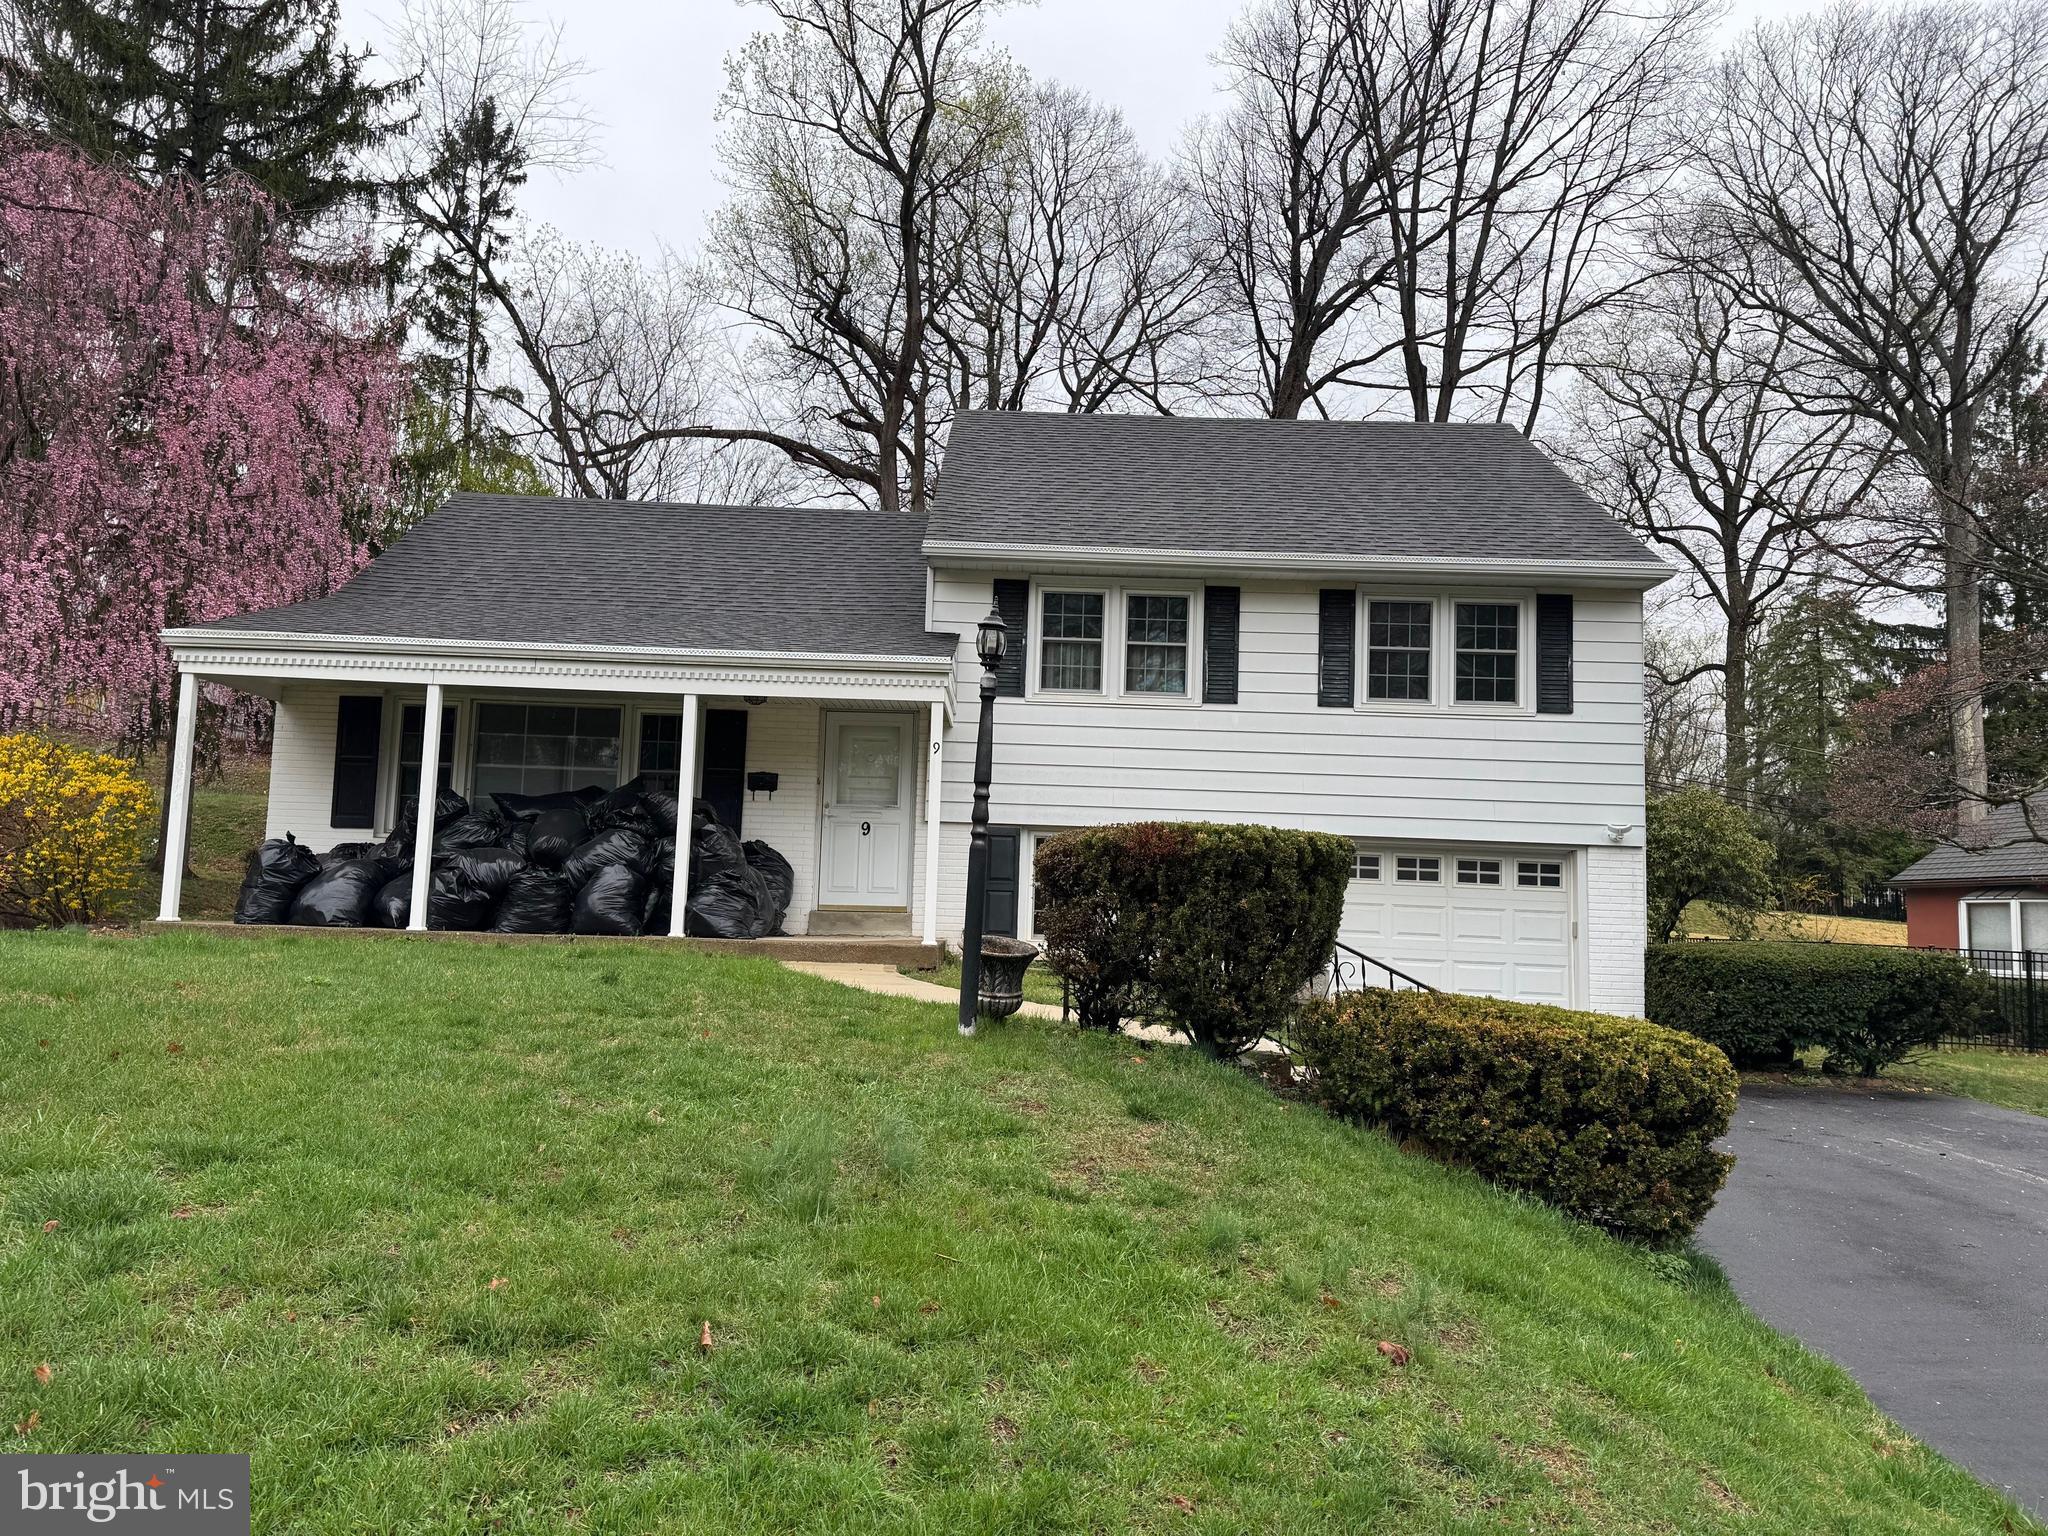
Single home in great neighborhood, need work
#PACT2094976

MALVERN

9 BRYAN AVENUE

3 Beds

1 Baths

1,462 Sq.Ft.

$430,000

MLS#: PACT2094976
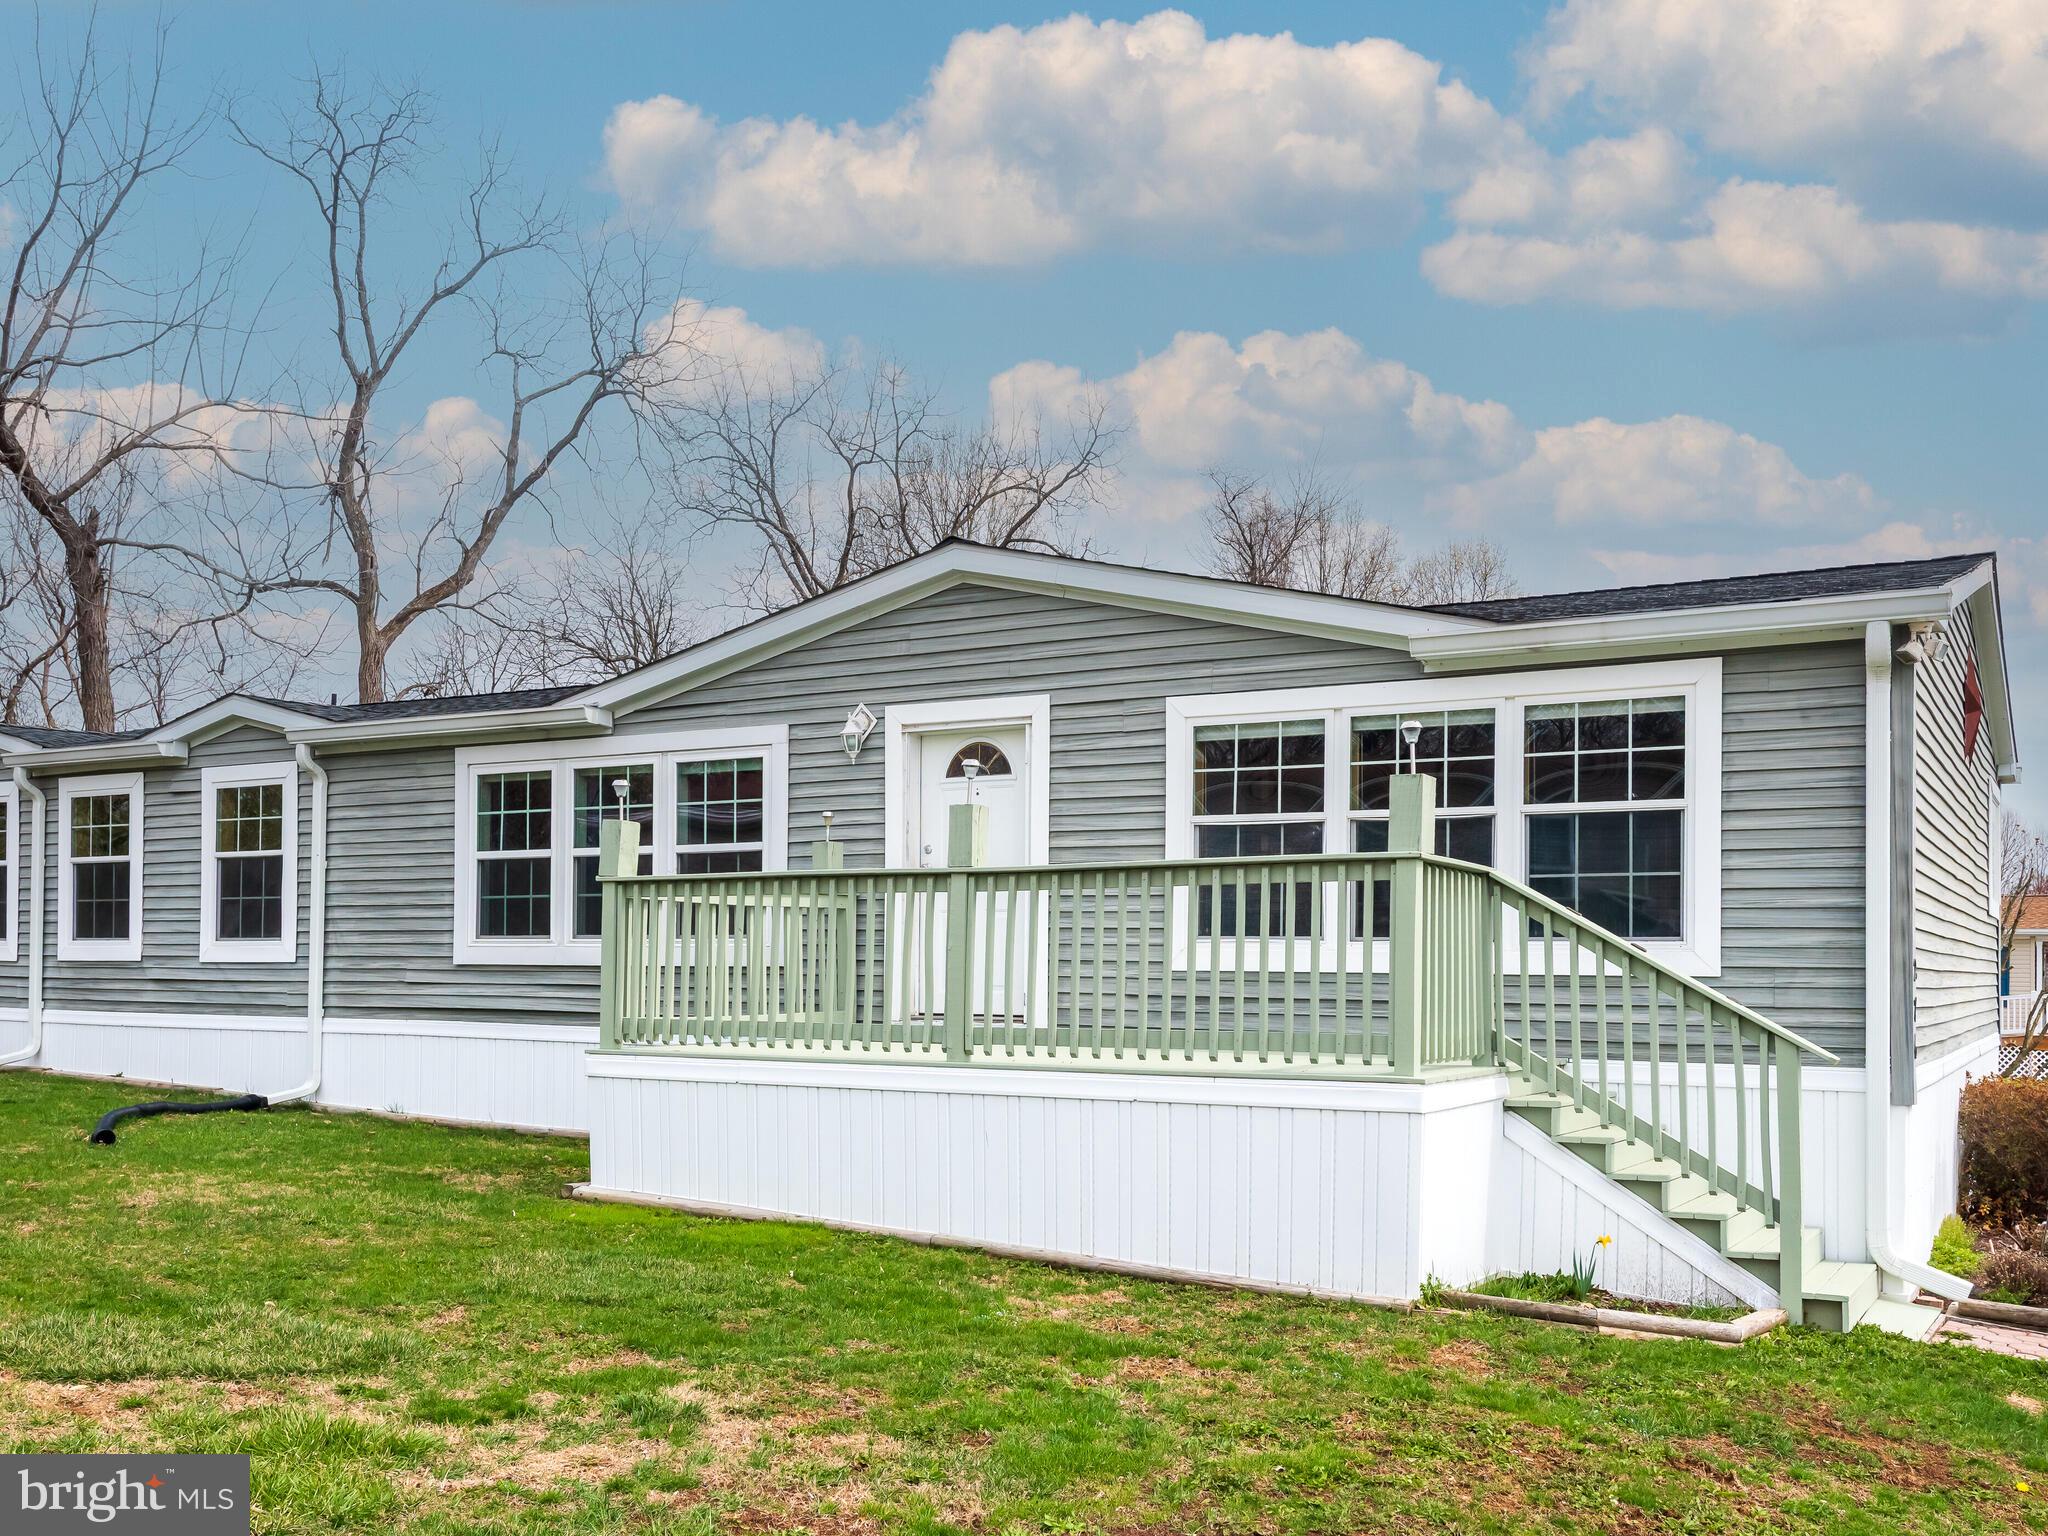
Welcome to 276 Deer Run Drive, nestled in scenic Honey Brook. This beautifully maintained double-wide mobile home offers comfort, space, and convenience all in one. Step inside to an expansive family room featuring built-in cabinetry—perfect for both storage and stylish display. Just off the family room, the bright and functional kitchen connects seamlessly to a cozy breakfast area, ideal for casual dining. To the right, you’ll find the spacious primary bedroom, filled with natural light from large windows. The adjoining en-suite bathroom includes a double vanity, a stall shower, and a soaking tub. Down the hall to the left are three additional well-sized bedrooms, each sharing a generous full bathroom. A dedicated laundry area and mudroom with exterior access complete the home's thoughtful layout. Outside, a small storage shed at the rear of the property provides added convenience. Enjoy the peaceful surroundings and picturesque landscape of Honey Brook, all while being just minutes from major highways and the amenities of Chester County. Don’t miss the chance to make this tranquil retreat your new home!
#PACT2095068

HONEY BROOK

276 DEER RUN DRIVE

4 Beds

2 Baths

1,700 Sq.Ft.

$100,000

MLS#: PACT2095068
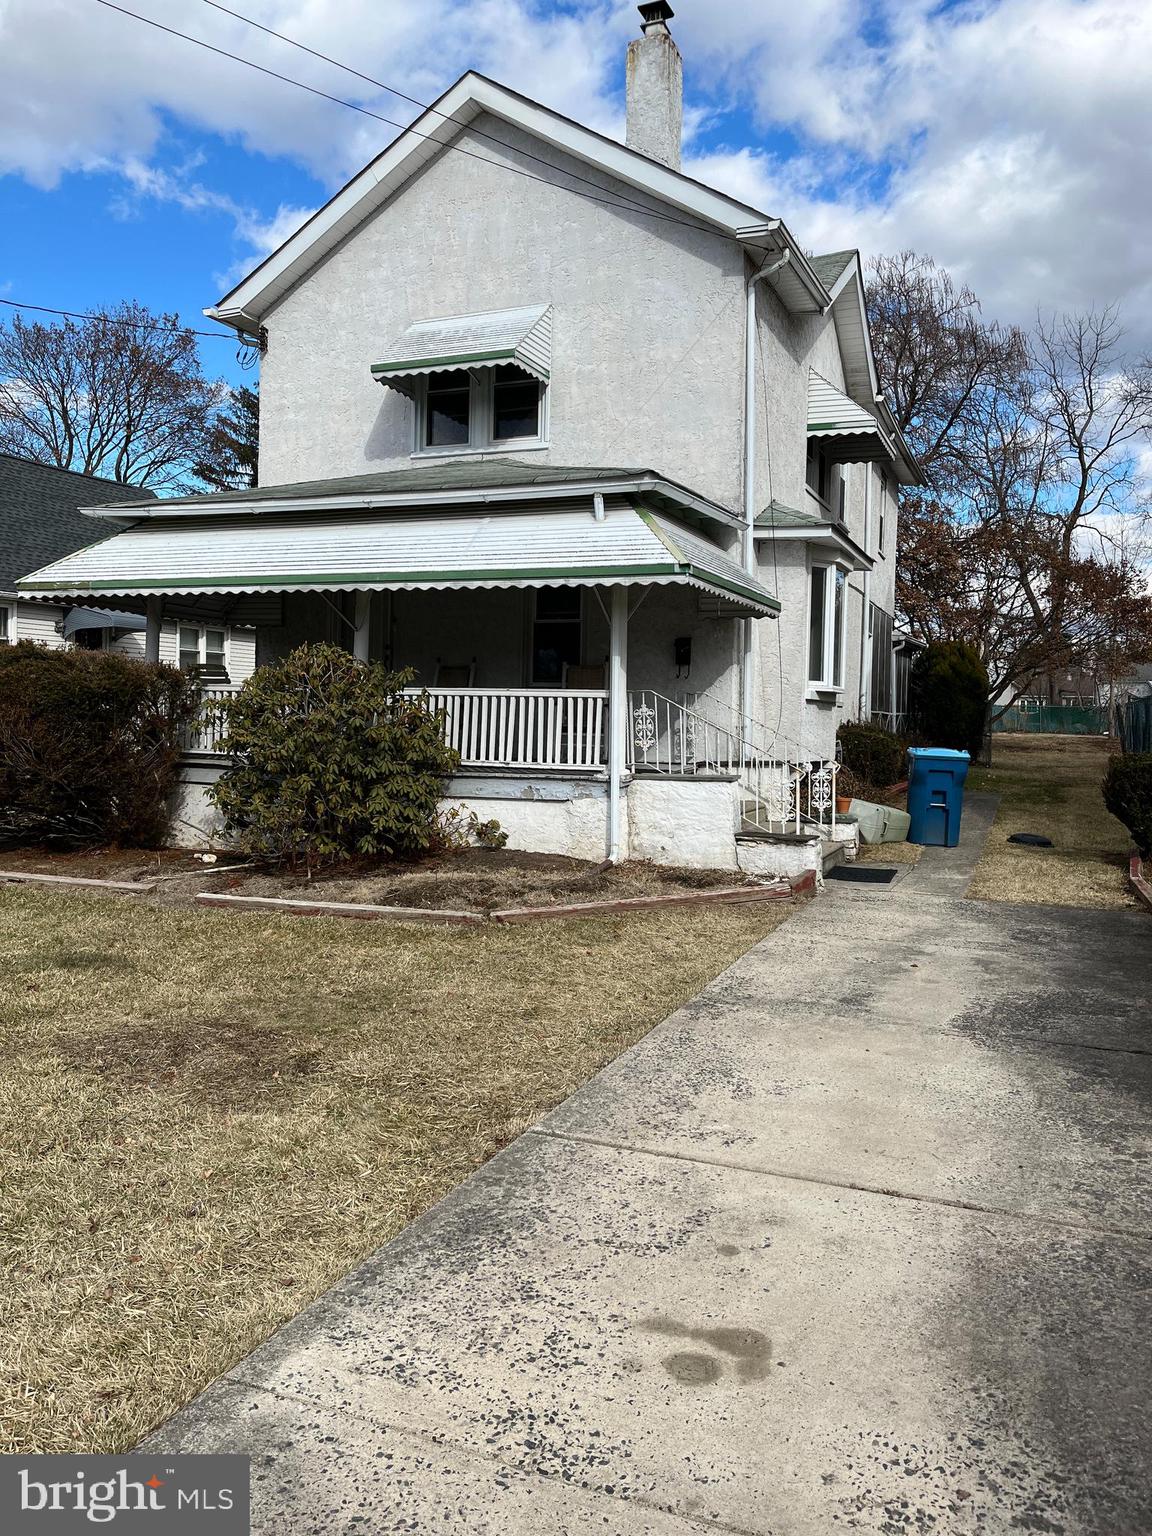
Wonderful opportunity to purchase a traditional 1570 sq ft Farmhouse in Blue Bell at a bargain basement price!  This 1900 home has been in the same family for decades and sits on a huge flat 10,000 sq ft fenced-in lot.  Walk into a large living room, formal dining room, a sitting room, and a large eat-in kitchen.  A large laundry/storage room is adjacent to the kitchen.  Step out from the kitchen into a large screened porch.  Upstairs are 4 small bedrooms which would serve better as 3 larger bedrooms and a bath. The basement is a clean, “cellar” that has been waterproofed, with an oil heater, oil tank, electric water heater, and circuit breaker box.  No doubt there are a lot of updates needed to the major systems and decorating of course.  But it will make it a fabulous home, with your personal taste, colors, floors, and appliances. (It should be noted multiple cats have lived on/in the property over the years).  Penllyn is a unique, picturesque neighborhood with diverse construction styles and ages, mostly custom-designed homes.  Penllyn sits in the Blue Bell area, highly desired for its quiet serene neighborhoods and the award-winning Wissahickon School District, one of the best school districts in Montgomery County.  Close to the Penllyn Septa commuter rail with train transportation to Philadelphia.  It's a short drive to Route 309, PA Turnpike, and Route 202.  Conveniently located to retail shopping and restaurants in the surrounding towns of Ambler and Spring House and the Wissahickon trail.  The property is being sold in "as is" condition, but with great bones, it’s potential is worth the cost to update to fabulous.  Last day of showings Sunday March 23rd.
#PAMC2129450

PENLLYN

1029 TREWELLYN AVENUE

4 Beds

1 Baths

1,570 Sq.Ft.

$275,000

MLS#: PAMC2129450
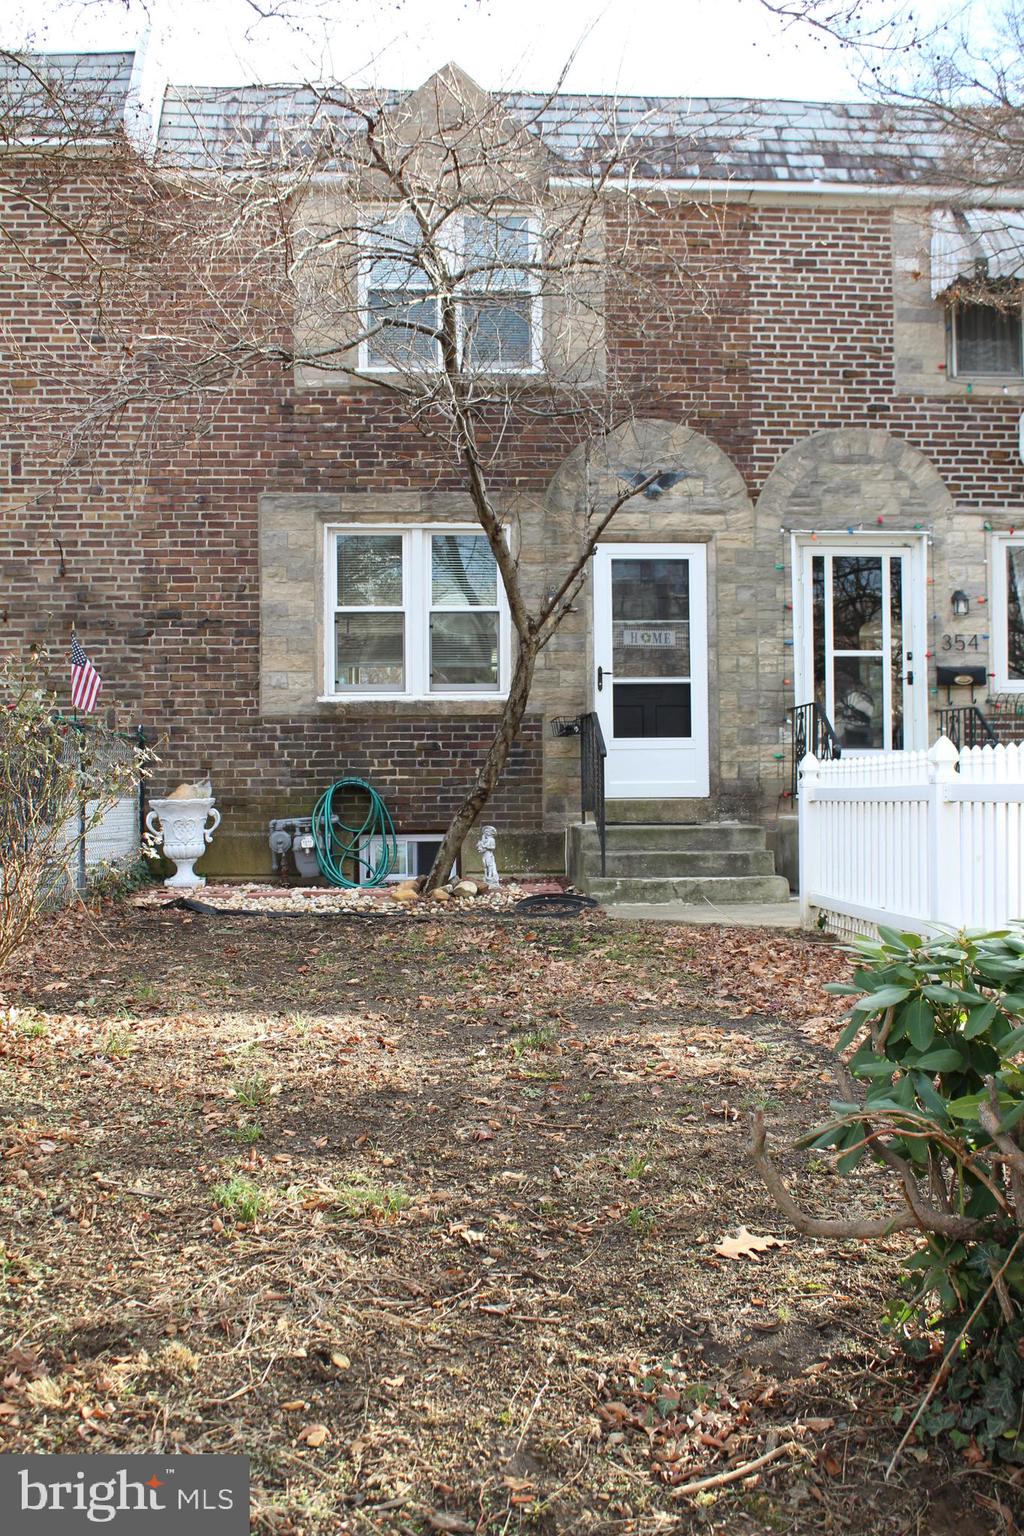
Welcome to 356 Westmont Drive.  This 3 bedroom 1 bathroom home has been tastefully remodeled and updated.  The open floor plan maximizes the first floor space.  New lifetime vinyl flooring seamlessly blends the living  room into the kitchen and dining area.  New stainless steel appliances and granite counter tops await you in the bight and open kitchen.  Sliders lead you to the updated Trex deck, great for cooking out or morning coffee.  The basement has a front portion that could be finished, with a laundry area and rear access.  The attached garage and driveway at the rear of the home offers secure parking and built in shelving for additional storage.   Upstairs you have 3 bedrooms  and a updated hall bath.  This home has been staged, all furniture is new and negotiable.   This beautiful home is looking for new owners.  With easy access to public transit and right in the heart of Collingdale, this home has so much to offer.  schedule your appointment and tour today.
#PADE2081712

COLLINGDALE

356 WESTMONT

3 Beds

1 Baths

1,120 Sq.Ft.

$245,900

MLS#: PADE2081712
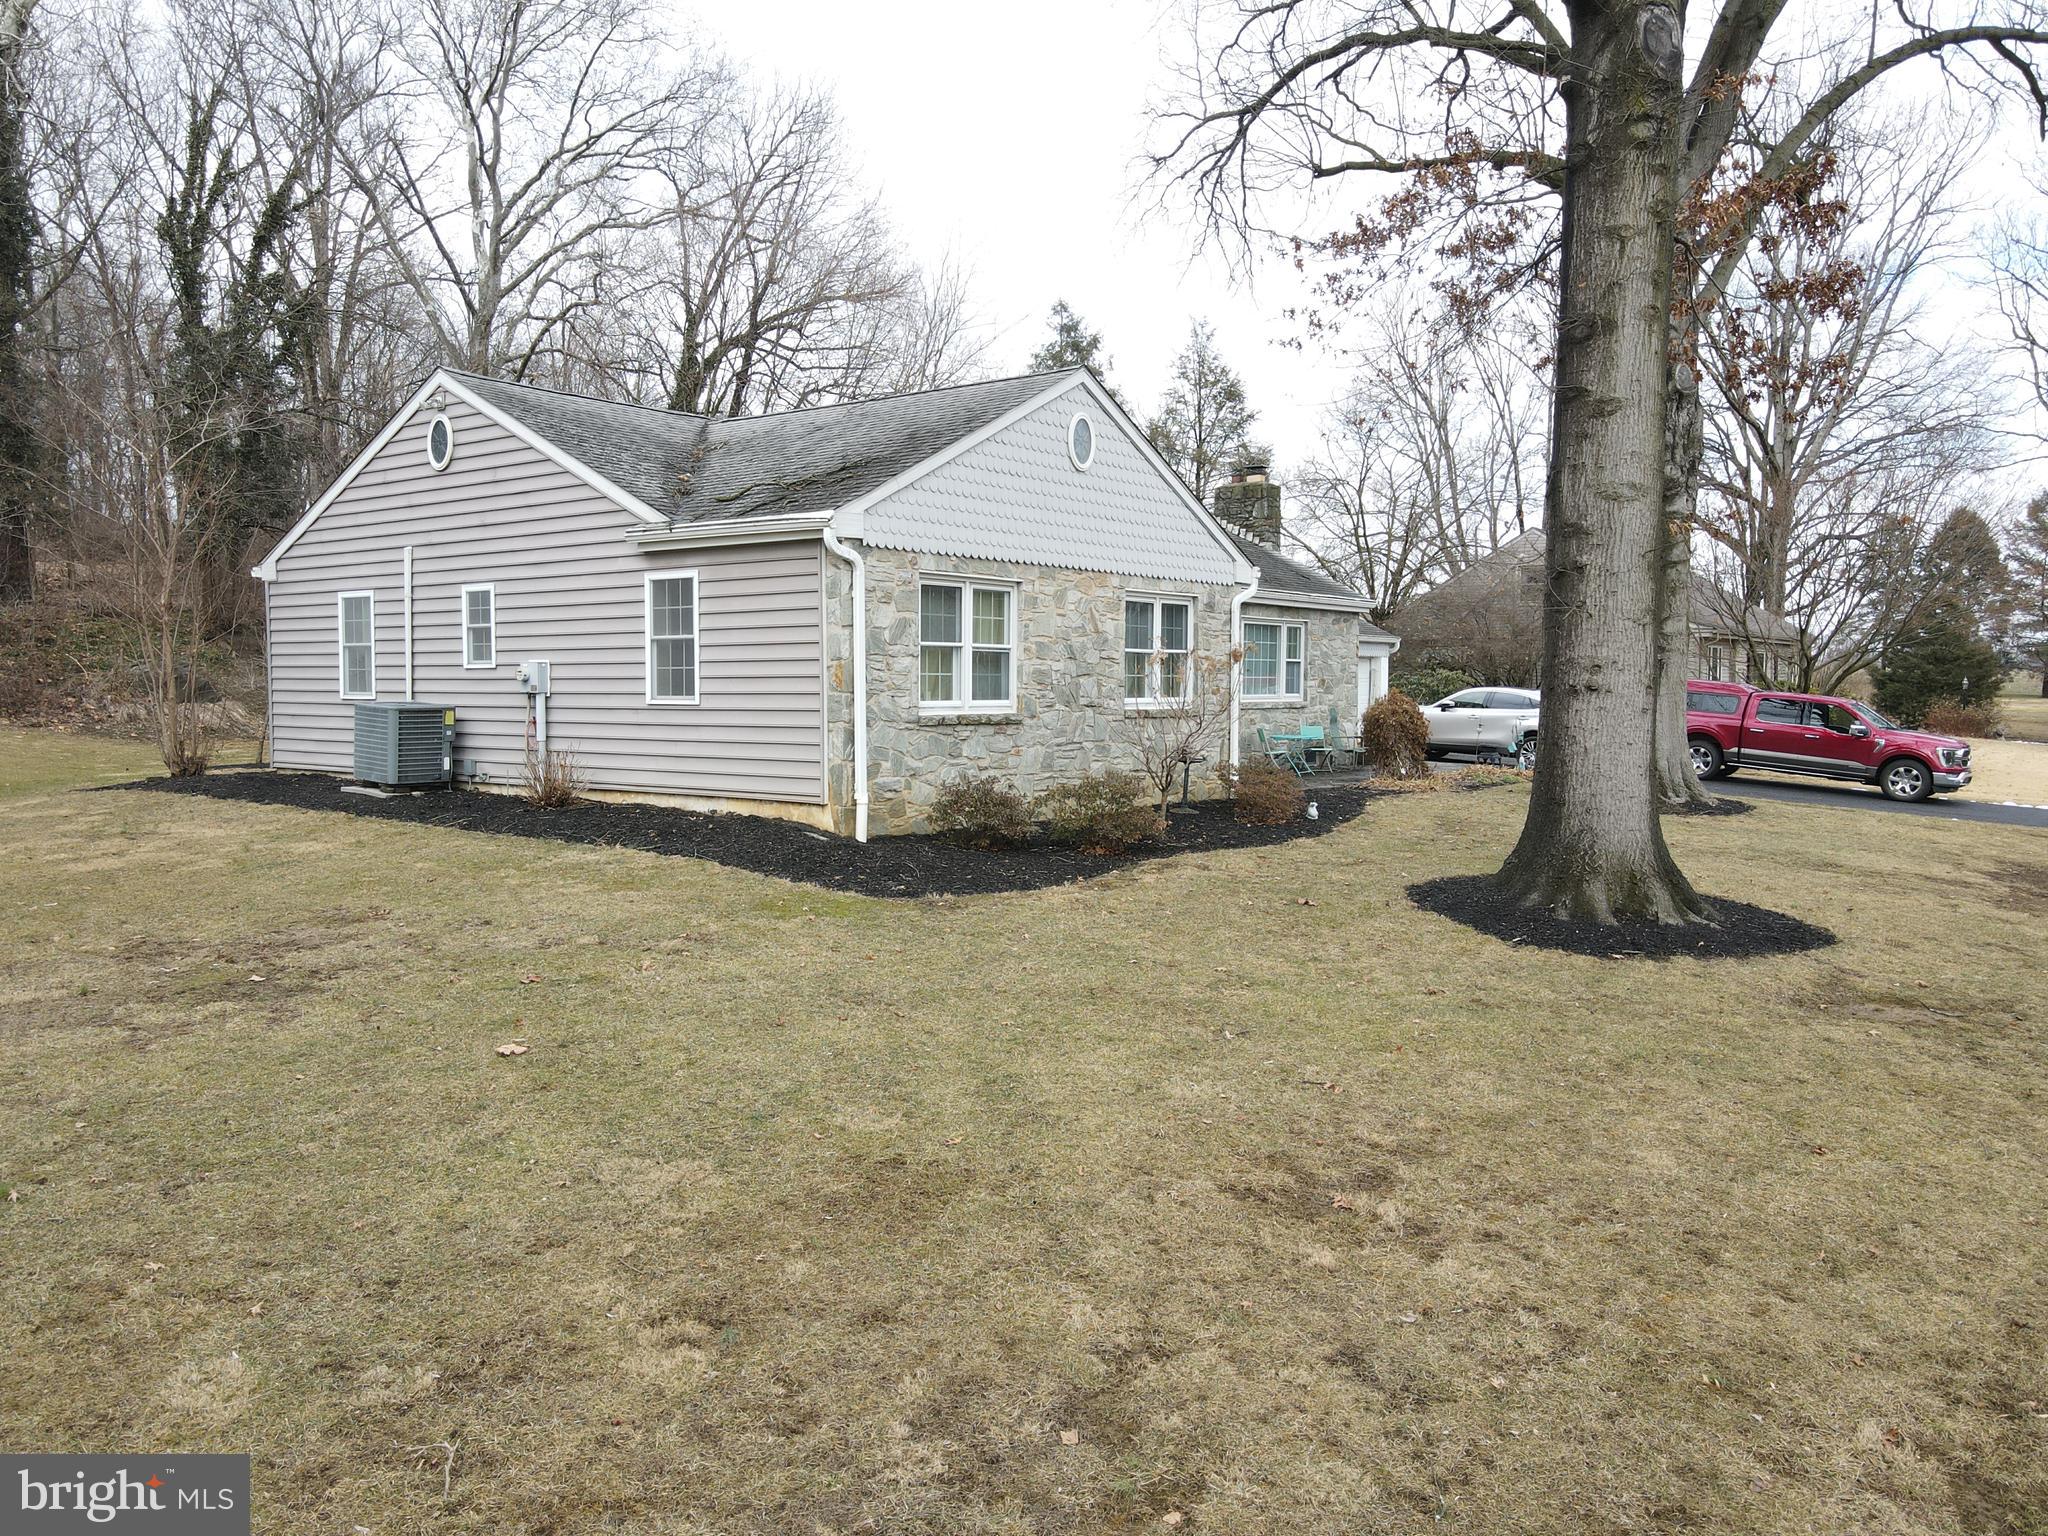
This property will be offered at Public Auction on Thursday, April 10, 2025 @ 6pm.  The listing price is the opening bid only and in no way reflects the final sale price.  10% down due at auction, 2% transfer tax to be paid by the purchaser, real estate taxes prorated. This 1.27 acre property, tucked away at the end of a quiet dead-end street, features a surprising large ranch home and a pole barn, offering both privacy and space. The main floor of the ranch home features a cozy living room, a formal dining room, a powder room, as well as a spacious kitchen with a large island and direct access to the deck—perfect for outdoor gatherings. This floor also includes a master suite with an attached full bath, two additional bedrooms, another full bathroom, and a flexible office space that could serve as a fourth bedroom. The partially finished basement includes a family room, ample storage space, and the potential for an additional bathroom. A 32’ x 61’ pole barn with two oversized overhead garage doors provides excellent storage or workshop opportunities.
#PALA2065368

GORDONVILLE

3045 W MEADOWVIEW DRIVE W

4 Beds

2 Baths

4,811 Sq.Ft.

$482,000

MLS#: PALA2065368
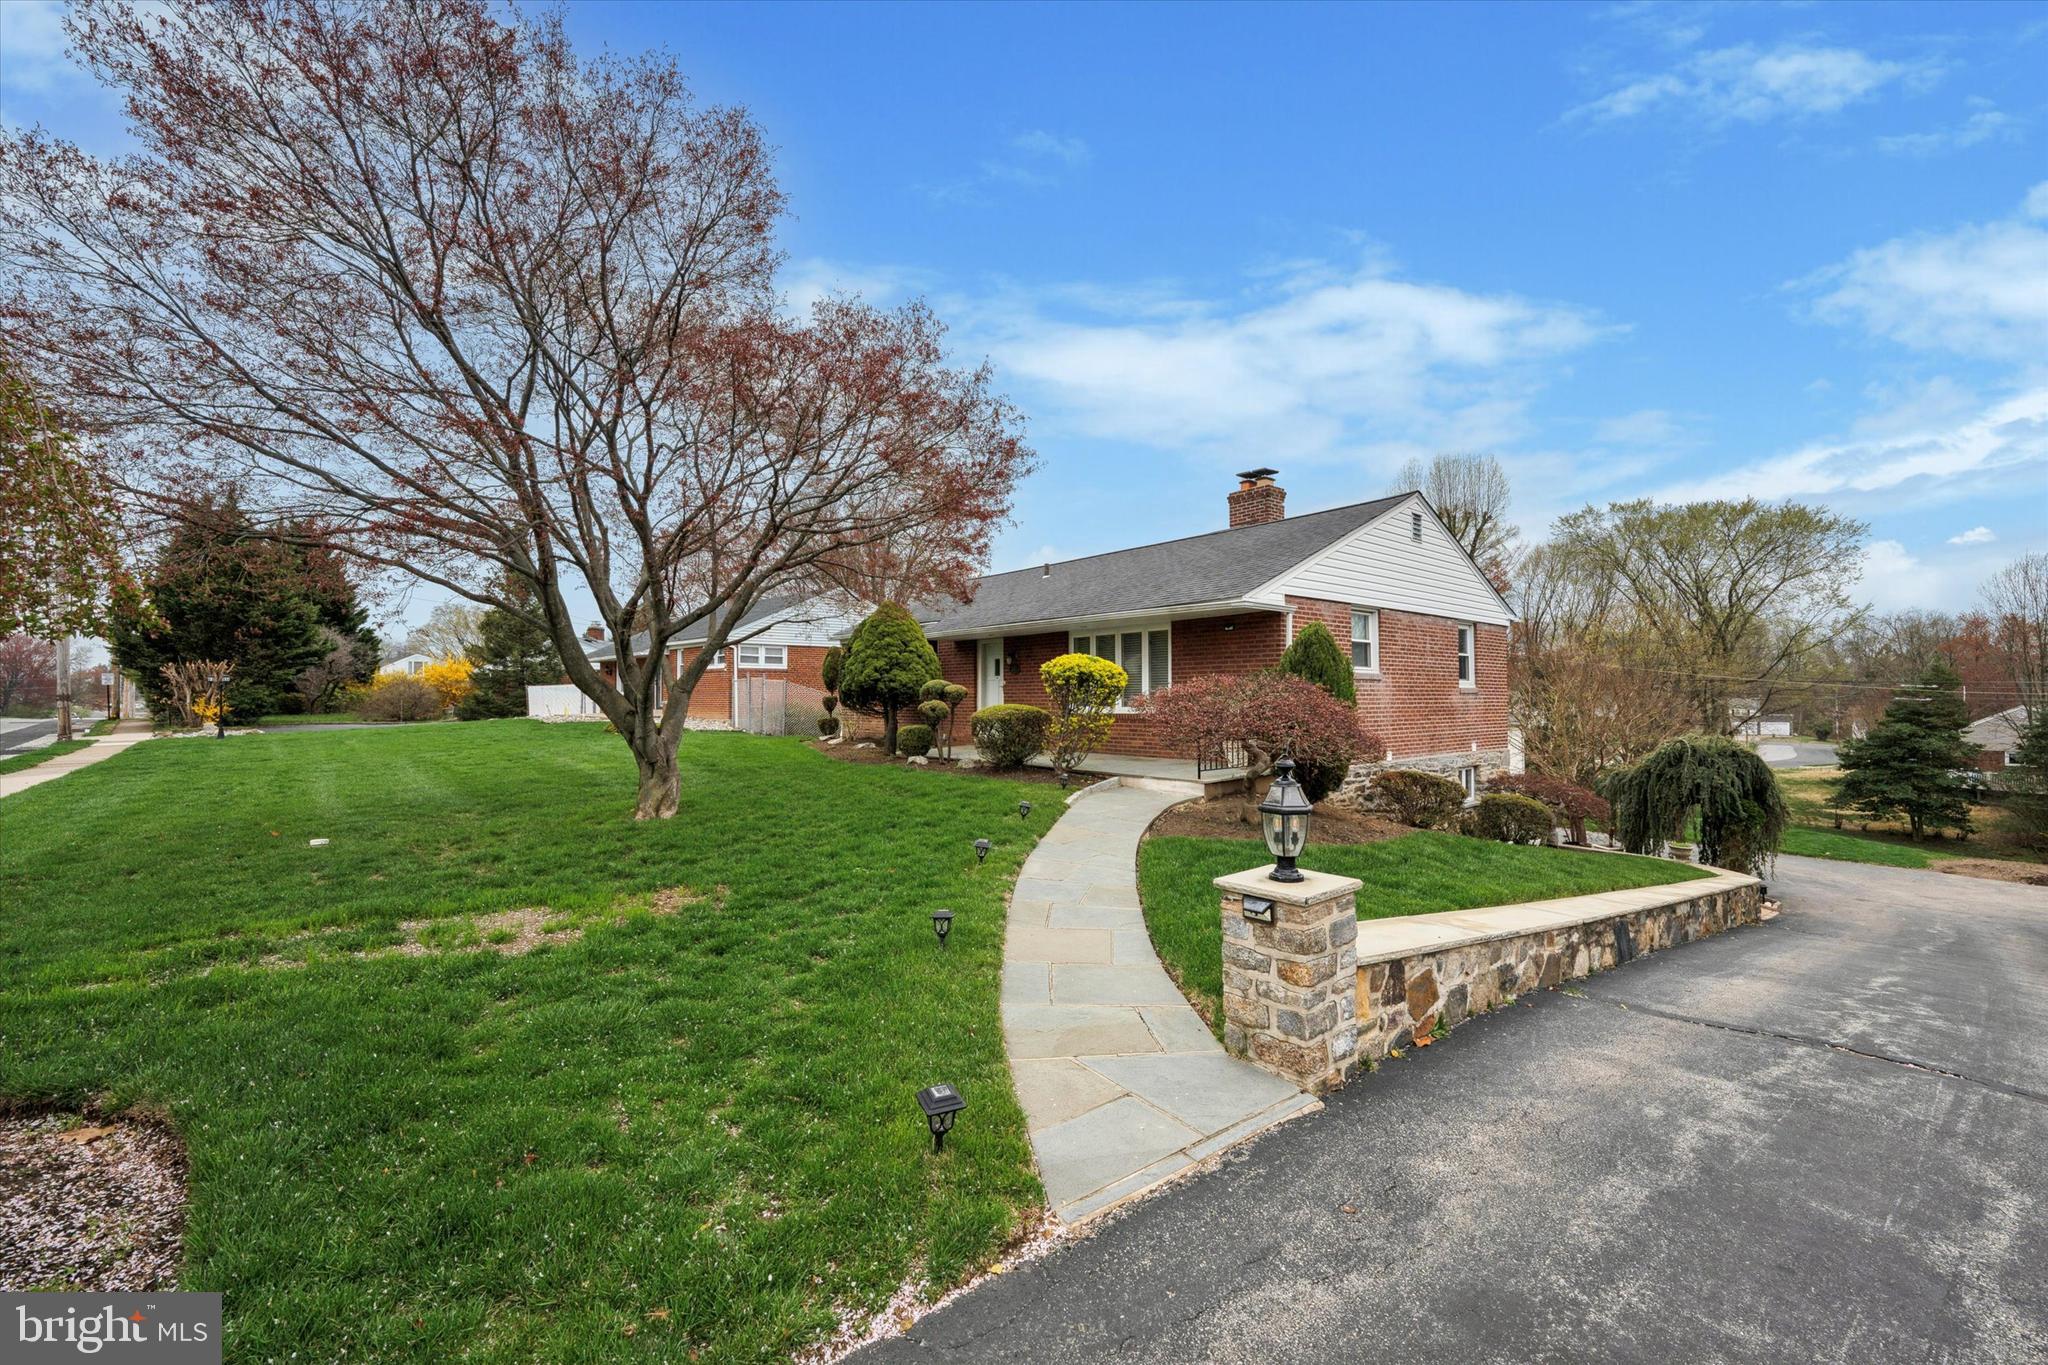
Move in Condition Brick Ranch with welcoming curb appeal nestled on oversized lot(72x265) with  incredible Custom built two garage with basement. Spacious formal living room  highlighted with a marble fireplace and giant picture window that allows the natural light to flow,  nice sized formal dining room,  galley style kitchen with table and chairs, two generously sized bedrooms with full hallway bathroom. Walkout lower level is the complete footprint of the 1st floor. Oak open staircase leads to the lower level  that provides an additional 1000 sq feet of living  space offering a complete kitchen, spacious dining area as well as a family room to watch tv, bonus third bedroom with full bathroom. This home has been well maintained and upgraded over the years. The garage provides so many options, contractor work out of home, car enthusiast, basement storage in the garage with service doors. Front and Rear Porch, Professionally landscaped. This home is perfect for 2 family living- lower level provides private access-full kitchen and bathroom and plenty of living space to enjoy a comfortable home.
#PADE2087616

BROOMALL

105 S NEW ARDMORE AVENUE

3 Beds

2 Baths

2,084 Sq.Ft.

$489,900

MLS#: PADE2087616
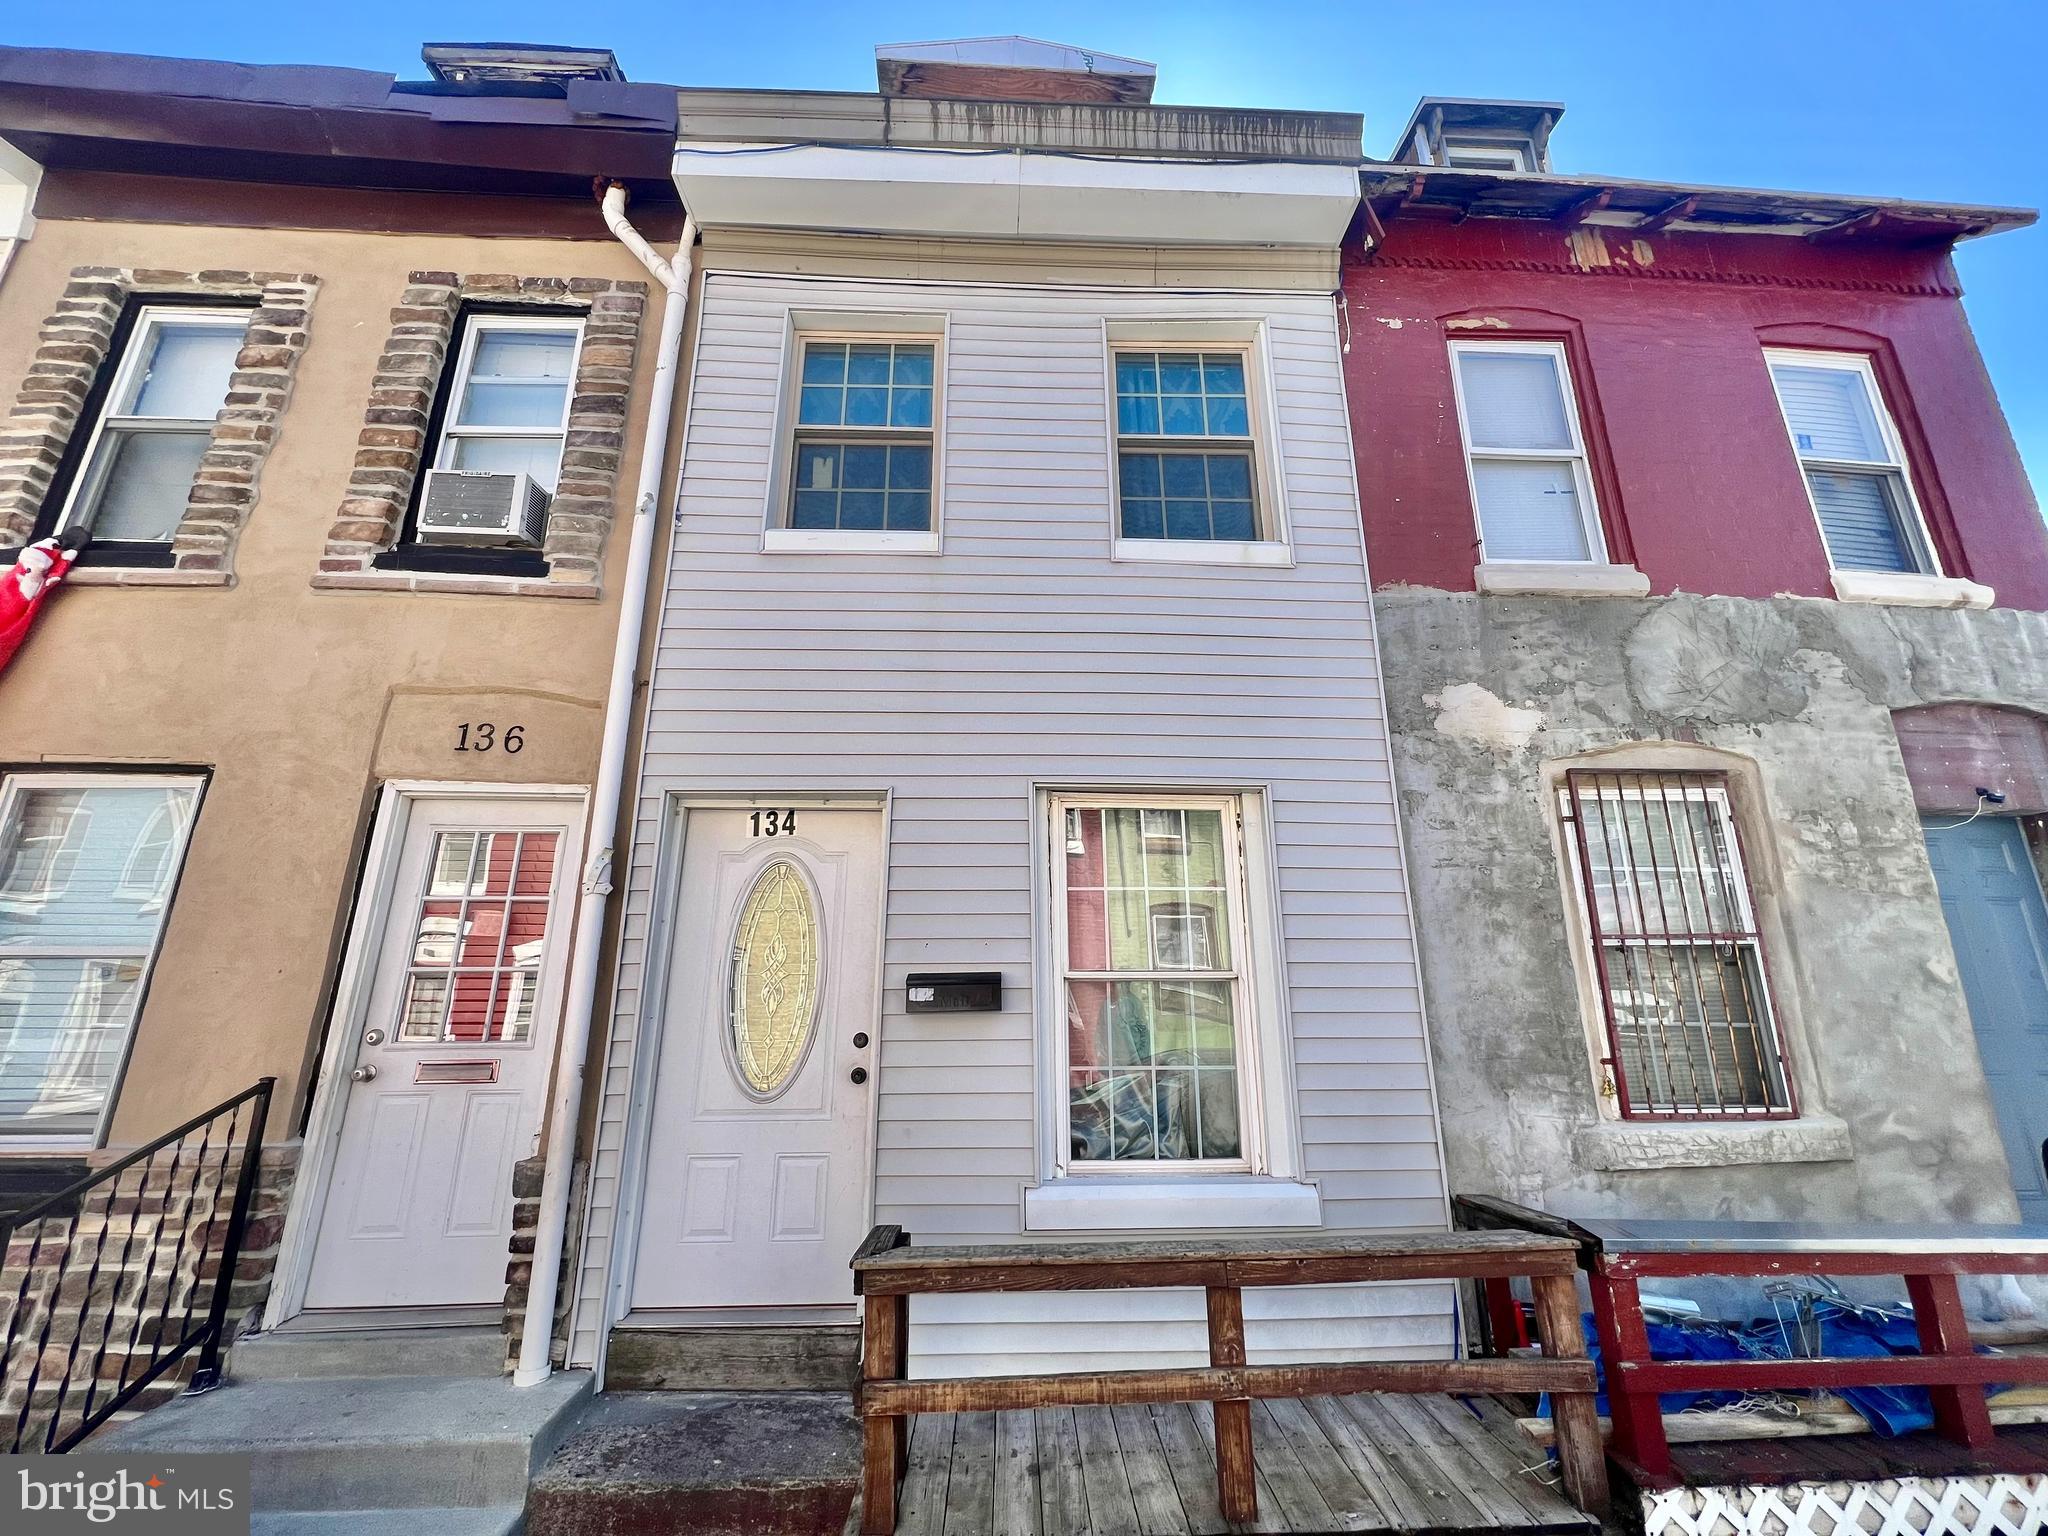
Welcome to this 3 bedroom, 1 bathroom Reading City row-home, situated conveniently a few blocks from Business Rt422 and Penn Street, and numerous local parks.  This home is perfect for any owner occupant or investor seeking a desirable addition to their portfolio.  At its current list price and LOW taxes of under $800/yr, this home offers a great ROI, or an affordable mortgage payment.  Own for less than what it may cost you to rent!!!  This home was completely remodeled in 2015 with new windows, a new roof, new drywall and paint, a new 200 amp service and electrical panel, a new kitchen, and just about everything else!  This home offers a convenient layout, with three spacious levels PLUS the basement!  The first floor offers a living room, dining room, and large kitchen.  The second floor offers two private bedrooms, a private bathroom (situated at the top of the stairway), AND a second floor laundry!!!  But wait there's more....the third floor had the roof raised to offer a spacious 170sqft+ (approx) private third bedroom!  The basement offers an abundance of storage space, and the backyard is fully fenced.  This home is exactly what you've been waiting for!  A low maintenance, budget friendly, move in ready home!  Schedule your showing by giving us a call today before it's too late!
#PABK2055354

READING

134 HUDSON STREET

3 Beds

1 Baths

912 Sq.Ft.

$105,000

MLS#: PABK2055354
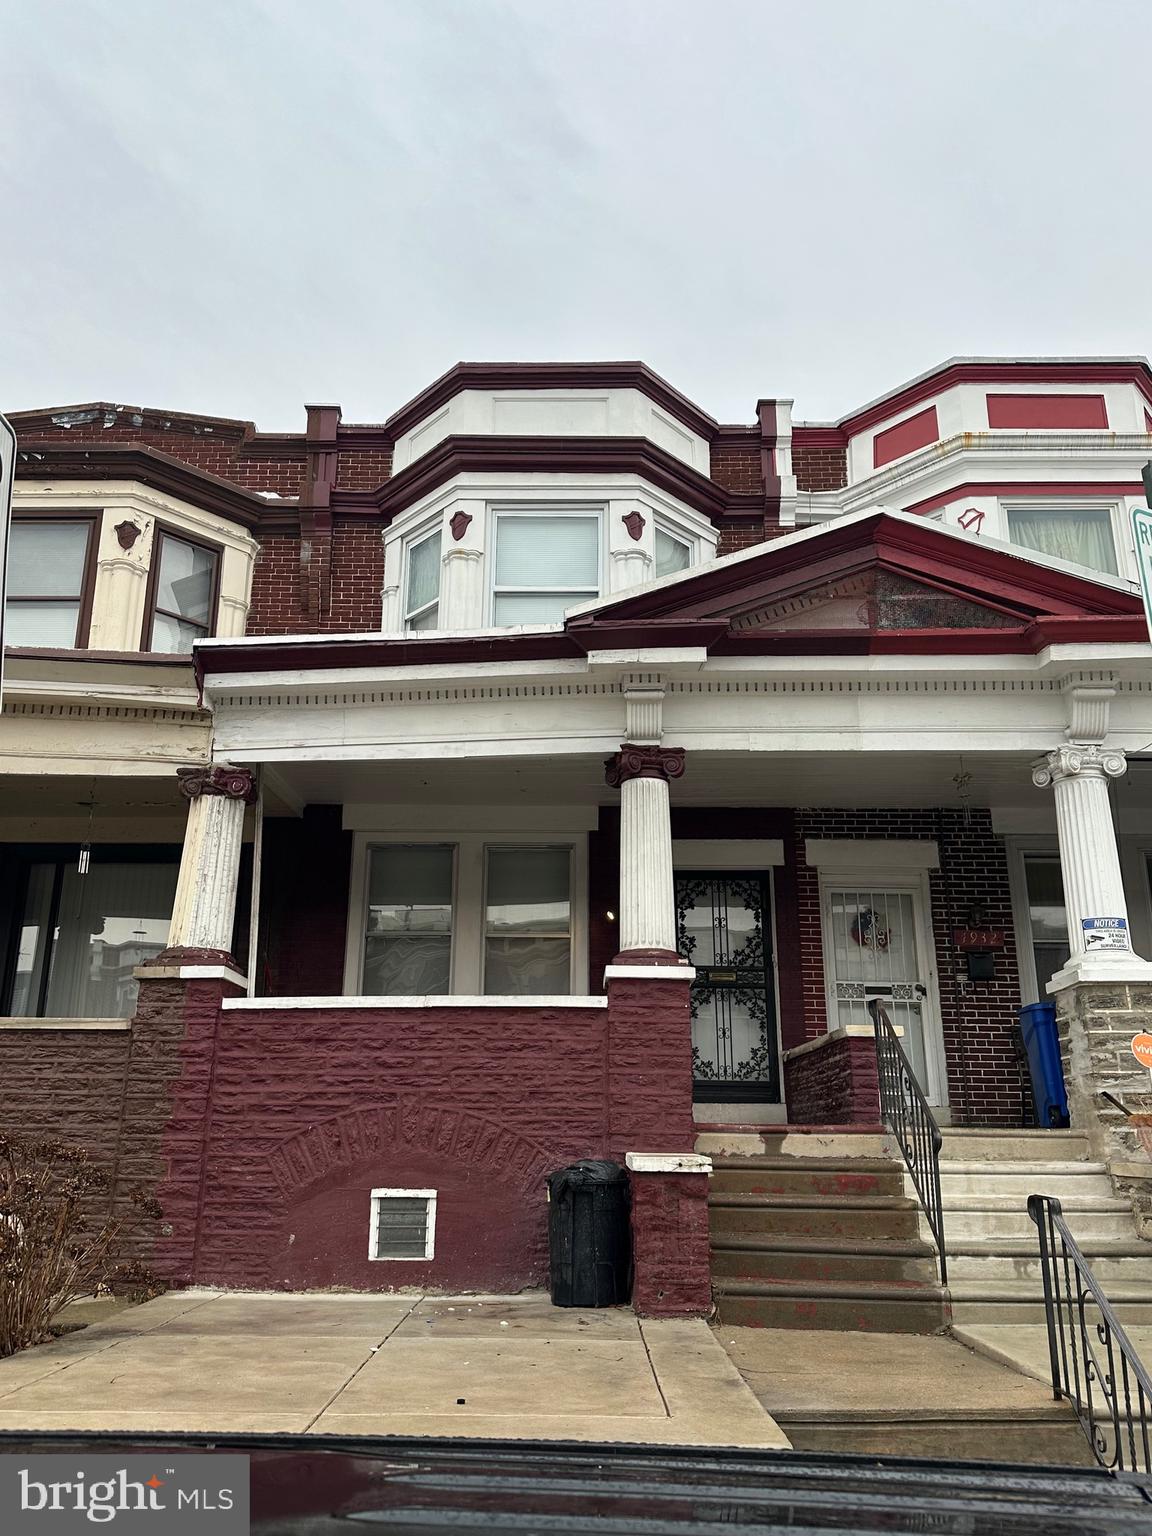
Welcome to 4930 N. 9th Sreet it in the Logan section of Philadelphia!  This large three bedroom home has one full bath and two half baths and was just completely remodeled inside!  The exterior front of the home has a cement patio and a large porch front.  Upon entering the first floor, you are greeted by a very large living room, formal dining room, half bath and gorgeous kitchen.  The entire first floor has brand new flooring, beautiful painted trim work, fireplace with mantle, nice fixtures and was painted with nice neutral colors.  The kitchen is absolutely stunning with brand, new cabinets, stainless steel appliances, granite countertops, and ceramic tile backsplash.  There is a small pantry/mudroom at the rear of the kitchen with outside access to the fenced in yard.  Heading  upstairs you will see beautifully done hardwood steps. O the second floor  you have three large bedrooms with a full three-piece hall bath. The second floor also features all new flooring and the bathroom is absolutely stunning with beautiful fixtures, luxurious vanity, and amazing tile work.  All three bedrooms have plenty of ample closet space as well.  Downstairs you have a full unfinished basement with another half bath just waiting to be finished to add more living space to this already magnificent home.  In addition to the inside remodel, a brand new state of the art HVAC system was installed with central air and also has a new hot water heater.  Nothing to do here, but unpack your bags and start enjoying this beautiful home!! Close to schools, public transportation, and shopping. Please note there is audio and visual recording devices located at the property.
#PAPH2437972

PHILADELPHIA

4930 N 9TH STREET

3 Beds

1 Baths

1,502 Sq.Ft.

$200,000

MLS#: PAPH2437972
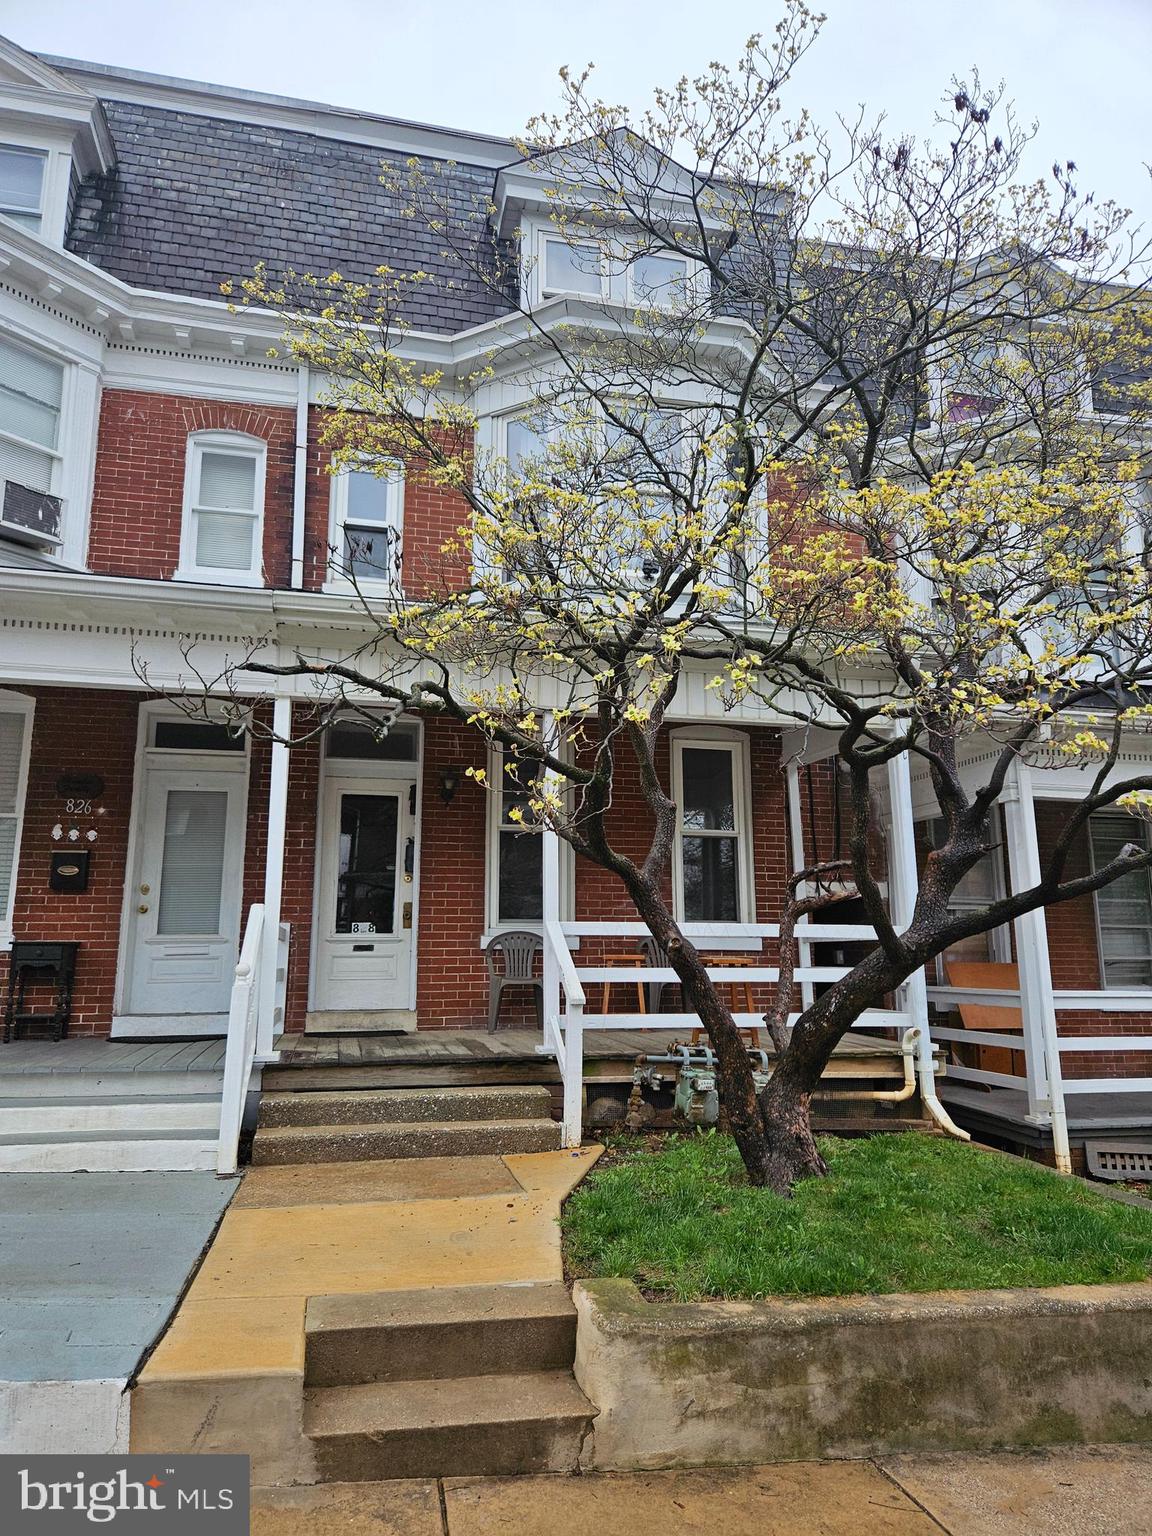
Professionally managed 2 unit on the west side of York. Seperate utilities with tenants paying gas and electric. Property shows around  an 8% return with updated systems. This investment is ready to be added to your portfolio, Or start your investment career.  This 2 family home would make a great owner occupied unit as well. 838 W. Locust is also for sale and can be purchase together at a discount.
#PAYK2079456

YORK

828 W LOCUST STREET

4 Beds

None Baths

1,784 Sq.Ft.

$164,900

MLS#: PAYK2079456
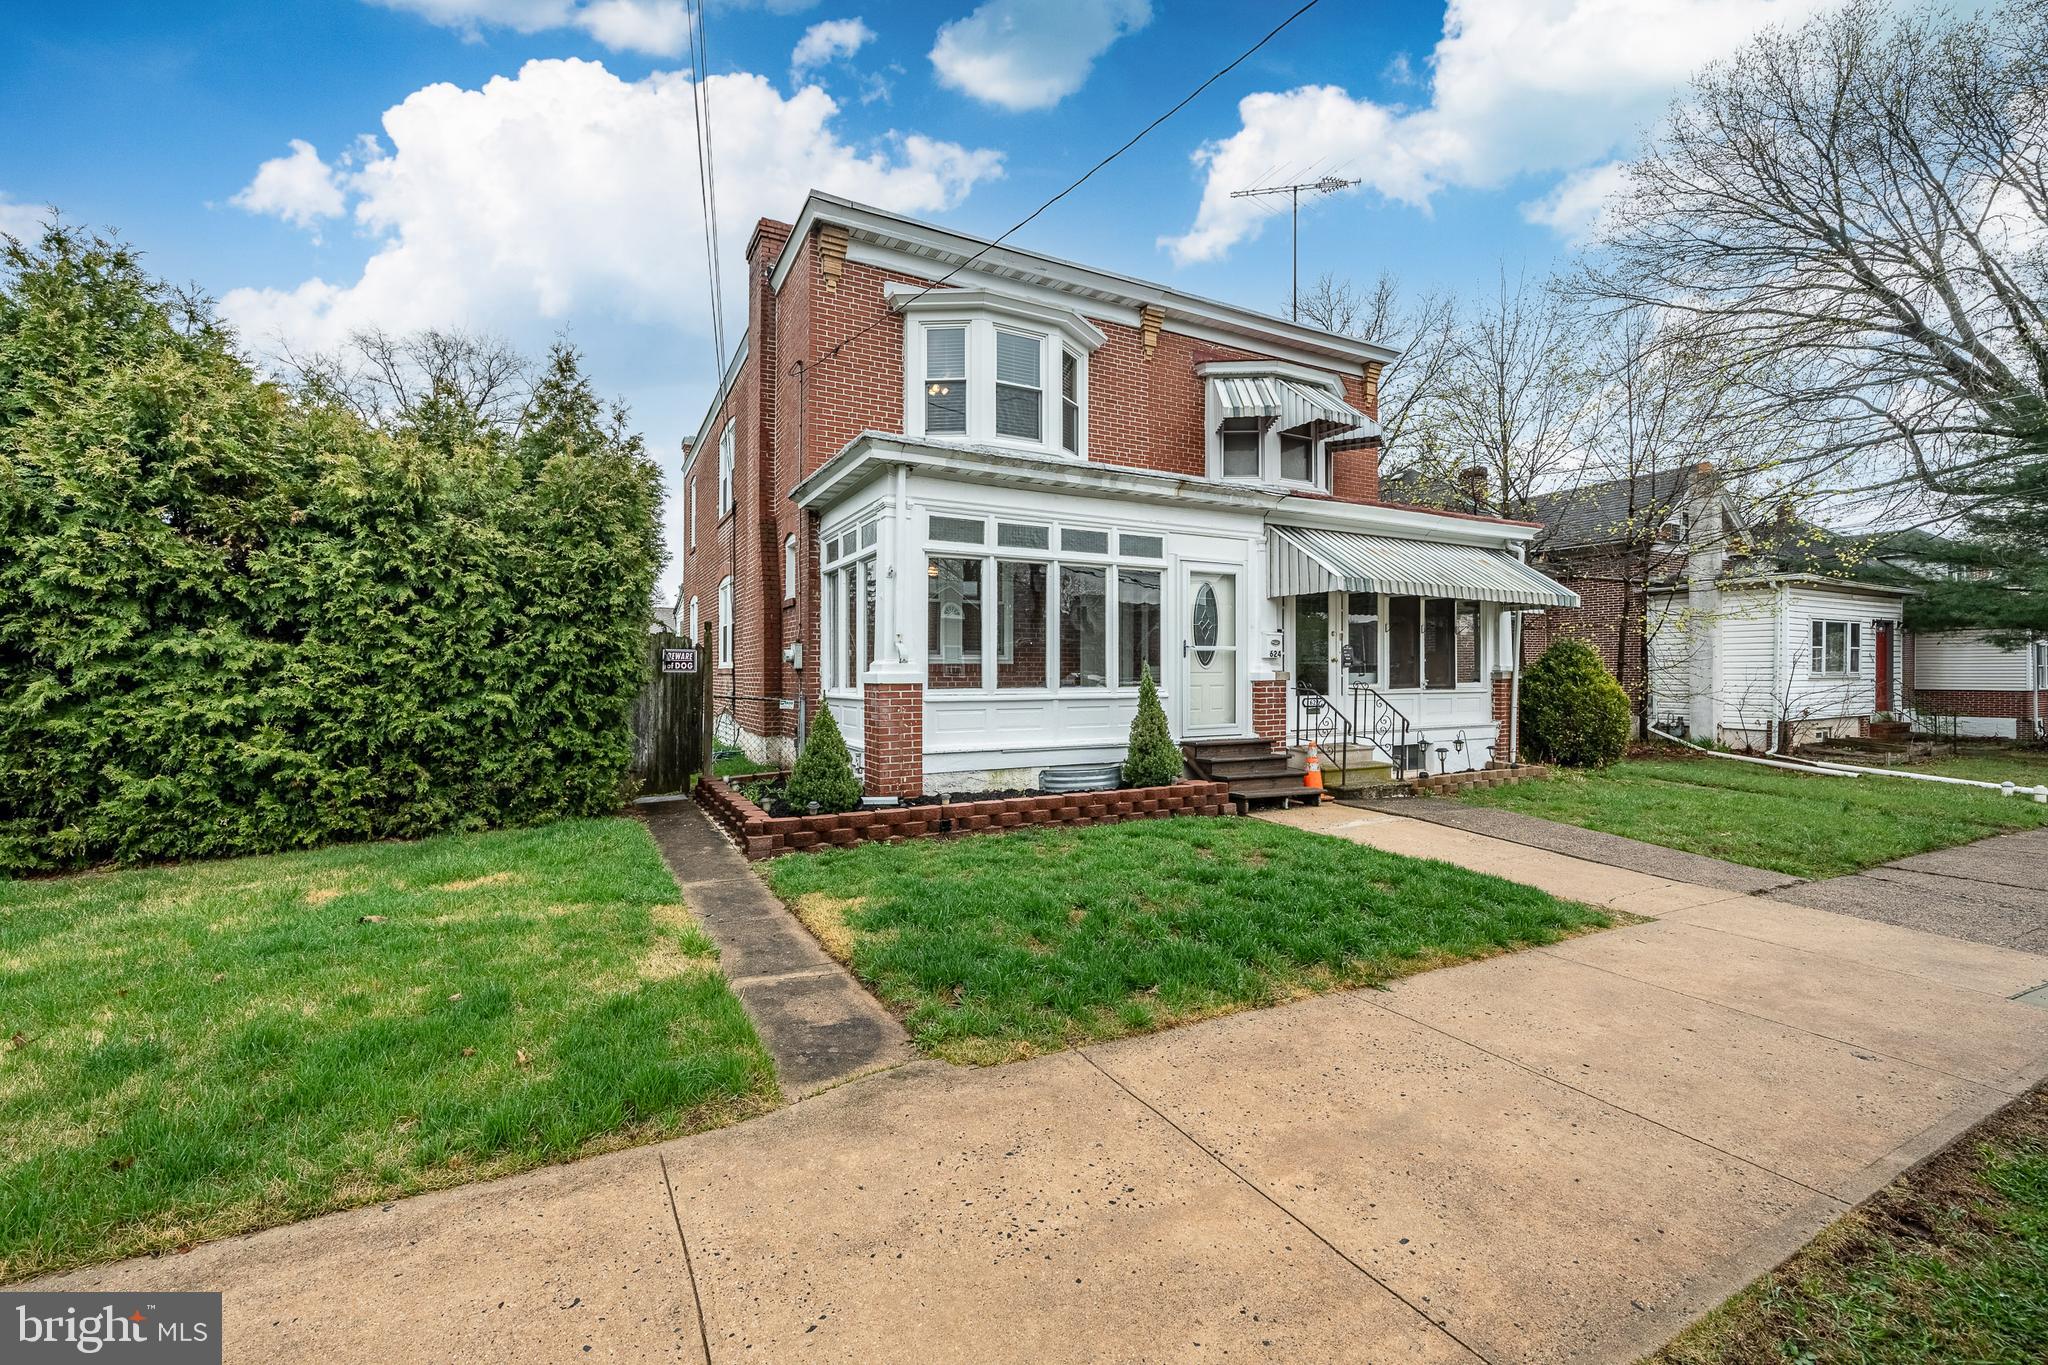
Welcome to this charming twin on a quiet street in the heart of Pottstown, offering over 1,350 square feet of living space with 3 spacious bedrooms and 1 full bath. The home features a bright, eat-in kitchen, cozy living and dining areas filled with natural light, and a sunny bonus room off the kitchen—perfect as a home office, playroom, or flex space. Upstairs you'll find generously sized bedrooms and a full bath, with a full basement below for storage or future finishing. Outside, the massive backyard is a rare find—ideal for entertaining, pets, gardening, or even potential development—plus a detached garage for added convenience. The property includes an additional parcel which is why the yard is so big!  It offers even more flexibility—buyers are encouraged to do their own due diligence to explore the possibilities. All this in a walkable neighborhood with sidewalks, streetlights, and easy access to Highland Memorial Park, schools, shopping, and major routes.
#PAMC2135072

POTTSTOWN

624 WILLOW STREET

3 Beds

1 Baths

1,357 Sq.Ft.

$225,000

MLS#: PAMC2135072
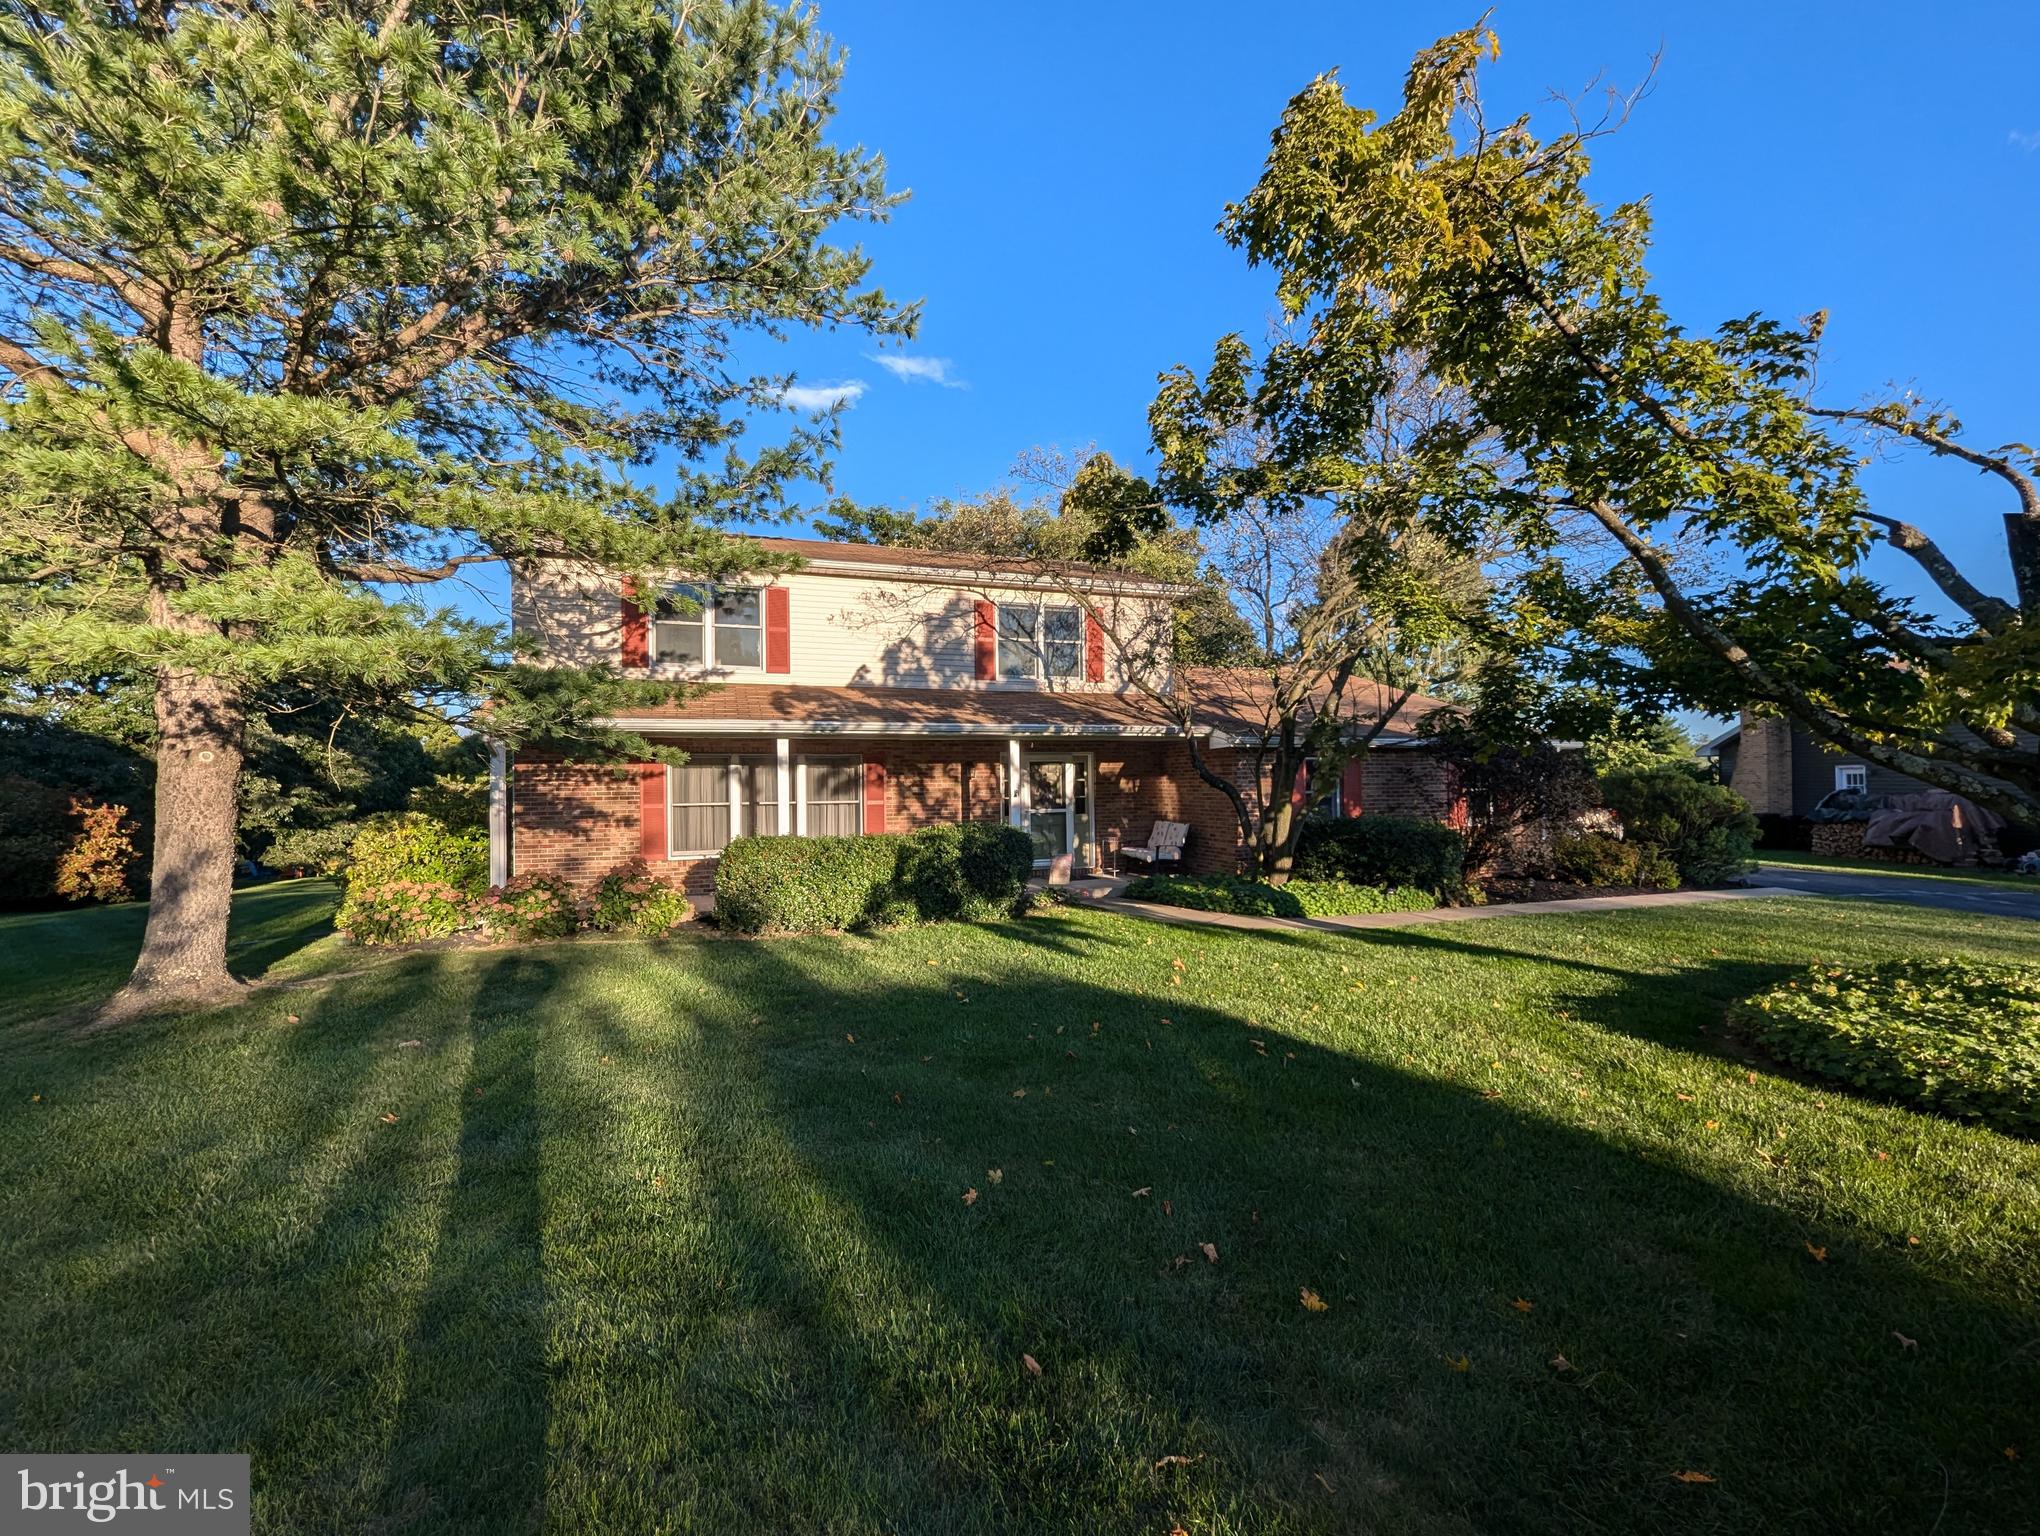
Location, Location, Location...Setting!  Beautiful lot at the end of a cul-de-sac in Park Forest Village.  This one owner home offers comfort, privacy and convenience.  Minutes to campus, town, parks and shopping.  Wonderful yard for gardeners, games and socializing.  Beautiful brick surround fireplace in family room, opens to oversized deck.  Updated Kitchen with cherry cabinets and quartz counters.  4 large bedrooms including Owners suite w/full bath.  Newer Anderson windows  on second floor,  newer central heating/cooling with back up electric baseboard.  Construction 2x 6 exterior walls.  Wonderful covered front porch to relax and decompress.  Unfinished Walkout/Daylight lower level with rough-in offers tremendous potential.
#PACE2513718

STATE COLLEGE

111 WESTWOOD CIRCLE

4 Beds

2 Baths

2,302 Sq.Ft.

$499,000

MLS#: PACE2513718
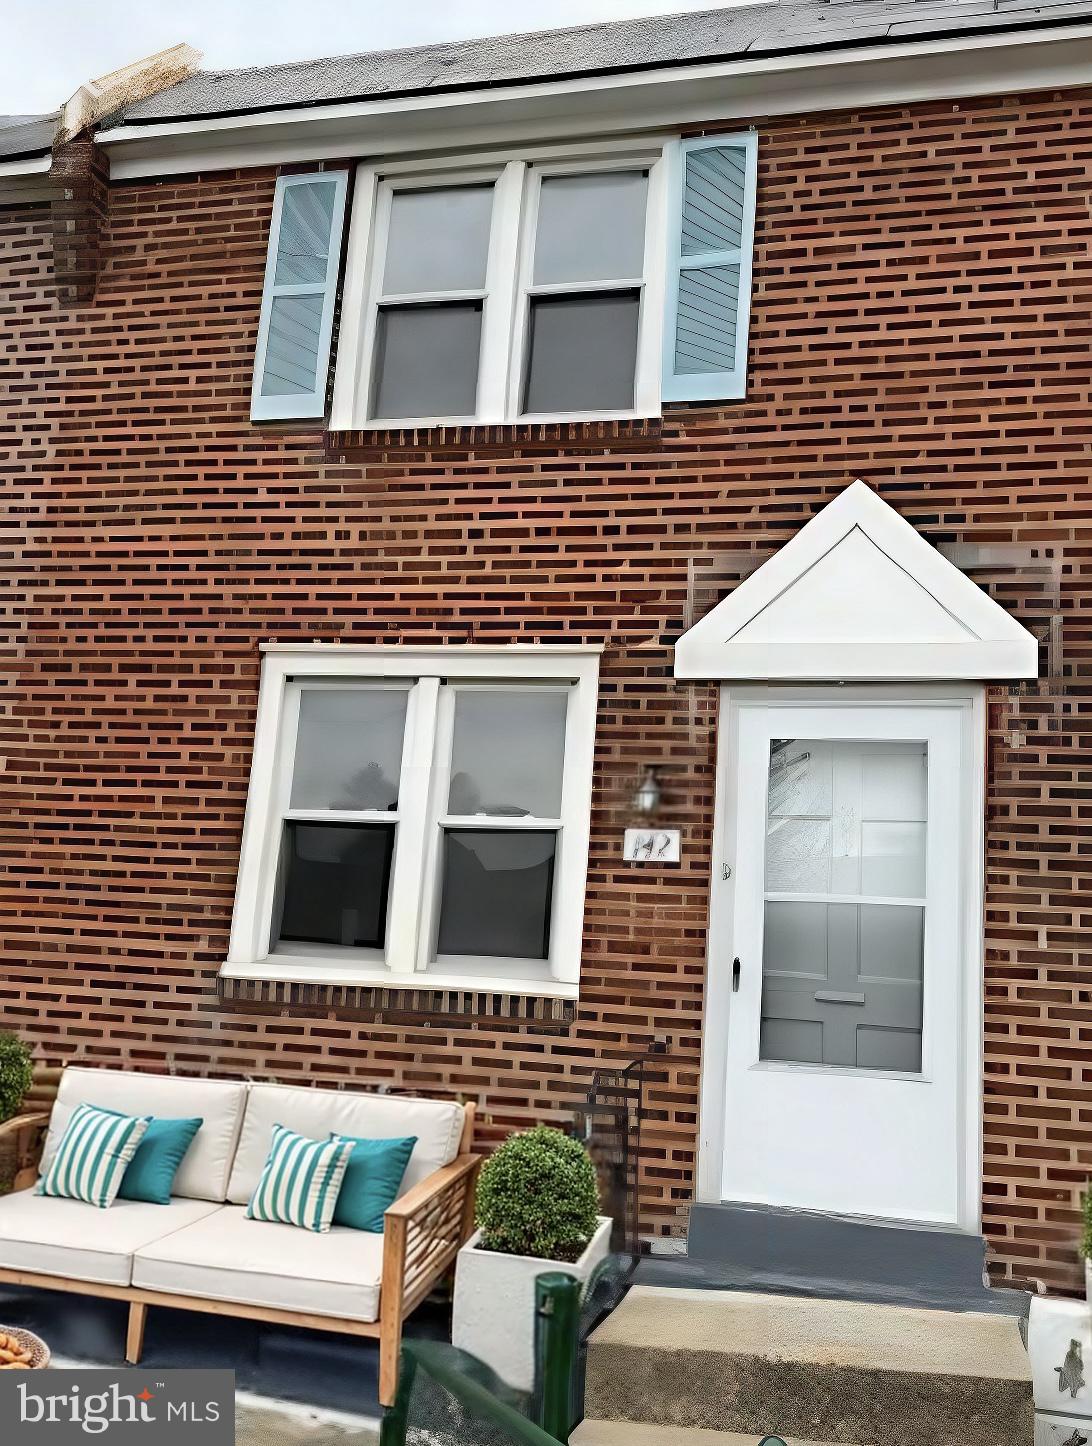
Welcome Home to 142 W 21st Street. This 3bedroom, 1 bath home is move in ready and waiting for it's new owner.  Upon arrival you'll find your large fenced front yard with patio area perfect for entertaining. Inside your large living room leads to your dining area both of which have been freshly carpeted and painted. The dining area flows into the galley style kitchen with breakfast bar for additional seating or entertaining. New counter and backsplpash complete this space. 
Upstairs you'll find a generously sized primary bedroom as well as 2 other bedroom spaces. A bathroom completes this level, 
Back through the first floor and to the basement, you'll find space with untapped potential. It is ready to renovate as a secondary living space or leave as a mudroom off the garage as is currently intended. Access from the garage is directly in this space so there is no need to go outside in the elements. You also have access to your driway space and alley through your basement level door. 
Less than 1 mile from Widener Univerity, this home is also steps from the #109 bus route which starts at the Chester Transportation Center and ends at 69th street. You are also only 3 miles from the Swarthmore Train Station which can take you to Media/Wawa or Philadelphia. PHL is about 5 miles away and DE is a short drive down 95. The accessibilty from this location makes this home perfect for commuters, students looking for off campus options, or investors looking to capitilize on the area before the upcoming World Cup in 2026. This property is only 3 miles or a 10 minute bus ride to Subaru Park which will be one of the host sites of the 2026 World Cup making this an ideal location for an AirBNB.
#PADE2085366

CHESTER

142 W 21ST STREET

3 Beds

1 Baths

1,152 Sq.Ft.

$145,000

MLS#: PADE2085366
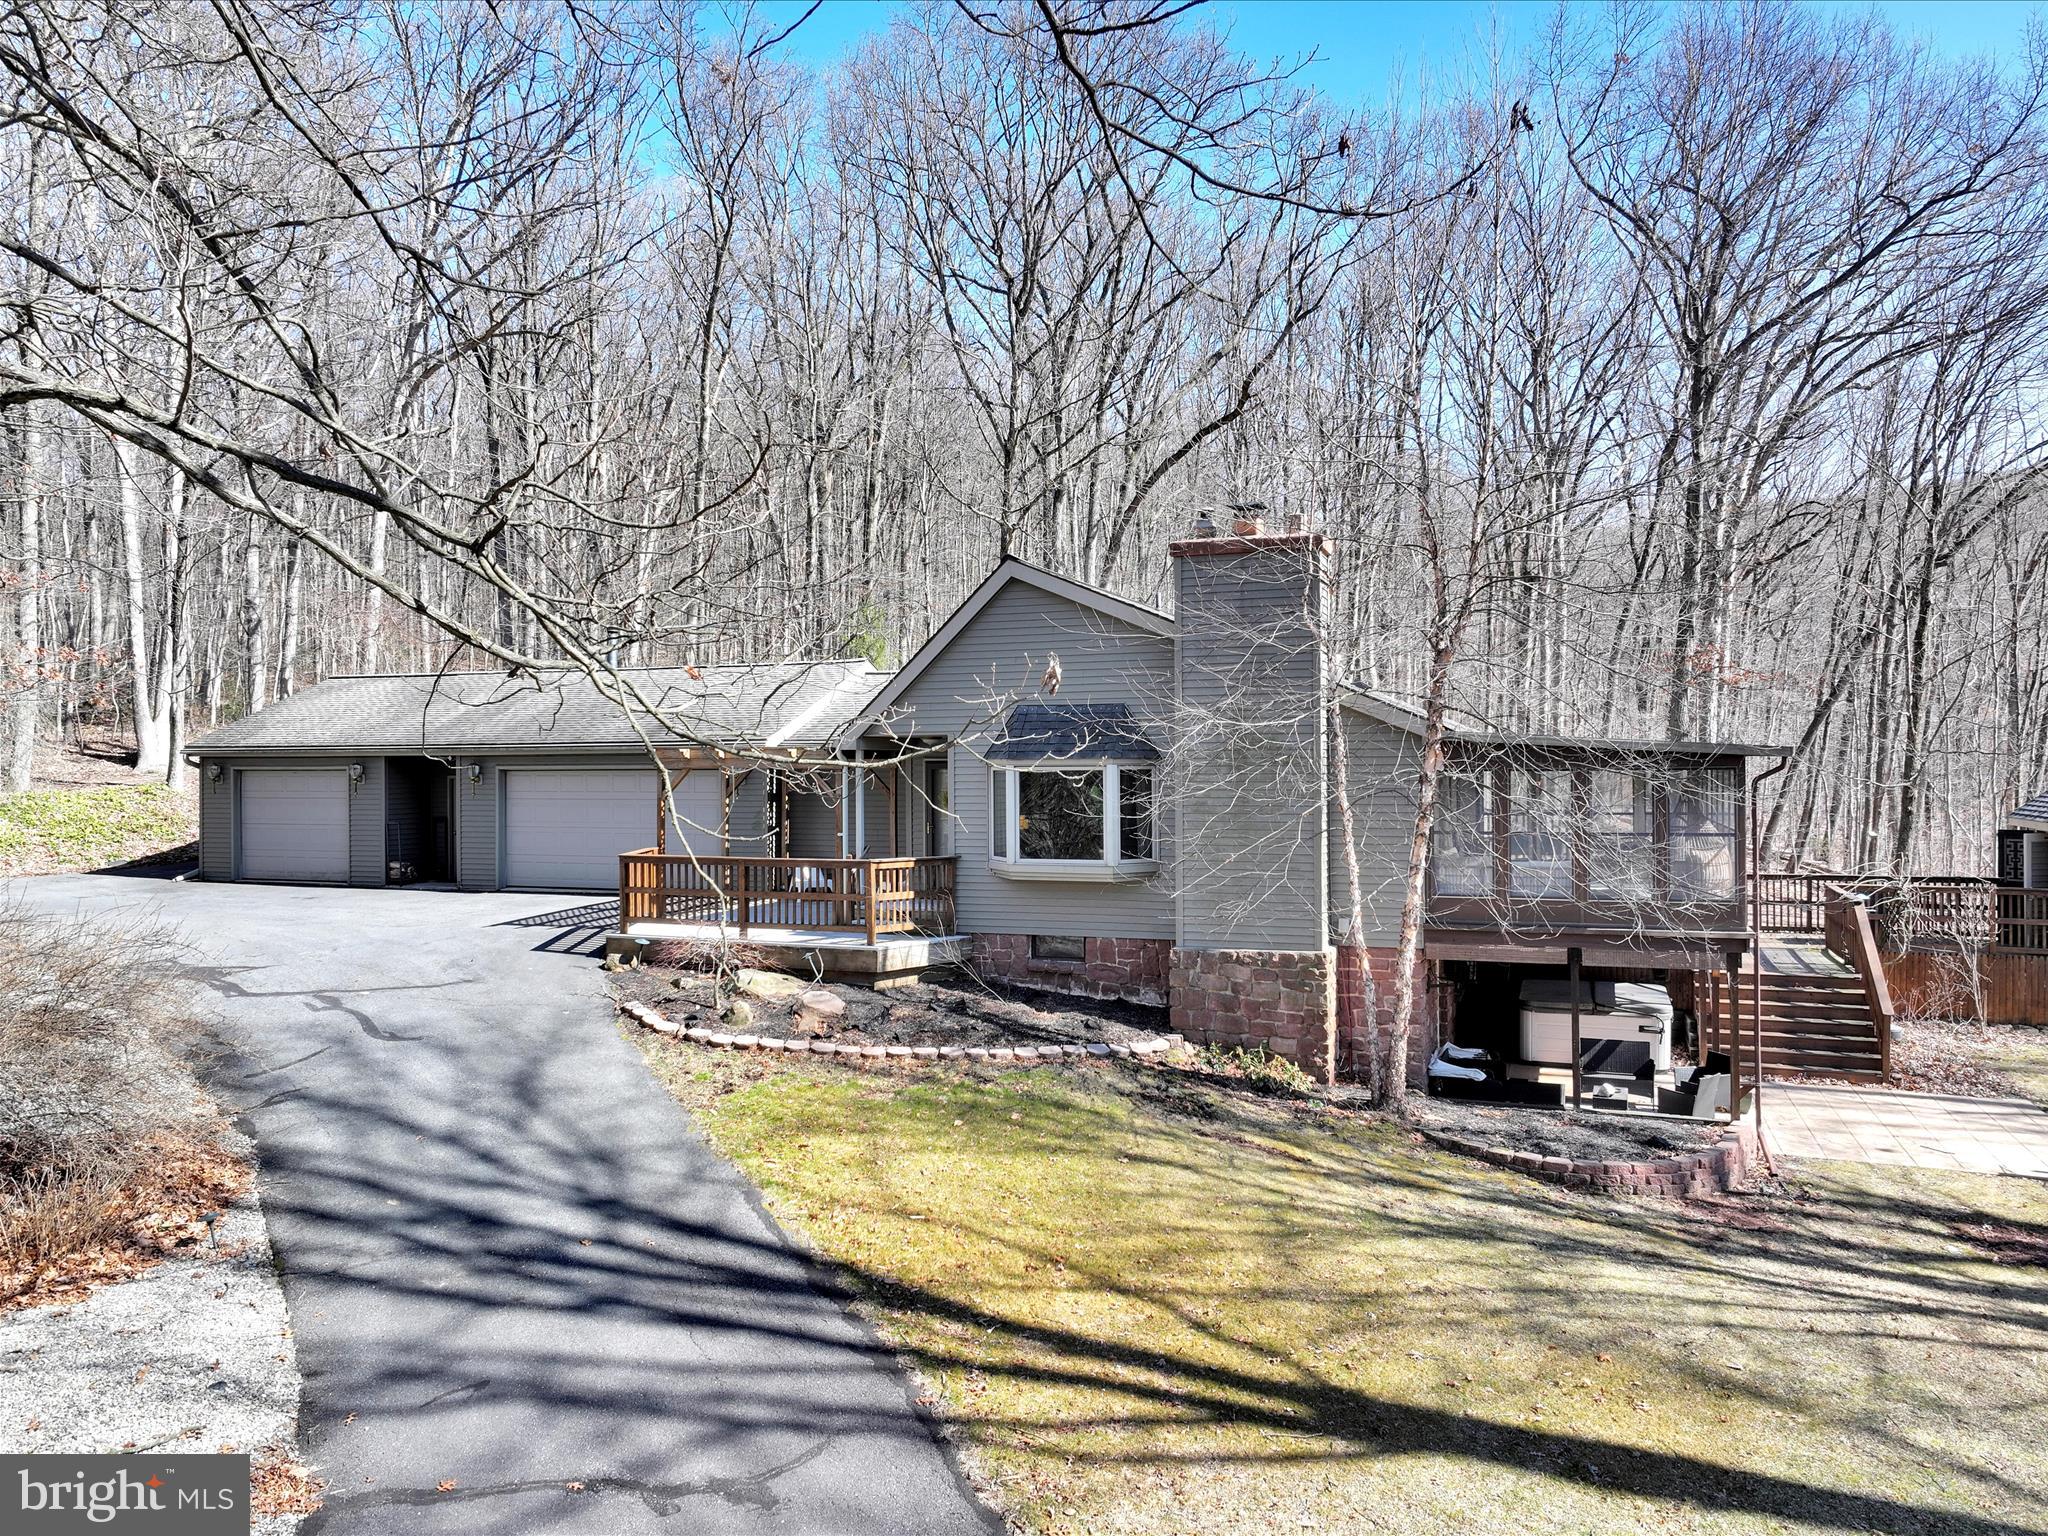
Welcome to 82 Fox Rd, a breathtaking mid-century modern ranch that seamlessly blends timeless design with modern comfort. Nestled in a serene setting on over 2.5 acres, this home is a true architectural gem, featuring clean lines, expansive windows, a 3 car, oversized garage and an open-concept layout that maximizes natural light and indoor-outdoor living.

Step inside to discover vaulted ceilings, exposed beams, and a spacious living area anchored by a statement fireplace—perfect for cozy evenings or entertaining guests. The updated kitchen boasts sleek cabinetry, quartz countertops, and high-end appliances, maintaining the home’s retro charm while offering contemporary functionality.

The 4 bedrooms and 3 full bathrooms provide both space and comfort, with the primary suite offering a private retreat complete with an en-suite bath.  Numerous windows invite nature indoors, while the private backyard oasis opens to a mature forest, including state game lands, ensuring endless wildlife views, hiking opportunities, and year-round tranquility.  Backyard features include,  a patio, hot tub, shed, garden beds and a fire pit, ideal for relaxing or entertaining. 

Located on the quiet and desirable Fox Road in Elizabeth Township (Warwick Schools), this is a rare opportunity to own a private retreat with all the modern updates you need. Don’t miss your chance to experience this one-of-a-kind home!
#PALA2065546

NEWMANSTOWN

82 FOX ROAD

4 Beds

3 Baths

1,866 Sq.Ft.

$600,000

MLS#: PALA2065546

1 ... 600 601 602 603 604 ... 666
* Listings identified with the FMLS IDX logo come from FMLS and are held by brokerage firms other than the owner of this website. The listing brokerage is identified in any listing details. Information is deemed reliable but is not guaranteed. If you believe any FMLS listing contains material that infringes your copyrighted work please review our DMCA policy and learn how to submit a takedown request. © 2024. First Multiple Listing Service, Inc.

Send a message

Message successfully sent.

Your message

What is 3 + 4 ?

Reason for contacting?

I agree to receive email communication and understand I can unsubscribe at any time.

I agree to be contacted by Charis Realty Group - Christine Issler, Broker via call, email, and text for real estate services. To opt out, you can reply 'stop' at any time or reply 'help' for assistance. You can also click the unsubscribe link in the emails. Message and data rates may apply. Message frequency may vary. Privacy Policy

Sign Out

Virtual Assistant

Would you like to take the next step with this property? We can help you schedule a showing or virtual tour, or send you more details.

Yes, I would like more information.

Thank You for Your Reply, One of Our Agents will contact you as soon as possible

No, maybe later.

Thank you, you can always contact me via email, phone number or through the contact form.

Realhub AI

Lucy - Your AI-Powered Realtor

Update Your Temporary Password

Personalize your search

Enter your email and we'll notify you immediately when new listings match what you're looking for.

or enter email address

Already have an account ? Login here

Continue your home search

I agree to receive communications and understand I can unsubscribe at any time.

I agree to be contacted by Charis Realty Group - Christine Issler, Broker via call, email, and text for real estate services. To opt out, you can reply 'stop' at any time or reply 'help' for assistance. You can also click the unsubscribe link in the emails. Message and data rates may apply. Message frequency may vary. Privacy Policy

Already have an account ? Login here

We use cookies

We use cookies primarily for analytics to enhance your experience. By accepting, you agree to our use of these cookies. You can manage your preferences or learn more about our cookies policy.
