Features & Amenities

Interior

  • Other Interior Features

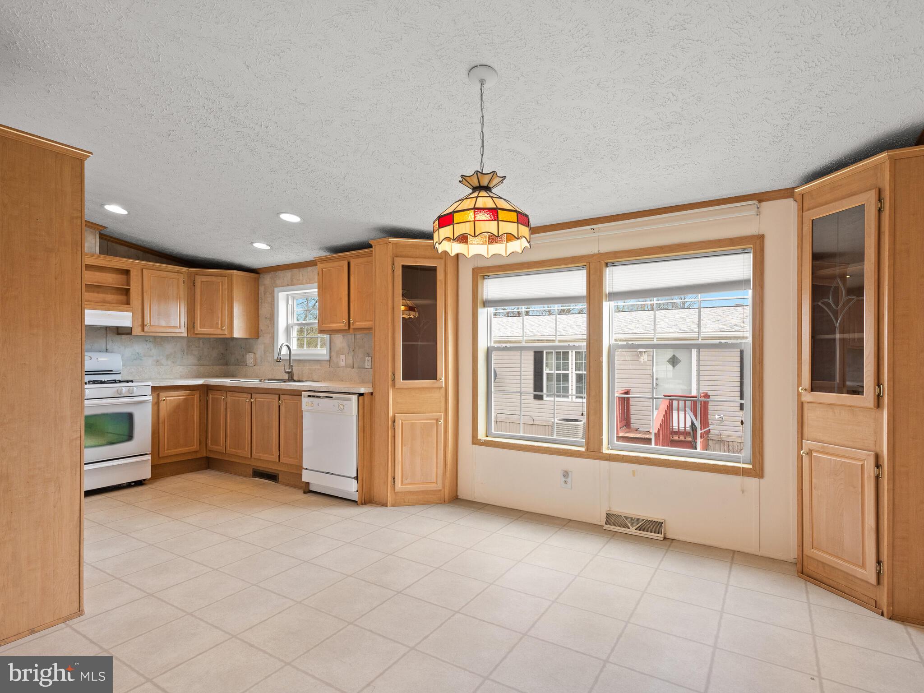
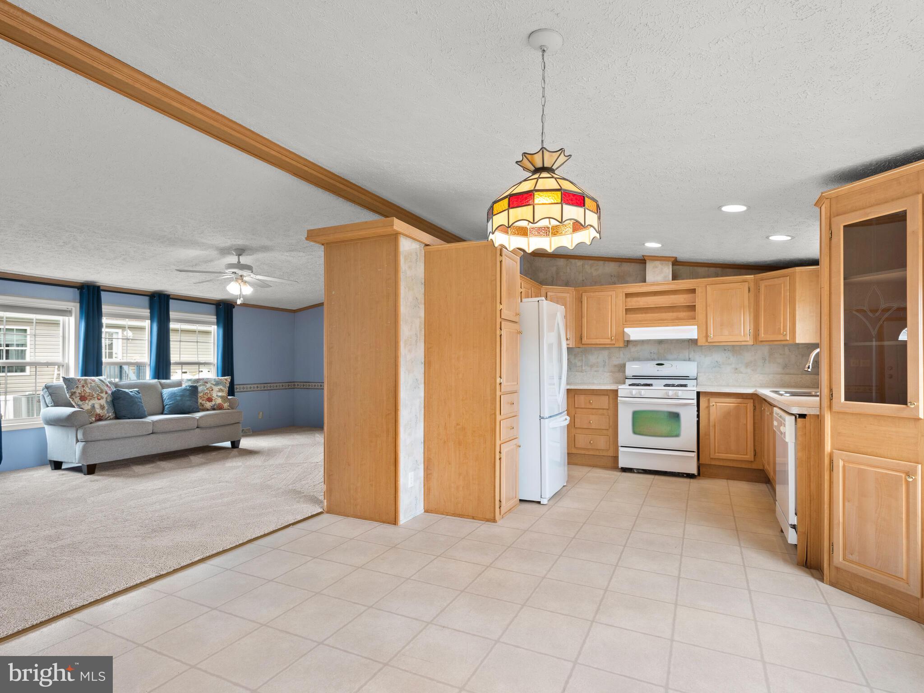
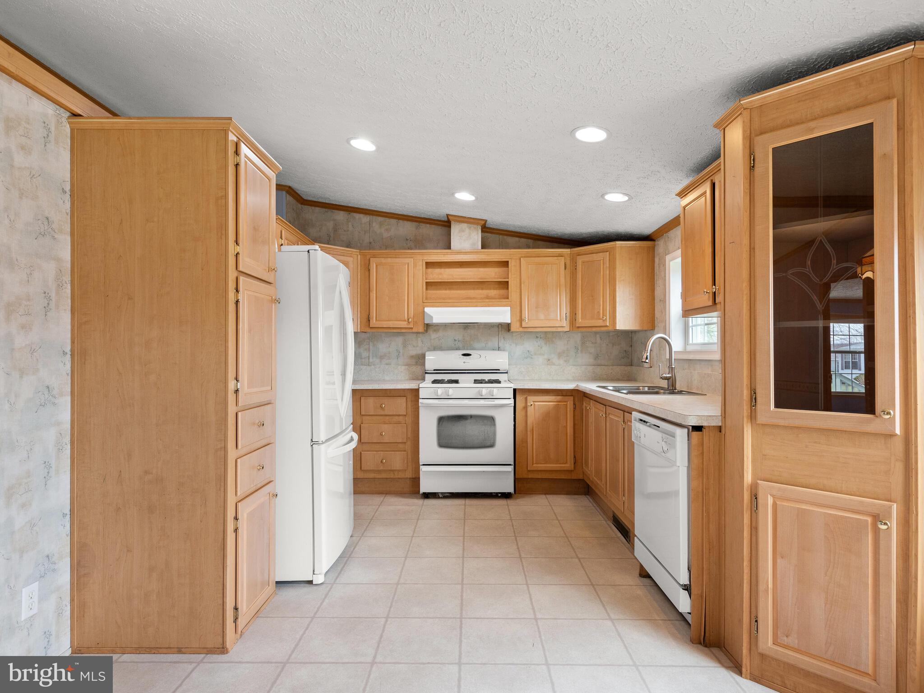
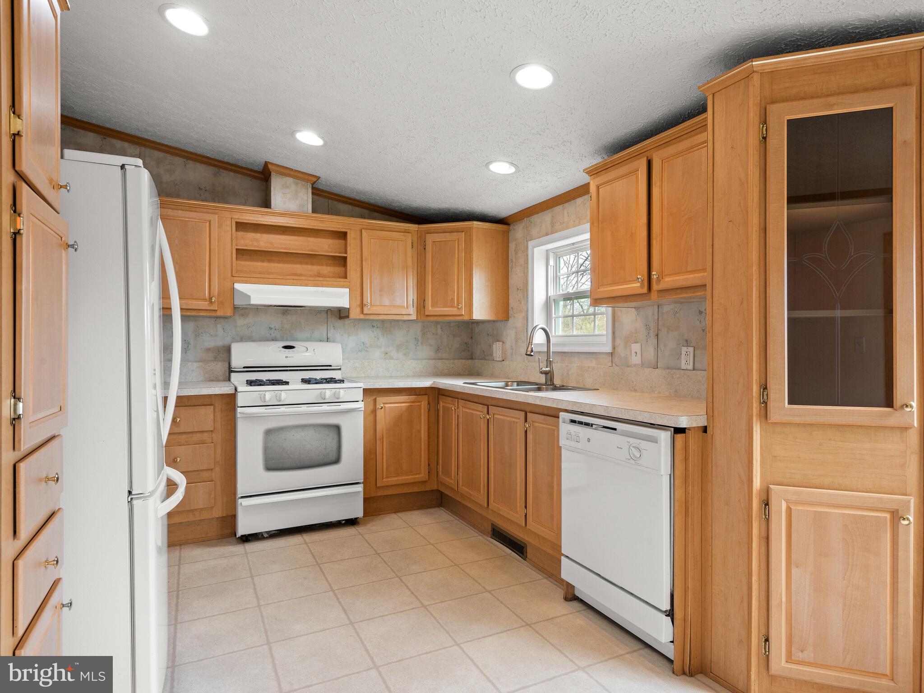
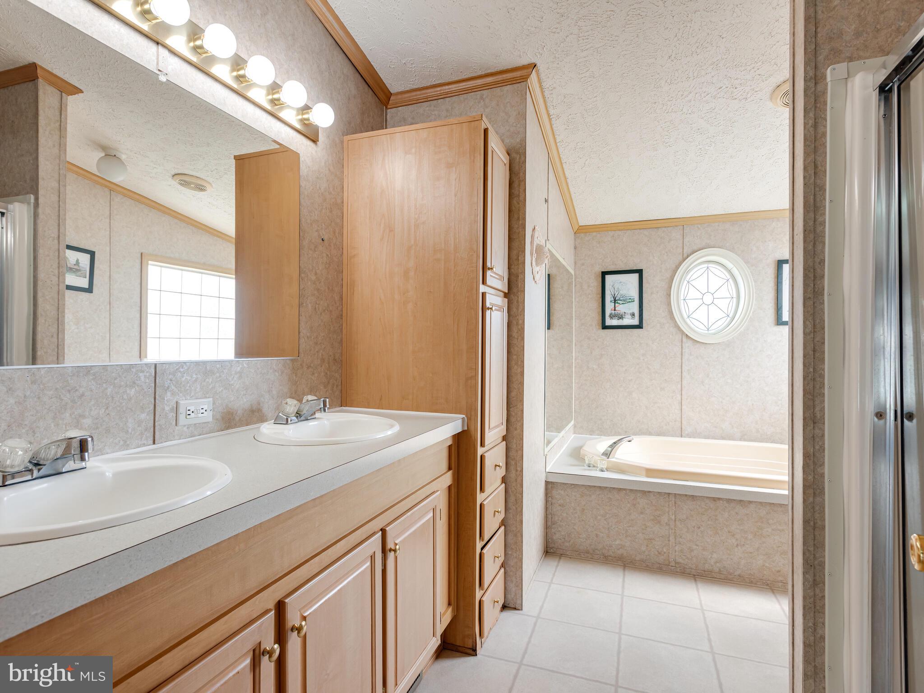
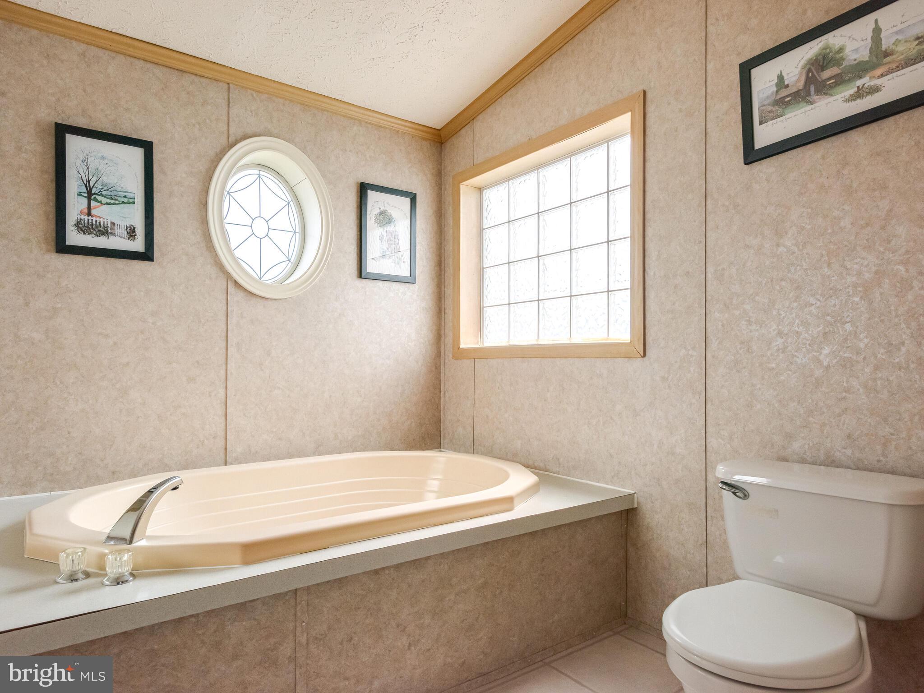
    Eat-in Kitchen, Ceiling Fan(s), Soaking Tub

  • Total Bedrooms

    4

  • Bathrooms

    2

  • Above Grade Finished Area

    1700.0

  • Basement YN

    NO

  • Cooling YN

    YES

  • Cooling

    Central Air, Ceiling Fan(s), Electric

  • Fireplace YN

    NO

  • Heating YN

    YES

  • Heating

    Propane, Forced Air

  • Main Level Bedrooms

    4

  • Pet friendly

    Number Limit, Yes

Exterior

  • Garage

    No

  • Construction Materials

    Vinyl Siding

  • Parking

    Off Street, Driveway

  • Pool

    No

  • Waterfront YN

    NO

Area & Lot

  • Property Type

    Residential

  • Property Sub Type

    Manufactured Home

  • Architectural Style

    Ranch/Rambler

Price

  • Sales Price

    $100,000

  • Tax Amount

    $552

  • Sq. Footage

    1,700

  • Price/SqFt

    $58

HOA

  • Association

    YES

  • Association Fee

    $776

  • Association Fee Frequency

    Monthly

  • Association Fee Includes

    N/A

School District

  • Elementary School

    N/A

  • Middle School

    N/A

  • High School

    TWIN VALLEY

Property Features

  • New Construction

    NO

  • Senior Community YN

    NO

  • Sewer

    Septic Tank

  • Tax Lot

    7711.081T

  • Water Source

    Public

Schedule a Showing

Showing scheduled successfully.

<
>
IN PERSON
VIA CHAT

What is 3 + 4 ?


Mortgage calculator

Estimate your monthly mortgage payment, including the principal and interest, property taxes, and HOA. Adjust the values to generate a more accurate rate.

Your payment

Principal and Interest:

$

Property taxes:

$

HOA fees:

$

Total loan payment:

$

Total interest amount:

$

Location

County

CHESTER

Elementary School

Middle School

High School

TWIN VALLEY

Listing Courtesy of Lauren B Dickerman, Keller Williams Real Estate -Exton

RealHub Information is provided exclusively for consumers' personal, non-commercial use, and it may not be used for any purpose other than to identify prospective properties consumers may be interested in purchasing. All information deemed reliable but not guaranteed and should be independently verified. All properties are subject to prior sale, change or withdrawal. RealHub website owner shall not be responsible for any typographical errors, misinformation, misprints and shall be held totally harmless.

Agent Rachel Gardner

Salesperson, Realtor

Rachel Gardner

Call Rachel today to schedule a private showing.


* Listings on this website come from the FMLS IDX Compilation and may be held by brokerage firms other than the owner of this website. The listing brokerage is identified in any listing details. Information is deemed reliable but is not guaranteed. If you believe any FMLS listing contains material that infringes your copyrighted work please review our DMCA policy and learn how to submit a takedown request.© 2024 FMLS.
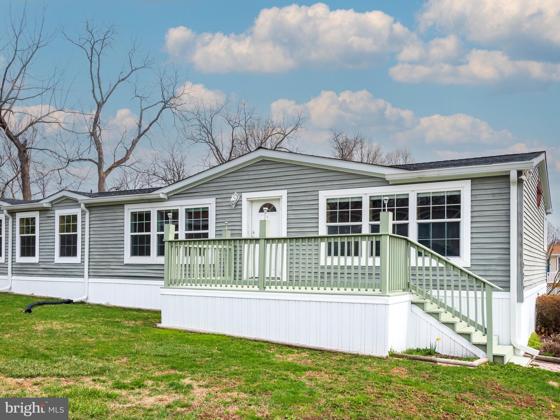
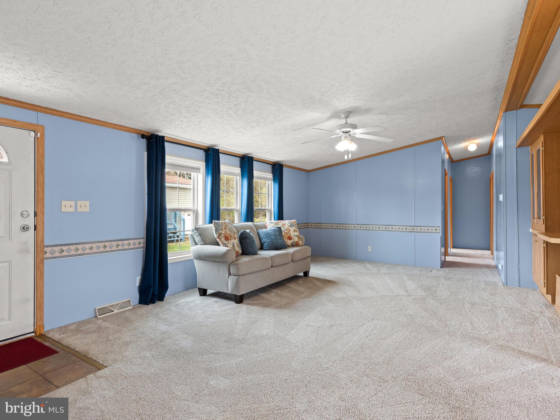
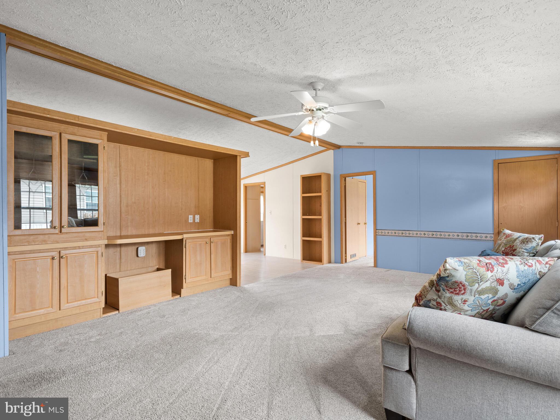
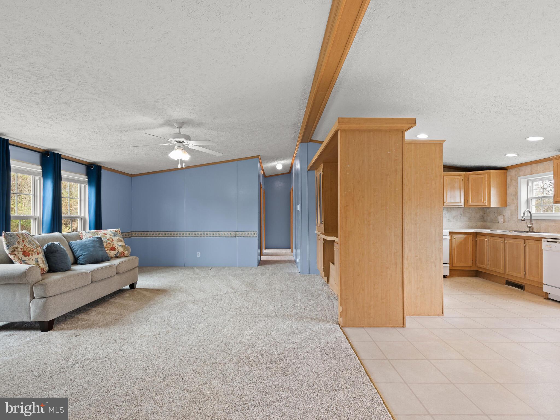
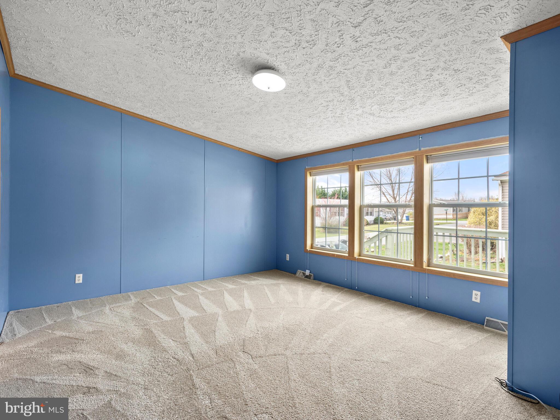
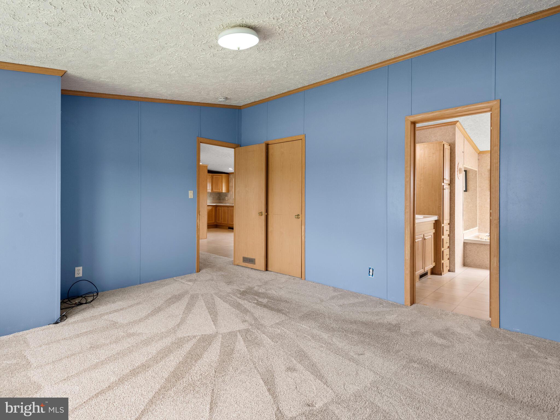
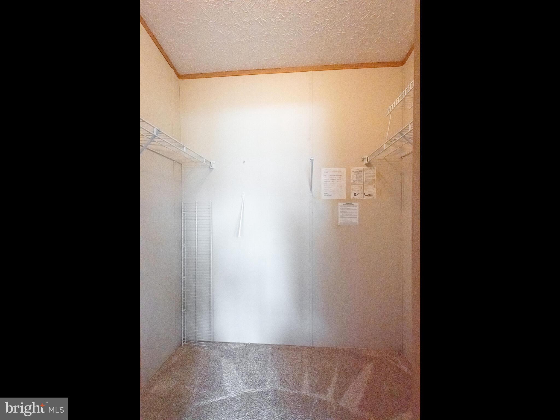
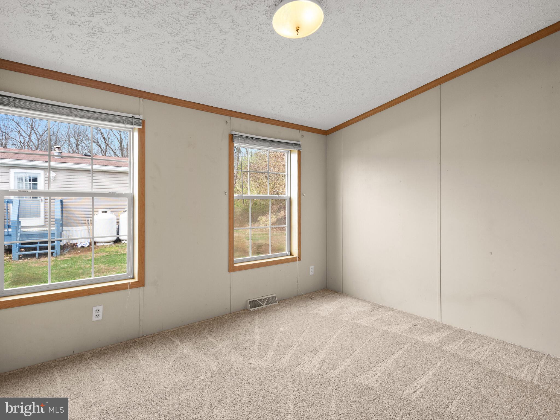
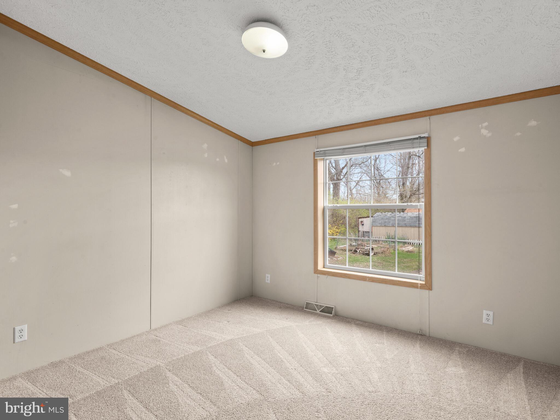
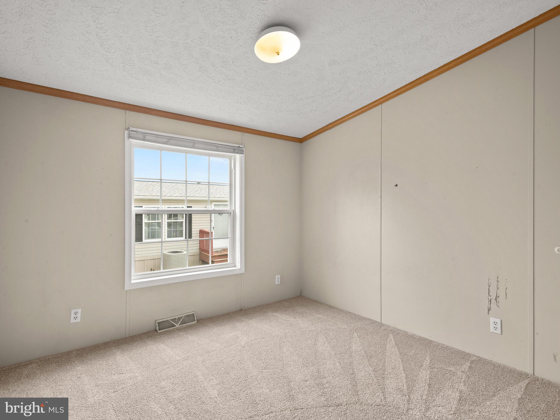
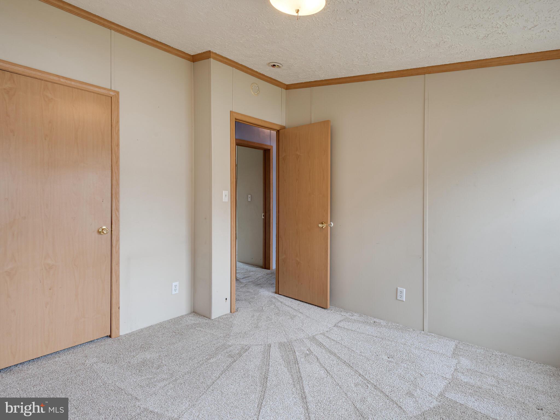
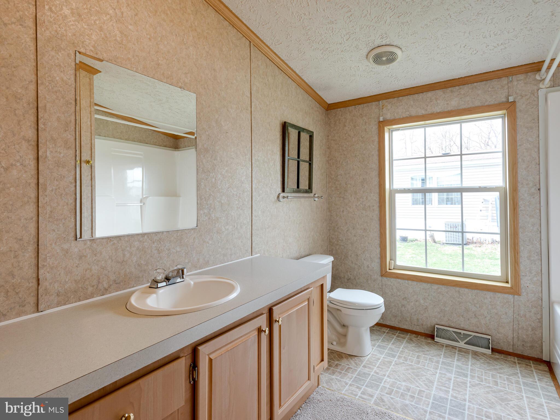
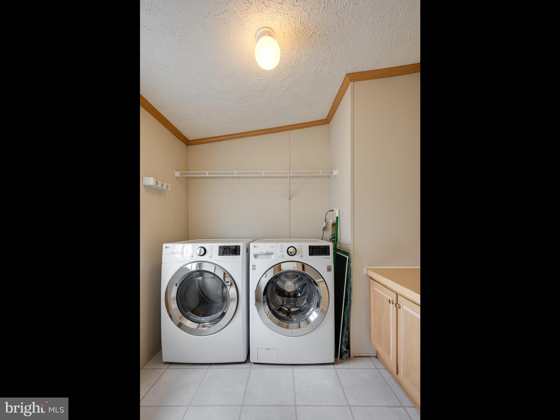
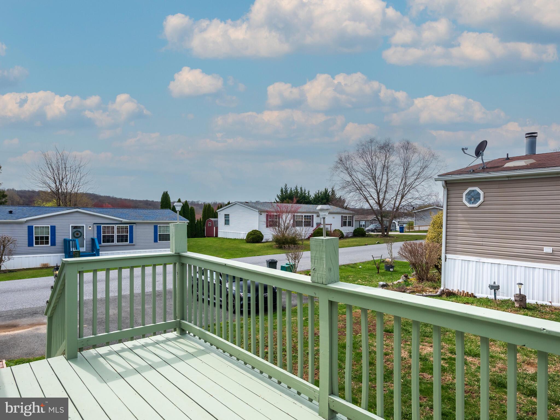
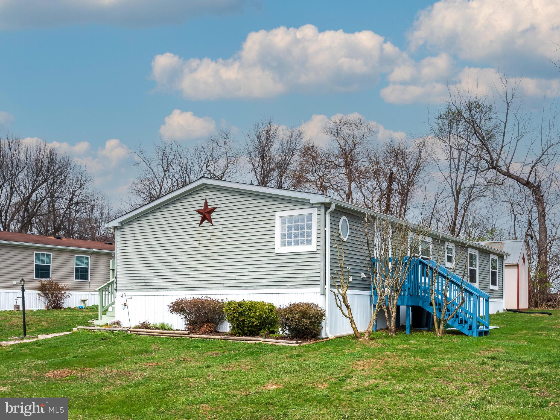
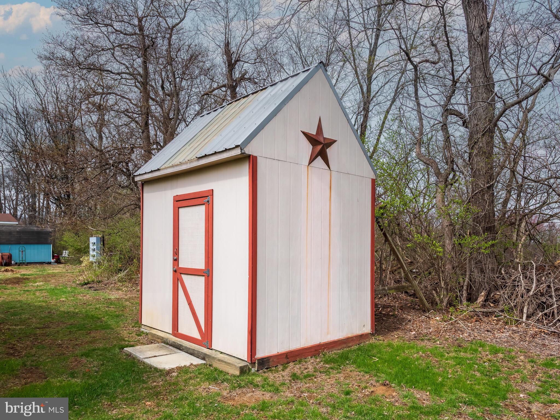
Welcome to 276 Deer Run Drive, nestled in scenic Honey Brook. This beautifully maintained double-wide mobile home offers comfort, space, and convenience all in one. Step inside to an expansive family room featuring built-in cabinetry—perfect for both storage and stylish display. Just off the family room, the bright and functional kitchen connects seamlessly to a cozy breakfast area, ideal for casual dining. To the right, you’ll find the spacious primary bedroom, filled with natural light from large windows. The adjoining en-suite bathroom includes a double vanity, a stall shower, and a soaking tub. Down the hall to the left are three additional well-sized bedrooms, each sharing a generous full bathroom. A dedicated laundry area and mudroom with exterior access complete the home's thoughtful layout. Outside, a small storage shed at the rear of the property provides added convenience. Enjoy the peaceful surroundings and picturesque landscape of Honey Brook, all while being just minutes from major highways and the amenities of Chester County. Don’t miss the chance to make this tranquil retreat your new home!

276 DEER RUN DRIVE

Message successfully sent.

What would you like to know?

What is 3 + 4 ?

I agree to receive email communication and understand I can unsubscribe at any time.

I agree to be contacted by Charis Realty Group - Christine Issler, Broker via call, email, and text for real estate services. To opt out, you can reply 'stop' at any time or reply 'help' for assistance. You can also click the unsubscribe link in the emails. Message and data rates may apply. Message frequency may vary. Privacy Policy

Related Properties

This charming mobile home offers comfortable and affordable living in a convenient location. Step inside to discover a beautifully updated kitchen, featuring sleek newer countertops and updated cabinets providing ample storage. A convenient pantry adds even more functionality to this inviting space. The primary bedroom is bathed in natural light streaming through a lovely bay window. The flooring throughout the home has been replaced within the last 2 years. Enjoy the ease of affordable living with a low ground rent of only $480 per month, with trash/recycling and street snow removal included. The location is truly ideal, offering convenience stores and restaurants within walking distance. Commuting is a breeze with easy access to both Rt. 322 and Rt. 10, making this home a fantastic opportunity for comfortable, affordable and convenient living.
#PACT2137006

HONEY BROOK

70 VINTAGE LANE

2 Beds

1 Baths

924 Sq.Ft.

$80,000

MLS#: PACT2137006

Motivated seller! Welcome home to 63 Erica Circle! This oversized single-wide home offers a comfortable and functional layout and is ready for its new owners. Step inside to an inviting open-concept living room and kitchen, with a conveniently located laundry area.  The spacious primary suite features a private en suite bathroom complete with a walk-in shower and soaking tub. On the opposite end of the home, you’ll find two additional bedrooms along with an updated hall bathroom, offering a nice separation of space.  Outside, the property  features a large deck, includes two off-street parking spaces and is situated in a more open area of the community, providing a little extra breathing room. With three bedrooms, two full bathrooms, an open layout, and thoughtful updates, 63 Erica Circle is ready for you to make it home!  Financing is available!
#PACT2134502

HONEY BROOK

63 ERICA CIRCLE

3 Beds

2 Baths

N/A

$82,000

MLS#: PACT2134502

New on site 4 days ago
Have you ever thought of living in the scenic farm country of Chester or Lancaster County? Here’s your change. Surrounded by a peaceful neighborhood and local to great country restaurants, quaint farm stores and beautiful parks is your new home at 219 Deer Run Drive. The well-kept yard, trees and large cared for deck will catch your attention. Inside you will find a spacious open concept living space including family room and eat-in kitchen. The wood fireplace will help heat your home in the winter while adding that special atmosphere that screams "Home." Take advantage of those lazy Sunday mornings in the large owner’s suite complete with a bathroom with his and hers sinks, a stand up shower and large bath tub.  Two more bedrooms are available along with a second full bath. The open concept common space gives everyone plenty of room to relax, have a movie night or watch the big game. Hurry to get your appointment to see this home before it’s gone!
#PACT2138774

HONEY BROOK

219 DEER RUN DRIVE

3 Beds

2 Baths

1,568 Sq.Ft.

$90,000

MLS#: PACT2138774

Send a message

Message successfully sent.

Your message

What is 3 + 4 ?

Reason for contacting?

I agree to receive email communication and understand I can unsubscribe at any time.

I agree to be contacted by Charis Realty Group - Christine Issler, Broker via call, email, and text for real estate services. To opt out, you can reply 'stop' at any time or reply 'help' for assistance. You can also click the unsubscribe link in the emails. Message and data rates may apply. Message frequency may vary. Privacy Policy

Sign Out

Virtual Assistant

Would you like to take the next step with this property? We can help you schedule a showing or virtual tour, or send you more details.

Yes, I would like more information.

Thank You for Your Reply, One of Our Agents will contact you as soon as possible

No, maybe later.

Thank you, you can always contact me via email, phone number or through the contact form.

Realhub AI

Lucy - Your AI-Powered Realtor

Update Your Temporary Password

Personalize your search

Enter your email and we'll notify you immediately when new listings match what you're looking for.

or enter email address

Already have an account ? Login here

Continue your home search

I agree to receive communications and understand I can unsubscribe at any time.

I agree to be contacted by Charis Realty Group - Christine Issler, Broker via call, email, and text for real estate services. To opt out, you can reply 'stop' at any time or reply 'help' for assistance. You can also click the unsubscribe link in the emails. Message and data rates may apply. Message frequency may vary. Privacy Policy

Already have an account ? Login here

We use cookies

We use cookies primarily for analytics to enhance your experience. By accepting, you agree to our use of these cookies. You can manage your preferences or learn more about our cookies policy.