Features & Amenities

Interior

  • Other Interior Features

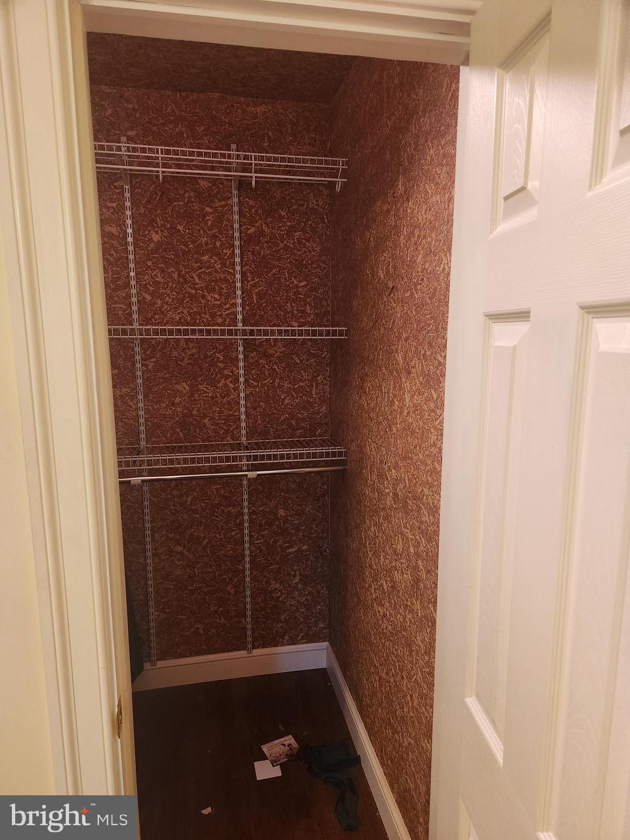
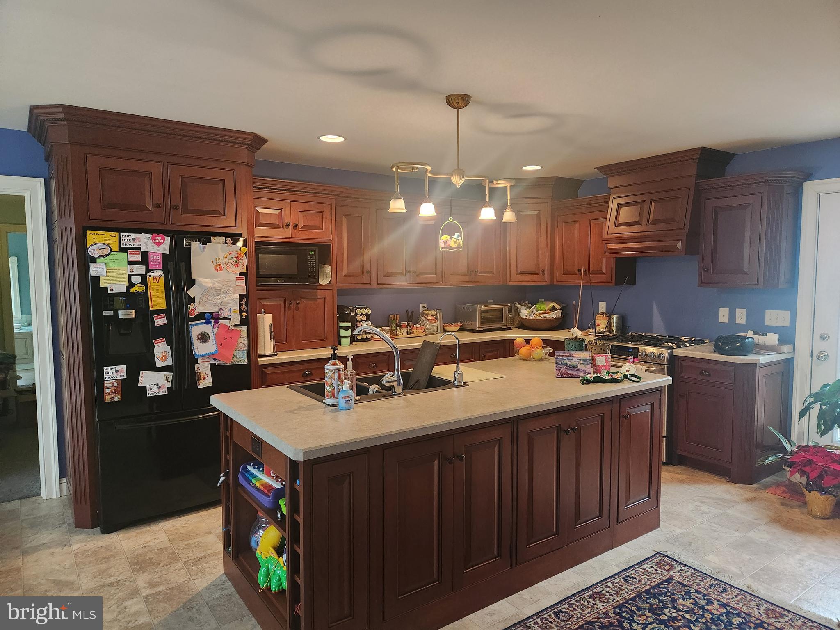
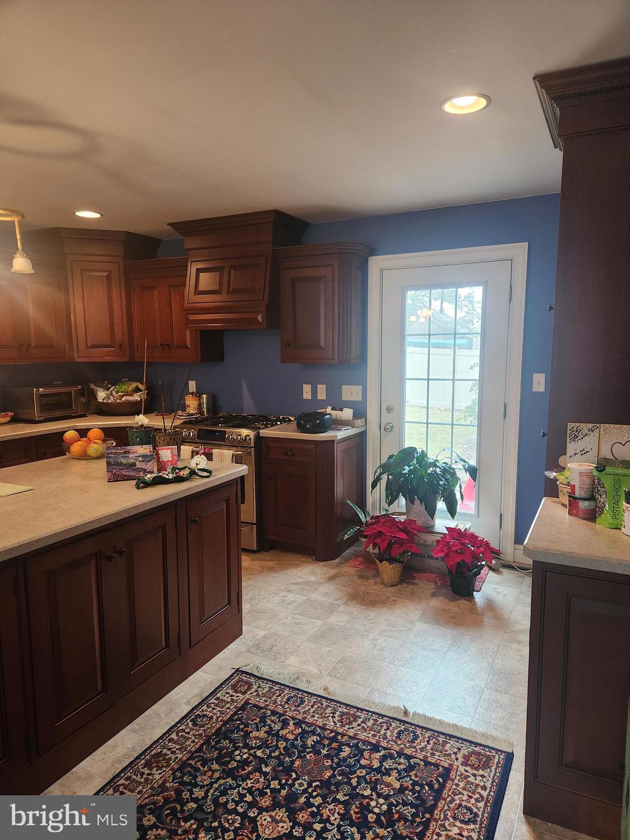
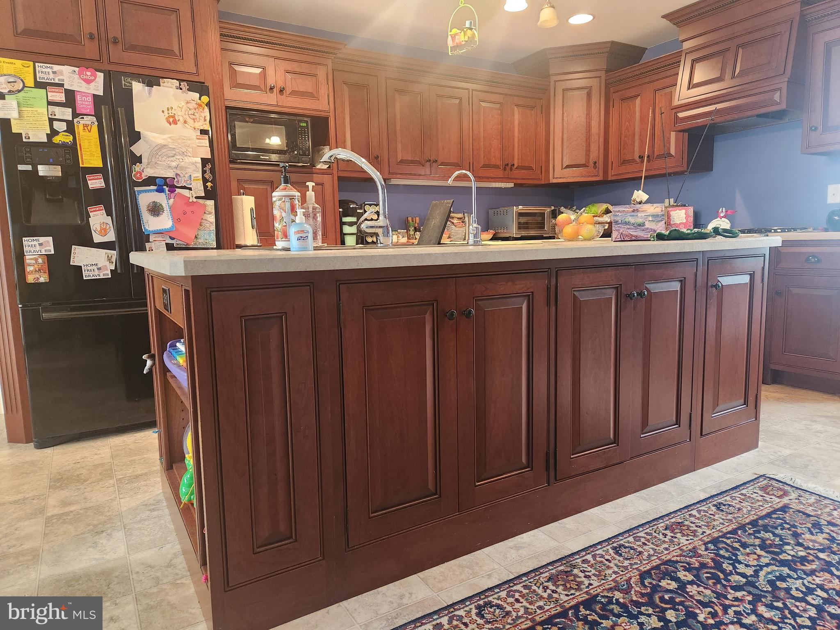
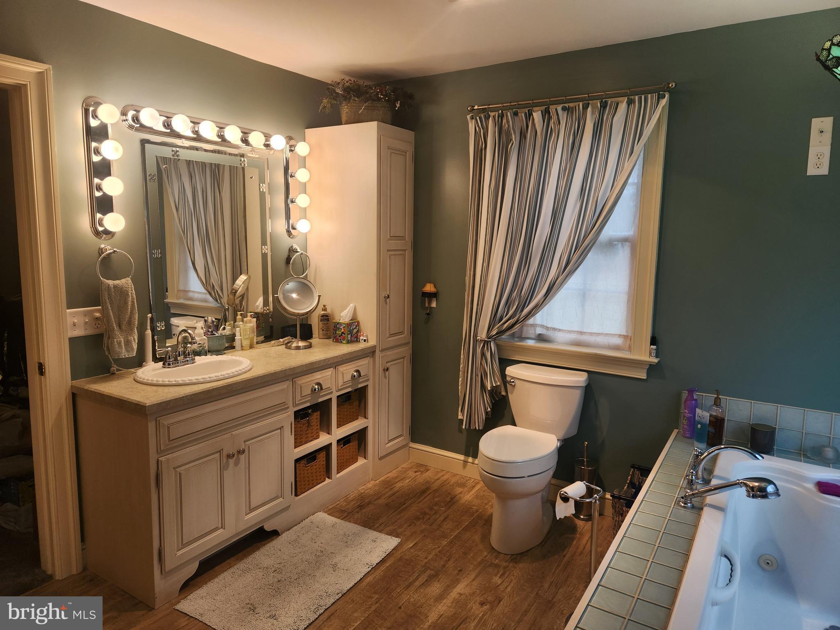
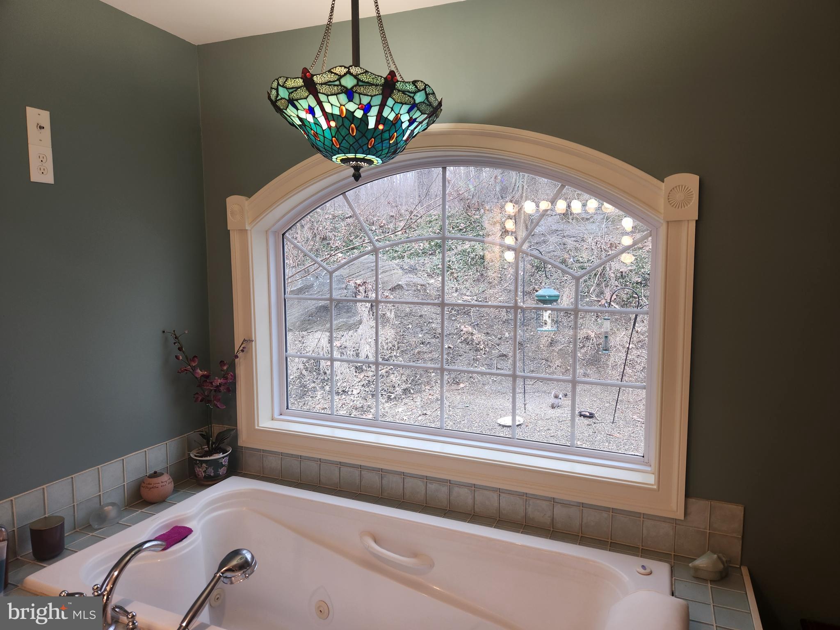
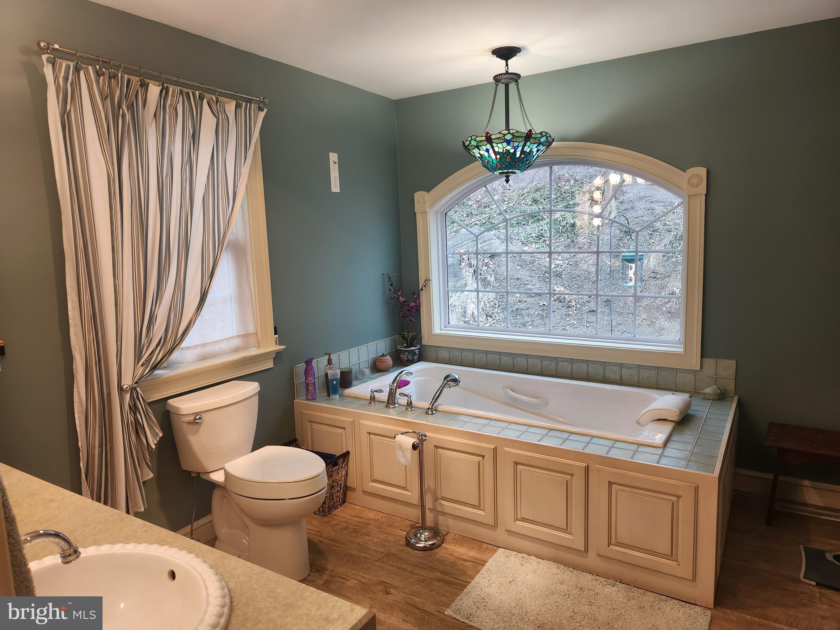
    Cedar Closet(s), Ceiling Fan(s), Kitchen Island, Walk-In Closet(s), Soaking Tub

  • Total Bedrooms

    4

  • Bathrooms

    2

  • 1/2 Bathrooms

    1

  • Above Grade Finished Area

    2795.0

  • Basement YN

    YES

  • Cooling YN

    YES

  • Cooling

    Central Air, Ceiling Fan(s), Electric

  • Fireplace YN

    YES

  • Heating YN

    YES

  • Heating

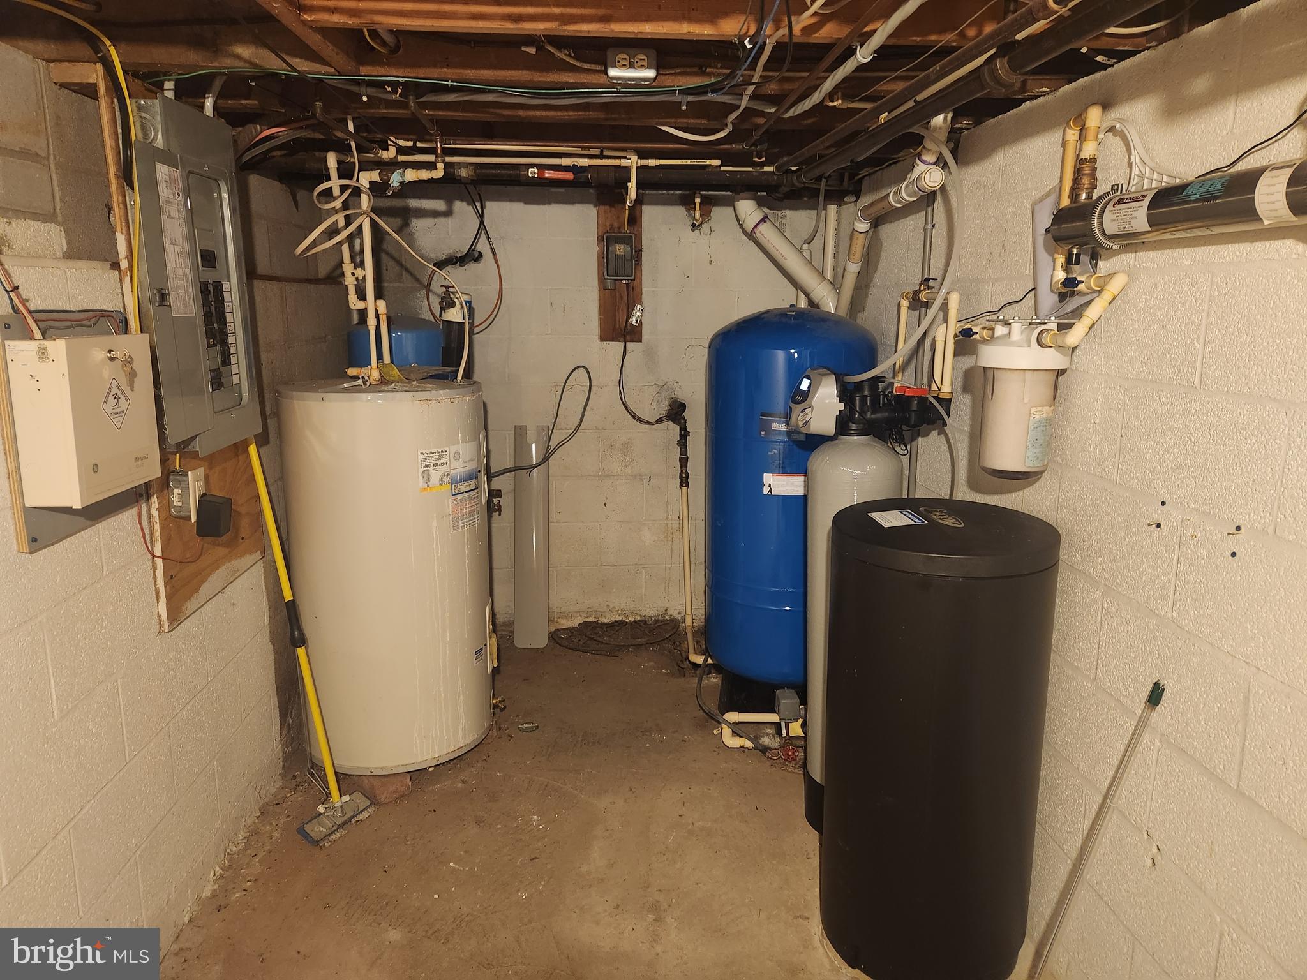
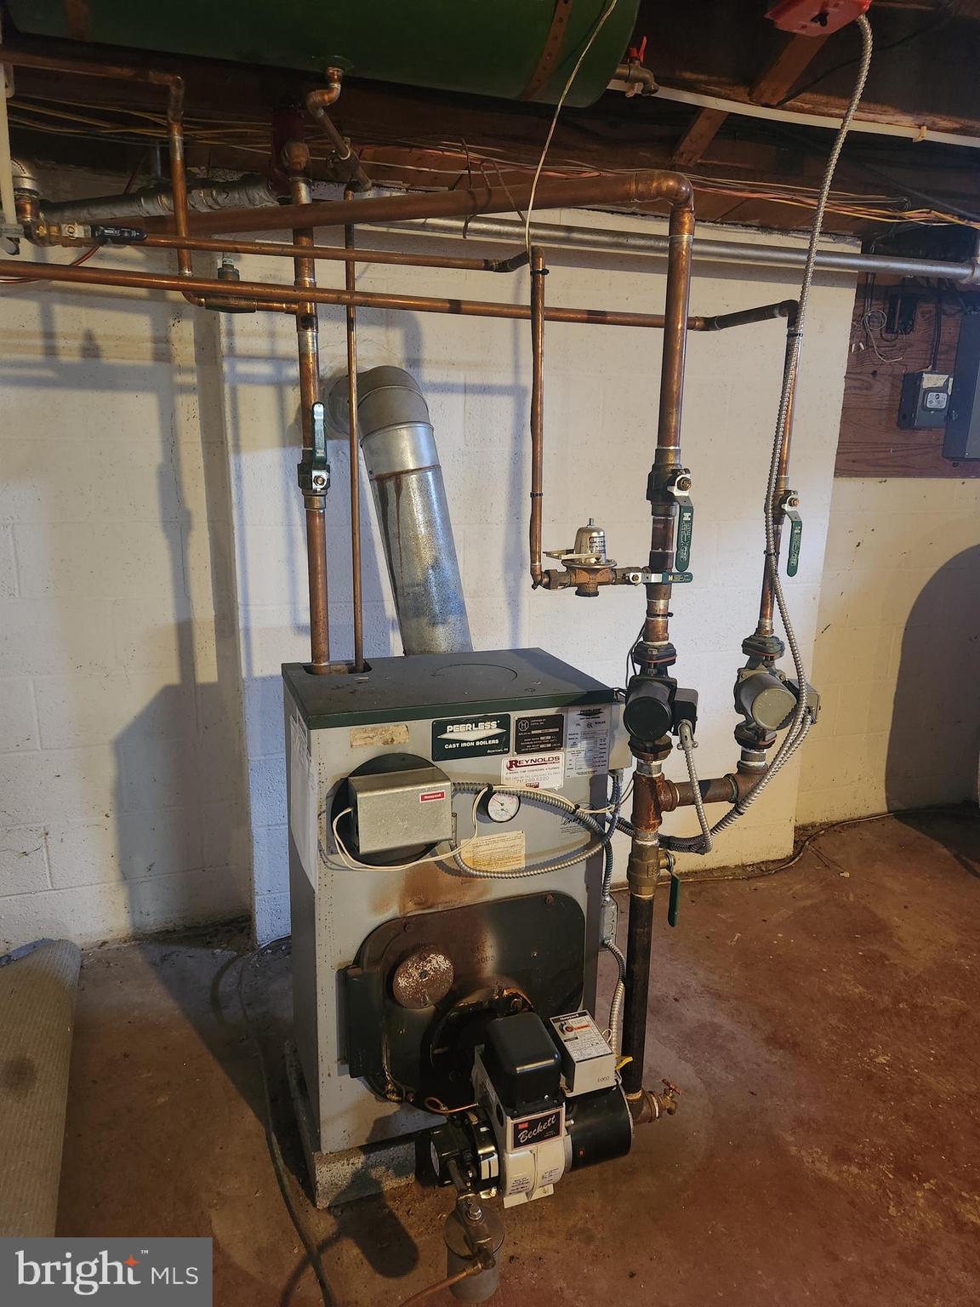
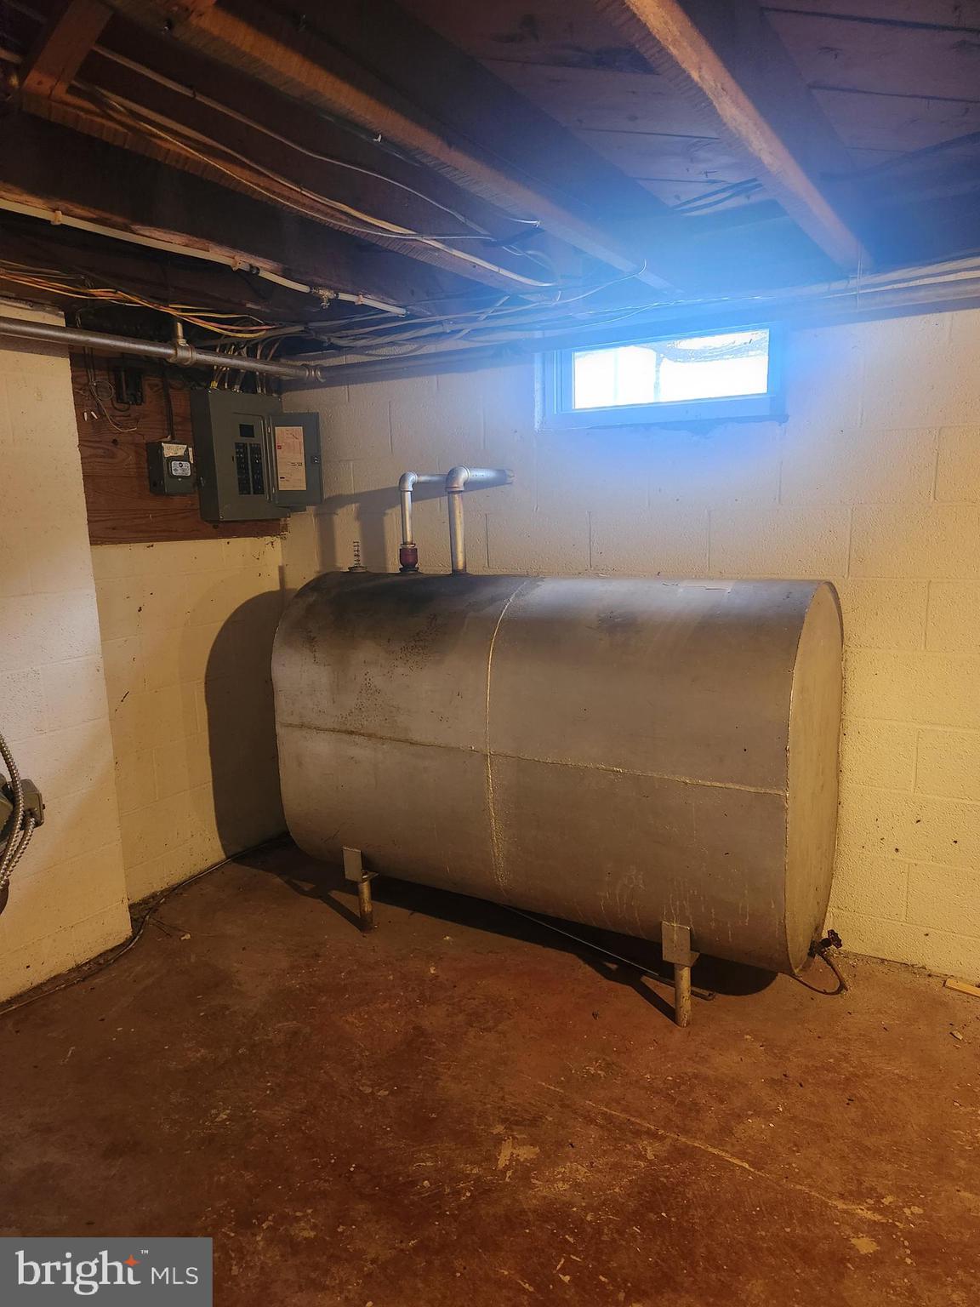
    Oil, Heat Pump

  • Main Level Bedrooms

    4

  • Pet friendly

    N/A

Exterior

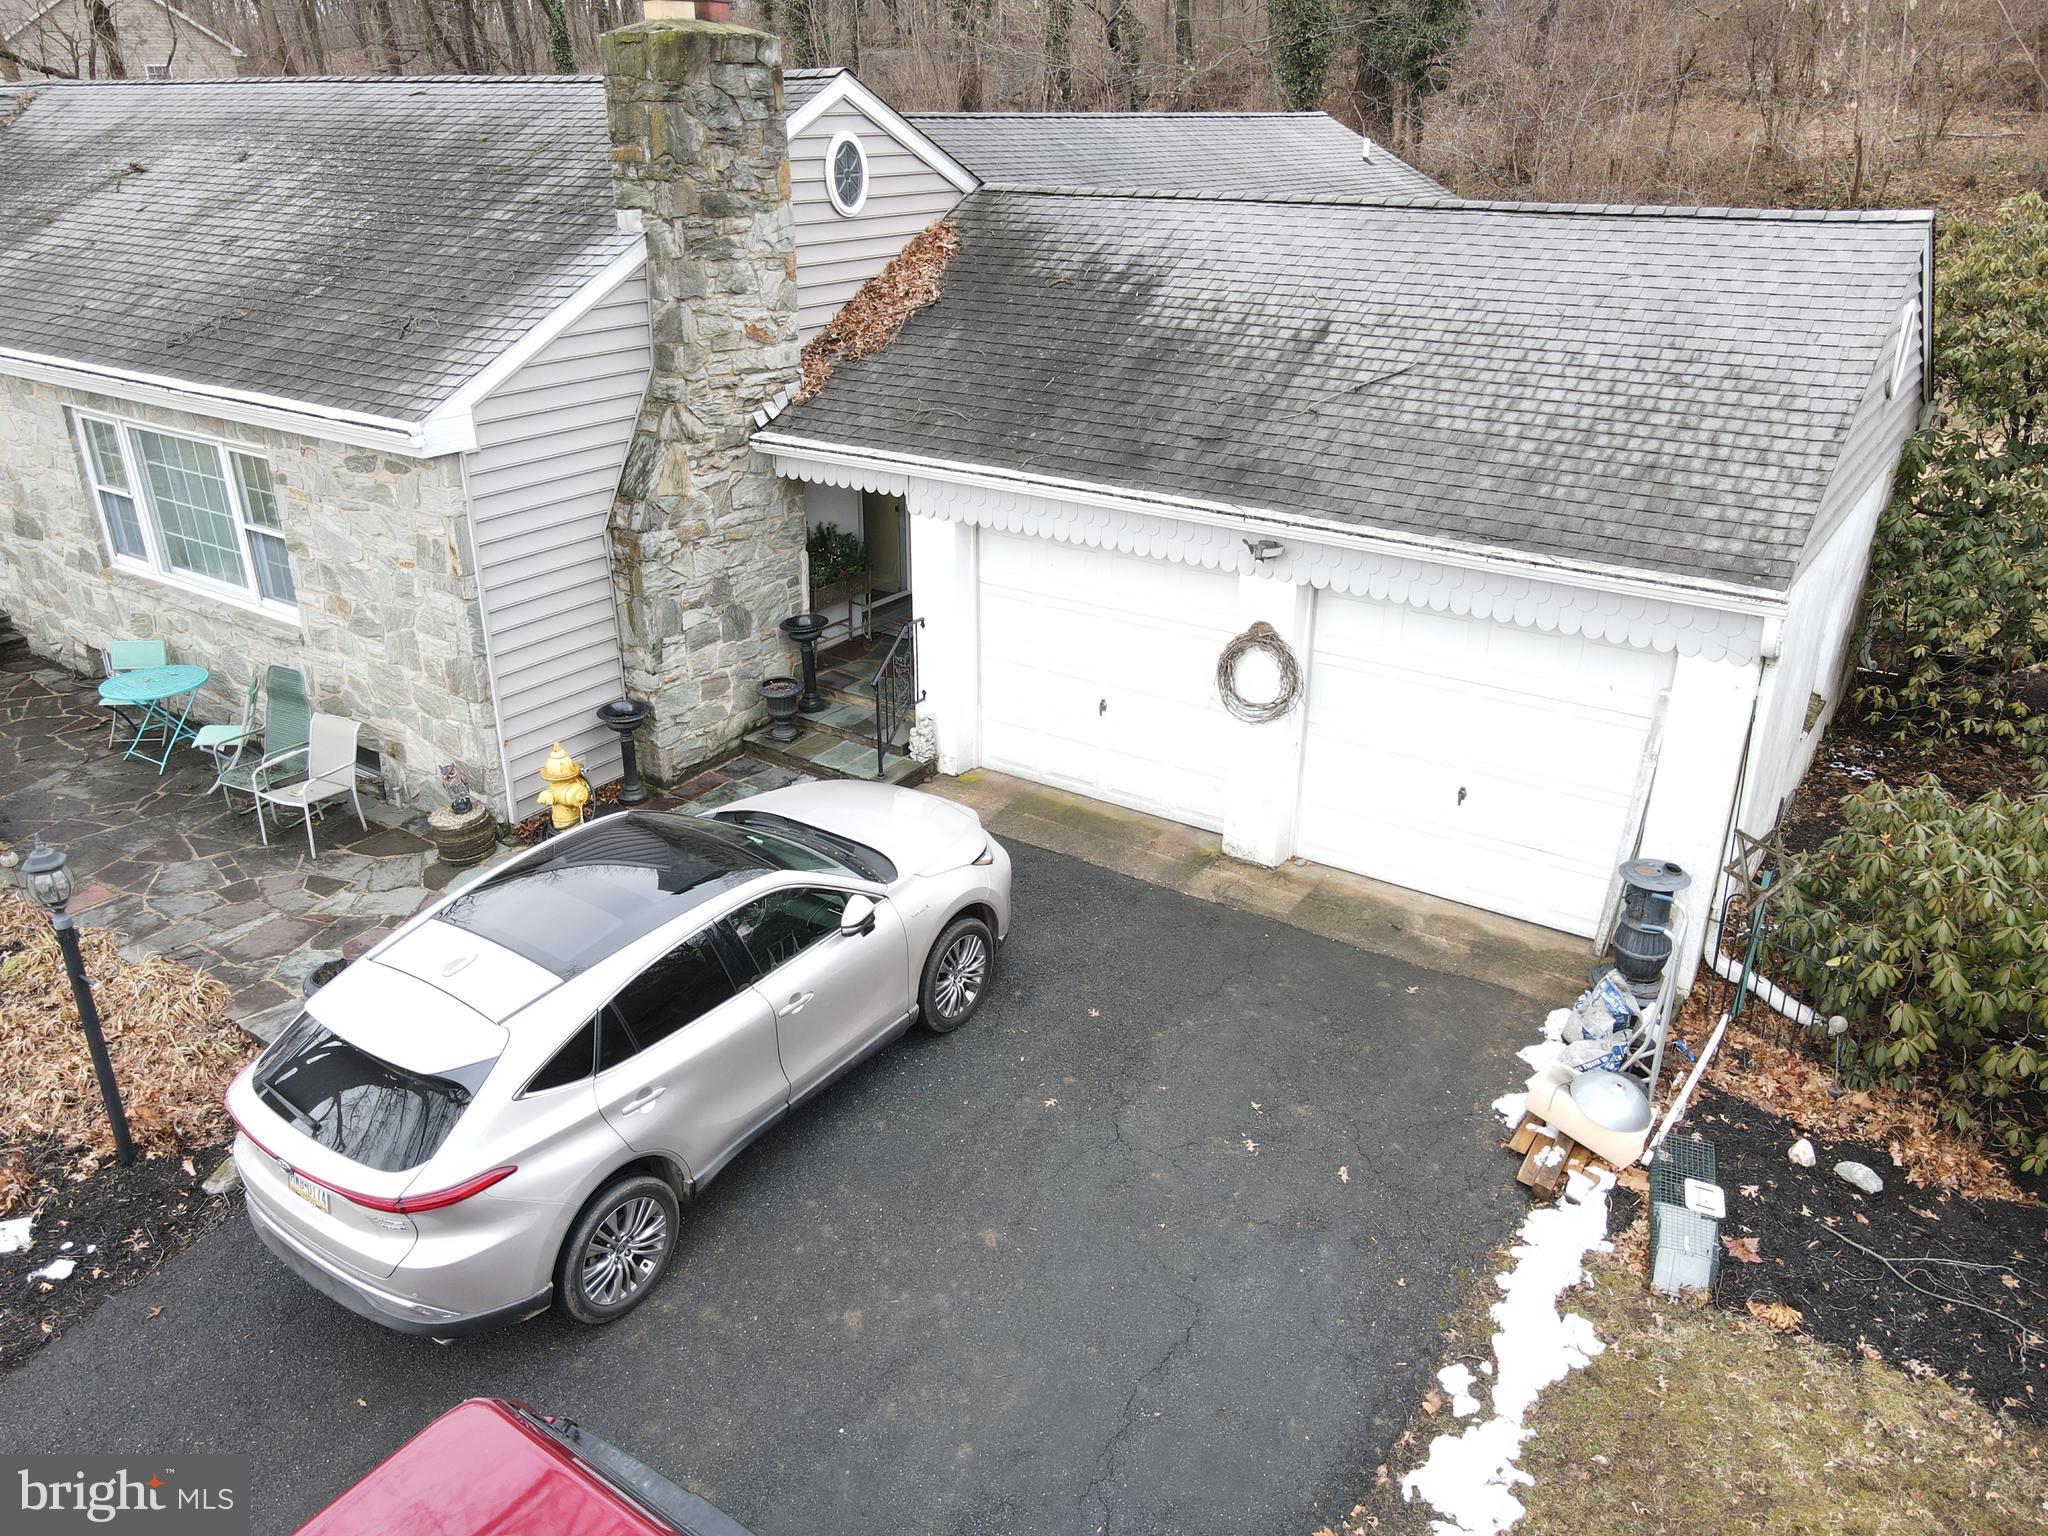
  • Garage

    Yes

  • Garage spaces

    2

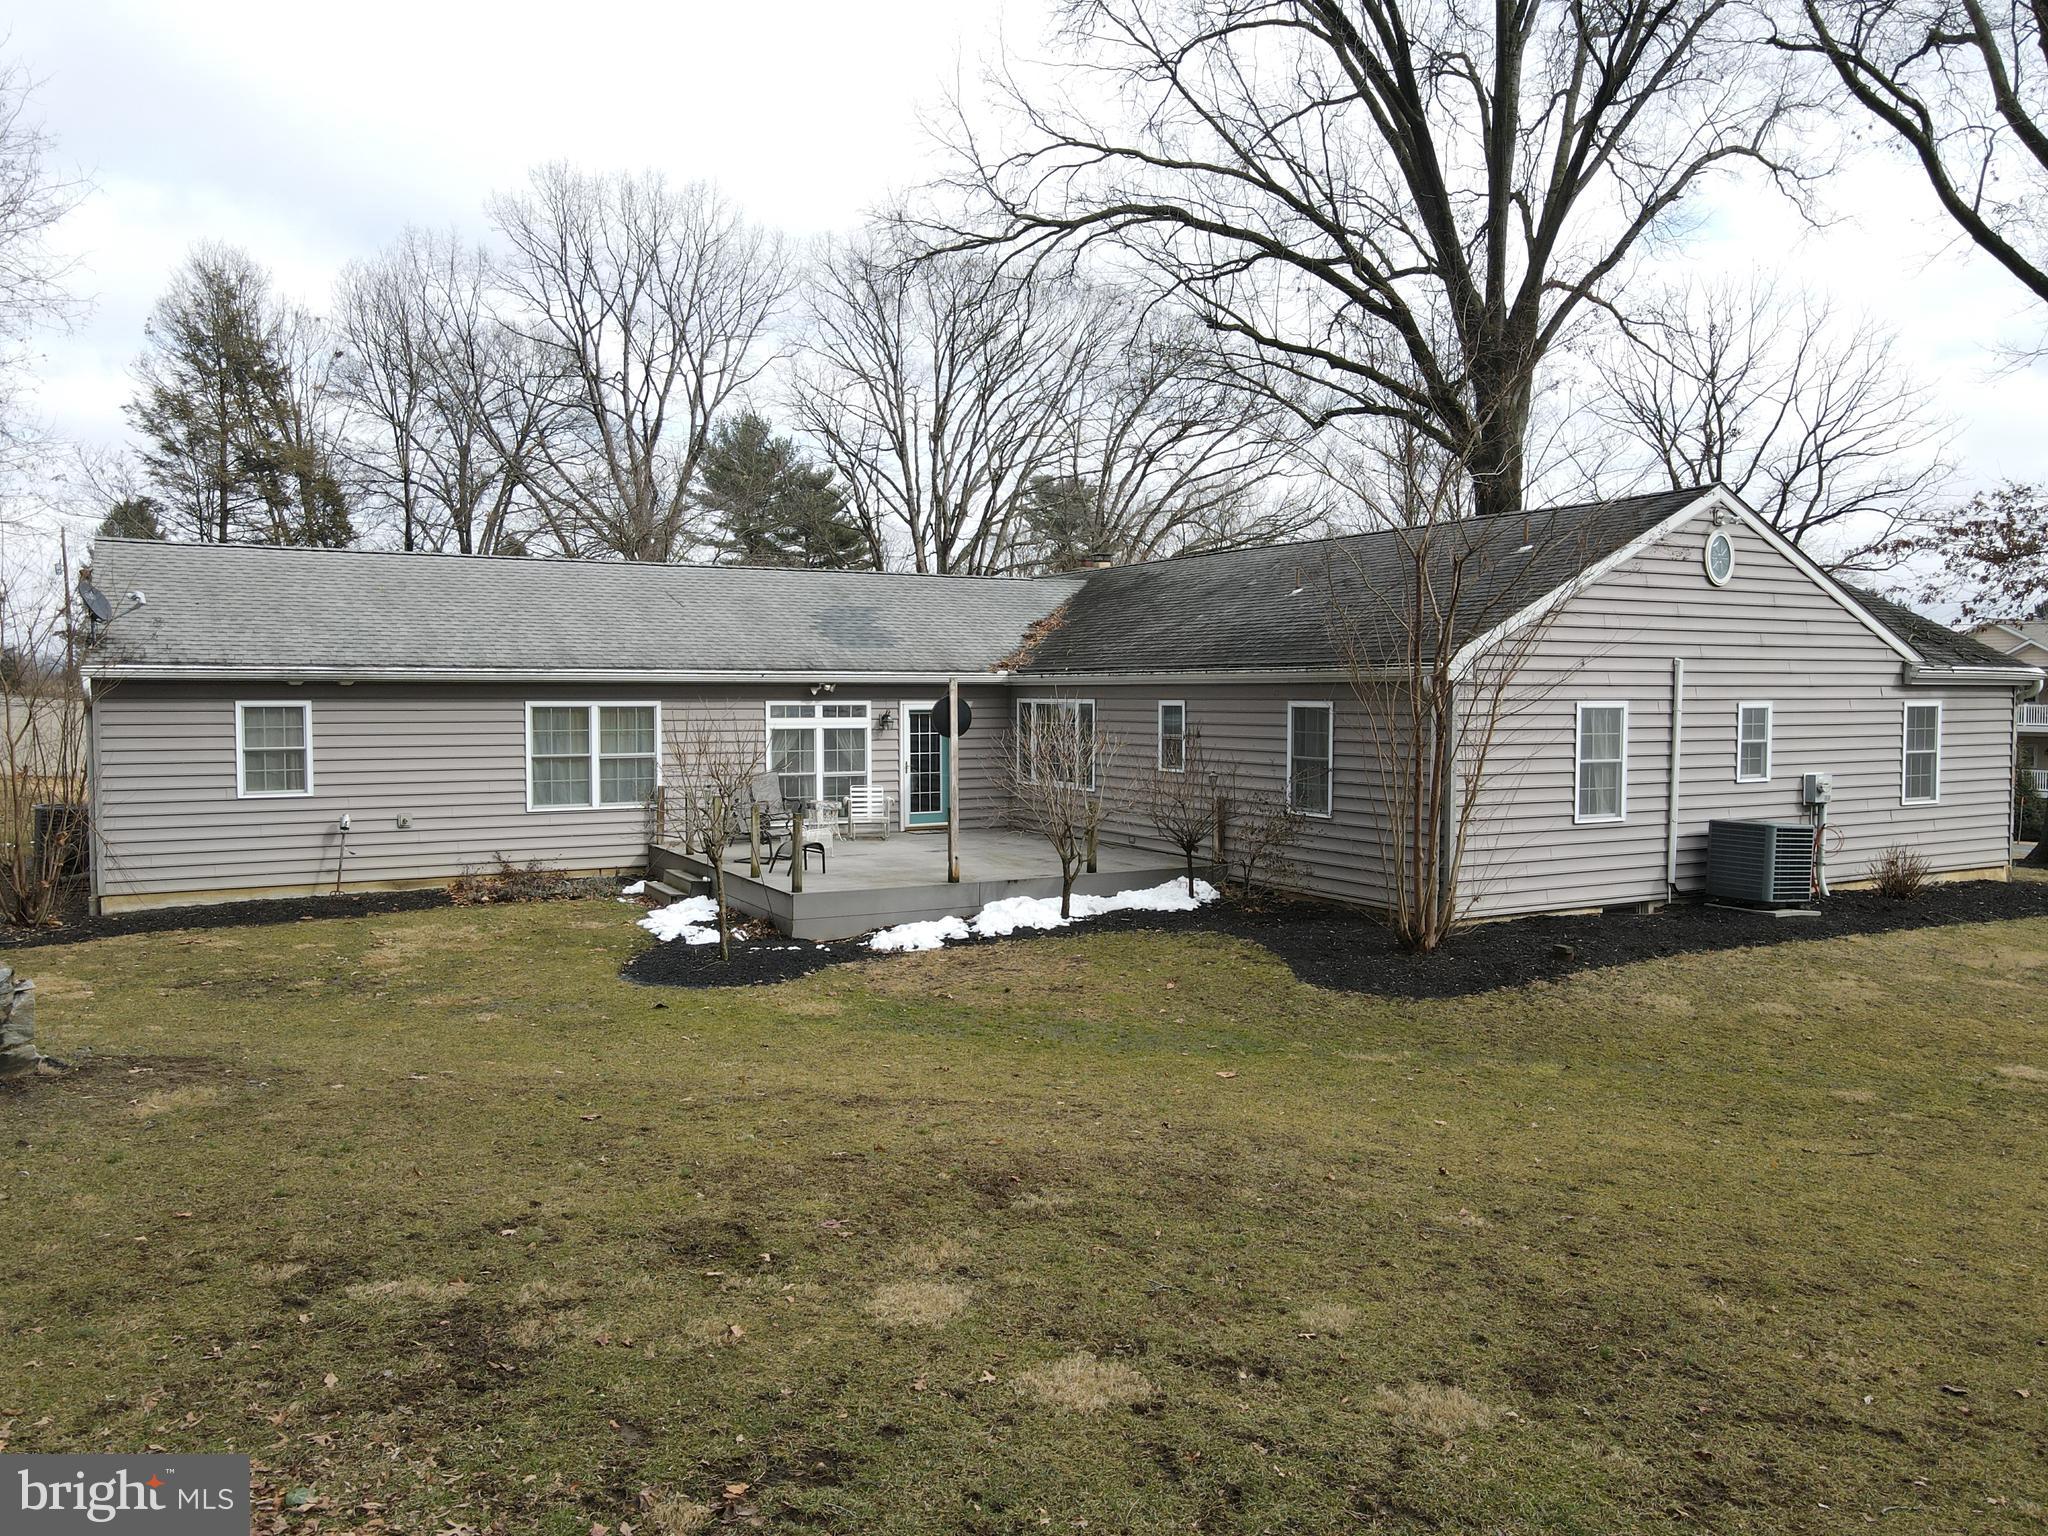
  • Construction Materials

    Frame

  • Parking

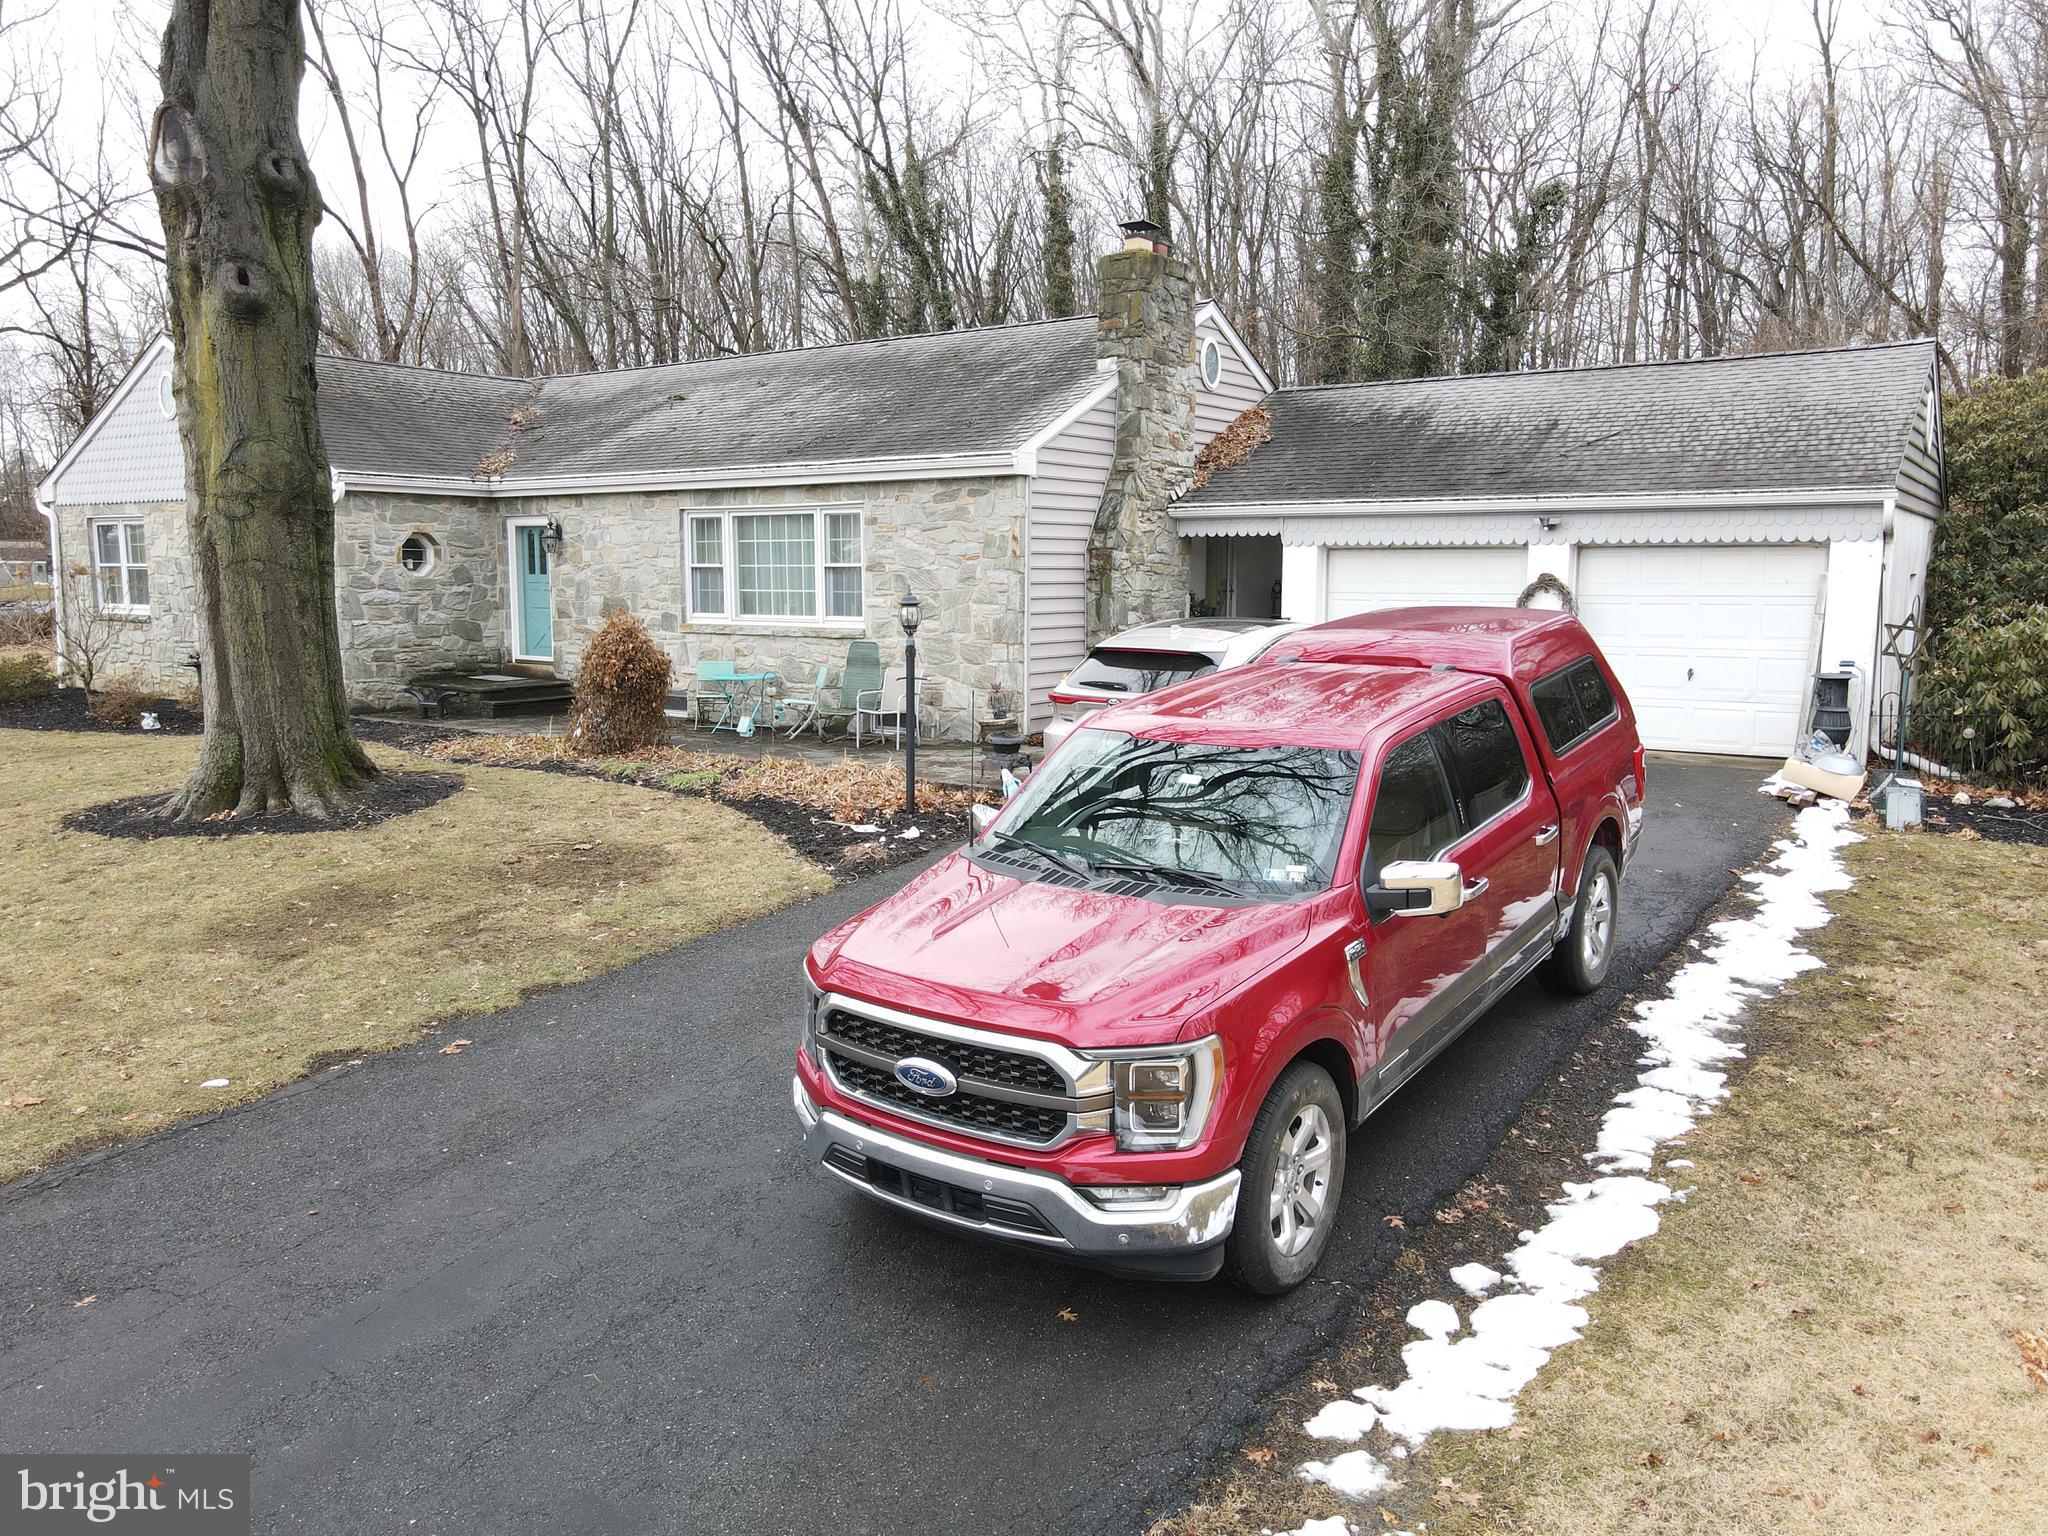
    Garage, Driveway, Attached

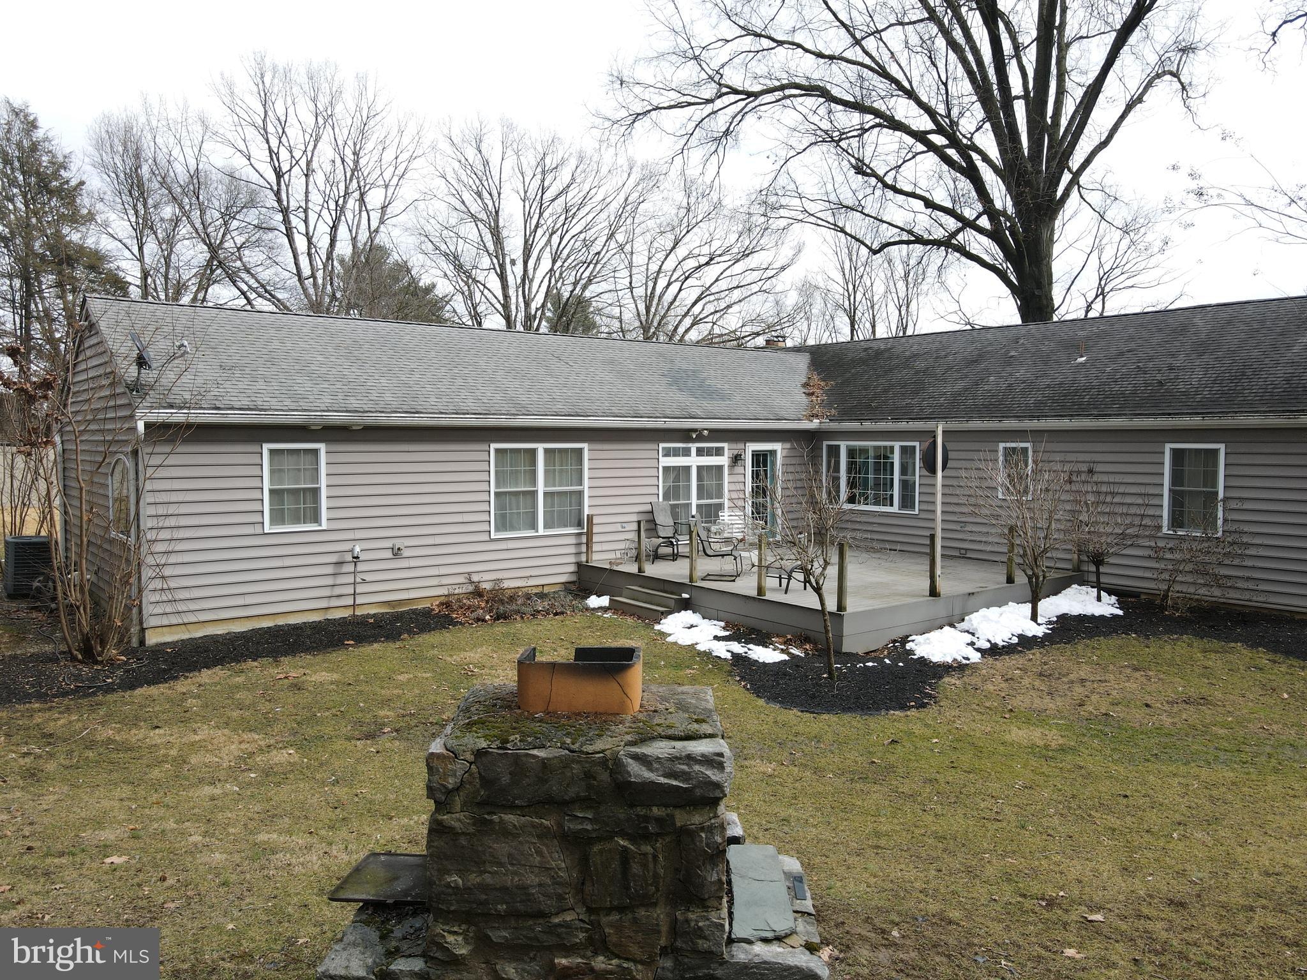
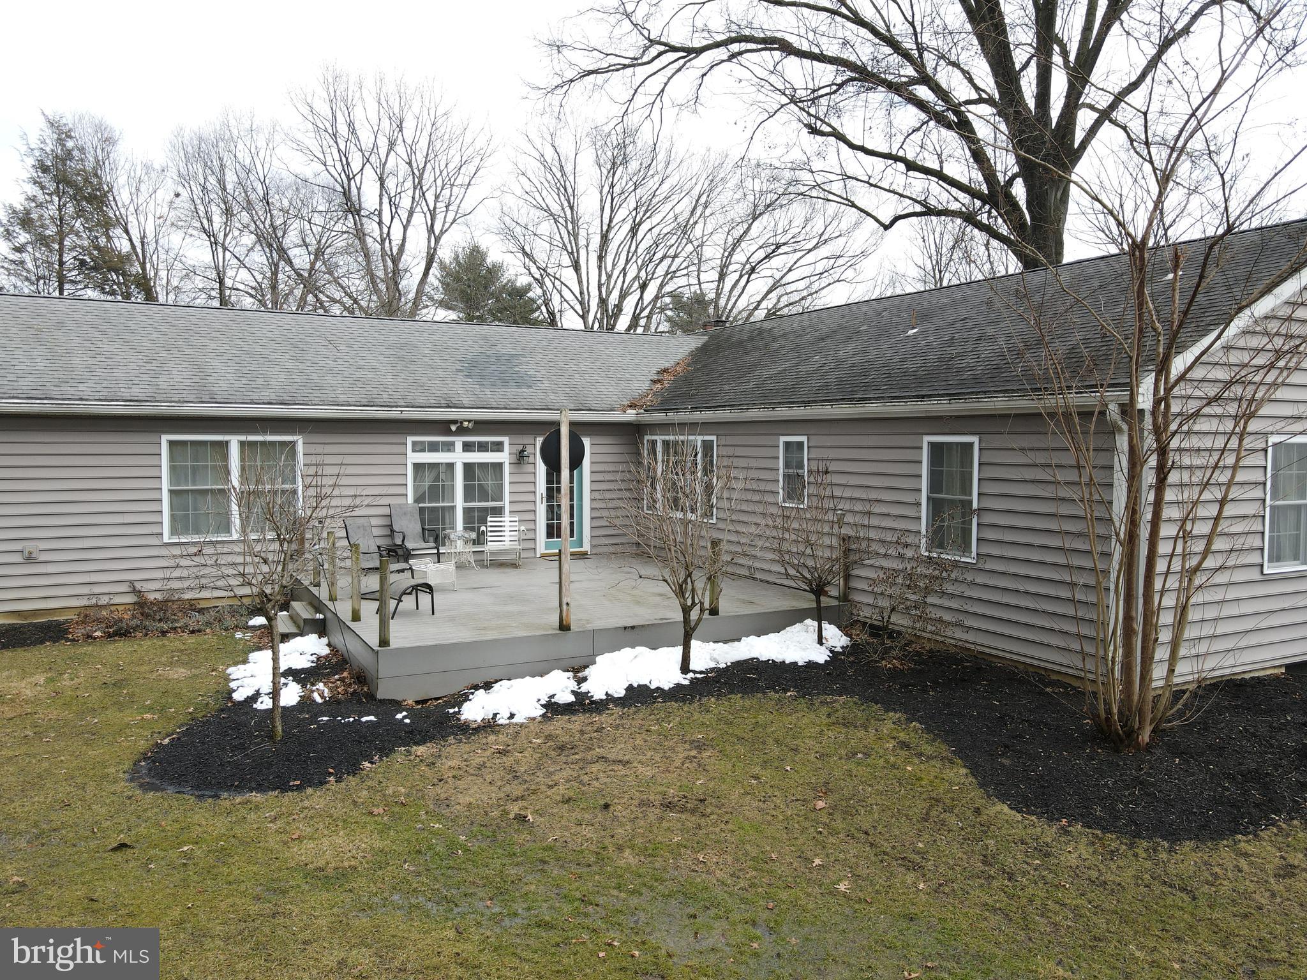
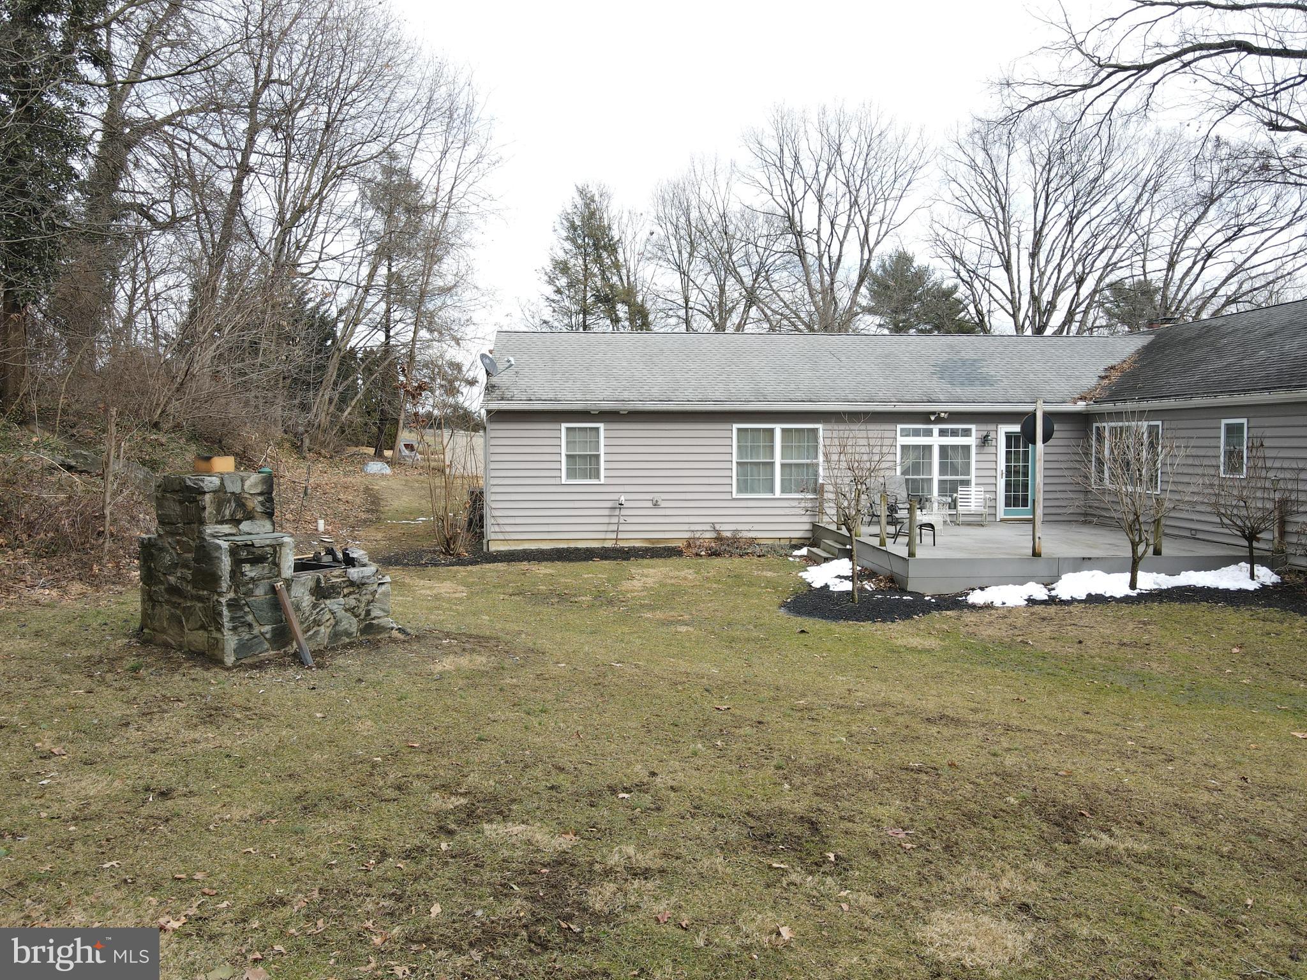
  • Patio and Porch Features

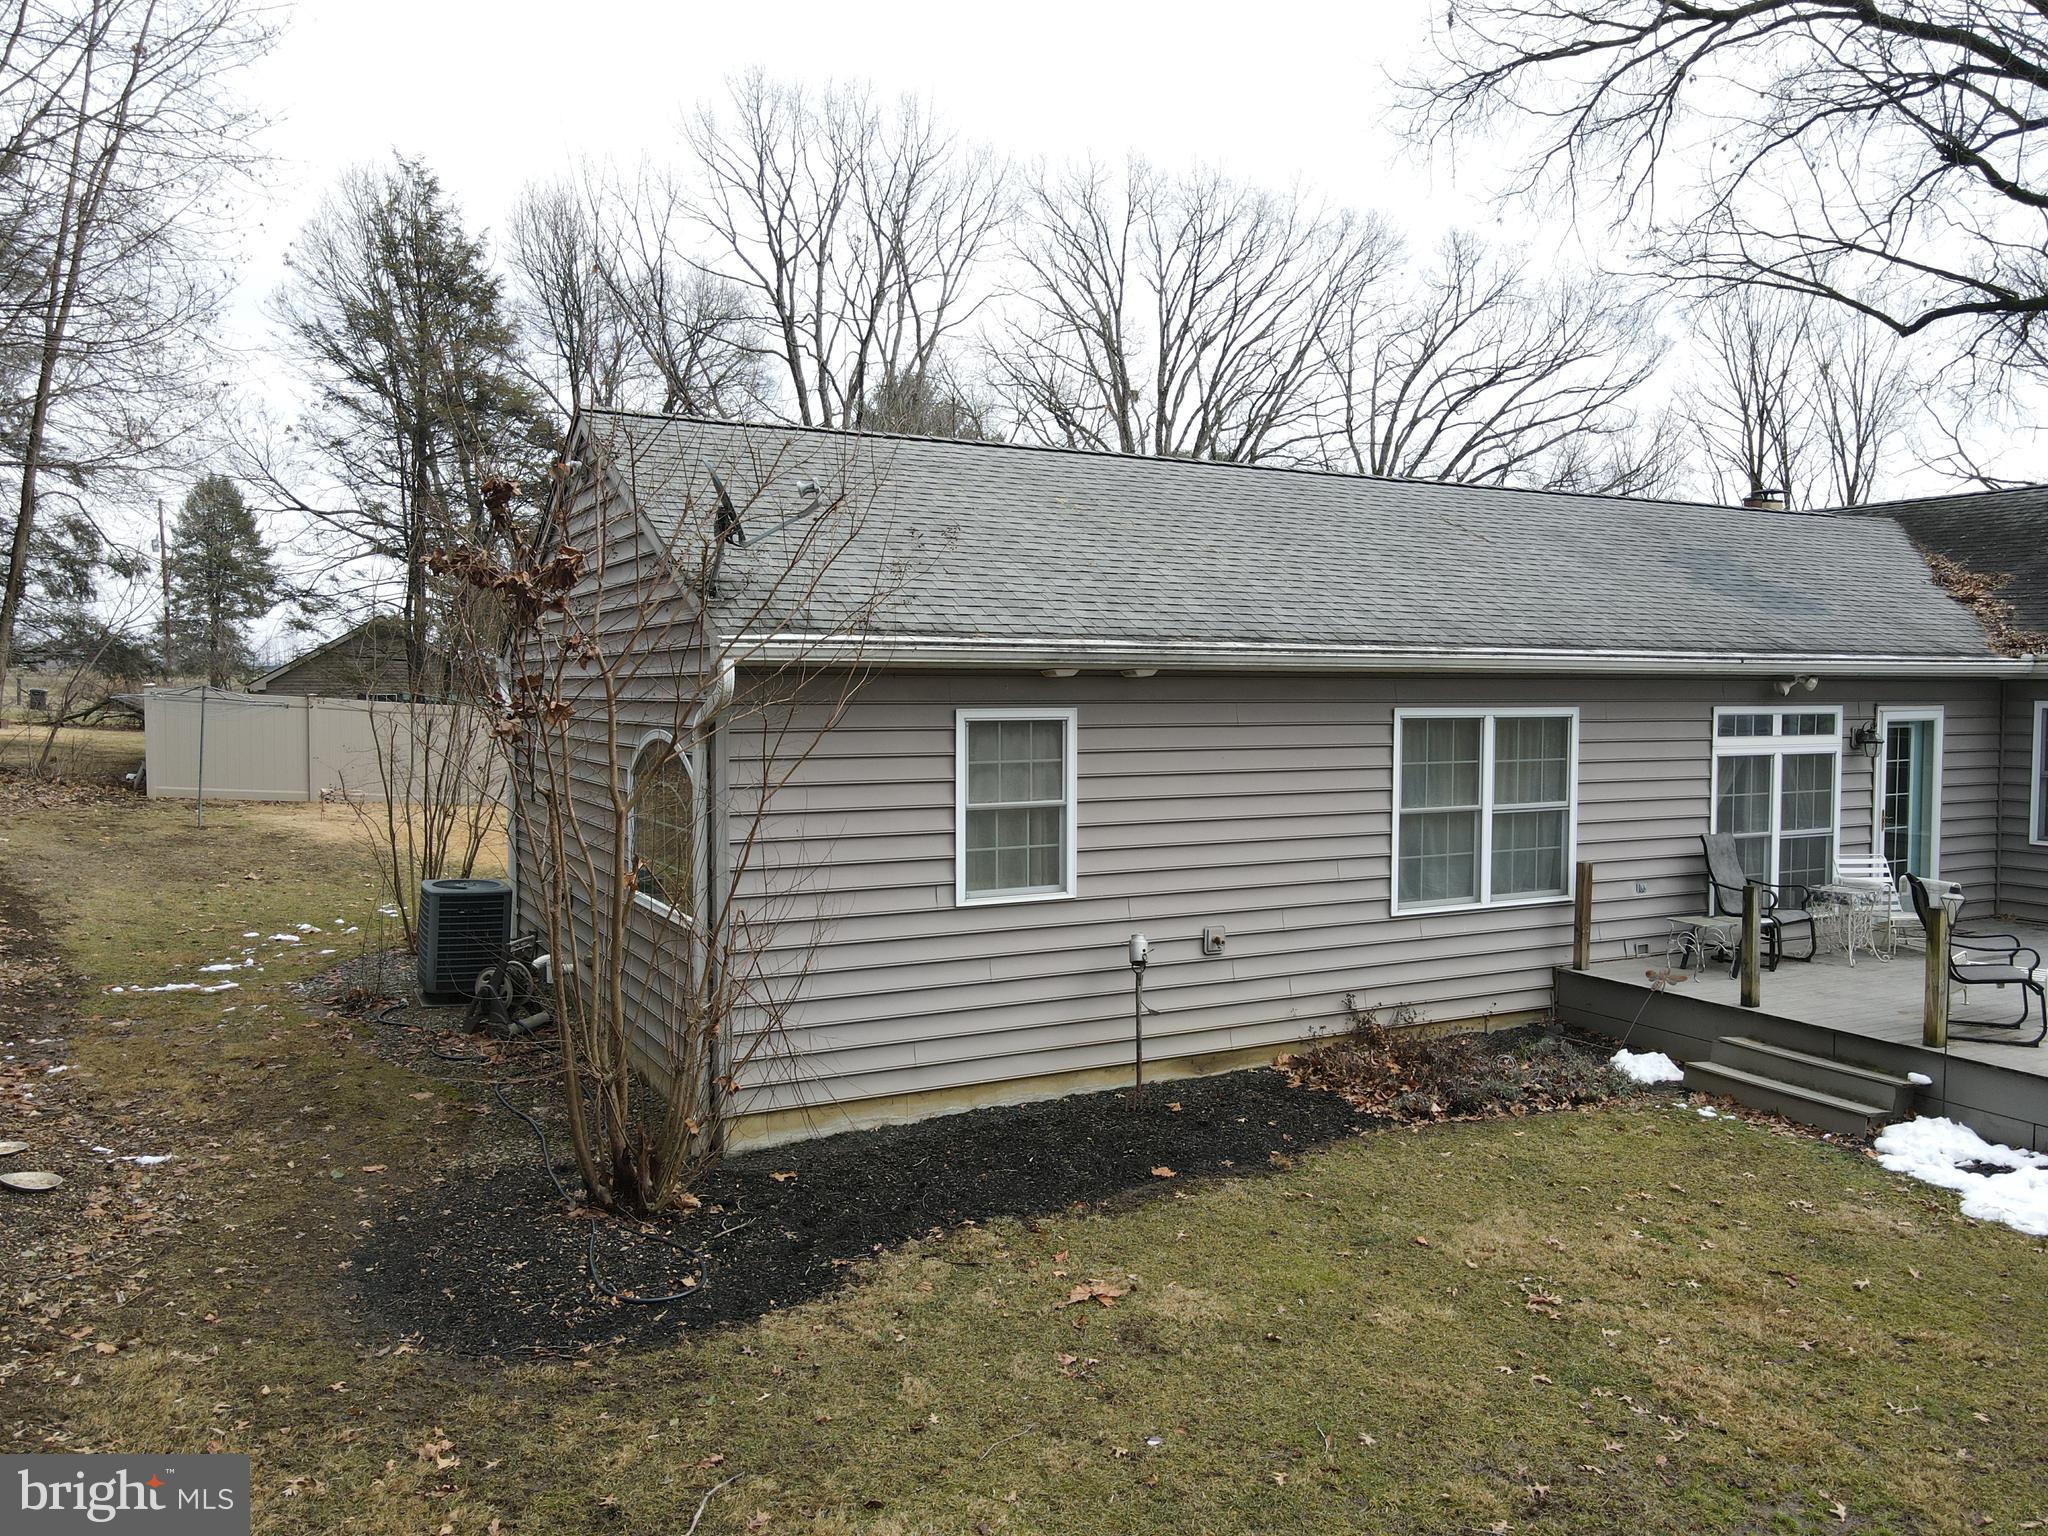
    Deck, Porch

  • Pool

    No

  • Waterfront YN

    NO

Area & Lot

  • Lot Size(acres)

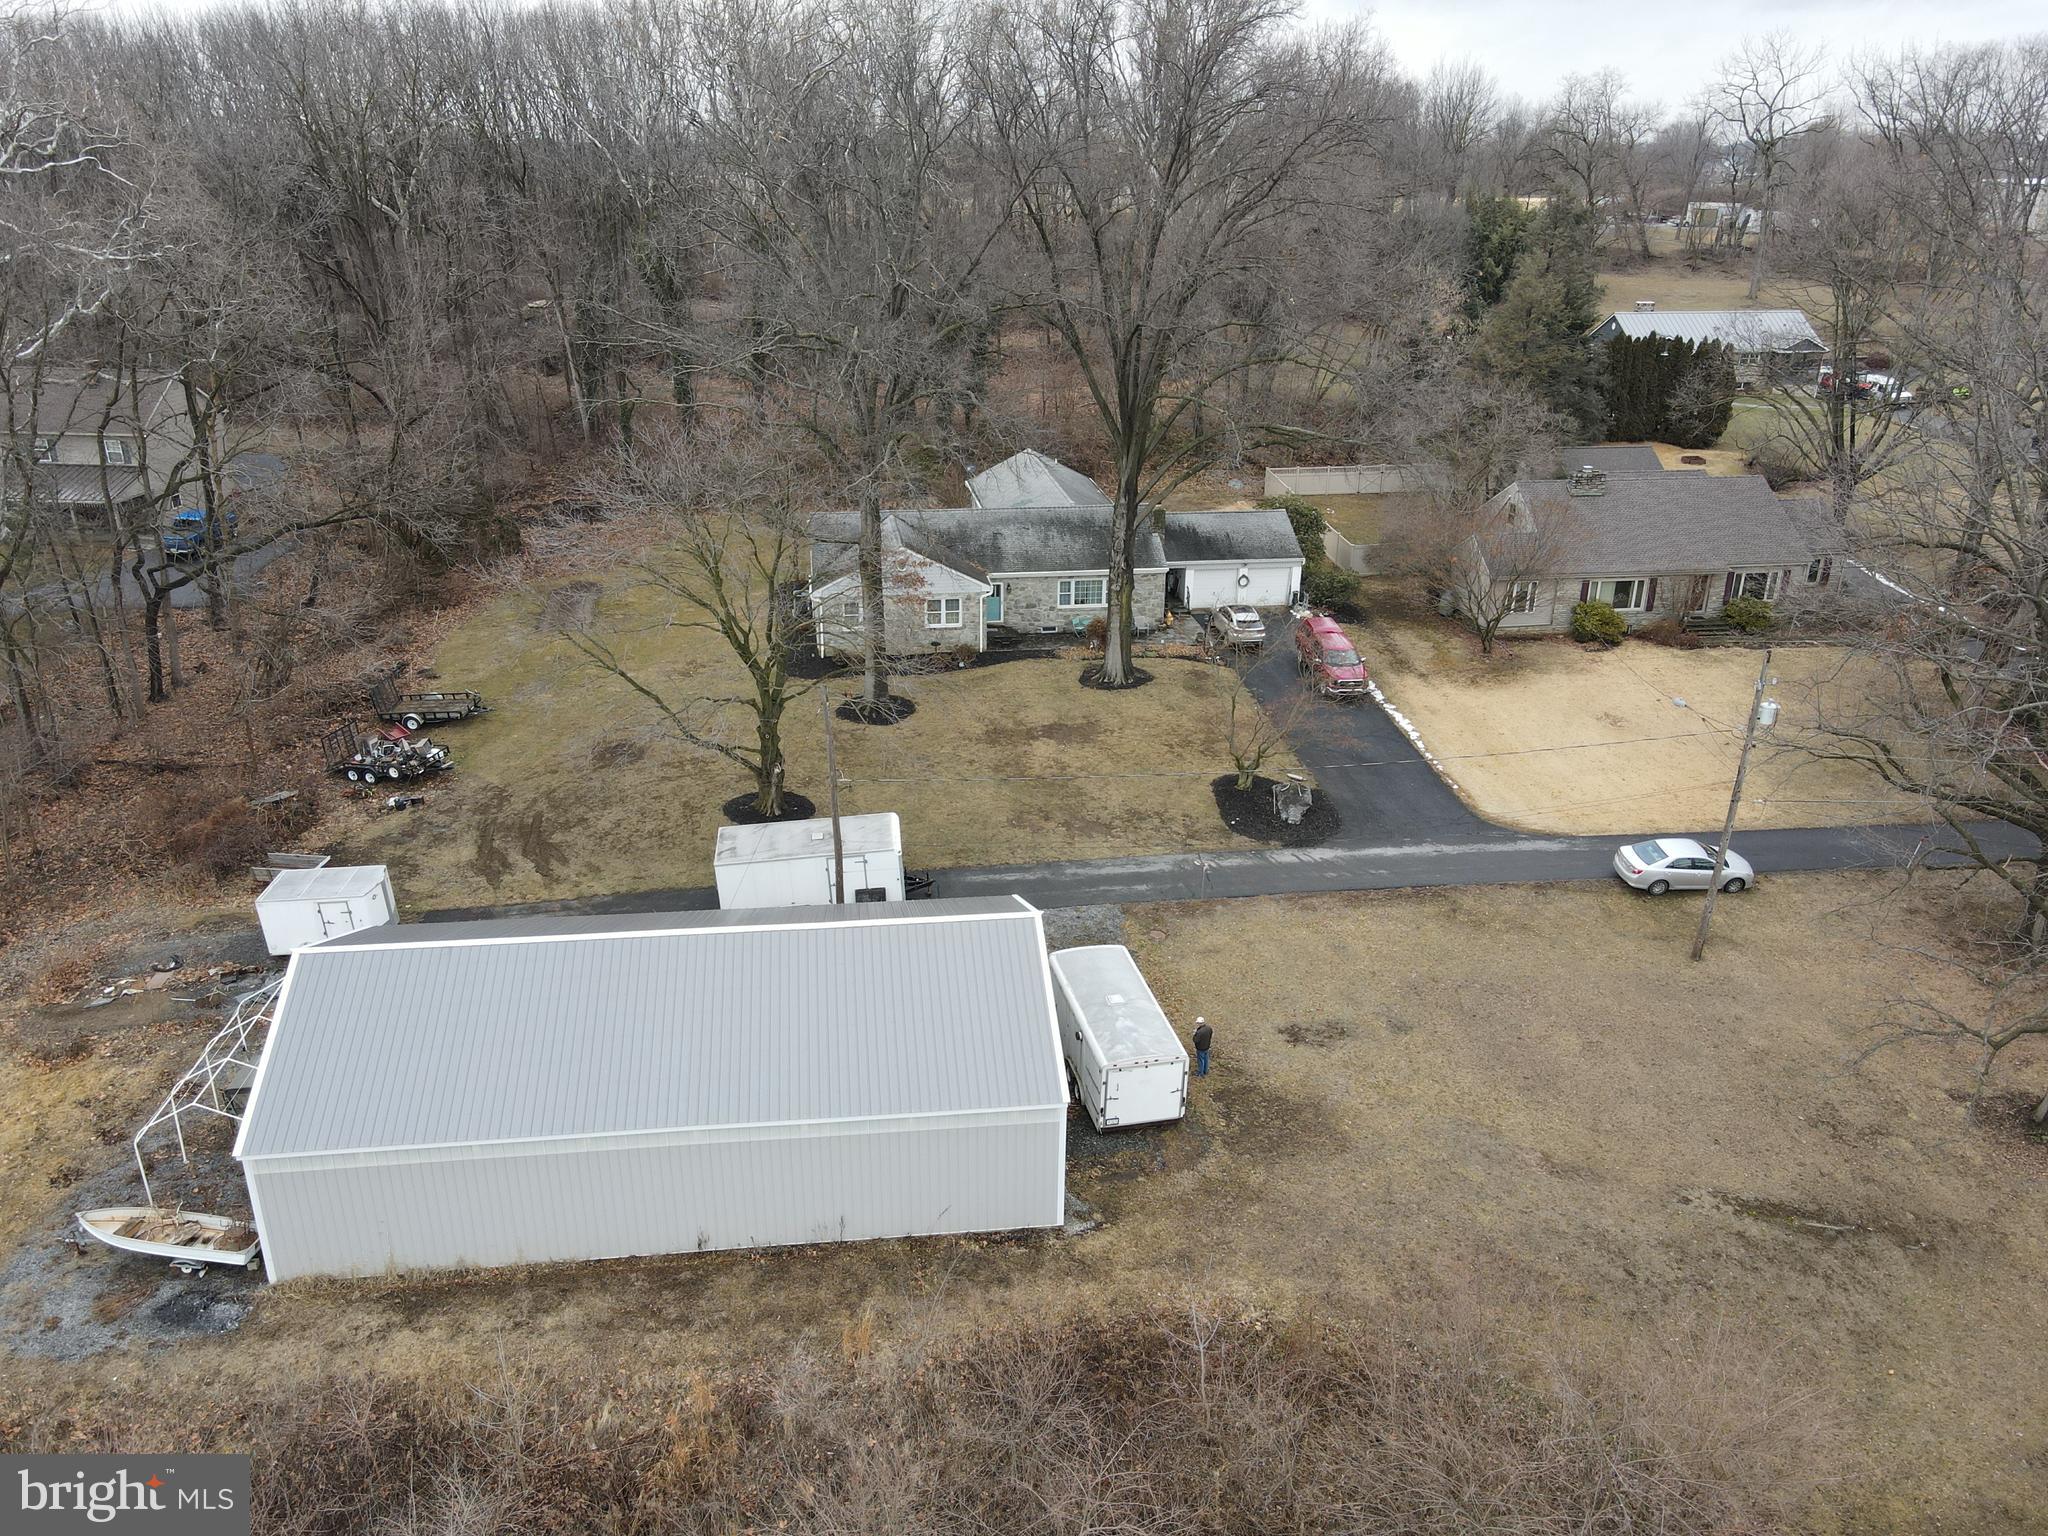
    1.27

  • Lot Size(square feet)

    55,321

  • Property Type

    Residential

  • Property Sub Type

    Single Family Residence

  • Architectural Style

    Ranch/Rambler

Price

  • Sales Price

    $482,000
  • Tax Amount

    $6,033

  • Sq. Footage

    4,811

  • Price/SqFt

    $100

HOA

  • Association

    No

School District

  • Elementary School

    N/A

  • Middle School

    PEQUEA VALLEY

  • High School

    PEQUEA VALLEY

Property Features

  • New Construction

    NO

  • Foundation Details

    Block

  • Senior Community YN

    NO

  • Sewer

    Public Sewer

  • Water Source

    Well

Schedule a Showing

Showing scheduled successfully.

<
>
IN PERSON
VIA CHAT

What is 3 + 4 ?


Mortgage calculator

Estimate your monthly mortgage payment, including the principal and interest, property taxes, and HOA. Adjust the values to generate a more accurate rate.

Your payment

Principal and Interest:

$

Property taxes:

$

HOA fees:

$

Total loan payment:

$

Total interest amount:

$

Location

County

LANCASTER

Elementary School

Middle School

PEQUEA VALLEY

High School

PEQUEA VALLEY

Listing Courtesy of Thomas M Stewart, Cavalry Realty LLC

RealHub Information is provided exclusively for consumers' personal, non-commercial use, and it may not be used for any purpose other than to identify prospective properties consumers may be interested in purchasing. All information deemed reliable but not guaranteed and should be independently verified. All properties are subject to prior sale, change or withdrawal. RealHub website owner shall not be responsible for any typographical errors, misinformation, misprints and shall be held totally harmless.

Agent Rachel Gardner

Salesperson, Realtor

Rachel Gardner

Call Rachel today to schedule a private showing.


* Listings on this website come from the FMLS IDX Compilation and may be held by brokerage firms other than the owner of this website. The listing brokerage is identified in any listing details. Information is deemed reliable but is not guaranteed. If you believe any FMLS listing contains material that infringes your copyrighted work please review our DMCA policy and learn how to submit a takedown request.© 2024 FMLS.
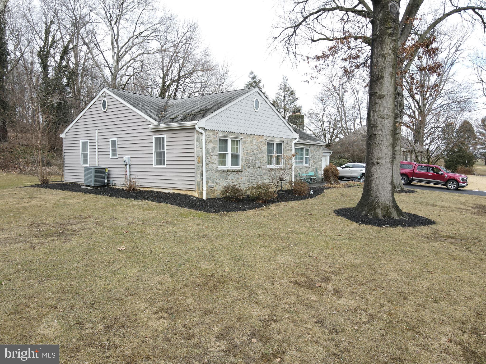
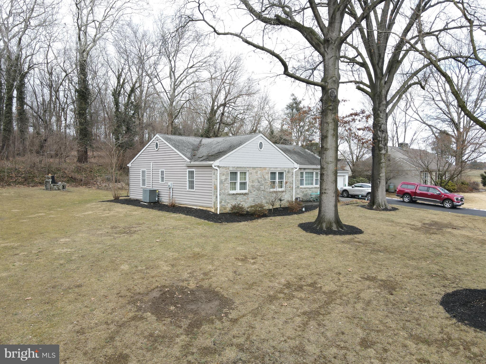
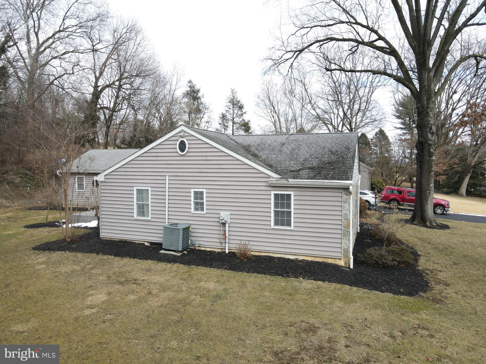
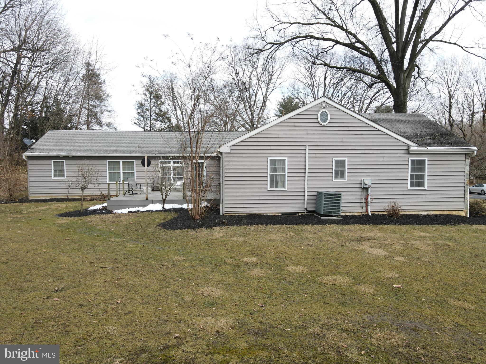
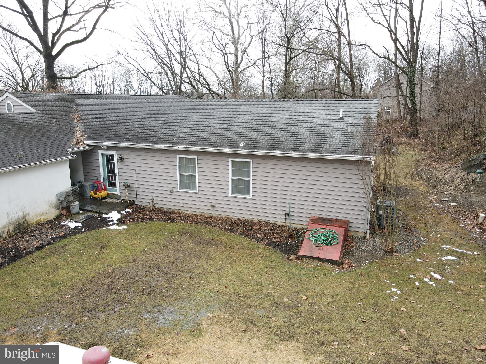
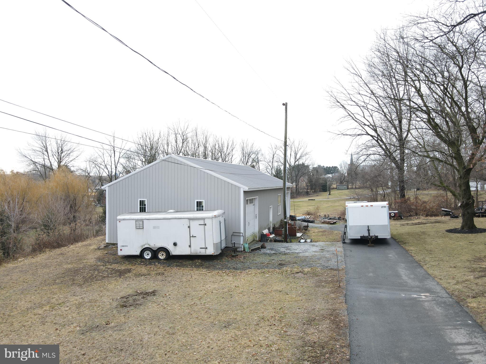
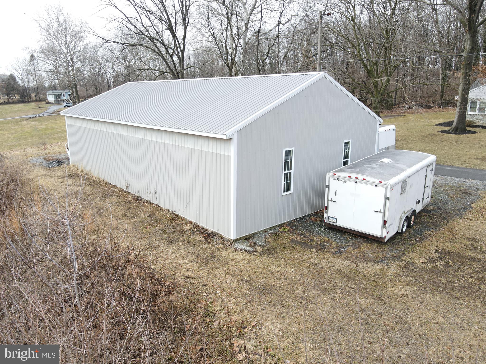
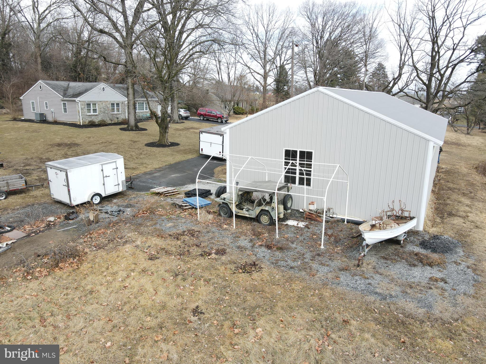
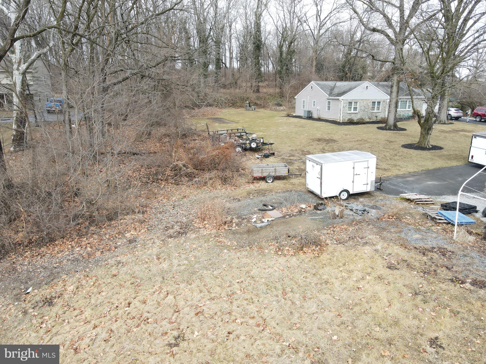
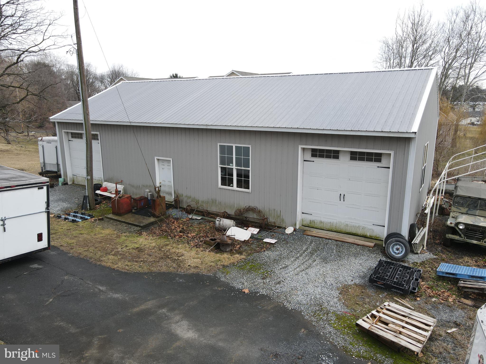
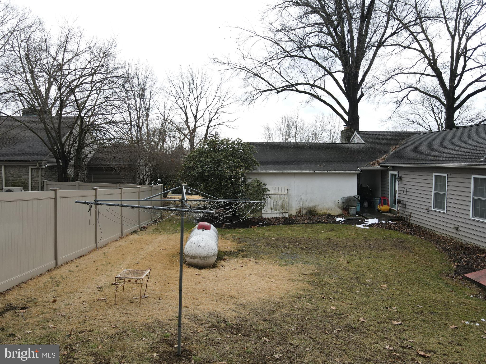
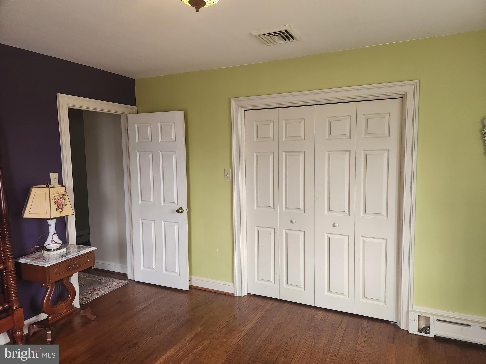
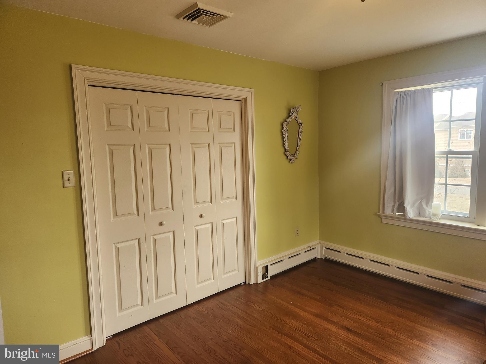
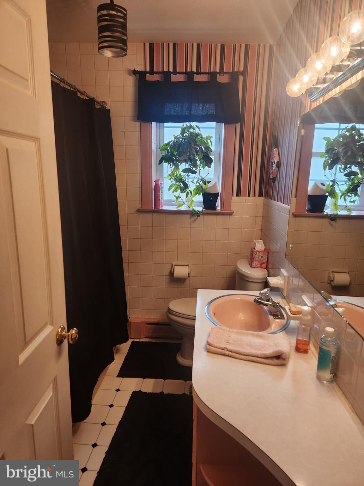
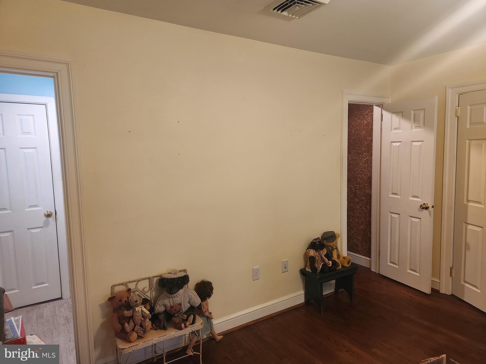
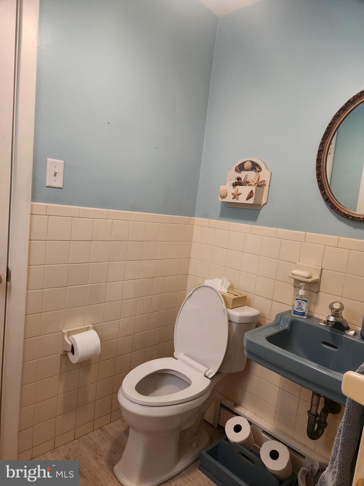
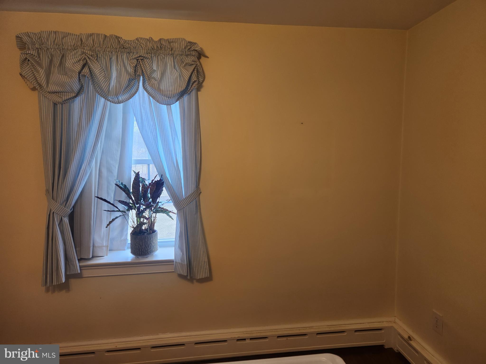
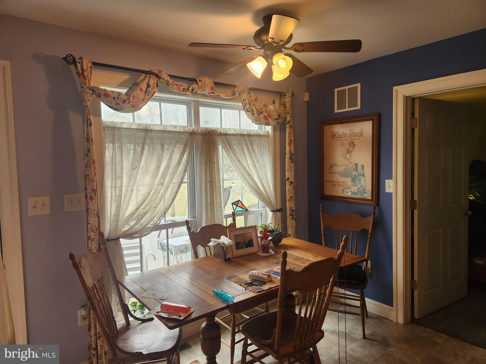
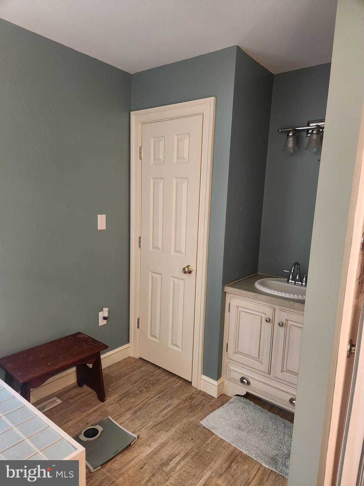
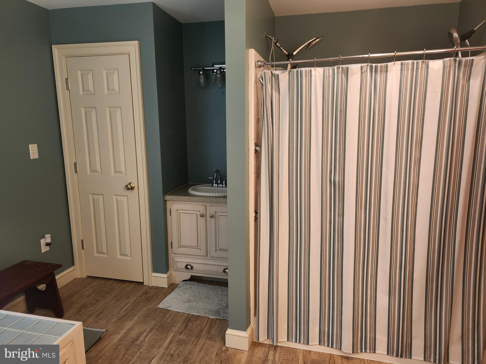
This property will be offered at Public Auction on Thursday, April 10, 2025 @ 6pm.  The listing price is the opening bid only and in no way reflects the final sale price.  10% down due at auction, 2% transfer tax to be paid by the purchaser, real estate taxes prorated. This 1.27 acre property, tucked away at the end of a quiet dead-end street, features a surprising large ranch home and a pole barn, offering both privacy and space. The main floor of the ranch home features a cozy living room, a formal dining room, a powder room, as well as a spacious kitchen with a large island and direct access to the deck—perfect for outdoor gatherings. This floor also includes a master suite with an attached full bath, two additional bedrooms, another full bathroom, and a flexible office space that could serve as a fourth bedroom. The partially finished basement includes a family room, ample storage space, and the potential for an additional bathroom. A 32’ x 61’ pole barn with two oversized overhead garage doors provides excellent storage or workshop opportunities.

3045 W MEADOWVIEW DRIVE W

Message successfully sent.

What would you like to know?

What is 3 + 4 ?

I agree to receive email communication and understand I can unsubscribe at any time.

I agree to be contacted by Charis Realty Group - Christine Issler, Broker via call, email, and text for real estate services. To opt out, you can reply 'stop' at any time or reply 'help' for assistance. You can also click the unsubscribe link in the emails. Message and data rates may apply. Message frequency may vary. Privacy Policy

Related Properties

Open house
REAL ESTATE AUCTION / December 7, 2026 @ 4 pm List price of $550,000.00 is a suggested opening bid only and is not indicative of the final sale price. TERMS: $50,000.00 down at Auction - Settlement on or before Feb 5, 2027. - Welcome to this beautiful, well-maintained 1.68-acre country homestead featuring a spacious home, impressive outbuildings, and fenced pastures ready for your animals! The first floor offers an inviting eat-in kitchen and dining area with custom oak cabinetry, abundant storage, and a 5’x5’ walk-in pantry. The open floor plan flows into a cozy living room featuring a beautiful stone hearth and accent wall. Also on the main level are a primary bedroom with closet, full bath with tub/shower, den/sewing room, and convenient mudroom with laundry closet and additional walk-in storage. The second floor features 4 bedrooms with closets, a second full bath, and hardwood flooring throughout, plus a full attic for additional storage. The finished daylight basement offers a second kitchen, canned goods storage room, LP heating stove, water softener system, and exterior access. Enjoy relaxing on the spacious maintenance-free rear deck or welcoming front covered porches! The outstanding outbuildings are a true highlight of this property, featuring a 45’x43’ two-story, 4-stall horse barn built in 2009 with a 20’x33’ addition. The barn boasts an impressive 2,595 sq. ft. finished second-floor recreation room, complete with a full kitchen, half bath, and large storage room—ideal for entertaining and hosting large family gatherings! The first floor offers 4 horse stalls with convenient Dutch door access to 3 spacious pasture paddocks, a drive-through forebay, tack room, hay storage, tool area, and additional storage rooms. Additional improvements include a 12’x34’ two-stall horse barn with feed alley, 10’x20’ run-in shed/chicken pen, concrete manure storage area, diesel room with 2-cylinder Lister diesel engine, air compressor, 24V solar system with Ark battery pack and Outback inverter, and an attractive 24’x18’ stone-and-vinyl carriage parking shed/garage. The beautifully maintained 1.68-acre level lot features large fenced pastures, established gardens with black raspberries and strawberries, a grape arbor, mature shade trees, attractive landscaping, and well-kept flowerbeds. On-site well and sewer. Conveniently located in Leacock Township within the Pequea Valley School District. This exceptional country homestead offers quality buildings, generous space, and a peaceful rural setting. A wonderful opportunity for equestrian enthusiasts, hobby farmers, or anyone seeking a move-in-ready country property with outstanding amenities!
#PALA2097482

GORDONVILLE

3415 W PEQUEA LANE

5 Beds

2 Baths

2,576 Sq.Ft.

$550,000
MLS#: PALA2097482

Send a message

Message successfully sent.

Your message

What is 3 + 4 ?

Reason for contacting?

I agree to receive email communication and understand I can unsubscribe at any time.

I agree to be contacted by Charis Realty Group - Christine Issler, Broker via call, email, and text for real estate services. To opt out, you can reply 'stop' at any time or reply 'help' for assistance. You can also click the unsubscribe link in the emails. Message and data rates may apply. Message frequency may vary. Privacy Policy

Sign Out

Virtual Assistant

Would you like to take the next step with this property? We can help you schedule a showing or virtual tour, or send you more details.

Yes, I would like more information.

Thank You for Your Reply, One of Our Agents will contact you as soon as possible

No, maybe later.

Thank you, you can always contact me via email, phone number or through the contact form.

Realhub AI

Lucy - Your AI-Powered Realtor

Update Your Temporary Password

Personalize your search

Enter your email and we'll notify you immediately when new listings match what you're looking for.

or enter email address

Already have an account ? Login here

Continue your home search

I agree to receive communications and understand I can unsubscribe at any time.

I agree to be contacted by Charis Realty Group - Christine Issler, Broker via call, email, and text for real estate services. To opt out, you can reply 'stop' at any time or reply 'help' for assistance. You can also click the unsubscribe link in the emails. Message and data rates may apply. Message frequency may vary. Privacy Policy

Already have an account ? Login here

We use cookies

We use cookies primarily for analytics to enhance your experience. By accepting, you agree to our use of these cookies. You can manage your preferences or learn more about our cookies policy.