


Property
Beds
4
Full Baths
2
1/2 Baths
2
Year Built
1997
Sq.Footage
3,800
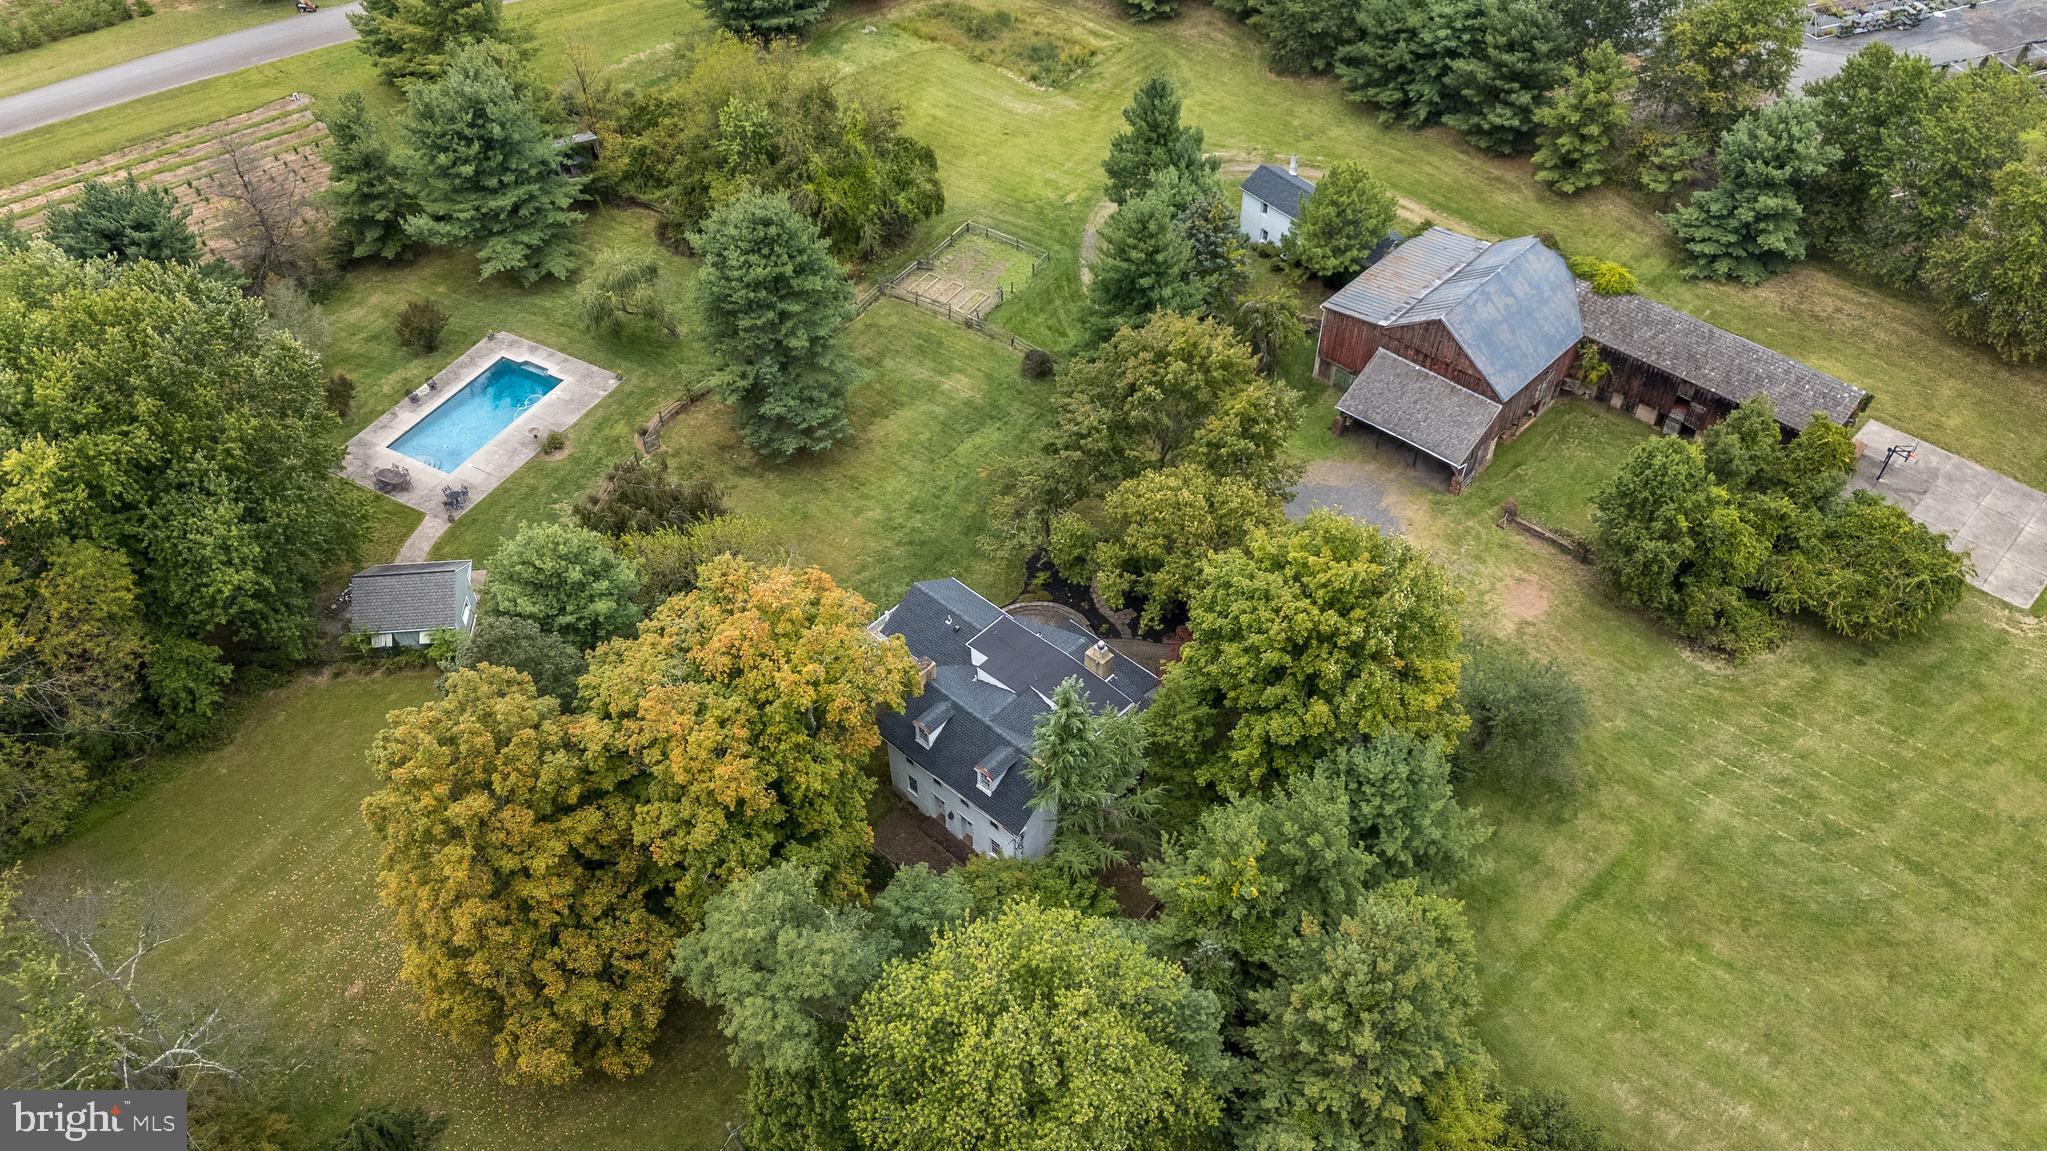
Welcome to this beautifully maintained Jefferson Model, ideally situated on one of the largest lots in the highly desirable Peddler’s View community of Solebury Township. Featuring a private in-ground swimming pool, expansive fenced yard, finished lower level, and pastoral views, this exceptional home offers the perfect blend of comfort, style, and entertaining space—all in the award-winning New Hope-Solebury School District. The main level welcomes you with newer hardwood flooring and a bright, airy open-concept living and dining area. The thoughtfully updated chef’s kitchen features crisp white cabinetry with abundant pull-outs, gleaming granite countertops, newer stainless-steel appliances, and a spacious breakfast peninsula. The adjacent eating area opens through sliders to an impressive outdoor oasis, complete with a sparkling in-ground concrete pool, with a new salt chlorine generator and pool filter (2026), expansive concrete decking, extensive hardscaping, and an automatic retractable awning with remote (2024)—perfect for effortless summer entertaining. Beyond the pool, the expansive park-like backyard is fully fenced with newer designer vinyl privacy fencing (2023) and offers beautiful, unobstructed pastoral views. There is plenty of room for recreation, gardening, and gatherings, while the included storage shed and playset add convenience and fun. The family room is warm and inviting, centered around a wood-burning fireplace flanked by custom built-in bookcases. A convenient powder room, oversized coat closet, and generously sized laundry/mud room complete the main level. The attached, oversized two-car garage offers built-in shelving, cabinets, a work table, garage door openers, and pull-down attic stairs for additional storage. Upstairs, the spacious primary suite provides a peaceful retreat with a tray ceiling, large walk-in closet, and en-suite bath featuring dual vanities, an oversized stall shower, and soaking tub. Three additional generously sized bedrooms offer excellent closet space, with custom California Closets including shelving and drawers. A beautifully maintained hall bath with a large linen closet serves the additional bedrooms. The fully finished lower level significantly expands the home's living space and has been professionally waterproofed. Flexible rooms can easily accommodate a home theater, second family room, office, gym, playroom, or guest space. A gas fireplace adds warmth and ambiance, while a second laundry room and half bath provide exceptional convenience. Unfinished storage space remains available for all your organizational needs. Numerous major updates provide peace of mind, including a newer roof (2020), newer Trane HVAC system, tankless water heater, water softener system, updated windows and doors, and a fully automatic whole-house generator. Pool safety has also been thoughtfully addressed with a new solid safety cover (2026) and a separate, easy-to-install pool safety fence included in the shed. With nothing left to do but move in and enjoy, this truly special property combines an outstanding location, remarkable outdoor amenities, generous living space, and thoughtful updates throughout. Walk to Peddler’s Village, enjoy an easy commute to Route 202, benefit from low taxes, and experience the highly regarded New Hope-Solebury schools. This is more than a home—it’s an exceptional opportunity to enjoy the best of Bucks County living.
Features & Amenities
Interior
-
Total Bedrooms
4
-
Bathrooms
2
-
1/2 Bathrooms
2
-
Above Grade Finished Area
2600.0
-
Basement YN
YES
-
Cooling YN
YES
-
Cooling
Central Air, Electric
-
Fireplace YN
YES
-
Heating YN
YES
-
Heating
Natural Gas, Forced Air
-
Pet friendly
N/A
Exterior
-
Garage
Yes
-
Garage spaces
2
-
Construction Materials
Frame
-
Other Exterior Features
Awning(s)
-
Parking
Oversized, Garage Door Opener, Asphalt, Garage, Driveway, Inside Entrance, Attached
-
Pool
Yes
-
Pool Features
In Ground, Private
-
Waterfront YN
NO
-
View
Panoramic
Area & Lot
-
Lot Size(acres)
0.44
-
Lot Size(square feet)
19,166
-
Property Type
Residential
-
Property Sub Type
Single Family Residence
-
Architectural Style
Colonial
Price
-
Sales Price
$1,000,000
-
Tax Amount
$8,049
-
Financing Options
Cash, Conventional
-
Sq. Footage
3,800
-
Price/SqFt
$263
HOA
-
Association
YES
-
Association Fee
$459
-
Association Fee Frequency
Semi-Annually
-
Association Fee Includes
N/A
School District
-
Elementary School
NEW HOPE-SOLEBURY
-
Middle School
NEW HOPE-SOLEBURY
-
High School
NEW HOPE-SOLEBURY
Property Features
-
New Construction
NO
-
Association Amenities
Playground
-
Foundation Details
Concrete Perimeter
-
Senior Community YN
NO
-
Sewer
Public Sewer
-
Tax Lot
003
-
Water Source
Public
Schedule a Showing
Showing scheduled successfully.
Mortgage calculator
Estimate your monthly mortgage payment, including the principal and interest, property taxes, and HOA. Adjust the values to generate a more accurate rate.
Your payment
Principal and Interest:
$
Property taxes:
$
HOA fees:
$
Total loan payment:
$
Total interest amount:
$
Location
County
BUCKS
Elementary School
NEW HOPE-SOLEBURY
Middle School
NEW HOPE-SOLEBURY
High School
NEW HOPE-SOLEBURY
Listing Courtesy of Lisa M DePamphilis , BHHS Fox & Roach-New Hope
RealHub Information is provided exclusively for consumers' personal, non-commercial use, and it may not be used for any purpose other than to identify prospective properties consumers may be interested in purchasing. All information deemed reliable but not guaranteed and should be independently verified. All properties are subject to prior sale, change or withdrawal. RealHub website owner shall not be responsible for any typographical errors, misinformation, misprints and shall be held totally harmless.

AGENT
Rachel Gardner
Call Rachel today to schedule a private showing.

* Listings on this website come from the FMLS IDX Compilation and may be held by brokerage firms other than the owner of this website. The listing brokerage is identified in any listing details. Information is deemed reliable but is not guaranteed. If you believe any FMLS listing contains material that infringes your copyrighted work please click here to review our DMCA policy and learn how to submit a takedown request.© 2024 FMLS.
Related Properties

NEW HOPE
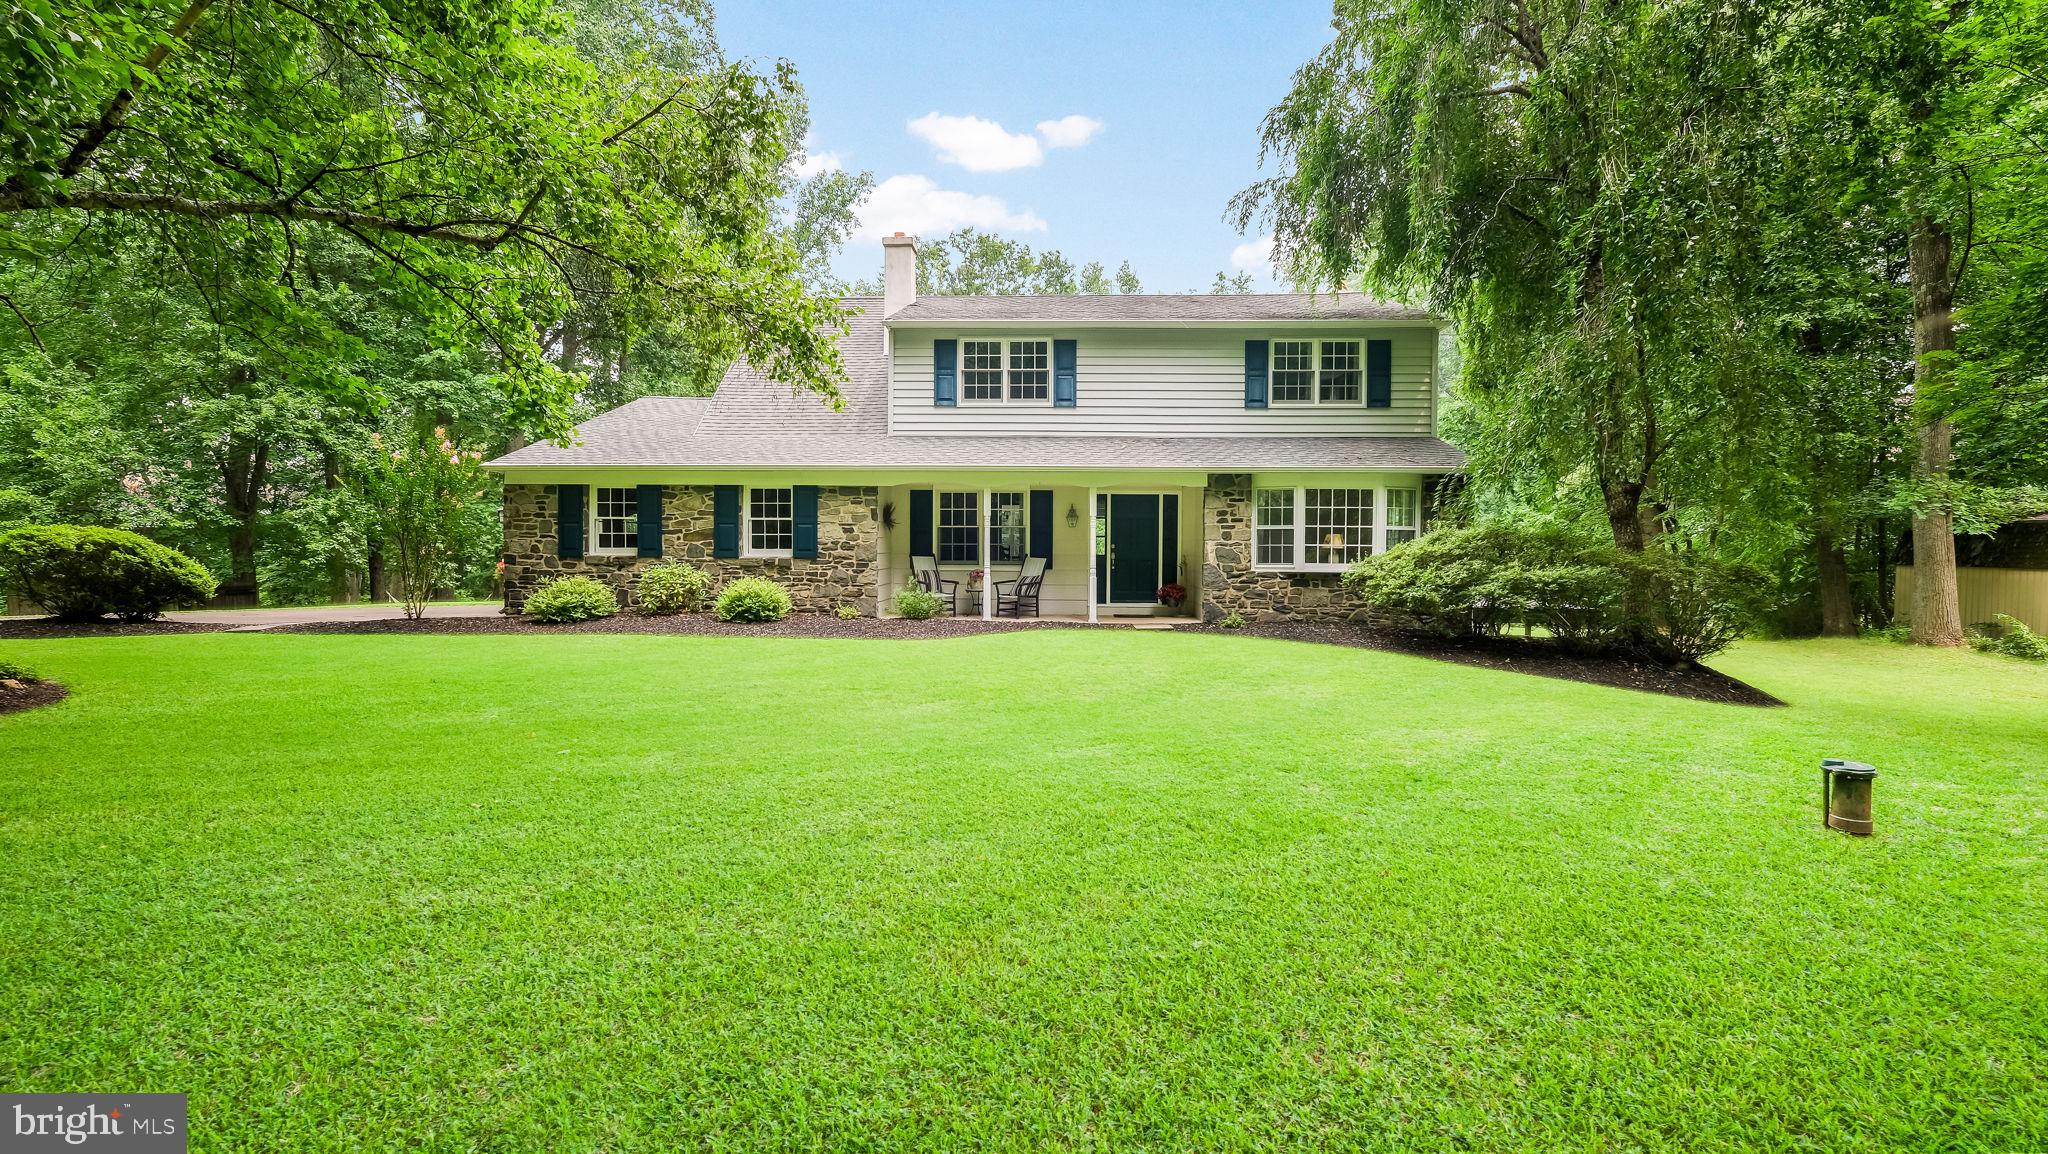
142 SILVER TAIL LANE
3 Beds
3 Baths
3,715 Sq.Ft.
$969,000
MLS#: PABU2129004
NEW HOPE
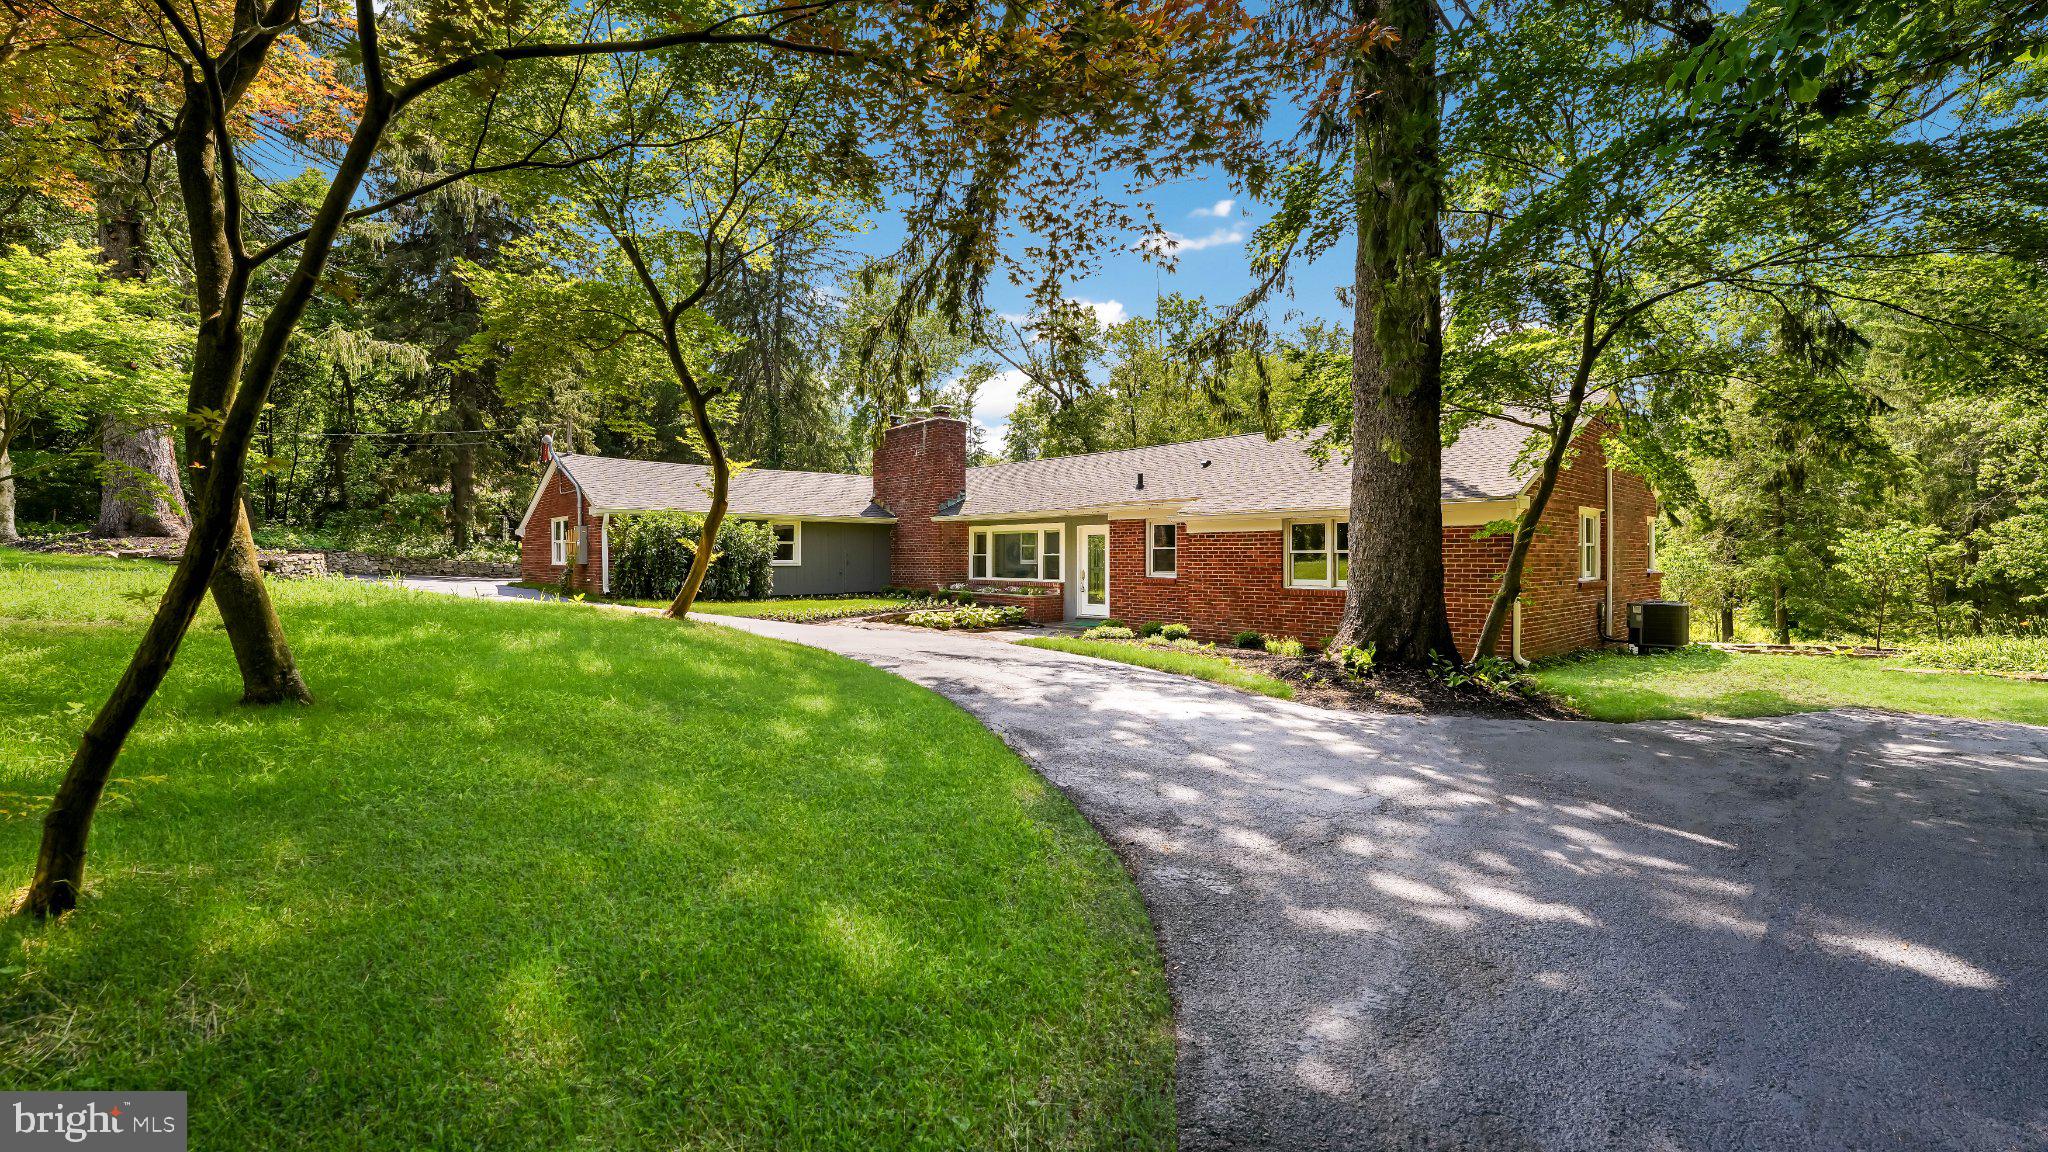
4841 LOWER MOUNTAIN ROAD
4 Beds
2 Baths
3,009 Sq.Ft.
$1,149,000
MLS#: PABU2126400
NEW HOPE
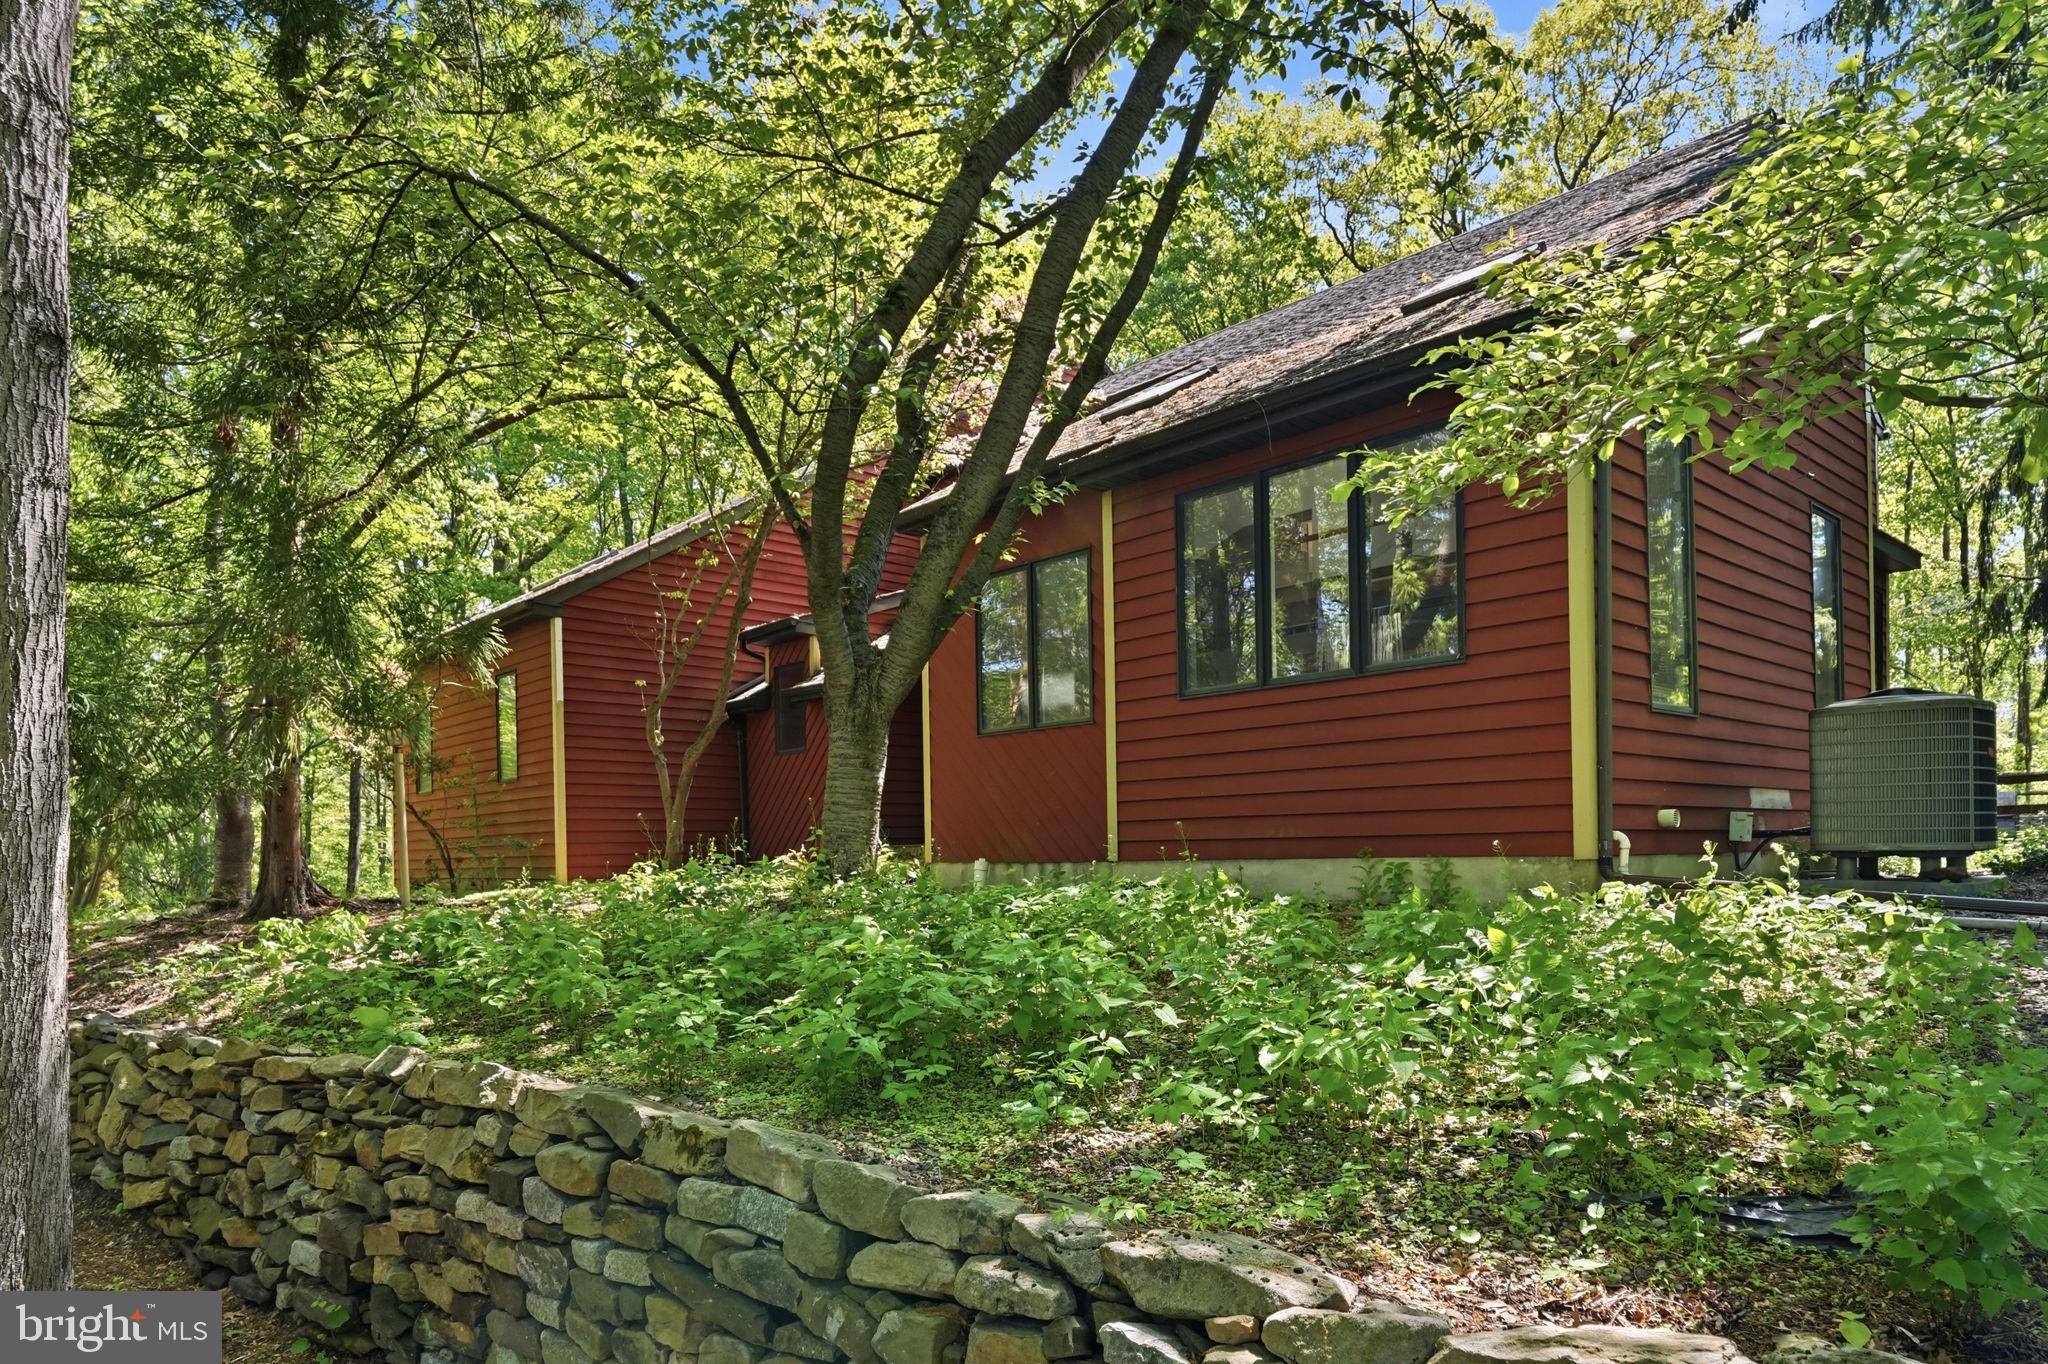
6795 CHAPEL ROAD
3 Beds
2 Baths
2,006 Sq.Ft.
$1,125,000
MLS#: PABU2122742
NEW HOPE
1 TURNBERRY WAY
4 Beds
2 Baths
3,938 Sq.Ft.
$1,175,000
MLS#: PABU2126698

NEW HOPE
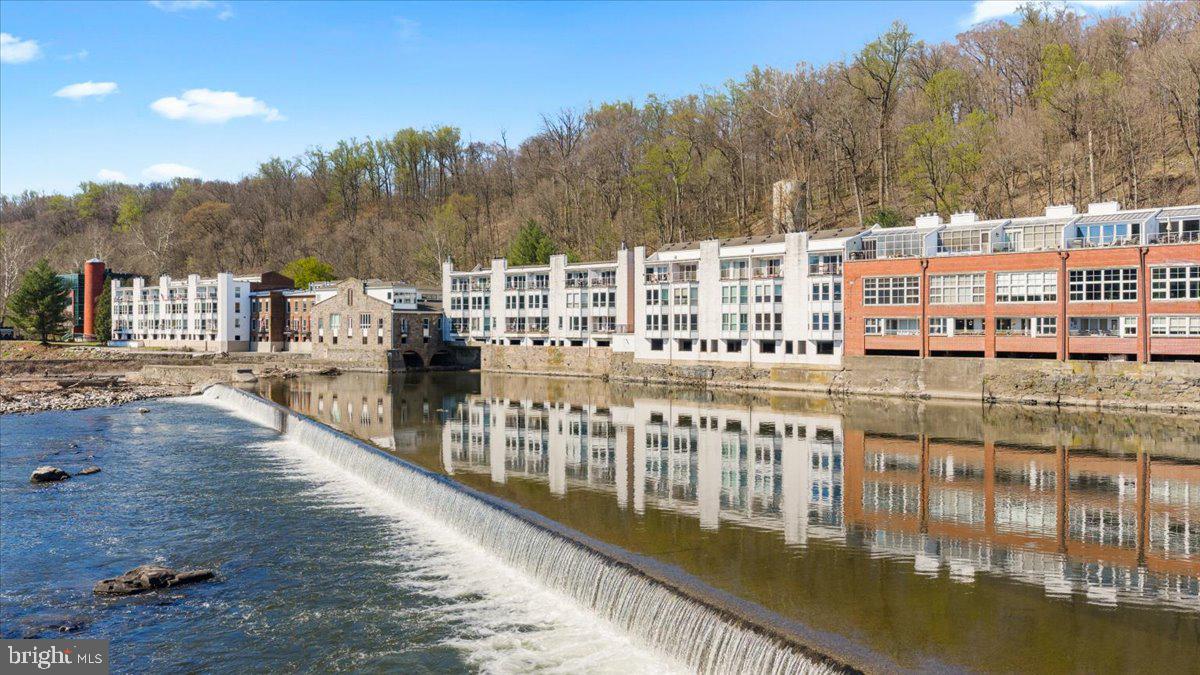
46 W FERRY STREET
3 Beds
2 Baths
1,778 Sq.Ft.
$1,150,000
MLS#: PABU2129102
NEW HOPE
350 S RIVER ROAD D10
2 Beds
2 Baths
1,565 Sq.Ft.
$975,000
MLS#: PABU2118378

NEW HOPE
6192 LOWER YORK ROAD
None Beds
None Baths
2,232 Sq.Ft.
$1,150,000
MLS#: PABU2129788

NEW HOPE
3547 N SUGAN ROAD
4 Beds
2 Baths
2,592 Sq.Ft.
$1,100,000
MLS#: PABU2128168
NEW HOPE
1341 DURHAM ROAD
5 Beds
3 Baths
3,872 Sq.Ft.
$1,200,000
MLS#: PABU2105242
.png)