Features & Amenities

Interior

  • Other Interior Features

    Eat-in Kitchen, Pantry, Recessed Lighting, Walk-In Closet(s), Open Floorplan

  • Total Bedrooms

    3

  • Bathrooms

    3

  • 1/2 Bathrooms

    1

  • Above Grade Finished Area

    2915.0

  • Basement YN

    YES

  • Cooling YN

    YES

  • Cooling

    Central Air, Electric

  • Fireplace YN

    YES

  • Heating YN

    YES

  • Heating

    Natural Gas, Forced Air

  • Main Level Bedrooms

    1

  • Pet friendly

    N/A

Exterior

  • Garage

    Yes

  • Garage spaces

    2

  • Construction Materials

    Frame

  • Parking

    Oversized, Garage, Driveway, Inside Entrance, Attached

  • Patio and Porch Features

    Patio, Deck

  • Pool

    No

  • Waterfront YN

    NO

  • View

    Trees/Woods

Area & Lot

  • Lot Size(acres)

    0.23

  • Lot Size(square feet)

    10,018

  • Property Type

    Residential

  • Property Sub Type

    Single Family Residence

  • Architectural Style

    Other

Price

  • Sales Price

    $969,000

  • Tax Amount

    $11,303

  • Sq. Footage

    3,715

  • Price/SqFt

    $260

HOA

  • Association

    YES

  • Association Fee

    $285

  • Association Fee Frequency

    Monthly

  • Association Fee Includes

    N/A

School District

  • Elementary School

    N/A

  • Middle School

    N/A

  • High School

    N/A

Property Features

  • New Construction

    NO

  • Foundation Details

    Other

  • Senior Community YN

    YES

  • Sewer

    Public Sewer

  • Tax Lot

    131

  • Water Source

    Public

Schedule a Showing

Showing scheduled successfully.

<
>
IN PERSON
VIA CHAT

What is 3 + 4 ?


Change time

Mortgage calculator

Estimate your monthly mortgage payment, including the principal and interest, property taxes, and HOA. Adjust the values to generate a more accurate rate.

Your payment

Principal and Interest:

$

Property taxes:

$

HOA fees:

$

Total loan payment:

$

Total interest amount:

$

Location

County

BUCKS

Elementary School

Middle School

High School

Listing Courtesy of Gina Spaziano , Gina Spaziano Real Estate & Concierge Services

RealHub Information is provided exclusively for consumers' personal, non-commercial use, and it may not be used for any purpose other than to identify prospective properties consumers may be interested in purchasing. All information deemed reliable but not guaranteed and should be independently verified. All properties are subject to prior sale, change or withdrawal. RealHub website owner shall not be responsible for any typographical errors, misinformation, misprints and shall be held totally harmless.

Agent Rachel Gardner

AGENT

Rachel Gardner

Call Rachel today to schedule a private showing.


* Listings on this website come from the FMLS IDX Compilation and may be held by brokerage firms other than the owner of this website. The listing brokerage is identified in any listing details. Information is deemed reliable but is not guaranteed. If you believe any FMLS listing contains material that infringes your copyrighted work please click here to review our DMCA policy and learn how to submit a takedown request.© 2024 FMLS.
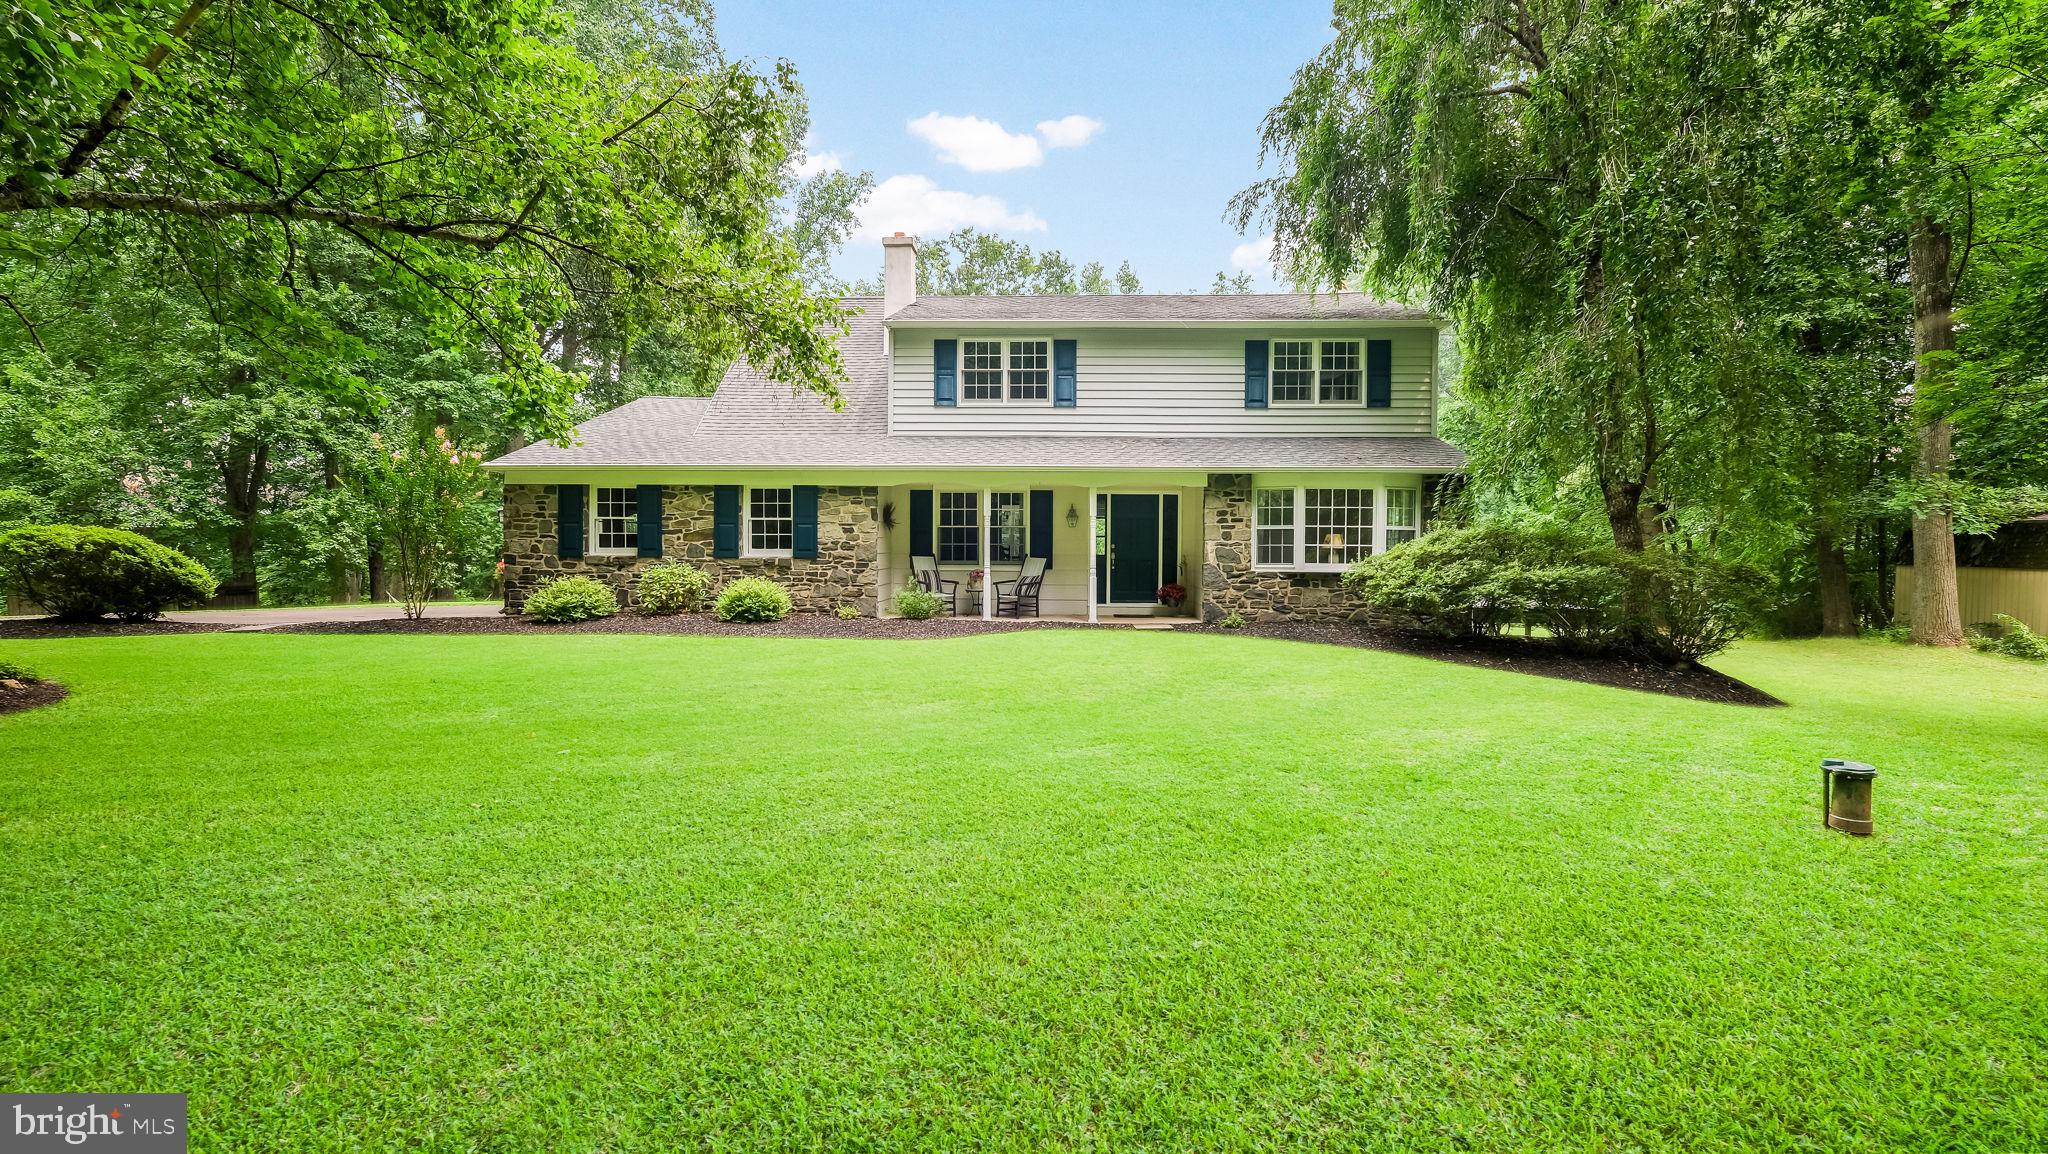
Welcome to this spacious single-family home, tucked onto a premium wooded lot in the desirable Active Adult community of Fox Run Preserve. With plenty of room to spread out and the convenience of comfortable first-floor living, it’s easy to feel at home here. The updated kitchen features lovely neutral finishes and opens to a bright, sun-drenched dining area with access to the private deck—perfect for enjoying the peaceful surroundings to recharge and rest. Nearby, the welcoming family room offers a gas fireplace serving as the centerpiece for cozy family and guest gatherings. The first-floor primary suite with dual vanity full bath overlooks the woods and includes two roomy walk-in closets with custom organizers. Upstairs, guests will have a private space of their own, complete with a full bathroom and a den with custom built-in bookshelves. The finished walk-out lower level adds even more flexibility, offering a bedroom, full bathroom, generous storage, and space for hobbies, visitors, or everyday living. You’ll also appreciate the bright two-story foyer, bluestone backyard patio, two-car garage, and New Roof. Best of all, this home is just minutes from the heart of New Hope and Lahaska’s Peddlers Village, where pleasing shopping, dining, and an array of entertainment await. If you’re hoping to downsize without giving up space, comfort, or independence, this welcoming home may be just the right fit.

142 SILVER TAIL LANE

Message successfully sent.

What would you like to know?

What is 3 + 4 ?

I agree to receive email communication and understand I can unsubscribe at any time.

I agree to be contacted by Charis Realty Group via call, email, and text for real estate services. To opt out, you can reply 'stop' at any time or reply 'help' for assistance. You can also click the unsubscribe link in the emails. Message and data rates may apply. Message frequency may vary. Privacy Policy

Related Properties

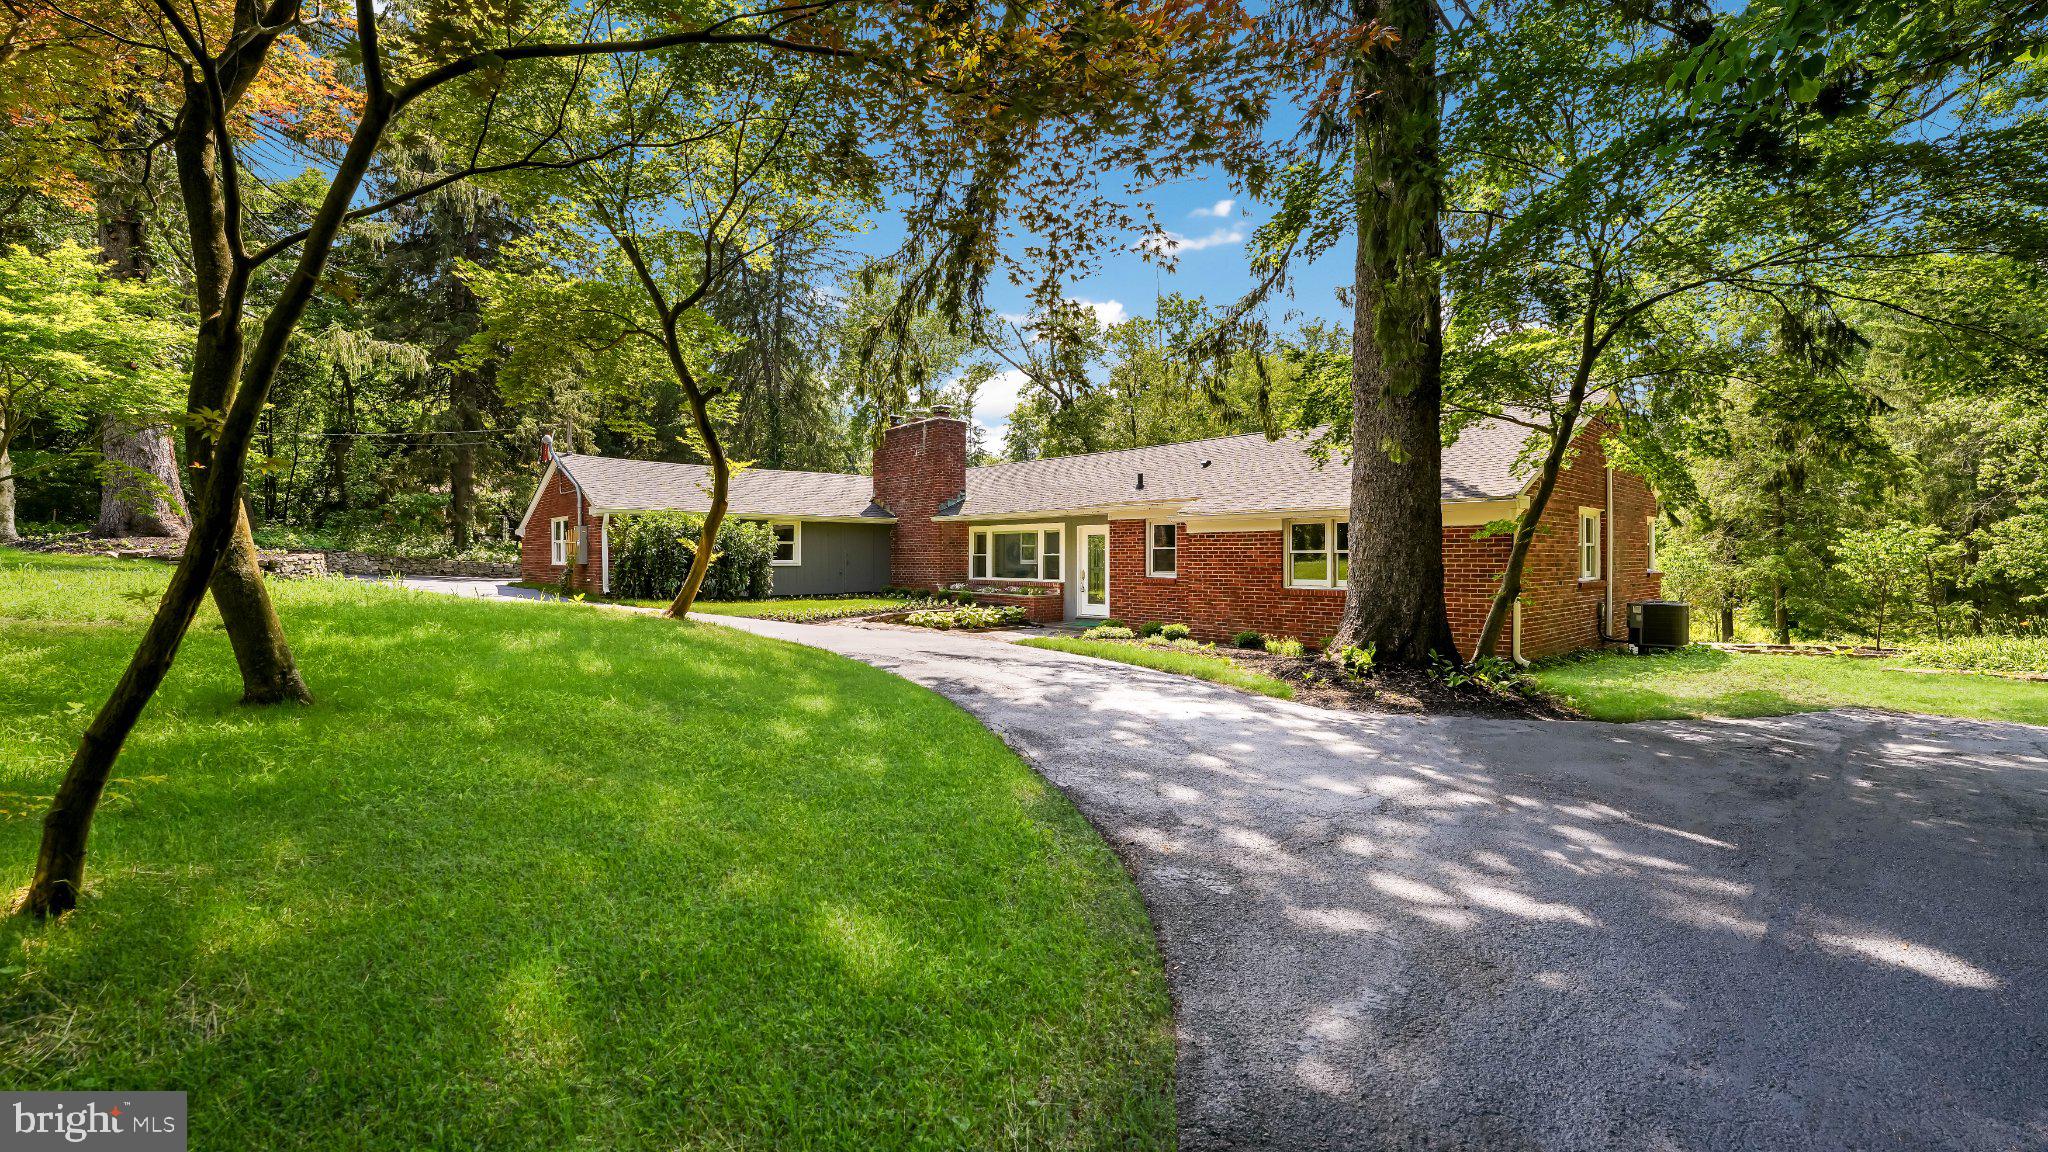
Location ... when it comes to your home it means everything ... and 4841 Lower Mountain Road is the peaceful Bucks County retreat you've been waiting for.  Set on over five picturesque acres bordering approximately 70 acres of preserved land, this property offers open space, mature woods and natural privacy with opportunities for recreation, gardening, entertaining, relaxing in the hammock or simply enjoying the tranquil surrounding.  Stepping inside this timeless center hall colonial featuring a charming partial stone front, fresh paint, newer wide-plank flooring throughout most of the home and an abundance of windows, you will notice the natural light and updated feel.  A welcoming foyer is flanked by a spacious living room with bay window and an elegant dining room.  Either space could also easily serve as a playroom or home office to suit your lifestyle.  At the heart of the home is a beautifully appointed eat-in kitchen that's a dream for anyone who loves to cook or bake. Thoughtfully designed with generous workspace, recessed lighting, a large center island with built-in storage, soft-close cabinets and drawers, under-cabinet and over-cabinet lighting, and a dedicated section of deep pull-out shelves for effortless organization, you'll appreciate the thoughtful design when preparing everyday meals, baking your favorite treats, or gathering with family and friends.  A convenient half bath and main floor laundry are adjacent the kitchen with easy access to the garage. The family room flows from the kitchen and highlights a cozy wood-burning fireplace with electric insert and access to the partially covered two-tiered deck providing the perfect backdrop for outdoor dining.  Going upstairs the generously sized primary suite is a comfortable retreat with an ensuite bath and two closets, one being a walk-in.  The other three bedrooms offer flexibility for family and guests and are served by a full hall bath with built-in hamper.   The unfinished walkout basement has exceptional storage and possibilities for future finishing. Options are plentiful for parking and storage in the side-entry attached two-car garage.  All of this is in the award-winning Central Bucks School District, minutes from Doylestown Hospital Penn Medicine and a short drive to shopping and dining in Doylestown, New Hope and Peddler's Village. Schedule your showing today and discover Bucks County for yourself.  Welcome home.
#PABU2126400

NEW HOPE

4841 LOWER MOUNTAIN ROAD

4 Beds

2 Baths

3,009 Sq.Ft.

$1,149,000

MLS#: PABU2126400

Beautifully renovated new listing, Tucked along one of Solebury Township’s most coveted roads, it is nestled in a peaceful, bucolic setting surrounded by mature landscaping, beautiful gardens, and a lush yard. A welcoming foyer opens into an open concept living area where the living room, dining room, and kitchen flow seamlessly together. The living room features beautiful hardwood flooring and a wood burning fireplace with an elegant mantel. The kitchen is appointed with granite countertops, premium Fabuwood-illume style cabinetry, all Samsung smart appliances with phone control, induction cooktop with touchscreen controls, Fotile range hood, oven built-in air fryer & dishwasher. The dining room flows effortlessly to a stunning slate patio, creating an inviting indoor-outdoor lifestyle, perfect for outdoor entertainment and relaxation. Just off the kitchen and laundry room, you will find an oversized 2-car garage featurinthree 220 outlets for EVs or workshop, custom shelving, epoxy-coated flooring, utility sink, refrigerator, full insulation, and access to water and heat.  This versatile space offers endless possibilities and could easily be transformed into additional living space, such as a second family room, recreation room, home office+, or potential bedroom suite. The primary suite serves as a private retreat, offering serene backyard views, spacious walk-in cedar lined closet and a versatile bonus area ideal for a small sitting area, home office or reading nook. There are two full baths, all new in 2025, one with tub/shower combo & the other showcasing a stall shower serving all 3 bedrooms. The hall bath features beautifully appointed tile work, a tub shower combo, double vanity, touch sensor LED mirrors & linen closet. The 2nd bath is designed with an oversized shower, custom cabinetry & boasts impressive tile craftsmanship. Recent updates include: new roof 2025, new HVAC 2025, all new 400-amp electric service, oil tank 2023, new attic insulation 2025, 2 new sump pumps in the crawl space 2025, new French drain in crawl space 2025 along with new moisture barrier 2025, $14,000 in new landscaping 2026. Ideally located just outside New Hope Borough and across the river from Lambertville, NJ, this property offers easy access to some of the region’s most beloved destinations for dining, shopping, and recreation while enjoying the privacy and tranquility of a truly special setting. Don’t miss out !!
#PABU2122742

NEW HOPE

6795 CHAPEL ROAD

3 Beds

2 Baths

2,006 Sq.Ft.

$1,125,000

MLS#: PABU2122742

Experience the energy and charm of living right in the heart of New Hope at 46 W Ferry Street. Surrounded by the restaurants, shops, galleries, entertainment, and waterfront attractions that define this iconic river town, this three-bedroom home offers an opportunity to enjoy one of Bucks County’s most vibrant locations.

The home welcomes you with a front patio—an ideal spot for morning coffee or simply taking in the activity of town. Inside, hardwood floors and distinctive architectural details bring warmth and character to the living spaces, complemented by thoughtful updates for today’s lifestyle.

The eat-in kitchen features stainless steel appliances, soapstone countertops, a stylish backsplash, wood accent wall, and original pantry. Just beyond, the heated sunroom provides flexible additional living space and overlooks the fenced backyard. Whether used as a dining area, office, den, or playroom, it easily adapts to your needs.

Upstairs, the primary suite includes a private full bath with a marble countertop, spacious shower, and two closets. Two additional bedrooms share a full hall bath. The finished third floor adds another level of living space with hardwood floors, perfect for a media room, office, guest space, or lounge.

A whole-house generator adds an additional level of convenience and peace of mind.

And here, location is everything. From your front door, enjoy everything New Hope has to offer—acclaimed restaurants, cafés, boutiques, art galleries, the Bucks County Playhouse, Delaware Canal towpath, and Delaware River. Cross the bridge into Lambertville for even more dining and shopping, or spend the day biking, kayaking, and exploring this celebrated river community.

46 W Ferry Street puts you right in the middle of the New Hope lifestyle—a character-filled home with flexible living spaces, modern conveniences, and the energy of town all around you.
#PABU2129102

NEW HOPE

46 W FERRY STREET

3 Beds

2 Baths

1,778 Sq.Ft.

$1,150,000

MLS#: PABU2129102

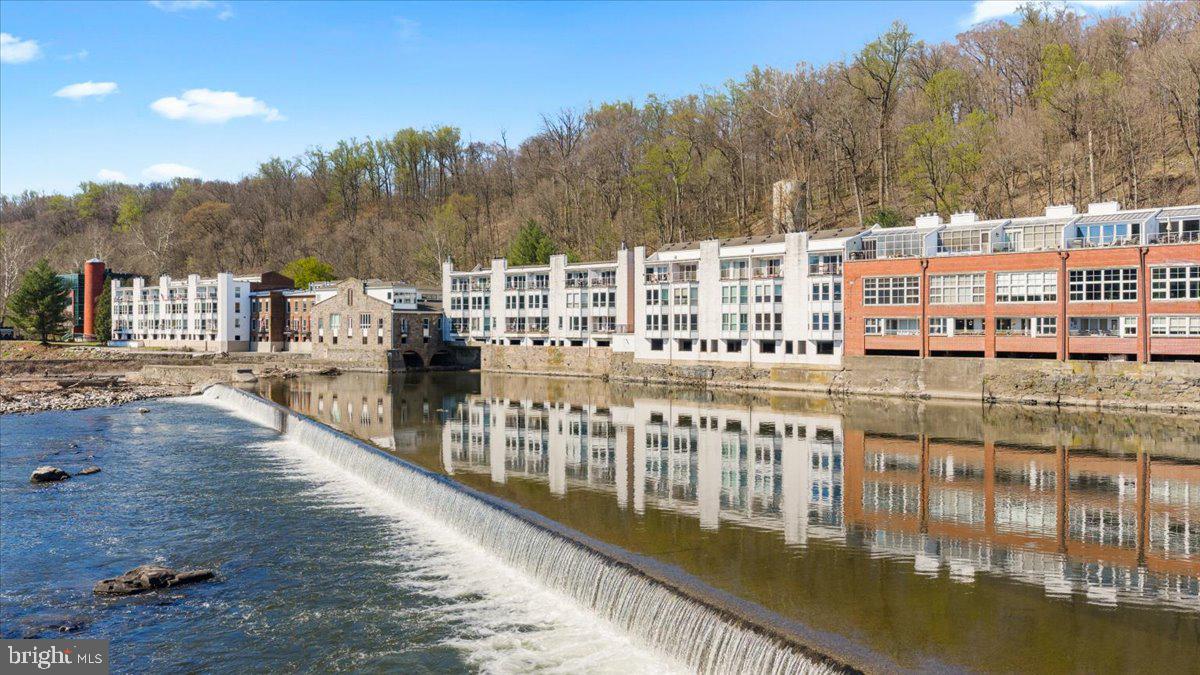
$100,000 Price Reduction! Where else in New Hope Borough will you find waterfront living at this price point? It is a rare occurrence for residences within The Waterworks to come on the market as the current tony residents rarely wish to forego the ease of a lock-and-leave lifestyle while also enjoying the moments brought by lingering awhile to take in the private long distance river views and serene natural beauty that is beyond compare.  Waterworks is an iconic, masterfully restored historic mill nestled between the tranquil Delaware Canal and the majestic Delaware River in downtown New Hope, PA. This rare, multi-level 2-bedroom, 2-bathroom condominium perfectly balances rich architectural heritage with modern sophistication. Secure lobby access and two highly coveted, dedicated garage spaces offer the ultimate peace of mind for a prestigious primary residence or weekend sanctuary. Inside, a sun-drenched open floor plan seamlessly blends indoor elegance with spectacular outdoor vistas through expansive windows. The meticulously curated space features a high-end gourmet kitchen designed for effortless entertaining. Step out of the upper-level primary sanctuary onto a private riverfront balcony, offering an unmatched, exclusive vantage point for quiet morning coffees and sunset river views. Beyond your walls, an incomparable lifestyle awaits with the Delaware Canal State Park towpath directly at your doorstep for immediate hiking and biking.  And you are a mere stroll away from numerous fine dining options and the historic Bucks County Playhouse in downtown New Hope and antique & art galleries throughout Lambertville, NJ. This is more than a residence; it is a rare opportunity to own a piece of Bucks County's heritage. Come for a weekend, stay for a lifetime!
#PABU2118378

NEW HOPE

350 S RIVER ROAD D10

2 Beds

2 Baths

1,565 Sq.Ft.

$975,000

MLS#: PABU2118378

New on site 3 days ago
1.5 acre building envelope on over 11 preserved acres, located just minutes from historic downtown New Hope in highly sought-after Solebury Township, this land is surrounded by multi-million dollar estates.  Bring your builder and create your custom dream home in the recently ranked 4th best public school in the state of PA, all while enjoying famously low property taxes in the NHSD.  A two unit rental (currently one unit leased) can provide passive income while you plan your project, but the preservation easement likely requires it to be torn down before a new dwelling can be built.  Consult listing agent for details.  Buyer responsible for all due diligence surrounding feasibility and zoning as well as general due diligence.
#PABU2129788

NEW HOPE

6192 LOWER YORK ROAD

None Beds

None Baths

2,232 Sq.Ft.

$1,150,000

MLS#: PABU2129788

Move-in ready in exclusive Solebury Township, just minutes from the historic villages of Carversville and Lumberville, this New Hope-Solebury school district home sits on a flat acre+ and comes with a lovely swimming pool surrounded by privacy landscaping and mature trees.  Updated kitchen with island and bar seating, GE Profile stainless steel appliances and granite countertops.  Full of natural light, the formal dining room overlooks the pool and flows effortlessly between the kitchen and large living room.  A sunken family room features a wood burning fireplace insert and opens out to the screened three seasons room.  Main level laundry room is conveniently in the side entrance mudroom and immediately off the attached two car garage.  Upstairs the primary bedroom suite features both a walk in closet and separate dressing room closet, en suite updated full bath with glass door shower, and three additional bedrooms which share a brand new hall bath.
#PABU2128168

NEW HOPE

3547 N SUGAN ROAD

4 Beds

2 Baths

2,592 Sq.Ft.

$1,100,000

MLS#: PABU2128168

Welcome to this beautifully maintained Jefferson Model, ideally situated on one of the largest lots in the highly desirable Peddler’s View community of Solebury Township. Featuring a private in-ground swimming pool, expansive fenced yard, finished lower level, and pastoral views, this exceptional home offers the perfect blend of comfort, style, and entertaining space—all in the award-winning New Hope-Solebury School District. The main level welcomes you with newer hardwood flooring and a bright, airy open-concept living and dining area. The thoughtfully updated chef’s kitchen features crisp white cabinetry with abundant pull-outs, gleaming granite countertops, newer stainless-steel appliances, and a spacious breakfast peninsula. The adjacent eating area opens through sliders to an impressive outdoor oasis, complete with a sparkling in-ground concrete pool, with a new salt chlorine generator and pool filter (2026), expansive concrete decking, extensive hardscaping, and an automatic retractable awning with remote (2024)—perfect for effortless summer entertaining. Beyond the pool, the expansive park-like backyard is fully fenced with newer designer vinyl privacy fencing (2023) and offers beautiful, unobstructed pastoral views. There is plenty of room for recreation, gardening, and gatherings, while the included storage shed and playset add convenience and fun. The family room is warm and inviting, centered around a wood-burning fireplace flanked by custom built-in bookcases. A convenient powder room, oversized coat closet, and generously sized laundry/mud room complete the main level. The attached, oversized two-car garage offers built-in shelving, cabinets, a work table, garage door openers, and pull-down attic stairs for additional storage. Upstairs, the spacious primary suite provides a peaceful retreat with a tray ceiling, large walk-in closet, and en-suite bath featuring dual vanities, an oversized stall shower, and soaking tub. Three additional generously sized bedrooms offer excellent closet space, with custom California Closets including shelving and drawers. A beautifully maintained hall bath with a large linen closet serves the additional bedrooms. The fully finished lower level significantly expands the home's living space and has been professionally waterproofed. Flexible rooms can easily accommodate a home theater, second family room, office, gym, playroom, or guest space. A gas fireplace adds warmth and ambiance, while a second laundry room and half bath provide exceptional convenience. Unfinished storage space remains available for all your organizational needs. Numerous major updates provide peace of mind, including a newer roof (2020), newer Trane HVAC system, tankless water heater, water softener system, updated windows and doors, and a fully automatic whole-house generator. Pool safety has also been thoughtfully addressed with a new solid safety cover (2026) and a separate, easy-to-install pool safety fence included in the shed. With nothing left to do but move in and enjoy, this truly special property combines an outstanding location, remarkable outdoor amenities, generous living space, and thoughtful updates throughout. Walk to Peddler’s Village, enjoy an easy commute to Route 202, benefit from low taxes, and experience the highly regarded New Hope-Solebury schools. This is more than a home—it’s an exceptional opportunity to enjoy the best of Bucks County living.
#PABU2128918

NEW HOPE

623 COACH DRIVE

4 Beds

2 Baths

3,800 Sq.Ft.

$1,000,000

MLS#: PABU2128918

 - property

Send a message

Message successfully sent.

Your message

What is 3 + 4 ?

Reason for contacting?

I agree to receive email communication and understand I can unsubscribe at any time.

I agree to be contacted by Charis Realty Group via call, email, and text for real estate services. To opt out, you can reply 'stop' at any time or reply 'help' for assistance. You can also click the unsubscribe link in the emails. Message and data rates may apply. Message frequency may vary. Privacy Policy

Sign Out

Virtual Assistant

Would you like to take the next step with this property? We can help you schedule a showing or virtual tour, or send you more details.

Yes, I would like more information.

Thank You for Your Reply, One of Our Agents will contact you as soon as possible

No, maybe later.

Thank you, you can always contact me via email, phone number or through the contact form.

Realhub AI

Lucy - Your AI-Powered Realtor

Update Your Temporary Password

Personalize your search

Enter your email and we'll notify you immediately when new listings match what you're looking for.

or enter email address

Already have an account ? Login here

Continue your home search

I agree to receive communications and understand I can unsubscribe at any time.

I agree to be contacted by Charis Realty Group via call, email, and text for real estate services. To opt out, you can reply 'stop' at any time or reply 'help' for assistance. You can also click the unsubscribe link in the emails. Message and data rates may apply. Message frequency may vary. Privacy Policy

Already have an account ? Login here

We use cookies

We use cookies primarily for analytics to enhance your experience. By accepting, you agree to our use of these cookies. You can manage your preferences or learn more about our cookies policy.