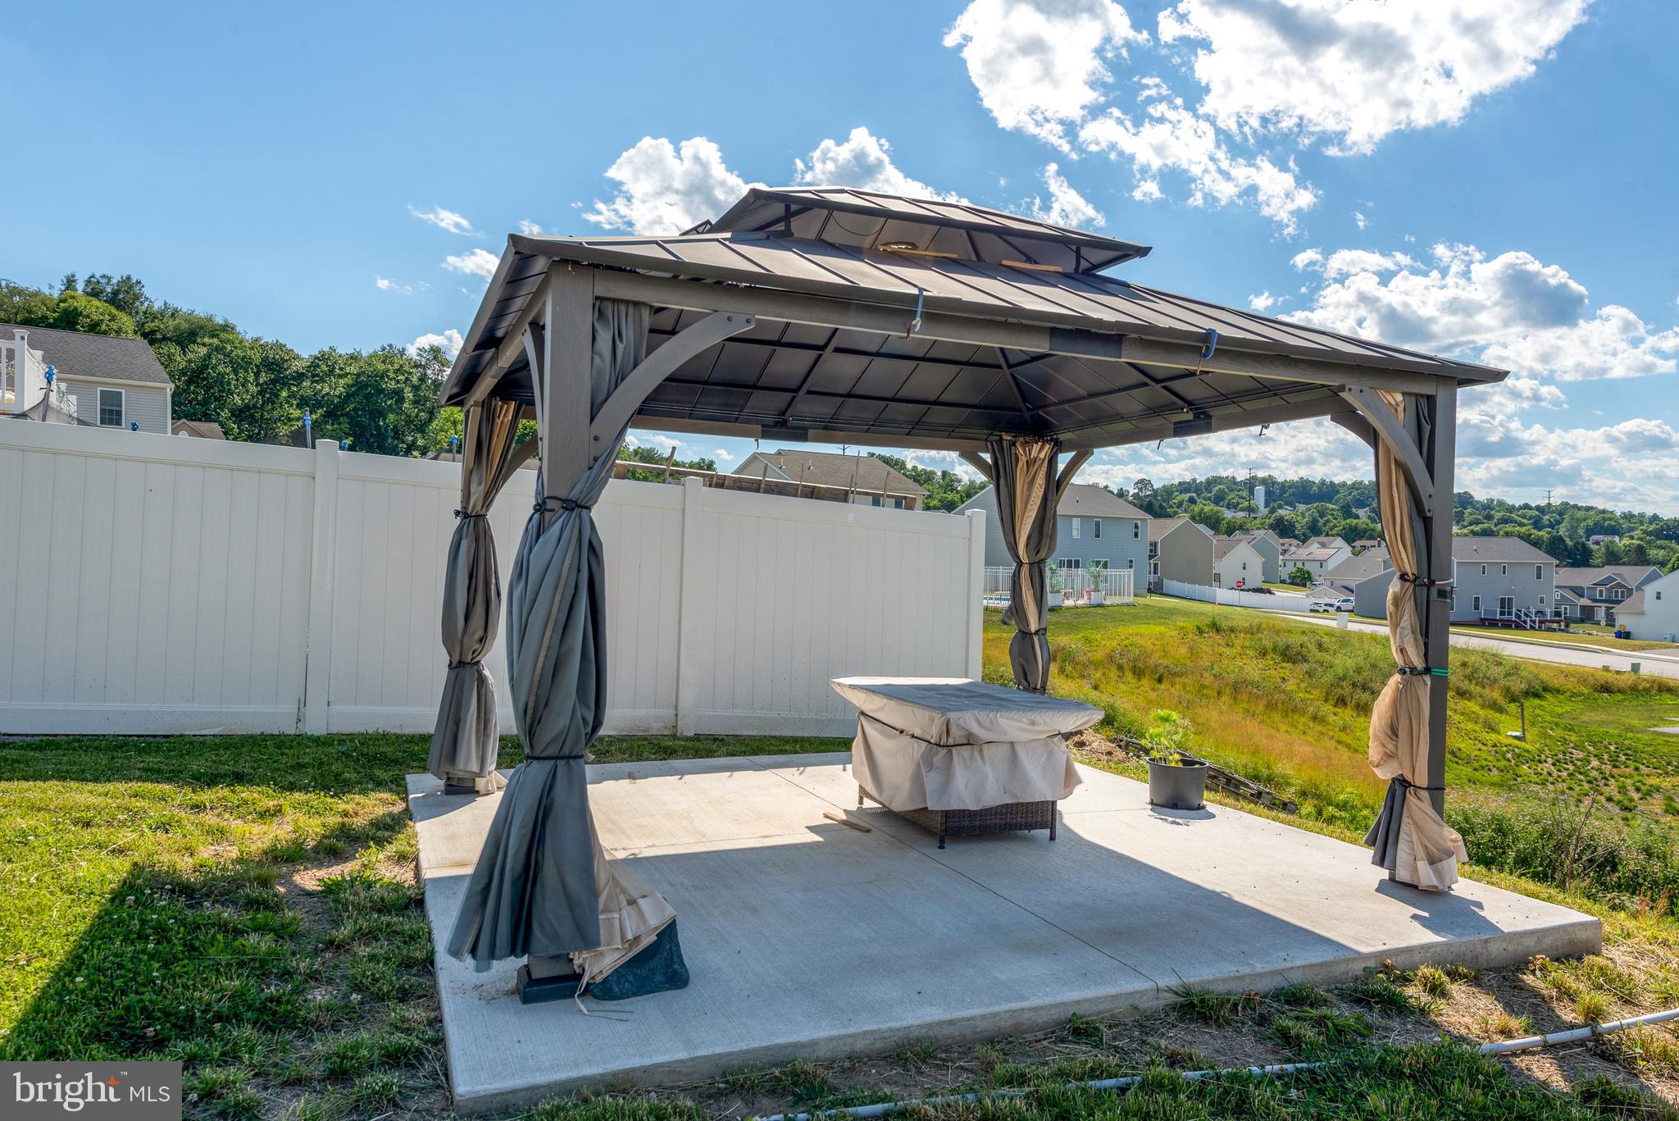
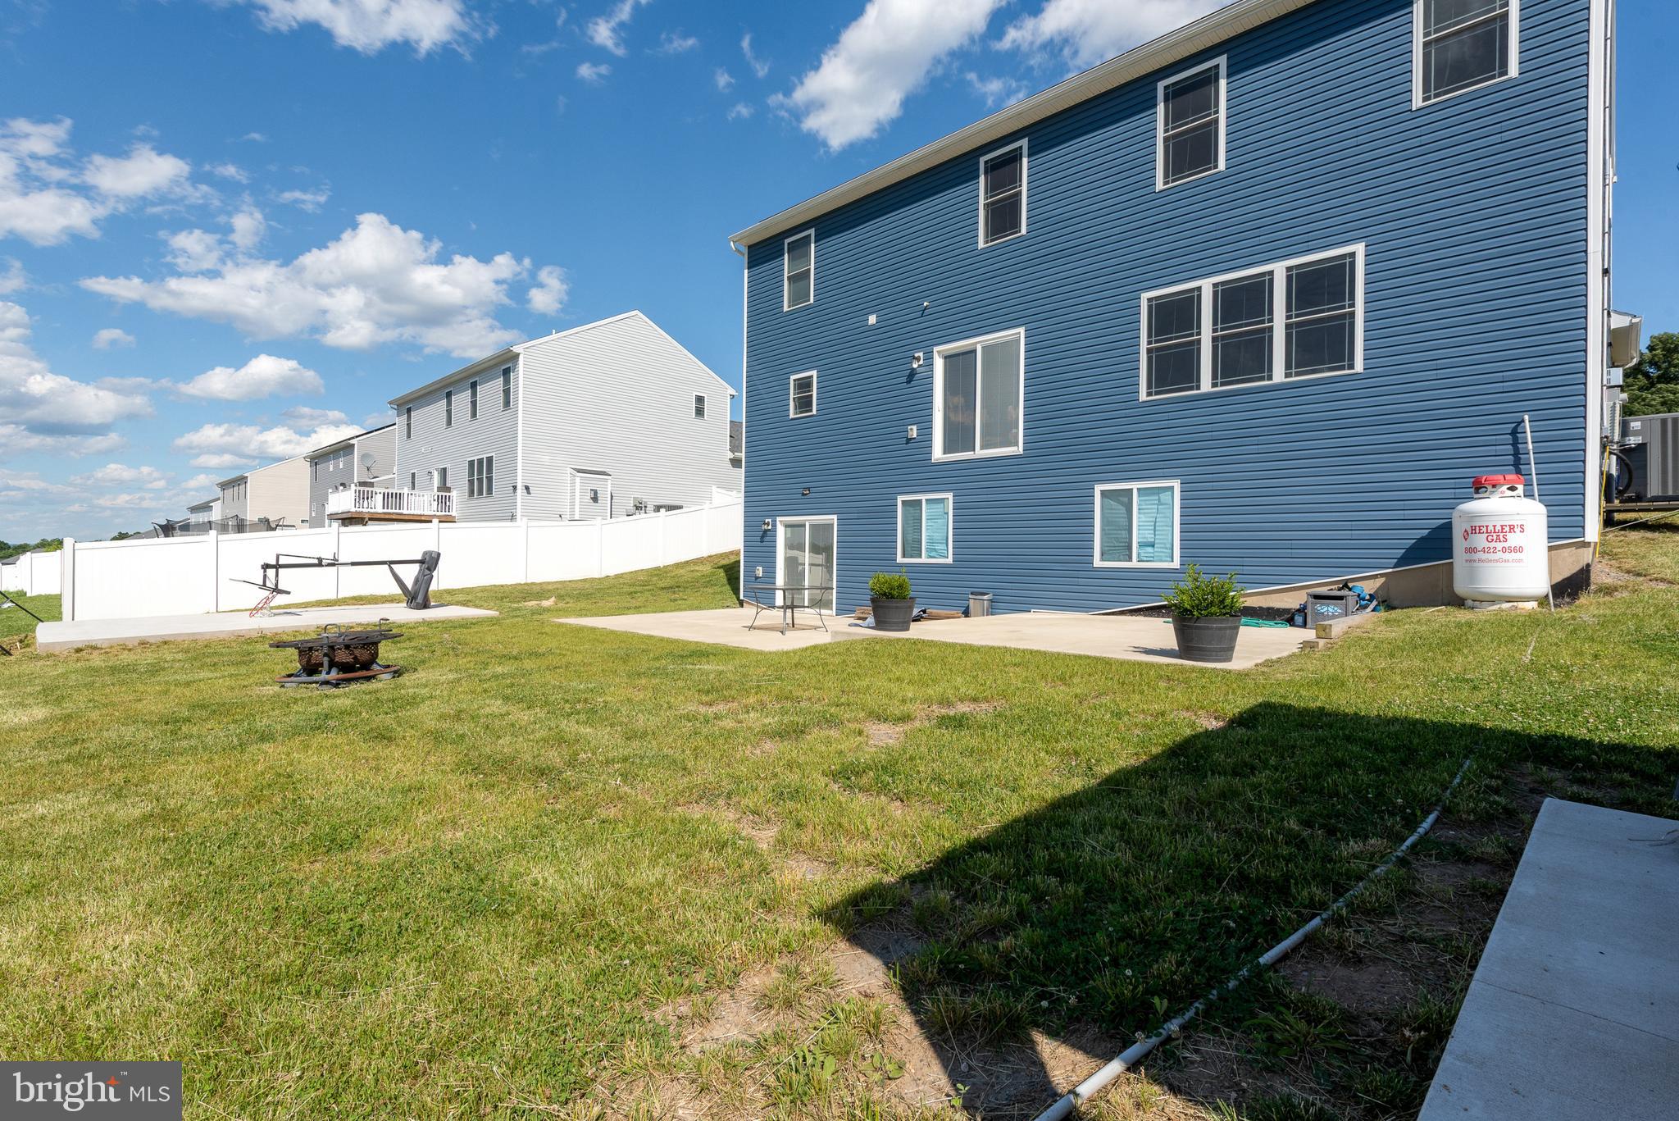
Features & Amenities

Interior

  • Other Interior Features

    High Ceilings

  • Total Bedrooms

    4

  • Bathrooms

    2

  • 1/2 Bathrooms

    1

  • Above Grade Finished Area

    2703.0

  • Basement YN

    YES

  • Cooling YN

    YES

  • Cooling

    Central Air, Electric

  • Fireplace YN

    YES

  • Heating YN

    YES

  • Heating

    Electric, Forced Air

  • Pet friendly

    N/A

Exterior

  • Garage

    Yes

  • Garage spaces

    2

  • Construction Materials

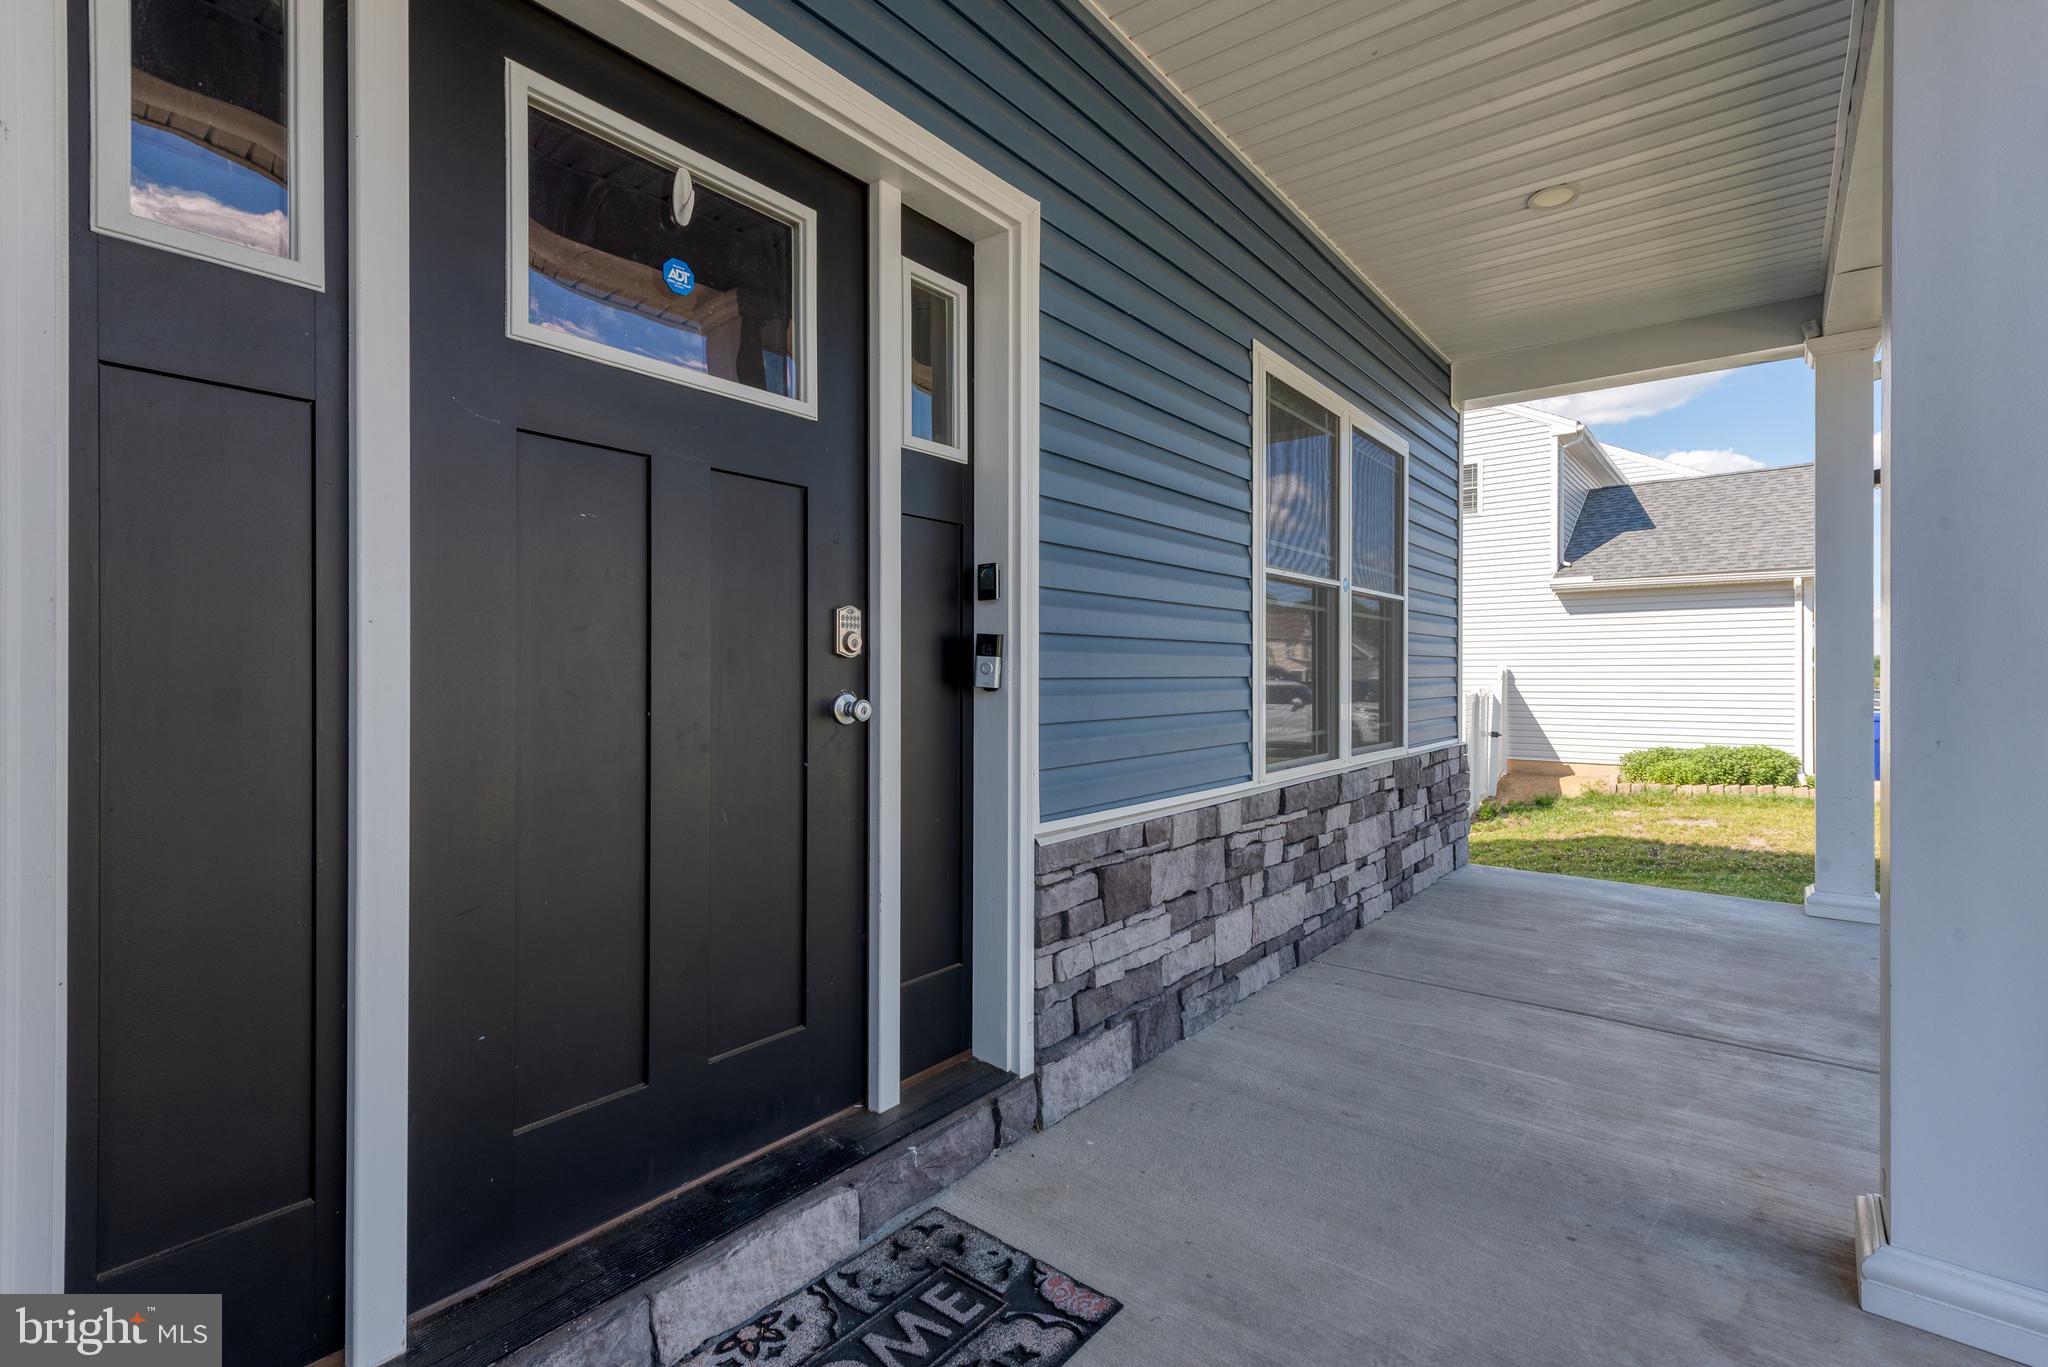
    Vinyl Siding, Stone

  • Parking

    Garage, Driveway, Attached

  • Pool

    No

  • Waterfront YN

    NO

Area & Lot

  • Lot Size(acres)

    0.28

  • Lot Size(square feet)

    12,040

  • Property Type

    Residential

  • Property Sub Type

    Single Family Residence

  • Architectural Style

    Colonial

Price

  • Sales Price

    $460,000

  • Tax Amount

    $9,819

  • Financing Options

    Conventional, Cash, FHA, VA

  • Sq. Footage

    2,703

  • Price/SqFt

    $170

HOA

  • Association

    YES

  • Association Fee

    $100

  • Association Fee Frequency

    Annually

  • Association Fee Includes

    N/A

School District

  • Elementary School

    N/A

  • Middle School

    N/A

  • High School

    NORTHEASTERN SENIOR

Property Features

  • New Construction

    NO

  • Foundation Details

    Concrete Perimeter

  • Senior Community YN

    NO

  • Sewer

    Public Sewer

  • Tax Lot

    0155

  • Water Source

    Public

Schedule a Showing

Showing scheduled successfully.

<
>
IN PERSON
VIA CHAT

What is 3 + 4 ?


Change time

Mortgage calculator

Estimate your monthly mortgage payment, including the principal and interest, property taxes, and HOA. Adjust the values to generate a more accurate rate.

Your payment

Principal and Interest:

$

Property taxes:

$

HOA fees:

$

Total loan payment:

$

Total interest amount:

$

Location

County

YORK

Elementary School

Middle School

High School

NORTHEASTERN SENIOR

Listing Courtesy of keysi Arlin Alcantara Espinosa , Coldwell Banker Realty

RealHub Information is provided exclusively for consumers' personal, non-commercial use, and it may not be used for any purpose other than to identify prospective properties consumers may be interested in purchasing. All information deemed reliable but not guaranteed and should be independently verified. All properties are subject to prior sale, change or withdrawal. RealHub website owner shall not be responsible for any typographical errors, misinformation, misprints and shall be held totally harmless.

Agent Rachel Gardner

AGENT

Rachel Gardner

Call Rachel today to schedule a private showing.


* Listings on this website come from the FMLS IDX Compilation and may be held by brokerage firms other than the owner of this website. The listing brokerage is identified in any listing details. Information is deemed reliable but is not guaranteed. If you believe any FMLS listing contains material that infringes your copyrighted work please click here to review our DMCA policy and learn how to submit a takedown request.© 2024 FMLS.
Your Dream Home Awaits at 25 Steeple Chase Dr, York Haven, PA! 
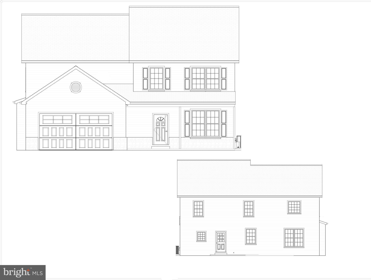
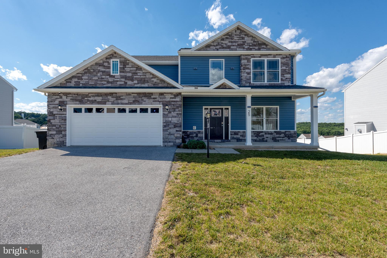
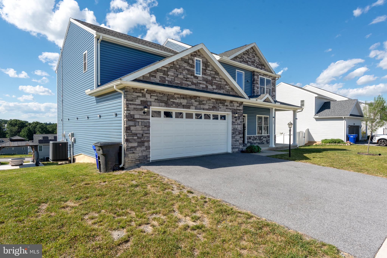
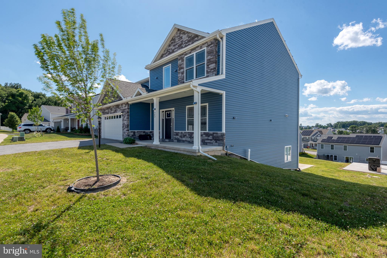
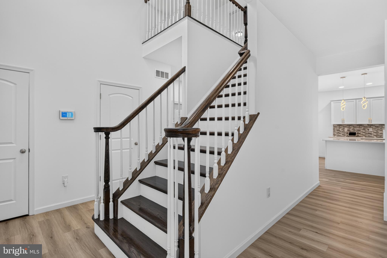
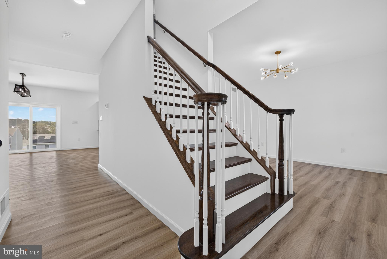
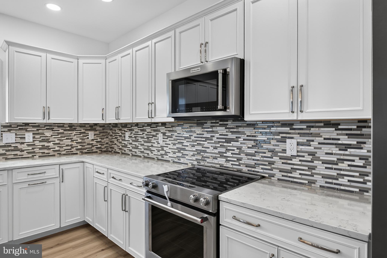
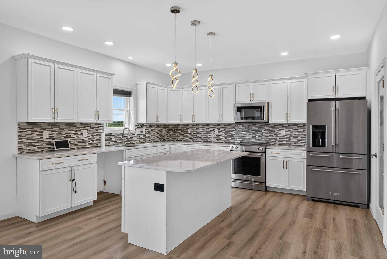
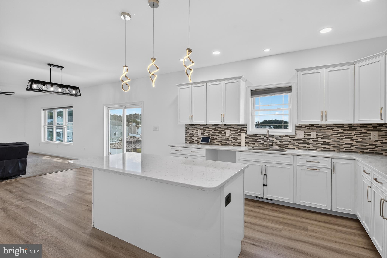
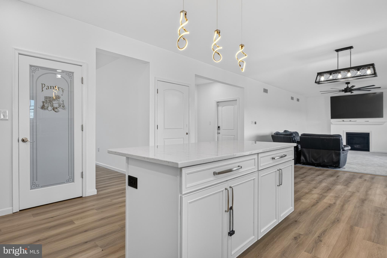
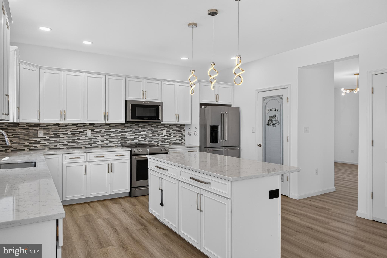
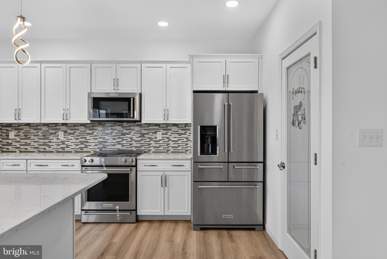
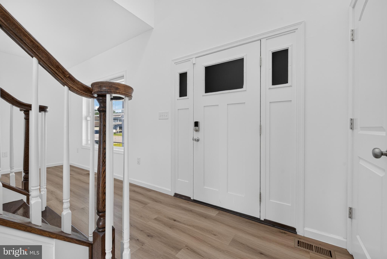
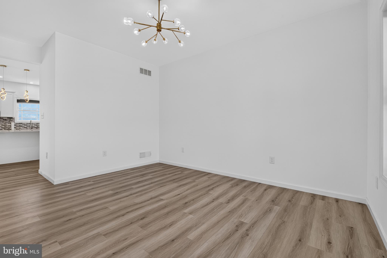
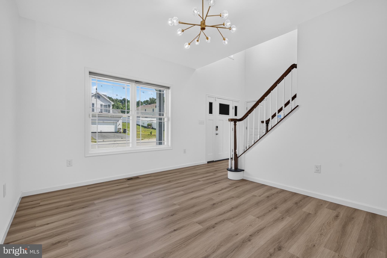
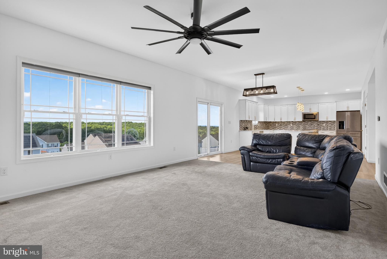
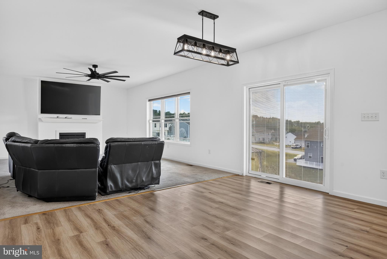
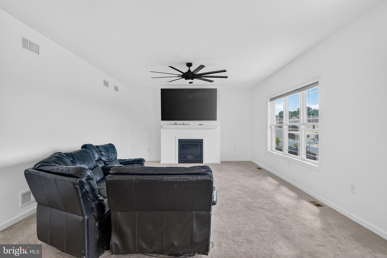
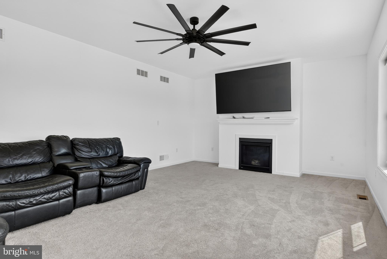
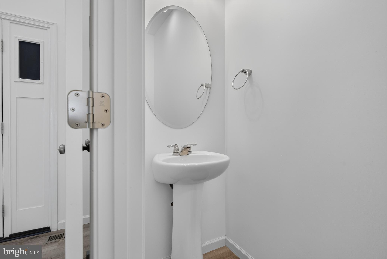
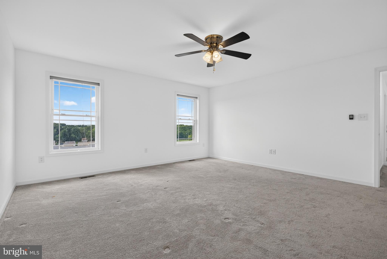
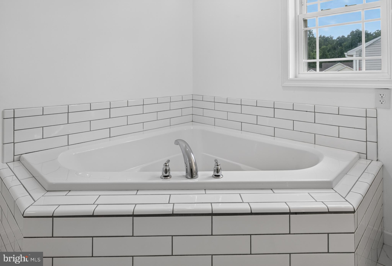
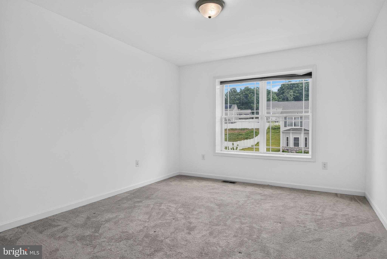
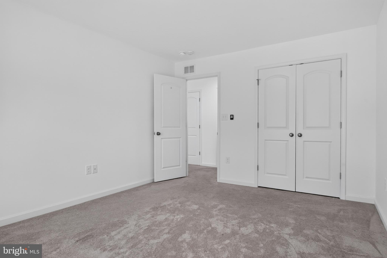
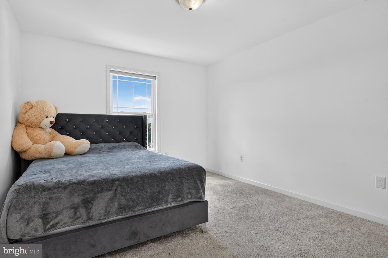
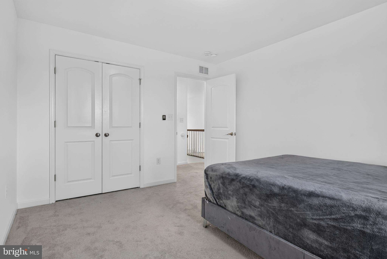
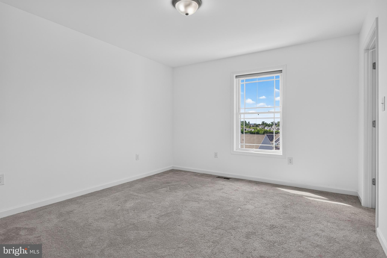
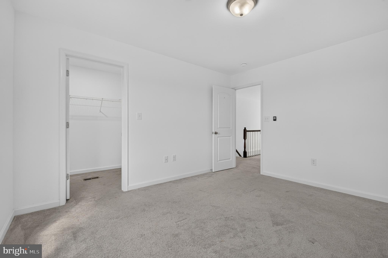
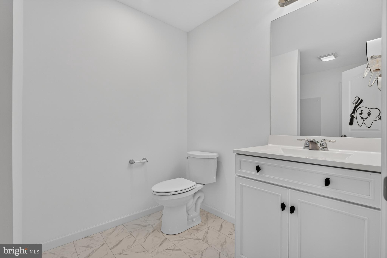
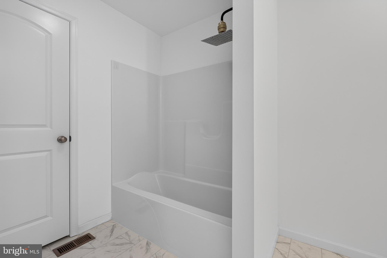
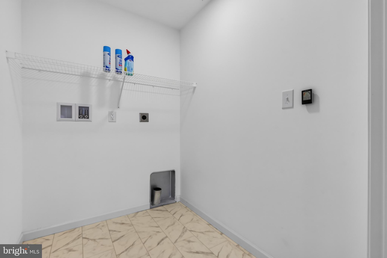
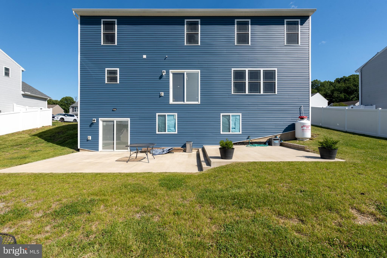
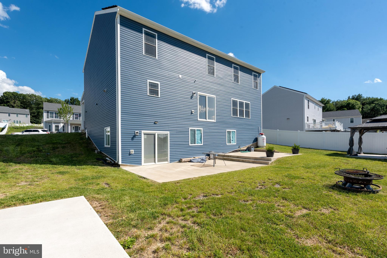
 Get ready to fall in love with this spacious and well‑maintained colonial style home located in a desirable York Haven community and offered at $480,000. This property features approximately 2,648 sq ft of living space with a functional layout that includes 4 generously sized bedrooms and 2.5 bathrooms, providing comfort and flexibility for a variety of needs.

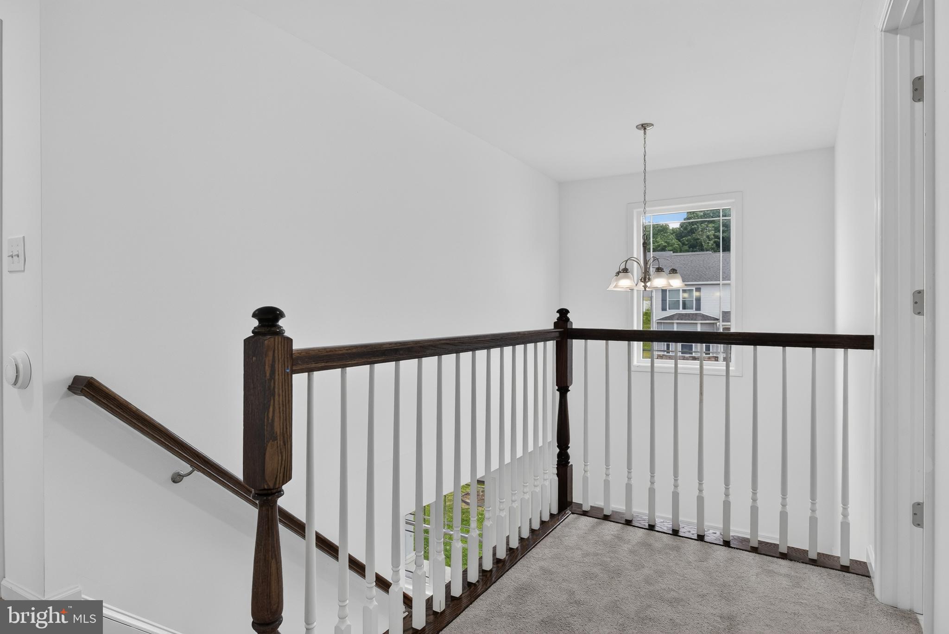
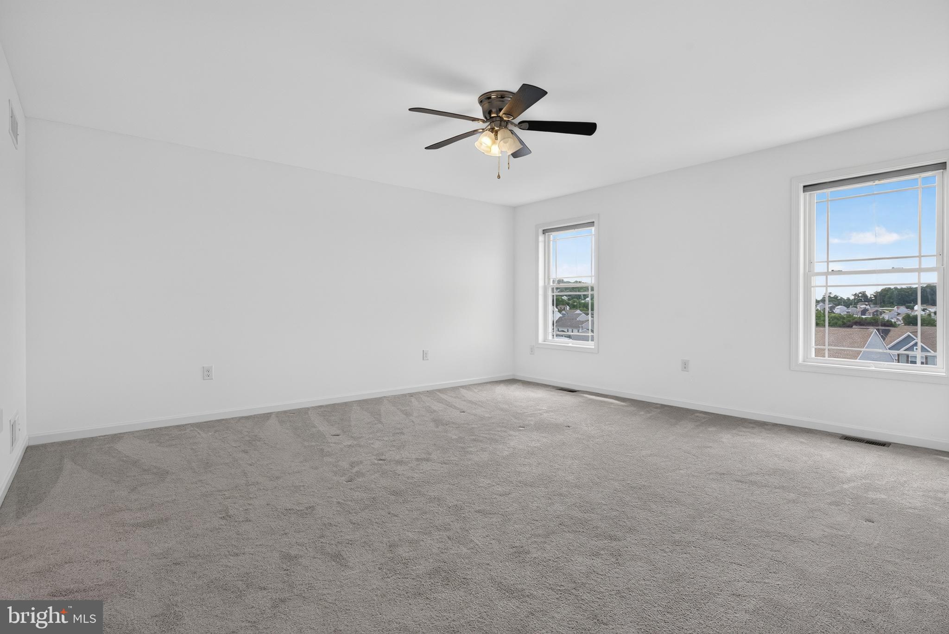
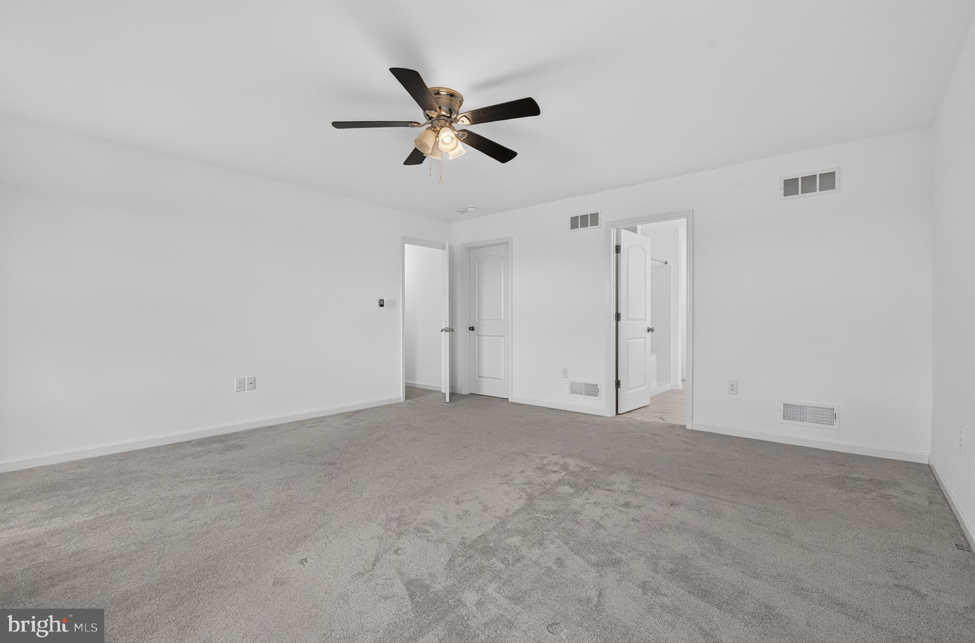
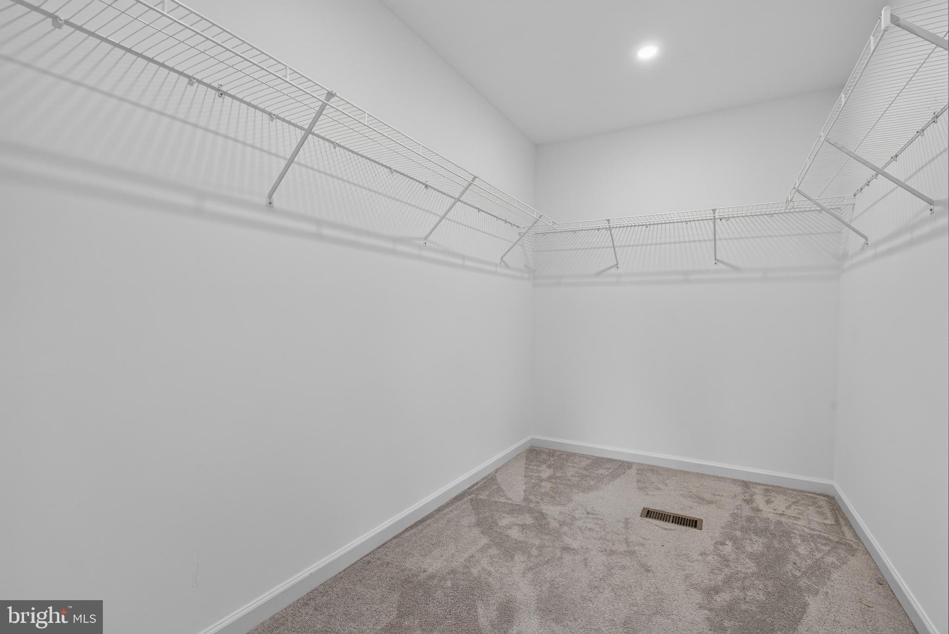
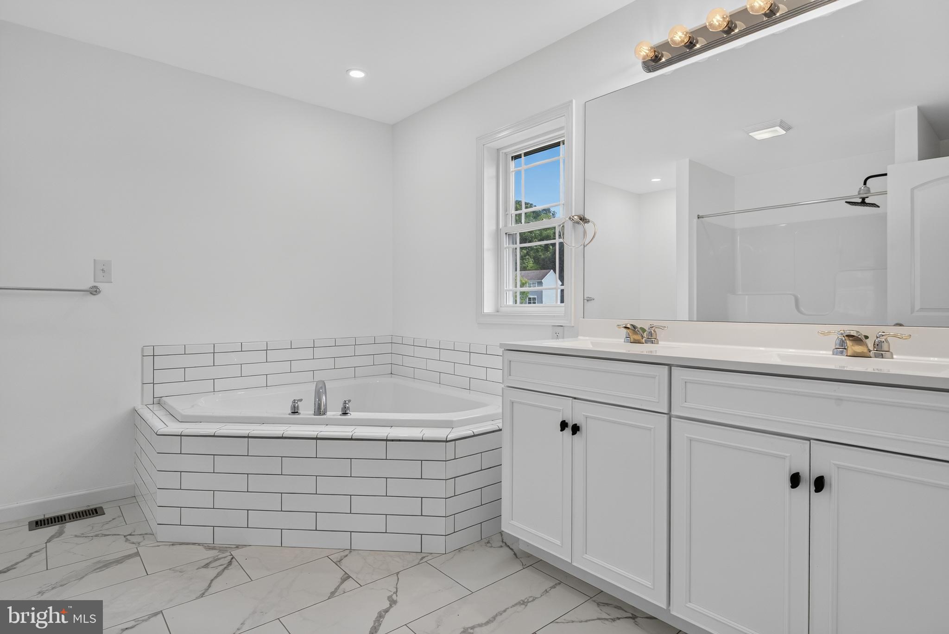
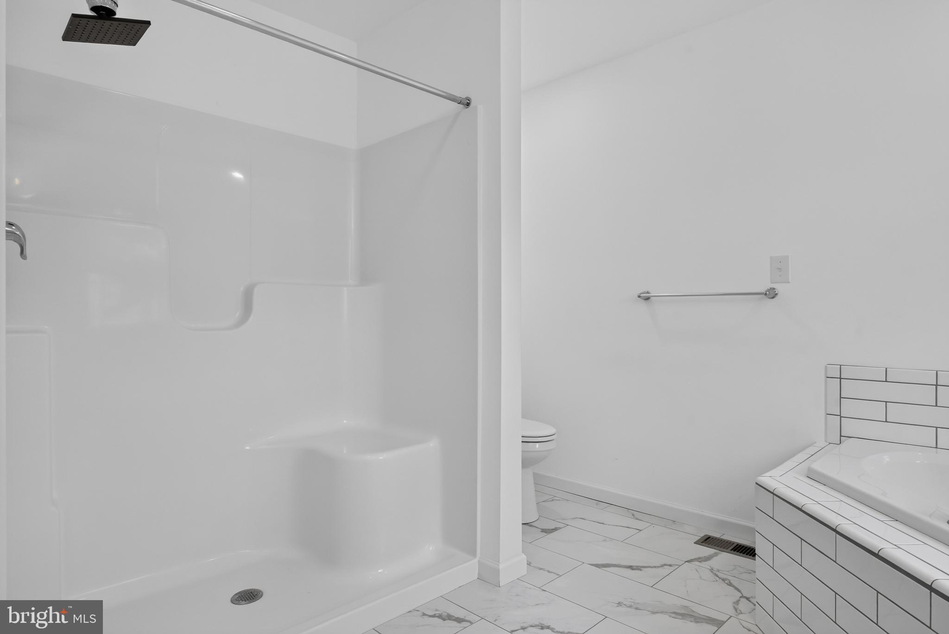
 The second level offers well appointed bedrooms with ample closet space, including a comfortable primary suite with its own private bath. The home’s layout supports both everyday living and entertaining, with plenty of natural light and room to grow. Located near major routes, shopping, and local amenities, this property offers convenience and long‑term value for buyers seeking a move‑in‑ready home in a great location.
 A home that offers both comfort today and potential for your personal touches tomorrow. Don't Miss Out!

25 STEEPLE CHASE DRIVE

Message successfully sent.

What would you like to know?

What is 3 + 4 ?

I agree to receive email communication and understand I can unsubscribe at any time.

I agree to be contacted by Charis Realty Group via call, email, and text for real estate services. To opt out, you can reply 'stop' at any time or reply 'help' for assistance. You can also click the unsubscribe link in the emails. Message and data rates may apply. Message frequency may vary. Privacy Policy

Related Properties

Build the Lafayette Model or CUSTOM Home build with Exceptional Homes on rare, flat, .53-acre lots in Newberry Twp! Build your dream home with one of the builder's plans or bring your own plans, designs, and vision! 3 Lots are available.  Schedule your appointment to meet with the builder and discuss building your dream!
#PAYK2096394

YORK HAVEN

YORK HAVEN RD

4 Beds

2 Baths

2,388 Sq.Ft.

$489,900

MLS#: PAYK2096394
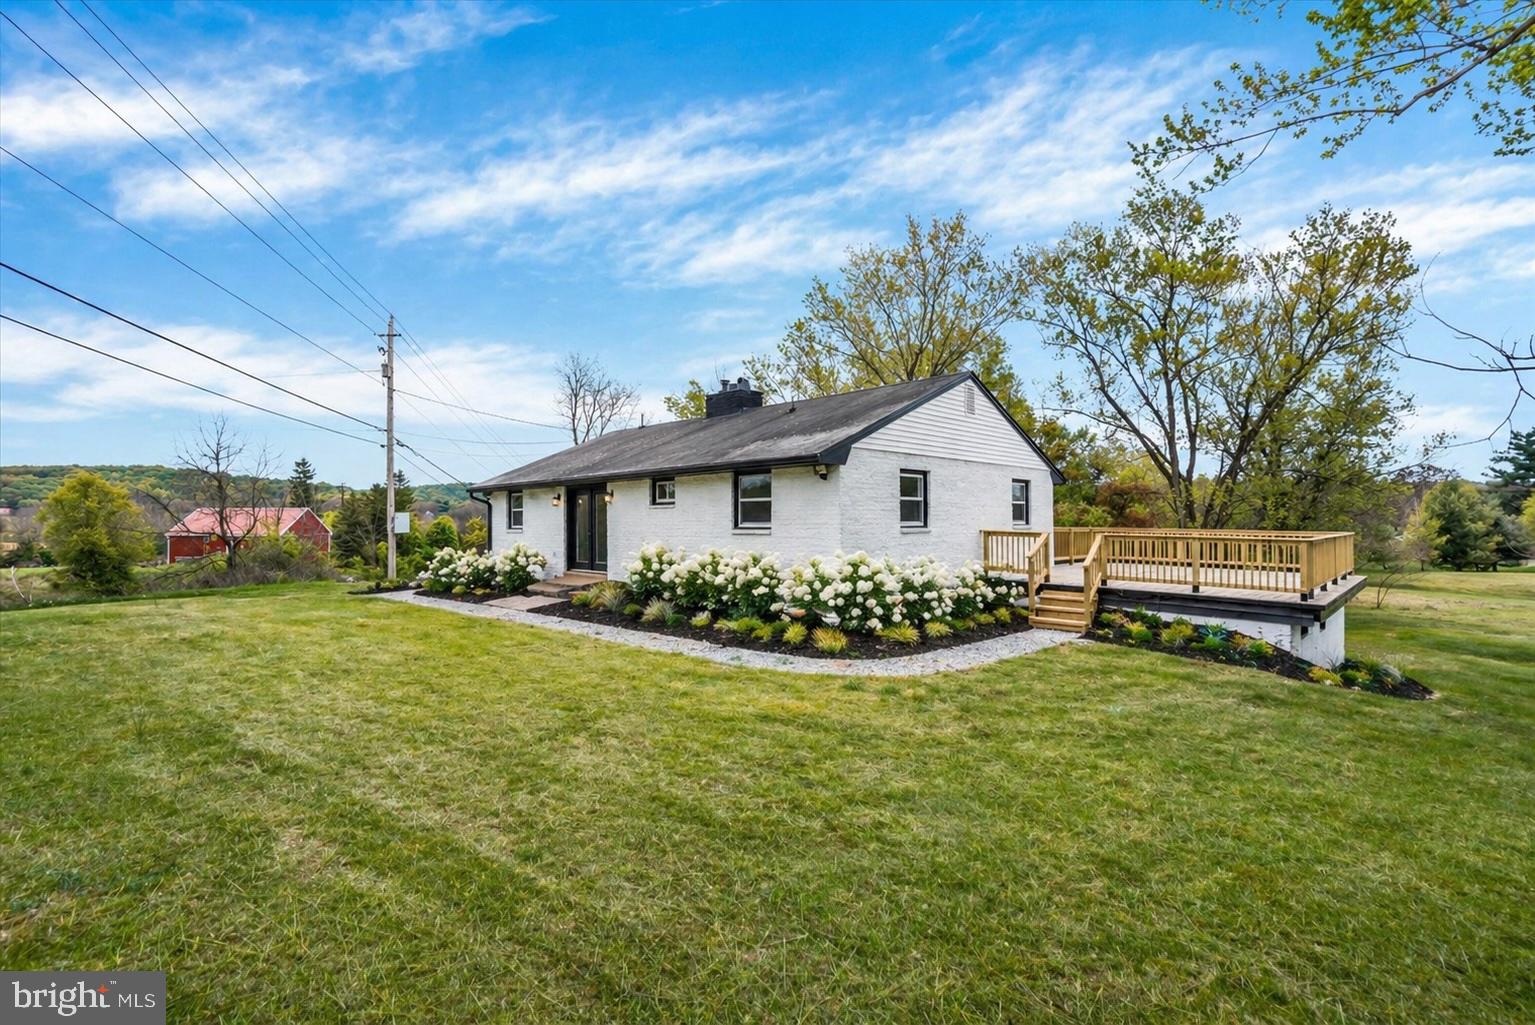
Welcome to this beautifully remodeled home in the West Shore School District! Nestled on 1.57 acres, this spacious 3-bedroom, 2 full and 2 half bath home offers the perfect blend of modern updates and timeless charm.
Step inside to find a thoughtfully updated interior with inviting living spaces, highlighted by three fireplaces that add warmth and character throughout. The layout flows effortlessly, offering both comfort and functionality for everyday living and entertaining.
The finished basement provides additional living space, perfect for a family room, home office, or gym and features a convenient walk-out to the expansive backyard and oversized 3 car garage. Outside, enjoy the privacy and space of over an acre and a half, ideal for relaxing, entertaining, or simply taking in the peaceful surroundings.
#PAYK2101520

YORK HAVEN

3190 LEWISBERRY ROAD

3 Beds

2 Baths

2,550 Sq.Ft.

$399,900

MLS#: PAYK2101520
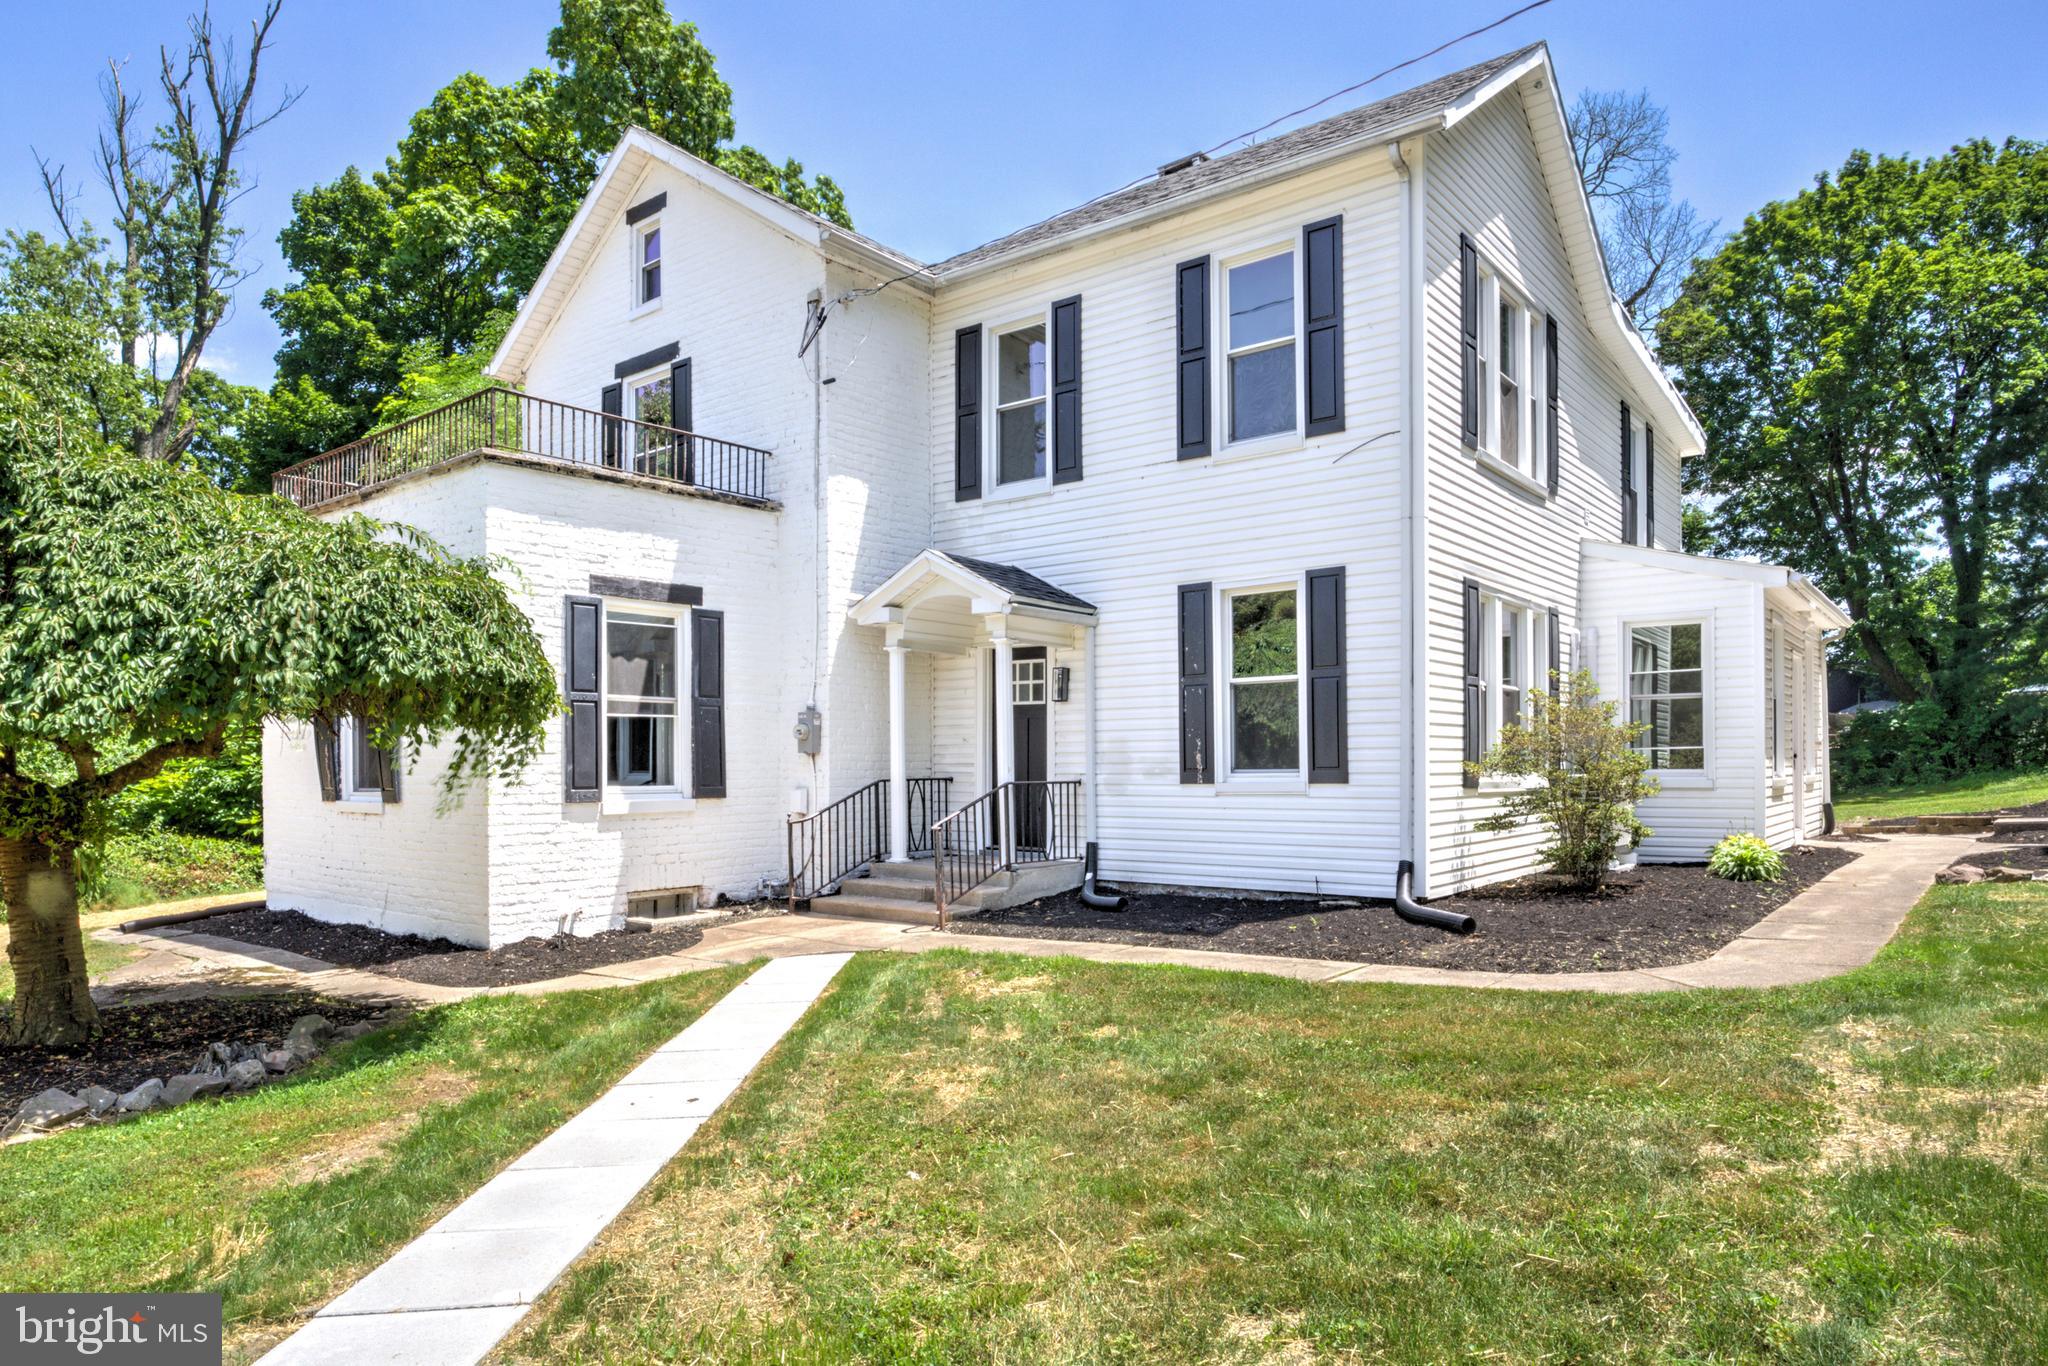
Welcome to this beautifully renovated and restored turn-of-the-century home on about an acre of lush, usable land just minutes from the Susquehanna River! This stately brick residence showcases timeless curb appeal with traditional shutters, an elegant covered front porch, original wood double entry doors, and abundant historic character throughout. A brand-new detached garage provides protected parking, storage, and hobby space. Inside, you'll find an impressive blend of preserved craftsmanship and modern updates! The original wood staircase sets the tone, while large, sun-filled formal rooms feature refinished hardwood floors, flexible living spaces, two fireplaces, and beautiful original millwork and paneling. The stunning new kitchen complements the home's character with natural wood-stained cabinetry, classic subway tile, quartz countertops, stainless steel appliances, and a large center island ideal for prep, dining, and gathering. A convenient first-floor powder room adds everyday functionality. Upstairs, the second floor offers three spacious bedrooms with high ceilings, oversized windows, and more refinished hardwood flooring. The luxurious primary suite features a generous bedroom with fireplace, dual closets, and a brand-new oversized ensuite bath with a double vanity, soaking tub, and tiled walk-in shower. A second full bathroom includes a tiled tub/shower combination, while second-floor laundry adds convenience. Additional upgrades include brand-new windows throughout and a new multi-zone HVAC system for year-round comfort and efficiency. Rarely does a home offer this level of character and modern convenience. Don't miss your opportunity to own a truly special property!
#PAYK2102746

YORK HAVEN

2 N LANDVALE STREET

3 Beds

2 Baths

3,120 Sq.Ft.

$524,900

MLS#: PAYK2102746
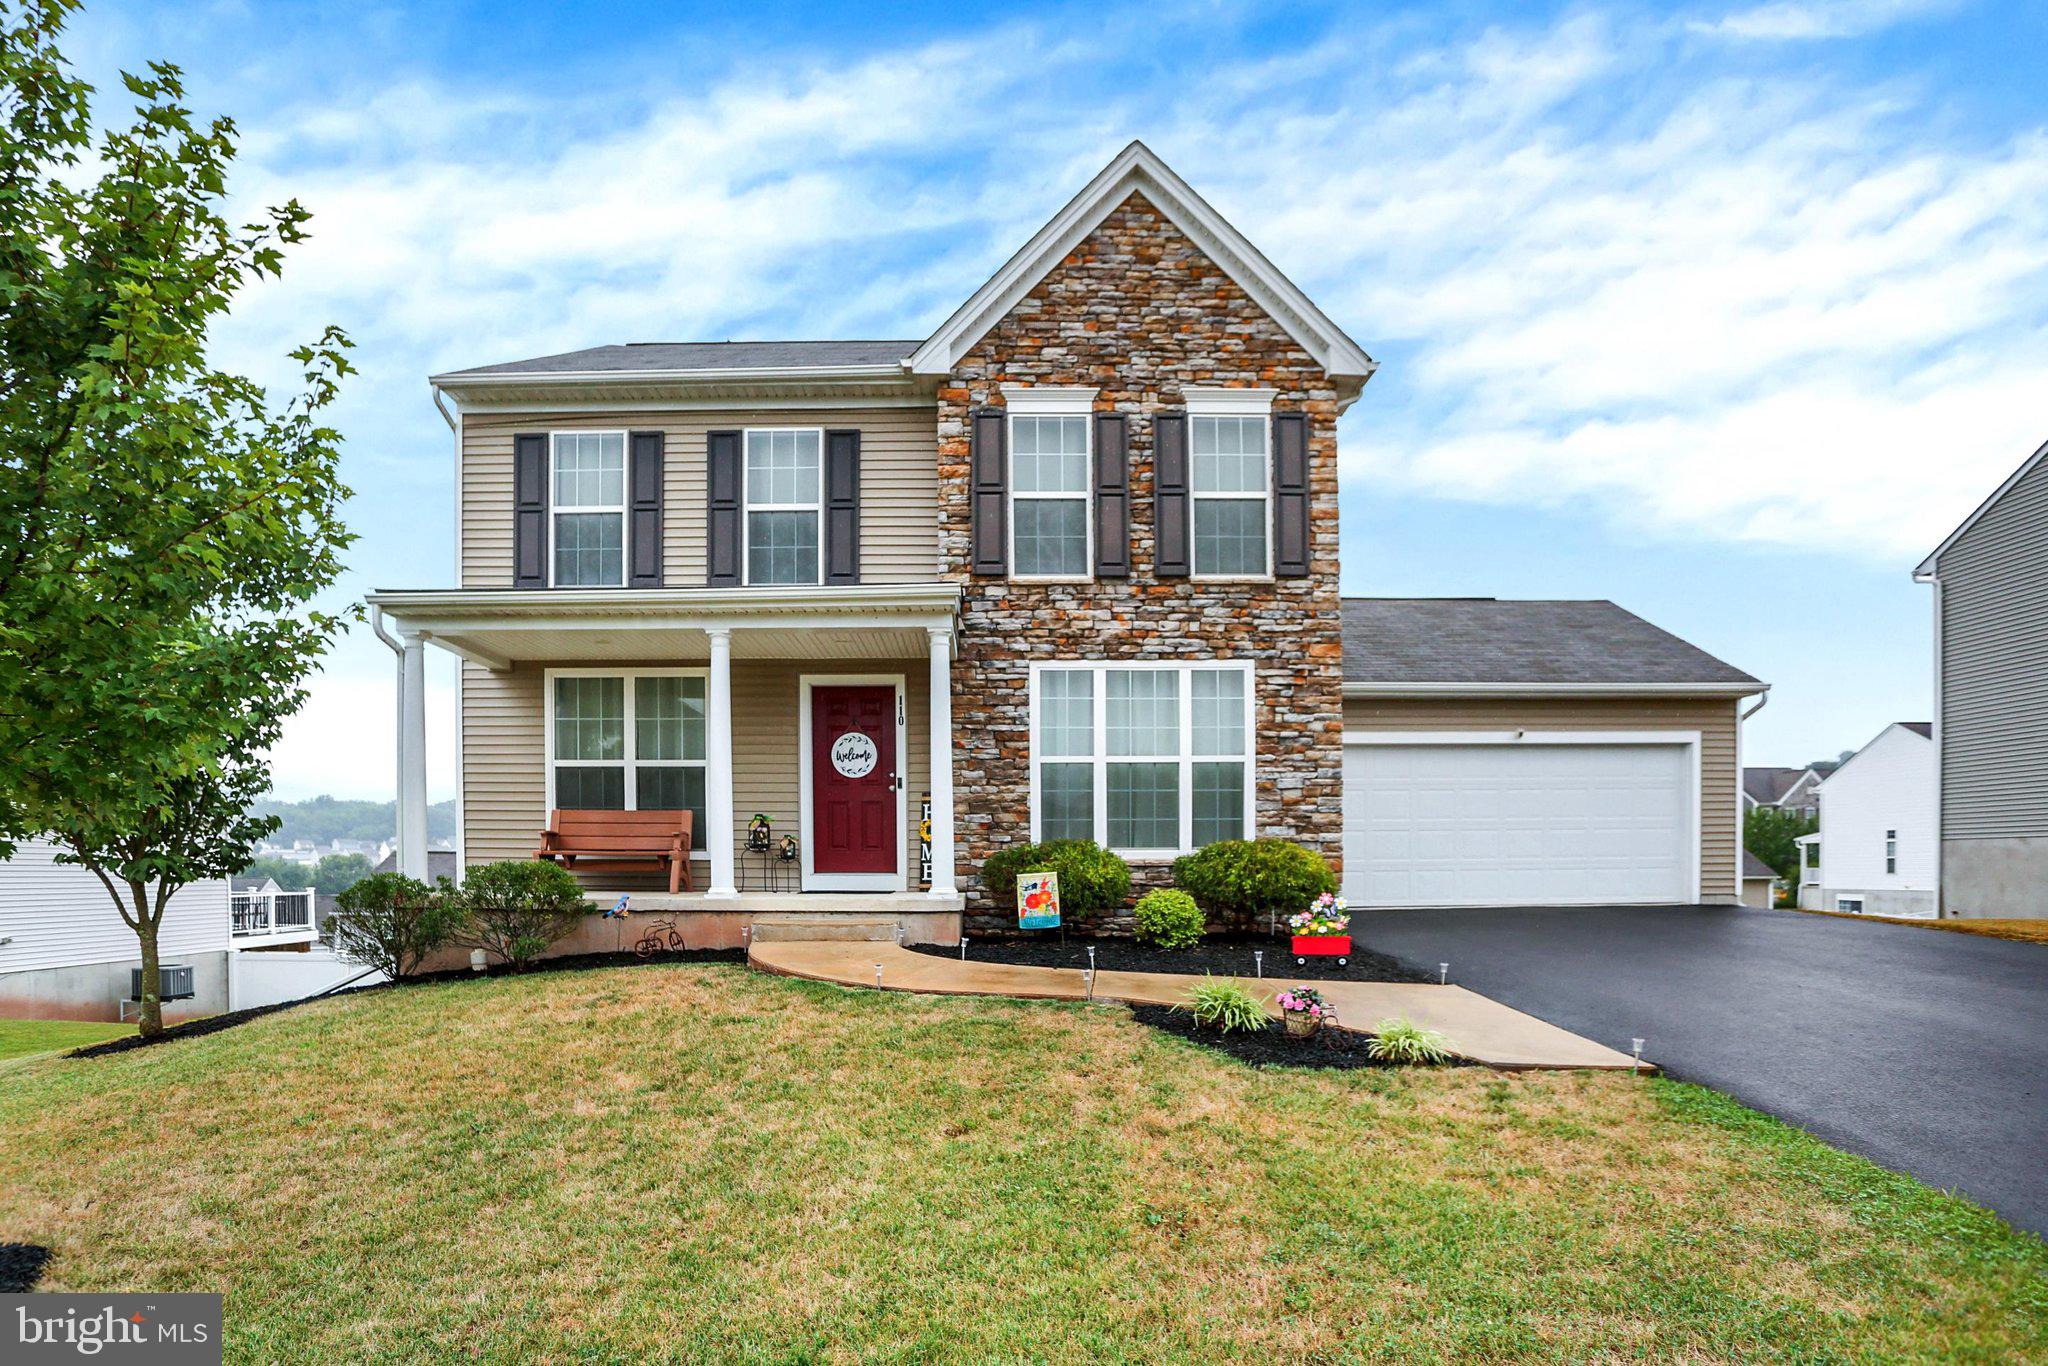
Why spend months building when this beautifully maintained home is ready today and still feels brand new. Built in 2018 and gently enjoyed, this 3-bedroom, 2.5-bath home offers the modern finishes today's buyers want without the delays, surprises, and added costs of new construction.

The heart of the home features a stunning kitchen with granite countertops, abundant workspace, and an open layout perfect for entertaining family and friends. Upstairs, you'll find spacious bedrooms and comfortable living spaces designed for everyday life.

Need more room? The full unfinished basement boasts high ceilings and offers incredible potential for a future family room, home gym, office, or additional living space while providing plenty of storage right now.

Located in the desirable Highlands of York Haven community and Northeastern School District, you'll enjoy a walkable neighborhood, convenient access to I-83, and an easy commute to York, Harrisburg, and surrounding areas.

Homes in this condition rarely become available. Schedule your private showing before someone else calls it home!
#PAYK2107460

YORK HAVEN

110 SUGAR DRIVE

3 Beds

2 Baths

1,946 Sq.Ft.

$384,900

MLS#: PAYK2107460
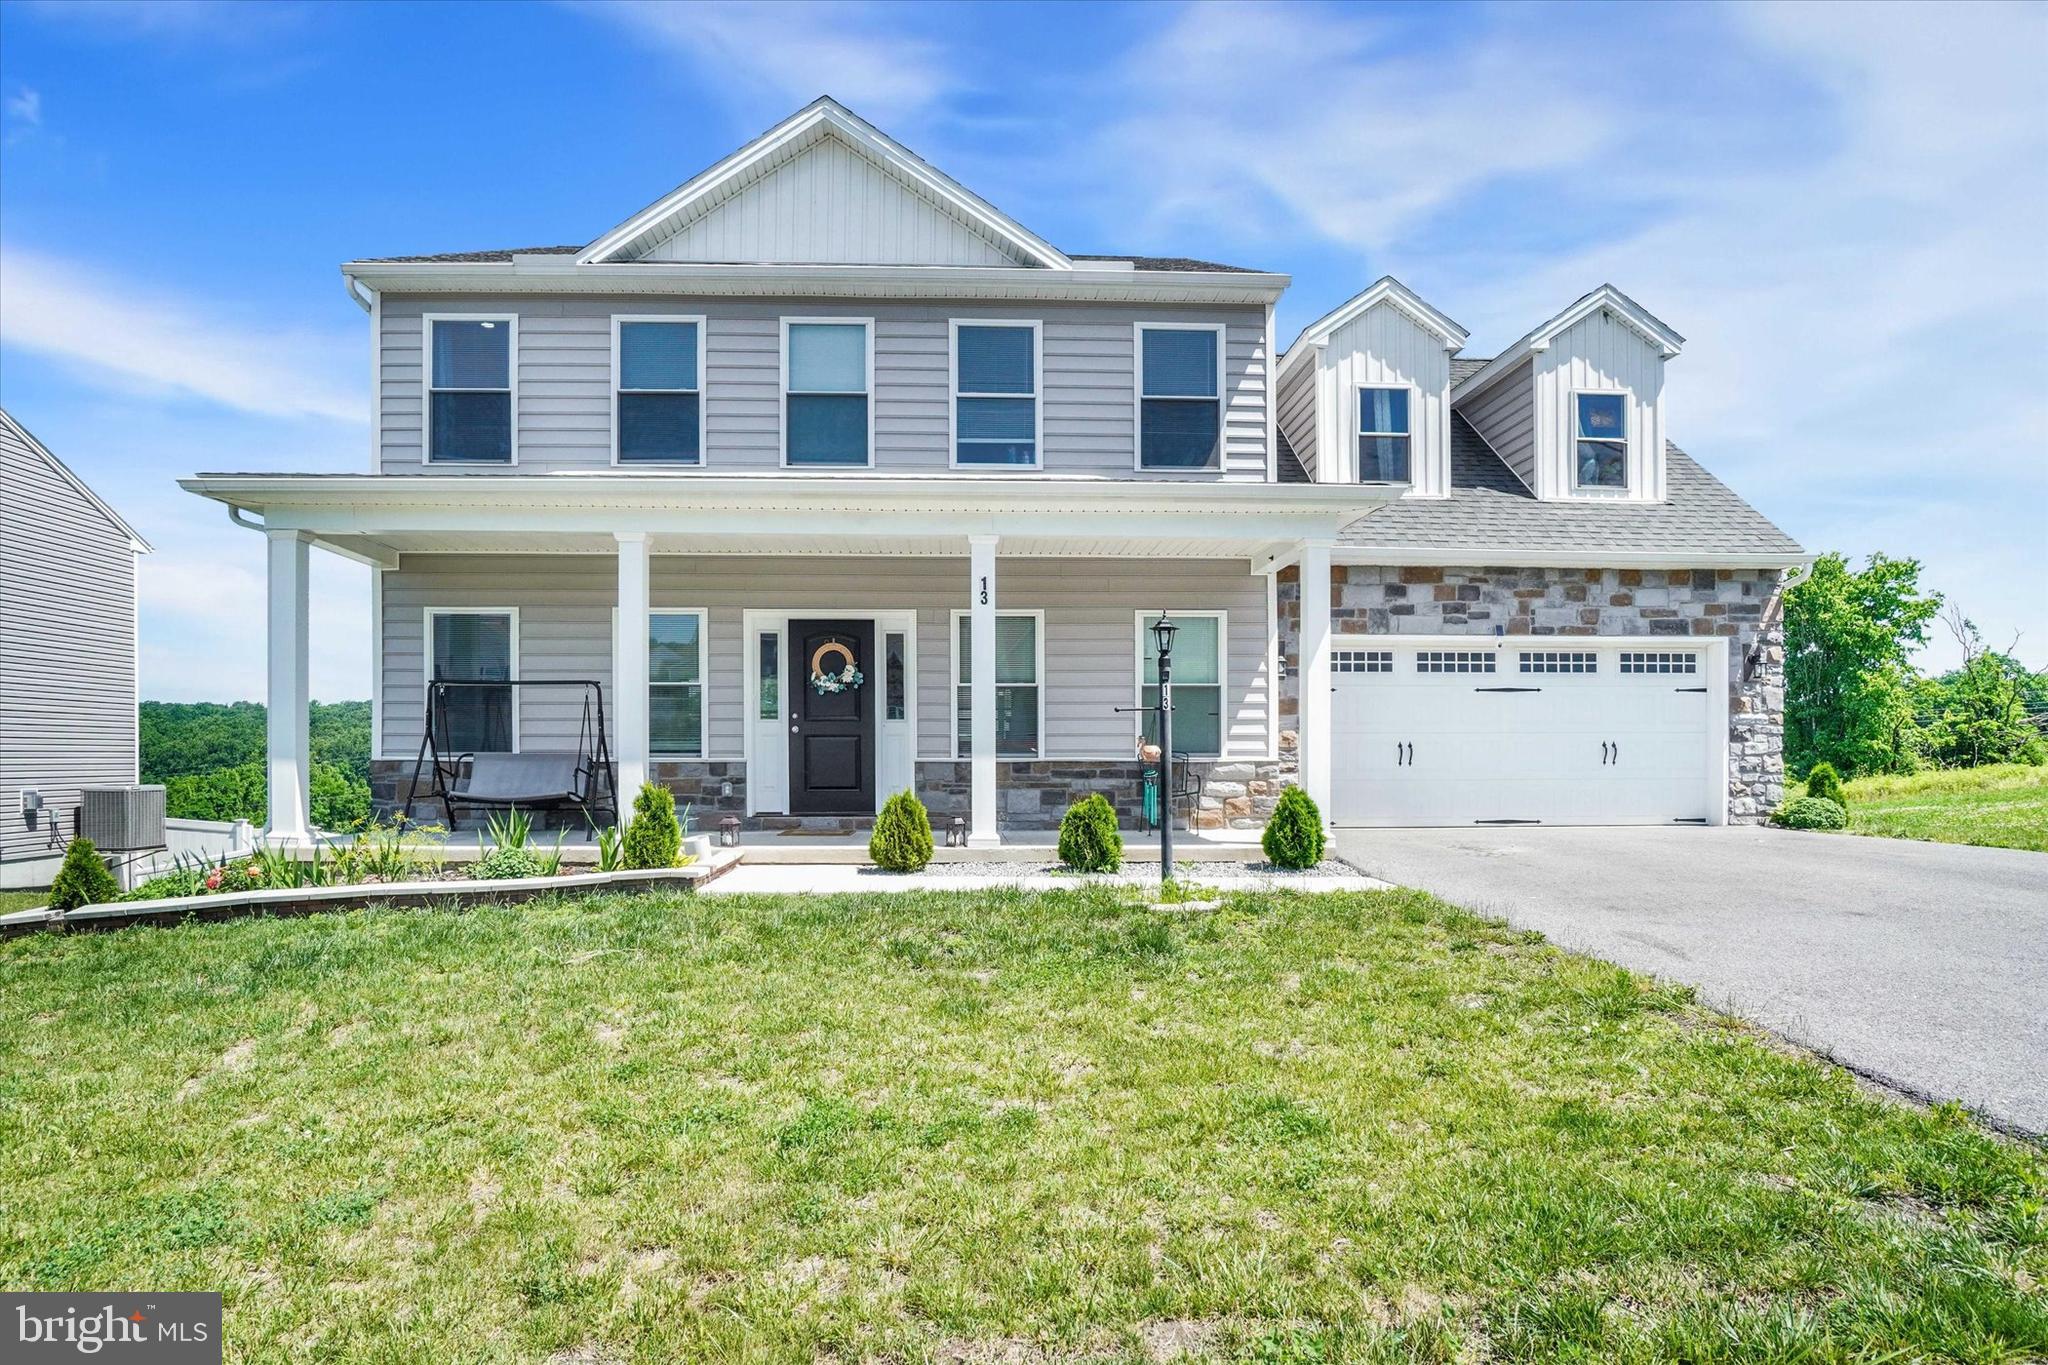
Come and explore this stunning property featuring 4 spacious bedrooms, 2.5 bathrooms, and a full walkout basement offering ample space for storage and future use. The heart of the home is the oversized gourmet kitchen, complete with abundant cabinetry, granite countertops, stainless steel appliances, and a large center island with a sink and dishwasher—well-suited for meal preparation and entertaining. The formal dining room and open-concept floor plan create a bright and inviting atmosphere throughout the main level.

The family room features a cozy gas fireplace and offers beautiful views that can also be enjoyed from the breakfast area, creating a welcoming space for everyday living and entertaining. Retreat to the spacious owner’s suite, featuring a walk-in closet and a spa-inspired en-suite bath with a large tiled shower, standalone soaking tub, comfort-height double vanity, and ceramic tile flooring. Don’t miss the opportunity to make this beautiful home your own!
#PAYK2105794

YORK HAVEN

13 BENTLEY COURT

4 Beds

2 Baths

2,310 Sq.Ft.

$439,900

MLS#: PAYK2105794
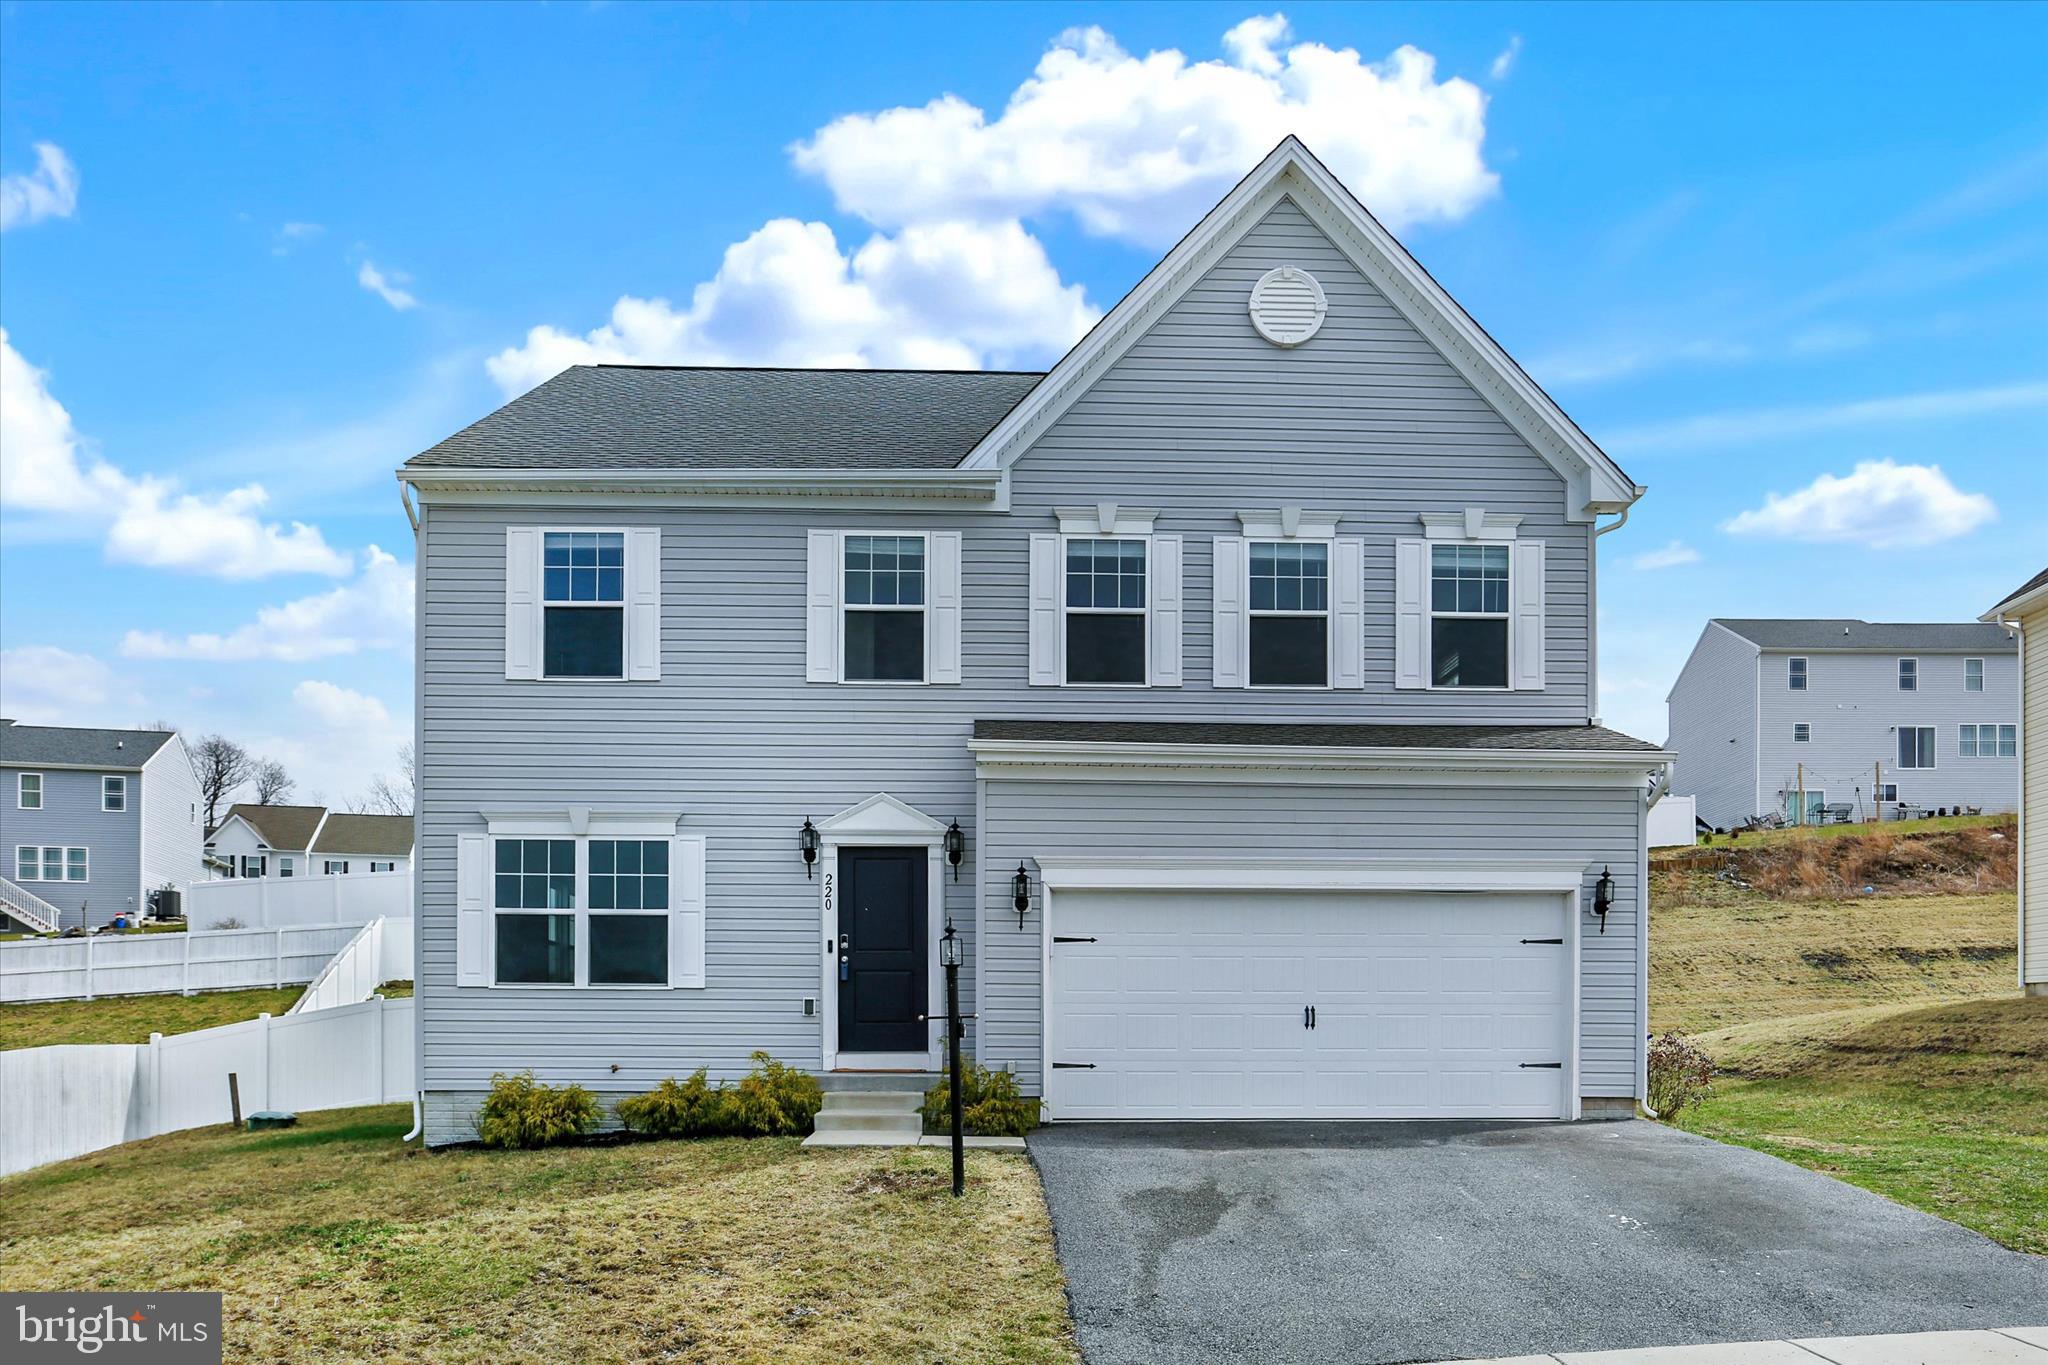
Seller offering up to $10,000 toward buyer's closing costs or an interest-rate buydown with an acceptable offer. Make this your next showing at 220 Champions Drive in the desirable Lexington Estates community of York Haven. This well-maintained Gemcraft Homes Roosevelt model is situated on a .29-acre  lot and offers a spacious, functional floor plan with modern finishes and a convenient location just minutes from I-83, shopping, dining, and everyday amenities.
The main level welcomes you with a large foyer flanked by a formal living room and dining room, offering flexible space that can easily serve as a home office or study. The rear of the home opens to a bright and inviting layout featuring the kitchen, breakfast area, and expansive Great Room—ideal for both everyday living and entertaining. The kitchen features stainless steel appliances, ample cabinetry, pantry, and a center island that provides additional prep and gathering space. A powder room and hallway closet are conveniently located near the two-car garage entry.
Upstairs, the Owner’s Suite offers a spacious retreat with double-door entry, two walk-in closets, and an upgraded Venetian private bath. Three additional bedrooms, a full hall bath, and a generously sized second-floor laundry room complete the upper level.
The finished basement adds valuable living space with luxury vinyl plank flooring, two a multi-use room, and a full bathroom—perfect for guests, recreation, a home office, or fitness area.
Outdoor living features a stamped concrete patio overlooking the 6’ privacy fenced backyard.
Offering a flexible layout, finished basement, and quality craftsmanship from Gemcraft Homes, this move-in ready Roosevelt model provides comfort, space, and convenience in the Lexington Estates community.        1-year Assurant Home Warranty offered to buyer with an accepted offer.
#PAYK2099336

YORK HAVEN

220 CHAMPIONS DRIVE

4 Beds

3 Baths

2,720 Sq.Ft.

$450,000

MLS#: PAYK2099336

New on site today
This unique raised rancher is lovely to the eye but also pleasing to the options that may appeal to different types of needs.  The kitchen boasts granite countertops & a stone backsplash. Of course, this home offers the basic main floor master w/ full bath and 2 adjacent bedrooms with a separate full bathroom, but it also offers a separate lower level master bedroom with walk out patio door and a bathroom that includes a walk in stone shower & double bowl sinks and an oversized closet/dressing room.  The lower level of home also may be suitable for separate living quarters with another room on the same level for a living room / den space.  This make it you own home has many options for living space for the right family.  The outside of the home is perfect for private space or entertaining.  The balcony from the main level is open to the backyard where you will find hookups off the lower level bedroom for a potential hot tub or a pool or just open space to take in the beauty of the surrounding area and a large utility shed w/electric.  The home is located off the beaten path on a low traffic road but within minutes to Rt 83 and amenities. The present owners have only fond memories of the home and the area.  Another good value to this home are the low taxes.  So, if budget friendly for a 2,300 sqft home and a low traffic street peak your interest, check this one out!!!  You won't be disappointed.
#PAYK2107604

YORK HAVEN

60 REDSTONE DRIVE

4 Beds

3 Baths

2,373 Sq.Ft.

$399,900

MLS#: PAYK2107604

 - property

Send a message

Message successfully sent.

Your message

What is 3 + 4 ?

Reason for contacting?

I agree to receive email communication and understand I can unsubscribe at any time.

I agree to be contacted by Charis Realty Group via call, email, and text for real estate services. To opt out, you can reply 'stop' at any time or reply 'help' for assistance. You can also click the unsubscribe link in the emails. Message and data rates may apply. Message frequency may vary. Privacy Policy

Sign Out

Virtual Assistant

Would you like to take the next step with this property? We can help you schedule a showing or virtual tour, or send you more details.

Yes, I would like more information.

Thank You for Your Reply, One of Our Agents will contact you as soon as possible

No, maybe later.

Thank you, you can always contact me via email, phone number or through the contact form.

Realhub AI

Lucy - Your AI-Powered Realtor

Update Your Temporary Password

Personalize your search

Enter your email and we'll notify you immediately when new listings match what you're looking for.

or enter email address

Already have an account ? Login here

Continue your home search

I agree to receive communications and understand I can unsubscribe at any time.

I agree to be contacted by Charis Realty Group via call, email, and text for real estate services. To opt out, you can reply 'stop' at any time or reply 'help' for assistance. You can also click the unsubscribe link in the emails. Message and data rates may apply. Message frequency may vary. Privacy Policy

Already have an account ? Login here

We use cookies

We use cookies primarily for analytics to enhance your experience. By accepting, you agree to our use of these cookies. You can manage your preferences or learn more about our cookies policy.