


Property
Beds
4
Full Baths
3
1/2 Baths
None
Year Built
1976
Sq.Footage
2,373
This unique raised rancher is lovely to the eye but also pleasing to the options that may appeal to different types of needs. The kitchen boasts granite countertops & a stone backsplash. Of course, this home offers the basic main floor master w/ full bath and 2 adjacent bedrooms with a separate full bathroom, but it also offers a separate lower level master bedroom with walk out patio door and a bathroom that includes a walk in stone shower & double bowl sinks and an oversized closet/dressing room. The lower level of home also may be suitable for separate living quarters with another room on the same level for a living room / den space. This make it you own home has many options for living space for the right family. The outside of the home is perfect for private space or entertaining. The balcony from the main level is open to the backyard where you will find hookups off the lower level bedroom for a potential hot tub or a pool or just open space to take in the beauty of the surrounding area and a large utility shed w/electric. The home is located off the beaten path on a low traffic road but within minutes to Rt 83 and amenities. The present owners have only fond memories of the home and the area. Another good value to this home are the low taxes. So, if budget friendly for a 2,300 sqft home and a low traffic street peak your interest, check this one out!!! You won't be disappointed.
Features & Amenities
Interior
-
Other Interior Features
Crown Molding
-
Total Bedrooms
4
-
Bathrooms
3
-
Above Grade Finished Area
1373.0
-
Basement YN
YES
-
Cooling YN
YES
-
Cooling
Central Air, Electric
-
Fireplace YN
NO
-
Heating YN
YES
-
Heating
Propane, Forced Air, Heat Pump
-
Main Level Bedrooms
3
-
Pet friendly
Yes
Exterior
-
Garage
Yes
-
Garage spaces
2
-
Construction Materials
Block, Vinyl Siding
-
Other Exterior Features
Balcony
-
Parking
Oversized, Garage, Attached
-
Patio and Porch Features
Deck
-
Pool
No
-
Waterfront YN
NO
Area & Lot
-
Lot Size(acres)
0.52
-
Lot Size(square feet)
22,651
-
Property Type
Residential
-
Property Sub Type
Single Family Residence
-
Architectural Style
Raised Ranch/Rambler
Price
-
Sales Price
$399,900
-
Tax Amount
$4,303
-
Financing Options
Cash, Conventional, FHA, VA
-
Sq. Footage
2,373
-
Price/SqFt
$168
HOA
-
Association
No
Property Resources
-
Horse Property
NO
School District
-
Elementary School
N/A
-
Middle School
N/A
-
High School
N/A
Property Features
-
New Construction
NO
-
Foundation Details
Block
-
Senior Community YN
NO
-
Sewer
Septic Tank
-
Tax Lot
0018
-
Water Source
Well
Schedule a Showing
Showing scheduled successfully.
Mortgage calculator
Estimate your monthly mortgage payment, including the principal and interest, property taxes, and HOA. Adjust the values to generate a more accurate rate.
Your payment
Principal and Interest:
$
Property taxes:
$
HOA fees:
$
Total loan payment:
$
Total interest amount:
$
Location
County
YORK
Elementary School
Middle School
High School
Listing Courtesy of Lisa M Daugherty , Coldwell Banker Realty
RealHub Information is provided exclusively for consumers' personal, non-commercial use, and it may not be used for any purpose other than to identify prospective properties consumers may be interested in purchasing. All information deemed reliable but not guaranteed and should be independently verified. All properties are subject to prior sale, change or withdrawal. RealHub website owner shall not be responsible for any typographical errors, misinformation, misprints and shall be held totally harmless.

AGENT
Rachel Gardner
Call Rachel today to schedule a private showing.

* Listings on this website come from the FMLS IDX Compilation and may be held by brokerage firms other than the owner of this website. The listing brokerage is identified in any listing details. Information is deemed reliable but is not guaranteed. If you believe any FMLS listing contains material that infringes your copyrighted work please click here to review our DMCA policy and learn how to submit a takedown request.© 2024 FMLS.
Related Properties
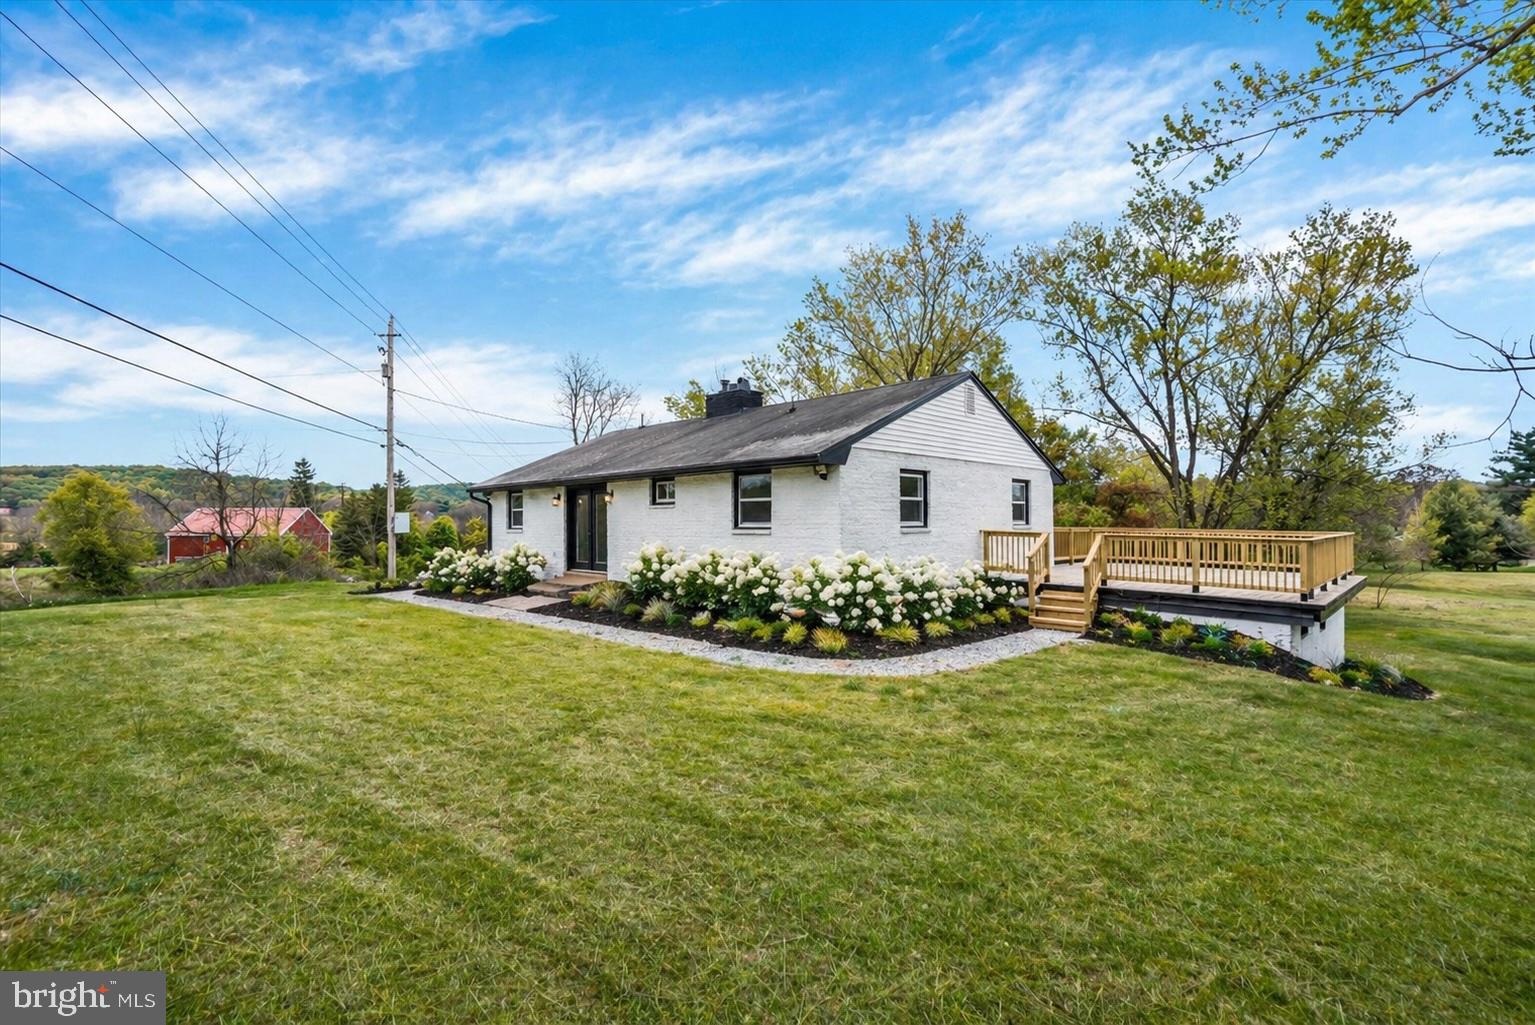
YORK HAVEN
3190 LEWISBERRY ROAD
3 Beds
2 Baths
2,550 Sq.Ft.
$399,900
MLS#: PAYK2101520
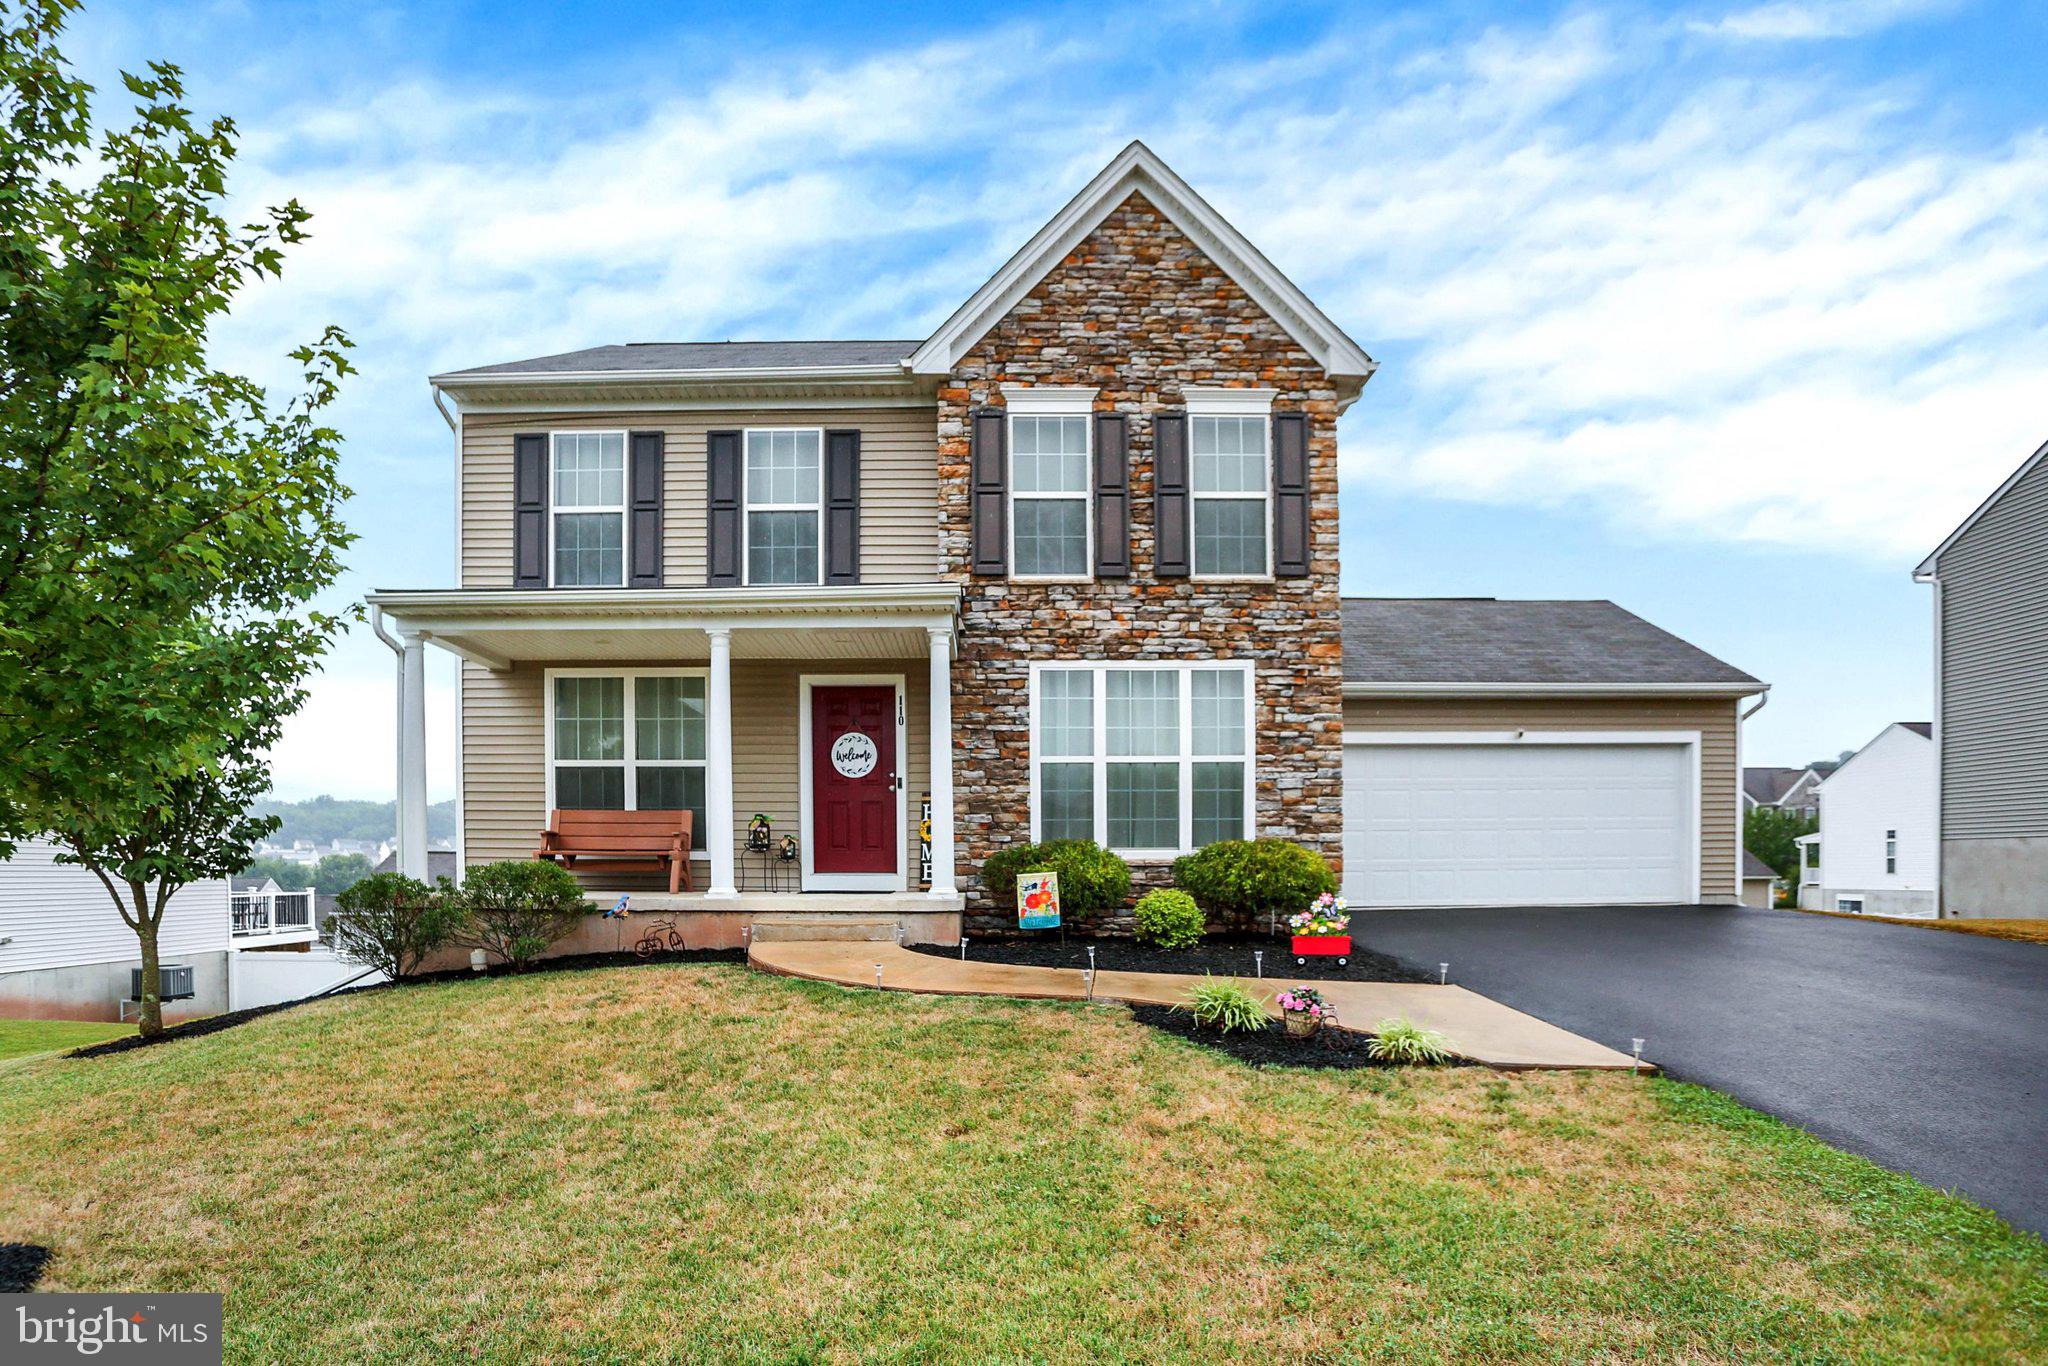
YORK HAVEN
110 SUGAR DRIVE
3 Beds
2 Baths
1,946 Sq.Ft.
$384,900
MLS#: PAYK2107460
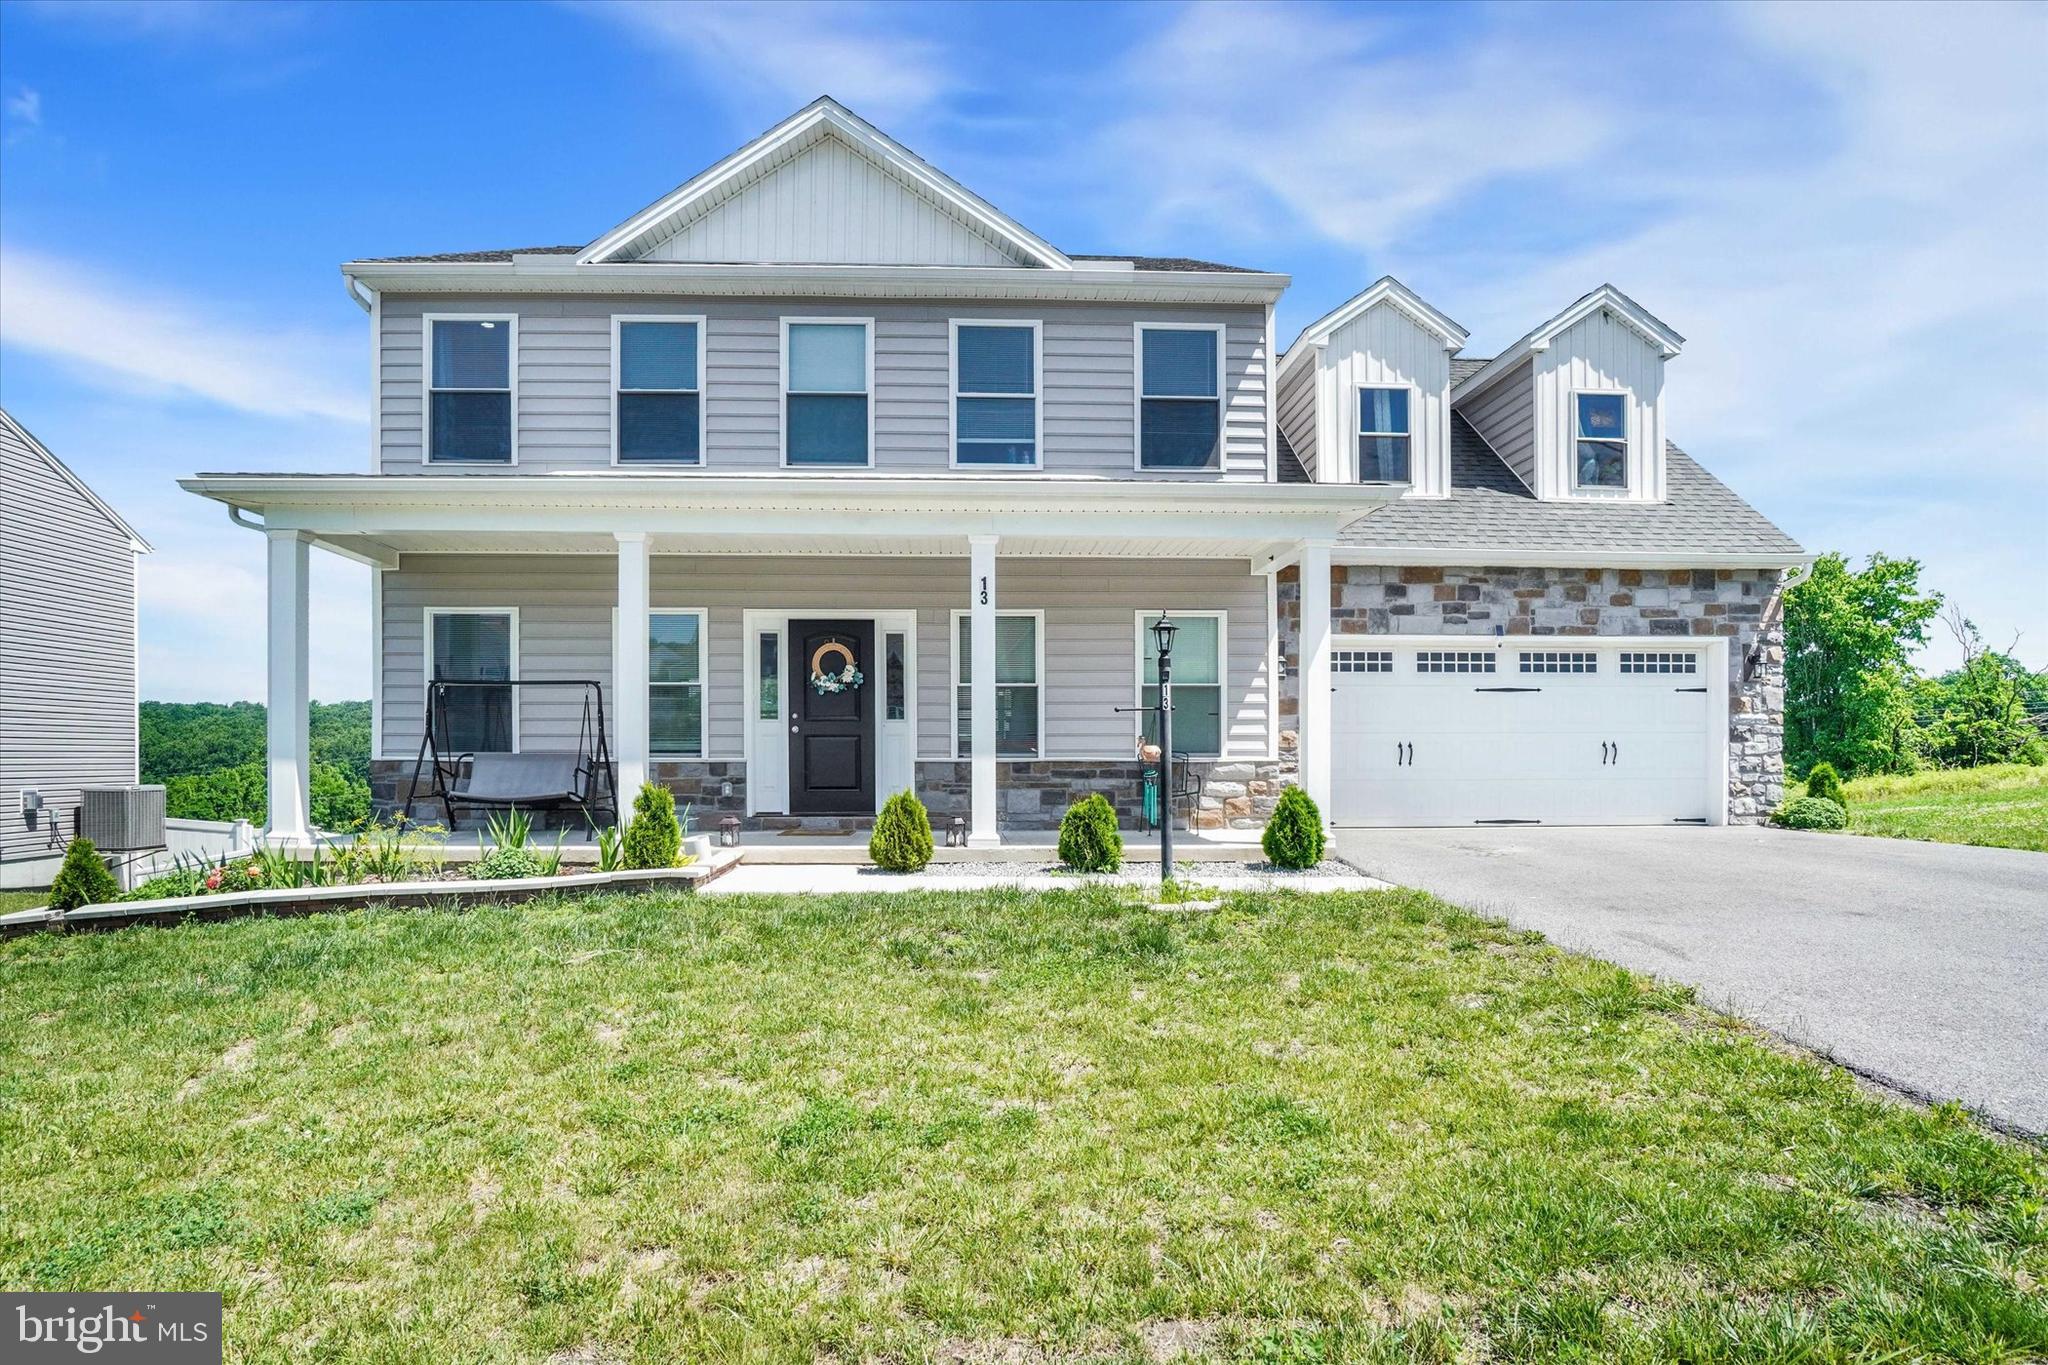
YORK HAVEN
13 BENTLEY COURT
4 Beds
2 Baths
2,310 Sq.Ft.
$439,900
MLS#: PAYK2105794
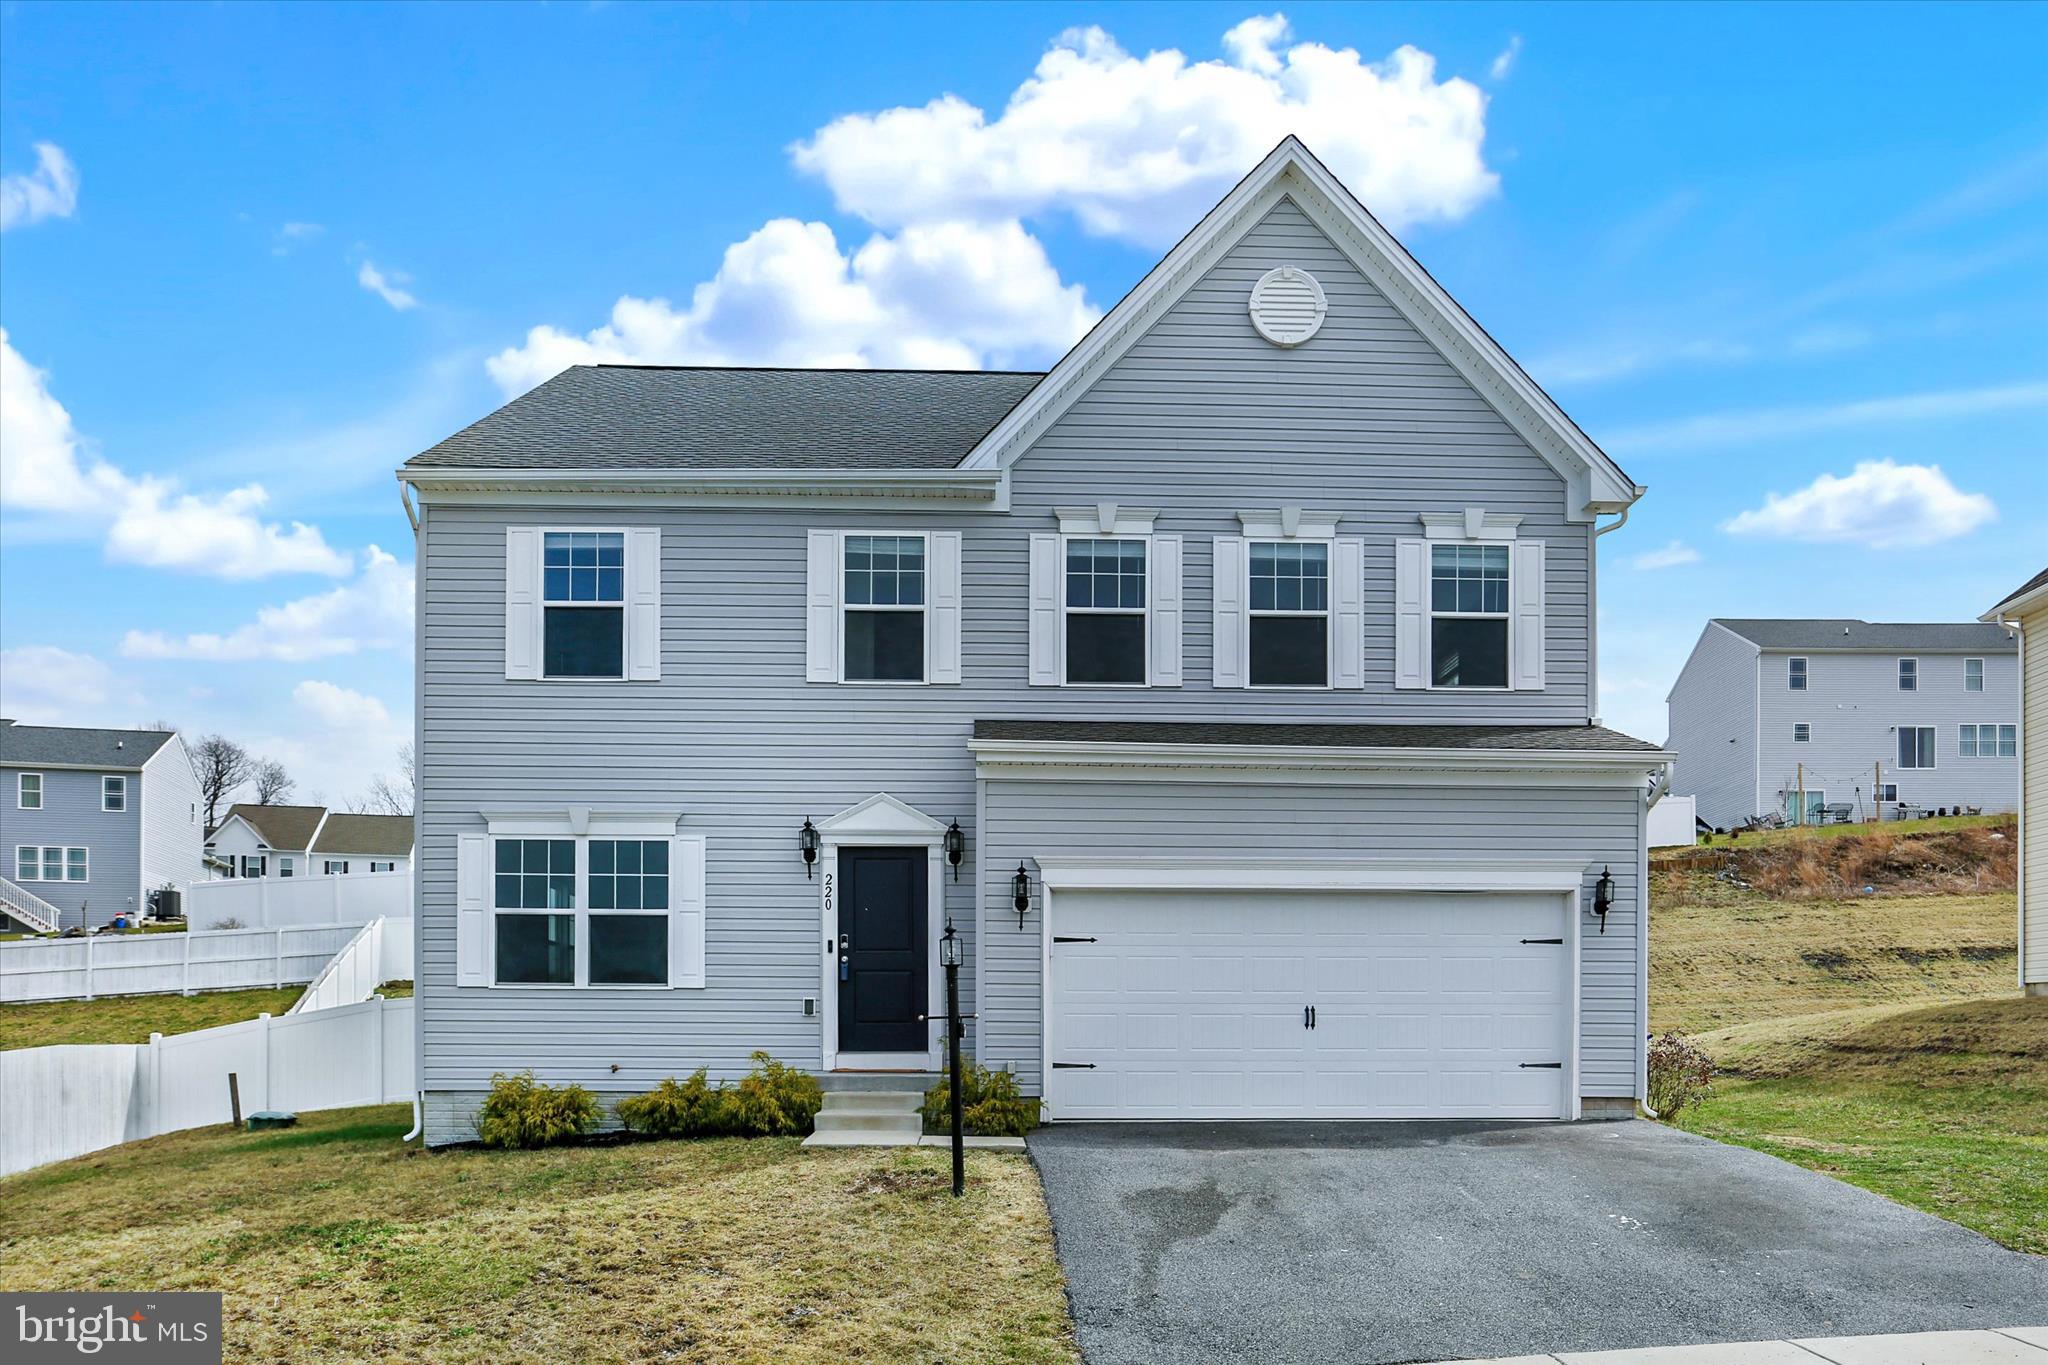
YORK HAVEN
220 CHAMPIONS DRIVE
4 Beds
3 Baths
2,720 Sq.Ft.
$450,000
MLS#: PAYK2099336
.png)