Properties

Browse or get in touch to schedule a walkthrough.

  • Nearby me
Price range

Popular Features

Community Features

Association

Property Features

Waterfront

View

Exterior Features

Interior Features

Style

10000 properties match your criteria

Updated 1 minute ago

E-Alert name
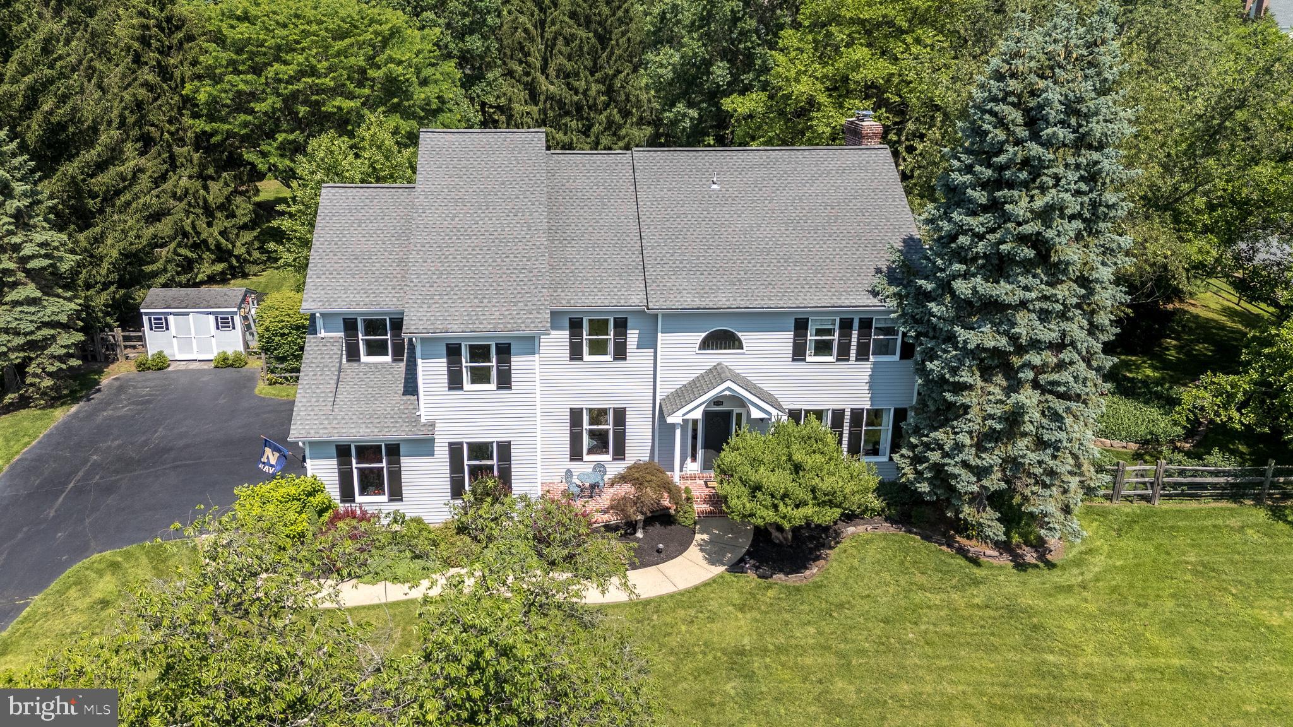
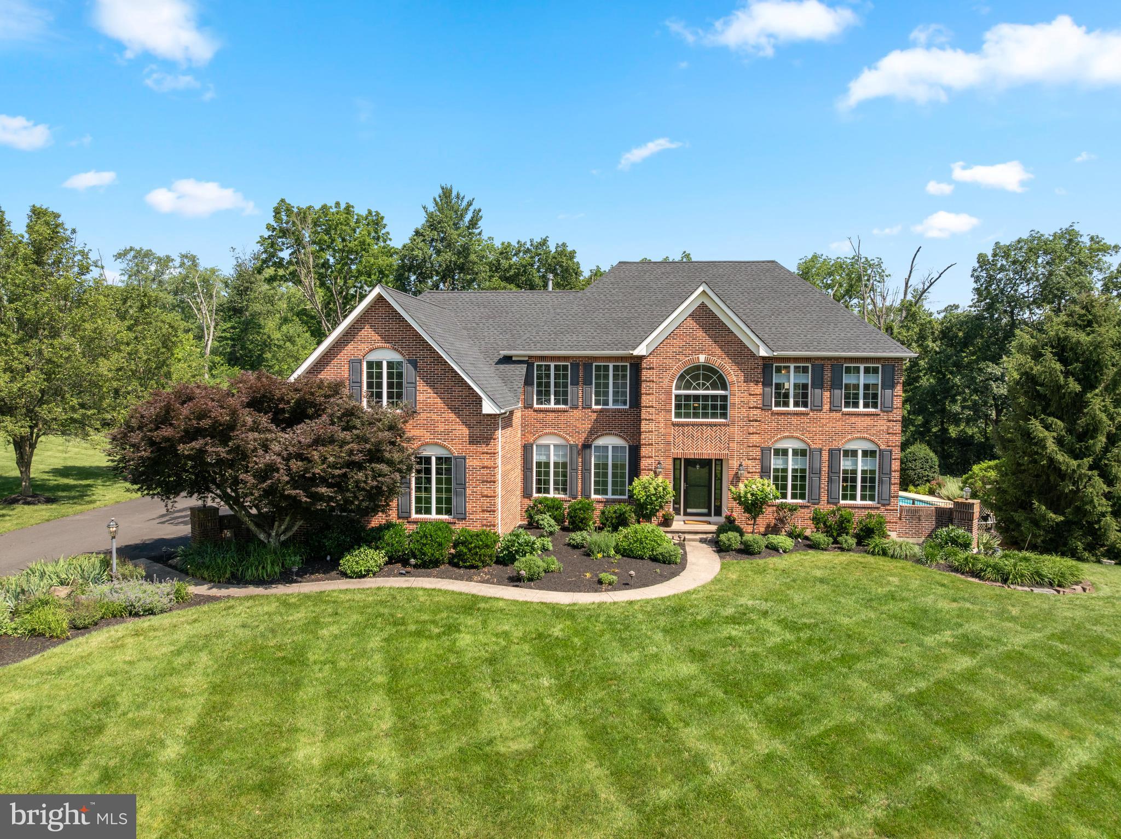
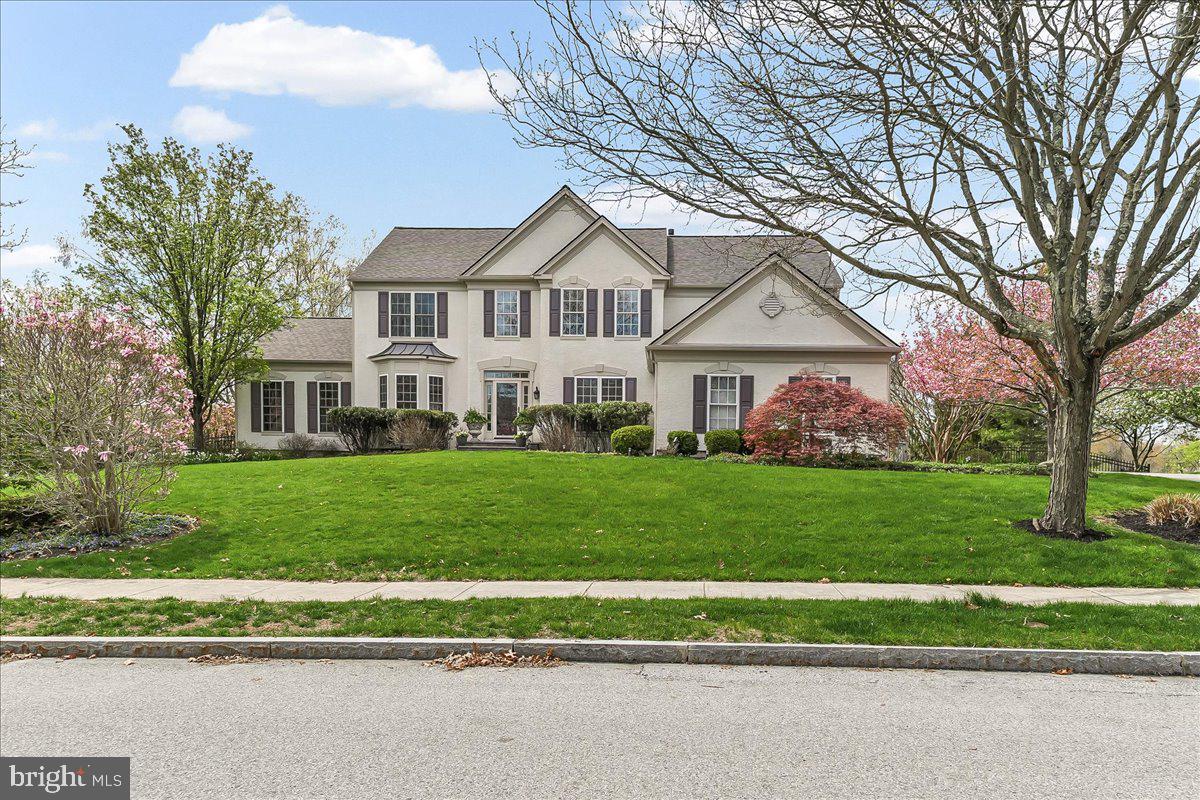
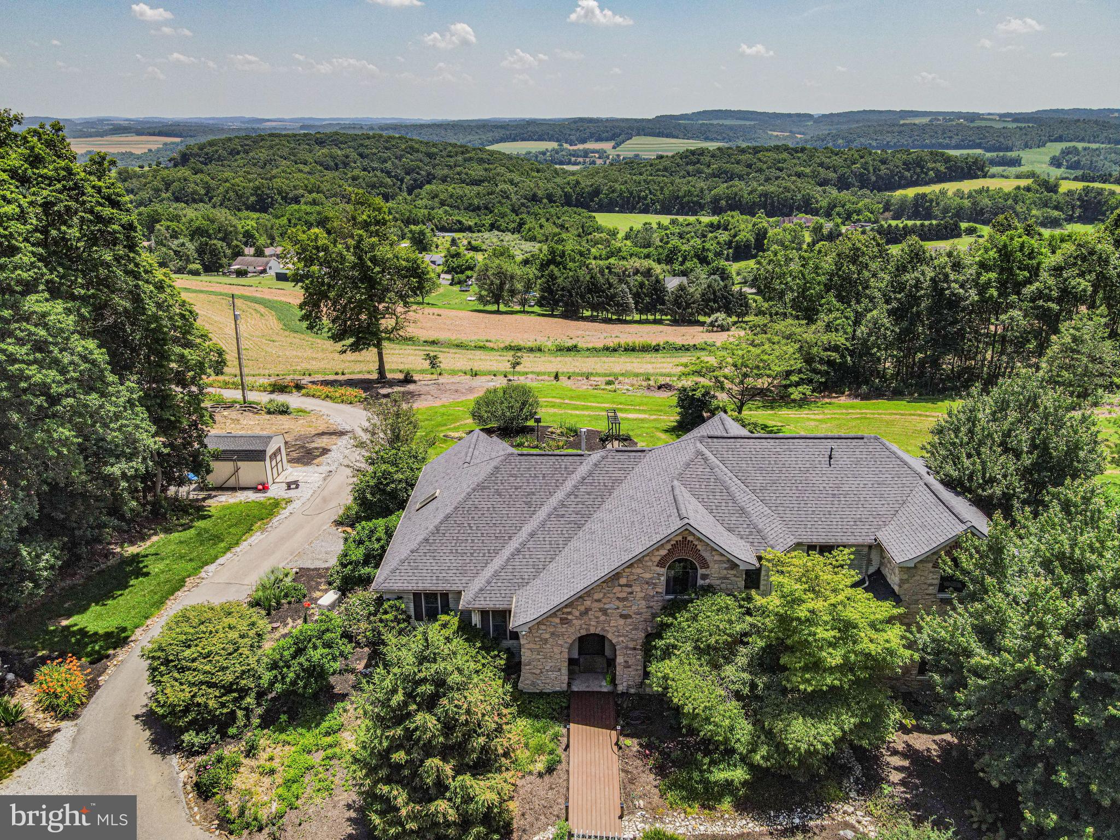
Welcome to 4690 Derby Lane—a beautifully maintained custom-built 4-bedroom, 3-bath home, one of the largest in sought after Fox Hunt Estates, is set on a premium 1.38-acre corner lot with sweeping valley views, in the heart of Bucks County. Thoughtful updates from 2019–2025 blend timeless character with modern comfort throughout. Upon arriving, you'll be greeted by the quaint brick patio as you approach the front door-a great spot for morning coffee. Inside, the two-story foyer opens to gleaming hardwood floors that continue throughout the main floor. The dining room features upgraded moldings, a newer light fixture, and upgraded 4” baseboards. The expansive gourmet kitchen is a chef’s dream with abundance of cabinetry, crown molding, granite counters, a large island with seating, and large walk-in pantry. The sunny breakfast room opens to a covered patio overlooking the private backyard with Sylvan in-ground pool and hot tub. The family room impresses with newer hardwood floors, updated baseboards and shiplap accents, wood ceiling beams, stone fireplace with reclaimed wood mantel and an updated wood-burning insert that heats most of the main floor in cooler months. A widened opening adorned with elegant moldings leads to the living room with crown moldings and plenty of natural light (currently used as a piano room). A full bath and large mudroom, with exterior access to the garage and the pool, complete the main level. Upstairs, the spacious primary suite offers a large walk-in closet updated with hardwood flooring, sitting area, and private library/office, also updated with hardwood flooring. The ensuite primary bath includes a frameless glass shower, whirlpool tub, dual granite vanities, skylight, and entrance to walk-in closet. Three additional bedrooms share a hall bath with updated granite counters, dual sinks, and skylight. Additional highlights include newer carpet, central vacuum, ceiling fans in all bedrooms, and convenient second-floor laundry. The finished basement, updated with luxury vinyl laminate flooring, improved lighting, upgraded moldings, and a 2024 water heater, offers flexible space for media, games, or fitness. Don’t miss a bonus feature of this home, a floored attic space ready for future finishing and is accessible by a wood staircase in the upstairs hallway. Outdoors, enjoy your private pool oasis on a corner lot with a covered patio, Sylvan in-ground pool with hot tub, and plenty of yard to host parties and sports games. Recent exterior updates include additions to the landscaping in the front and back, seven new trees, a fully enclosed wood split rail fence, exterior painting (house and sheds in 2022), a new pool filter in 2024, and new exterior lights at garage doors (6/2025). Located in award winning Central Bucks School District, just minutes to Doylestown Borough’s shops, dining, and cultural attractions as well as easy access to NYC and Philadelphia, this move-in-ready home truly has it all! See full list of improvements available in listing documents. Don't miss this one; reach out to listing agent for a private showing!
#PABU2094754

DOYLESTOWN

4690 DERBY LANE

4 Beds

3 Baths

3,812 Sq.Ft.

$1,199,000

MLS#: PABU2094754
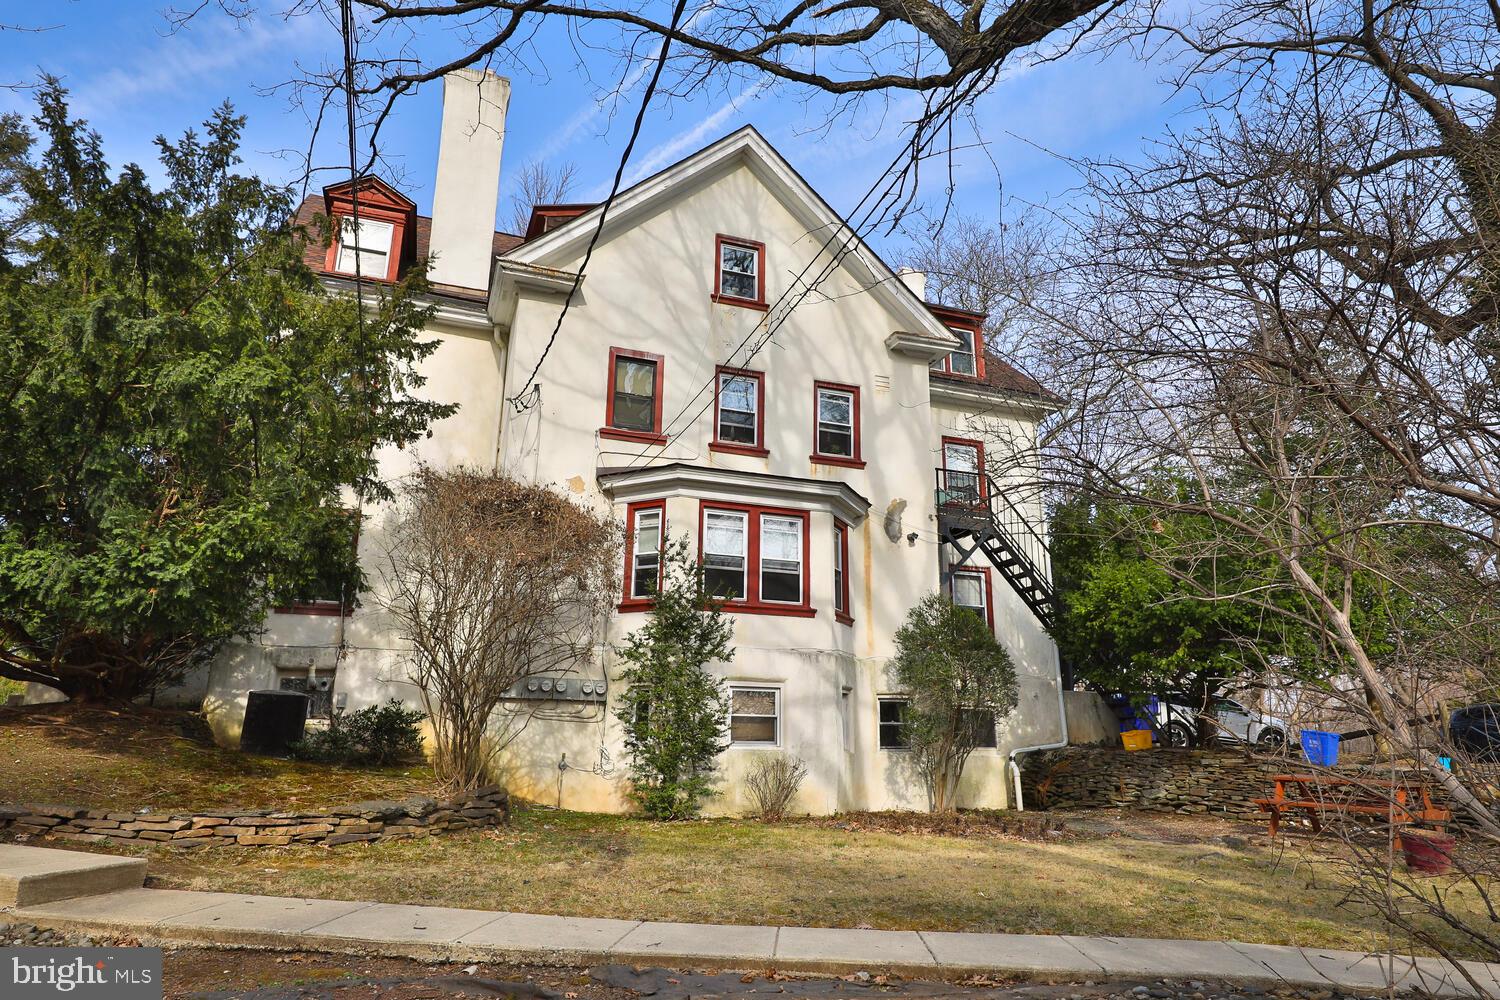
Own a Piece of History While Earning a Steady Return!

A rare opportunity awaits in the heart of Elkins Park, where history meets modern-day convenience. This stunning six-unit multi-family property, dating back to 1850, is a testament to timeless craftsmanship and mindful investing.  Generating $110,000 per year in rental income, this well-maintained property offers high tenant retention, spacious units, and a prime location just two blocks from the Elkins Park train station—an ideal setup for long-term financial success.

Elkins Park is one of the most desirable suburbs of Philadelphia, known for its tree-lined streets, vibrant community, and historic architecture. Tenants love the walkability of the neighborhood, with charming cafés, local shops, and top-rated restaurants all within a short distance. Meyers Elementary School, Wall Park, and Curtis Arboretum offer green space and recreation, while the train station provides a quick 20-minute ride to Center City Philadelphia, making it ideal for commuters.

Property Features:
1) Six Oversized Units – Spacious layouts, some units nearly 2,000 sq. ft.
2) Consistent Rental Income – Generates $110K annually, with long-term tenants who renew leases
3) Historic Charm & Modern Updates – Hardwood flooring, large windows, and well-maintained interiors
4) Outdoor Amenities – Tenant gardens, a firepit area, and extra storage lockers
5) Convenience – Off-street parking and on-site laundry facilities
6) Commuter’s Dream – Less than 2 blocks from Elkins Park train station with easy access to Philadelphia
7) Strong Community Appeal – Walkable neighborhood with grocery stores, restaurants, and parks nearby

A Sound Investment in a Thriving Location
Elkins Park continues to grow in demand due to its historic charm, accessibility, and quality of life. This property has rewarded past owners with consistent returns, and with strong rental demand and high lease renewal rates, it is positioned as an excellent long-term investment.

Don’t miss out on this exceptional income-producing property in one of Montgomery County’s most sought-after neighborhoods! Contact us today for more details or to schedule a private showing.
#PAMC2132792

ELKINS PARK

317 HARRISON

9 Beds

None Baths

8,100 Sq.Ft.

$1,199,000

MLS#: PAMC2132792
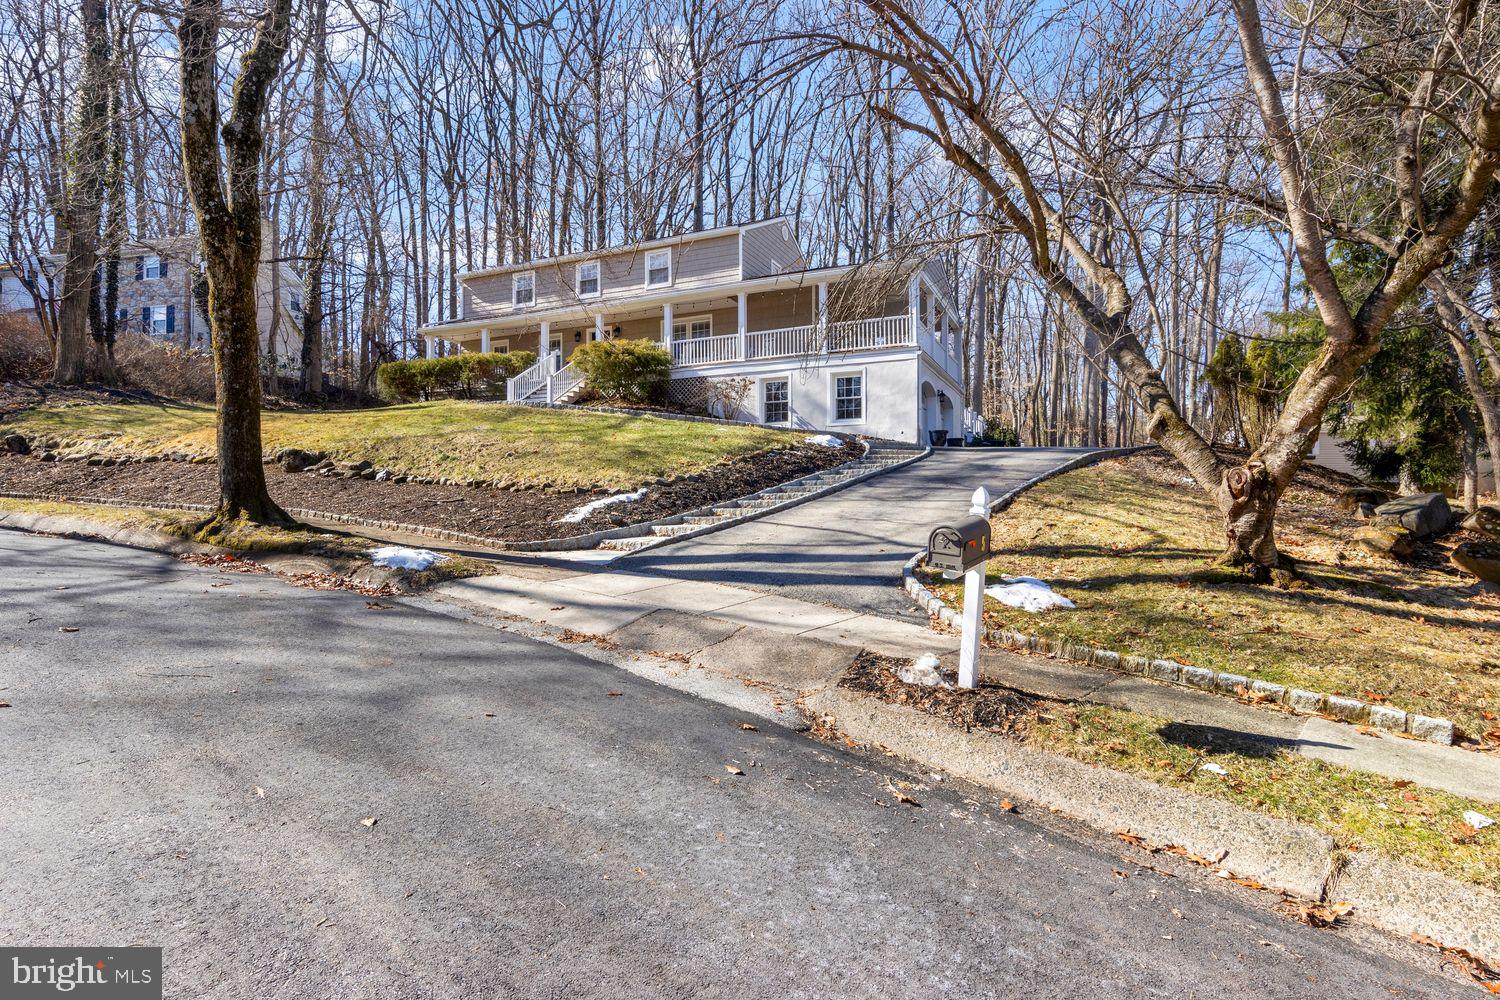
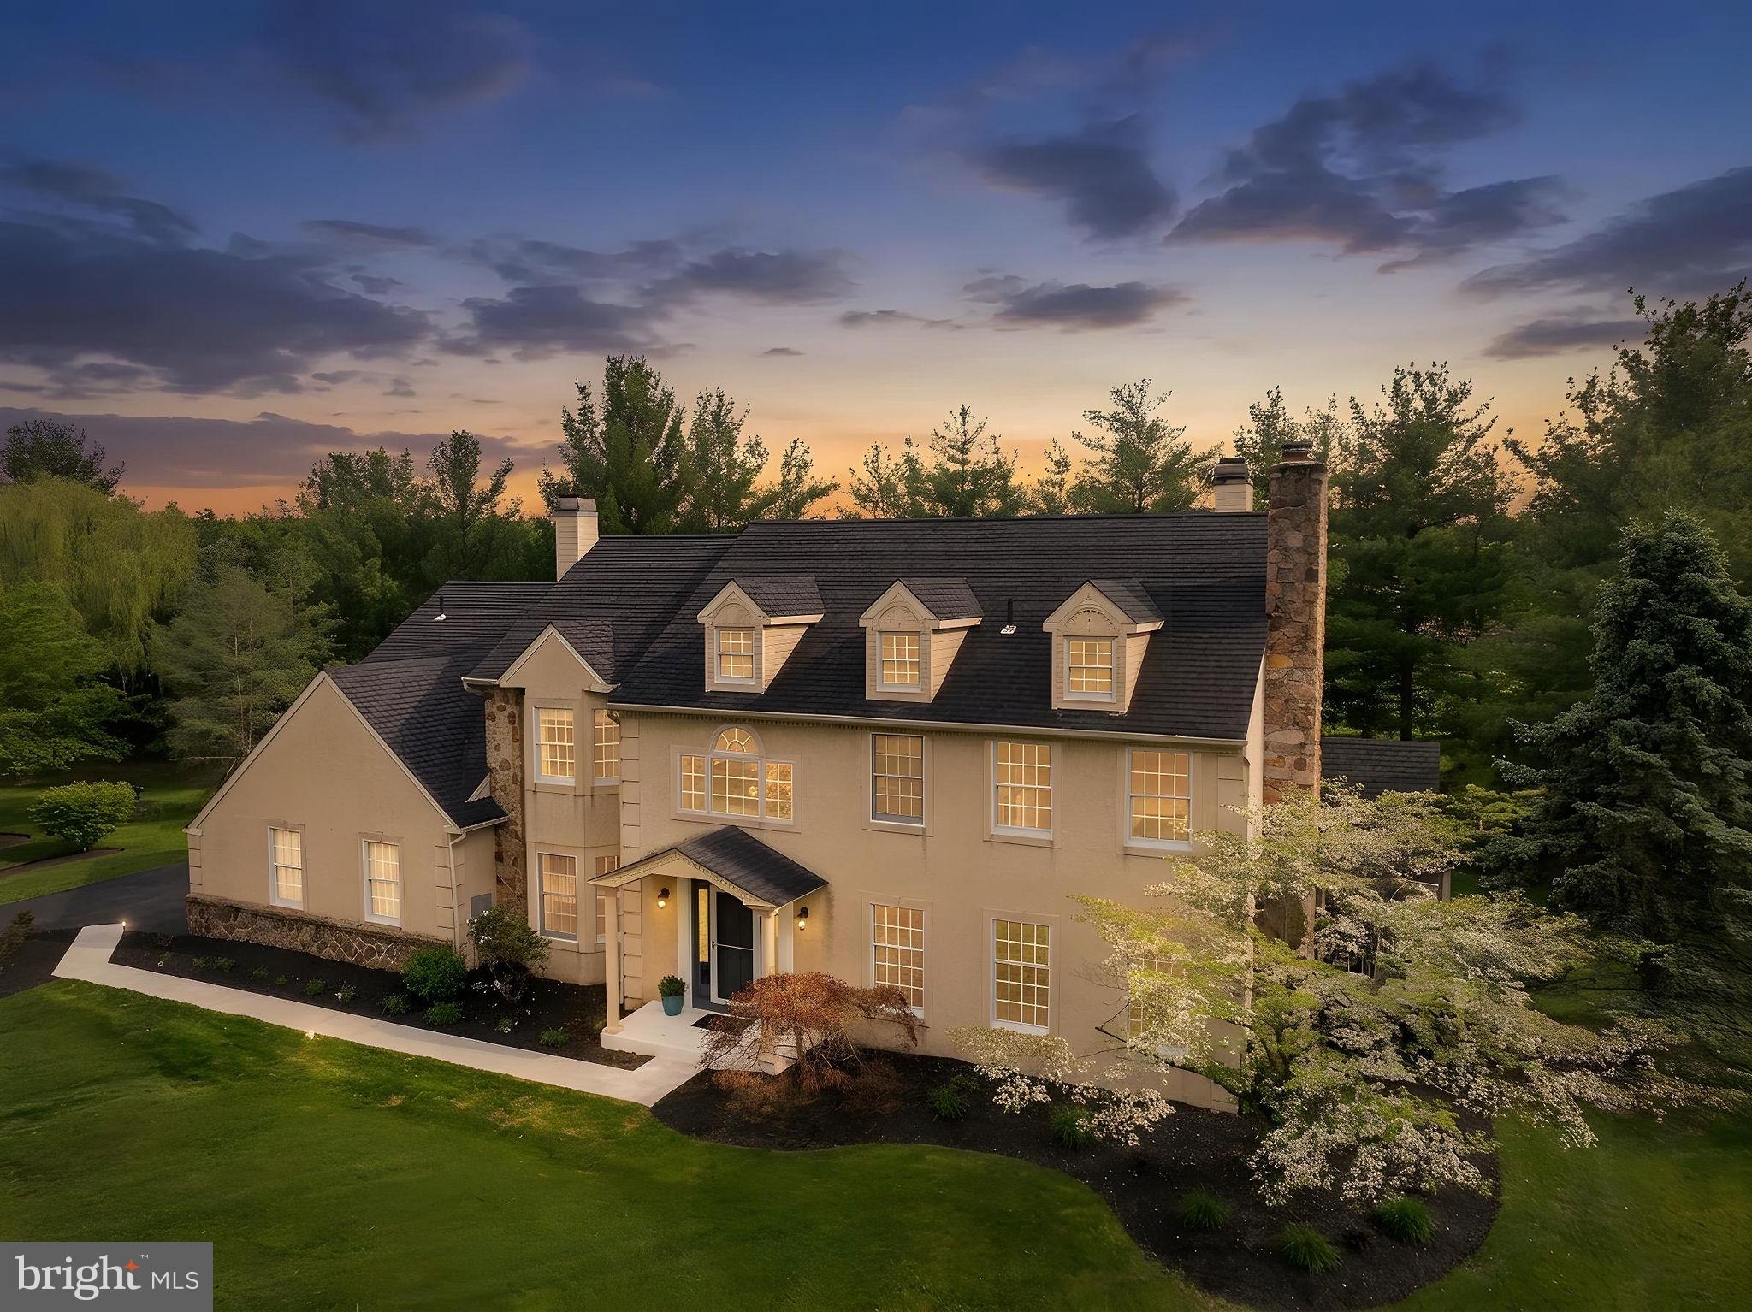
Welcome to 5 Crestview Circle, Wayne! This charming Colonial-style home is situated on a serene cul-de-sac and features 4 bedrooms and 2.5 baths, along with numerous delightful attributes. Enjoy the abundant natural sunlight that fills the well-maintained and thoughtfully renovated and or refreshed interior, offering a blend of modern updates and classic features. The spacious formal dining room and large living room are perfect for gatherings and entertaining, while the cozy family room features a fireplace for those chilly evenings.

The heart of the home is the windowed kitchen, showcasing quartz countertops, a convenient kitchen island, and stainless steel appliances, including a built-in range and refrigerator creating a great place to gather or host guests. Off of the kitchen is the laundry room, equipped with a washer, dryer, and separate sink. On the other side, of the kitchen is a newly added sunroom, which provides a bright and airy space to relax, while the home office offers a quiet retreat for remote work.

Upstairs, the primary ensuite includes a walk-in closet and a beautifully renovated bath. Both full bathrooms feature luxurious Ann Sacks hand-crafted Moroccan concrete tile, adding a touch of elegance. The partially finished basement, with wall-to-wall carpeting, offers additional space, including a versatile craft room that can be adapted to another bedroom or space to suit your needs.

Outside, you’ll find a spacious and level backyard, perfect for outdoor activities, along with a stunning wrap-around porch and a deck constructed with durable IPE wood—ideal for entertaining or enjoying a peaceful afternoon. With a two-car attached garage and ample driveway parking, convenience is at your doorstep. Plus, it's within walking distance to Wayne Elementary, Odorisio, Warren Fillipone, Bo Connor, and Dittmar Parks. Don’t miss the chance to make this lovely home yours!
#PADE2083420

WAYNE

5 CRESTVIEW CIRCLE

4 Beds

2 Baths

3,045 Sq.Ft.

$1,199,000

MLS#: PADE2083420
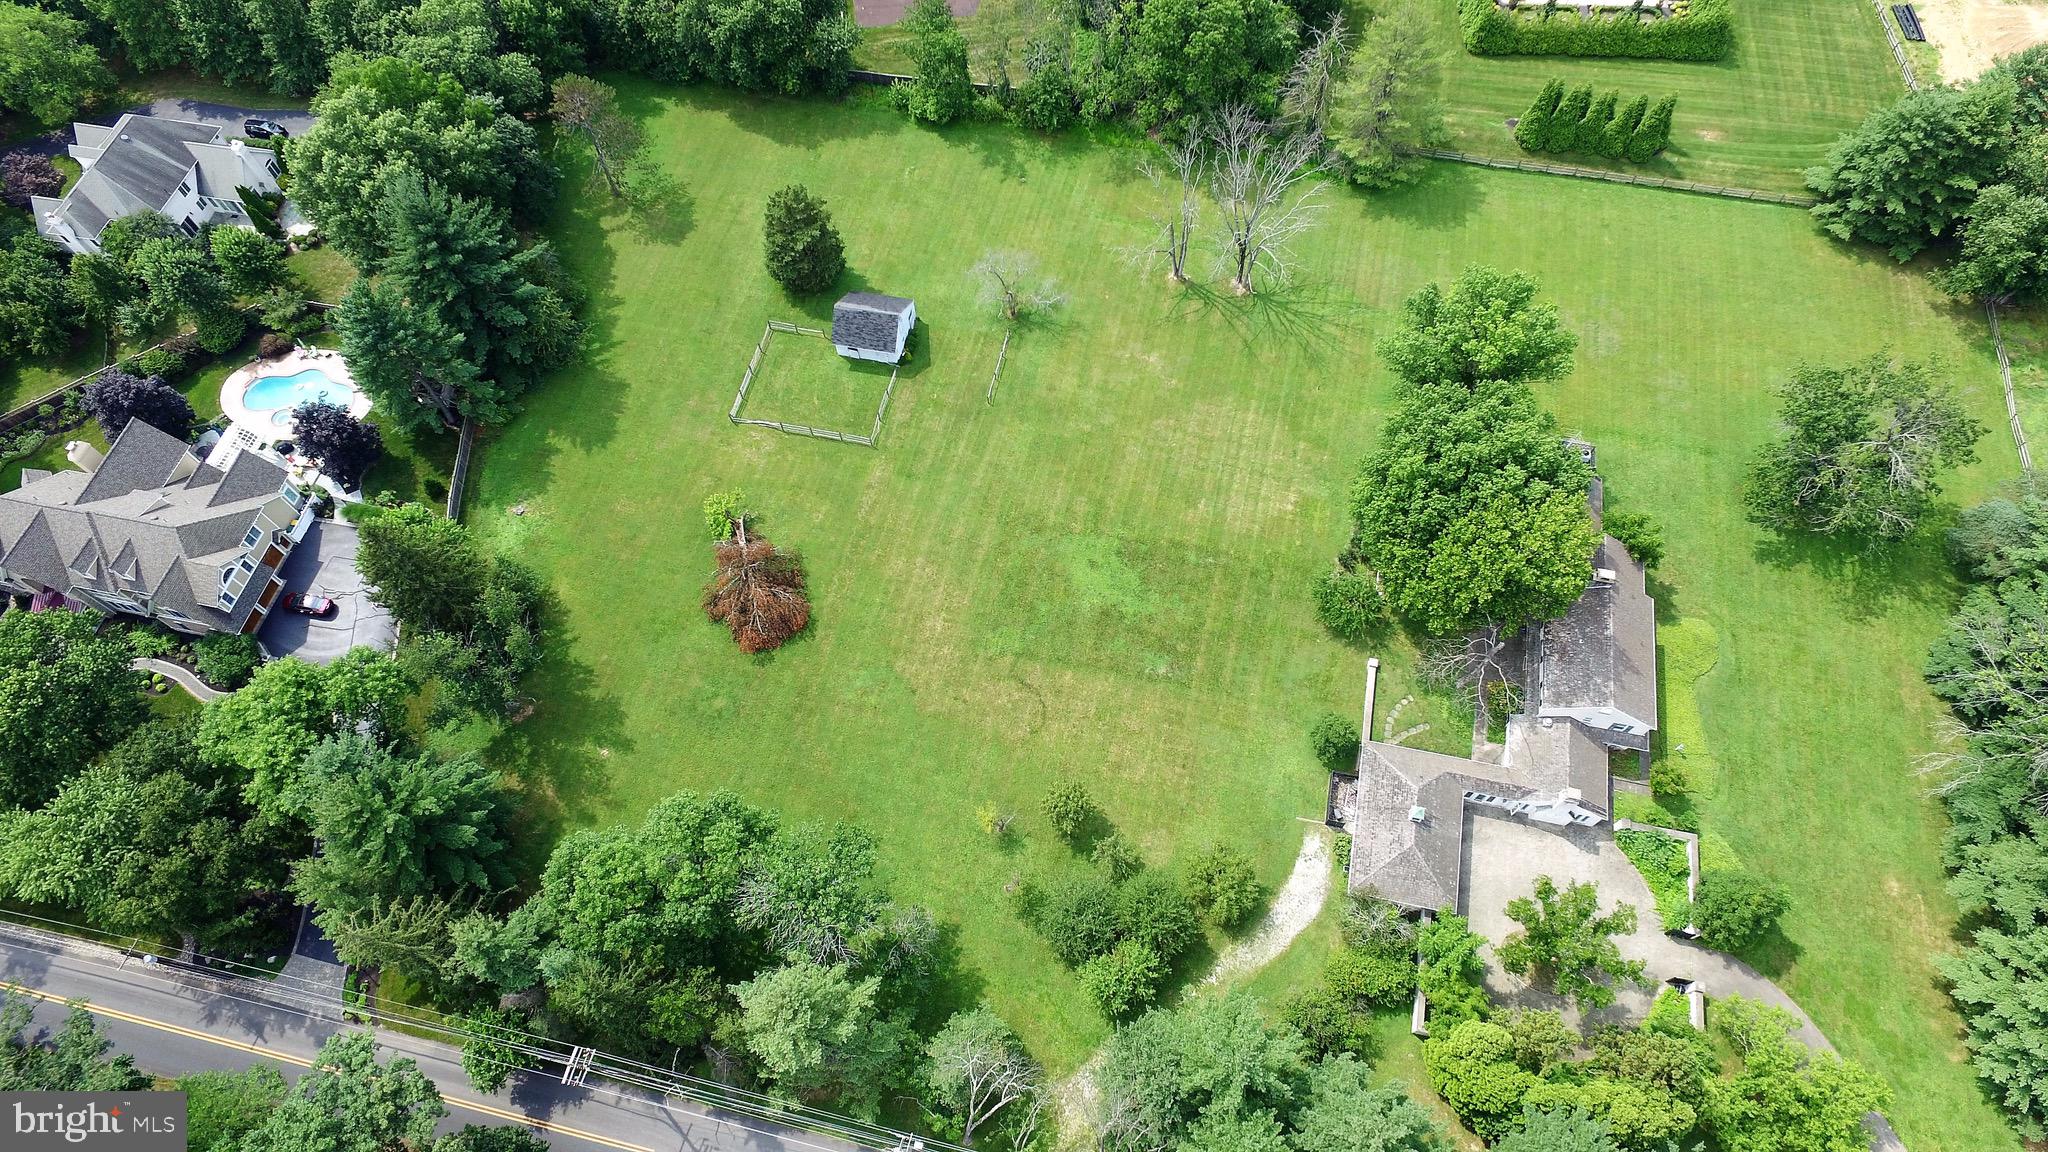
Looking for the perfect lot to build? Come check out this incredible lot in the heart of Lower Gwynedd on 4.2 fabulous flat acres. Full survey and topography study already completed and available upon request. Geotechnical borings as well as an infiltration study also completed. Public water and public sewer both available on the street. Home on the property that needs to be torn down or possibly renovated. These 4.2 acres are ready to go! Start building your dream home today!! MOTIVATED SELLER!
#PAMC603238

AMBLER

713 BRUSHTOWN ROAD

None Beds

None Baths

4.2 acres

$1,199,000

MLS#: PAMC603238
Elegant brick Colonial on 1.84 acres in sought-after Souderton School District

Nestled at the end of a quiet cul-de-sac in one of Harleysville’s most desirable neighborhoods, 845 April Hill Way offers a rare opportunity to own a meticulously maintained brick colonial set on 1.84 lush acres.

From the moment you step into the grand two-story foyer, you’ll be captivated by the home’s timeless elegance and thoughtful design. The main level features a private home office, a formal sitting room, and a gracious dining room ideal for hosting gatherings. The expansive kitchen is a chef’s dream, complete with granite countertops, a gas cooktop, a center island with seating and additional storage, a walk-in pantry, built-in recipe desk, and a sunny breakfast room. The heart of the home is the stunning two-story great room, anchored by a floor-to-ceiling wood-burning fireplace that creates a warm and inviting atmosphere.

Conveniently located off the kitchen is a spacious mudroom/laundry area with a utility sink and direct access to the oversized three-car garage.

Upstairs, the luxurious primary suite impresses with vaulted ceilings, a large walk-in closet, a secondary closet, and a spa-like en suite bath featuring a soaking tub and separate shower. The second bedroom includes its own private en suite bath, while the third and fourth bedrooms share a well-appointed Jack-and-Jill bathroom.

With over 3,600 square feet of above-grade living space and an additional 1,100 square feet of finished basement, this home offers exceptional versatility. The basement is designed for both relaxation and entertainment, featuring a playroom, a comfortable living area, a full bathroom, a wet bar, and ample storage.

Step outside to experience a backyard oasis designed for entertaining. The expansive outdoor living area includes a full kitchen with a gas grill, sink, built-in mini fridge, and storage, as well as a cozy seating area with a gas fireplace, mounted outdoor TV, pergola, and retractable awning. The in-ground swimming pool is surrounded by mature, professionally landscaped grounds that provide beauty and privacy.

Pride of ownership shines throughout, with over two decades of thoughtful upgrades and maintenance, including:

2004 – In-ground swimming pool installation

2004 – Outdoor patio and living area addition

2006 – Hardwood flooring throughout main and second floors

2007 – Finished basement with full bathroom and wet bar

2008 – Primary bathroom renovation

2017 – HVAC system replacement (single-unit)

2019 – New garage doors

2024 – Driveway resurfacing

2025 – Total roof reshingling

2025 – New rear patio door

2025 – Fresh paint throughout main and second floors

2025-  HVAC system replacement (second-unit)

This is a rare opportunity to own a turn-key estate home in an established community with easy access to local amenities, shopping, dining, and major routes. Schedule your private showing today and experience the exceptional lifestyle that awaits at 845 April Hill Way.
#PAMC2144636

HARLEYSVILLE

845 APRIL HILL WAY

4 Beds

4 Baths

4,750 Sq.Ft.

$1,199,000

MLS#: PAMC2144636
Nestled at the end of a quiet cul-de-sac, 9 Riverstone Circle in charming New Hope Borough is a true hidden gem. Just a short stroll from the vibrant shops, restaurants, and galleries of Main Street and all that New Hope and Lambertville have to offer, this home offers the perfect blend of privacy and convenience.
Step inside to discover a spacious layout bathed in natural light throughout. Gorgeous hardwood floors flow through the home, three fireplaces, a large, private office and a stunning sunroom that feels like a private retreat, with lots of windows that invite the outdoors in, creating the ideal spot to relax, entertain, or simply soak in the views.
Beyond the home itself, the lifestyle in New Hope Borough is unparalleled. Whether you're a long-time local or embarking on a new adventure here, you'll love exploring the unique culture, scenic beauty, and thriving community that make this area so special.
Don't miss this incredible opportunity! Schedule an appointment today!
#PABU2120916

NEW HOPE

9 RIVERSTONE CIRCLE

4 Beds

2 Baths

3,793 Sq.Ft.

$1,199,000

MLS#: PABU2120916
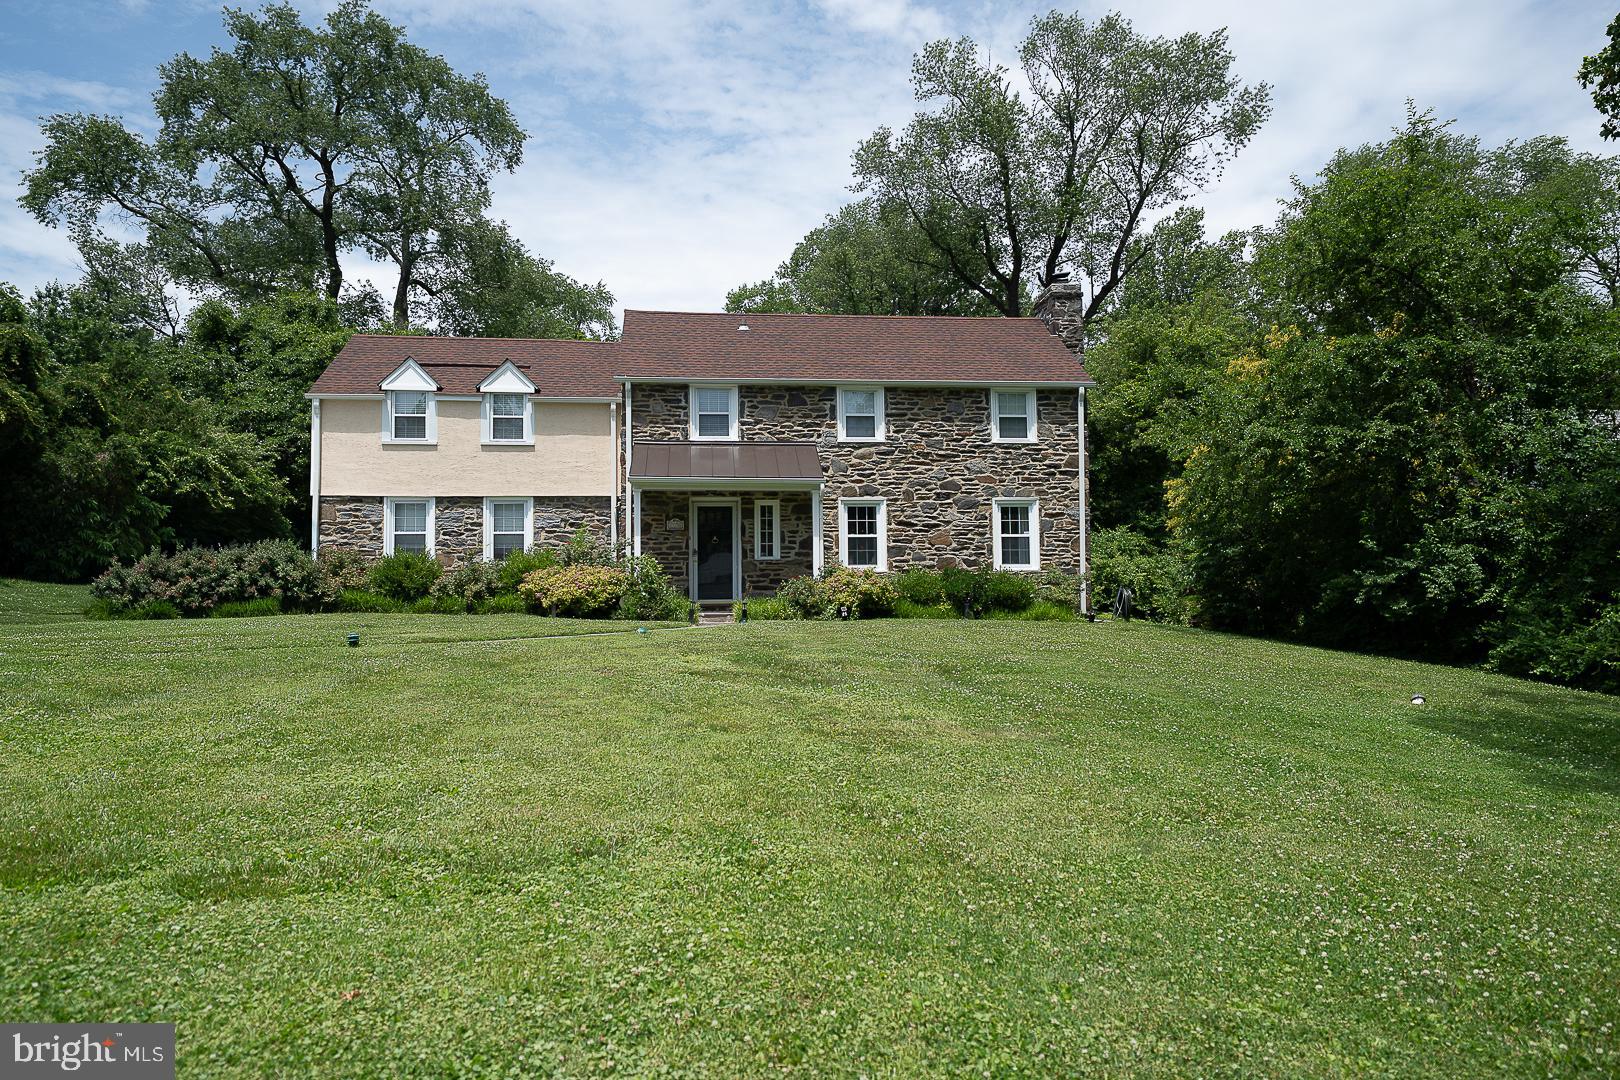
Welcome to 1130 N Woodbine Avenue, a beautifully maintained Penn Valley home set on a lush 0.65-acre lot in the award-winning Lower Merion School District. Offering 4 bedrooms, 2 full bathrooms, and 2 half bathrooms, this spacious residence blends classic charm with comfortable everyday living. A welcoming foyer leads to the expansive formal living room, which features a fireplace and abundant natural light. The living room flows seamlessly into the formal dining room, creating the perfect setting for both intimate dinners and large gatherings. French doors open to a charming bonus room highlighted by an exposed stone wall, ideal as a home office, library, bar, or sitting room. The heart of the home is the large eat-in kitchen, complete with granite countertops, stainless steel appliances, generous wood cabinetry, and abundant workspace. Just off the kitchen, the inviting family room features a second fireplace, creating a warm and comfortable space for relaxing and entertaining. A den and a convenient powder room complete the main level. Upstairs, the primary suite offers a private ensuite bath with a walk-in shower. Three additional generously sized bedrooms share a full hall bath with a tub. The finished lower level provides flexible living space perfect for a home gym, playroom, media room, or office, along with a second powder room and laundry area. Step outside to enjoy the peaceful backyard retreat. The patio just off the kitchen is ideal for dining al fresco, hosting summer gatherings, or simply enjoying a morning coffee overlooking the beautifully landscaped grounds. The expansive yard also features a basketball court and plenty of space for recreation and outdoor enjoyment. Ideally located just minutes from local parks, playgrounds, the library, community pool, shopping, dining, and major roadways, this exceptional home offers an easy commute to Center City Philadelphia while enjoying the tranquility and convenience of Penn Valley living. A rare opportunity to own a spacious home on a picturesque lot in one of the Main Line's most desirable communities.
#PAMC2183882

PENN VALLEY

1130 N WOODBINE AVENUE

4 Beds

2 Baths

3,074 Sq.Ft.

$1,199,000

MLS#: PAMC2183882
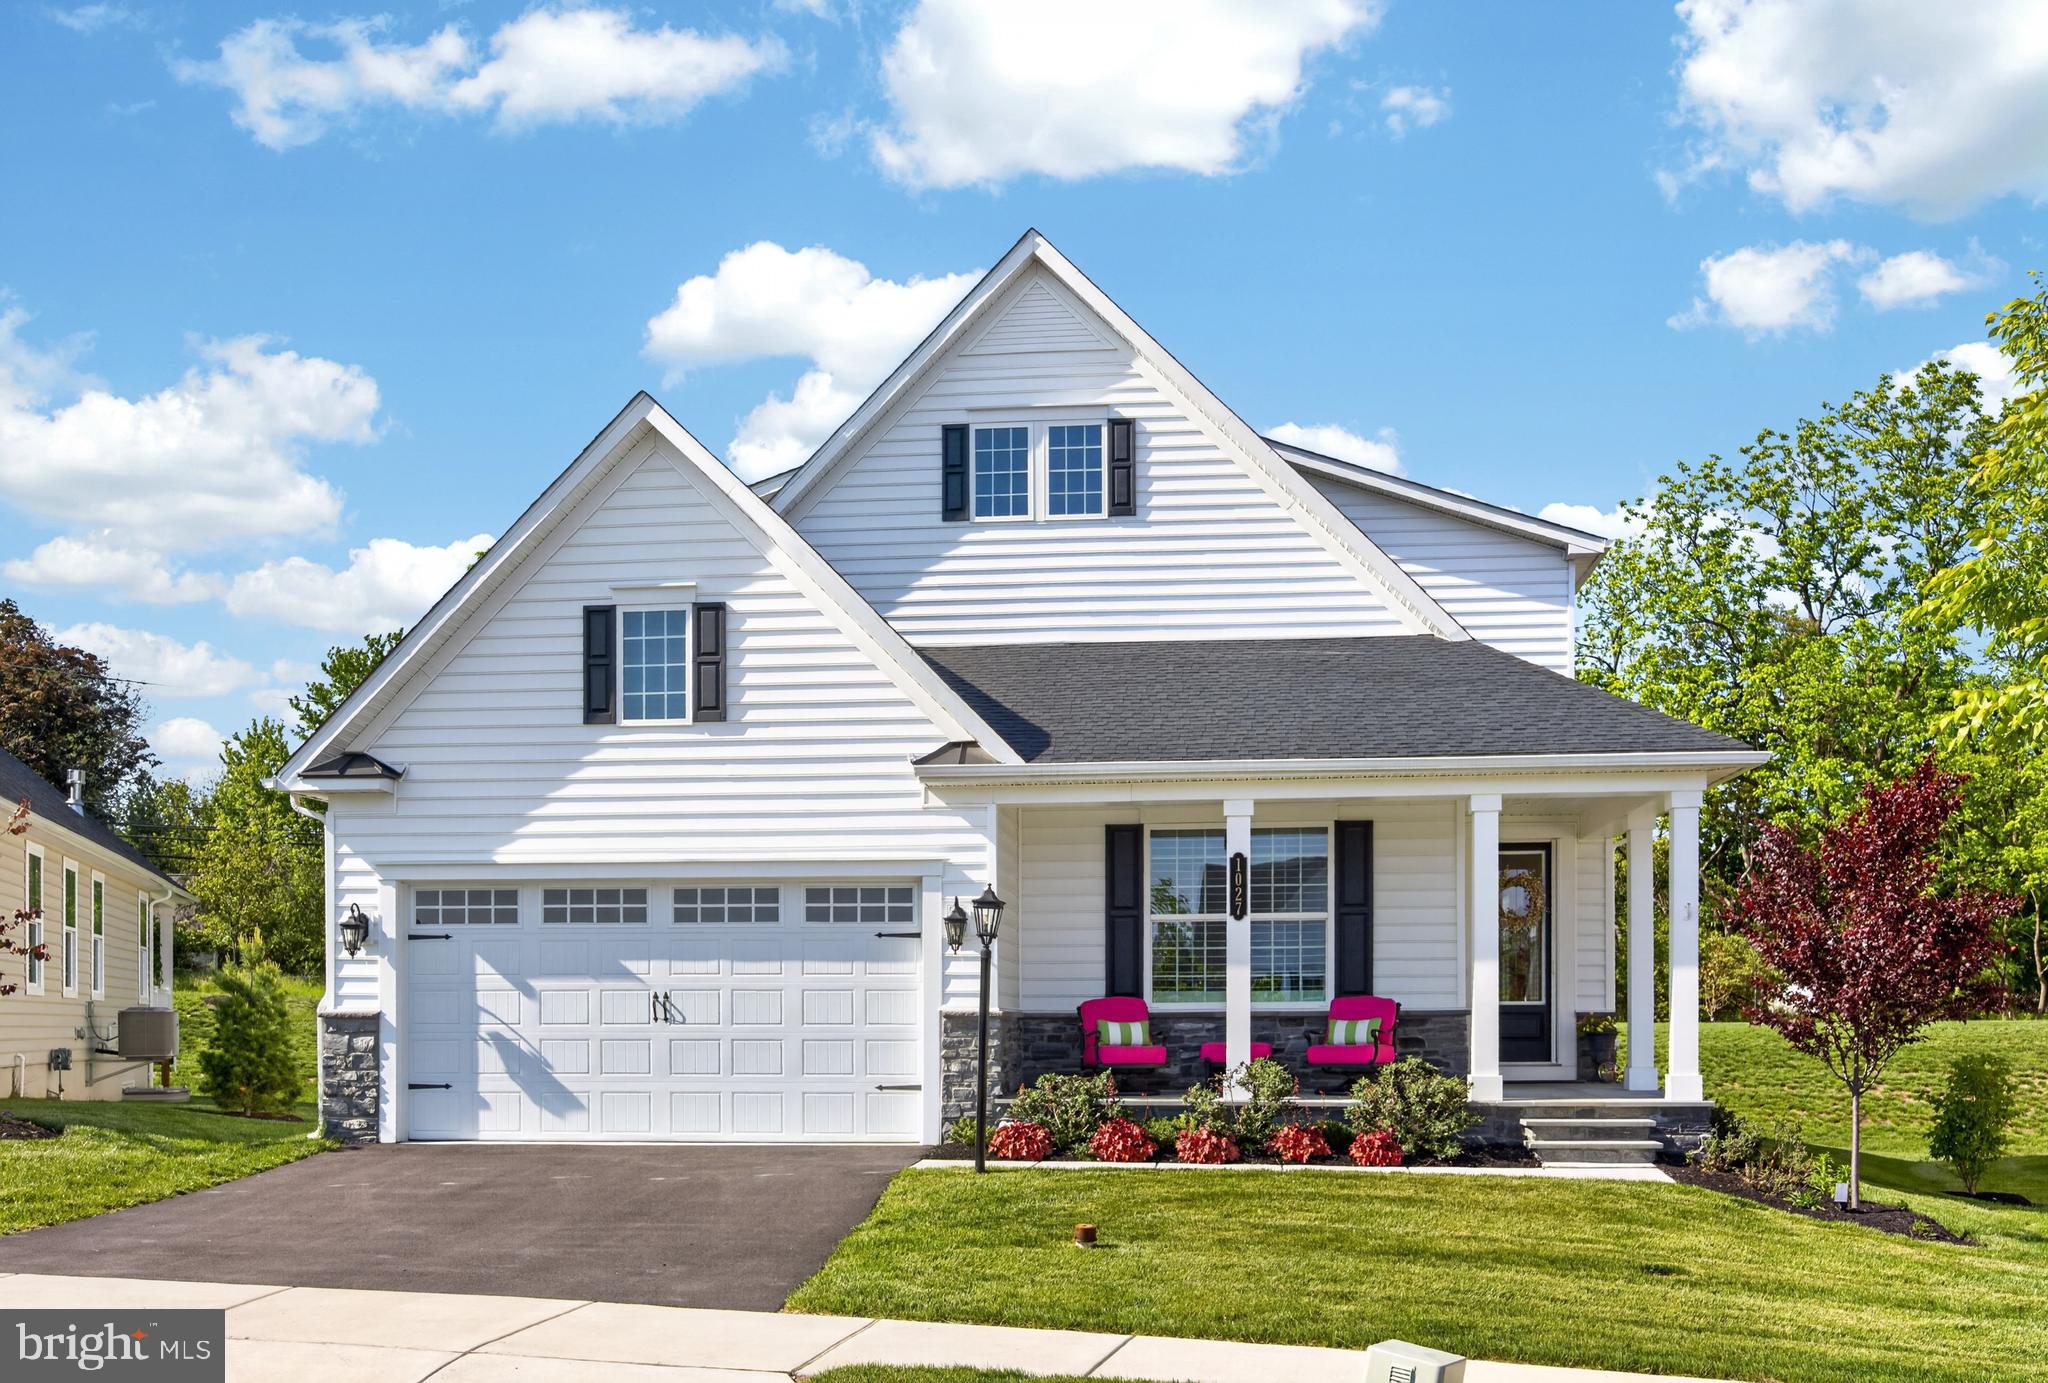
Tucked away on a quiet enclave within the sought-after Greystone community in West Goshen, this stunning 4-bedroom, 4-bath NV Homes Clarkson model sits on a premium lot with no through traffic, offering both privacy and a peaceful setting.
Built less than two years ago and thoughtfully enhanced well beyond the builder’s model, this home is filled with elegant upgrades, custom finishes, and beautiful crown molding and detailed woodworking throughout.

The main level features a bright, open layout with wide plank flooring, a spacious living area, and a beautifully designed kitchen with an oversized island, upgraded cabinetry, stainless steel appliances, and a clean, timeless aesthetic that flows seamlessly into the dining and gathering spaces. Natural light pours in through multiple windows, creating a warm and inviting atmosphere.

The main floor primary suite offers a true retreat, highlighted by a tray ceiling, generous proportions, and a spa-like bath with a double vanity, sleek finishes, and a large glass-enclosed shower. Two additional well-sized bedrooms - one on the main level and one on the upper floor - provide comfort and flexibility. The upper level continues to impress with a bright, spacious loft perfect for relaxing or entertaining, along with a versatile bonus room ideal for a study, gym, media room, or creative space.

The fully finished lower level is an entertainer’s dream, complete with a custom-built bar featuring cabinetry, sink, refrigerator, and dishwasher, along with multiple areas for lounging, dining, or hosting. An additional finished room provides the fourth bedroom along with a full bathroom, making it ideal for guests, extended stays, or a private retreat.

Step outside to enjoy the expansive rear deck with a covered section and electronic awning, perfect for relaxing or entertaining while overlooking the backyard.

One of the standout features of this home is the fully paid $50,000 Neighborhood Improvement District (NID), offering significant savings compared to other homes in the community.

With its premium location, thoughtful upgrades, and move-in ready condition, this home offers a level of finish and comfort that truly stands apart.
#PACT2121500

WEST CHESTER

1027 BOLLINGER LANE

4 Beds

4 Baths

3,714 Sq.Ft.

$1,199,000

MLS#: PACT2121500
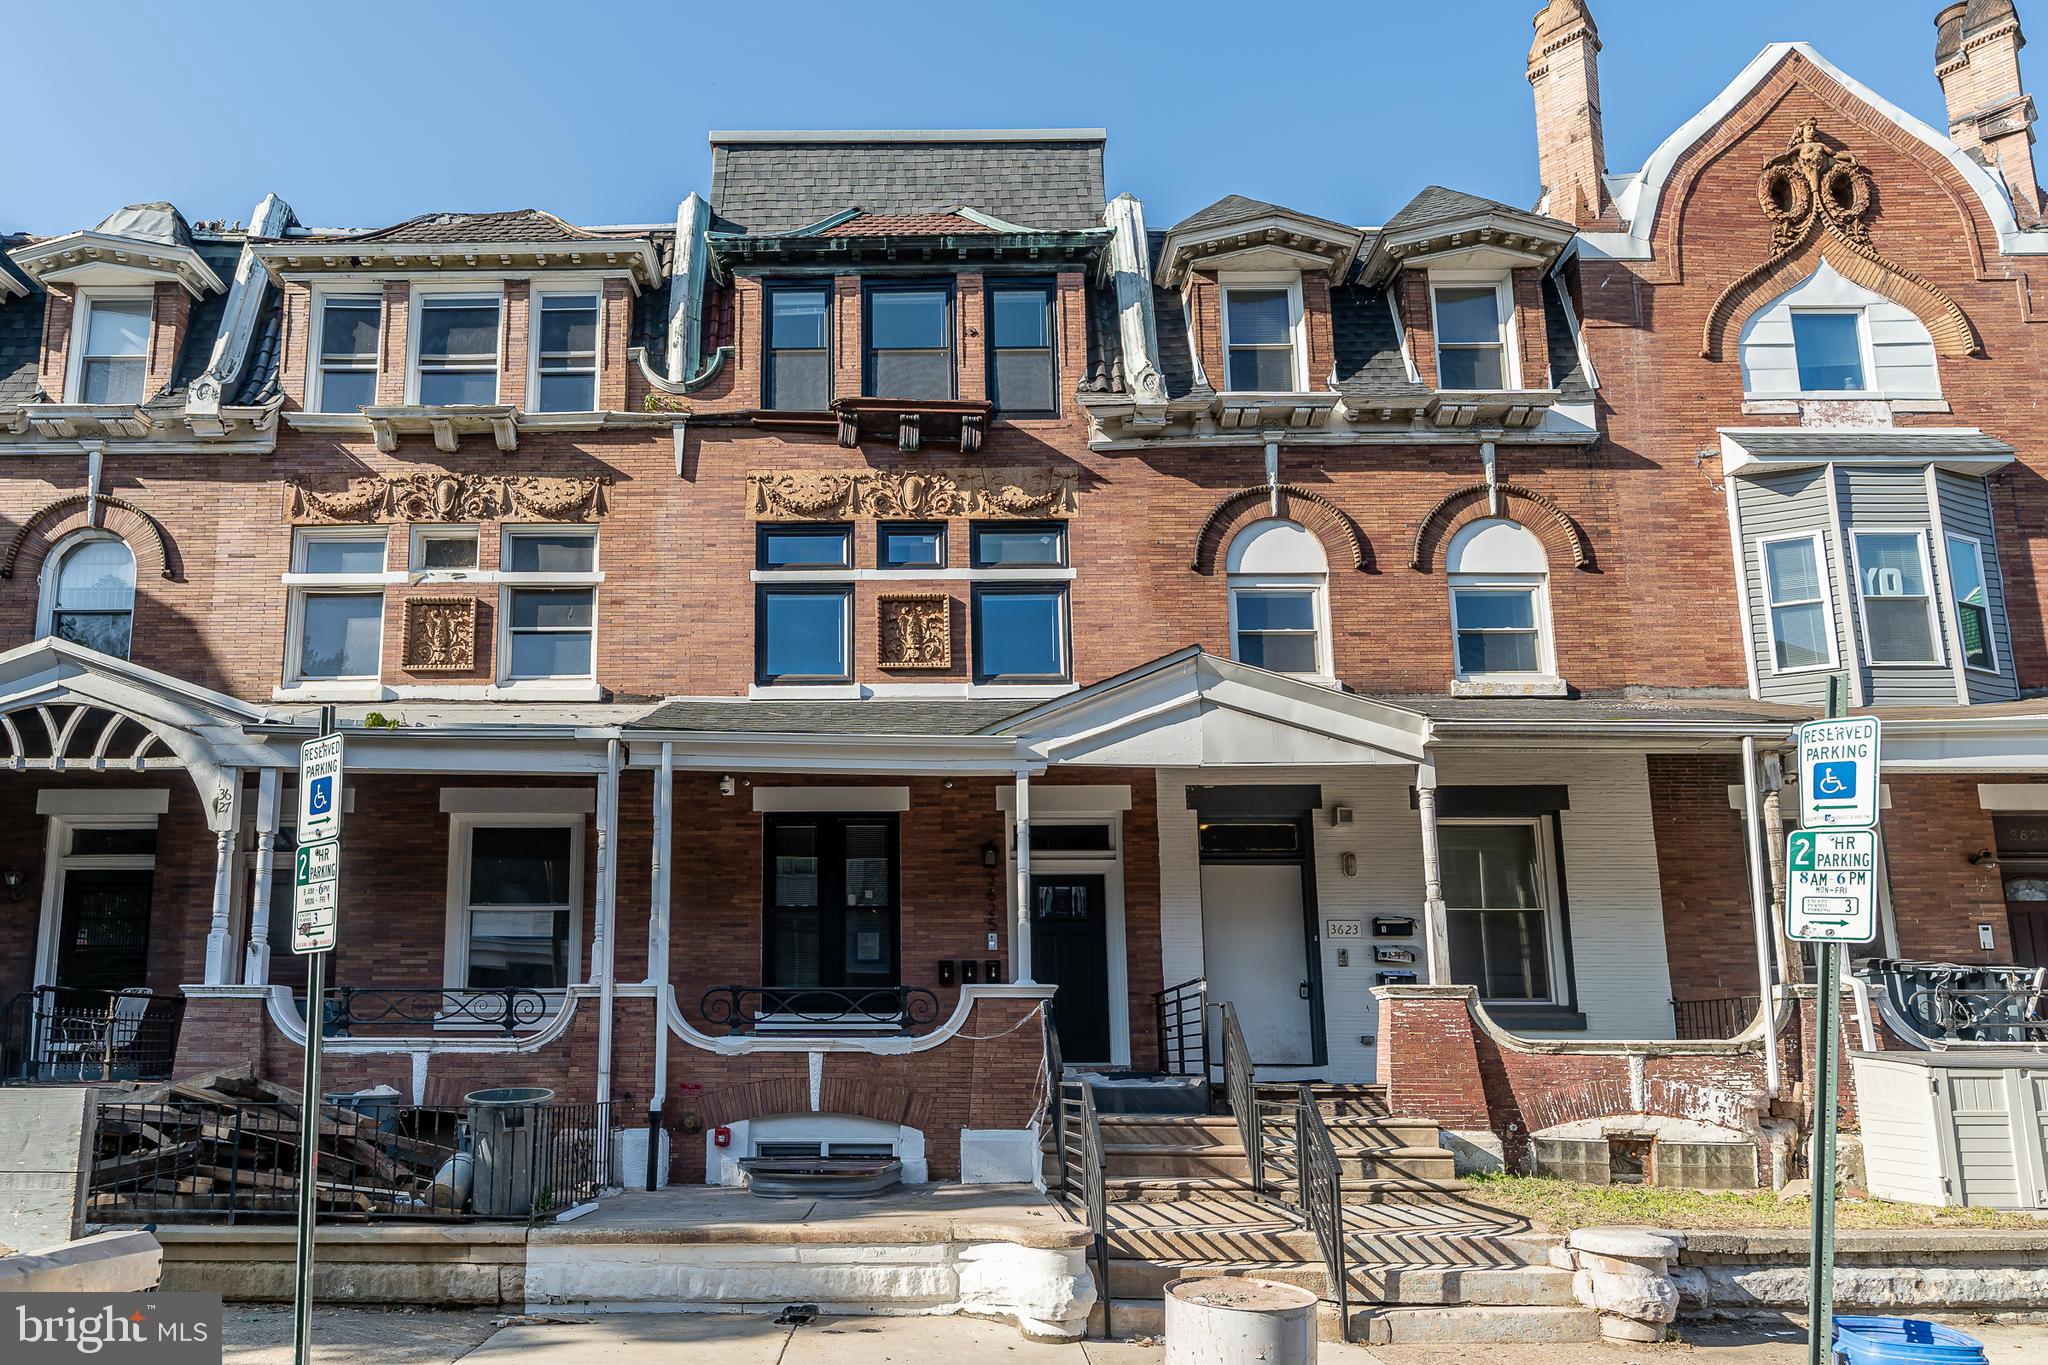
Calling all investors! Don’t miss the opportunity to own a luxury-style triplex with over 4 years remaining on the tax abatement in the heart of Powelton Village, located right on Drexel University’s campus. This well designed property blends Philadelphia’s historic charm with modern, move in ready living and is fully rented through the end of August 2026, offering immediate rental income. Each spacious condo style unit featuring open concept layouts, tall ceilings, abundant natural light, and stylish finishes throughout. Unit 1 offers a 4 bedroom, 4 bathroom layout with access to a private back patio. Units 2 and 3 each feature 2 bedrooms and 2 bathrooms, giving every bedroom its own full bath, an ideal setup for roommate living. All units include upgraded kitchens with stainless steel appliances, quartz countertops, spacious bedrooms, and in unit washer and dryers. Renters enjoy a large shared rooftop deck with beautiful views of the Philadelphia skyline. Each unit is separately metered for gas and electric and has its own gas furnace and water heater. Located near Drexel University, Penn Presbyterian Medical Center, and the University of Pennsylvania, the property is within walking distance to restaurants, shops, and public transit. This is a fantastic opportunity to own a modern income producing triplex in one of Philadelphia’s most desirable university neighborhoods!
#PAPH2596632

PHILADELPHIA

3625 SPRING GARDEN STREET

4 Beds

None Baths

4,000 Sq.Ft.

$1,199,000

MLS#: PAPH2596632
Vacation at home in this exceptional property featuring a resort-style backyard designed for unforgettable entertaining! A sprawling 2,400 square foot elevated deck sets the stage, offering multiple areas for dining, lounging, and gathering - all overlooking the beautifully designed saltwater in-ground pool and spa below. Whether hosting large gatherings or enjoying a quiet evening, this outdoor space delivers a true vacation-at-home experience.  Set on a premium lot backing to open space, this home offers the perfect balance of privacy and scenic surroundings. The backyard is a true retreat, complete with a stamped concrete patio, pergola-covered seating area, and an outdoor shower - ideal for rinsing off after a swim. The thoughtful layout creates distinct spaces for relaxing, dining, and entertaining, all seamlessly connected. An in-ground sprinkler system ensures the lawn and landscaping remain lush and well-maintained throughout the seasons.  Inside, the home offers a spacious and well-designed floor plan that blends everyday comfort with effortless entertaining. The main level features a welcoming foyer flanked by formal living and dining rooms, perfect for hosting holidays and special occasions. The living room is highlighted by a cozy fireplace, adding warmth and charm to the space.  The kitchen serves as the heart of the home, offering ample cabinetry, generous counter space, and a layout that opens directly to the living  room, creating a natural gathering space. The large conservatory - currently used as a dining room - features expansive windows and glass doors that flood the space with natural light, showcase stunning backyard views, and provide seamless access to the deck for true indoor-outdoor living.  Upstairs, you’ll find four generously sized bedrooms, including a secondary bedroom with its own private full bathroom, perfect for guests or an au pair setup. The primary suite is a private retreat, offering a spacious bedroom, en-suite bath, and a large walk-in closet complete with a convenient laundry chute, adding both charm and practicality.  The finished lower level provides exceptional flexibility, featuring a fifth bedroom with a full bathroom that is currently set up to also accommodate a dedicated exercise area, making it ideal for extended family or multi-purpose use. With direct access to the backyard and pool area, this level serves as a natural extension of the home’s entertaining space.  Additional features include a well-maintained exterior, mature landscaping, updated 3-zone HVAC (2023), new roof ( 2023) and a setting that offers both neighborhood appeal and a sense of escape. Perfectly positioned within the desirable community of Pickering Glen and backing to open space, this home offers a rare combination of location, privacy, and lifestyle.  This is more than just a home, it’s a destination for everyday living and exceptional entertaining.
#PACT2122264

PHOENIXVILLE

26 SADDLEBROOK LANE

5 Beds

4 Baths

4,850 Sq.Ft.

$1,199,000

MLS#: PACT2122264
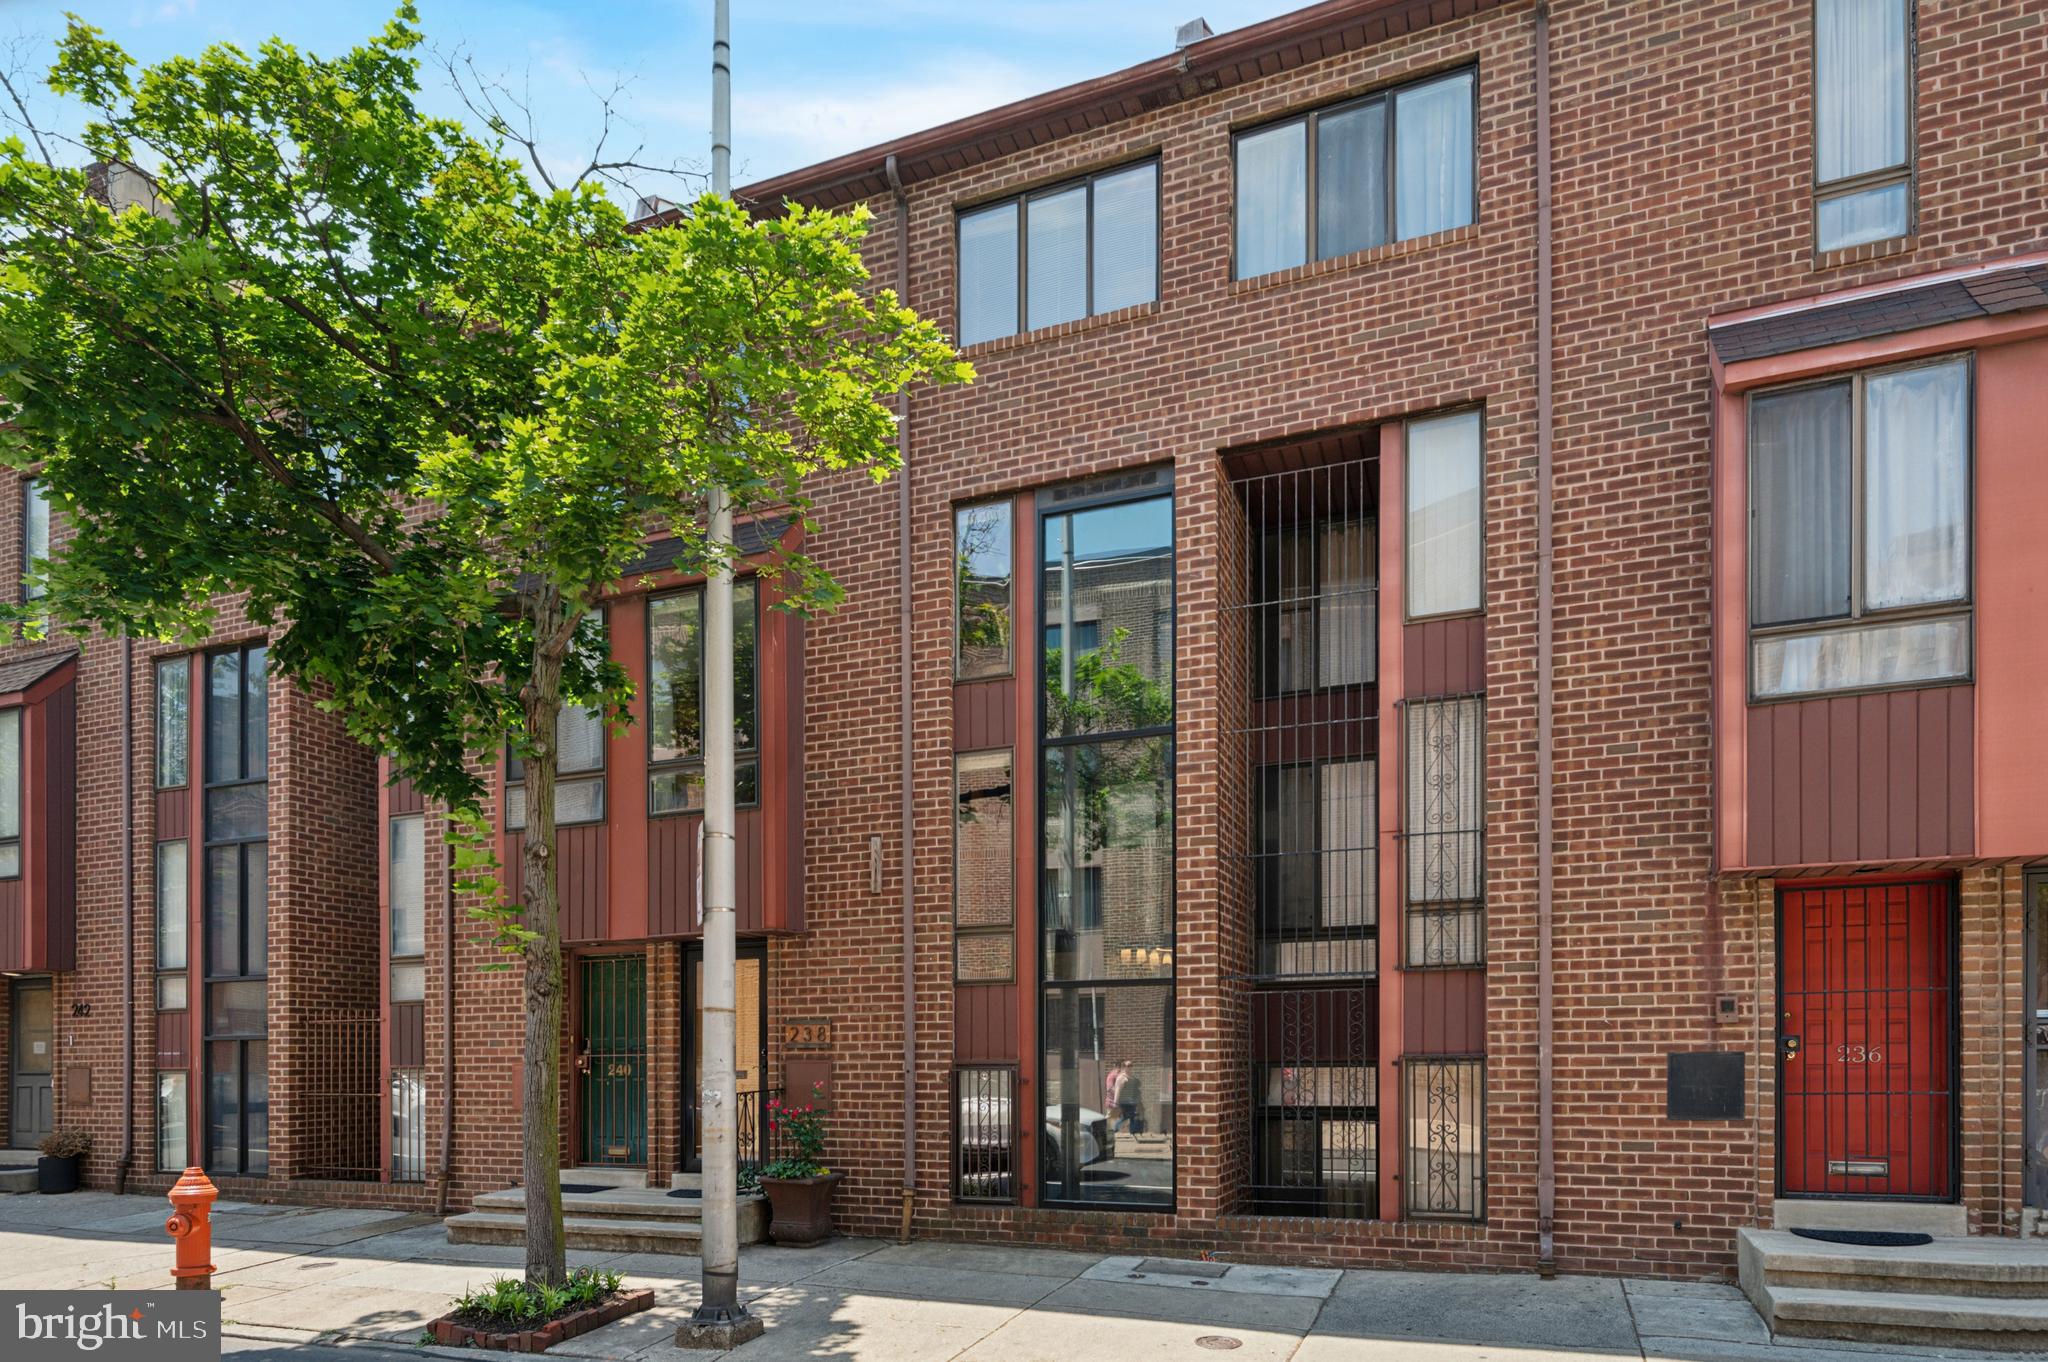
Welcome home to 238 S 9th Street, an elegant 3-bedroom, 3-bath townhome in the heart of Washington Square West. Enjoy this rare opportunity to own a spacious, updated residence with a separately deeded parking space and no HOA fees, all just steps from Jefferson Hospital and the very best of Center City living.

Lovingly maintained and thoughtfully renovated by the current owners since 2017, the home blends timeless charm with modern upgrades. Major improvements, including HVAC, roof, flooring, lighting, stainless steel appliances, and a fully renovated primary floor, have already been completed, offering buyers a move-in ready home with peace of mind.

Natural light fills the home’s spacious layout, creating warm, inviting living spaces ideal for both everyday living and entertaining. The property offers two private outdoor spaces, a deck just off the kitchen perfect for dining or morning coffee, plus an additional outdoor terrace off the primary suite.

The primary bedroom retreat features a custom walk-in closet and a beautifully updated ensuite bath with double vanity and oversized open shower. The additional bedrooms also include custom built-in closets, providing thoughtful storage throughout the home.

Perfectly positioned at 9th & Locust, you are just steps from Jefferson Hospital, Walnut Street Theatre, Washington Square Park, and some of Center City’s best restaurants, cafés, and shops, offering the ultimate convenience of walkable city living with the rare luxury of dedicated parking.
#PAPH2594658

PHILADELPHIA

238 S 9TH STREET

3 Beds

3 Baths

2,460 Sq.Ft.

$1,199,000

MLS#: PAPH2594658

This exquisite log home offers a luxurious retreat on an expansive 31.77-acre lot, where nature and elegance harmoniously intertwine. Built in 2006, this residence showcases the timeless charm of log construction, exuding warmth and character from the moment you arrive. As you approach the property, the meticulously landscaped grounds invite you to explore the beauty of the outdoors. The partly wooded areas provide a sense of privacy, while the open spaces create a perfect backdrop for outdoor gatherings or tranquil moments of reflection. A picturesque pond adds to the enchanting scenery, enhancing the overall allure of this exclusive estate. The exterior features are designed for both relaxation and entertainment. A wrap-around porch beckons you to unwind with a book or enjoy morning coffee while soaking in the peaceful surroundings. The screened-in porch offers a delightful space to enjoy the fresh air without the distractions of insects, making it an ideal spot for evening gatherings. The expansive deck provides ample room for alfresco dining or sunbathing, perfect for those who appreciate the finer things in life. For the car enthusiast or hobbyist, the oversized detached garage, spanning 800 square feet, accommodates up to four vehicles and includes a convenient garage door opener. This space is not just functional; it's a testament to the thoughtful design that prioritizes both luxury and practicality. Step inside to discover a fully finished walkout basement that expands your living space, offering endless possibilities for recreation or relaxation. The main floor features a cozy gas/propane fireplace, creating a warm focal point for gatherings during cooler months. With three spacious bedrooms and two and a half bathrooms, this home is designed for comfort and convenience. The property's excellent condition ensures that you can move in and start enjoying the luxurious lifestyle it offers immediately. Whether you're hosting friends or seeking a peaceful retreat, this log home is a sanctuary that embodies the essence of upscale living in a natural setting. Experience the perfect blend of luxury and nature in this remarkable residence, where every detail has been thoughtfully curated to provide an unparalleled lifestyle. Embrace the tranquility and beauty that await you in this extraordinary home.
#PAAD2025170

ASPERS

285 ORCHARD LANE

3 Beds

2 Baths

2,347 Sq.Ft.

$1,199,000

MLS#: PAAD2025170

Historic Elegance in the Heart of Newtown Borough!! Own a remarkable piece of history in one of Bucks County's most sought-after boroughs — just steps from Newtown's vibrant shops, restaurants, and cafés. This stately single-family home pairs late 19th-century character with thoughtful modern updates throughout. A charming front porch leads to a grand open foyer, where restored plaster crown moldings, rich wood baseboards, and soaring 9-foot ceilings set the tone for the entire main level. Gorgeous 5-inch plank hardwood floors flow across all three levels, tying the home together with warmth and craftsmanship rarely found today. The gathering room's wood-burning fireplace anchors the open floor plan — a natural gathering spot for entertaining or quiet evenings in. Upstairs, five generously sized bedrooms offer flexibility for family, guests, or a home office. The second level adds two more bedrooms plus a well-appointed hall bath, while the third level completes the layout with three additional spacious bedrooms — ideal for a growing family, multigenerational living, or a home-based business. A standout feature for entrepreneurs and professionals: the property is zoned Village Commercial, offering the flexibility to operate a home office or small business right from this address — a rare opportunity to blend residential charm with commercial potential in the heart of Newtown Borough. Location is everything: enjoy easy access to major commuting routes into Philadelphia, Princeton, and New York City, all within the award-winning Council Rock North School District. Historic charm. Modern comfort. An unbeatable Newtown Borough address. This one won't last — contact us today to schedule your private showing.
#PABU2126484

NEWTOWN

255 S STATE STREET

6 Beds

2 Baths

3,989 Sq.Ft.

$1,199,000

MLS#: PABU2126484
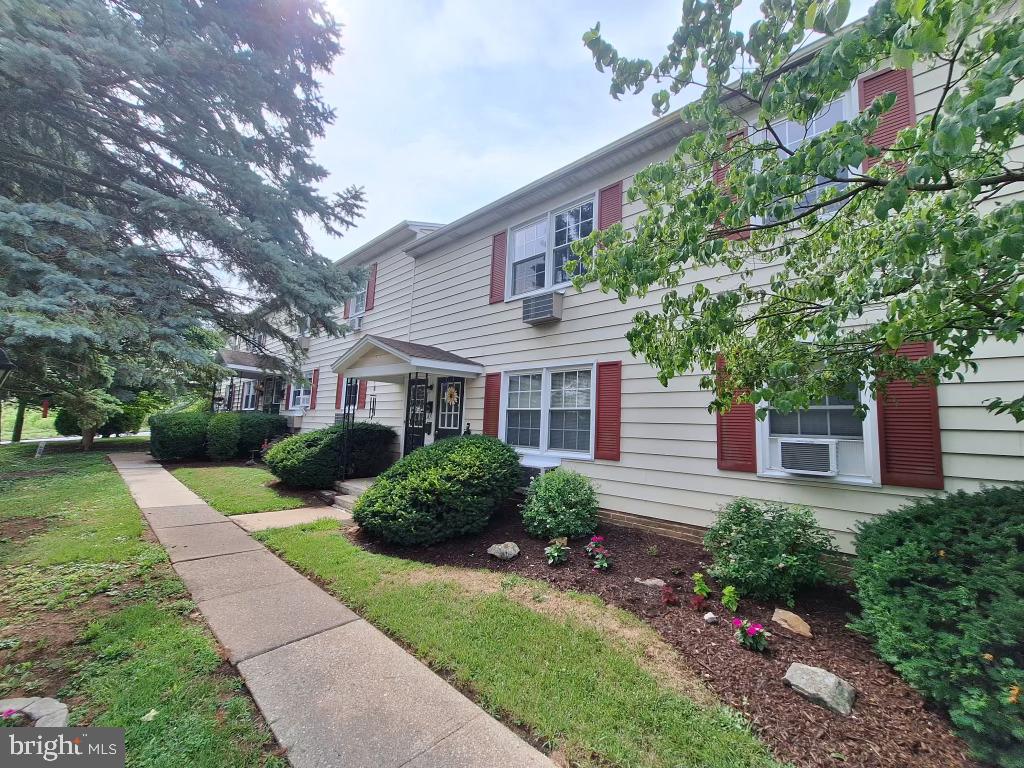
Rare opportunity to acquire a stabilized 7-unit multifamily asset in the Harrisburg market,
offering immediate cash flow with a 7.38% cap rate. The property is 100% occupied with a
strong, established tenant base, providing reliable in-place income from day one. Recent capital
improvements include two fully renovated units, enhancing the property's overall condition
while creating opportunities for continued rent growth as units turn over. The property also
features a paved off-street parking lot, a highly desirable amenity that supports tenant
retention and marketability. Strategically located with convenient access to downtown
Harrisburg, major employers, shopping, dining, public transportation, and major highways, this
asset is well-positioned to benefit from continued demand in the local rental market. Whether
you're completing a 1031 exchange, expanding an existing multifamily portfolio, or seeking a
stable, income-producing investment, this turnkey property offers an attractive combination of
immediate cash flow, recent upgrades, and long-term upside.
#PADA2062048

HARRISBURG

4597 ETHEL STREET

None Beds

None Baths

N/A

$1,199,000

MLS#: PADA2062048
Enjoy luxury living in this stunning 5 bedroom, 4 bath home nestled on 30+ acres in Southern York County. At nearly 4,000 sq ft, the open-concept kitchen, living and dining areas offer a seamless flow for entertainment, while the sunroom—with its charming wood stove and artisan tile flooring—provides a cozy retreat overlooking breathtaking, panoramic countryside vistas. A first floor master suite elevates everyday living with a private office/library, generous walk in closet, and spa inspired ensuite boasting both a walk in shower and a soaking tub. A first-floor laundry/mudroom adds to the convenient living of this home. The walk out basement offers endless storage potential and easy access to outdoor space. The whole house generator ensures uninterrupted comfort. The top portion of the driveway was just recently paved! With approximately 23 acres of tillable land, a dedicated shed for gardening and beautiful flower beds, this property isn’t just a home, it’s a private oasis, perfect for both lavish gatherings and quiet reflection amid nature’s beauty.
#PAYK2101194

SPRING GROVE

4815 ZEIGLERS CHURCH ROAD

5 Beds

4 Baths

3,999 Sq.Ft.

$1,199,000

MLS#: PAYK2101194

1 ... 659 660 661 662 663 ... 666
* Listings identified with the FMLS IDX logo come from FMLS and are held by brokerage firms other than the owner of this website. The listing brokerage is identified in any listing details. Information is deemed reliable but is not guaranteed. If you believe any FMLS listing contains material that infringes your copyrighted work please click here to review our DMCA policy and learn how to submit a takedown request. © 2024. First Multiple Listing Service, Inc.

Send a message

Message successfully sent.

Your message

What is 3 + 4 ?

Reason for contacting?

I agree to receive email communication and understand I can unsubscribe at any time.

I agree to be contacted by Charis Realty Group - Christine Issler, Broker via call, email, and text for real estate services. To opt out, you can reply 'stop' at any time or reply 'help' for assistance. You can also click the unsubscribe link in the emails. Message and data rates may apply. Message frequency may vary. Privacy Policy

Sign Out

Virtual Assistant

Would you like to take the next step with this property? We can help you schedule a showing or virtual tour, or send you more details.

Yes, I would like more information.

Thank You for Your Reply, One of Our Agents will contact you as soon as possible

No, maybe later.

Thank you, you can always contact me via email, phone number or through the contact form.

Realhub AI

Lucy - Your AI-Powered Realtor

Update Your Temporary Password

Personalize your search

Enter your email and we'll notify you immediately when new listings match what you're looking for.

or enter email address

Already have an account ? Login here

Continue your home search

I agree to receive communications and understand I can unsubscribe at any time.

I agree to be contacted by Charis Realty Group - Christine Issler, Broker via call, email, and text for real estate services. To opt out, you can reply 'stop' at any time or reply 'help' for assistance. You can also click the unsubscribe link in the emails. Message and data rates may apply. Message frequency may vary. Privacy Policy

Already have an account ? Login here

We use cookies

We use cookies primarily for analytics to enhance your experience. By accepting, you agree to our use of these cookies. You can manage your preferences or learn more about our cookies policy.
