
Federal, Traditional
255 S STATE STREET
NEWTOWN, PA 18940
MLS#: PABU2126484
$1,199,000


Property
Beds
6
Full Baths
2
1/2 Baths
1
Year Built
1875
Sq.Footage
3,989
Historic Elegance in the Heart of Newtown Borough!! Own a remarkable piece of history in one of Bucks County's most sought-after boroughs — just steps from Newtown's vibrant shops, restaurants, and cafés. This stately single-family home pairs late 19th-century character with thoughtful modern updates throughout. A charming front porch leads to a grand open foyer, where restored plaster crown moldings, rich wood baseboards, and soaring 9-foot ceilings set the tone for the entire main level. Gorgeous 5-inch plank hardwood floors flow across all three levels, tying the home together with warmth and craftsmanship rarely found today. The gathering room's wood-burning fireplace anchors the open floor plan — a natural gathering spot for entertaining or quiet evenings in. Upstairs, five generously sized bedrooms offer flexibility for family, guests, or a home office. The second level adds two more bedrooms plus a well-appointed hall bath, while the third level completes the layout with three additional spacious bedrooms — ideal for a growing family, multigenerational living, or a home-based business. A standout feature for entrepreneurs and professionals: the property is zoned Village Commercial, offering the flexibility to operate a home office or small business right from this address — a rare opportunity to blend residential charm with commercial potential in the heart of Newtown Borough. Location is everything: enjoy easy access to major commuting routes into Philadelphia, Princeton, and New York City, all within the award-winning Council Rock North School District. Historic charm. Modern comfort. An unbeatable Newtown Borough address. This one won't last — contact us today to schedule your private showing.
Features & Amenities
Interior
-
Other Interior Features
Recessed Lighting, Walk-In Closet(s), High Ceilings, Built-in Features, Crown Molding
-
Total Bedrooms
6
-
Bathrooms
2
-
1/2 Bathrooms
1
-
Above Grade Finished Area
3989.0
-
Basement YN
YES
-
Cooling YN
YES
-
Cooling
Central Air, Electric
-
Fireplace YN
YES
-
Heating YN
YES
-
Heating
Natural Gas, Hot Water, Radiant
-
Pet friendly
N/A
Exterior
-
Garage
No
-
Parking
Asphalt, Driveway
-
Patio and Porch Features
Porch
-
Pool
No
-
Waterfront YN
NO
Area & Lot
-
Lot Size(acres)
0.4
-
Lot Size(square feet)
17,296
-
Property Type
Residential
-
Property Sub Type
Single Family Residence
-
Architectural Style
Federal, Traditional
Price
-
Sales Price
$1,199,000
-
Tax Amount
$13,084
-
Financing Options
Cash, Conventional
-
Sq. Footage
3,989
-
Price/SqFt
$300
HOA
-
Association
No
Property Resources
-
Horse Property
NO
School District
-
Elementary School
GOODNOE
-
Middle School
CR-NEWTN
-
High School
COUNCIL ROCK HIGH SCHOOL NORTH
Property Features
-
New Construction
NO
-
Foundation Details
Stone
-
Senior Community YN
NO
-
Sewer
Public Sewer
-
Tax Lot
015
-
Water Source
Public
Schedule a Showing
Showing scheduled successfully.
Mortgage calculator
Estimate your monthly mortgage payment, including the principal and interest, property taxes, and HOA. Adjust the values to generate a more accurate rate.
Your payment
Principal and Interest:
$
Property taxes:
$
HOA fees:
$
Total loan payment:
$
Total interest amount:
$
Location
County
BUCKS
Elementary School
GOODNOE
Middle School
CR-NEWTN
High School
COUNCIL ROCK HIGH SCHOOL NORTH
Listing Courtesy of Jane Colletti , Legacy Realty Properties, LLC
RealHub Information is provided exclusively for consumers' personal, non-commercial use, and it may not be used for any purpose other than to identify prospective properties consumers may be interested in purchasing. All information deemed reliable but not guaranteed and should be independently verified. All properties are subject to prior sale, change or withdrawal. RealHub website owner shall not be responsible for any typographical errors, misinformation, misprints and shall be held totally harmless.

AGENT
Rachel Gardner
Call Rachel today to schedule a private showing.

* Listings on this website come from the FMLS IDX Compilation and may be held by brokerage firms other than the owner of this website. The listing brokerage is identified in any listing details. Information is deemed reliable but is not guaranteed. If you believe any FMLS listing contains material that infringes your copyrighted work please click here to review our DMCA policy and learn how to submit a takedown request.© 2024 FMLS.
Related Properties

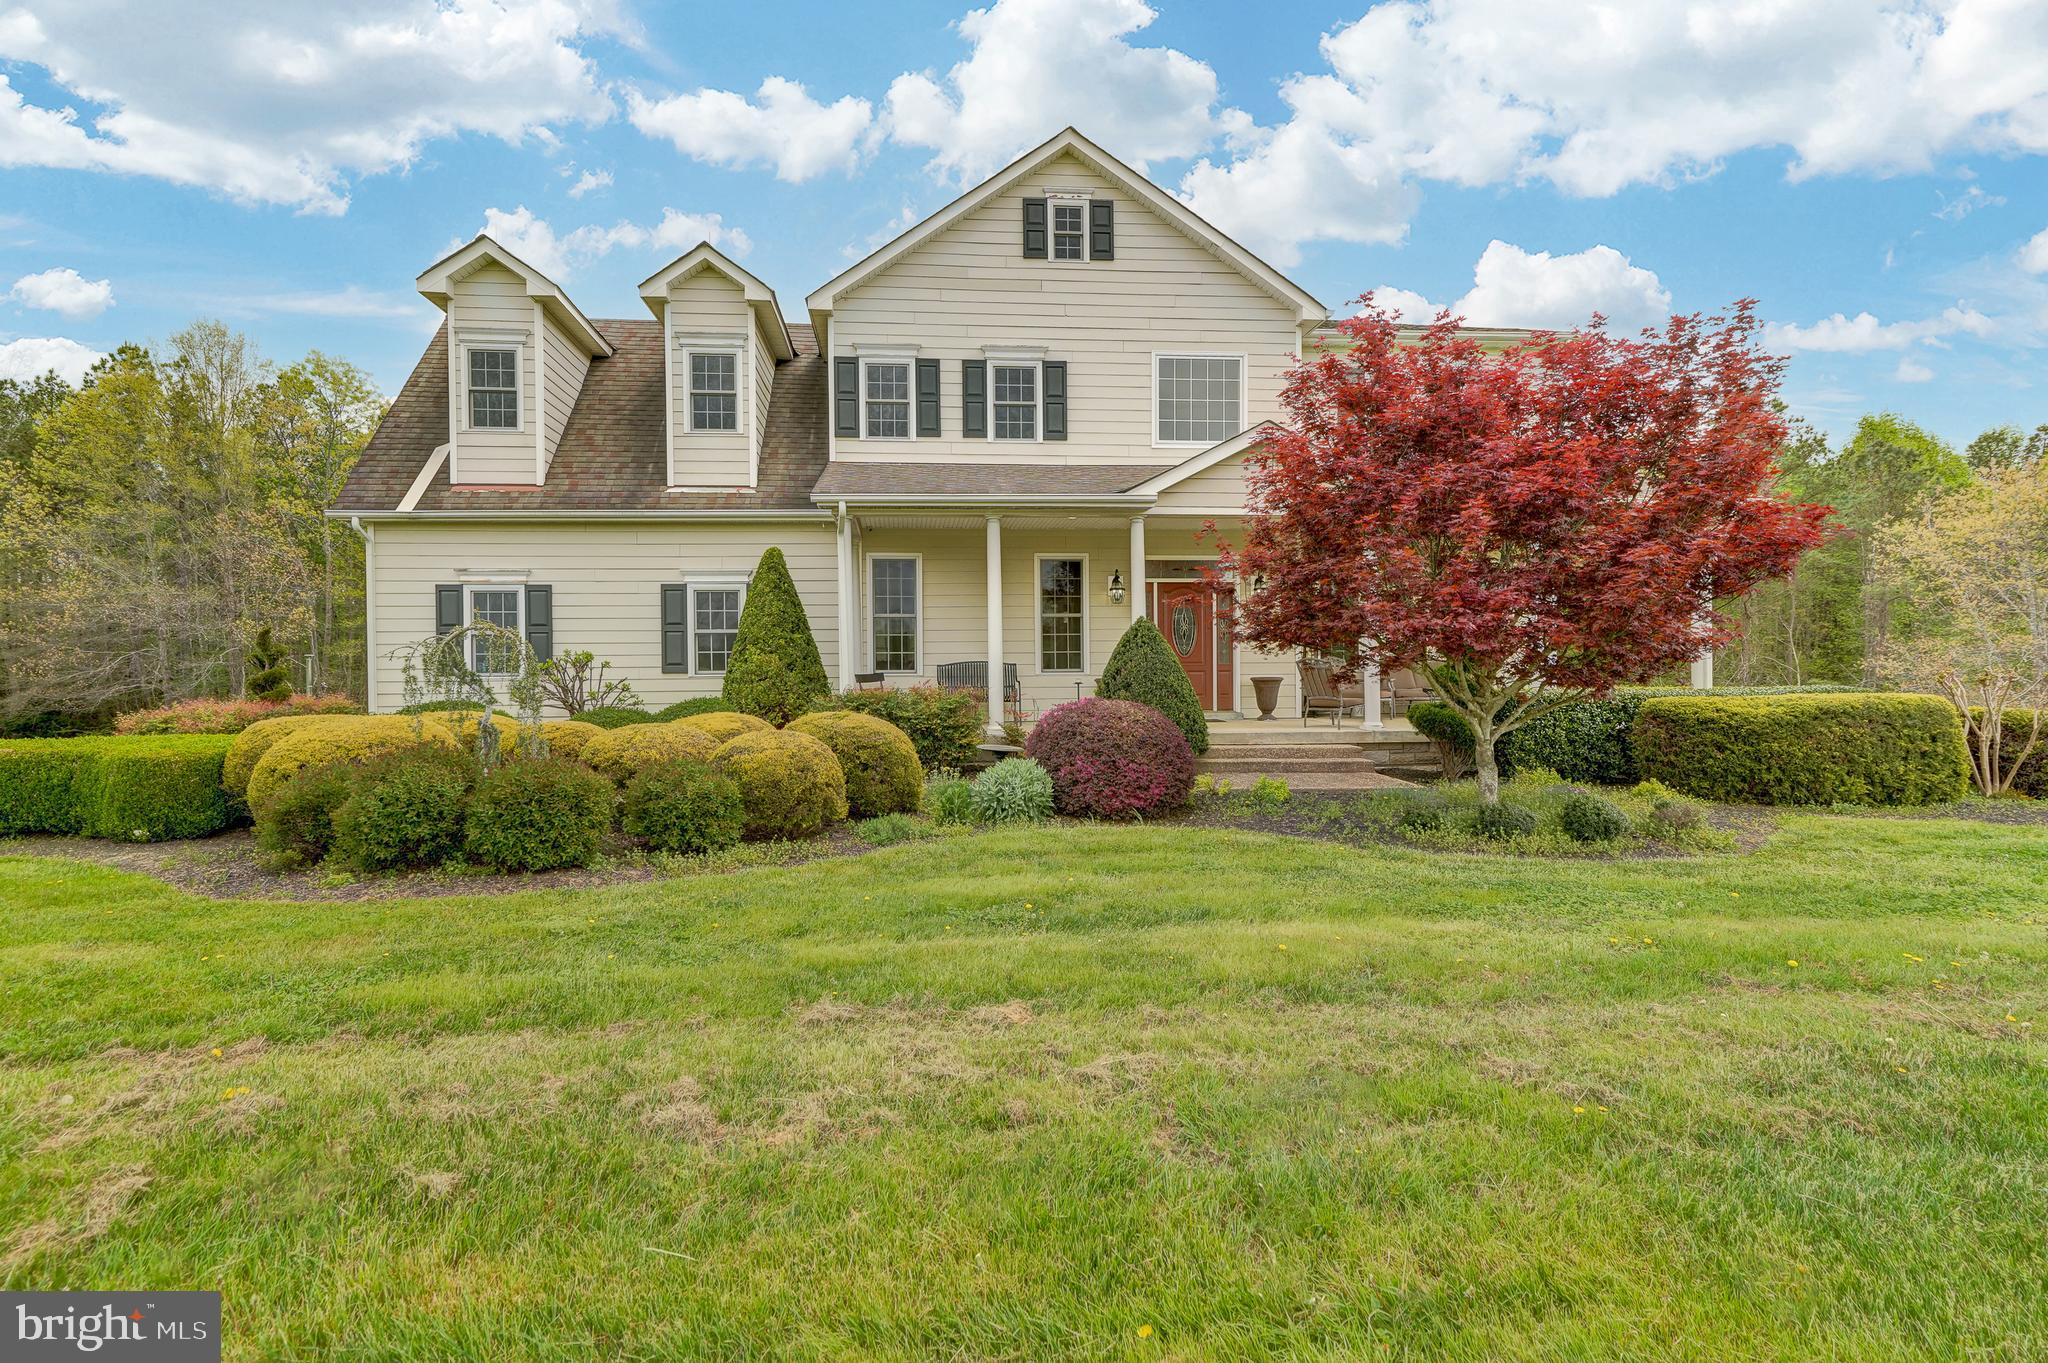
NEWTOWN
2059 DAWN LANE
4 Beds
2 Baths
2,948 Sq.Ft.
$1,070,000
MLS#: PABU2126554
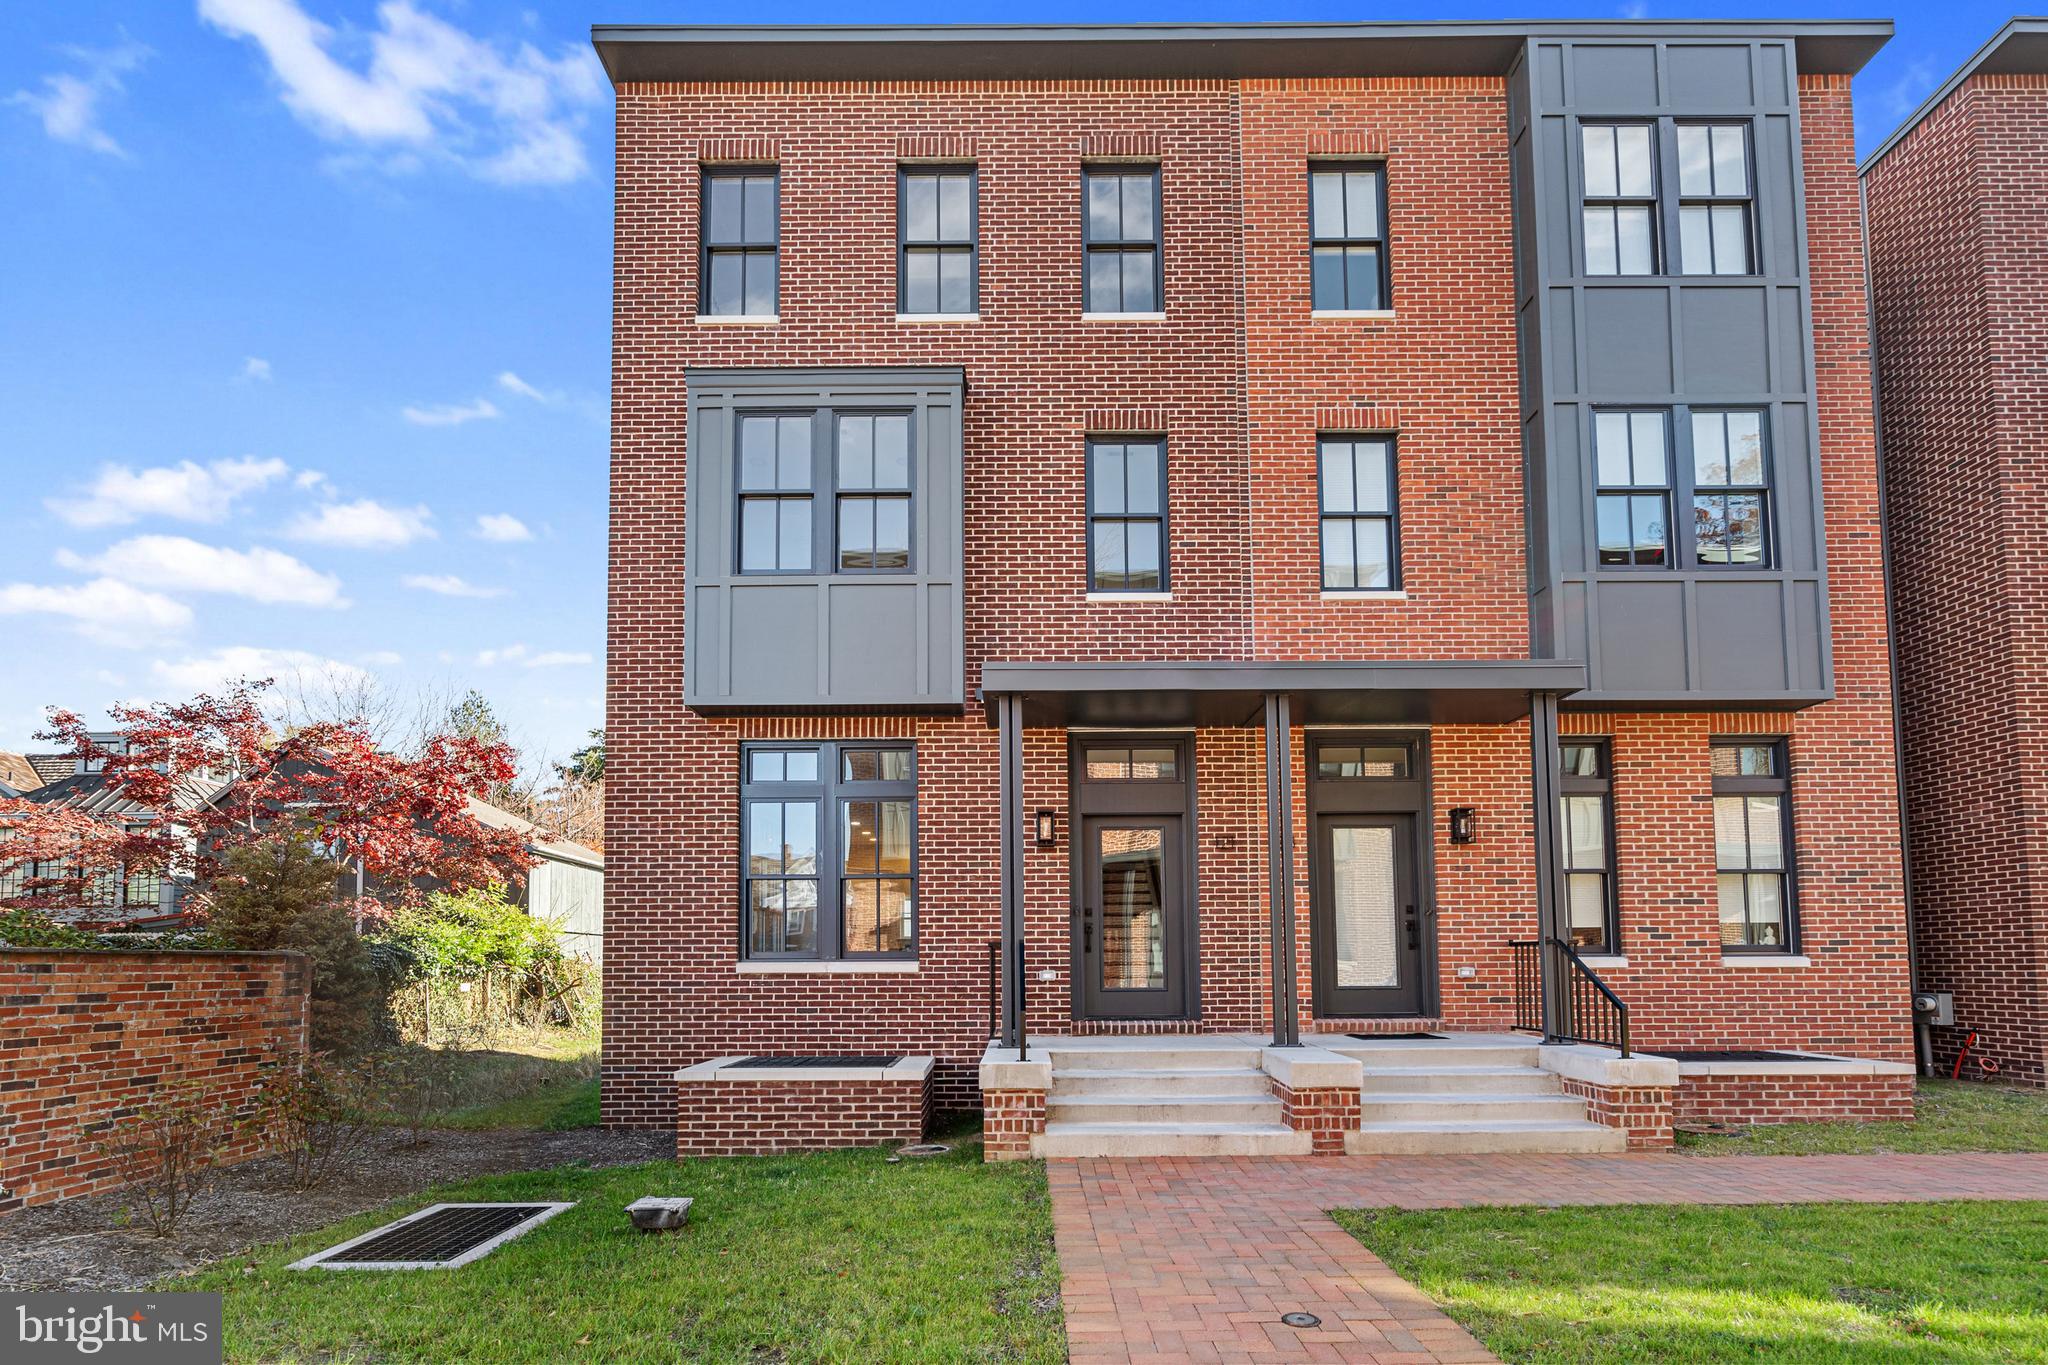
NEWTOWN
2066 BYRDS MILL ROAD
4 Beds
3 Baths
3,992 Sq.Ft.
$1,400,000
MLS#: VAKQ2000194
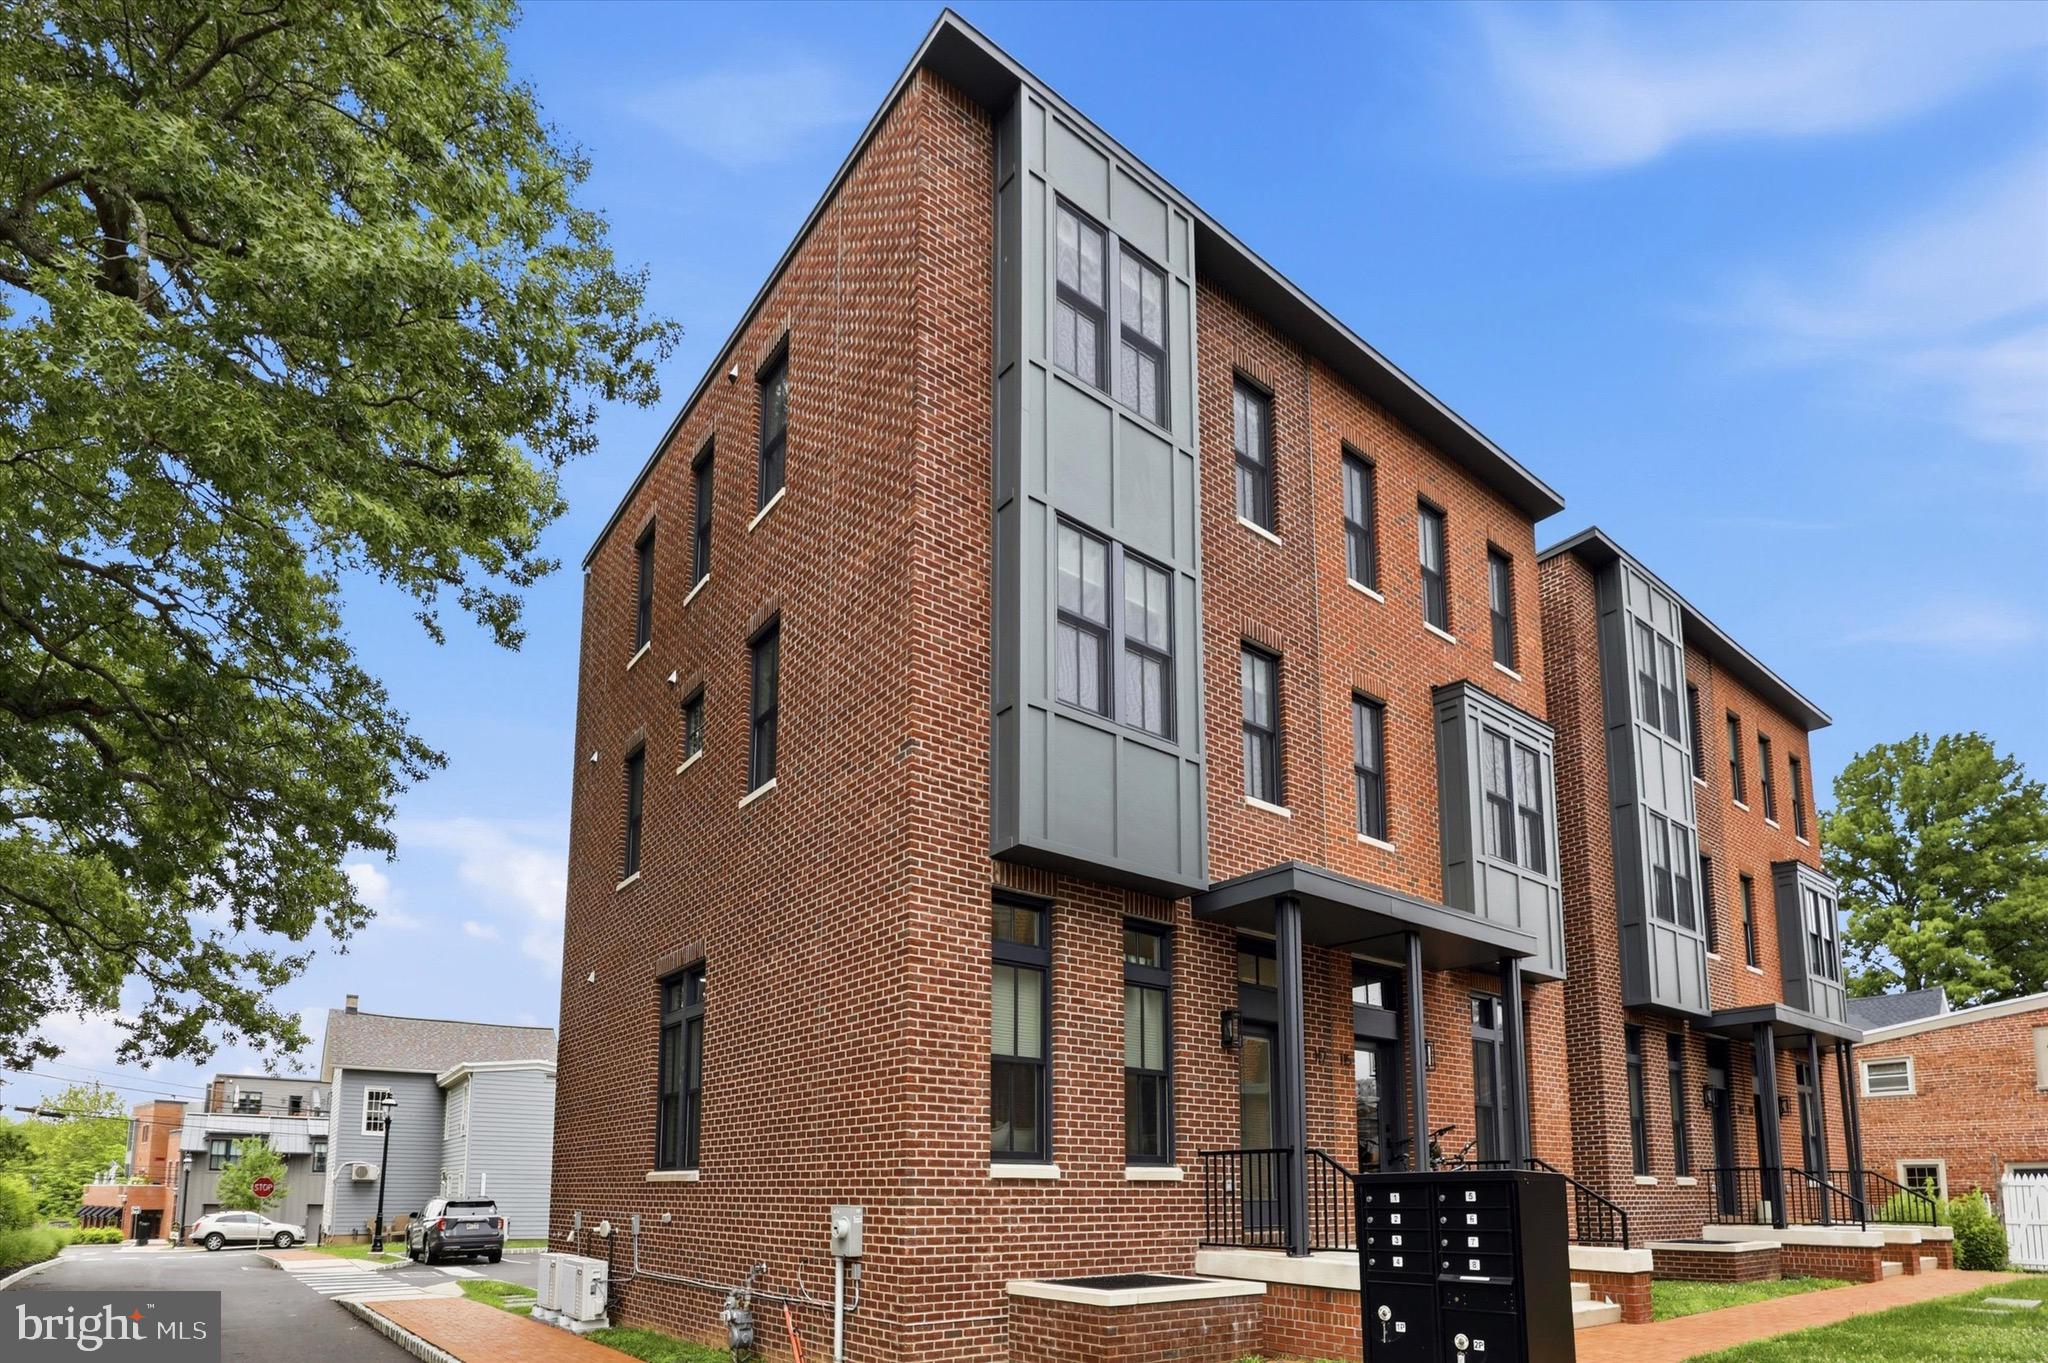
NEWTOWN
113 THORNTON LANE
4 Beds
3 Baths
N/A
$1,149,900
MLS#: PABU2115762
NEWTOWN
117 THORNTON LANE
4 Beds
3 Baths
2,800 Sq.Ft.
$1,049,900
MLS#: PABU2124584

NEWTOWN
102 WHISPER WOOD COURT
5 Beds
4 Baths
5,695 Sq.Ft.
$1,425,000
MLS#: PABU2126348

NEWTOWN
12 BROWN LANE
3 Beds
2 Baths
2,906 Sq.Ft.
$1,195,000
MLS#: PABU2129910

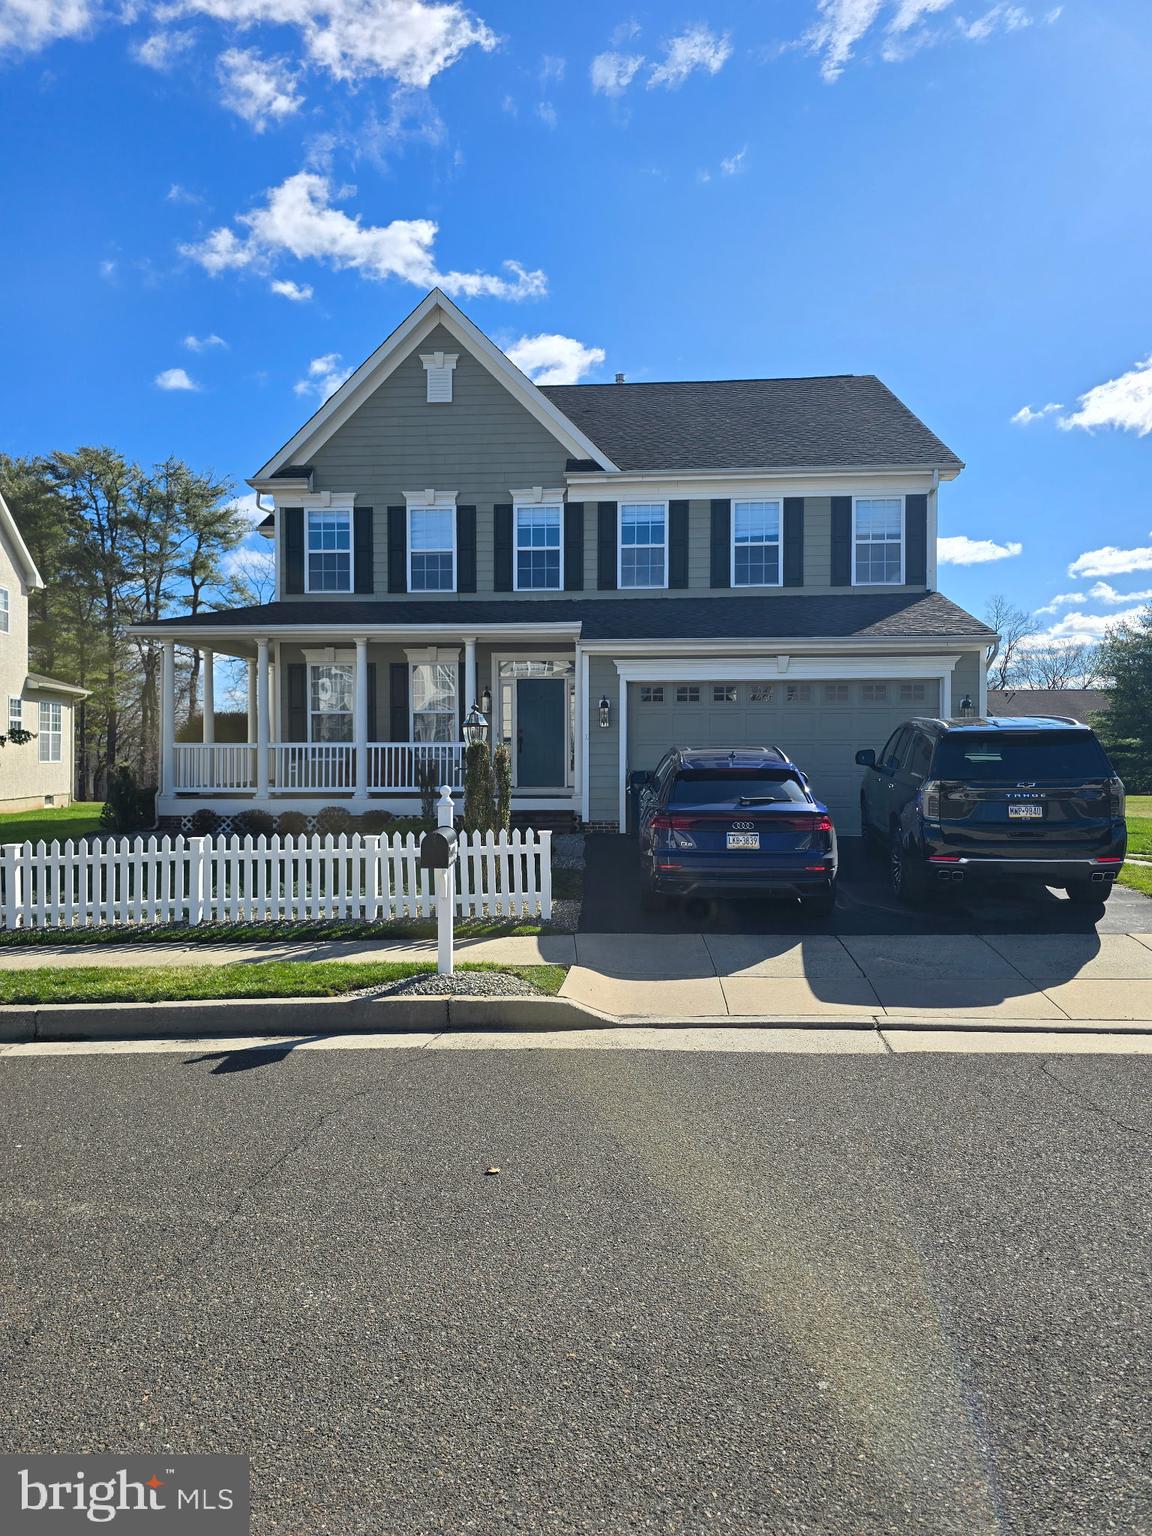
NEWTOWN
102 SAINT ANDREWS PLACE E
5 Beds
3 Baths
4,175 Sq.Ft.
$1,350,000
MLS#: PABU2126146
NEWTOWN
10 HARTFELD ROAD
4 Beds
3 Baths
3,430 Sq.Ft.
$1,325,000
MLS#: PABU2116376

NEWTOWN
200 MAYFIELD LANE
5 Beds
5 Baths
4,658 Sq.Ft.
$1,275,000
MLS#: PABU2116982

NEWTOWN
4 HARTFELD ROAD
4 Beds
2 Baths
3,372 Sq.Ft.
$980,000
MLS#: PABU2122602
.png)