Properties

Browse or get in touch to schedule a walkthrough.

  • Nearby me
Price range

Popular Features

Community Features

Association

Property Features

Waterfront

View

Exterior Features

Interior Features

Style

569029 properties match your criteria

Updated 1 minute ago

E-Alert name
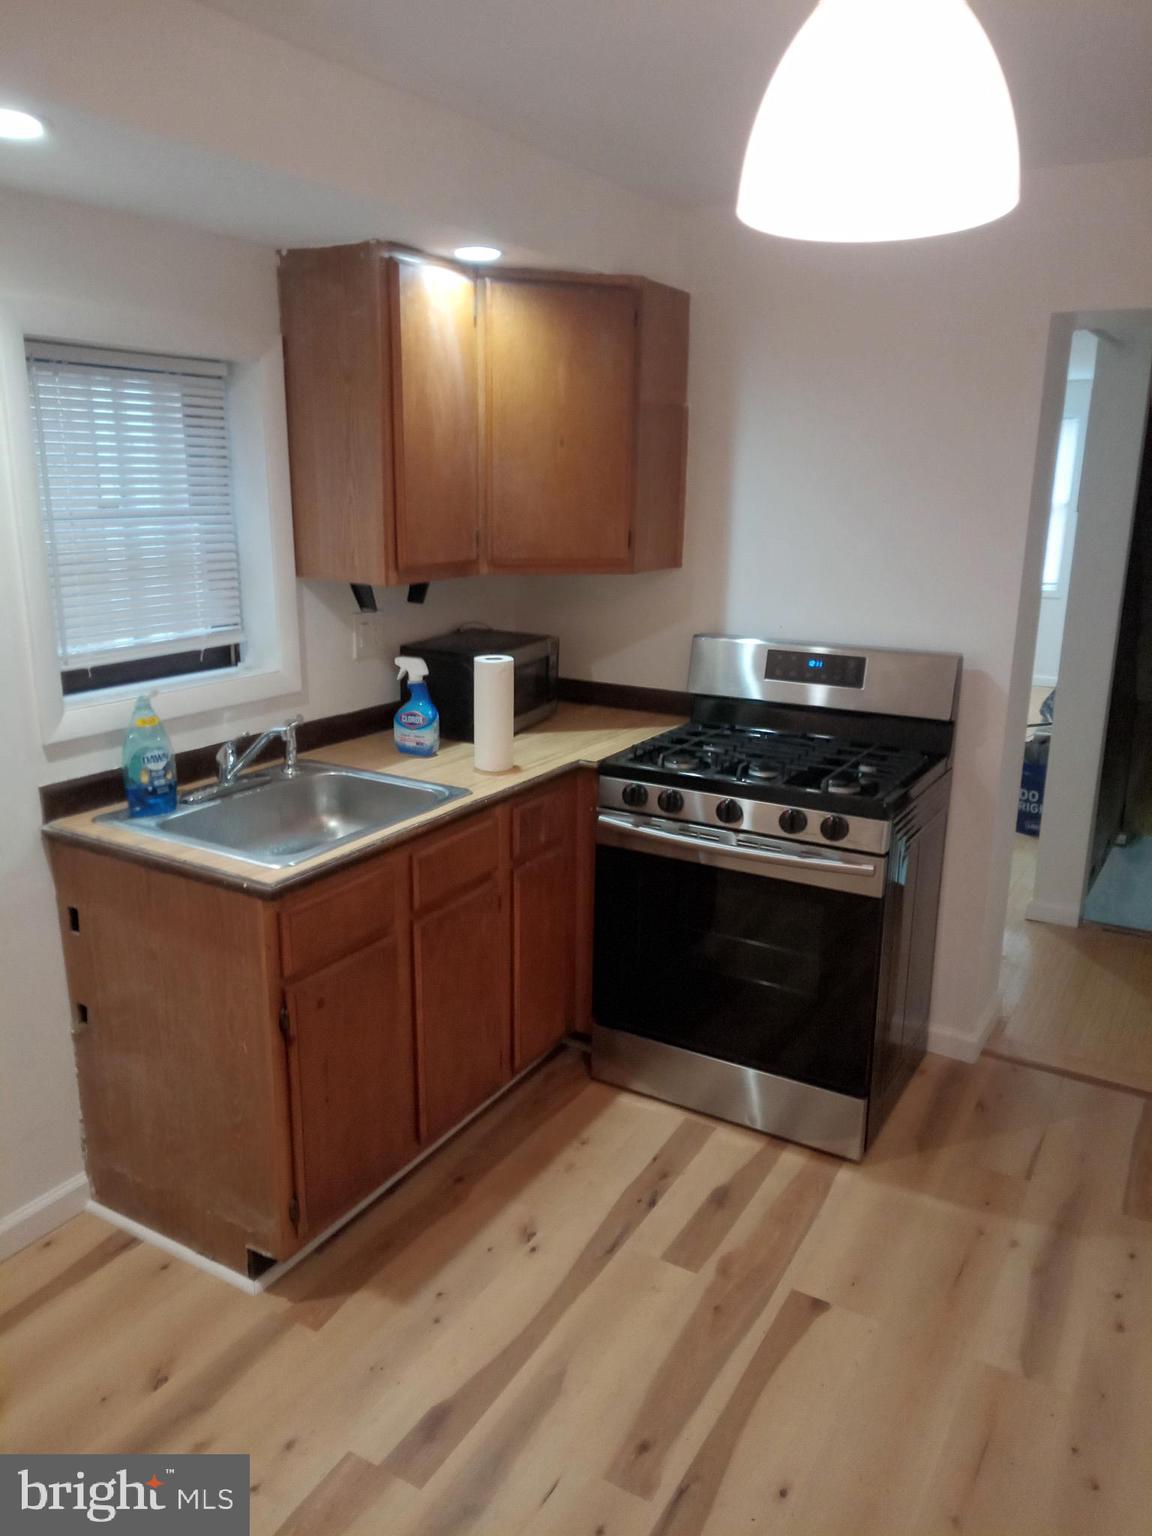
Nestled in the heart of Fishtown, one of Philadelphia’s most dynamic and sought-after neighborhoods, this cozy 1-bedroom, 1-bathroom home offers the perfect blend of charm, convenience, and affordability. It is an excellent opportunity to embrace homeownership while enjoying everything this vibrant area has to offer.
Step inside to find a thoughtfully designed space filled with natural light, creating a warm and inviting atmosphere. The open layout maximizes functionality, making it an ideal home for first-time buyers or those looking for a smart investment. The kitchen and bathroom have been tastefully updated, providing modern touches while maintaining the home’s unique character. A private outdoor space adds to the appeal, offering a perfect retreat for relaxation or entertaining.
Living in this prime location means having some of the city’s best restaurants and cafés just steps away, including Suraya, Laser Wolf, Pizzeria Beddia, and Frankford Hall. The lively energy of Fishtown extends beyond its food scene, with nearby parks such as Penn Treaty Park and the Delaware River waterfront, offering green spaces to unwind. With Temple University, Drexel University, and the University of Pennsylvania just a short distance away, this home is also well-positioned for those seeking proximity to top educational institutions.
Commuting is effortless, with quick access to I-95 and public transit, connecting you seamlessly to Center City and beyond. Philadelphia International Airport is just a 20-minute drive, making travel convenient for frequent flyers.
Why continue renting when you can own in one of the city’s most exciting neighborhoods? This home provides a fantastic jumpstart to homeownership, allowing you to build equity while enjoying everything Fishtown has to offer. Whether you're looking for a starter home or a stepping stone toward a larger property, 1834 Memphis Street is the perfect place to begin your journey. Schedule a showing today and see why this is an opportunity you won’t want to miss!
#PAPH2460588

PHILADELPHIA

1834 MEMPHIS STREET

1 Beds

1 Baths

552 Sq.Ft.

$185,000

MLS#: PAPH2460588
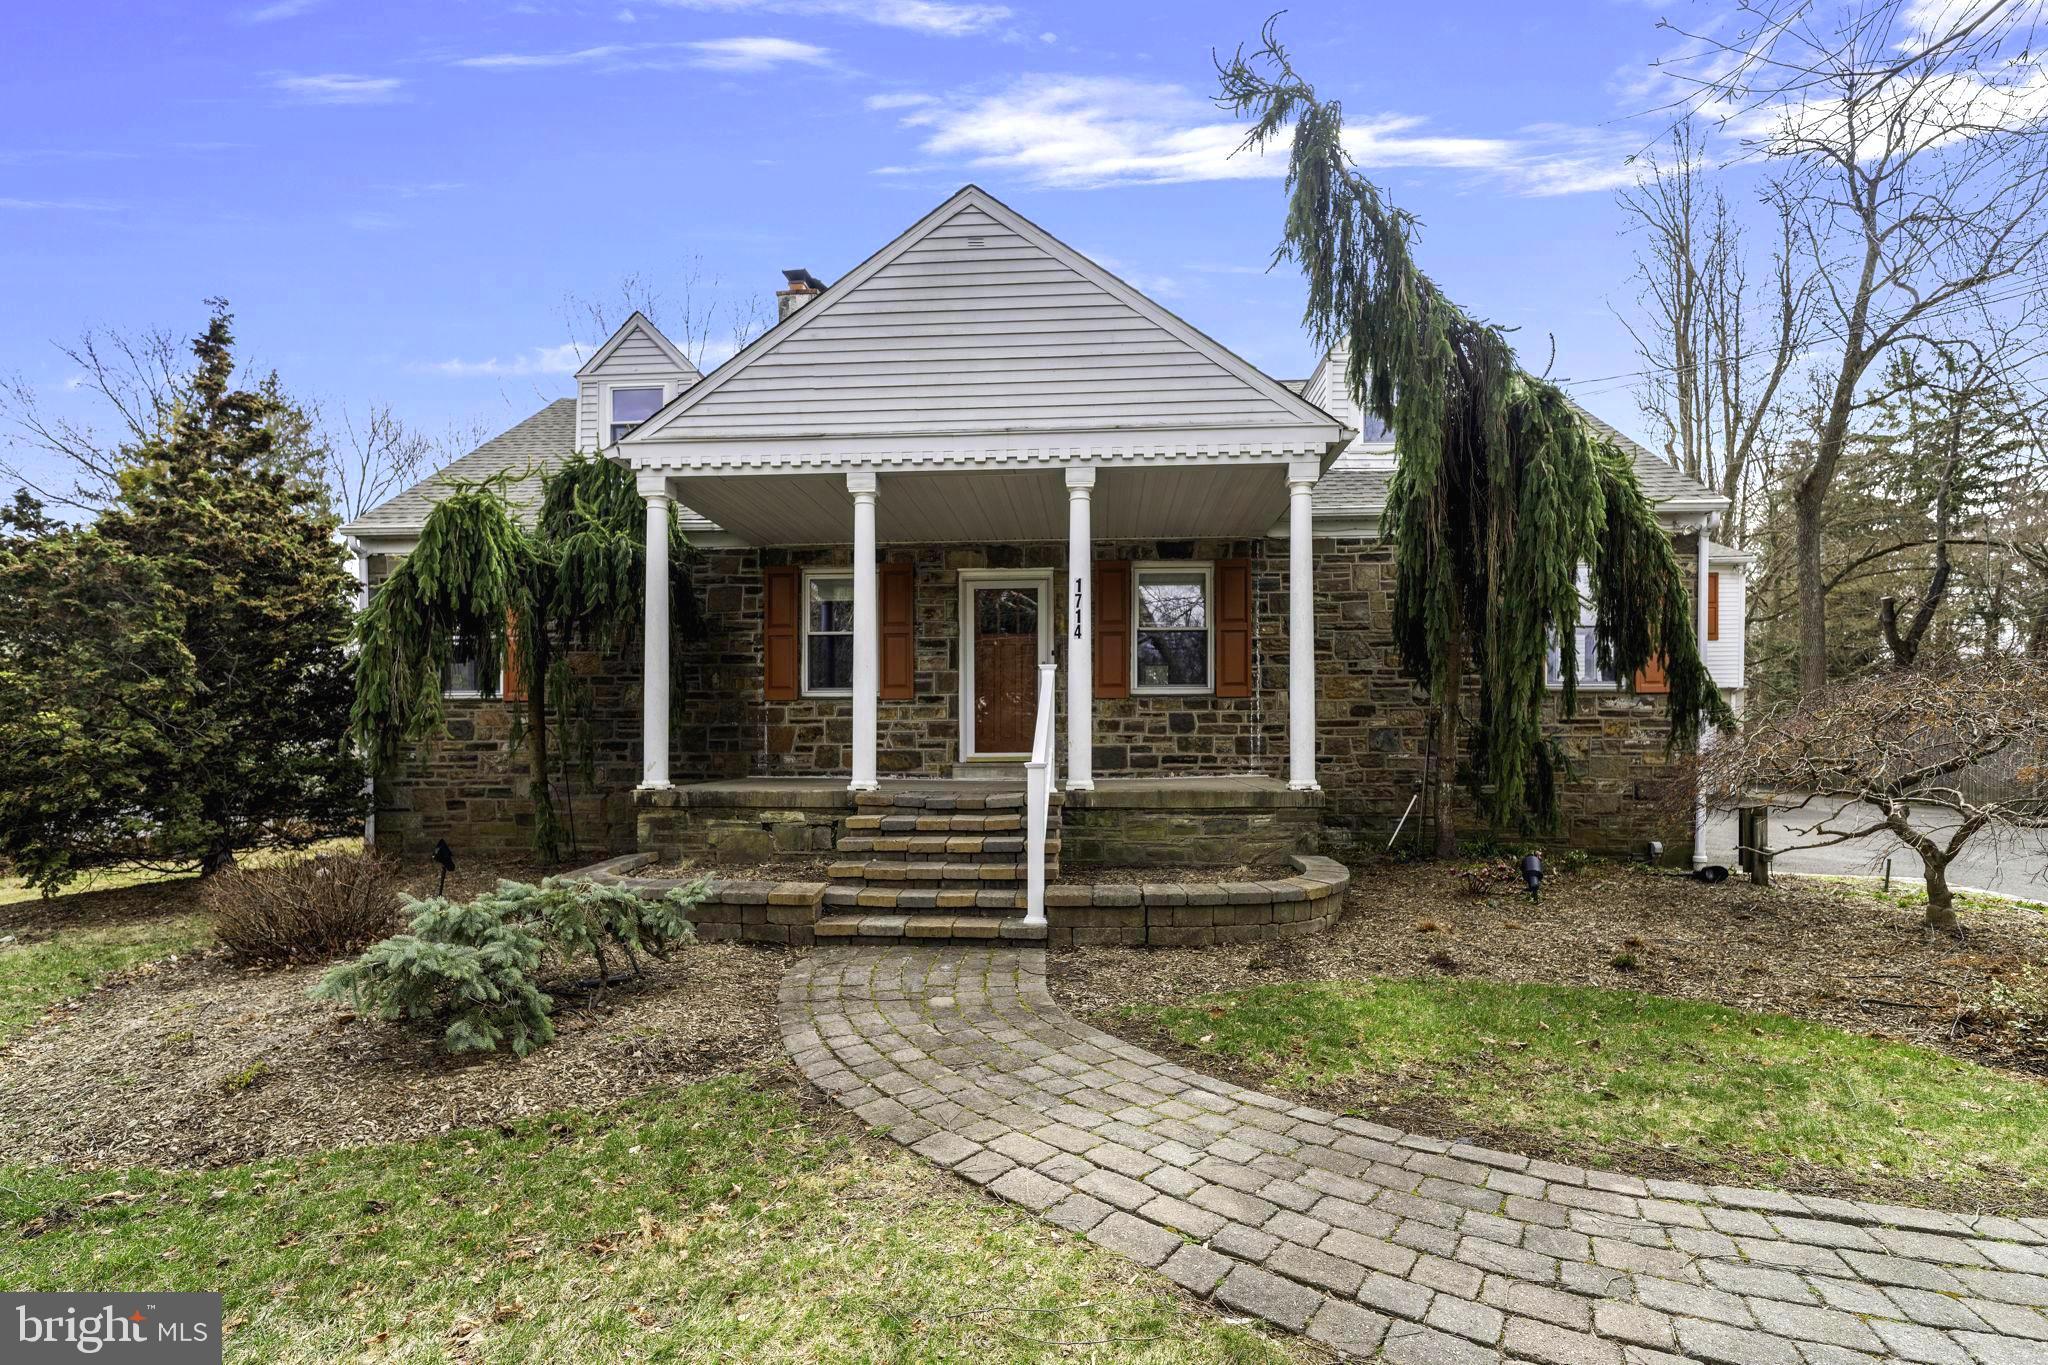
Welcome to 1714 E. Butler. This beautiful stone cape features 4 beds and 2 full baths in the primary and a 1 bed, 1-bath detached guest suite with a private entrance. 1714 also features a brand-new roof and skylights (March of 2025) and has been updated throughout. This property is an amazing escape in suburbia, with ample space in the home and on the grounds,  allowing you to create your private oasis. 1714 features a large first-floor primary bedroom with a spectacular primary bath.  The  2nd bath on the main floor is also full.  This home is truly stunning from the time you pull into the expansive driveway, leading to a full two-car detached garage with a guest suite above. Stroll the grounds, planted with just the right amount of shrubs and flowers to be appealing and quite manageable. The front stone porch is welcoming and shows character and a hint of the extremely well-built house that is before you. Stepping into the living room will reveal the open concept one desires. The hardwood floors glow from the abundant natural light that soaks through the ample windows. This set the stage for a beautiful brick, natural gas fireplace with a mantel and hearth, with the renovated kitchen and breakfast room just beyond. The layout flows throughout all the rooms, including the full dining room just off the living room and adjacent to the kitchen for convenience. Custom backsplash, granite counters, recessed lighting and state-of-the-art appliances, including a trash compactor, are sure to make you a very happy chef. A side entry door offers another way inside directly from the driveway which can accommodate over 10 cars for ease of parking. In the hallway is an updated bathroom with double basins, heat lamp, a laundry chute, and opposite that is a unique spiral staircase that leads to the second floor, tucked away in a nook. Farther down the hall is the primary bedroom with three double closets that can provide ample closet space. The primary bathroom was created in 2017 and has an oversized frameless shower, tiled  floor to the ceiling, double basins, a granite counter, plus recessed lighting. Through the breakfast room’s French door is a wonderful Trex two-tier deck with a natural gas hookup for grilling, plus a pergola, whose roof is covered with a mature trumpet vine and orange flowers that are loved by hummingbirds. The level backyard, slightly over half an acre, is serene with mature trees, flowering bushes, and evergreens, offering great privacy. The yard is 75% fenced, and 25% is a natural fence of vegetation. A different set of stairs, accessed from the breakfast room, takes you to the second floor that has three bedrooms, showered with natural light from the new skylights (March 2025). Any of these rooms can be a bedroom, office, craft room, playroom, music room – whatever your needs might be. Three-zone heat (some radiant floors) and 2-zone a/c. The finished lower level is the perfect place to relax with a second fireplace or play a game of pool on the pool table that conveys with the house. This level features an abundance of additional storage space with shelving for all your items you need but want tucked out of the way.  This spectacular property also gives you an oversized two-car garage with a detached guest suite above it, adding another 630 sq. ft of finished living space. This could easily be converted to a home office as well.  The guest suite is perfect for overnight guests or for parents or other relatives, older children who want to be somewhat independent, or adult children returning to the nest. The location is very convenient to the turnpike and Rt. 309. To top it all off it feeds into the wonderful Upper Dublin School district as well. Review the 3d Tour to experience the incredible flow.
#PAMC2129874

AMBLER

1714 BUTLER

5 Beds

3 Baths

3,159 Sq.Ft.

$645,000

MLS#: PAMC2129874
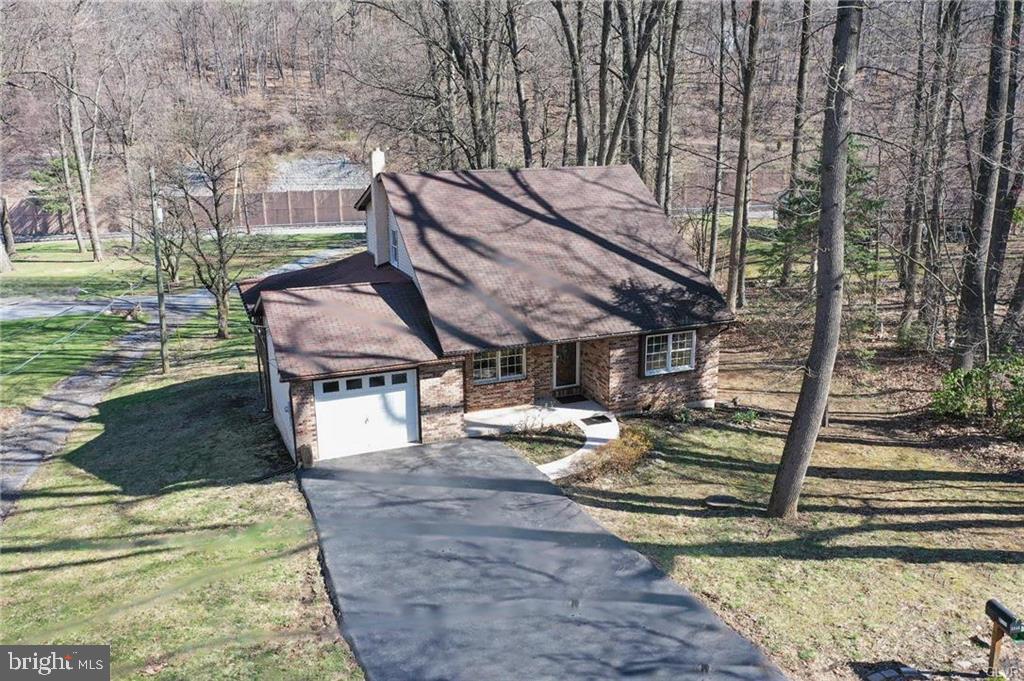
Welcome to 2345 W. Rock Road Nestled on Top of South Mountain in Beautiful Salisbury Township! Built in 1986, this 2-Story Home Features 3 Bedrooms, 2 Full Baths & Over 1360sf of Living Space! Open Concept Living Room with Lots of Natural Lighting joins the Dining Area and Kitchen with Microwave, Dishwasher & Electric Range! 1st Floor Master Bedroom Features Renovated Private Bath & Closet! 2 Nice Bedrooms & Full Bath Complete the 2nd Level along with Great Attic Storage! Convenient 1st Floor Laundry/Mud Room! Basement has flu setup for future fireplace & potential to be Additional Space for Family Room! Rear Covered Deck is Perfect for Relaxing or Entertaining Friends & Family! 200 Amp Electrical Service! Total Taxes Only $5782/Year! Salisbury School District! Close to Parks, Shopping, Route 78 & All Major Highways! Call Today to Schedule Your Showing!
#PALH2011590

ALLENTOWN

2345 W ROCK ROAD

3 Beds

2 Baths

1,364 Sq.Ft.

$364,900

MLS#: PALH2011590
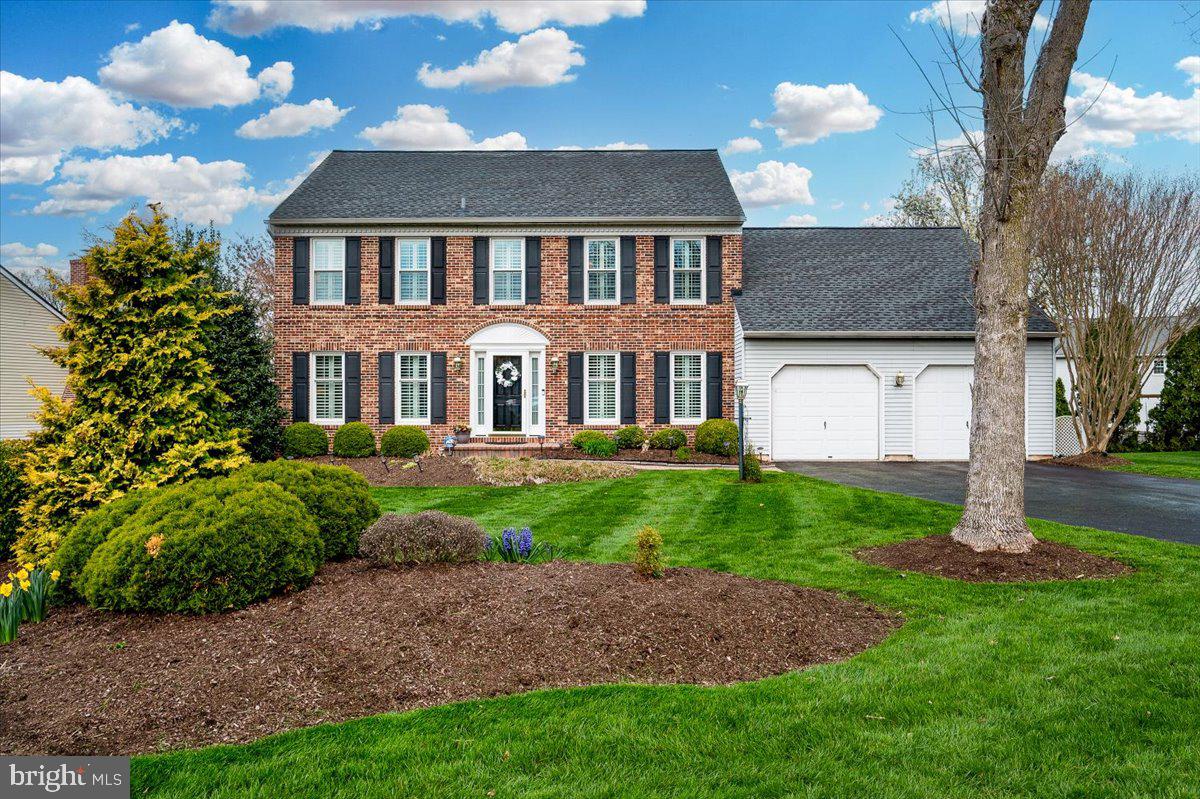
Welcome to this beautiful 4 bedroom, 2.5 bath home on a cul-de-sac lot in the extremely popular community of Chartwell!  This home has been meticulously cared for by the original owner with stunning improvements!  When you arrive at this home, you will see a gorgeous brick front exterior.  The foyer entry has lovely hardwood flooring and adjoins the formal Living Room and elegant Dining Room with crown molding, chair rail and hardwood flooring as well.   You will absolutely love the eat-in Kitchen which is open to the Family Room with brick gas fireplace and raised hearth, two skylights, vaulted ceiling and French doors.  The Kitchen is awesome with beautiful granite counters, recessed lighting, updated stainless 5- burner range and new dishwasher, ceramic tiled floor, breakfast bar, microwave,  desk area, lazy susan, two pantry closets and refrigerator included!  There is a spacious main floor laundry area and convenient powder room.  Just wait until you see the spectacular three seasons Florida Room as it is truly amazing!  The second level has very spacious bedrooms beginning with the grand Main Bedroom Suite with huge walk-in closet, private full bathroom with walk-in double shower with seat, separate toilet area, separate sink area and vanity table/desk, linen closet and ceramic tiled floor.  The other bedrooms have great closet space and the main hall full bathroom has ceramic tile, separate sink area and separate tub and toilet room.  There are so many other awesome features:  new gas heater in 2023 and updated central air conditioning in 2016, updated roof in 2015, beautiful plantation shutters, new windows throughout, 2-car garage with extra storage space and electric opener, attic with pull-down stairs, loads of space in the full basement with high ceilings, perfect to place a workshop area and storage shelving included.  This location is stellar in that you are close to everything with an easy commute to Wilmington or Philadelphia, train stations, airport, I-95, fine restaurants, parks, pools and the list goes on and on!!!   This one won't last!
#PADE2088132

CHADDS FORD

3745 HAWKHURST CLOSE

4 Beds

2 Baths

2,516 Sq.Ft.

$795,000

MLS#: PADE2088132
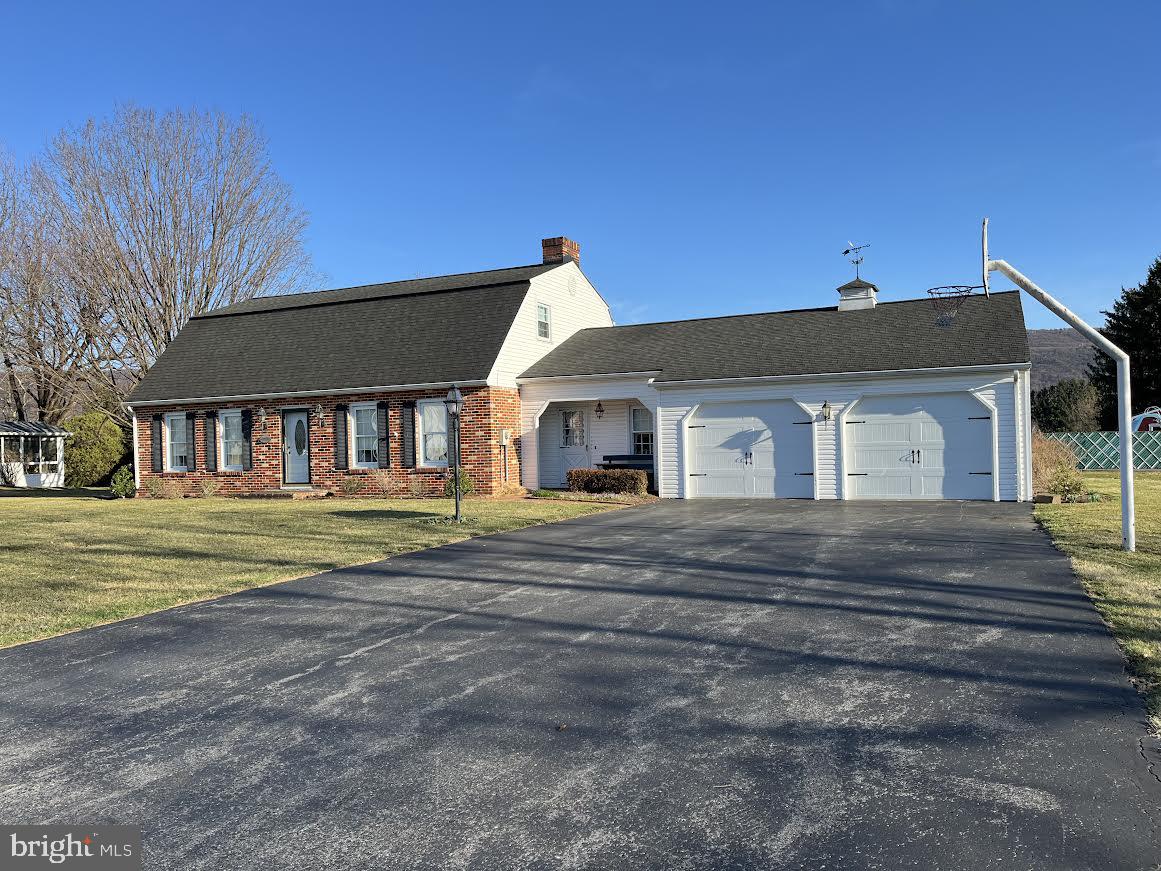
Dutch Colonial offers 4 bdrms, 2 bath, attached 2 car garage and in-ground pool.  Situated on a double lot, this 2 story features a family room with brick fireplace, eat-in kitchen, plus formal dining and living room.  Walk-in closets in owner's bedroom, shower stall in 1st floor bath and tub/shower combo in 2nd floor bath.  First floor laundry and large screen porch. Attic storage in eave and pull downstairs in garage.  All kitchen appliances & pool equipment included.
#PAMF2051938

BELLEVILLE

12 POE STREET

4 Beds

2 Baths

2,500 Sq.Ft.

$325,000

MLS#: PAMF2051938
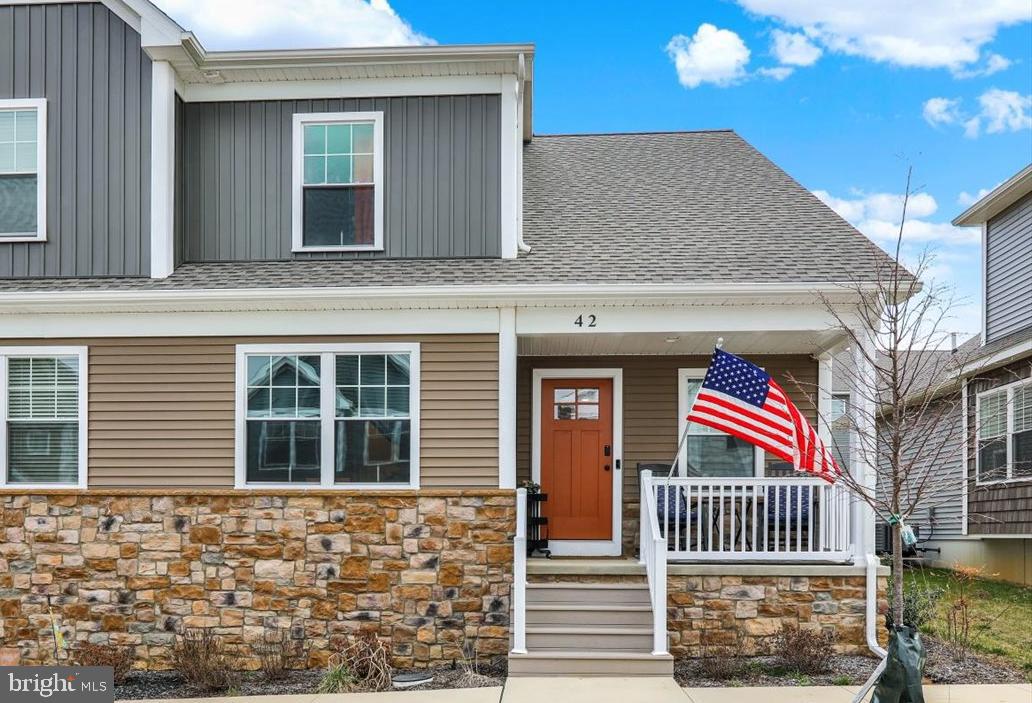
Welcome to this beautiful home, just built in 2023! Embrace contemporary living in this stunning home, where sleek design meets functionality. This recently built home offers a sleek, modern design with an open floor plan that seamlessly connects the living, dining, and kitchen areas. Walking in the front door, you'll enter an inviting living room. The well-appointed kitchen features smart refrigerator, stainless steel appliances, large peninsula counter seating, spacious pantry for storage, and ample counter space. The kitchen overlooks the dining room which features sliding glass doors leading out to the back patio. The first floor also includes a lovely primary bedroom with full bathroom. There is also a laundry room with smart washer and dryer that stay with the home, and a half bathroom on the main floor. Upstairs, you'll find the second full bathroom and two bedrooms, one of which has a bonus nook! There is also an attached one car garage and large unfinished basement with egress window, ready for your imagination. Central air and natural gas forced air heat make this home comfortable and efficient. This home offers low-maintenance living with beautiful style in the walkable Wabash Landing community!
#PALA2066622

EPHRATA

42 PACIFIC BOULEVARD

3 Beds

2 Baths

1,680 Sq.Ft.

$345,000

MLS#: PALA2066622
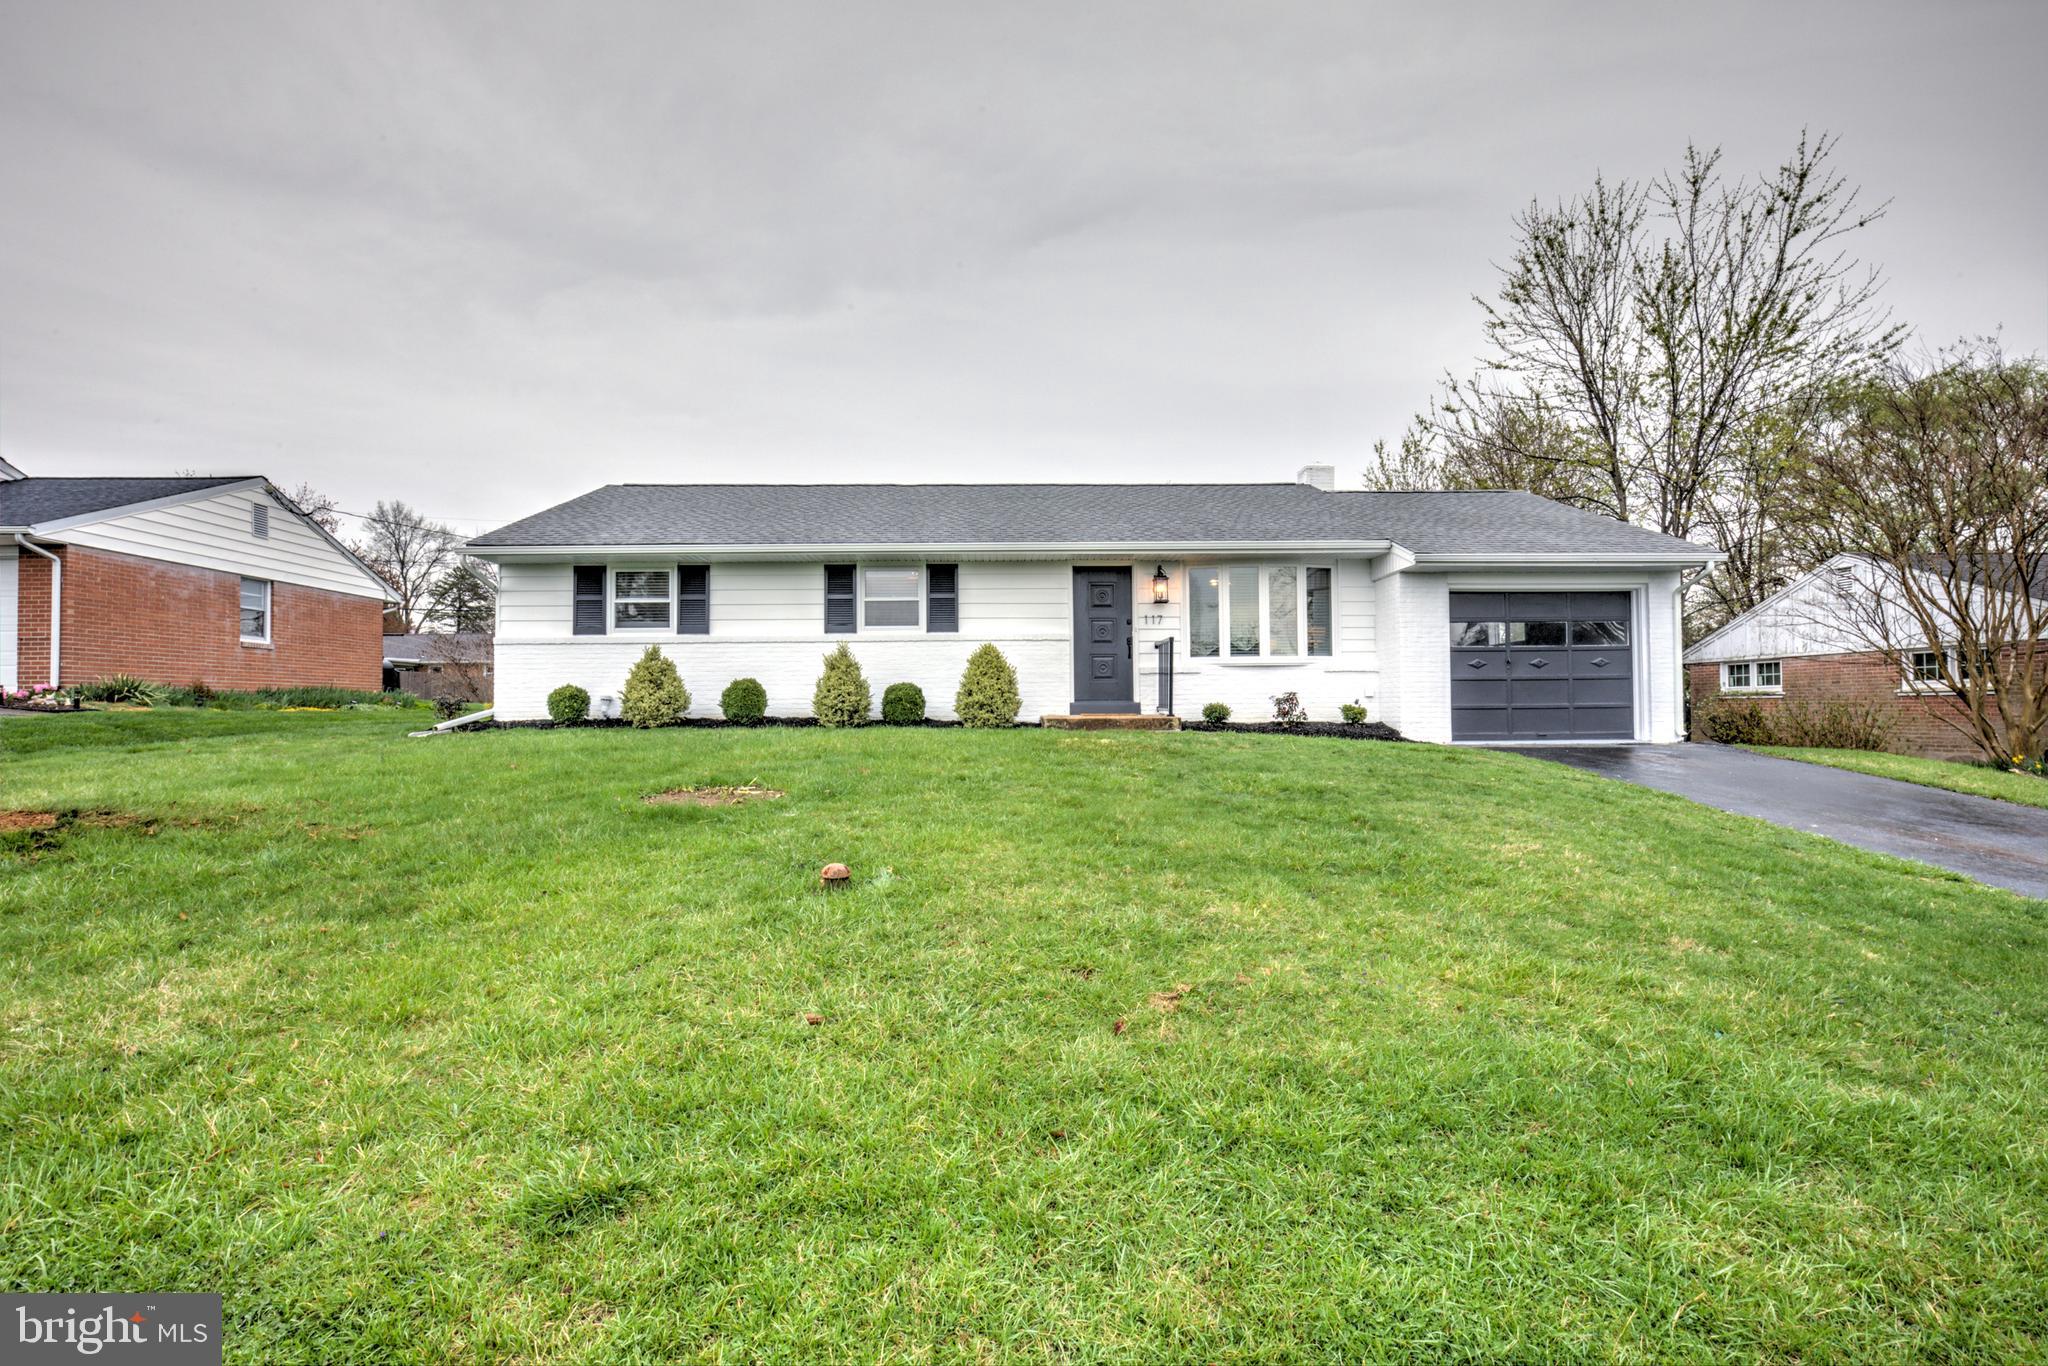
Introducing 117 Whitney Rd! Featuring 4 large bedrooms all on the first floor, a fully finished basement with a second kitchen, large living room with lots of natural light, stainless steel appliances, and attached one car garage. This home is also conveniently located 3 minuted from Route 30, allowing quick access to some of Lancaster County's most popular shopping, dining, and entertainment centers!
#PALA2068076

LANCASTER

117 WHITNEY ROAD

4 Beds

1 Baths

2,798 Sq.Ft.

$374,999

MLS#: PALA2068076
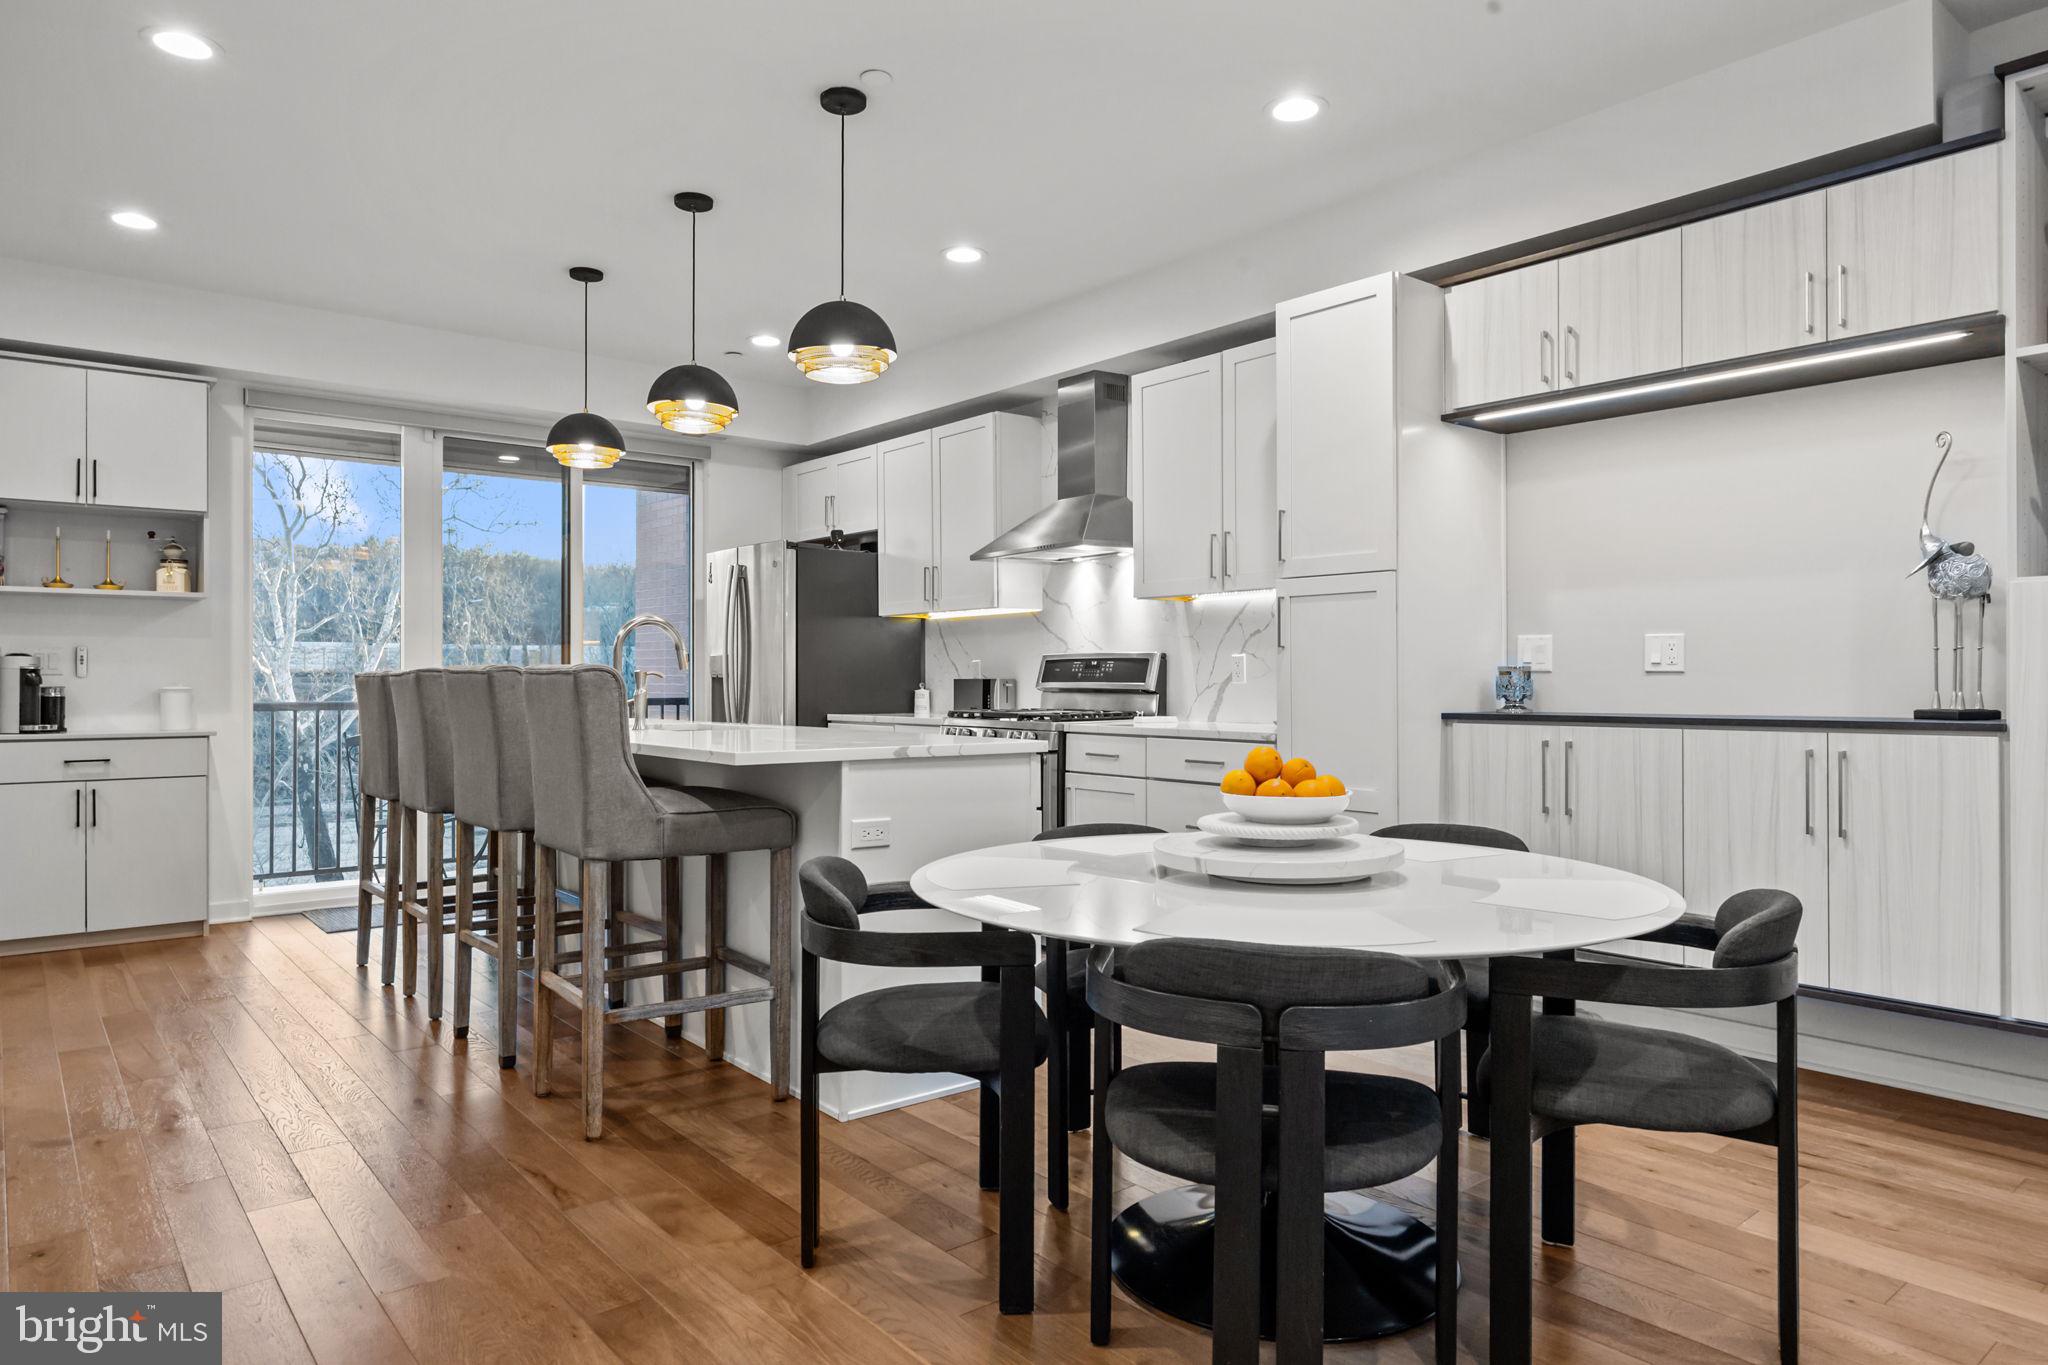
Luxury 4-Story Townhome with Stunning Water Views & Premium Amenities!

Welcome to this stunning 3-bedroom, 3.5-bathroom townhome nestled off Kelly Drive, just steps from premier dining and the scenic Schuylkill River Trail. Enjoy breathtaking water views of the Schuylkill River from your private roof deck, complete with a grassy area, perfect for relaxing or entertaining. The balcony off the living room also offers stunning river views, providing a picturesque setting to unwind.

This contemporary home boasts soaring high ceilings, enhancing the open and airy feel. A spacious kitchen with a massive island, recessed lighting, upgraded finishes, and stainless appliances make it a chef’s dream. Double sliding glass doors seamlessly connect indoor and outdoor living, inviting in natural light and fresh air. Convenience is key with a full laundry room and an elevator for seamless access to all four levels.

The primary suite is a true retreat, featuring a sitting area, upgraded closet shelving system, and spa-like en-suite with double sinks and a glass-enclosed shower. Each bedroom includes its own private en-suite bathroom, with Bedroom 2 offering double closets for ample storage.

Parking is effortless with a 2-car attached garage in the rear. Plus, enjoy access to the exclusive amenities located just behind the home in a separate building, featuring a cozy common area with fireplaces, a state-of-the-art fitness center, a community roof deck with tables and seating, and a ground-floor patio for social gatherings. Additional perks include a pet salon and yoga studio—all within your vibrant neighborhood.

With 4 years remaining on the tax abatement, this is a rare opportunity to own a luxurious, low-maintenance home with unbeatable river views. Don’t miss your chance—schedule a showing today!
#PAPH2455562

PHILADELPHIA

4445 RIVER RIDGE COURT

3 Beds

3 Baths

2,388 Sq.Ft.

$900,000

MLS#: PAPH2455562
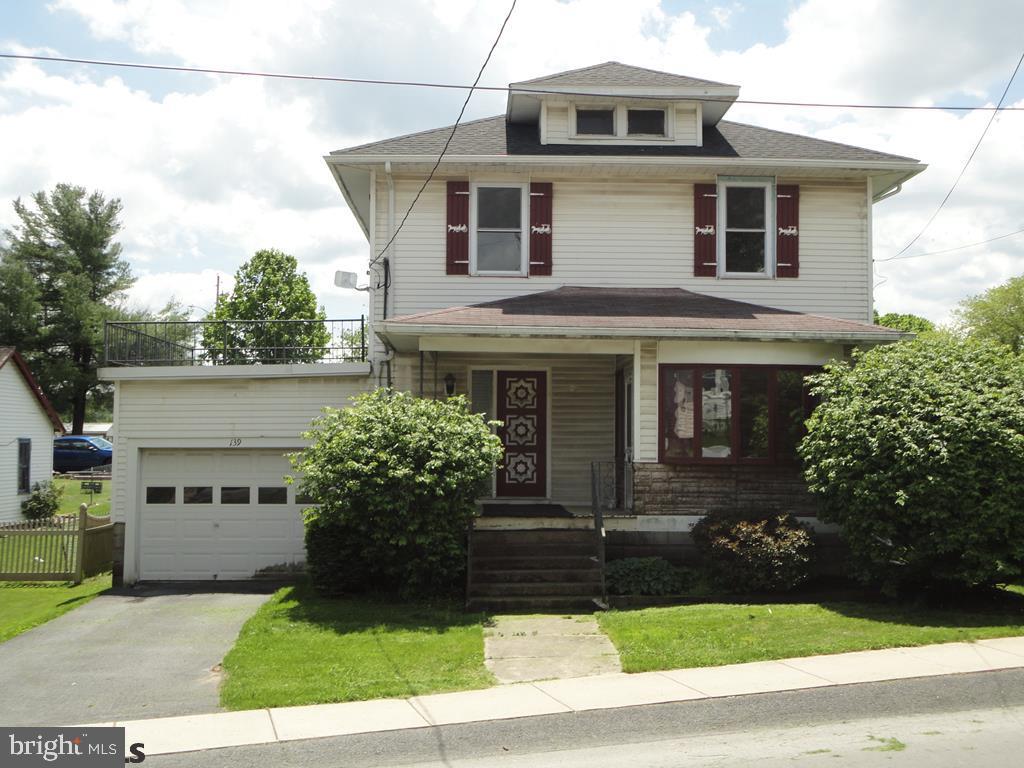
Wonderful opportunity to own this lovely Millheim Two-Story with first floor master suite addition, 4 car garage outbuilding, large fenced rear yard, hardwood floors and 14 month home warranty. Enjoy evenings on the large rear deck or take a stroll to the Elk Creek Cafe, Millheim Hotel or Inglebean Coffee House nearby.  Kitchen features plenty of cabinet and counter space. Spacious dining room and living room.  Additional office/den on main floor. Upstairs you will find 3 additional bedrooms and bath.  Basement offers abundant storage and additional living space with mostly finished bath, potential bedroom and rec room with bar.  Coal stove helps with heating costs.  Attached 1 car garage completes this great home. The 4 car garage is on PC# 33-004-,024A,0000- and is included in the sale price.  Acreage and taxes are for both parcels combined.
#PACE2514182

MILLHEIM

139 W MAIN STREET

4 Beds

3 Baths

2,032 Sq.Ft.

$182,500

MLS#: PACE2514182
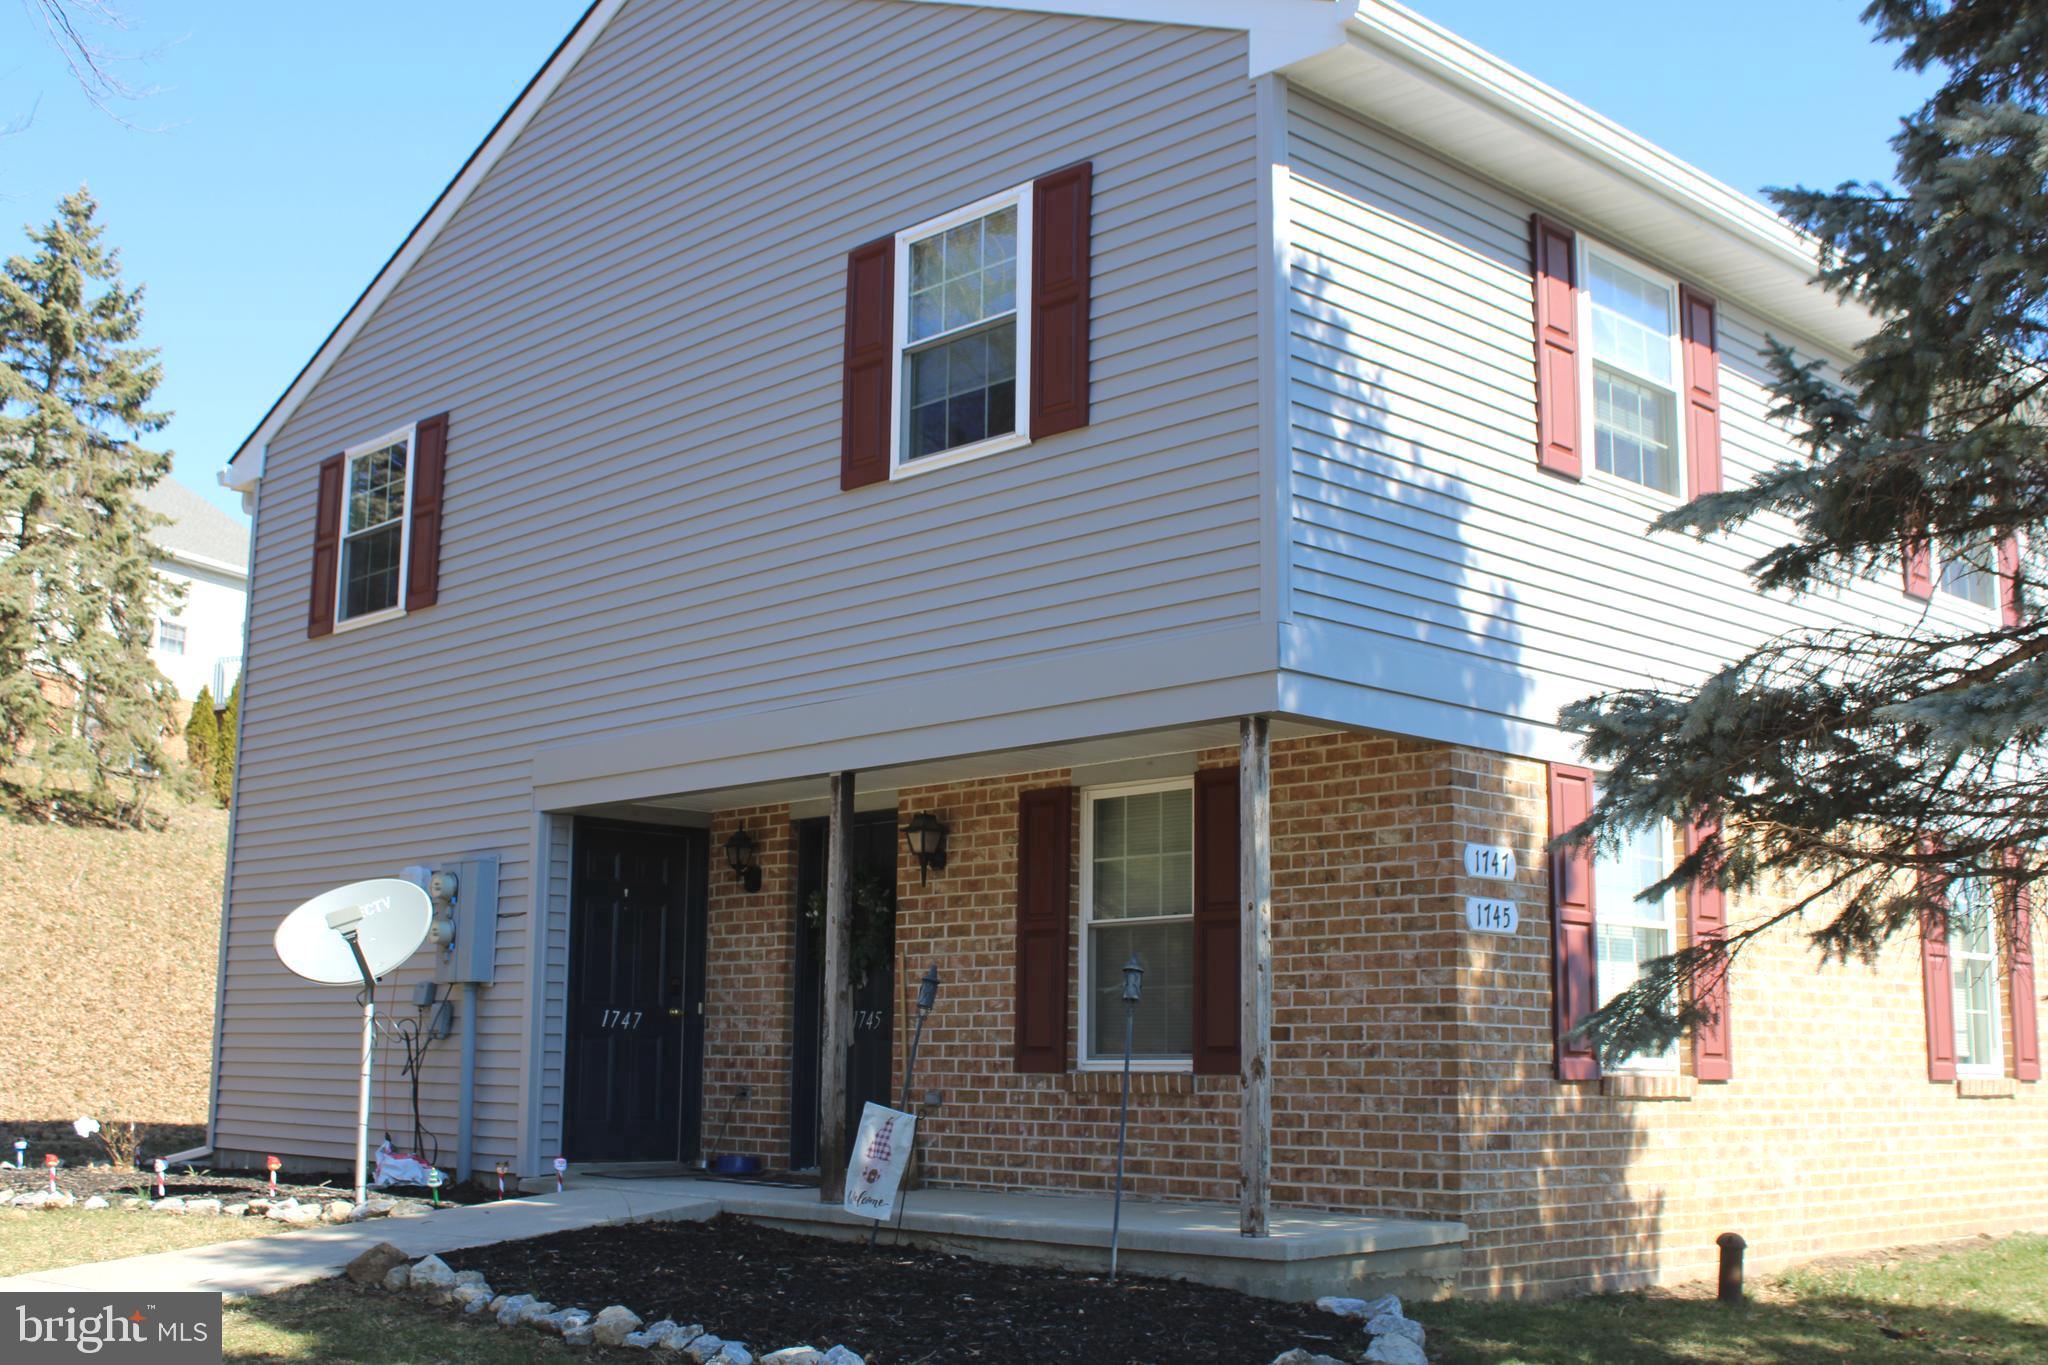
Welcome Home! You have to see this quaint cozy 1 bedroom and 1 bath townhome in the Parkside Townhouses Condominium. New flooring throughout, shared entrance, front facing townhome. Walk into your living room and enjoy 1st floor living and feel right at home. Washer/dryer hook ups located in Master Bath,  directly off of the Bedroom. Lots of additional closet space in living room and bedroom. Assigned parking directly in front of home.  Conveniently located close to RTE 30, shopping, parks and entertainment.
#PAYK2078398

YORK

1745 LONG DRIVE

1 Beds

1 Baths

896 Sq.Ft.

$145,900

MLS#: PAYK2078398
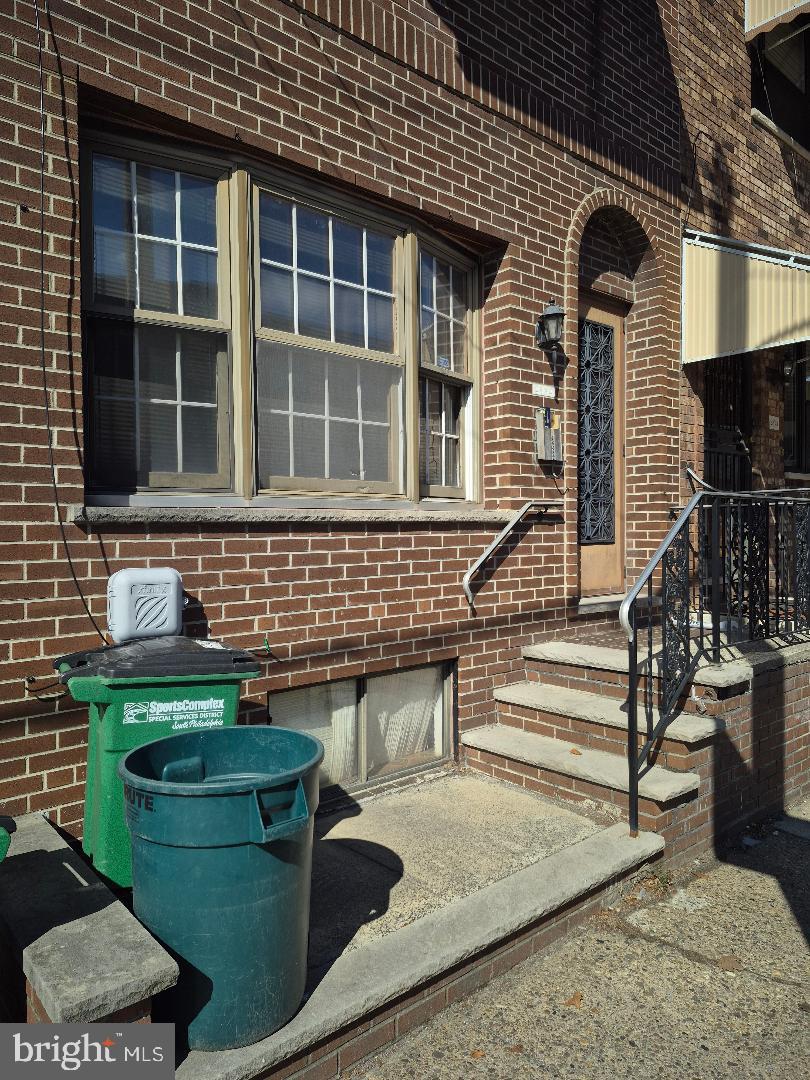
** Located On A Great Block, this 3 bedroom home is in need of upgrading. Featuring a huge yard, some upgraded mechanical systems, and a very nice front.
#PAPH2451438

PHILADELPHIA

2832 S 16TH

3 Beds

1 Baths

1,200 Sq.Ft.

$249,900

MLS#: PAPH2451438
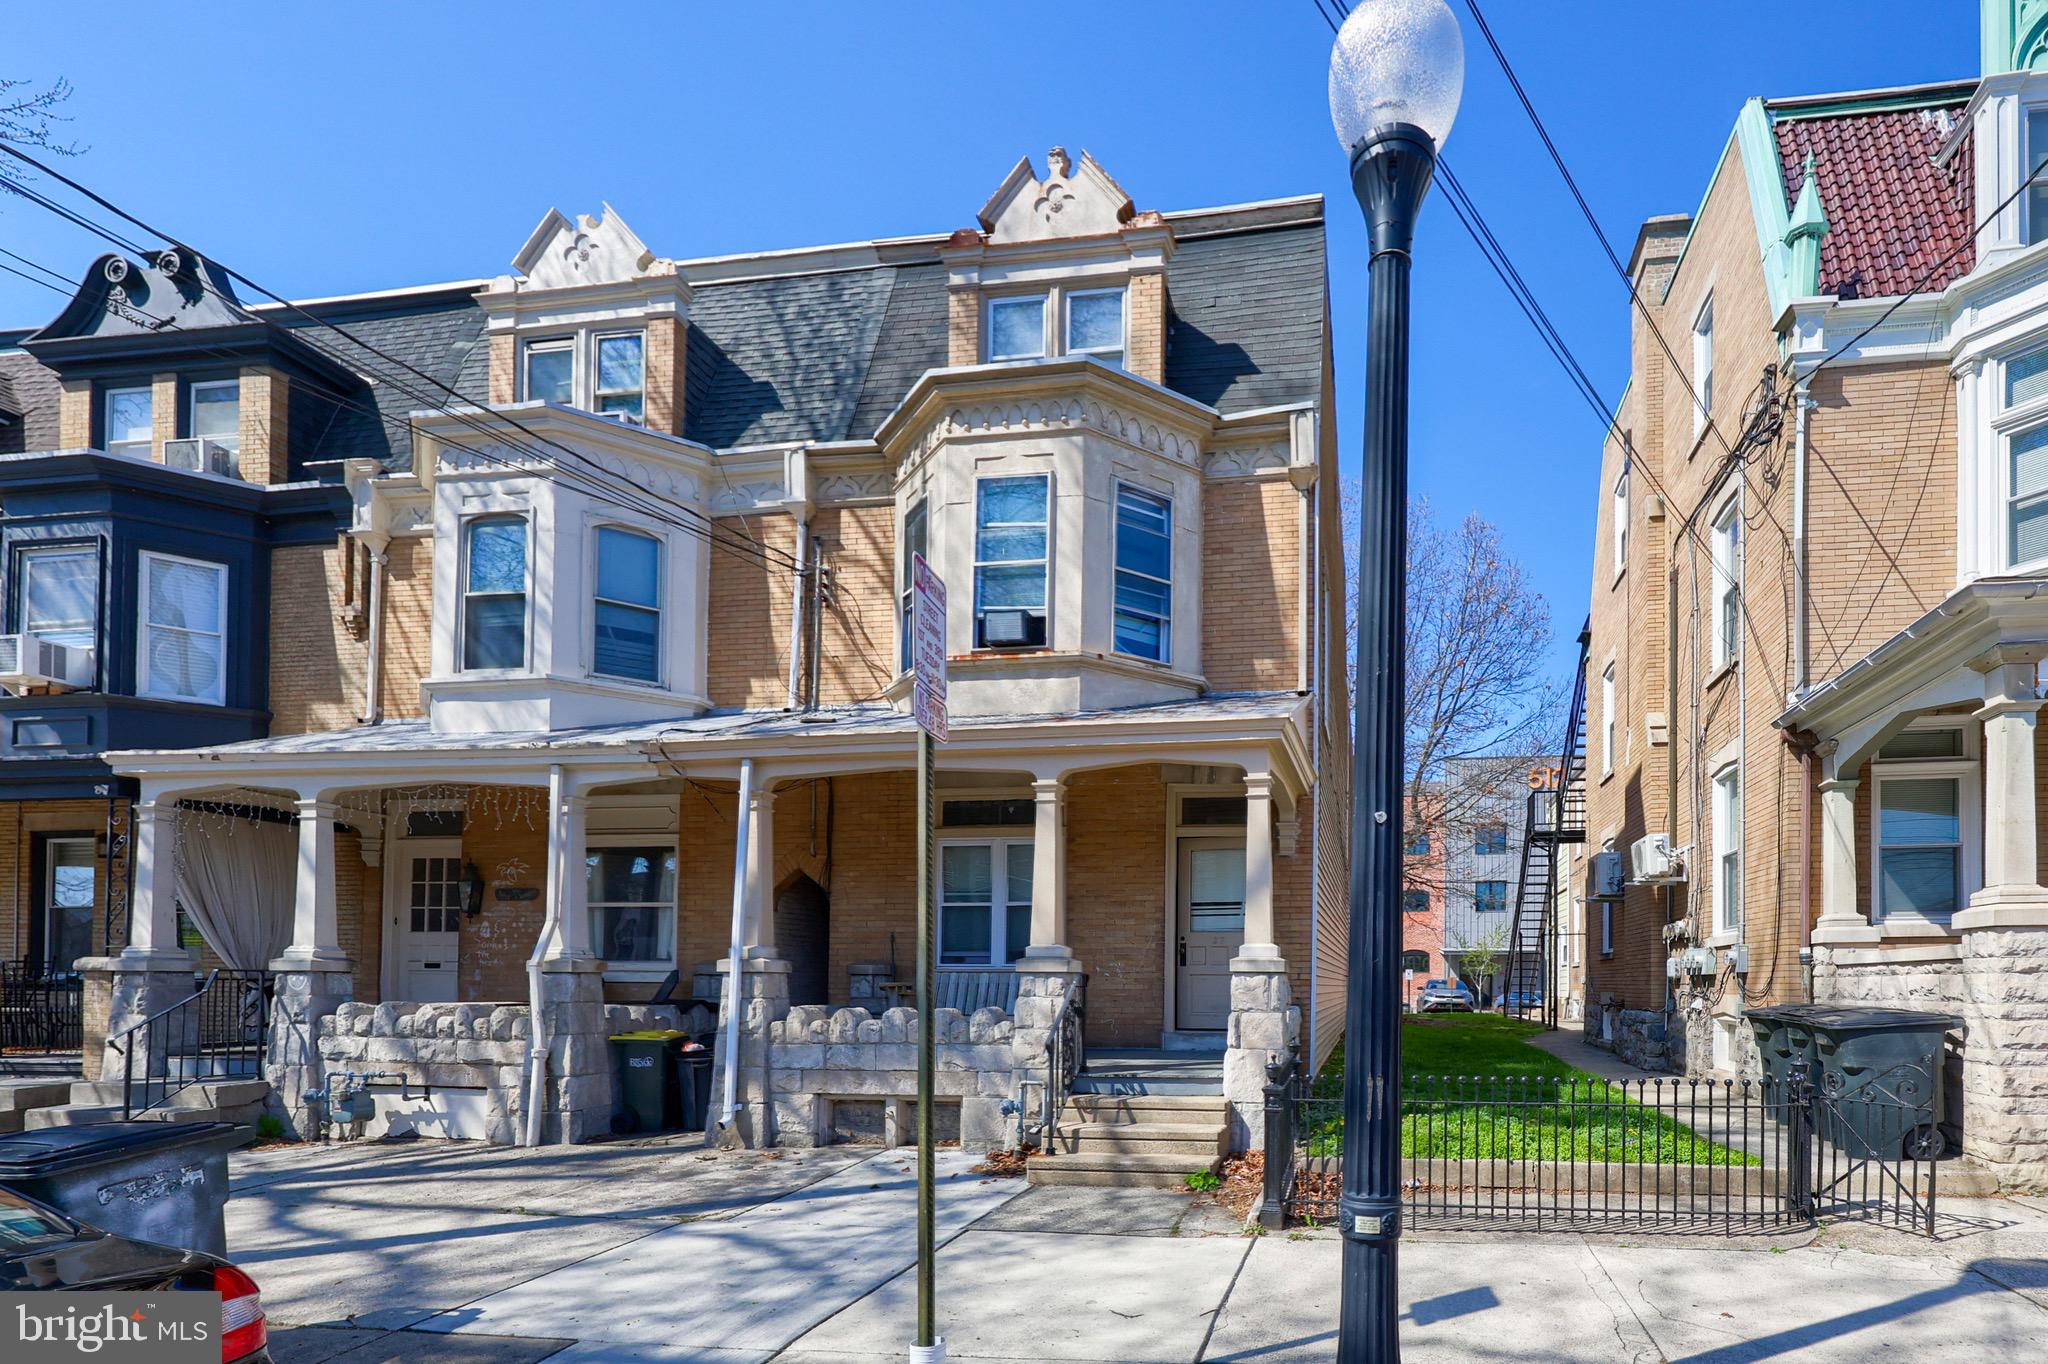
Welcome to this beautiful 3 unit property, located in a highly desirable location in beautiful downtown Lancaster. This offers a wonderful opportunity for both homeowners and investors alike, and Apt 1 can be made available for immediate occupancy for a new owner. Live in one unit and generate rental income from the rest, or make it an ideal multi-generational living space, or enjoy cashflow from a high quality asset for years to come. This property blends modern convenience with classic charm, featuring spacious, well-designed living areas and desirable amenities throughout. Apartments 1 & 3  feature stylish, upgraded kitchens with sleek granite countertops and new appliances. Each apartment has it's own heat and hot water sources, offering the convenience of seperated utilities. Located in Lancaster’s vibrant downtown, you'll have a short walk to restaurants, shops, and cultural attractions, while also being a short drive from scenic country landscapes. Don’t miss out on this opportunity—schedule your tour today!
#PALA2065958

LANCASTER

37 W JAMES STREET

5 Beds

None Baths

2,451 Sq.Ft.

$434,000

MLS#: PALA2065958
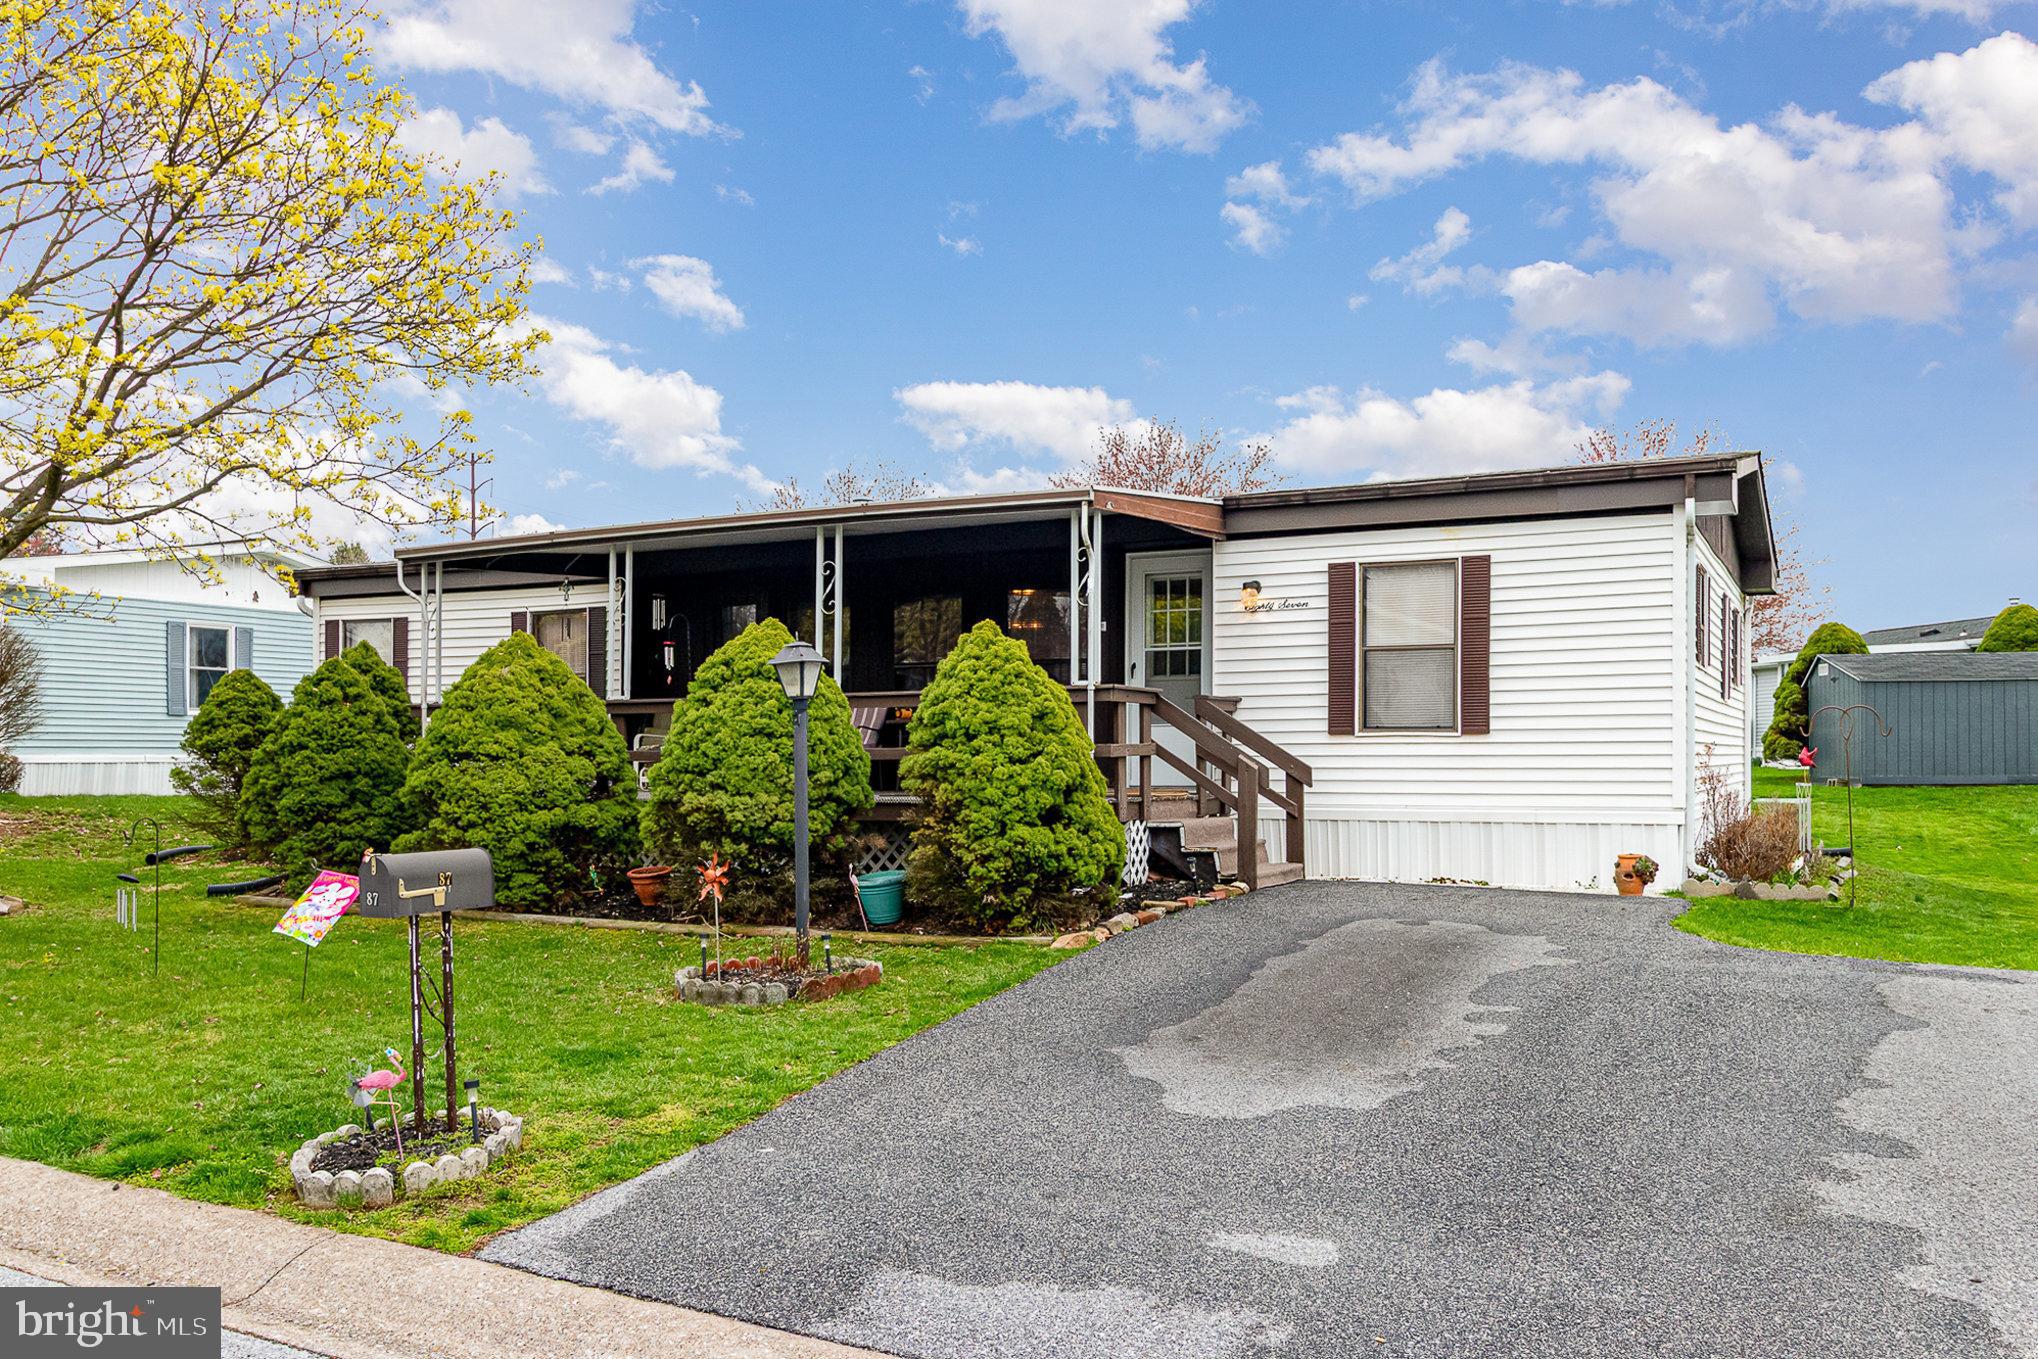
Great opportunity to own one of the FEW homes in Country Manor Farms 55+ Community with 3 bedrooms! Presenting to you this well maintained doublewide ranch home 1st floor open floor concept,  gas heater, walk in shower and lots of storage. Close to shopping and medical facilities. Just in time to enjoy the spring weather on that large open front porch!
#PADA2044256

HARRISBURG

87 MEADOW RUN PLACE

3 Beds

2 Baths

1,248 Sq.Ft.

$70,000

MLS#: PADA2044256
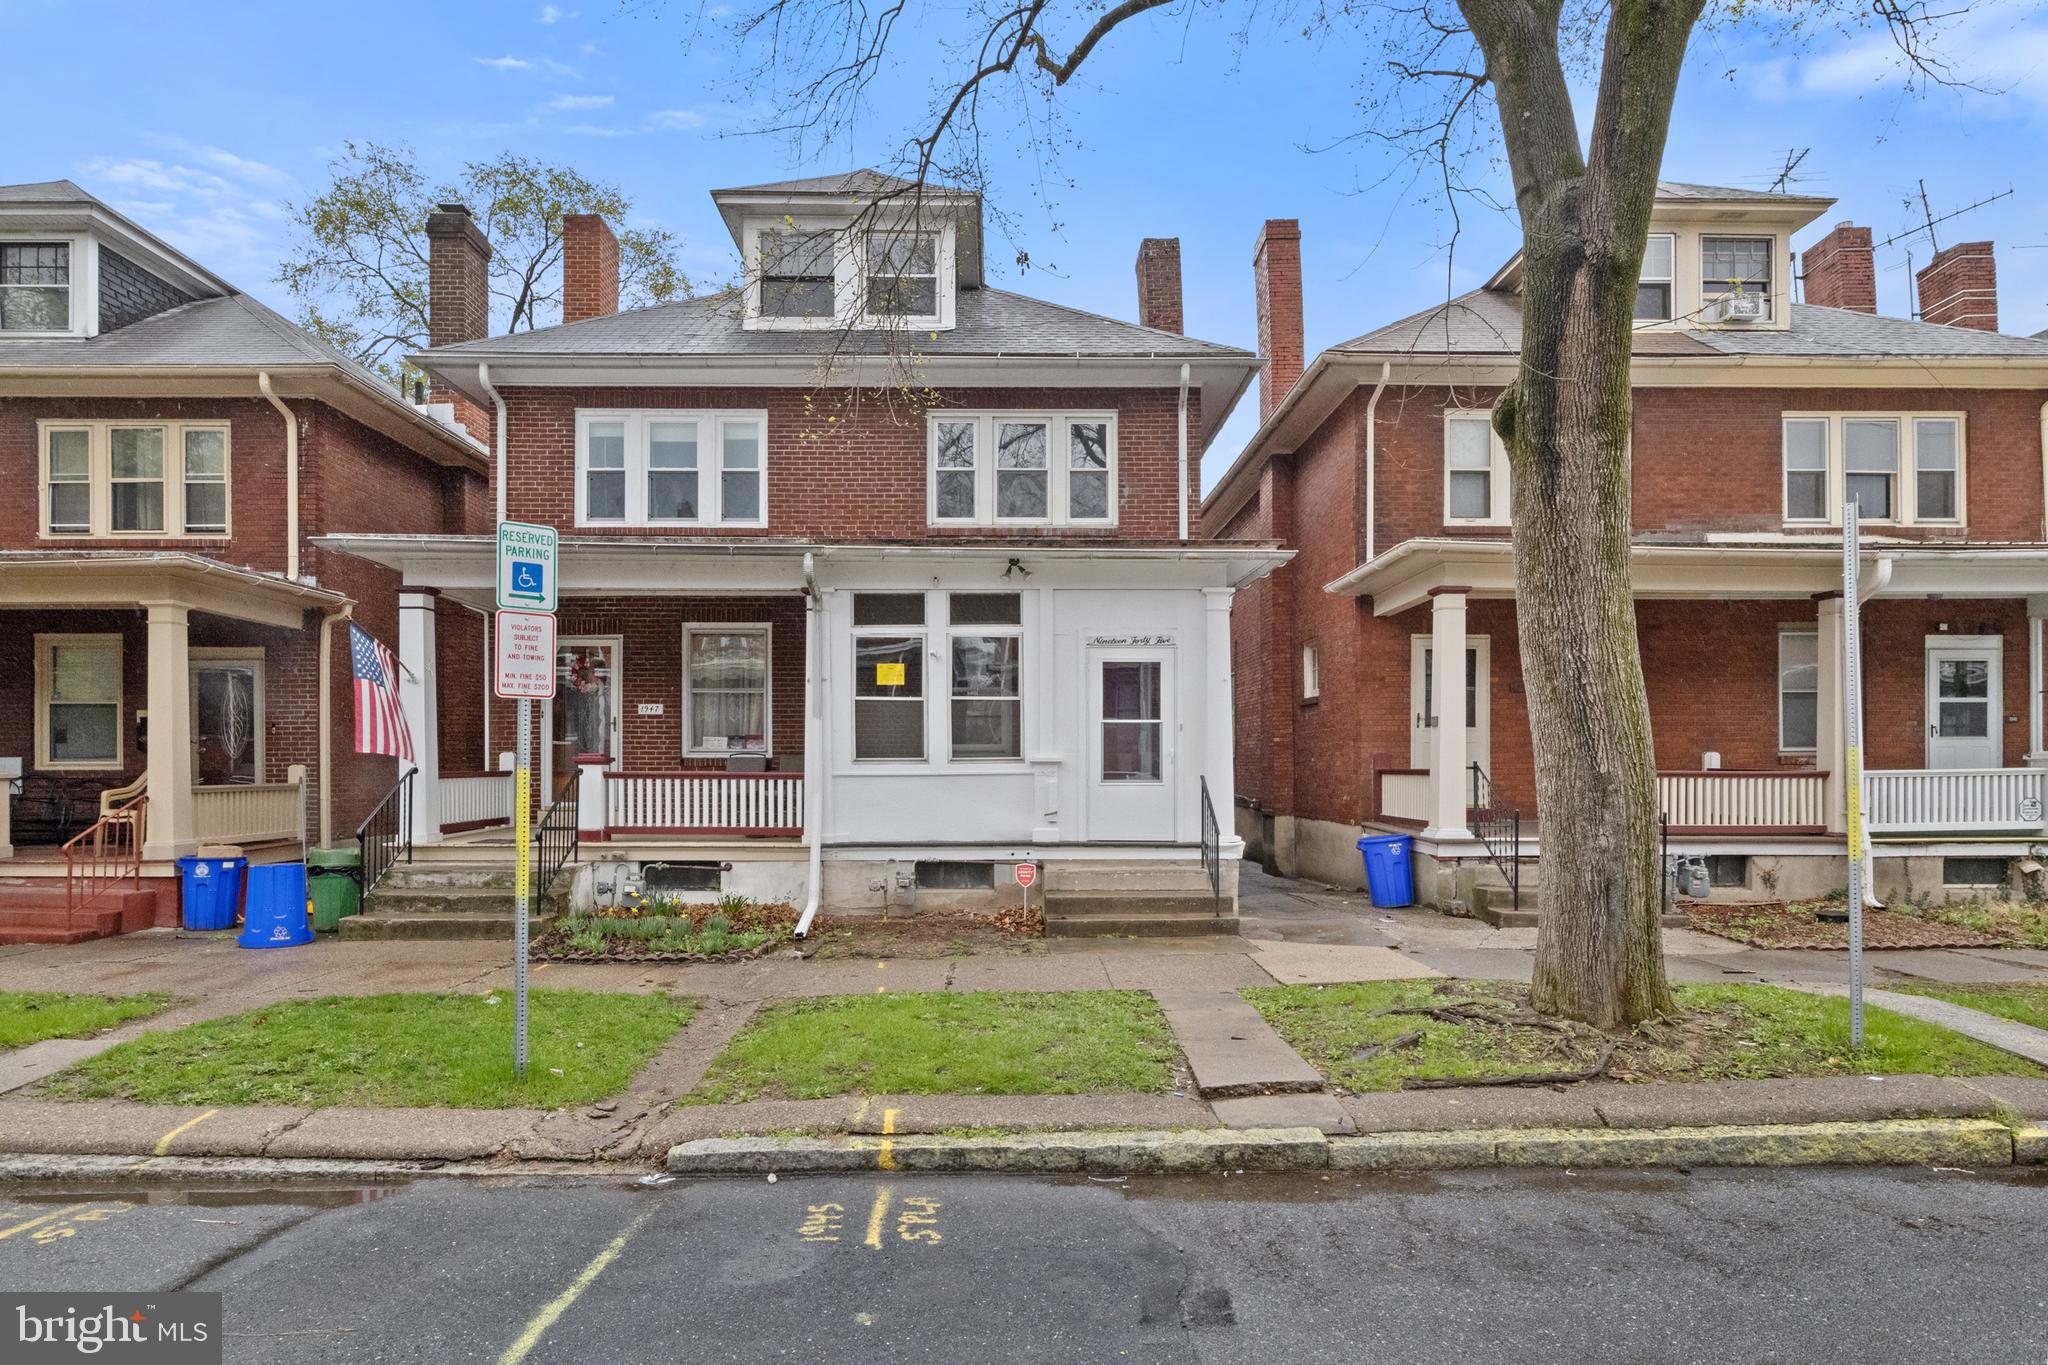
Come check out this recently updated 2.5 story brick home in Harrisburg, PA!!!  There are 4 bedrooms with one being a walkthrough.  Big living room and formal dining room.  Enclosed front porch and covered back porch for enjoying the warm weather and enjoying your morning coffee.  Finished room in the basement for extra living space.  1 car detached garage.  All new paint and flooring throughout including LVP, vinyl and carpet.  All that is missing is you!  Set up your showing and pack your boxes!
#PADA2044080

HARRISBURG

1945 MULBERRY STREET

4 Beds

1 Baths

1,833 Sq.Ft.

$167,000

MLS#: PADA2044080
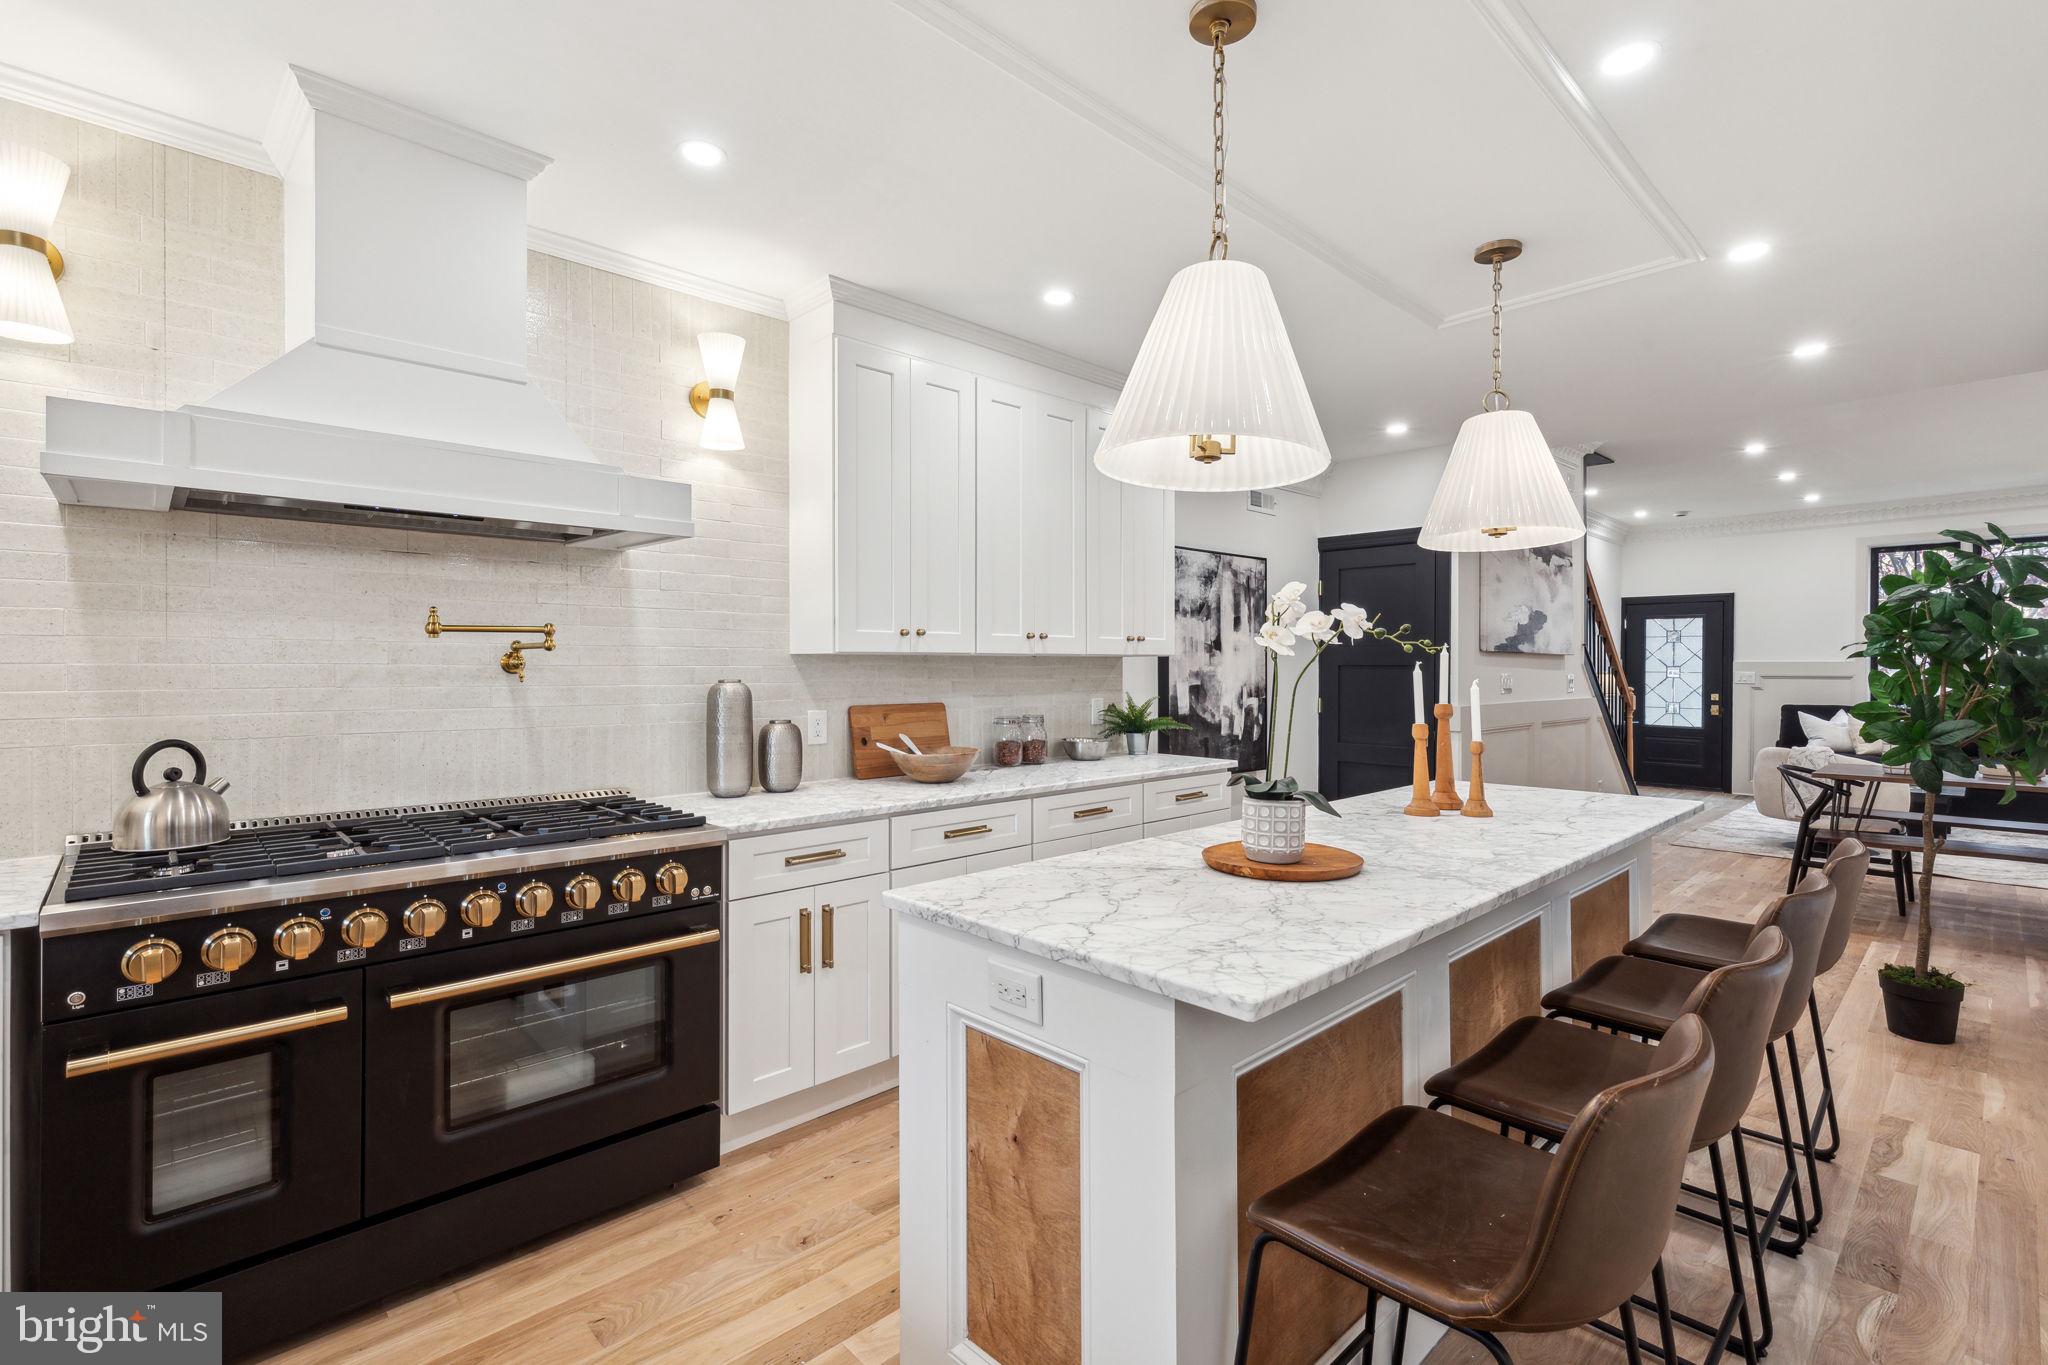
Nestled in the heart of Fishtown, this home is filled with endless hand picked finishes! The open floor plan is over 2,300 square feet and features 4 bedrooms and 3 bathrooms, plus several private outdoor spaces, one of them being a deck off the third floor with skyline views. Walking in you find a light filled open concept with a spacious living & dinning room, culminating in a designer kitchen. Each living level is peppered with millwork and light fixtures that give each room life. The primary suite is highlighted by an oversized bathroom, walk in closet and bedroom with custom trim detailing. Enjoy a short walk to Frankford Avenue's most popular bars, restaurants, and shopping. This charming townhome is bursting with character and influenced by a modern twist to traditional design that focus on simplicity and function. Comes with a 1 year builders warranty.
#PAPH2444076

PHILADELPHIA

1425 E MONTGOMERY AVENUE

4 Beds

2 Baths

2,500 Sq.Ft.

$799,000

MLS#: PAPH2444076

1 ... 541 542 543 544 545 ... 666
* Listings identified with the FMLS IDX logo come from FMLS and are held by brokerage firms other than the owner of this website. The listing brokerage is identified in any listing details. Information is deemed reliable but is not guaranteed. If you believe any FMLS listing contains material that infringes your copyrighted work please review our DMCA policy and learn how to submit a takedown request. © 2024. First Multiple Listing Service, Inc.

Send a message

Message successfully sent.

Your message

What is 3 + 4 ?

Reason for contacting?

I agree to receive email communication and understand I can unsubscribe at any time.

I agree to be contacted by Charis Realty Group - Christine Issler, Broker via call, email, and text for real estate services. To opt out, you can reply 'stop' at any time or reply 'help' for assistance. You can also click the unsubscribe link in the emails. Message and data rates may apply. Message frequency may vary. Privacy Policy

Sign Out

Virtual Assistant

Would you like to take the next step with this property? We can help you schedule a showing or virtual tour, or send you more details.

Yes, I would like more information.

Thank You for Your Reply, One of Our Agents will contact you as soon as possible

No, maybe later.

Thank you, you can always contact me via email, phone number or through the contact form.

Realhub AI

Lucy - Your AI-Powered Realtor

Update Your Temporary Password

Personalize your search

Enter your email and we'll notify you immediately when new listings match what you're looking for.

or enter email address

Already have an account ? Login here

Continue your home search

I agree to receive communications and understand I can unsubscribe at any time.

I agree to be contacted by Charis Realty Group - Christine Issler, Broker via call, email, and text for real estate services. To opt out, you can reply 'stop' at any time or reply 'help' for assistance. You can also click the unsubscribe link in the emails. Message and data rates may apply. Message frequency may vary. Privacy Policy

Already have an account ? Login here

We use cookies

We use cookies primarily for analytics to enhance your experience. By accepting, you agree to our use of these cookies. You can manage your preferences or learn more about our cookies policy.
