Features & Amenities

Interior

  • Other Interior Features

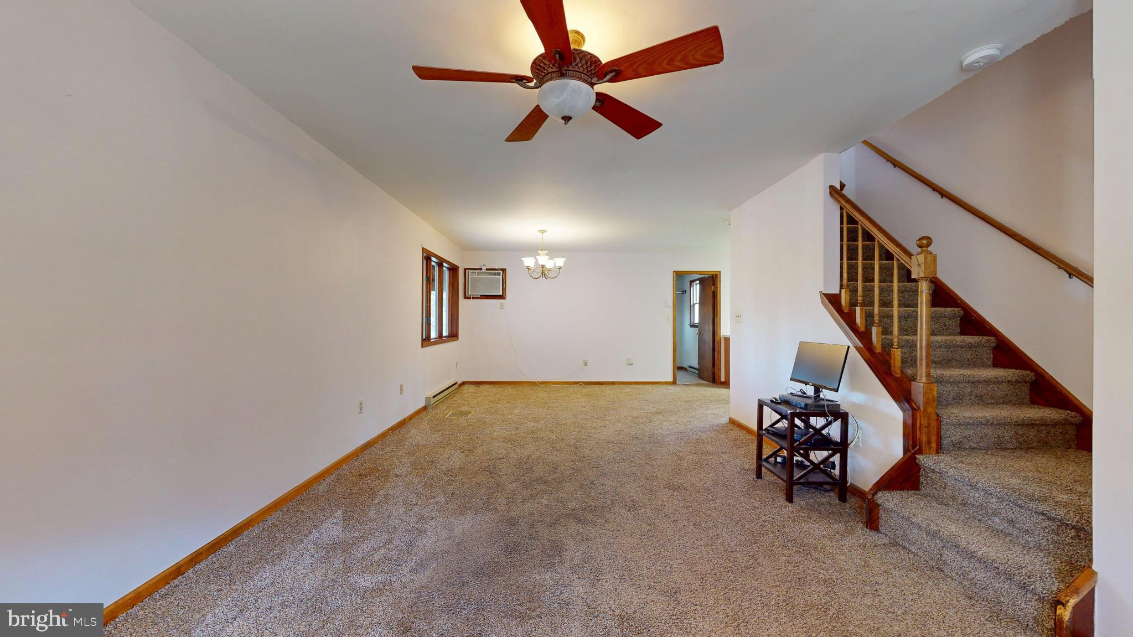
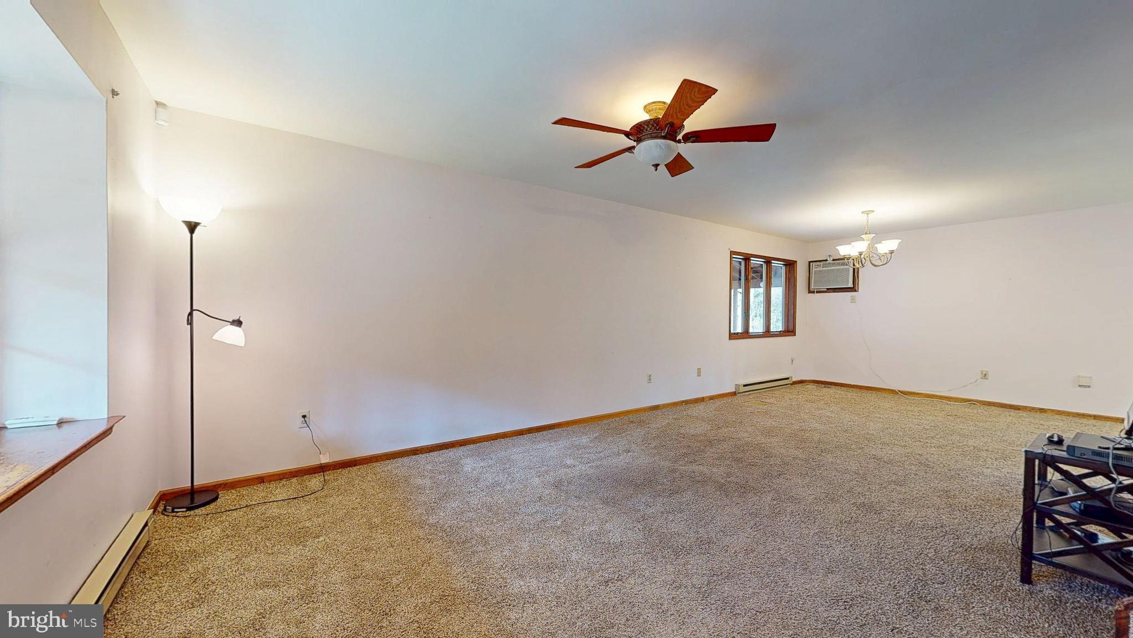
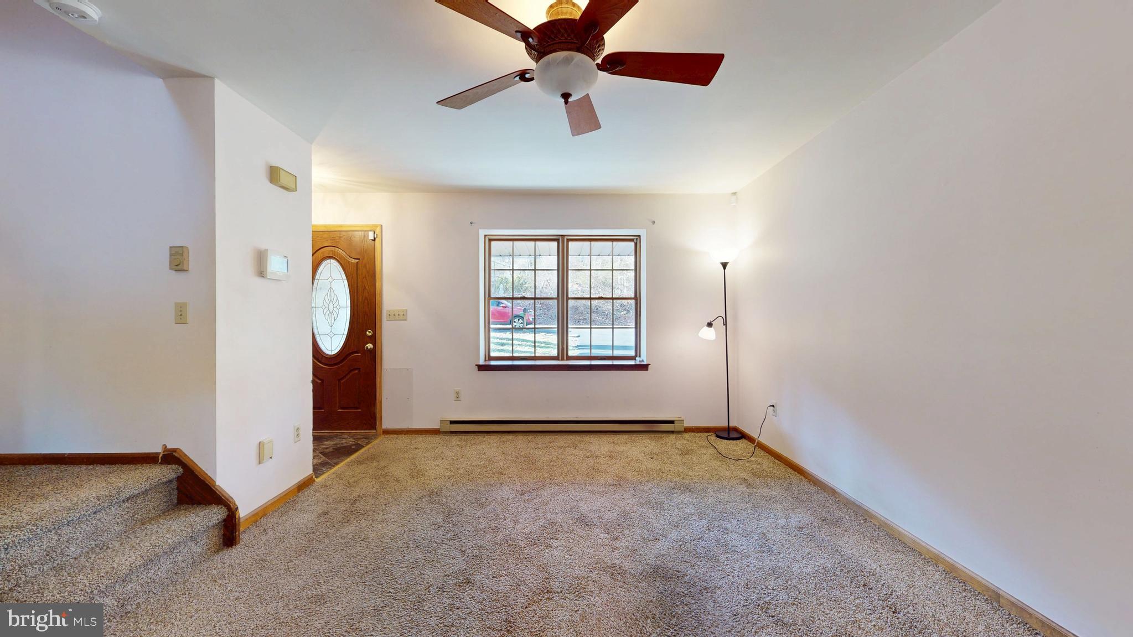
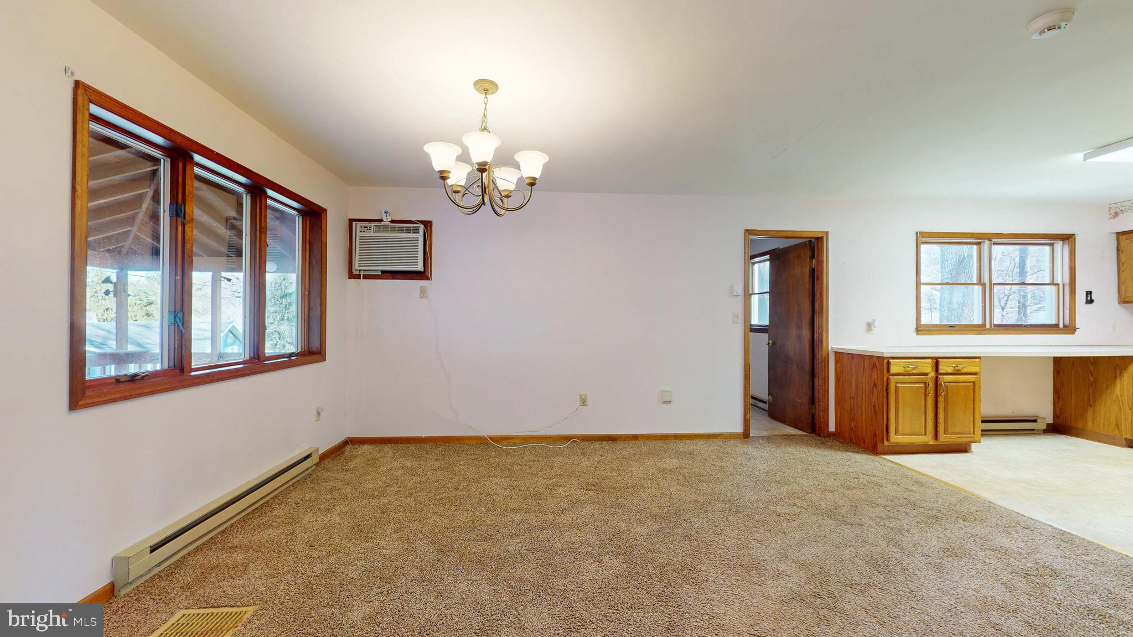
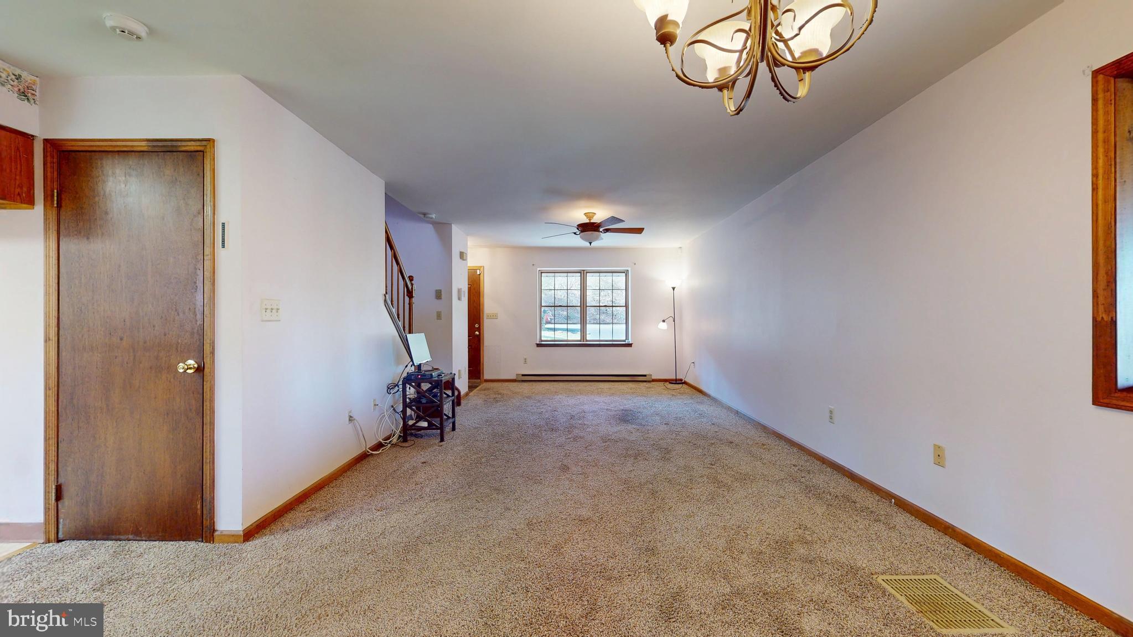
    Central Vacuum, Ceiling Fan(s), Open Floorplan

  • Total Bedrooms

    3

  • Bathrooms

    2

  • Above Grade Finished Area

    1364.0

  • Basement YN

    YES

  • Cooling YN

    YES

  • Cooling

    Ceiling Fan(s), Window Unit(s)

  • Fireplace YN

    NO

  • Heating YN

    YES

  • Heating

    Electric, Baseboard

  • Main Level Bedrooms

    1

  • Pet friendly

    N/A

Exterior

  • Garage

    Yes

  • Garage spaces

    1

  • Construction Materials

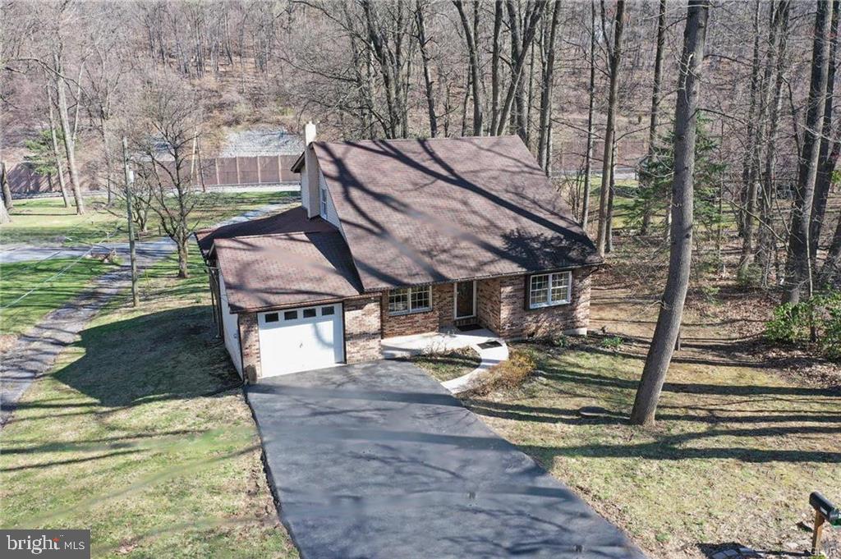
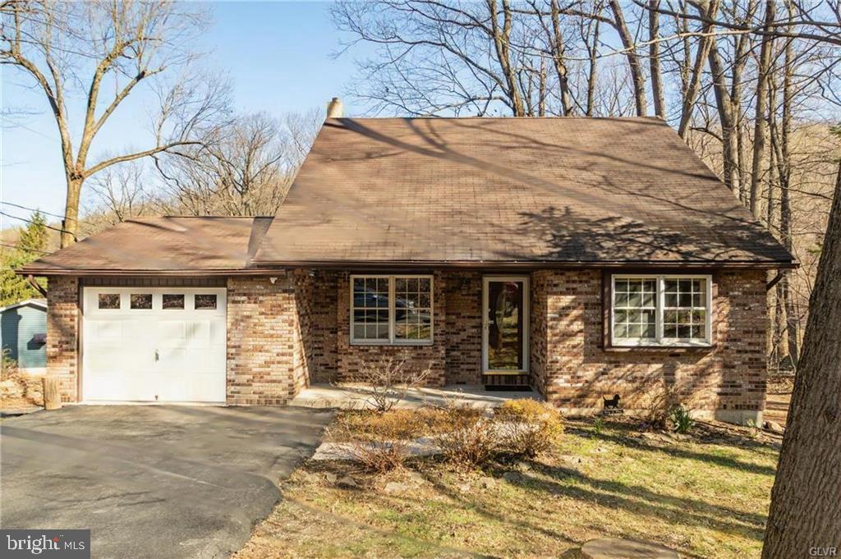
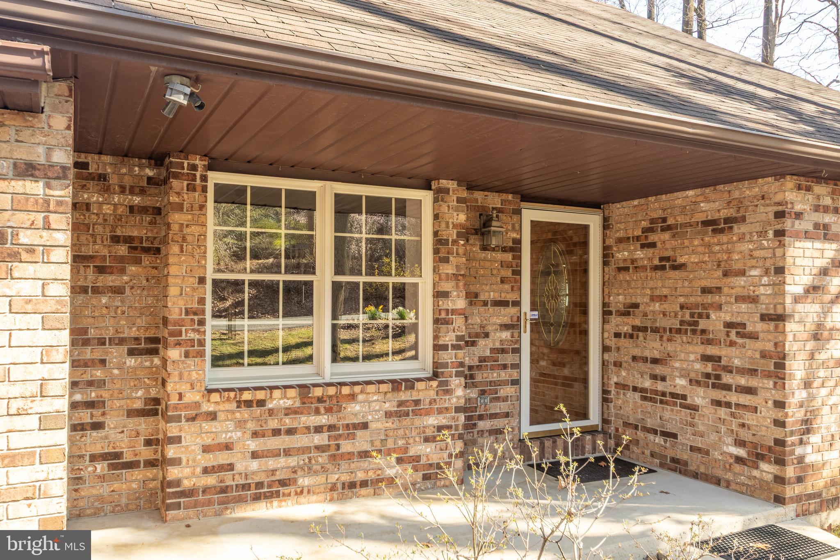
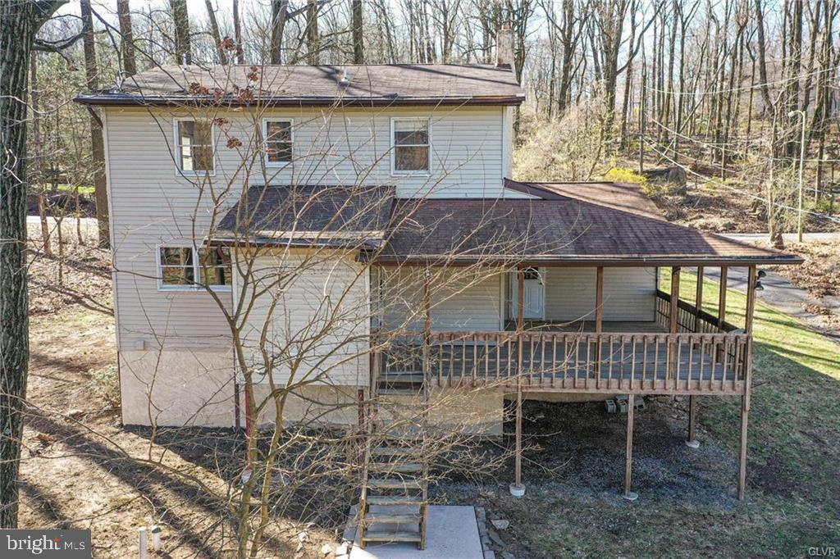
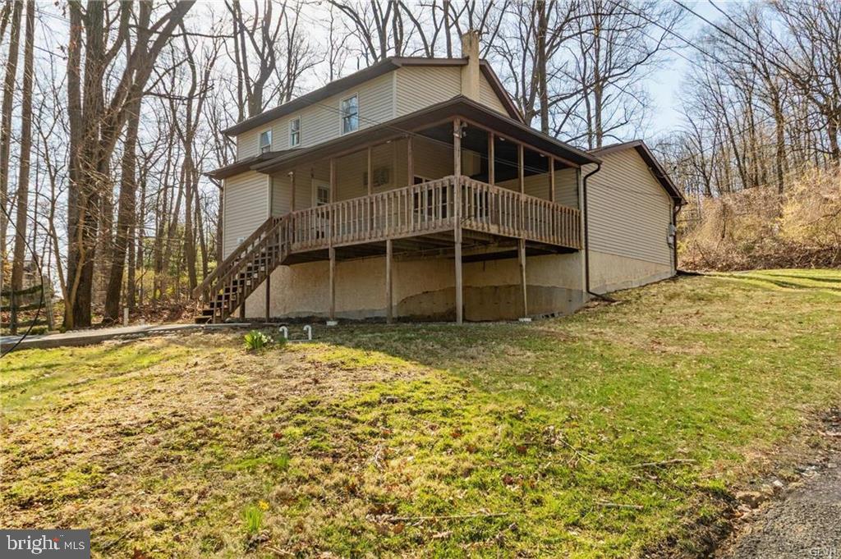
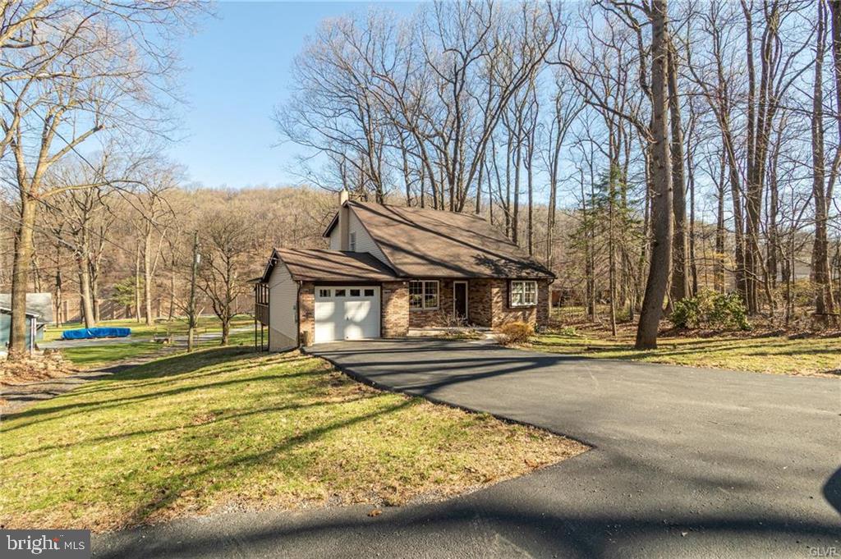
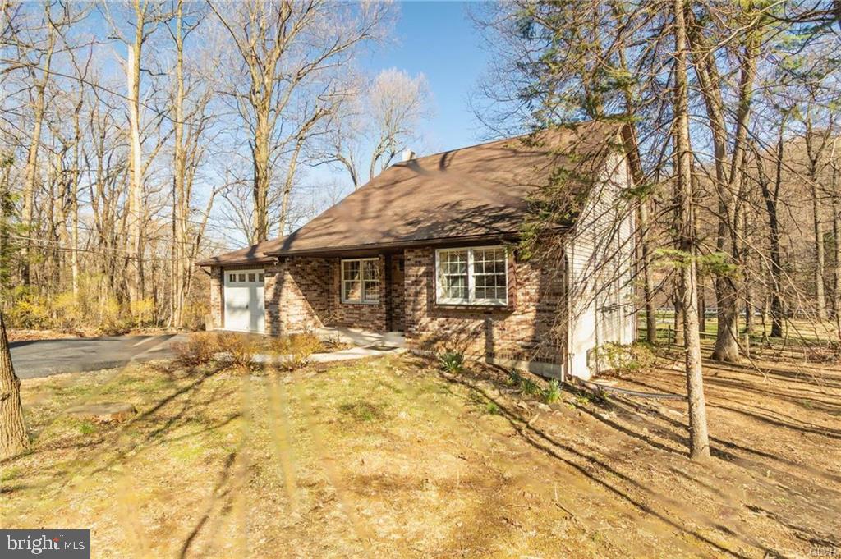
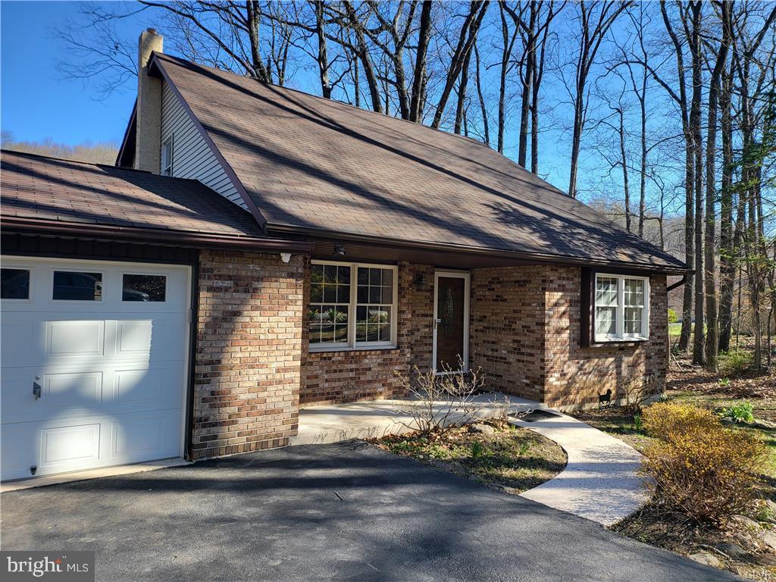
    Vinyl Siding, Brick

  • Parking

    Asphalt, Off Street, Private, Shared Driveway, Paved, Garage, Driveway, Attached

  • Pool

    No

  • Waterfront YN

    NO

  • View

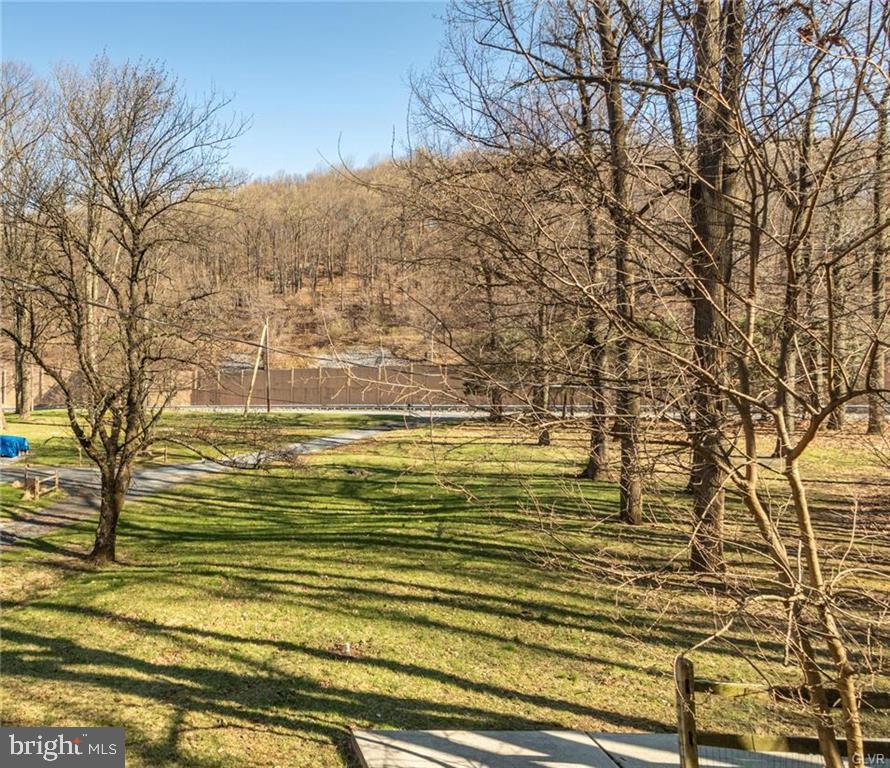
    Trees/Woods

Area & Lot

  • Lot Size(acres)

    0.74

  • Lot Size(square feet)

    32,091

  • Property Type

    Residential

  • Property Sub Type

    Single Family Residence

  • Architectural Style

    Colonial, Contemporary

Price

  • Sales Price

    $364,900
  • Tax Amount

    $5,782.48

  • Financing Options

    Cash, FHA, VA, Conventional

  • Zoning

    Conservation Residential District

  • Sq. Footage

    1,364

  • Price/SqFt

    $267

HOA

  • Association

    No

Property Resources

  • Horse Property

    NO

School District

  • Elementary School

    HARRY S TRUMAN

  • Middle School

    SALISBURY

  • High School

    SALISBURY SENIOR

Property Features

  • New Construction

    NO

  • Accessibility Features

    Accessible Doors

  • Foundation Details

    Concrete Perimeter

  • Senior Community YN

    NO

  • Sewer

    Septic Tank

  • Tax Lot

    5

  • Water Source

    Well

Schedule a Showing

Showing scheduled successfully.

<
>
IN PERSON
VIA CHAT

What is 3 + 4 ?


Change time

Mortgage calculator

Estimate your monthly mortgage payment, including the principal and interest, property taxes, and HOA. Adjust the values to generate a more accurate rate.

Your payment

Principal and Interest:

$

Property taxes:

$

HOA fees:

$

Total loan payment:

$

Total interest amount:

$

Location

County

LEHIGH

Elementary School

HARRY S TRUMAN

Middle School

SALISBURY

High School

SALISBURY SENIOR

Listing Courtesy of Christopher G. Raad , Harvey Z Raad Real Estate

RealHub Information is provided exclusively for consumers' personal, non-commercial use, and it may not be used for any purpose other than to identify prospective properties consumers may be interested in purchasing. All information deemed reliable but not guaranteed and should be independently verified. All properties are subject to prior sale, change or withdrawal. RealHub website owner shall not be responsible for any typographical errors, misinformation, misprints and shall be held totally harmless.

Agent Rachel Gardner

AGENT

Rachel Gardner

Call Rachel today to schedule a private showing.


* Listings on this website come from the FMLS IDX Compilation and may be held by brokerage firms other than the owner of this website. The listing brokerage is identified in any listing details. Information is deemed reliable but is not guaranteed. If you believe any FMLS listing contains material that infringes your copyrighted work please click here to review our DMCA policy and learn how to submit a takedown request.© 2024 FMLS.
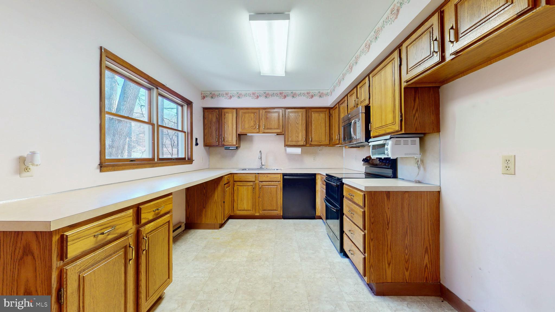
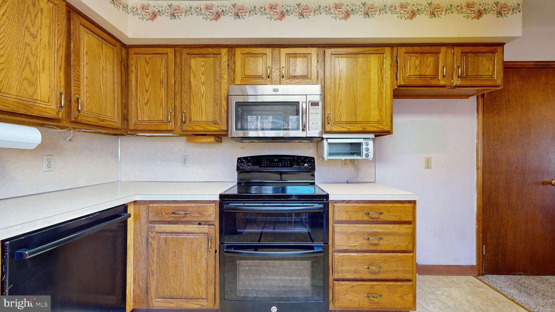
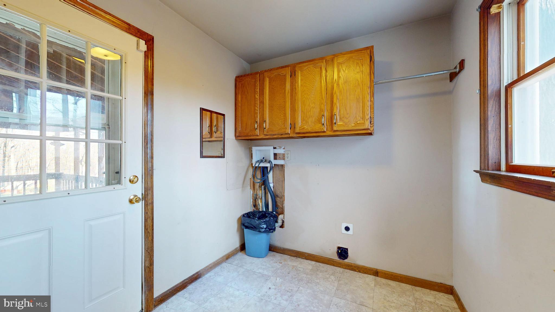
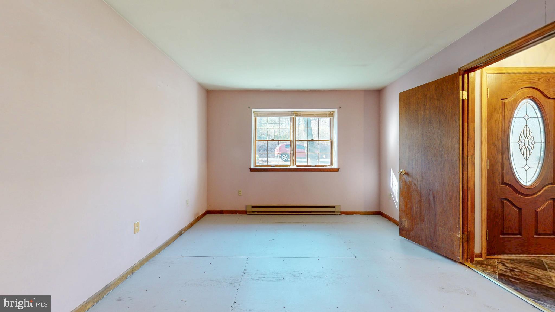
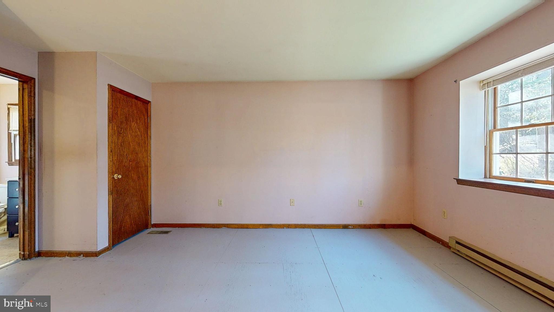
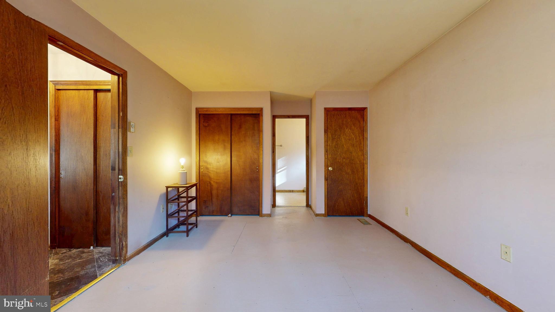
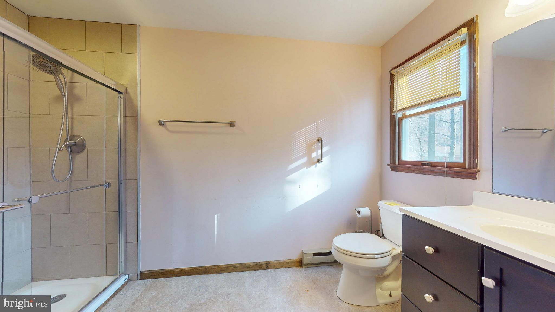
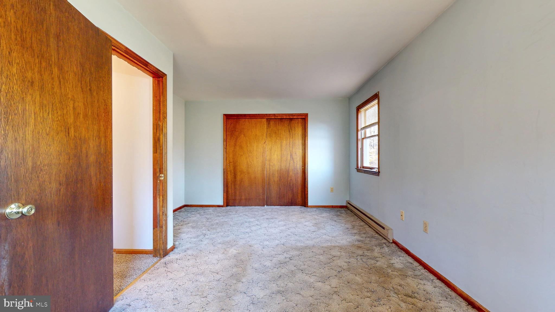
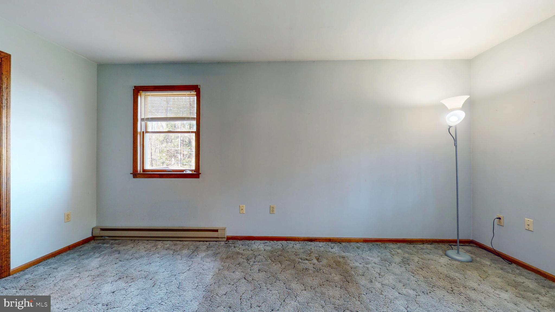
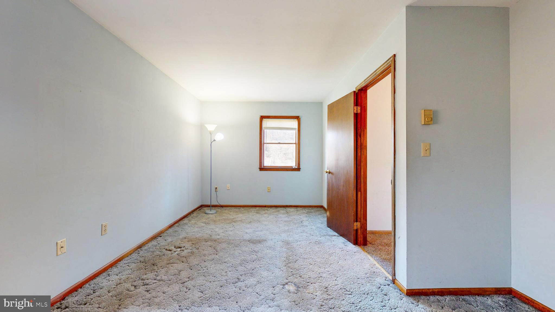
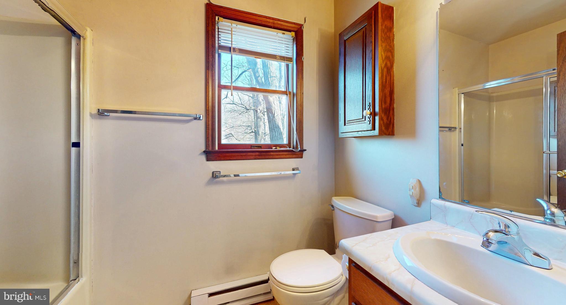
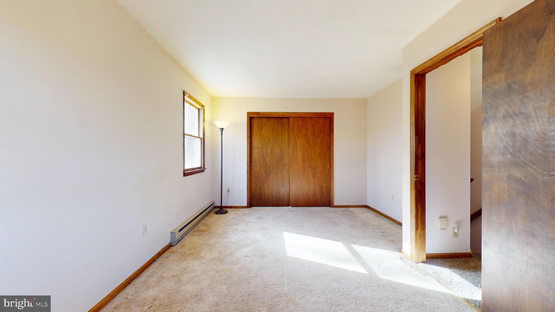
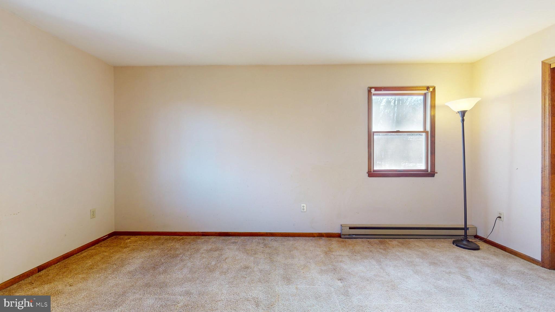
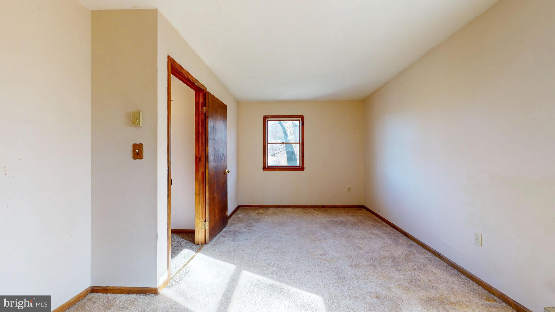
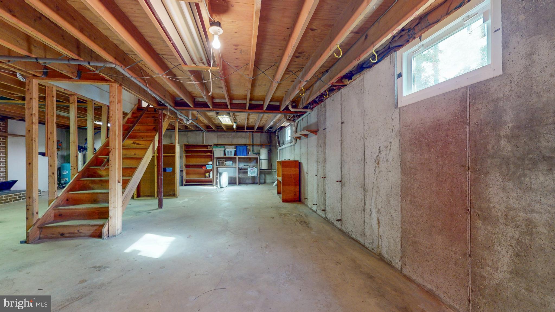
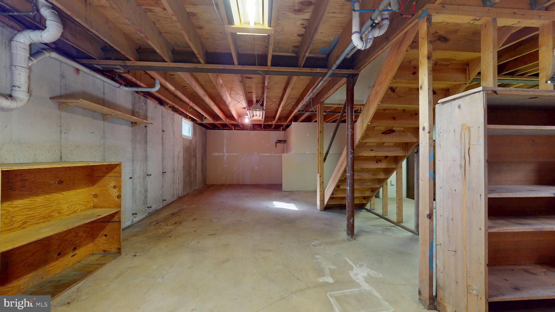
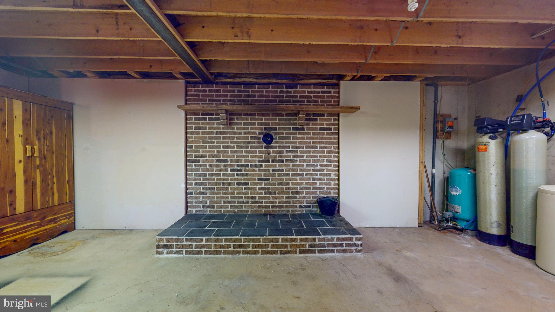
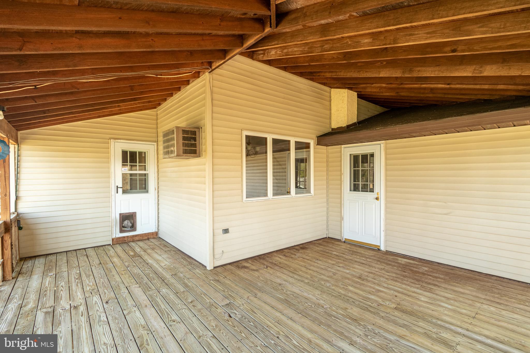
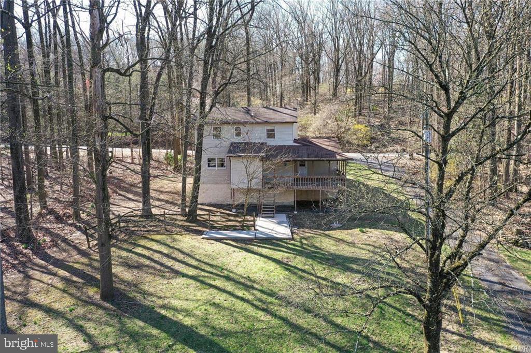
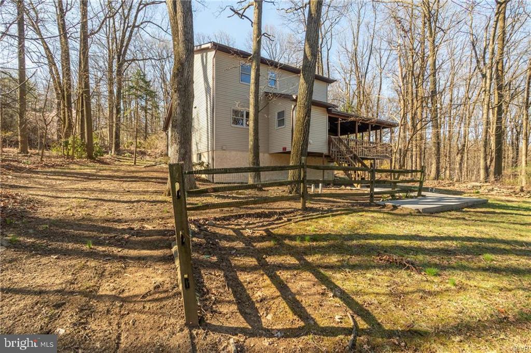
Welcome to 2345 W. Rock Road Nestled on Top of South Mountain in Beautiful Salisbury Township! Built in 1986, this 2-Story Home Features 3 Bedrooms, 2 Full Baths & Over 1360sf of Living Space! Open Concept Living Room with Lots of Natural Lighting joins the Dining Area and Kitchen with Microwave, Dishwasher & Electric Range! 1st Floor Master Bedroom Features Renovated Private Bath & Closet! 2 Nice Bedrooms & Full Bath Complete the 2nd Level along with Great Attic Storage! Convenient 1st Floor Laundry/Mud Room! Basement has flu setup for future fireplace & potential to be Additional Space for Family Room! Rear Covered Deck is Perfect for Relaxing or Entertaining Friends & Family! 200 Amp Electrical Service! Total Taxes Only $5782/Year! Salisbury School District! Close to Parks, Shopping, Route 78 & All Major Highways! Call Today to Schedule Your Showing!

2345 W ROCK ROAD

Message successfully sent.

What would you like to know?

What is 3 + 4 ?

I agree to receive email communication and understand I can unsubscribe at any time.

I agree to be contacted by Charis Realty Group via call, email, and text for real estate services. To opt out, you can reply 'stop' at any time or reply 'help' for assistance. You can also click the unsubscribe link in the emails. Message and data rates may apply. Message frequency may vary. Privacy Policy

Related Properties

with 2 additional room in the basement, this property is carefree living .All gas utilities for low-cost living. Great opportunity. Come take a look.
#PALH2016102

ALLENTOWN

1611 S RACE STREET

3 Beds

2 Baths

N/A

$315,000

MLS#: PALH2016102

Beautiful 4 Bedroom, 1.5 Bath twin with a detached 1-car garage, conveniently located near local parks and schools as well as major Routes 22 and 78. Upon entering, you are greeted by a gorgeous living room featuring hardwood floors and a cozy fireplace that leads through lovely French doors to the spacious dining room. The large kitchen offers a breakfast nook, stainless steel appliances, and plenty of cabinet space, while a convenient half bath completes the first floor. The second floor features three nicely sized bedrooms and a full bathroom. On the third floor, you'll find an additional bedroom with a cedar closet and a large storage area. The full basement provides ample additional storage space. This well-maintained home includes numerous valuable upgrades, including triple-pane windows on the first and second floors, a dual electric and heat pump hot water heater for added efficiency, a whole-house surge protector, and a generator hookup with generator included for peace of mind. Outside, enjoy the covered front porch, perfect for relaxing, as well as a covered rear patio with a hot tub, a nicely sized backyard, and the detached 1-car garage. This is a MUST SEE!
#PALH2015958

ALLENTOWN

2218 W TILGHMAN STREET

4 Beds

1 Baths

1,956 Sq.Ft.

$299,900

MLS#: PALH2015958

New on site 2 days ago
Welcome to 2130 E. Woodlawn Street, MLS #780308! This well-maintained 3-bedroom, 1-bath Cape Cod offers approximately 1,830 total square feet of comfortable living space on a .175-acre lot. Inside, you'll find beautiful Brazilian Koa hardwood flooring throughout the main level and an updated kitchen featuring granite countertops, a tiled backsplash, tile flooring, and under-cabinet lighting. A whole-home HVAC system with a humidifier provides year-round comfort. The first-floor mudroom features a stylish barn-style door and offers a convenient transition between the living space and backyard. The finished basement provides additional versatile space that can be used as a family room, recreation area, home office, gym, or playroom. Outside, the backyard includes a storage shed and plenty of space for gardening, entertaining, or simply relaxing. The sewer lateral from the home to the street was replaced in 2020, providing buyers with added peace of mind. Conveniently located within walking distance of local shops, grocery stores, restaurants, and Airport Road Plaza, this home is also just minutes from Lehigh Valley International Airport, making commuting and travel exceptionally easy. Blending timeless Cape Cod charm with thoughtful updates and an outstanding location, this move-in-ready home is one you won't want to miss. Schedule your private showing today!
#PALH2016134

ALLENTOWN

2310 E WOODLAWN STREET

3 Beds

1 Baths

1,890 Sq.Ft.

$300,000

MLS#: PALH2016134

Discover the charm of this beautifully maintained bi-level home nestled in the desirable Westview Heights neighborhood. Built in 1966, this residence combines classic layout with modern comforts, making it the perfect sanctuary for those seeking both style and functionality. Step inside to find a warm and inviting interior that boasts three spacious bedrooms and one and a half bathrooms. The ceiling fans and central AC ensure a comfortable atmosphere year-round. The stylish and durable hardwood floors give a timeless touch of class while the plush carpeting adds a touch of warmth and comfort underfoot. The kitchen features a built-in range and wall oven and is designed for efficiency, making meal preparation a breeze. The lower floor laundry area adds practicality to your daily routine, ensuring that chores are easily managed. As you explore the exterior, you'll appreciate the well-maintained landscaping that frames the property, creating a welcoming curb appeal. The front yard is perfect for enjoying morning coffee, while the rear yard offers a private retreat for outdoor activities or relaxation. An awning provides shade for those sunny days, making it an ideal spot for summer barbecues or simply unwinding with a good book. Parking is a breeze with an attached garage that features a front entry and garage door opener, along with additional driveway space for up to four vehicles. The paved driveway adds to the home's overall appeal and functionality. This property is not just a home; it's a lifestyle. With a lot size of 0.24 acres, there's ample space for gardening, play, or simply enjoying the outdoors. The added benefit of a PV solar array contributes to energy efficiency, making this home not only environmentally friendly but also cost-effective. In summary, this residence offers a perfect blend of comfort, style, and practicality. Don't miss the opportunity to make this charming property your own!
#PALH2016124

ALLENTOWN

34 S 41ST STREET S

3 Beds

1 Baths

1,852 Sq.Ft.

$410,000

MLS#: PALH2016124

New on site 2 days ago
Welcome to this beautifully updated ranch home in the highly desirable West End Allentown neighborhood, where thoughtful renovations and modern upgrades make this home truly move-in ready. Stunning curb appeal and a charming covered front porch welcome you into the gorgeous main level. The bright and inviting living room flows seamlessly into the dining room, creating an ideal space for everyday living and entertaining. The beautifully updated kitchen features a breakfast bar, stainless steel appliances, Quartz countertops, and an abundance of cabinet space. A convenient door off the kitchen leads to the flat, fully fenced backyard featuring a covered patio—perfect for outdoor dining, entertaining, or simply enjoying the private outdoor space. The main level offers three generously sized bedrooms, all served by a beautifully updated full hall bathroom featuring a glass-enclosed walk-in shower with a built-in bench. Completed in 2025, the fully finished basement dramatically expands the home's living space. This incredible lower level includes a spacious family room, a gorgeous new full bathroom with a tub/shower combination, a dedicated laundry room complete with built-in cabinetry, butcher block countertops, and a stainless steel utility sink, plus a versatile bonus room with a large walk-in closet. Currently used as an exercise room, this flexible space could easily serve as a home office or guest room. Extensive improvements throughout the home provide exceptional peace of mind, including a new roof (2022), updated electrical (2022), complete interior and exterior painting (2025), a whole-house water softener and filtration system with reverse osmosis drinking water purification, a complete plumbing upgrade replacing iron piping with PVC, a new 80-gallon electric water heater (2025), new HVAC system with heat pump (2024), new oil boiler (2022), widened and refinished driveway (2025), new sidewalks surrounding the home (2025), refreshed landscaping, and a new privacy fence (2025). Ideally located in a prime location close to shopping, dining, parks, schools, and major commuting routes, this exceptional home combines modern updates, functional living space, and an unbeatable location. Seller will provide clear Certificate of Occupancy. Mortgage savings may be available for buyers of this listing.
#PALH2016160

ALLENTOWN

2518 W ELM STREET

3 Beds

2 Baths

1,988 Sq.Ft.

$400,000

MLS#: PALH2016160

 - property

Send a message

Message successfully sent.

Your message

What is 3 + 4 ?

Reason for contacting?

I agree to receive email communication and understand I can unsubscribe at any time.

I agree to be contacted by Charis Realty Group via call, email, and text for real estate services. To opt out, you can reply 'stop' at any time or reply 'help' for assistance. You can also click the unsubscribe link in the emails. Message and data rates may apply. Message frequency may vary. Privacy Policy

Sign Out

Virtual Assistant

Would you like to take the next step with this property? We can help you schedule a showing or virtual tour, or send you more details.

Yes, I would like more information.

Thank You for Your Reply, One of Our Agents will contact you as soon as possible

No, maybe later.

Thank you, you can always contact me via email, phone number or through the contact form.

Realhub AI

Lucy - Your AI-Powered Realtor

Update Your Temporary Password

Personalize your search

Enter your email and we'll notify you immediately when new listings match what you're looking for.

or enter email address

Already have an account ? Login here

Continue your home search

I agree to receive communications and understand I can unsubscribe at any time.

I agree to be contacted by Charis Realty Group via call, email, and text for real estate services. To opt out, you can reply 'stop' at any time or reply 'help' for assistance. You can also click the unsubscribe link in the emails. Message and data rates may apply. Message frequency may vary. Privacy Policy

Already have an account ? Login here

We use cookies

We use cookies primarily for analytics to enhance your experience. By accepting, you agree to our use of these cookies. You can manage your preferences or learn more about our cookies policy.