

Property
Beds
1
Full Baths
1
1/2 Baths
None
Year Built
1973
Sq.Footage
734
Welcome to this beautifully maintained top-floor condominium in the established Shadow Oaks community, ideally located in the heart of Columbia! Situated in the end building, which is secured, this home offers added privacy and peaceful views overlooking green space and beautiful trees, while keeping you just minutes from everything Columbia has to offer. Freshly painted with new carpet, this spacious 1-bedroom, 1-bath home is truly move-in ready. The bright and inviting living room flows into the dining area, creating a comfortable space for everyday living and entertaining. The kitchen offers abundant cabinetry, and a custom backsplash. A versatile den/bonus room provides flexibility for a home office, small bedroom, or playroom. The spacious primary bedroom features a large walk-in closet. Additional amenities include a dedicated storage unit, shared laundry facilities, and parking for two cars. The condo fee includes water, storage, parking, exterior maintenance, landscaping, snow removal, trash, roof, master insurance, and interior building maintenance and cleaning. Enjoy easy access to Routes 175, 29, 32, and I-95, with shopping, dining, parks, recreation, and Columbia's extensive network of walking and biking trails all nearby including paths to Blandair and The Lakefront! Whether you're looking for a comfortable home or a solid investment opportunity, this condo offers flexibility and convenience in a fantastic location.
Features & Amenities
Interior
-
Other Interior Features
Walk-In Closet(s), Open Floorplan
-
Total Bedrooms
1
-
Bathrooms
1
-
Above Grade Finished Area
734.0
-
Basement YN
NO
-
Cooling YN
YES
-
Cooling
Central Air, Electric
-
Fireplace YN
NO
-
Heating YN
YES
-
Heating
Natural Gas, Forced Air
-
Main Level Bedrooms
1
-
Pet friendly
Yes
Exterior
-
Garage
No
-
Construction Materials
Stucco
-
Parking
Parking Lot
-
Pool
Yes
-
Pool Features
Community
-
Waterfront YN
NO
Area & Lot
-
Property Type
Residential
-
Property Sub Type
Condominium
-
Architectural Style
Traditional
Price
-
Sales Price
$155,000
-
Tax Amount
$1,785
-
Financing Options
Cash, Conventional
-
Sq. Footage
734
-
Price/SqFt
$211
HOA
-
Association
YES
-
Association Fee 2
$342.33
-
Association Fee
$291.54
-
Association Fee Frequency
Annually
-
Association Fee 2 Frequency
Monthly
-
Association Fee Includes
N/A
School District
-
Elementary School
N/A
-
Middle School
N/A
-
High School
N/A
Property Features
-
New Construction
NO
-
Association Amenities
Jogging Path
-
Senior Community YN
NO
-
Sewer
Public Sewer
-
Tax Lot
UN C1
-
Water Source
Public
Schedule a Showing
Showing scheduled successfully.
Mortgage calculator
Estimate your monthly mortgage payment, including the principal and interest, property taxes, and HOA. Adjust the values to generate a more accurate rate.
Your payment
Principal and Interest:
$
Property taxes:
$
HOA fees:
$
Total loan payment:
$
Total interest amount:
$
Location
County
HOWARD
Elementary School
Middle School
High School
Listing Courtesy of Amy Studdard, The KW Collective
RealHub Information is provided exclusively for consumers' personal, non-commercial use, and it may not be used for any purpose other than to identify prospective properties consumers may be interested in purchasing. All information deemed reliable but not guaranteed and should be independently verified. All properties are subject to prior sale, change or withdrawal. RealHub website owner shall not be responsible for any typographical errors, misinformation, misprints and shall be held totally harmless.

AGENT
Rachel Gardner
Call Rachel today to schedule a private showing.

* Listings on this website come from the FMLS IDX Compilation and may be held by brokerage firms other than the owner of this website. The listing brokerage is identified in any listing details. Information is deemed reliable but is not guaranteed. If you believe any FMLS listing contains material that infringes your copyrighted work please click here to review our DMCA policy and learn how to submit a takedown request.© 2024 FMLS.
Related Properties
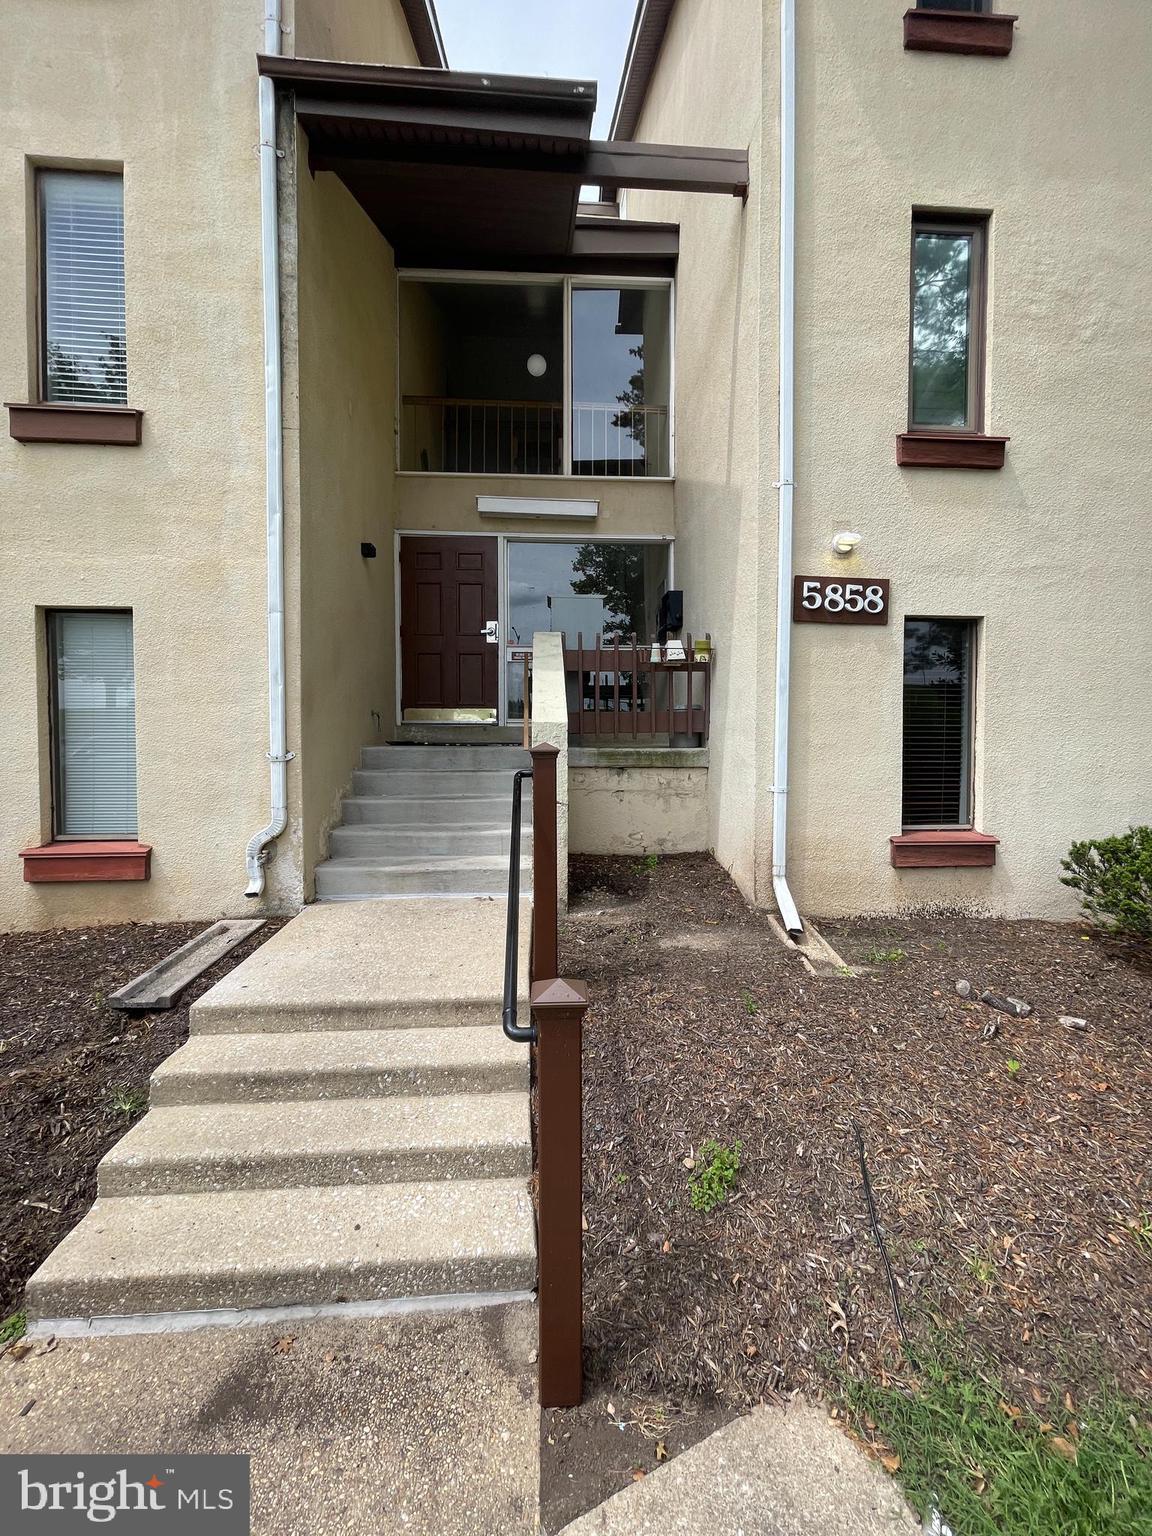
COLUMBIA
5858 THUNDER HILL ROAD C-1
1 Beds
1 Baths
734 Sq.Ft.
$159,500
MLS#: MDHW2071804
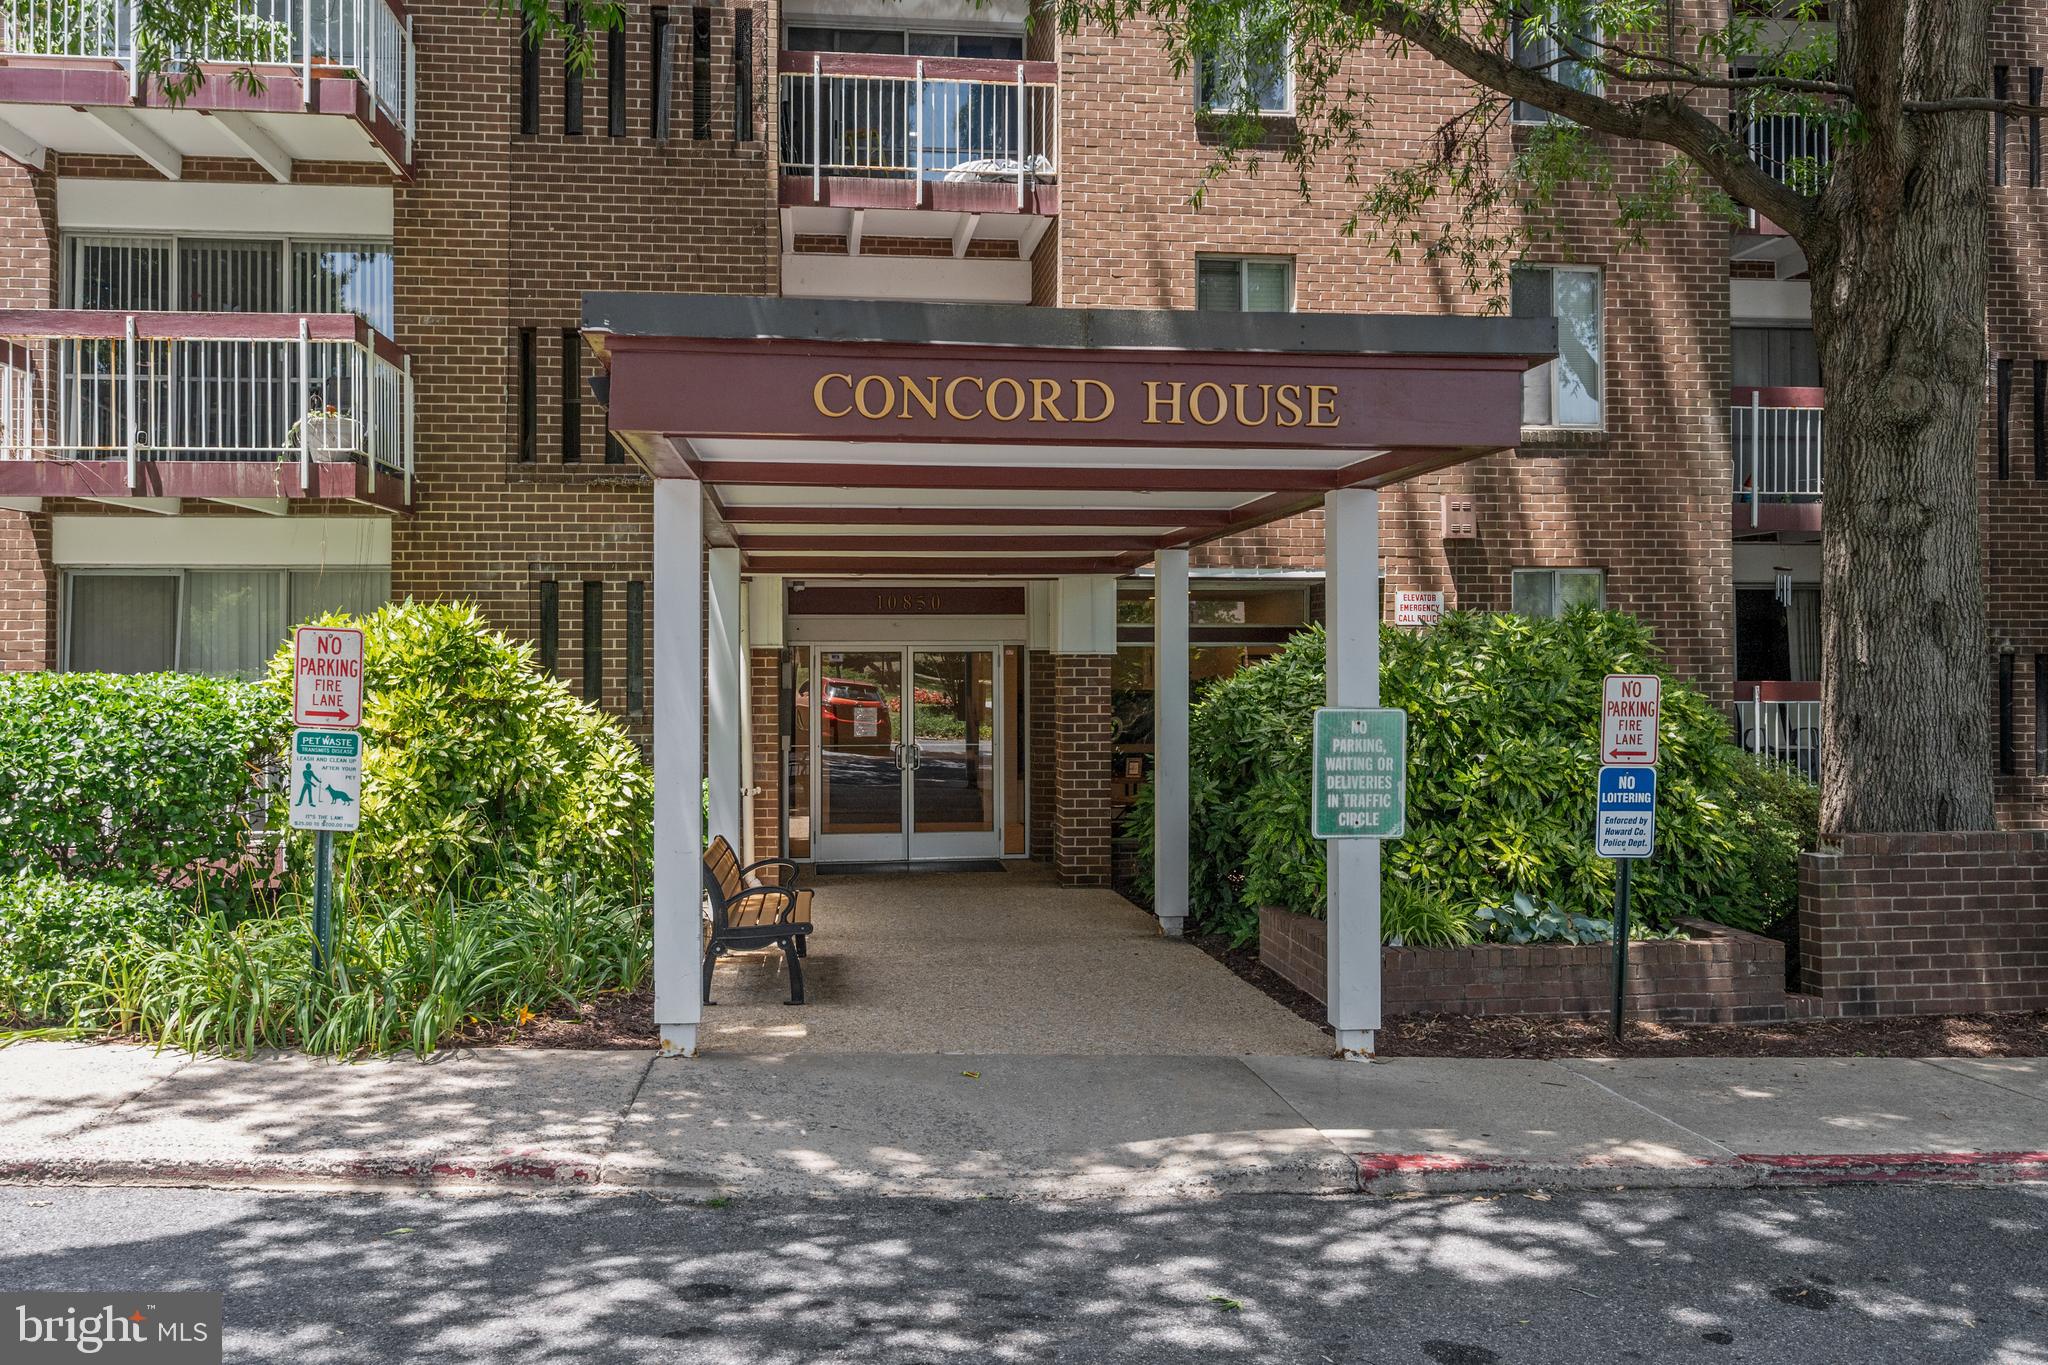
COLUMBIA
10850 GREEN MOUNTAIN CIRCLE 109
2 Beds
1 Baths
861 Sq.Ft.
$175,000
MLS#: MDHW2069842
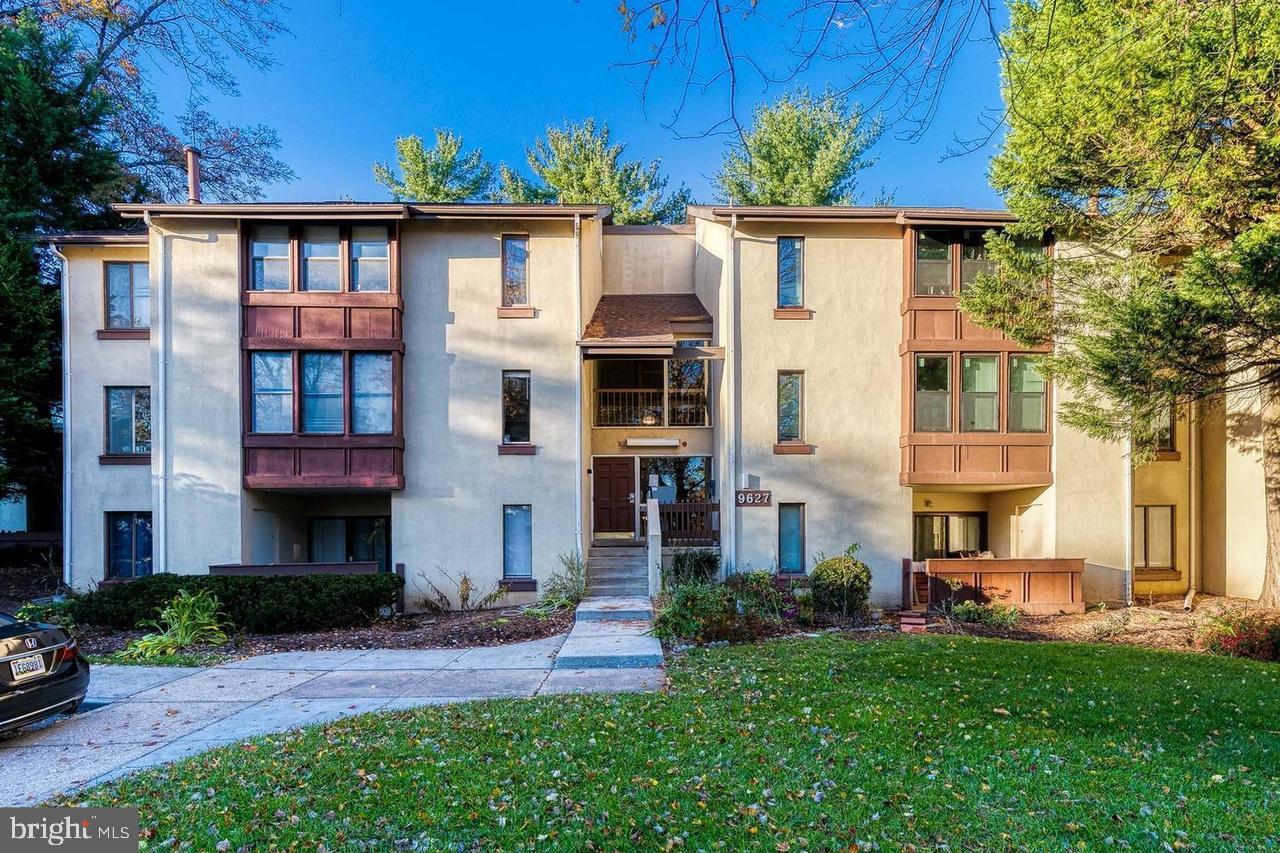
COLUMBIA
9627 WHITE ACRE ROAD A4
1 Beds
1 Baths
734 Sq.Ft.
$160,000
MLS#: MDHW2056384

COLUMBIA
321 N 2ND STREET
4 Beds
1 Baths
1,728 Sq.Ft.
$149,995
MLS#: PALA2094570

COLUMBIA
10572 TWIN RIVERS ROAD C-2
1 Beds
1 Baths
746 Sq.Ft.
$184,800
MLS#: MDHW2072804
.png)