Features & Amenities

Interior

  • Total Bedrooms

    3

  • Bathrooms

    2

  • 1/2 Bathrooms

    1

  • Above Grade Finished Area

    1979.0

  • Basement YN

    YES

  • Cooling YN

    YES

  • Cooling

    Central Air, Electric

  • Fireplace YN

    YES

  • Heating YN

    YES

  • Heating

    Natural Gas, Forced Air

  • Main Level Bedrooms

    3

  • Pet friendly

    N/A

Exterior

  • Garage

    No

  • Construction Materials

    Stucco

  • Parking

    Driveway

  • Pool

    No

  • Waterfront YN

    NO

Area & Lot

  • Lot Size(acres)

    0.03

  • Lot Size(square feet)

    1,155

  • Property Type

    Residential

  • Property Sub Type

    Townhouse

  • Architectural Style

    Colonial

Price

  • Sales Price

    $374,900
  • Tax Amount

    $4,851

  • Sq. Footage

    1,979

  • Price/SqFt

    $189

HOA

  • Association

    YES

  • Association Fee

    $120

  • Association Fee Frequency

    Monthly

  • Association Fee Includes

    N/A

School District

  • Elementary School

    N/A

  • Middle School

    N/A

  • High School

    N/A

Property Features

  • New Construction

    NO

  • Foundation Details

    Concrete Perimeter

  • Senior Community YN

    NO

  • Sewer

    Public Sewer

  • Tax Lot

    043

  • Water Source

    Public

Schedule a Showing

Showing scheduled successfully.

<
>
IN PERSON
VIA CHAT

What is 3 + 4 ?


Mortgage calculator

Estimate your monthly mortgage payment, including the principal and interest, property taxes, and HOA. Adjust the values to generate a more accurate rate.

Your payment

Principal and Interest:

$

Property taxes:

$

HOA fees:

$

Total loan payment:

$

Total interest amount:

$

Location

County

MONTGOMERY

Elementary School

Middle School

High School

Listing Courtesy of Dino A D'Orazio, Keller Williams Real Estate-Blue Bell

RealHub Information is provided exclusively for consumers' personal, non-commercial use, and it may not be used for any purpose other than to identify prospective properties consumers may be interested in purchasing. All information deemed reliable but not guaranteed and should be independently verified. All properties are subject to prior sale, change or withdrawal. RealHub website owner shall not be responsible for any typographical errors, misinformation, misprints and shall be held totally harmless.

Agent Rachel Gardner

Salesperson, Realtor

Rachel Gardner

Call Rachel today to schedule a private showing.


* Listings on this website come from the FMLS IDX Compilation and may be held by brokerage firms other than the owner of this website. The listing brokerage is identified in any listing details. Information is deemed reliable but is not guaranteed. If you believe any FMLS listing contains material that infringes your copyrighted work please review our DMCA policy and learn how to submit a takedown request.© 2024 FMLS.
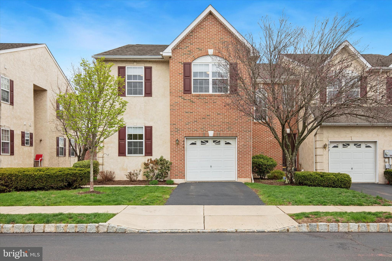
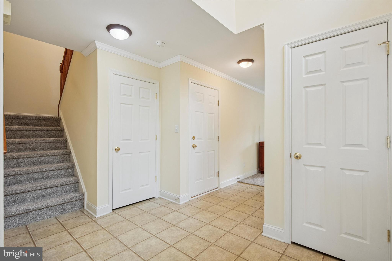
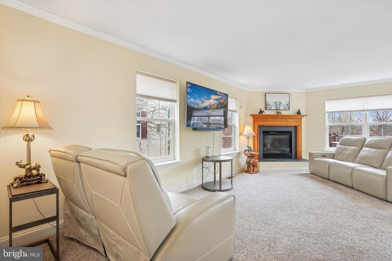
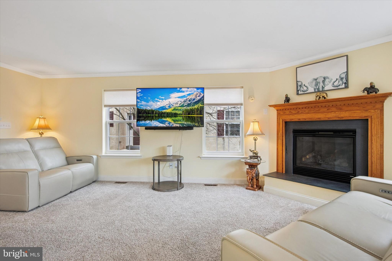
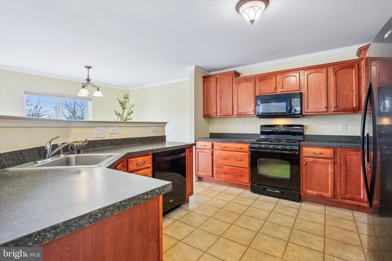
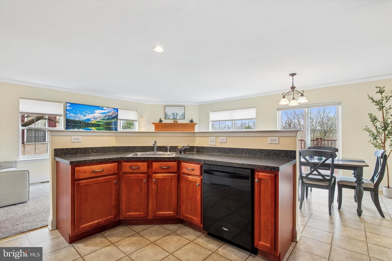
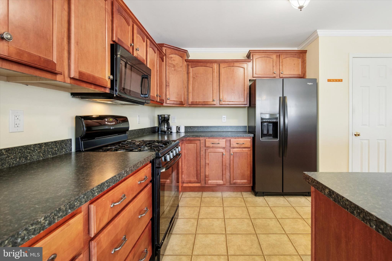
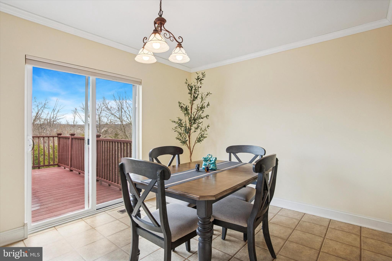
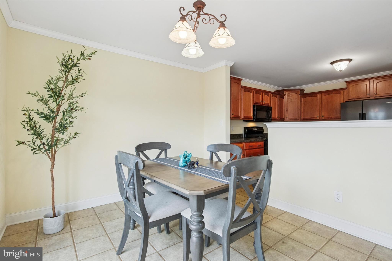
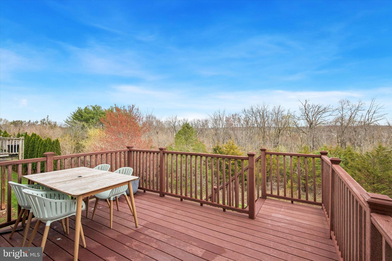
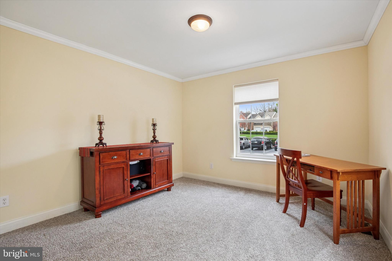
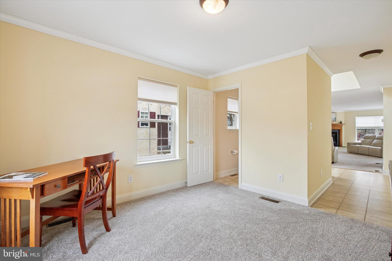
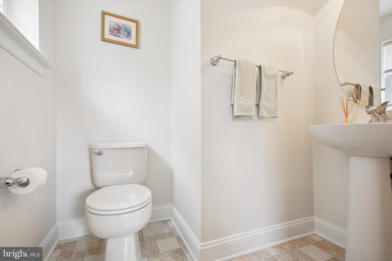
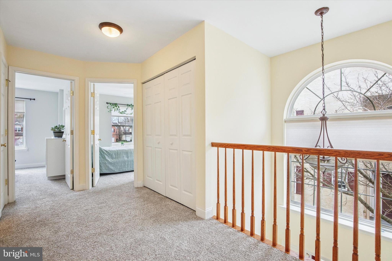
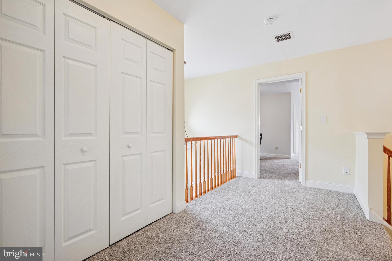
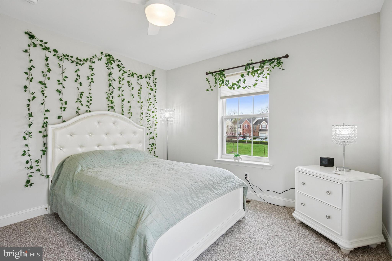
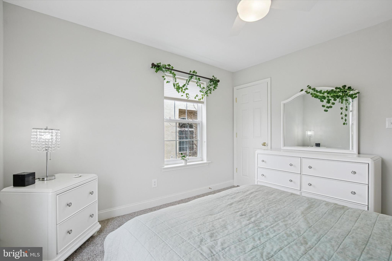
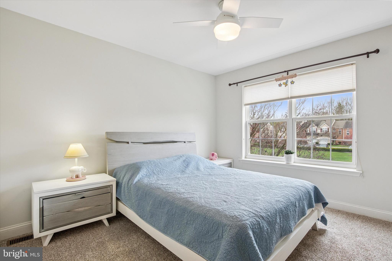
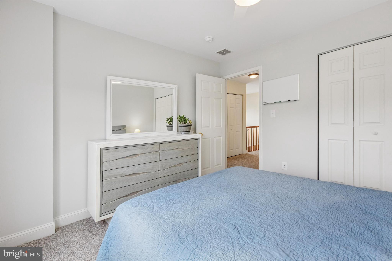
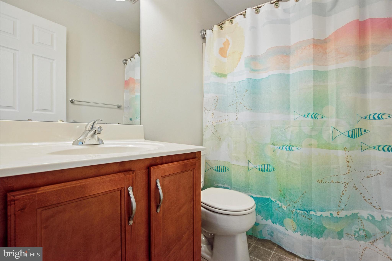
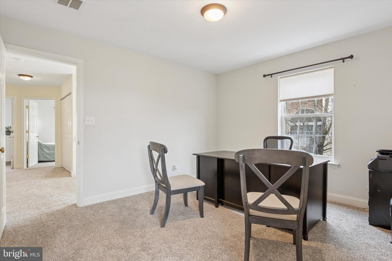
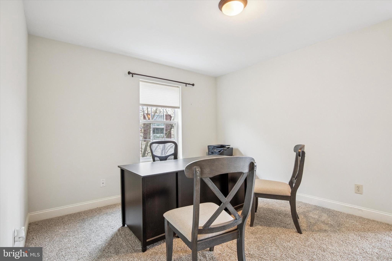
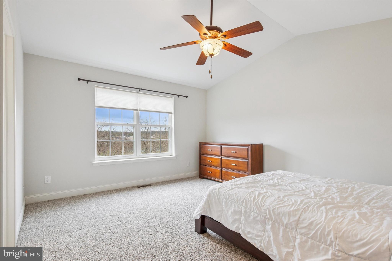
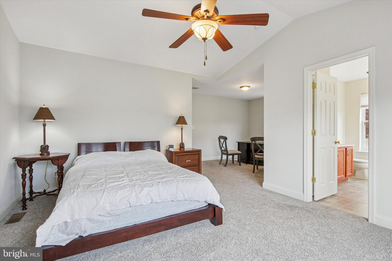
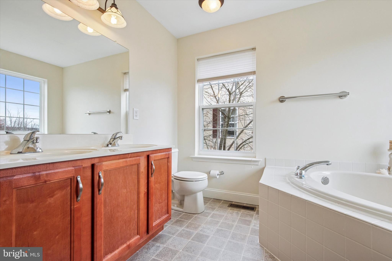
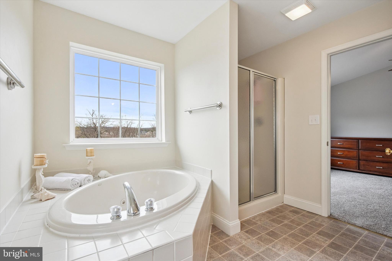
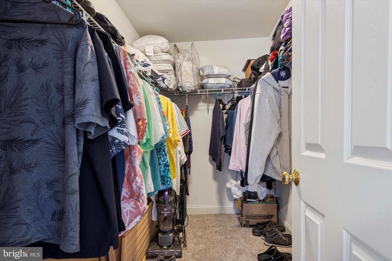
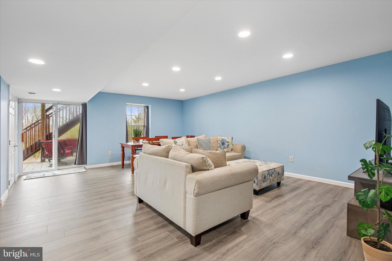
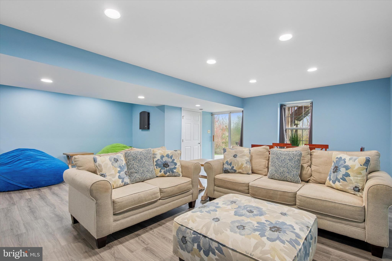
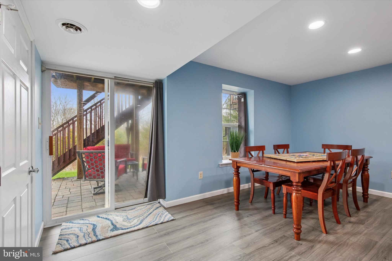
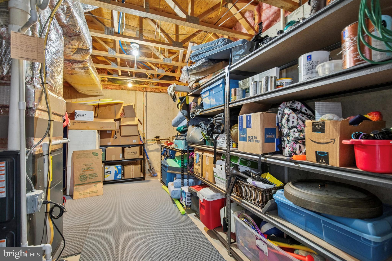
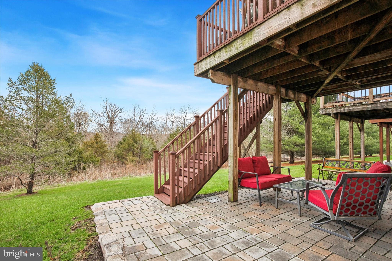
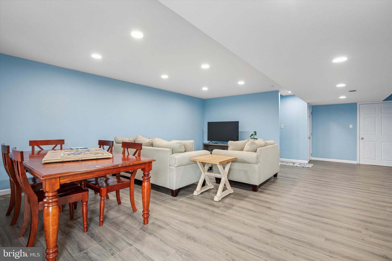
Here is your chance to own a Preston Court end unit townhouse in the borough of Red Hill.  Great townhouse in Blue Ribbon, Upper Perkiomen SD, Preston Court is a delightfully well maintained community in Upper Montgomery County. This spacious, 3BR, 2.5BA, with fully finished basement home is a pleasure to show. Upon entering, the two-story foyer has large windows allowing for plenty of natural light. The large eat-in kitchen has expansive counter surfaces for food prep, and is open to the dining and living room areas, both with newly installed carpet, allowing for easy interaction with guests. The gas fireplace is perfect to take the chill out of the air on cooler evenings. The sliding glass doors lead to the deck with amazing views of the Macoby Creek area and woods! Don't forget about the flex space on the first floor that can be utilized for an office, playroom, gym, etc..  A powder room completes this level for guest convenience.  The entire second level has been updated with new wall to wall carpeting. The spacious primary suite has vaulted ceilings, sitting area, walk-in closet and a large private bath with a stall shower, double vanity and soaking tub. The two secondary bedrooms are well proportioned and share a hall bath. There is a very sizable linen closet and a conveniently located laundry area with hookup for either gas or electric dryer. The newly finished walkout basement provides additional living space and access to the outdoors with a newly installed paver patio, while the deck offers peaceful views of the surrounding trees, with a park directly behind for extra privacy. The home includes a one-car garage with additional driveway parking. There is also ample overflow parking around the community. This home offers an easy commute with access to major roads such as Rt. 100, Rt. 29, Rt. 663 and the PA Turnpike. Close to schools, shopping and dining, it provides a vibrant local lifestyle.  Residents enjoy easy access to parks, walking trails, golf courses and recreational facilities. New furnace 2020,  hot water heater 2021, new washer/dryer 2025.

944 VANGUARD DRIVE

Message successfully sent.

What would you like to know?

What is 3 + 4 ?

I agree to receive email communication and understand I can unsubscribe at any time.

I agree to be contacted by Charis Realty Group - Christine Issler, Broker via call, email, and text for real estate services. To opt out, you can reply 'stop' at any time or reply 'help' for assistance. You can also click the unsubscribe link in the emails. Message and data rates may apply. Message frequency may vary. Privacy Policy

Related Properties

Discover the charm of this stunning Colonial townhouse in the desirable Preston Court community.... This home feels brand new with all the new 2026 renovations... You won't be disappointed.....With 1,757 sq ft of meticulously maintained space, this home features an open floor plan that seamlessly connects living and dining areas, perfect for entertaining. The kitchen is a chef's dream, equipped with modern appliances including a built-in microwave, self-cleaning oven, and dishwasher, ensuring convenience at every turn. Retreat to the luxurious primary suite, boasting a soaking tub and walk-in shower for ultimate relaxation. Two additional bedrooms provide ample space for guests or a home office. Enjoy the ease of an attached garage and the low-maintenance exterior, allowing you to spend more time enjoying your new home. With a major renovation completed in 2026, this property is poised for even greater value. Experience the perfect blend of comfort and style in a community that offers everything you need. Don't miss your chance to make this exceptional townhouse your own! *** This home has all brand new appliances along with the entire home newly painted, plus new flooring through the entire home and all new plumbing fixtures. Please... compare this home with others up for sale and you'll understand why this home is a winner.
#PAMC2191310

RED HILL

903 CARRINGTON DRIVE

3 Beds

2 Baths

1,757 Sq.Ft.

$382,500

MLS#: PAMC2191310

NEW PRICE ADJUSTMENT + VA ASSUMABLE LOAN OPPORTUNITY! With today's changing interest rates, this beautifully updated townhome in the desirable Upper Perkiomen School District offers buyers an exciting opportunity to explore an alternative financing option! The seller has an existing VA loan that may be assumable by a qualified buyer, subject to lender approval and loan terms. Combined with a newly adjusted asking price, this move-in-ready home deserves a fresh look!

Offering 3 spacious bedrooms, 2.5 bathrooms, a one-car garage, and a fantastic collection of recent upgrades, this home delivers the comfort, convenience, and value today's buyers are searching for.

The welcoming foyer opens to a spacious living room, eat-in kitchen, and dining area, providing a comfortable flow for everyday living and entertaining. Step outside to the maintenance-free composite deck (2024), perfect for relaxing or enjoying outdoor gatherings. A convenient main-level powder room, interior garage access, and full basement with excellent storage and future finishing potential add to the home's appeal.

Upstairs, the spacious primary suite features a walk-in closet and private bath with a double vanity, soaking tub, and separate shower. Two additional generously sized bedrooms, a full hall bathroom, and convenient second-floor laundry complete the upper level.

Big-ticket improvements have already been taken care of! Recent upgrades include a brand-new HVAC system (2026), whole-house water softener (2025), fresh interior paint (2024), composite deck (2024), and a Vivint smart home security system (2023) with cameras, fire notifications, and an electronic front door lock.

Conveniently located near Routes 100, 29, 663, and the PA Turnpike, with easy access to shopping, restaurants, parks, walking trails, and golf courses.

A NEW PRICE, MAJOR UPDATES, AND A POTENTIAL VA LOAN ASSUMPTION MAKE THIS HOME WORTH A SECOND LOOK! Whether you're purchasing your first home, relocating, or simply looking for a home that offers value without the need for major improvements, this one checks the boxes. Schedule your showing today and ask for additional details regarding the seller's existing VA loan assumption opportunity!
#PAMC2189242

RED HILL

917 CARRINGTON DRIVE

3 Beds

2 Baths

1,800 Sq.Ft.

$352,000

MLS#: PAMC2189242

Send a message

Message successfully sent.

Your message

What is 3 + 4 ?

Reason for contacting?

I agree to receive email communication and understand I can unsubscribe at any time.

I agree to be contacted by Charis Realty Group - Christine Issler, Broker via call, email, and text for real estate services. To opt out, you can reply 'stop' at any time or reply 'help' for assistance. You can also click the unsubscribe link in the emails. Message and data rates may apply. Message frequency may vary. Privacy Policy

Sign Out

Virtual Assistant

Would you like to take the next step with this property? We can help you schedule a showing or virtual tour, or send you more details.

Yes, I would like more information.

Thank You for Your Reply, One of Our Agents will contact you as soon as possible

No, maybe later.

Thank you, you can always contact me via email, phone number or through the contact form.

Realhub AI

Lucy - Your AI-Powered Realtor

Update Your Temporary Password

Personalize your search

Enter your email and we'll notify you immediately when new listings match what you're looking for.

or enter email address

Already have an account ? Login here

Continue your home search

I agree to receive communications and understand I can unsubscribe at any time.

I agree to be contacted by Charis Realty Group - Christine Issler, Broker via call, email, and text for real estate services. To opt out, you can reply 'stop' at any time or reply 'help' for assistance. You can also click the unsubscribe link in the emails. Message and data rates may apply. Message frequency may vary. Privacy Policy

Already have an account ? Login here

We use cookies

We use cookies primarily for analytics to enhance your experience. By accepting, you agree to our use of these cookies. You can manage your preferences or learn more about our cookies policy.