
Colonial, Split Level
912 WEADLEY ROAD
WAYNE, PA 19087
MLS#: PACT2126974
$1,650,000


Property
Beds
6
Full Baths
4
1/2 Baths
1
Year Built
1958
Sq.Footage
4,542
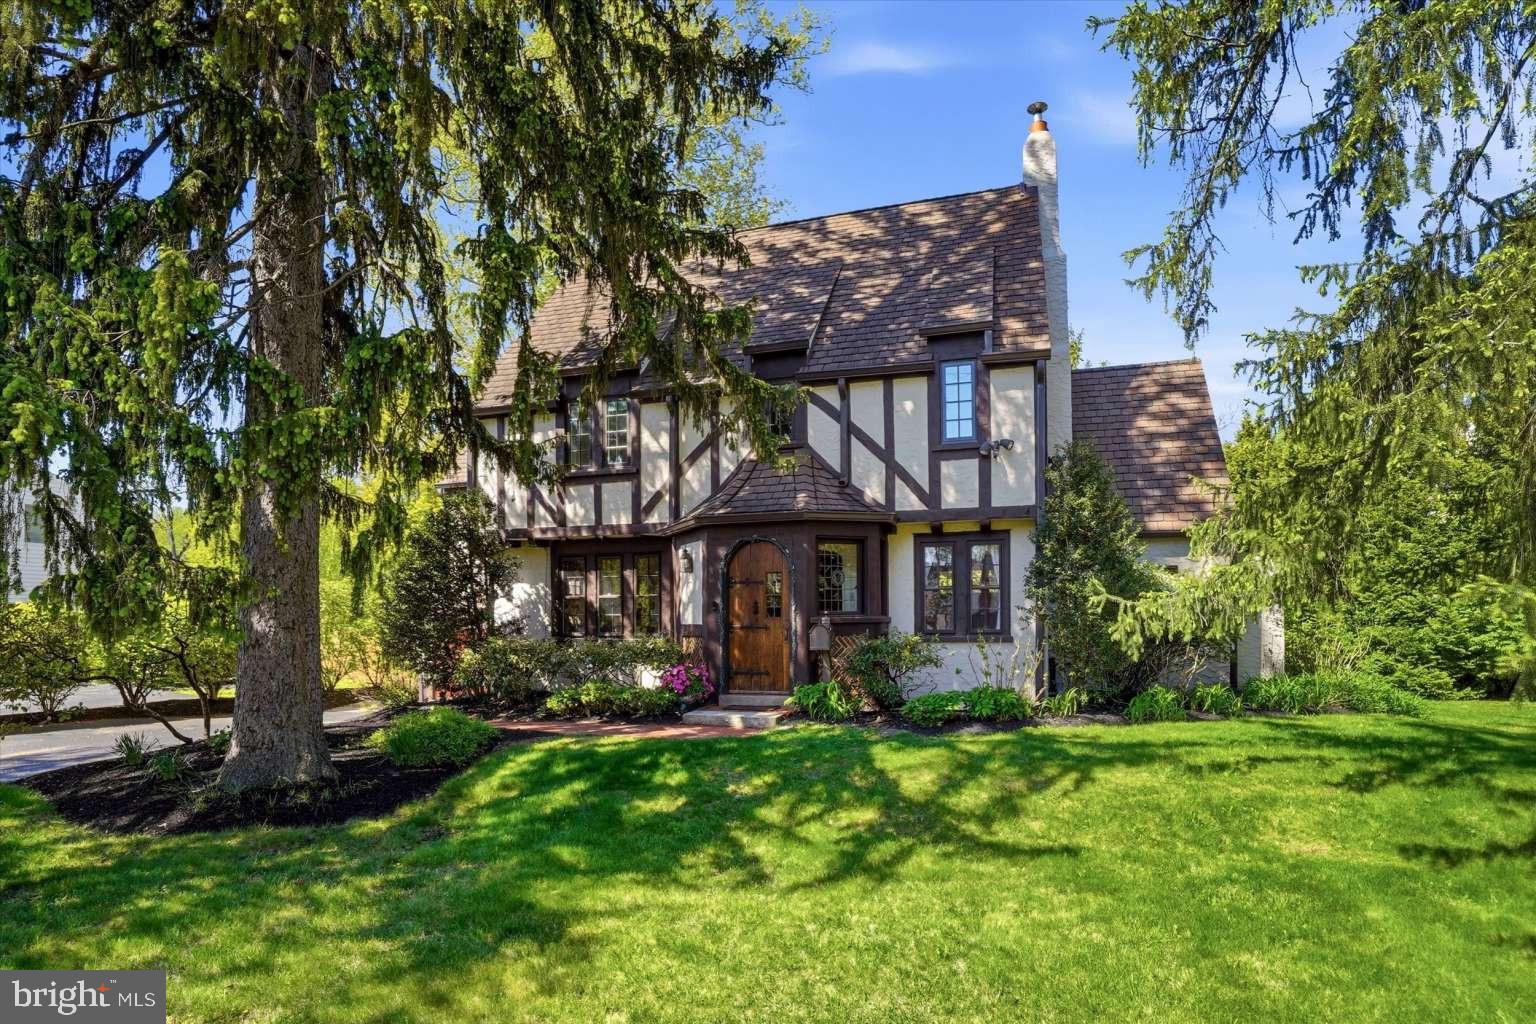
Set back on a private lot and positioned across from Seaton Road, the property enjoys the feel of a quiet, established neighborhood. A mature tree line shared with the neighboring property adds extra privacy around the private in-ground pool, pergola-shaded lounge area, and expansive yard. Situated in a sought-after neighborhood known for its active community traditions, including annual block parties and seasonal events. At the heart of the home, the chef’s kitchen is equipped with premium appliances including a 6-burner Viking range and professional ventilation hood and Sub-Zero refrigeration. Designed for both functionality and gathering, the space offers dual work surfaces with both a center island and a peninsula, flanked by a generous breakfast room for informal meals as well as a formal dining room for larger gatherings. Adjacent to the kitchen, the main-level family room features dramatic vaulted ceilings and integrated bench seating, providing a peaceful vantage point to look out over the natural surroundings or unwind with a book. The layout accommodates flexible living arrangements across 6 spacious bedrooms, ideally suited for multi-generational living or blended households. The 6th bedroom is currently configured as a dedicated home office. Hardwood flooring extends throughout the main level and across most bedrooms (excluding the primary suite). This meticulously maintained and curated residence masterfully balances architectural scale with cozy, everyday comfort, offering a flexible and expansive footprint that remains warm and inviting throughout.
Features & Amenities
Interior
-
Total Bedrooms
6
-
Bathrooms
4
-
1/2 Bathrooms
1
-
Above Grade Finished Area
3949.0
-
Basement YN
YES
-
Cooling YN
YES
-
Cooling
Central Air, Electric
-
Fireplace YN
YES
-
Heating YN
YES
-
Heating
Propane, Forced Air
-
Pet friendly
N/A
Exterior
-
Garage
Yes
-
Garage spaces
2
-
Construction Materials
Frame
-
Parking
Garage, Inside Entrance, Attached
-
Pool
Yes
-
Pool Features
Private
-
Waterfront YN
NO
Area & Lot
-
Lot Features
Level
-
Lot Size(acres)
1.2
-
Lot Size(square feet)
52,272
-
Property Type
Residential
-
Property Sub Type
Single Family Residence
-
Architectural Style
Colonial, Split Level
Price
-
Sales Price
$1,650,000
-
Tax Amount
$16,194
-
Sq. Footage
4,542
-
Price/SqFt
$363
HOA
-
Association
No
School District
-
Elementary School
N/A
-
Middle School
N/A
-
High School
CONESTOGA
Property Features
-
New Construction
NO
-
Foundation Details
Block
-
Senior Community YN
NO
-
Sewer
Public Sewer
-
Tax Lot
0004
-
Water Source
Public
Schedule a Showing
Showing scheduled successfully.
Mortgage calculator
Estimate your monthly mortgage payment, including the principal and interest, property taxes, and HOA. Adjust the values to generate a more accurate rate.
Your payment
Principal and Interest:
$
Property taxes:
$
HOA fees:
$
Total loan payment:
$
Total interest amount:
$
Location
County
CHESTER
Elementary School
Middle School
High School
CONESTOGA
Listing Courtesy of Betty Angelucci, BHHS Fox & Roach Wayne-Devon
RealHub Information is provided exclusively for consumers' personal, non-commercial use, and it may not be used for any purpose other than to identify prospective properties consumers may be interested in purchasing. All information deemed reliable but not guaranteed and should be independently verified. All properties are subject to prior sale, change or withdrawal. RealHub website owner shall not be responsible for any typographical errors, misinformation, misprints and shall be held totally harmless.

Salesperson, Realtor
Rachel Gardner
Call Rachel today to schedule a private showing.

* Listings on this website come from the FMLS IDX Compilation and may be held by brokerage firms other than the owner of this website. The listing brokerage is identified in any listing details. Information is deemed reliable but is not guaranteed. If you believe any FMLS listing contains material that infringes your copyrighted work please click here to review our DMCA policy and learn how to submit a takedown request.© 2024 FMLS.
Related Properties
WAYNE
273 STRAFFORD AVENUE
4 Beds
3 Baths
2,619 Sq.Ft.
$1,495,000
MLS#: PACT2124222

WAYNE
427 E LANCASTER AVENUE 1301
2 Beds
2 Baths
1,882 Sq.Ft.
$1,575,000
MLS#: PADE2121820

WAYNE
624 W WAYNE AVENUE
4 Beds
2 Baths
3,336 Sq.Ft.
$1,375,000
MLS#: PADE2125308

WAYNE
850 SPRINGBANK LANE
5 Beds
3 Baths
4,174 Sq.Ft.
$1,595,000
MLS#: PACT2136652

WAYNE
427 E LANCASTER AVENUE 1101
2 Beds
2 Baths
1,882 Sq.Ft.
$1,350,000
MLS#: PADE2107200
.png)