
Property
Beds
3
Full Baths
2
1/2 Baths
1
Year Built
2022
Sq.Footage
1,958
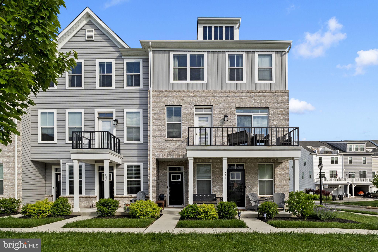
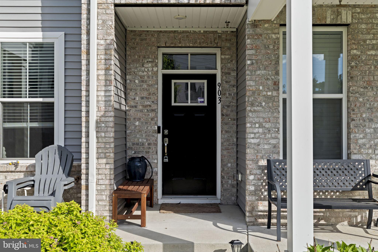
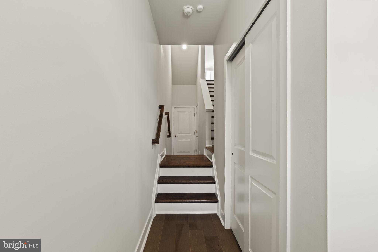
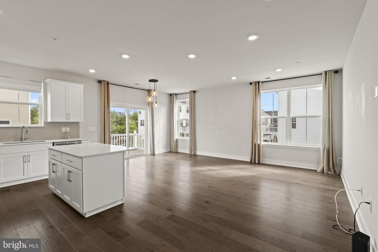
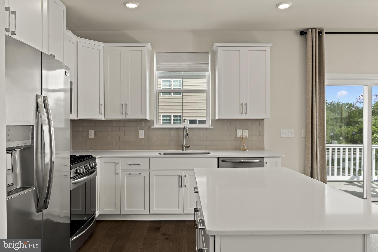
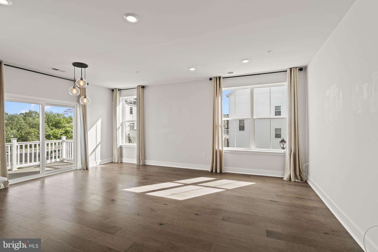
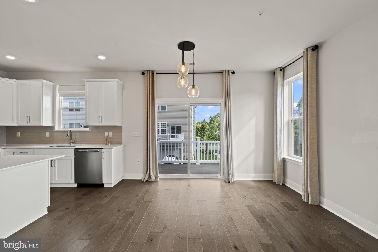
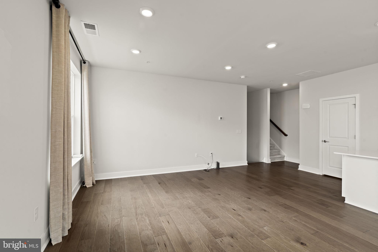
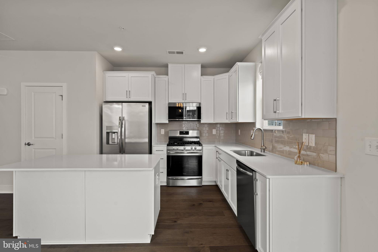
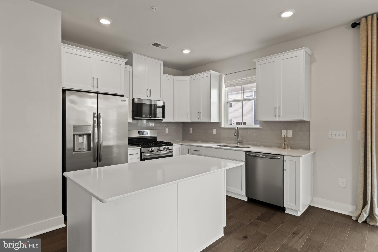
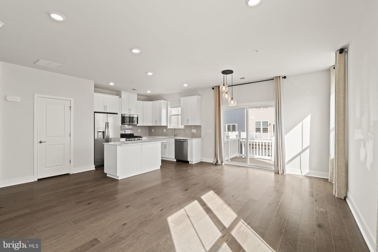
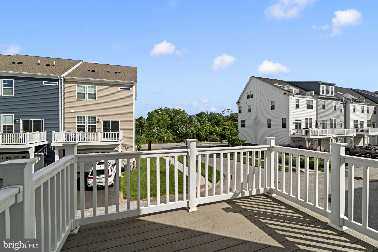
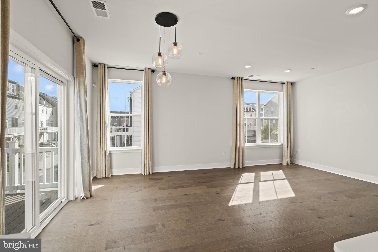
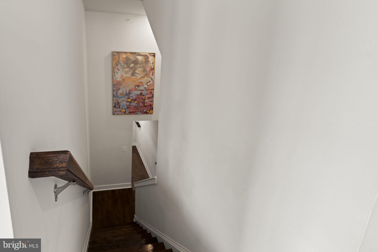
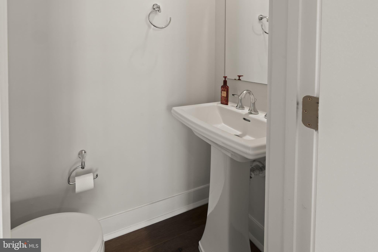
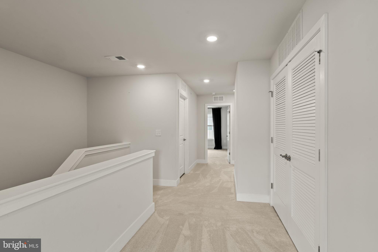
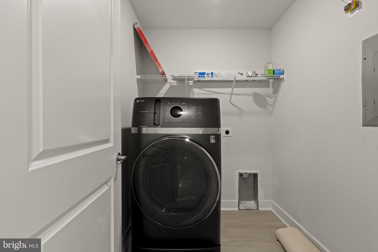
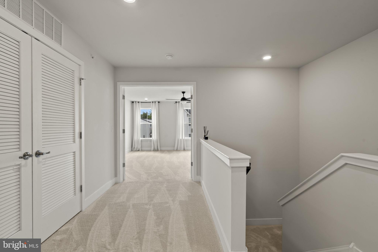
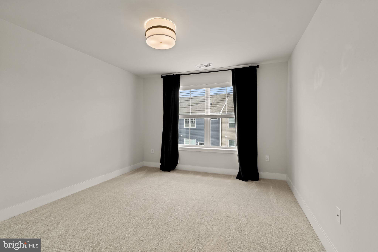
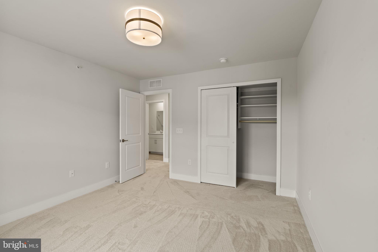
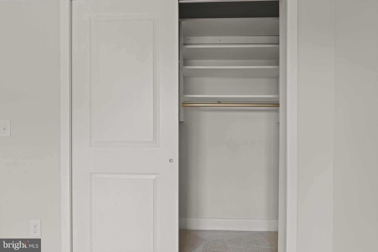
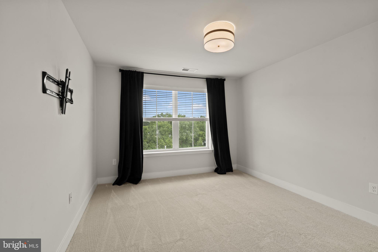
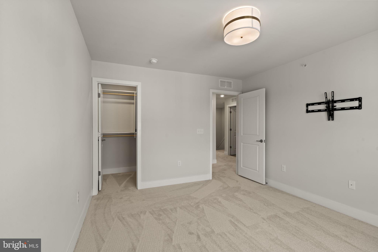
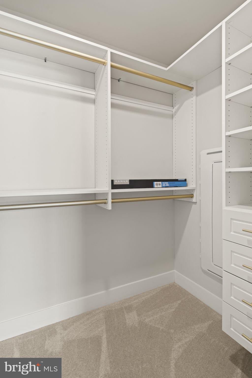
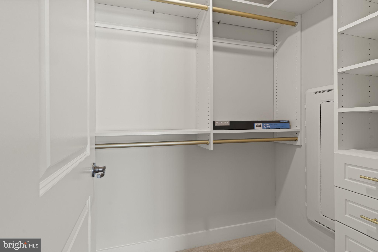
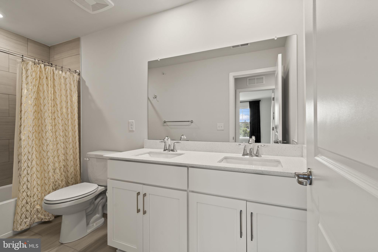
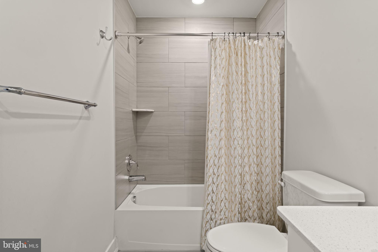
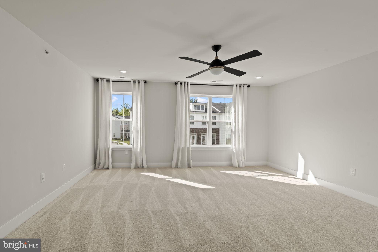
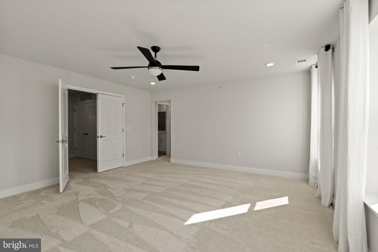
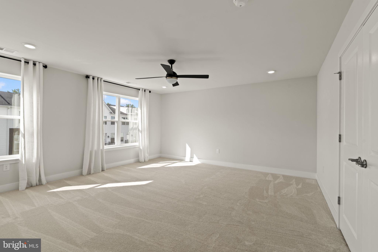
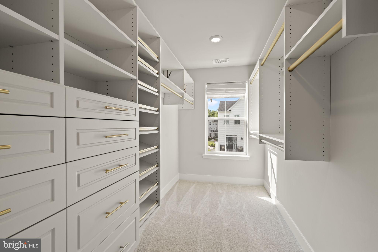
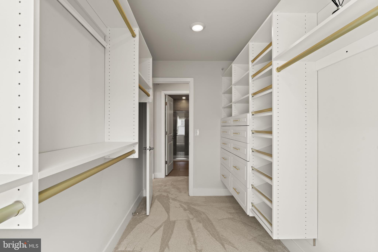
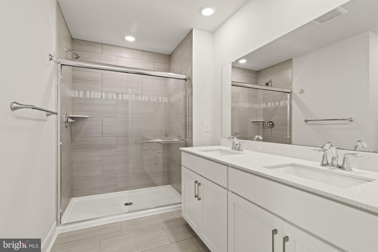
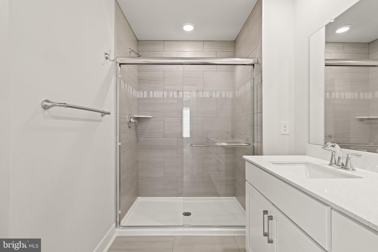
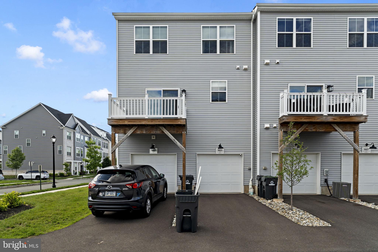
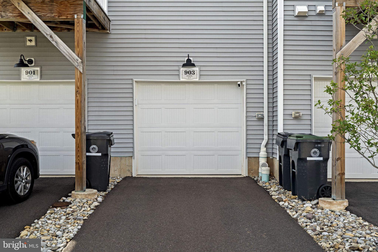
Welcome to 903 Anvil Court! This is a stunning four year old end unit townhome in the highly desirable Steelpointe Community. As you enter on the bottom level, you will immediately notice the ample closet space with custom shelving, hardwood floors, and nice sized garage, perfect for storage or parking your car. Go up the stairs to the main living space which features an open concept floor plan. The Beautiful kitchen features white shaker style cabinets with quartz counter tops. There is a large island that overlooks the living area, perfect for entertaining your guests. There is also a half bathroom on this floor for added convenience. The views of the trees and walking trails are simply amazing. Step out to the deck where you can enjoy the views with your morning coffee or an evening beverage of choice. Upstairs features 3 nice sized bedrooms, all with custom shelving in the closets, a full bath, and a laundry area. The primary suite is stunning with large windows, a big walk in closet with custom shelving, and a spa-like bathroom. The sellers have also added dimmer switches to all of the light fixtures so you can customize the lighting based off of the mood that you are in, they also replaced the carpet which is brand new and plush. Conveniently located to downtown Phoenixville and all major highways, this home is a must see. Schedule your tour today.
Features & Amenities
Interior
-
Total Bedrooms
3
-
Bathrooms
2
-
1/2 Bathrooms
1
-
Above Grade Finished Area
1958.0
-
Basement YN
NO
-
Cooling YN
YES
-
Cooling
Central Air, Electric
-
Fireplace YN
NO
-
Heating YN
YES
-
Heating
Natural Gas, Forced Air
-
Main Level Bedrooms
3
-
Pet friendly
N/A
Exterior
-
Garage
Yes
-
Garage spaces
1
-
Construction Materials
Vinyl Siding
-
Parking
Garage, Driveway, Attached
-
Pool
No
-
Waterfront YN
NO
Area & Lot
-
Property Type
Residential
-
Property Sub Type
Condominium
-
Architectural Style
Other
Price
-
Sales Price
$525,000
-
Tax Amount
$8,100
-
Sq. Footage
1,958
-
Price/SqFt
$268
HOA
-
Association
YES
-
Association Fee
$261
-
Association Fee Frequency
Monthly
-
Association Fee Includes
N/A
School District
-
Elementary School
N/A
-
Middle School
N/A
-
High School
N/A
Property Features
-
New Construction
NO
-
Association Amenities
Other, Dog Park, Trail(s), Playground
-
Foundation Details
Concrete Perimeter
-
Senior Community YN
NO
-
Sewer
Public Sewer
-
Tax Lot
1073
-
Water Source
Public
Schedule a Showing
Showing scheduled successfully.
Mortgage calculator
Estimate your monthly mortgage payment, including the principal and interest, property taxes, and HOA. Adjust the values to generate a more accurate rate.
Your payment
Principal and Interest:
$
Property taxes:
$
HOA fees:
$
Total loan payment:
$
Total interest amount:
$
Location
County
CHESTER
Elementary School
Middle School
High School
Listing Courtesy of Julie Anne Twomey , Keller Williams Main Line
RealHub Information is provided exclusively for consumers' personal, non-commercial use, and it may not be used for any purpose other than to identify prospective properties consumers may be interested in purchasing. All information deemed reliable but not guaranteed and should be independently verified. All properties are subject to prior sale, change or withdrawal. RealHub website owner shall not be responsible for any typographical errors, misinformation, misprints and shall be held totally harmless.

AGENT
Rachel Gardner
Call Rachel today to schedule a private showing.

* Listings on this website come from the FMLS IDX Compilation and may be held by brokerage firms other than the owner of this website. The listing brokerage is identified in any listing details. Information is deemed reliable but is not guaranteed. If you believe any FMLS listing contains material that infringes your copyrighted work please click here to review our DMCA policy and learn how to submit a takedown request.© 2024 FMLS.
Related Properties
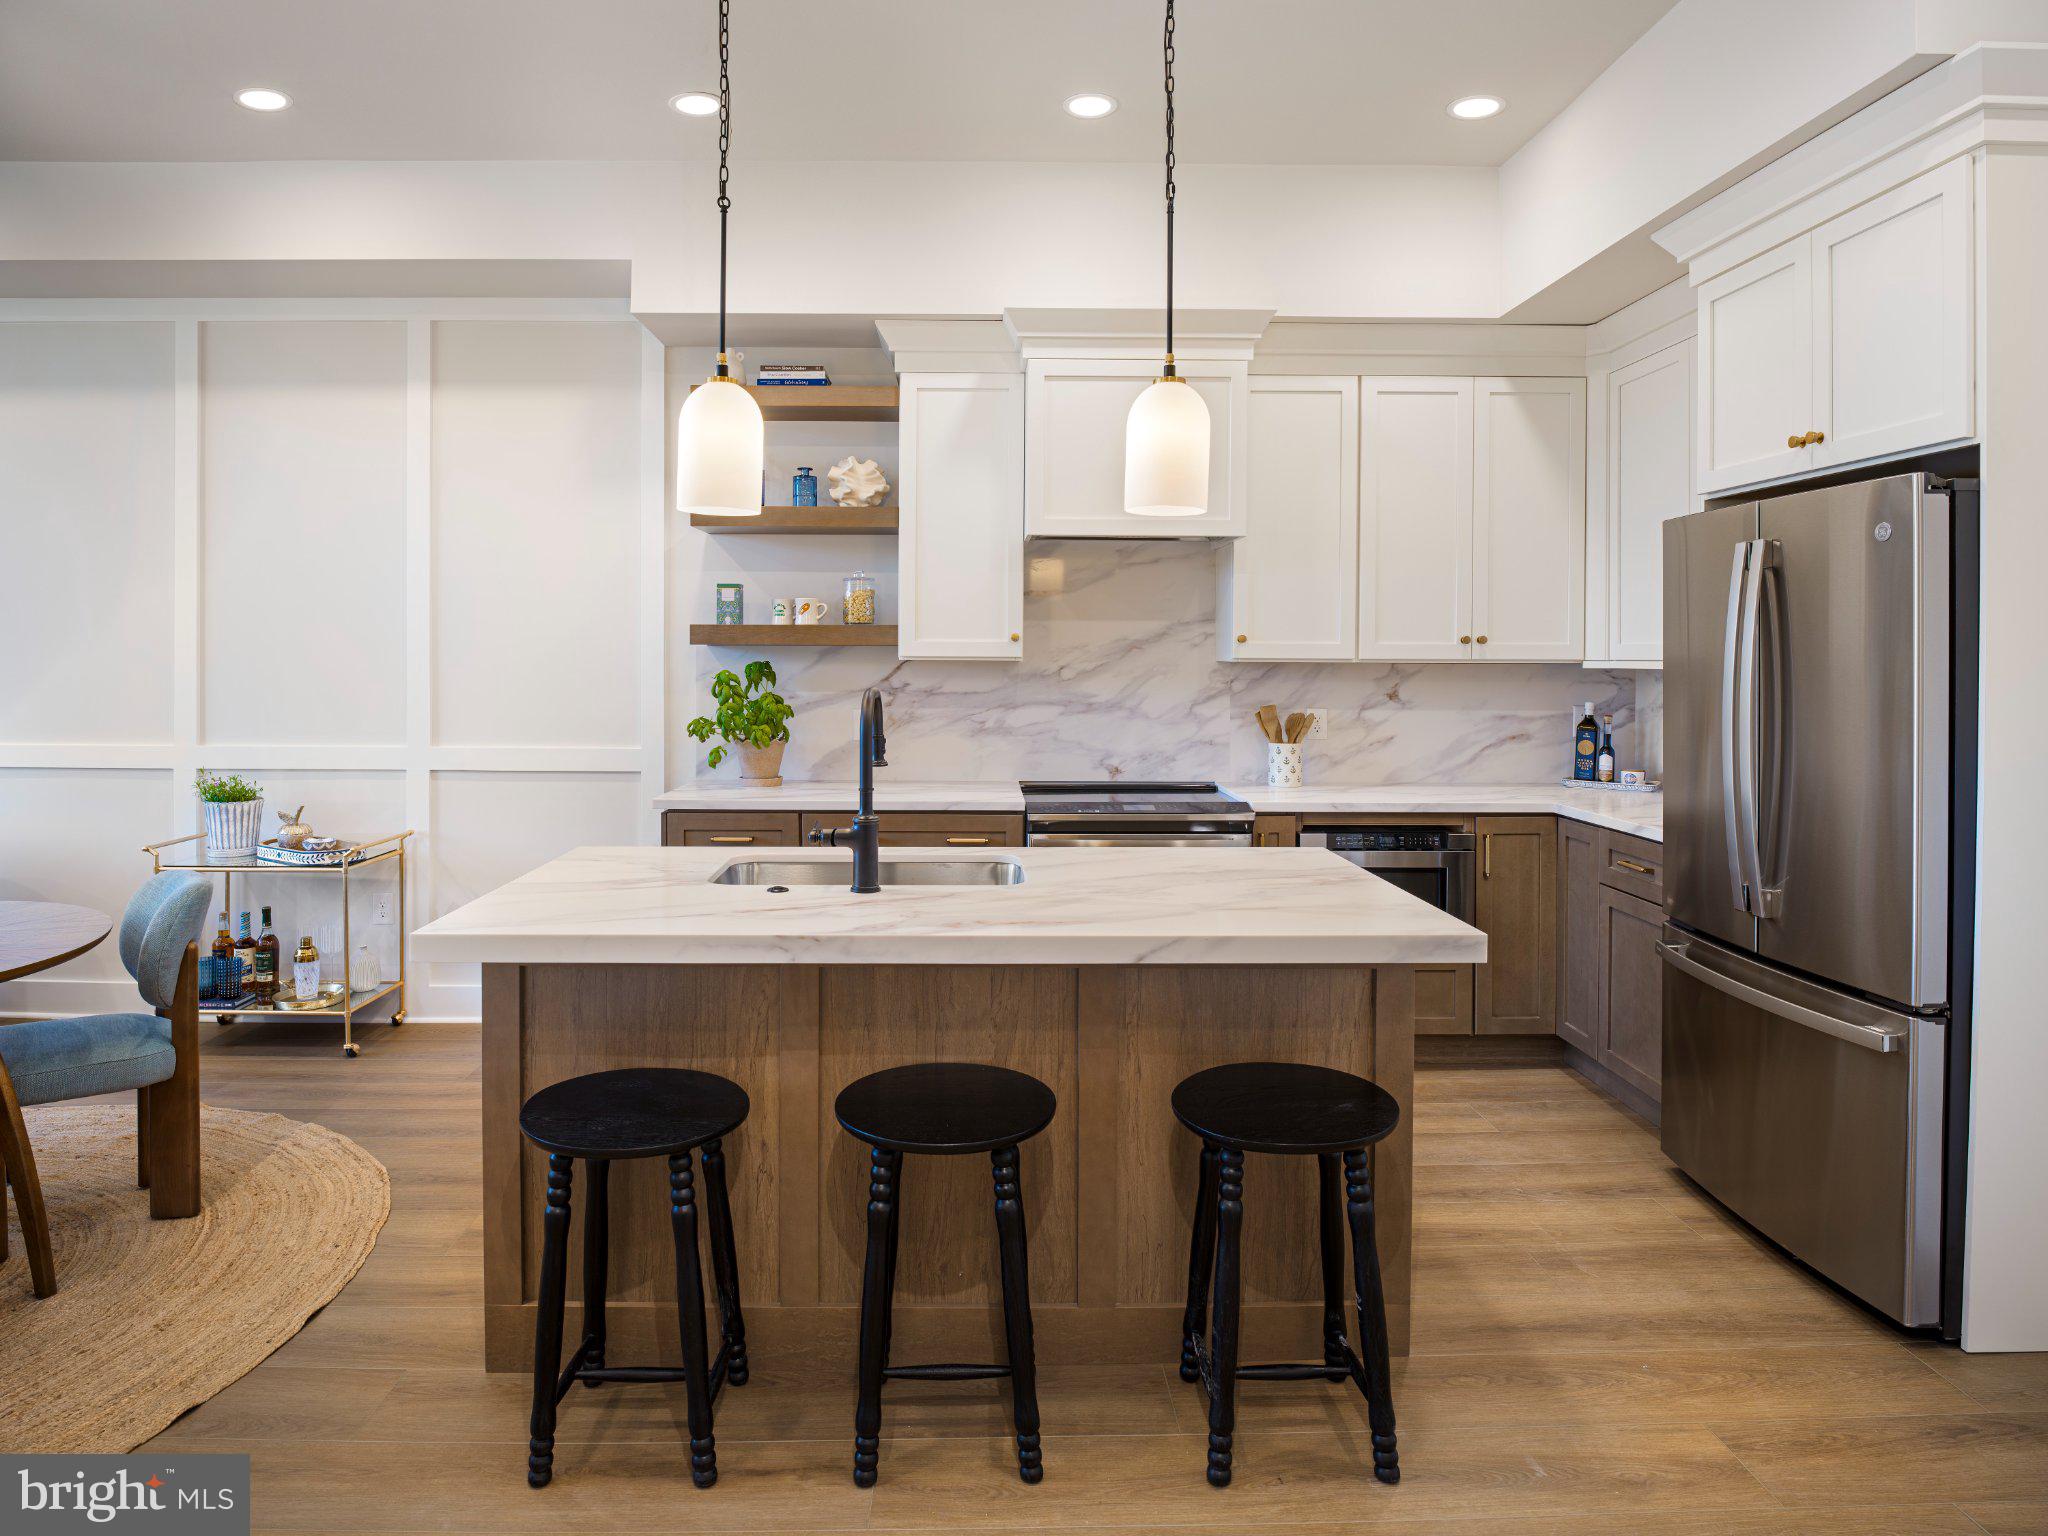
PHOENIXVILLE
99 BRIDGE STREET 306
1 Beds
1 Baths
805 Sq.Ft.
$474,990
MLS#: PACT2124020
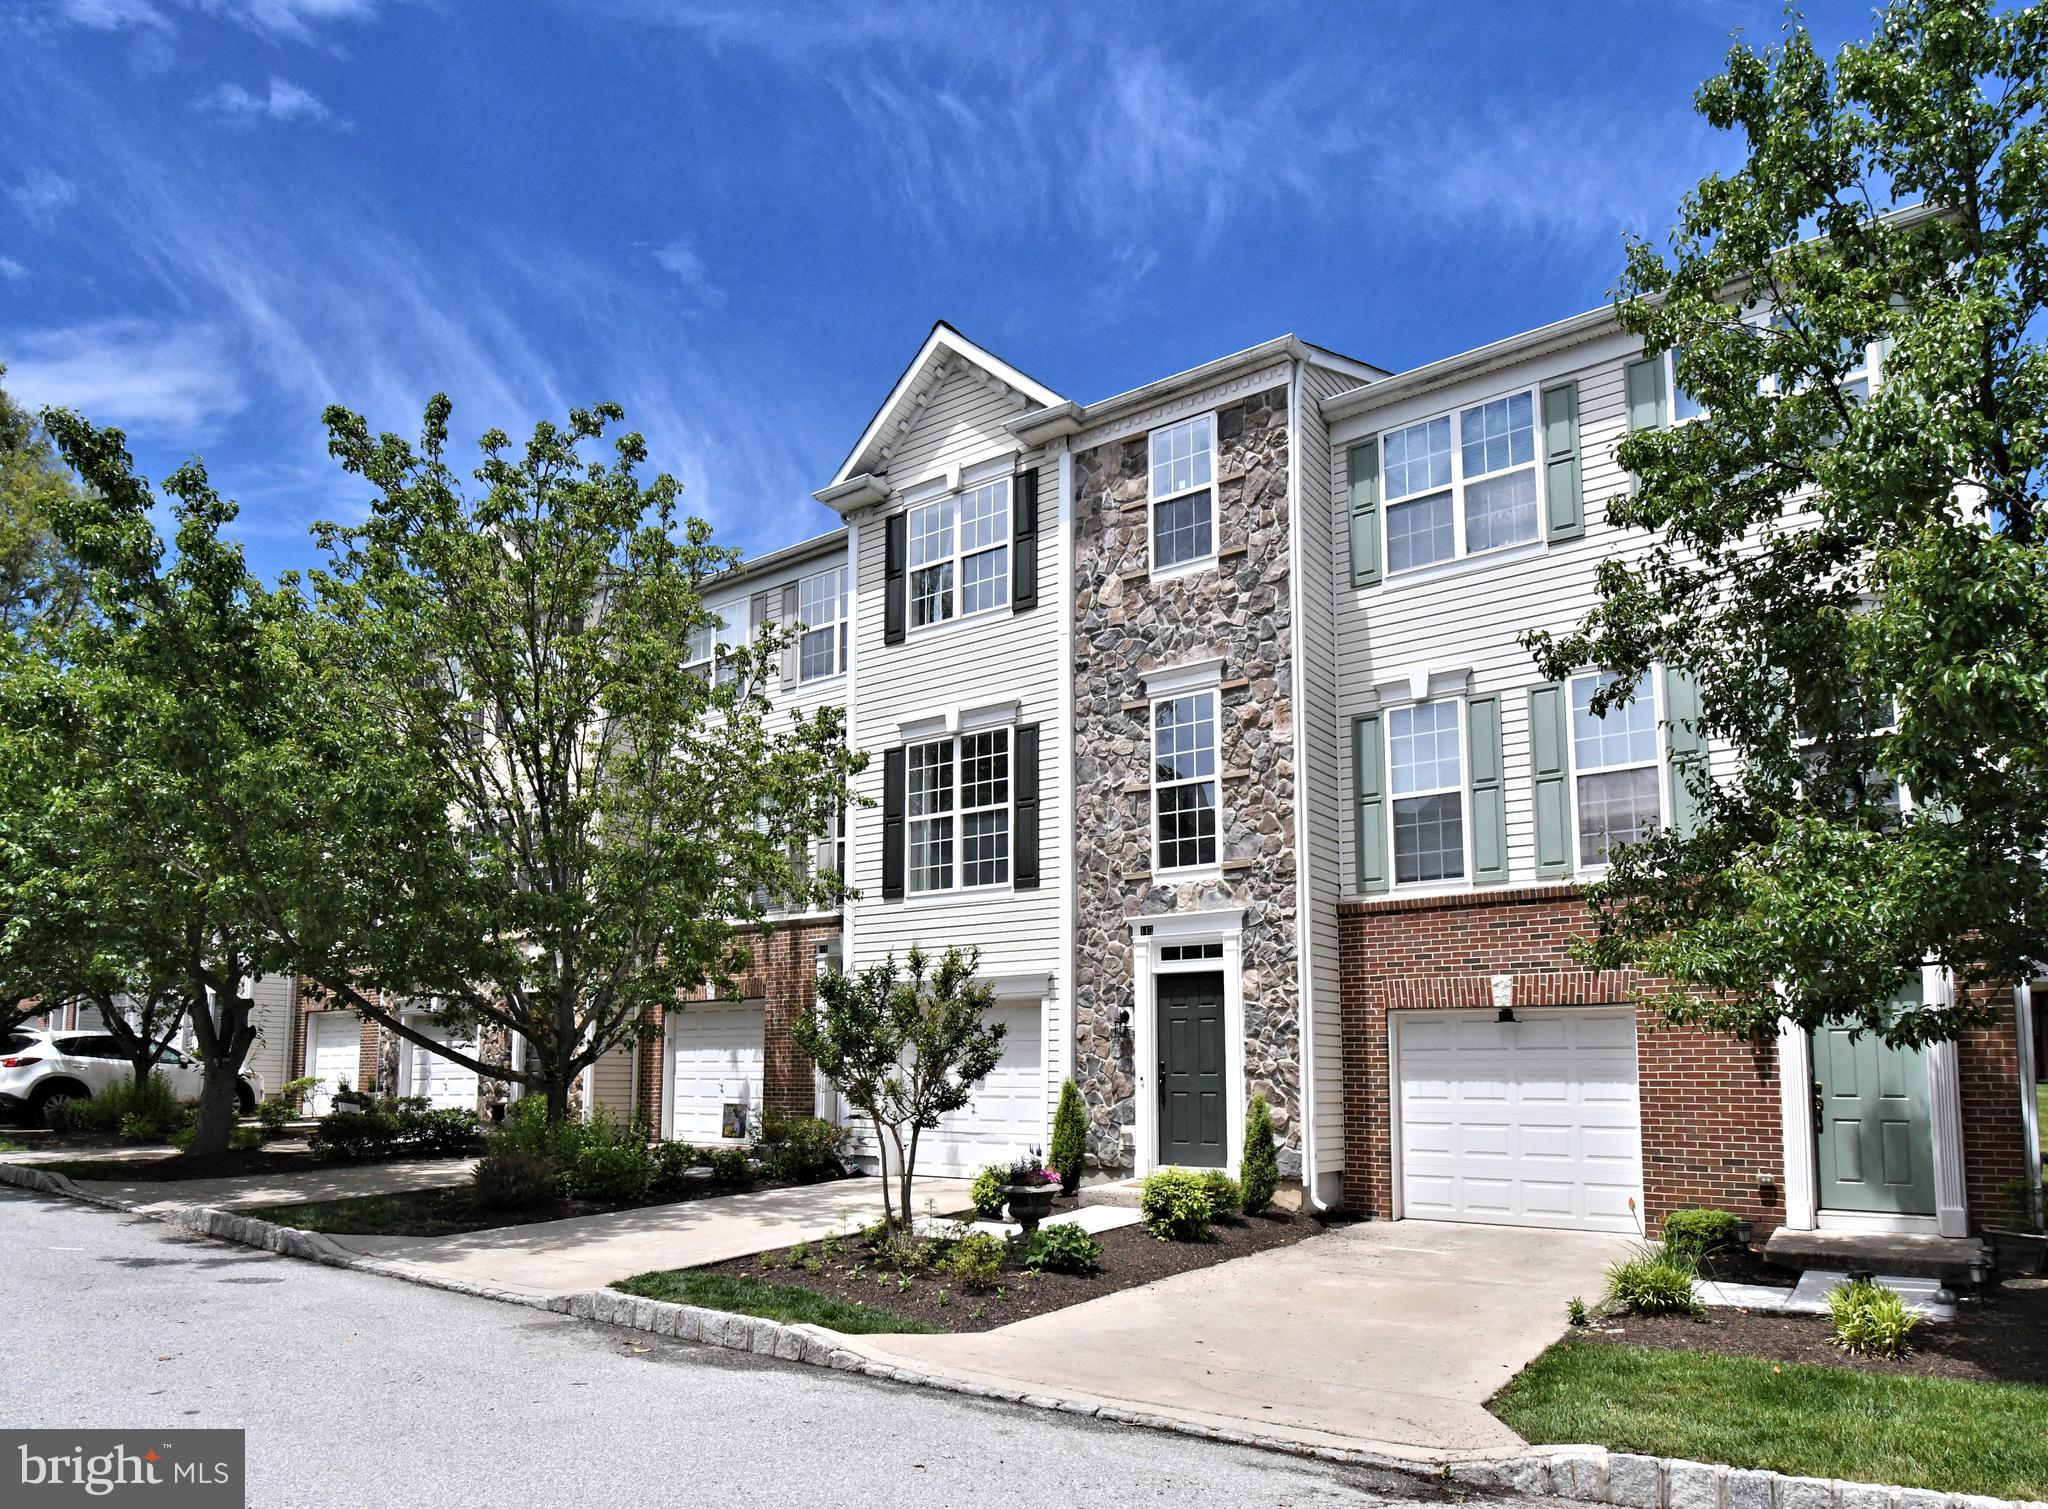
PHOENIXVILLE
113 HUDSON DRIVE
3 Beds
2 Baths
1,840 Sq.Ft.
$475,000
MLS#: PAMC2180930
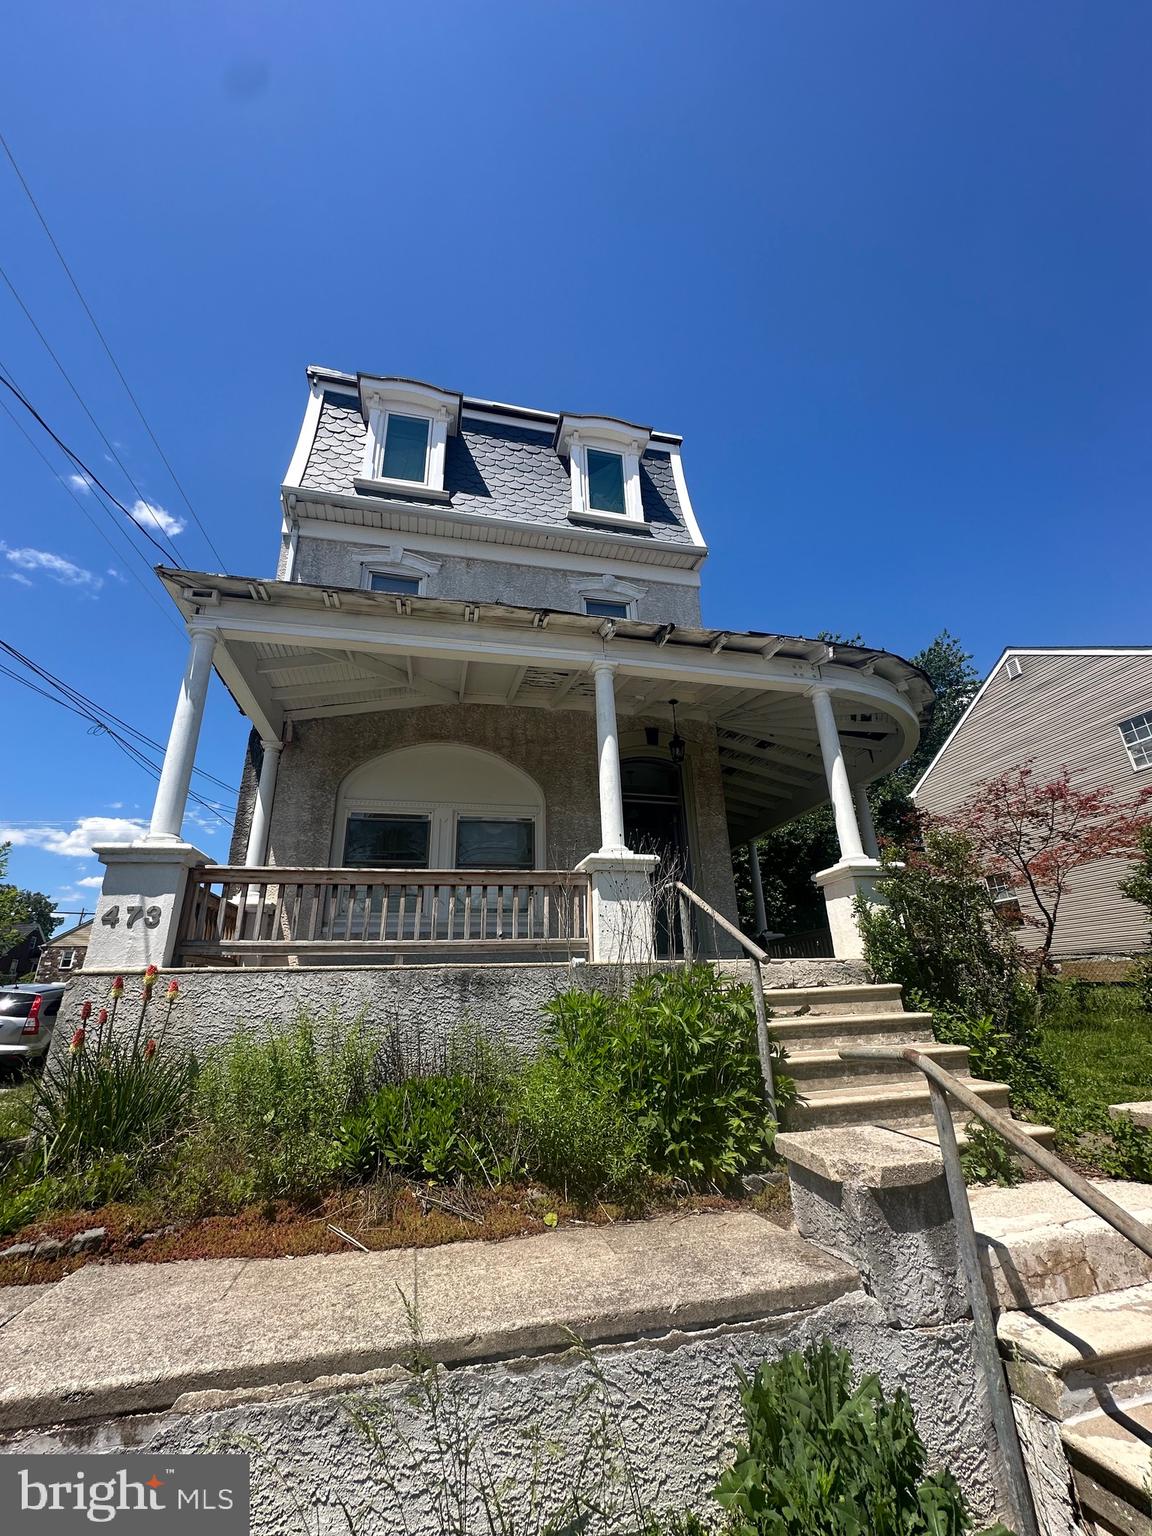
PHOENIXVILLE
473 W HIGH STREET
4 Beds
3 Baths
2,762 Sq.Ft.
$599,900
MLS#: PACT2127630
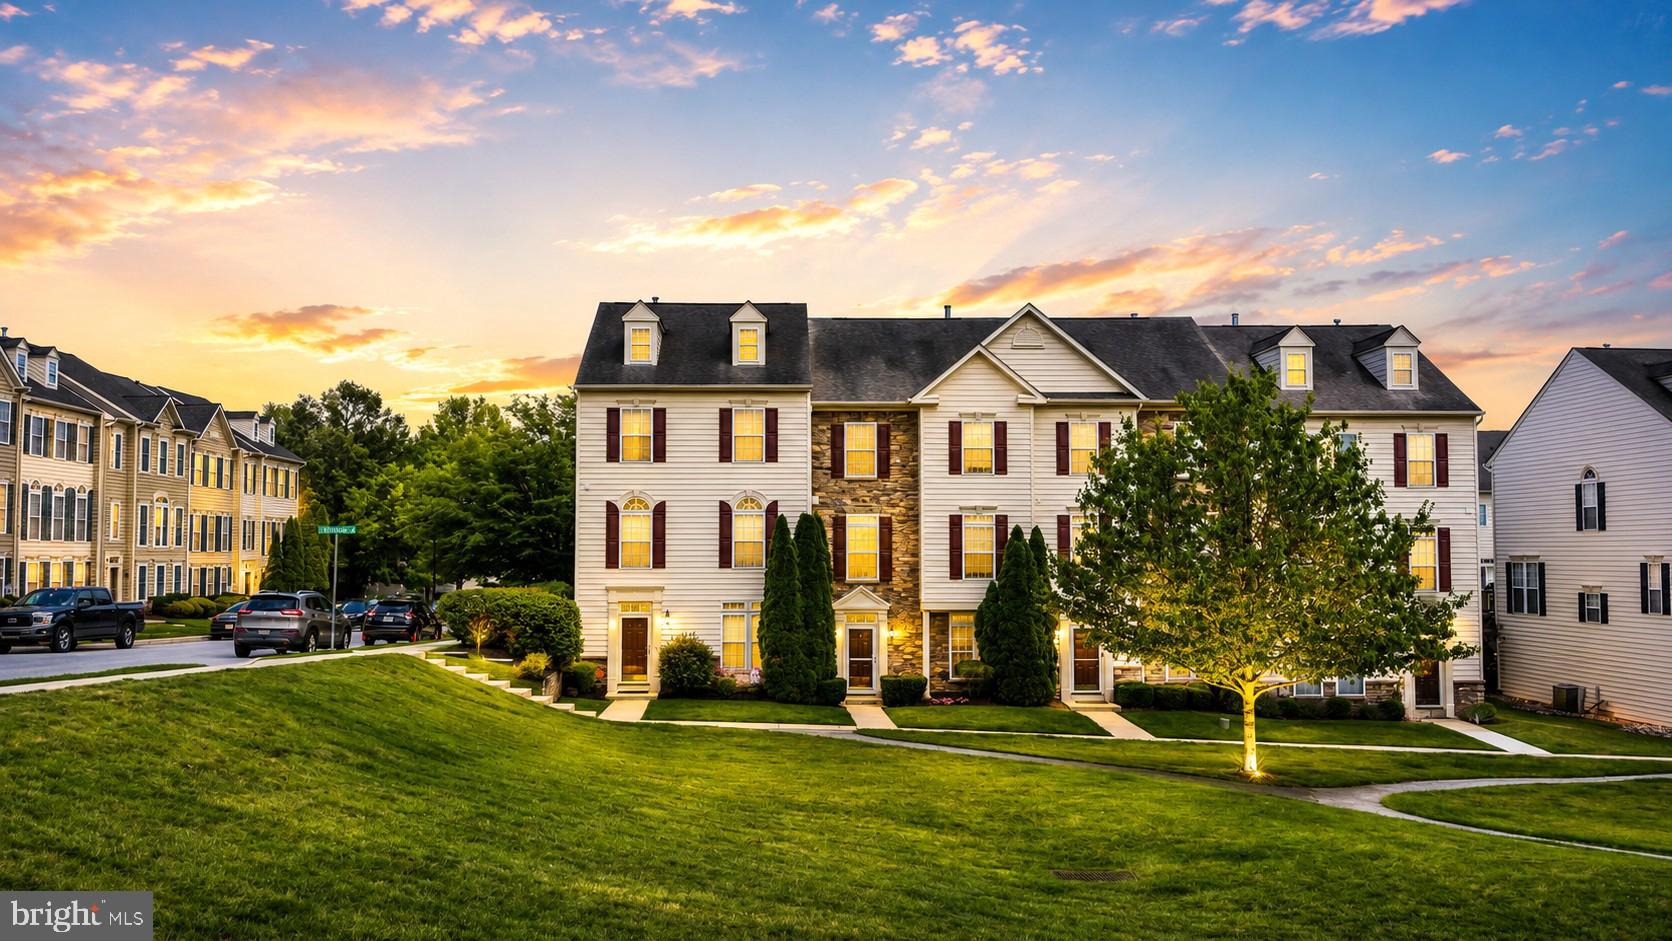
PHOENIXVILLE
1707 NORTHRIDGE COURT
3 Beds
2 Baths
2,112 Sq.Ft.
$489,999
MLS#: PACT2129652
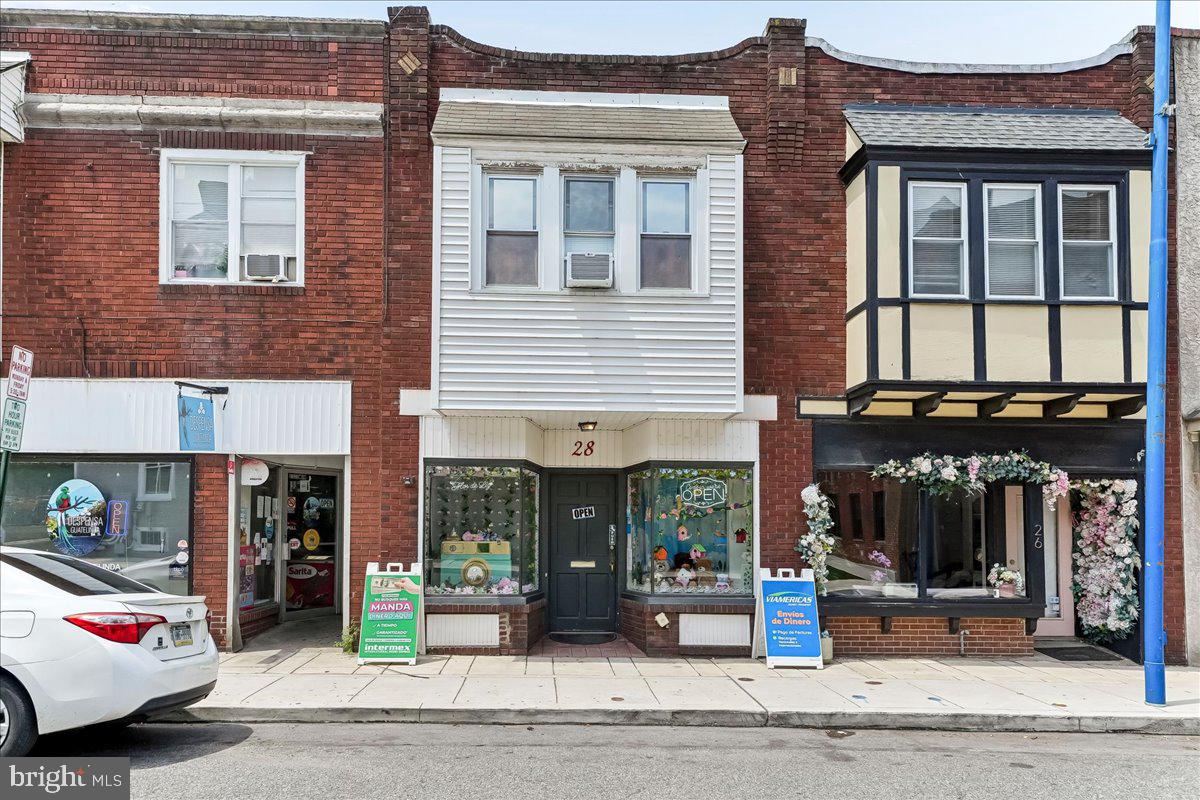
PHOENIXVILLE
28 GAY STREET
1 Beds
1 Baths
1,680 Sq.Ft.
$420,000
MLS#: PACT2129434
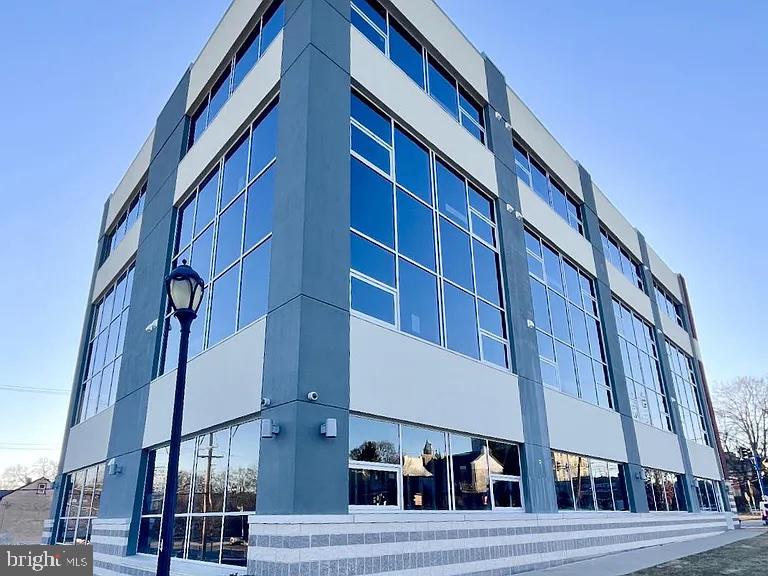
PHOENIXVILLE
99 BRIDGE STREET 205
1 Beds
1 Baths
805 Sq.Ft.
$469,990
MLS#: PACT2126764
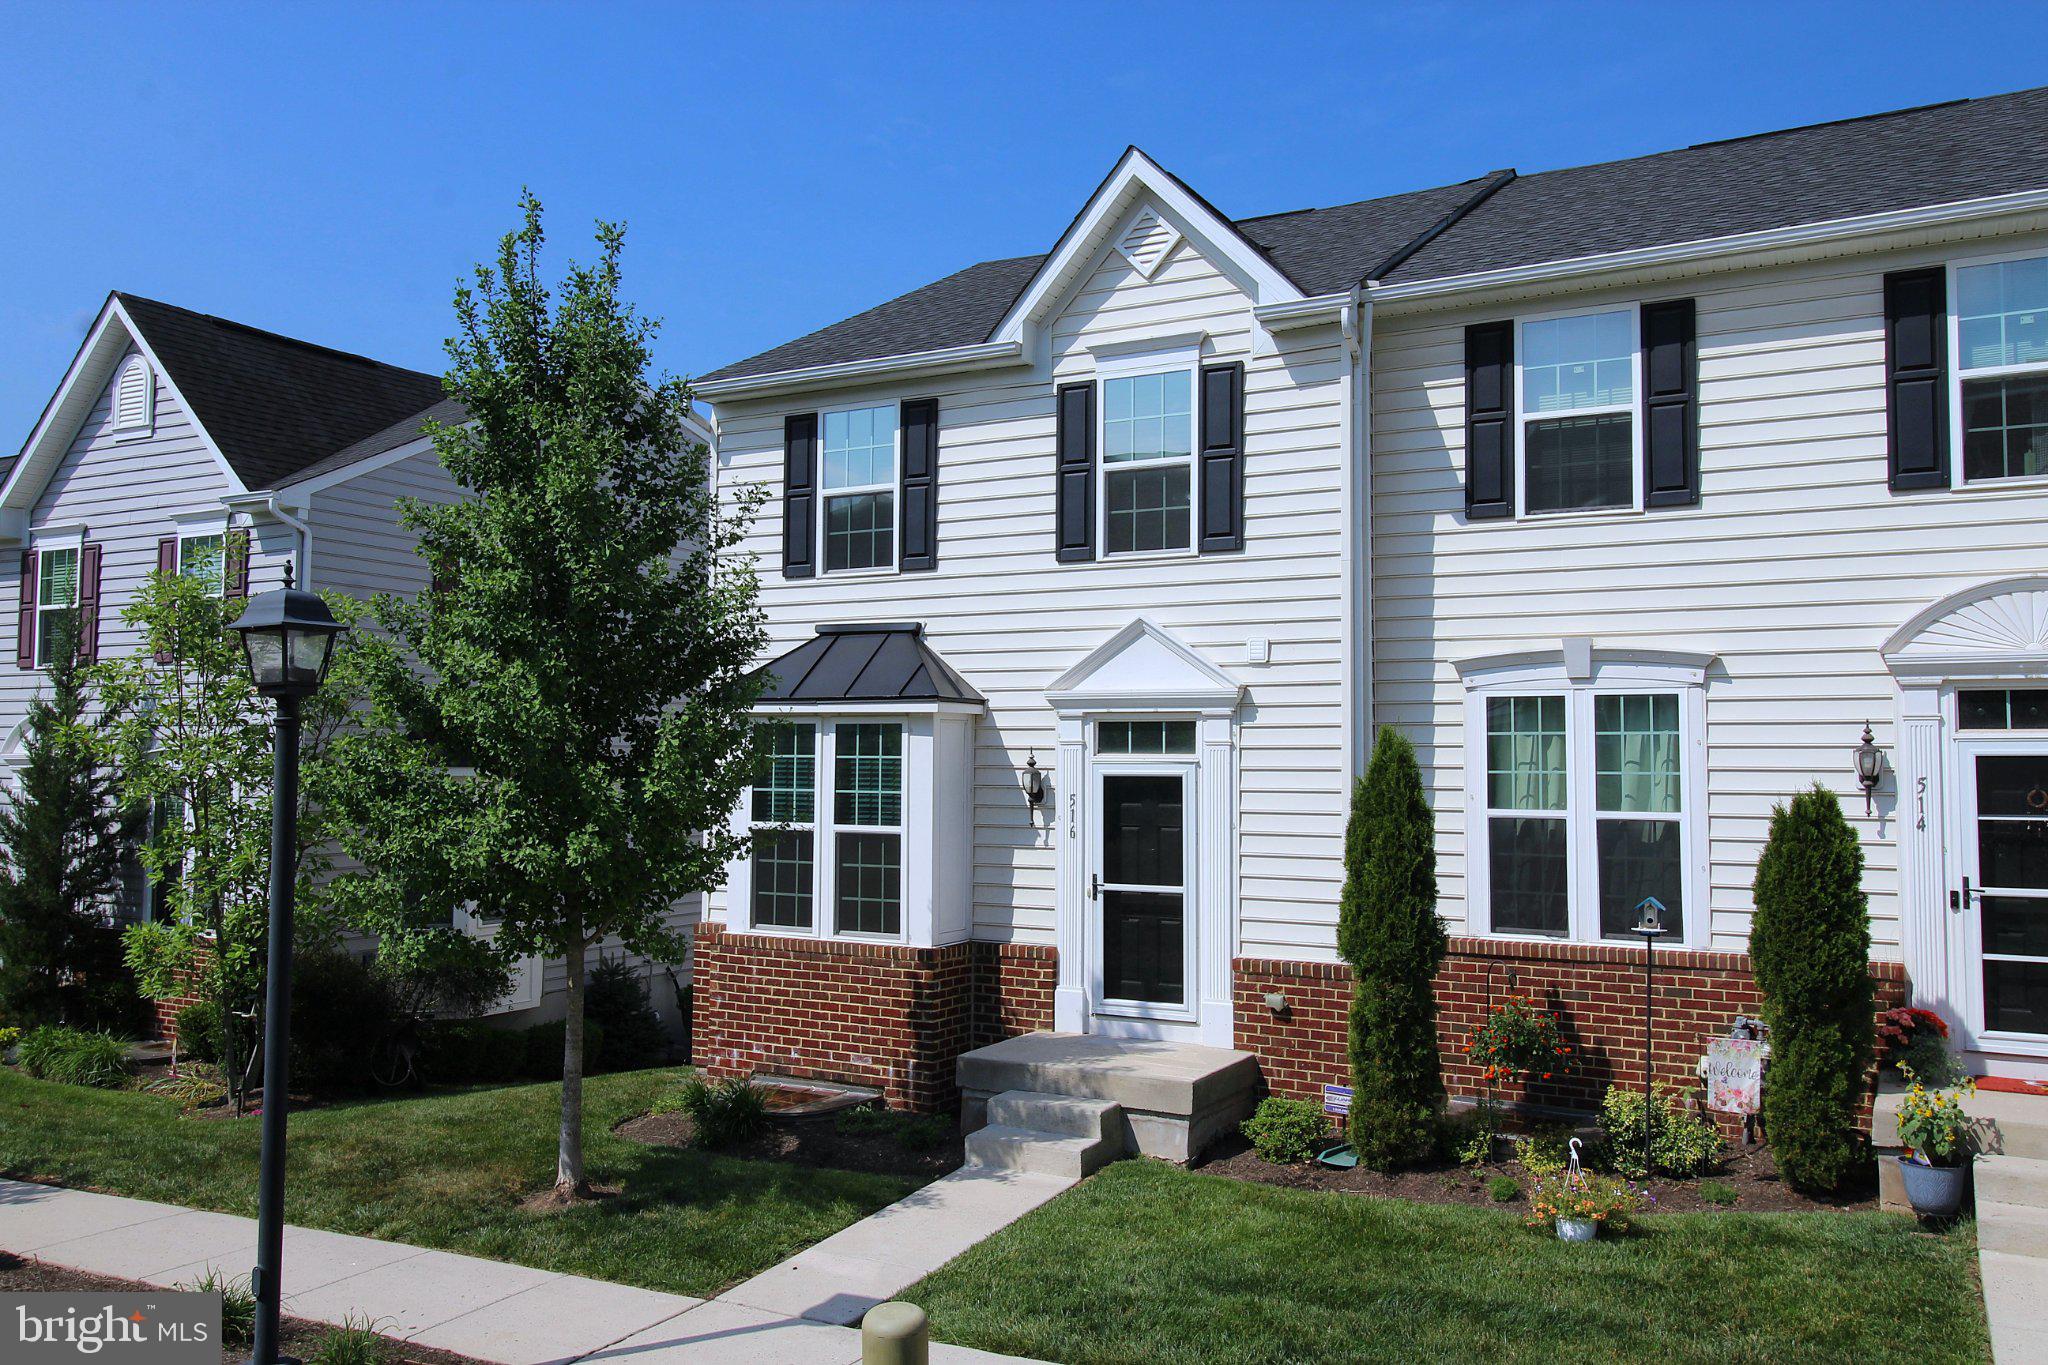
PHOENIXVILLE
516 GROAT ALY
3 Beds
2 Baths
2,032 Sq.Ft.
$475,000
MLS#: PACT2128246

PHOENIXVILLE
2680 CHARLESTOWN ROAD
3 Beds
2 Baths
1,669 Sq.Ft.
$549,888
MLS#: PACT2127650
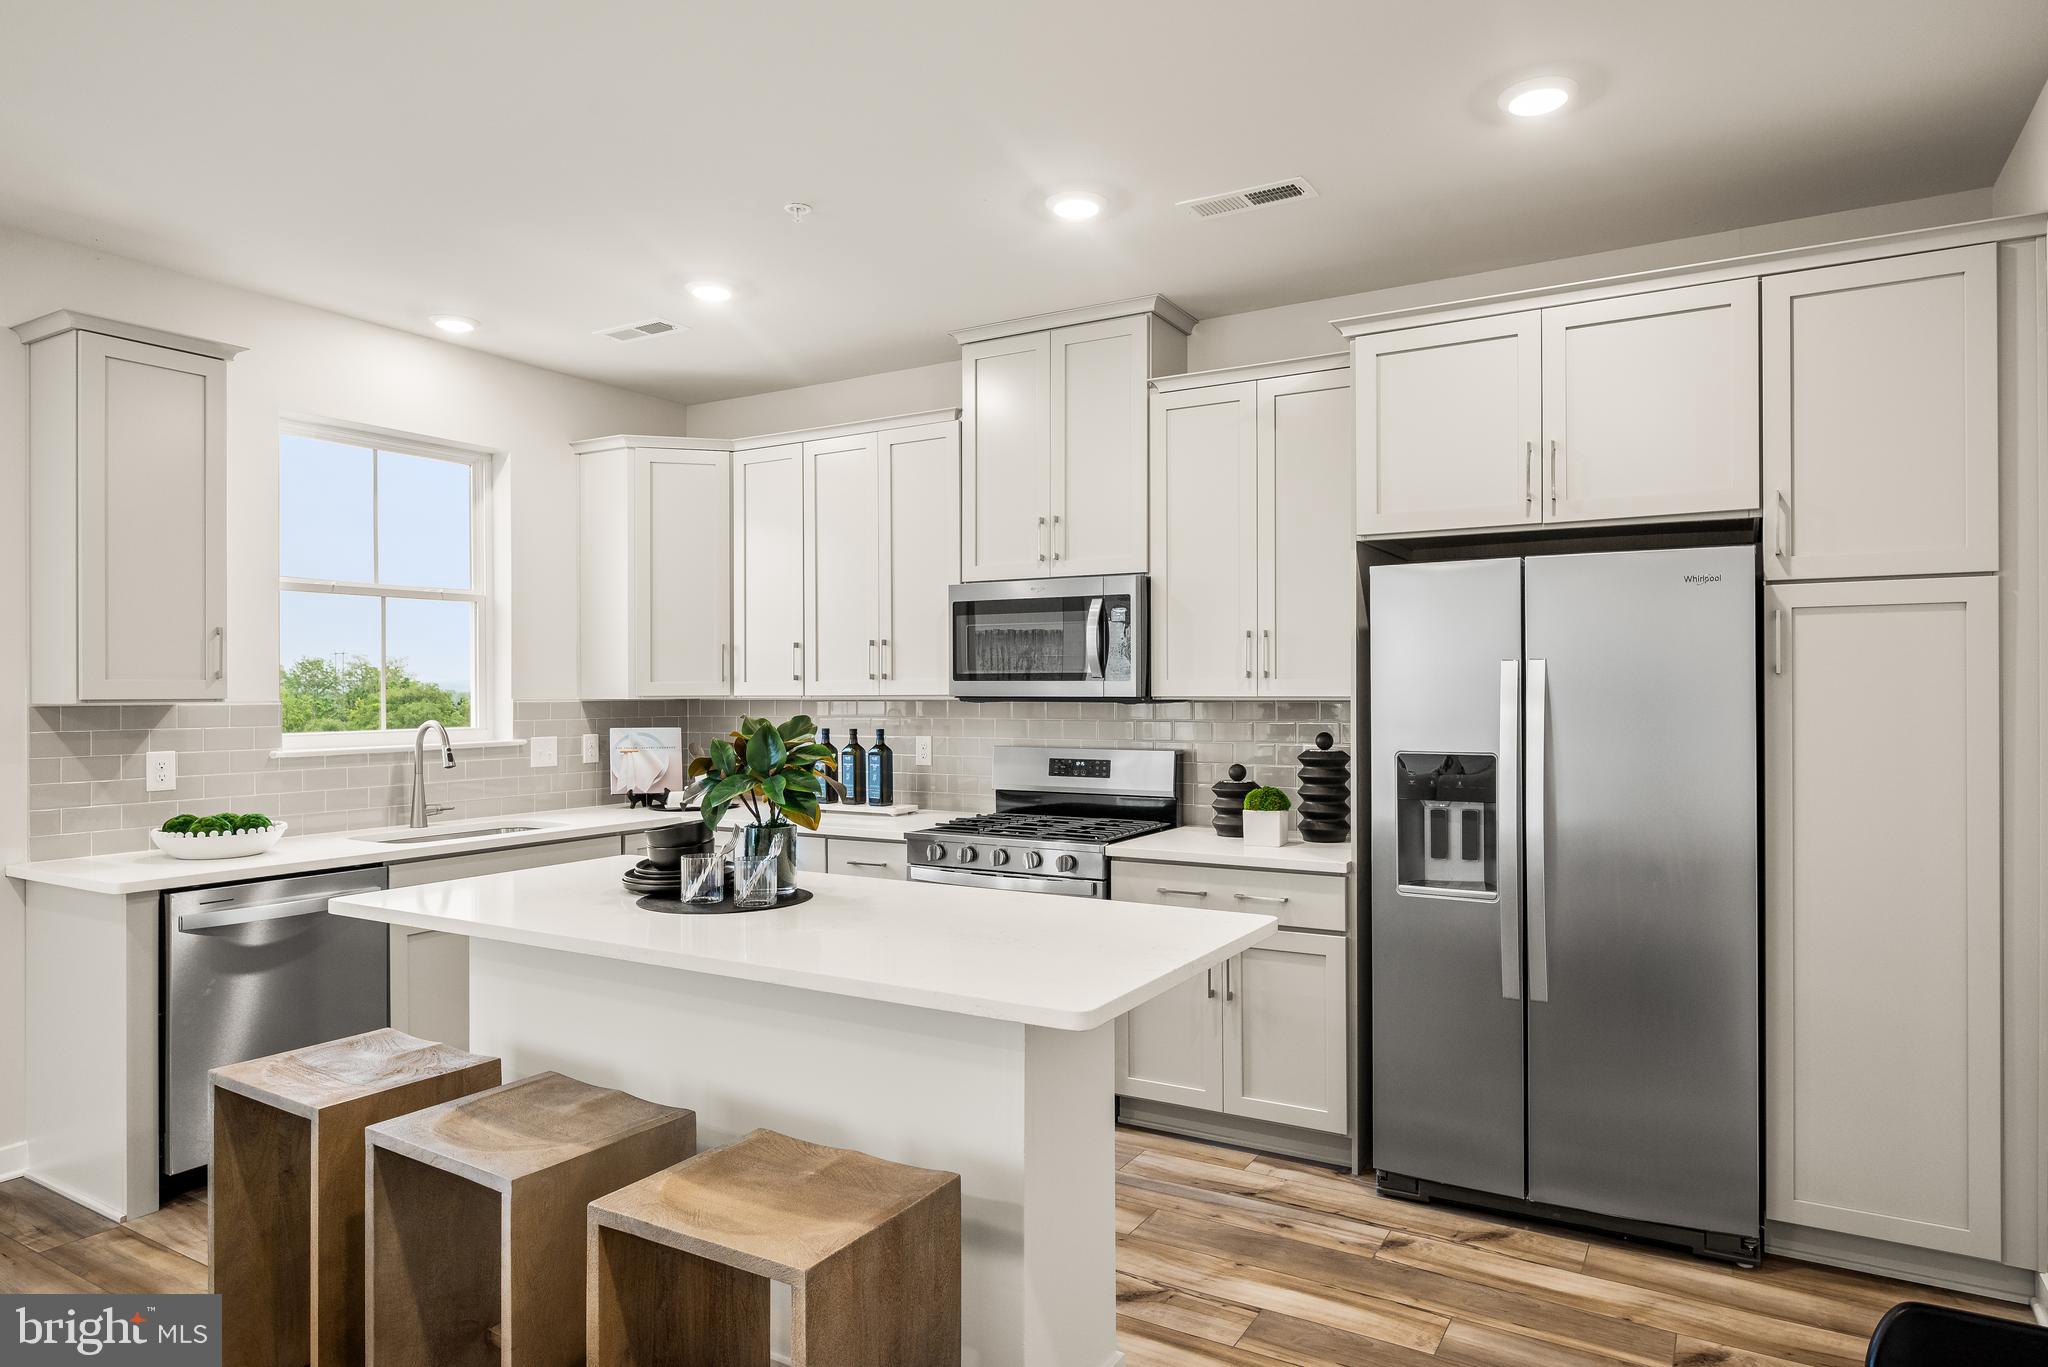
PHOENIXVILLE
239 BRONZE STREET
3 Beds
2 Baths
1,868 Sq.Ft.
$477,250
MLS#: PACT2128396
.png)