


Property
Beds
4
Full Baths
3
1/2 Baths
1
Year Built
2006
Sq.Footage
3,240
Welcome to this beautifully maintained 4-bedroom, 3 full and 1 half bath home, perfectly situated on a picturesque 1.32-acre lot in the Red Lion Area School District. Lovingly cared for by the original owners, this impressive property combines quality construction, spacious living, thoughtful upgrades, and an exceptional backyard retreat designed for entertaining and relaxation. Step inside to an inviting main level highlighted by soaring 9-foot ceilings, architectural columns between the kitchen and family room, and luxury vinyl plank flooring throughout much of the first floor. At the heart of the home is the beautiful Rojahn kitchen, featuring Silestone countertops, a large center island, abundant cabinetry, and an open connection to the family room. The family room is enhanced by surround sound and a gas fireplace with a newly replaced blower, creating a warm and comfortable gathering space. Upstairs, the spacious primary suite offers a true private retreat with LVP flooring, a separate sitting area, and an incredible 16' x 15' walk-in closet. Three additional bedrooms provide plenty of space for family, guests, or a home office. Ceramic tile flooring complements the bathrooms, while the conveniently located second-floor laundry adds to the home's functionality. Professionally installed window treatments, Andersen windows and doors, architectural shingles, and CAT 6 wiring further reflect the attention to quality throughout the property. The walk-out lower level expands the home's living and entertainment possibilities with 9-foot Superior Walls, an additional full bath, waterproof padding beneath the carpeting, surround sound, and an impressive 108-inch movie theater screen in the recreation room. The outdoor living space is truly something special. A newer composite deck overlooks mature professional landscaping and a spectacular 25,000-gallon Anthony & Sylvan heated saltwater lagoon-style pool complete with jumping rocks, a waterfall, and hot tub. Recent improvements include a heavy-duty Elephant pool cover, updated pool and hot tub coping and tile work, and a newer pool pump—creating a backyard setting that feels like your own private resort. Additional improvements include an upgraded 80-gallon hot water heater, furnace with four new burners, integrated propane garage heater, newer refrigerator and dishwasher, outdoor security cameras, and a freshly resealed driveway. Beautifully maintained inside and out, this property offers the space, craftsmanship, technology, and outdoor amenities that make a home truly stand apart. All of this is located just approximately seven minutes from I-83, providing convenient access toward Harrisburg, Baltimore, Washington, D.C., and surrounding areas. A rare opportunity to enjoy 1.32 acres, exceptional indoor and outdoor living, and a home that has been thoughtfully cared for and improved by its original owners.
Features & Amenities
Interior
-
Other Interior Features
Ceiling Fan(s), Kitchen Island, Recessed Lighting, Walk-In Closet(s), High Ceilings, Crown Molding, Open Floorplan
-
Total Bedrooms
4
-
Bathrooms
3
-
1/2 Bathrooms
1
-
Above Grade Finished Area
2840.0
-
Basement YN
YES
-
Cooling YN
YES
-
Cooling
Central Air, Ceiling Fan(s), Electric
-
Fireplace YN
YES
-
Heating YN
YES
-
Heating
Propane, Forced Air
-
Pet friendly
N/A
Exterior
-
Garage
Yes
-
Garage spaces
2
-
Construction Materials
Vinyl Siding, Stone
-
Other Exterior Features
Lighting
-
Parking
Oversized, Garage Door Opener, Garage, Driveway, Other, Inside Entrance, Attached
-
Pool
Yes
-
Pool Features
Fenced, Heated, In Ground, Pool/Spa Combo, Salt Water, Private
-
Waterfront YN
NO
Area & Lot
-
Lot Features
Front Yard, Cleared, Back Yard
-
Lot Size(acres)
1.32
-
Lot Size(square feet)
57,499
-
Property Type
Residential
-
Property Sub Type
Single Family Residence
-
Architectural Style
Traditional
Price
-
Sales Price
$650,000
-
Tax Amount
$12,137
-
Sq. Footage
3,240
-
Price/SqFt
$200
HOA
-
Association
No
School District
-
Elementary School
NORTH HOPEWELL-WINTERSTOWN
-
Middle School
RED LION AREA JUNIOR
-
High School
RED LION AREA SENIOR
Property Features
-
Stories
3
-
New Construction
NO
-
Foundation Details
Concrete Perimeter, Other
-
Senior Community YN
NO
-
Sewer
Septic Tank
-
Tax Lot
0044
-
Water Source
Well
Schedule a Showing
Showing scheduled successfully.
Mortgage calculator
Estimate your monthly mortgage payment, including the principal and interest, property taxes, and HOA. Adjust the values to generate a more accurate rate.
Your payment
Principal and Interest:
$
Property taxes:
$
HOA fees:
$
Total loan payment:
$
Total interest amount:
$
Location
County
YORK
Elementary School
NORTH HOPEWELL-WINTERSTOWN
Middle School
RED LION AREA JUNIOR
High School
RED LION AREA SENIOR
Listing Courtesy of Todd M Sell, Pagoda Realty ERA Powered
RealHub Information is provided exclusively for consumers' personal, non-commercial use, and it may not be used for any purpose other than to identify prospective properties consumers may be interested in purchasing. All information deemed reliable but not guaranteed and should be independently verified. All properties are subject to prior sale, change or withdrawal. RealHub website owner shall not be responsible for any typographical errors, misinformation, misprints and shall be held totally harmless.

Salesperson, Realtor
Rachel Gardner
Call Rachel today to schedule a private showing.

* Listings on this website come from the FMLS IDX Compilation and may be held by brokerage firms other than the owner of this website. The listing brokerage is identified in any listing details. Information is deemed reliable but is not guaranteed. If you believe any FMLS listing contains material that infringes your copyrighted work please click here to review our DMCA policy and learn how to submit a takedown request.© 2024 FMLS.
Related Properties
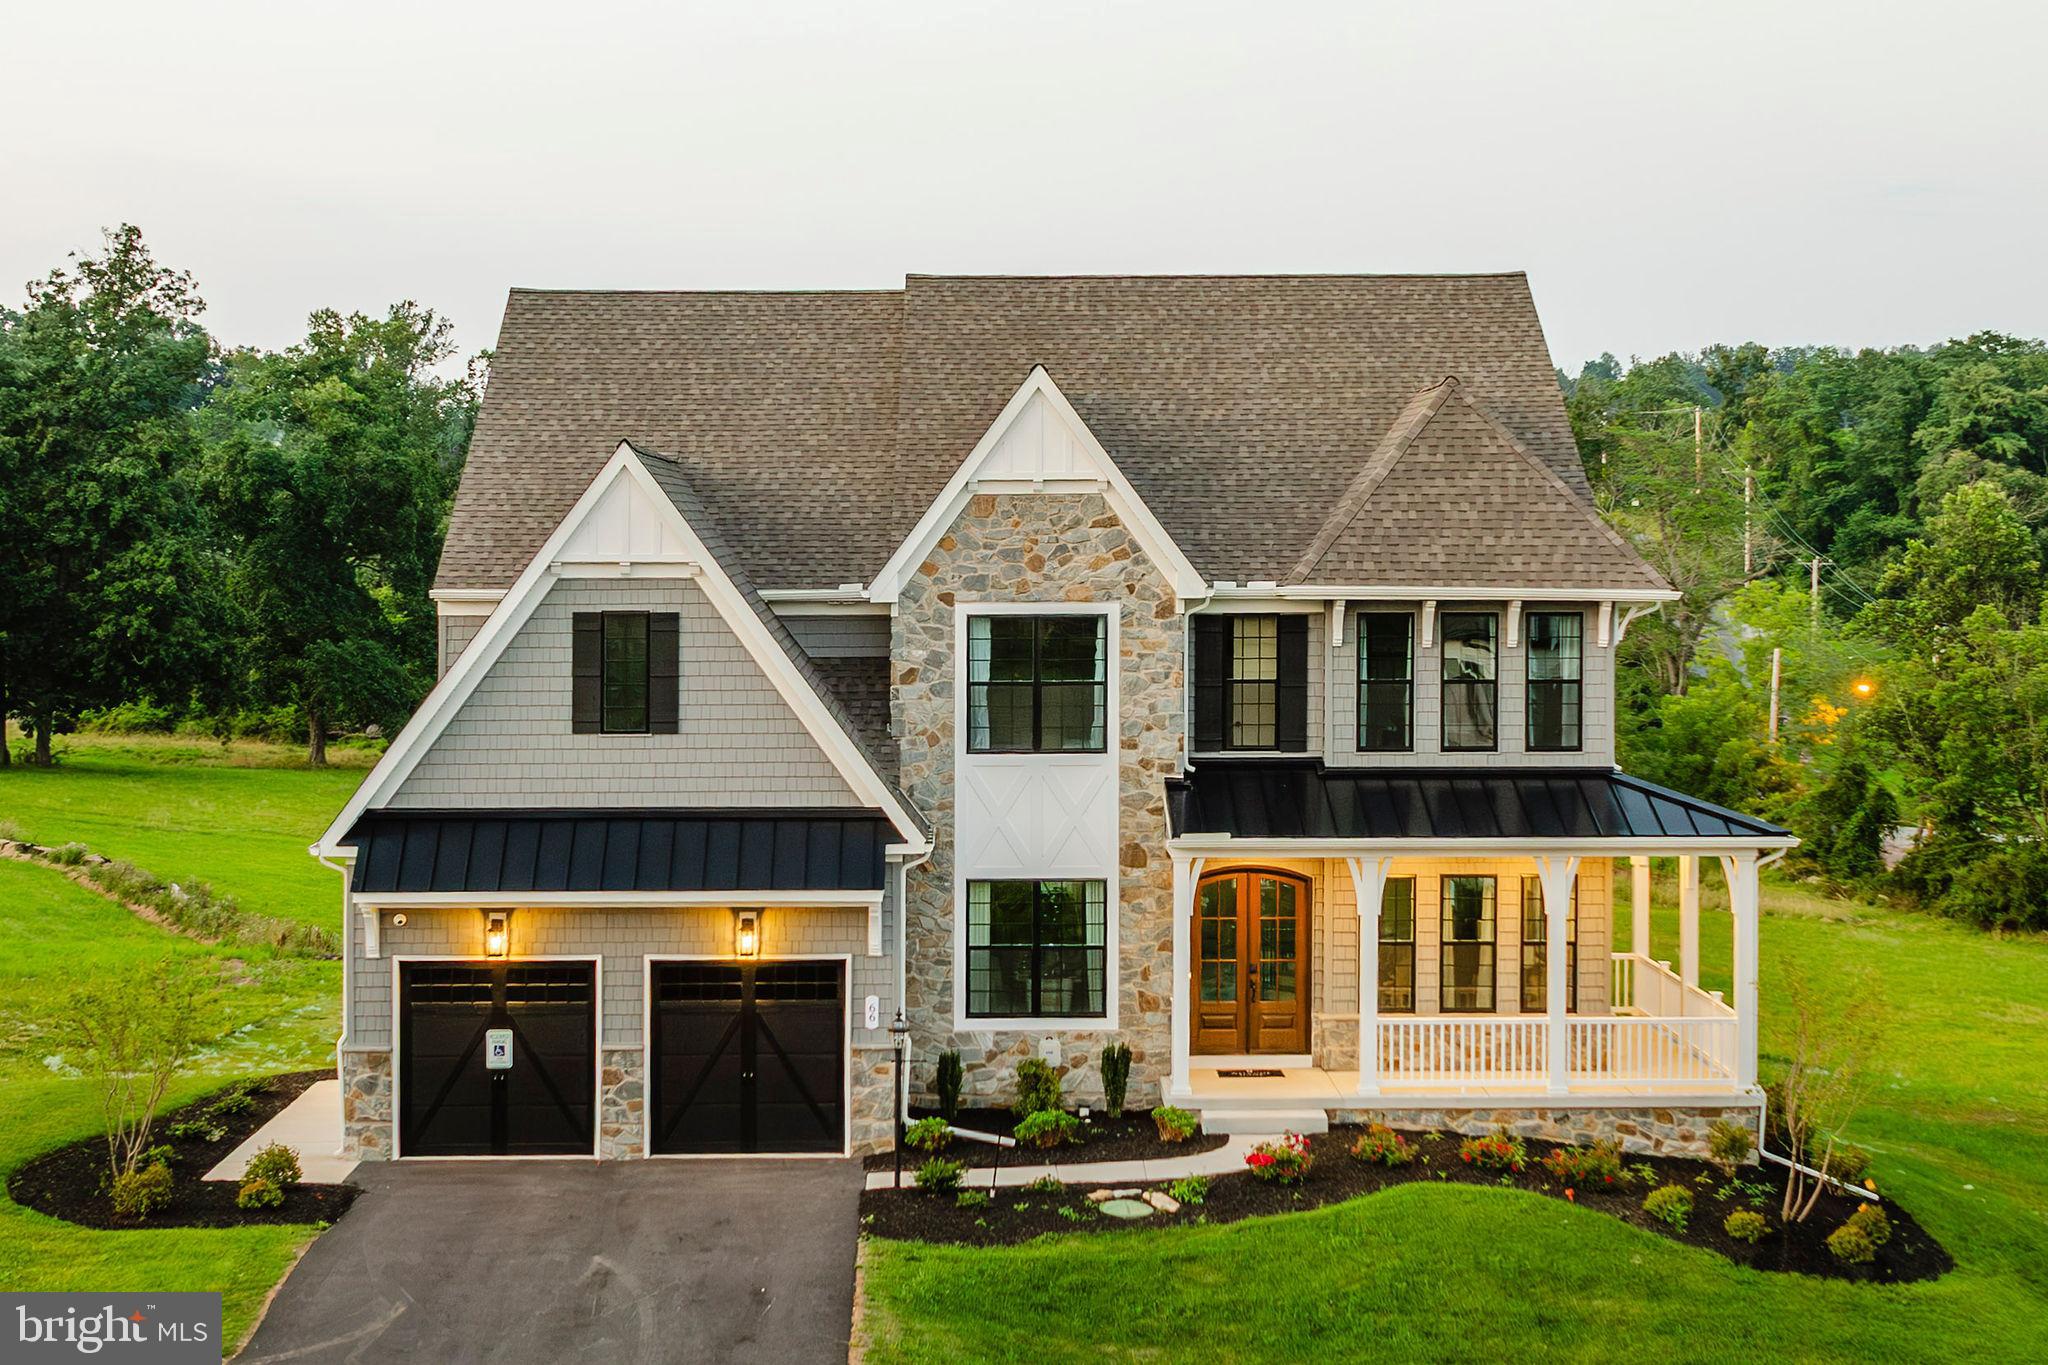
RED LION
1100 DIETZ ROAD DEVONSHIRE
4 Beds
2 Baths
4,016 Sq.Ft.
$584,953
MLS#: PAYK2085640

RED LION
540 STEINFELT ROAD
4 Beds
2 Baths
3,505 Sq.Ft.
$649,000
MLS#: PAYK2112796
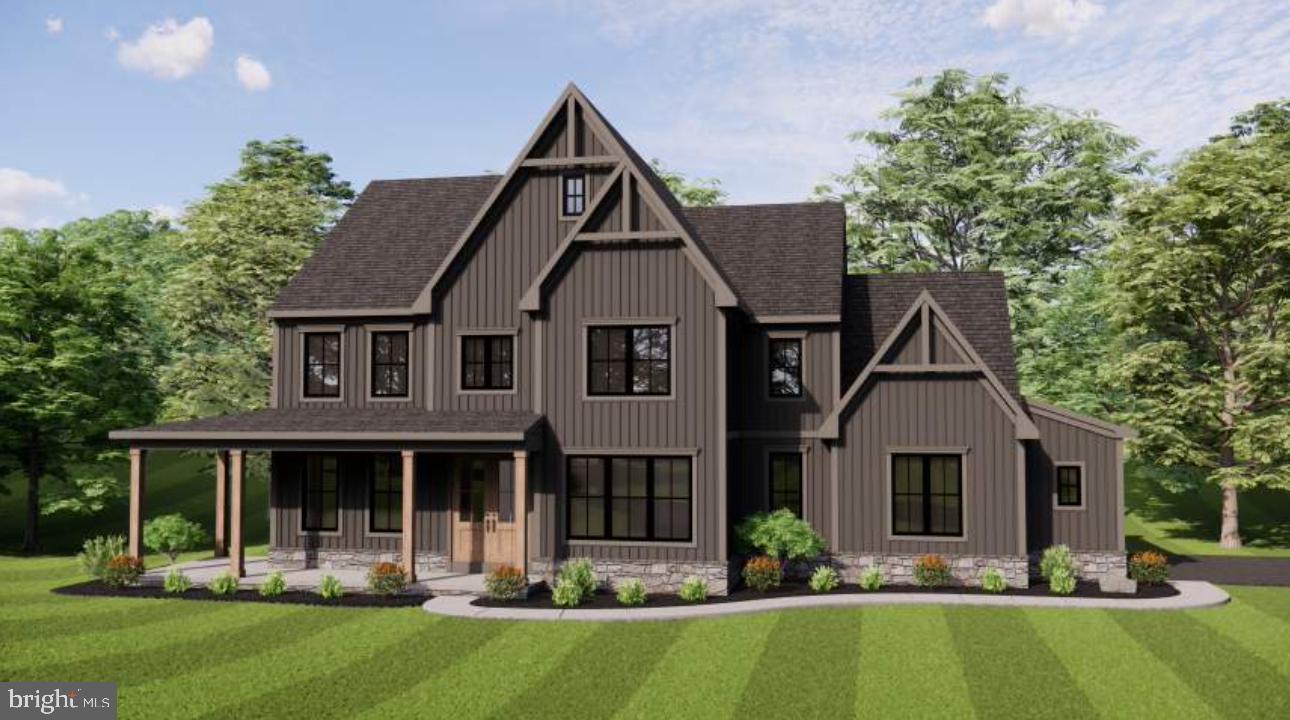
RED LION
445 BERKELEY MODEL STEINFELT RD
4 Beds
2 Baths
2,833 Sq.Ft.
$679,900
MLS#: PAYK2101622
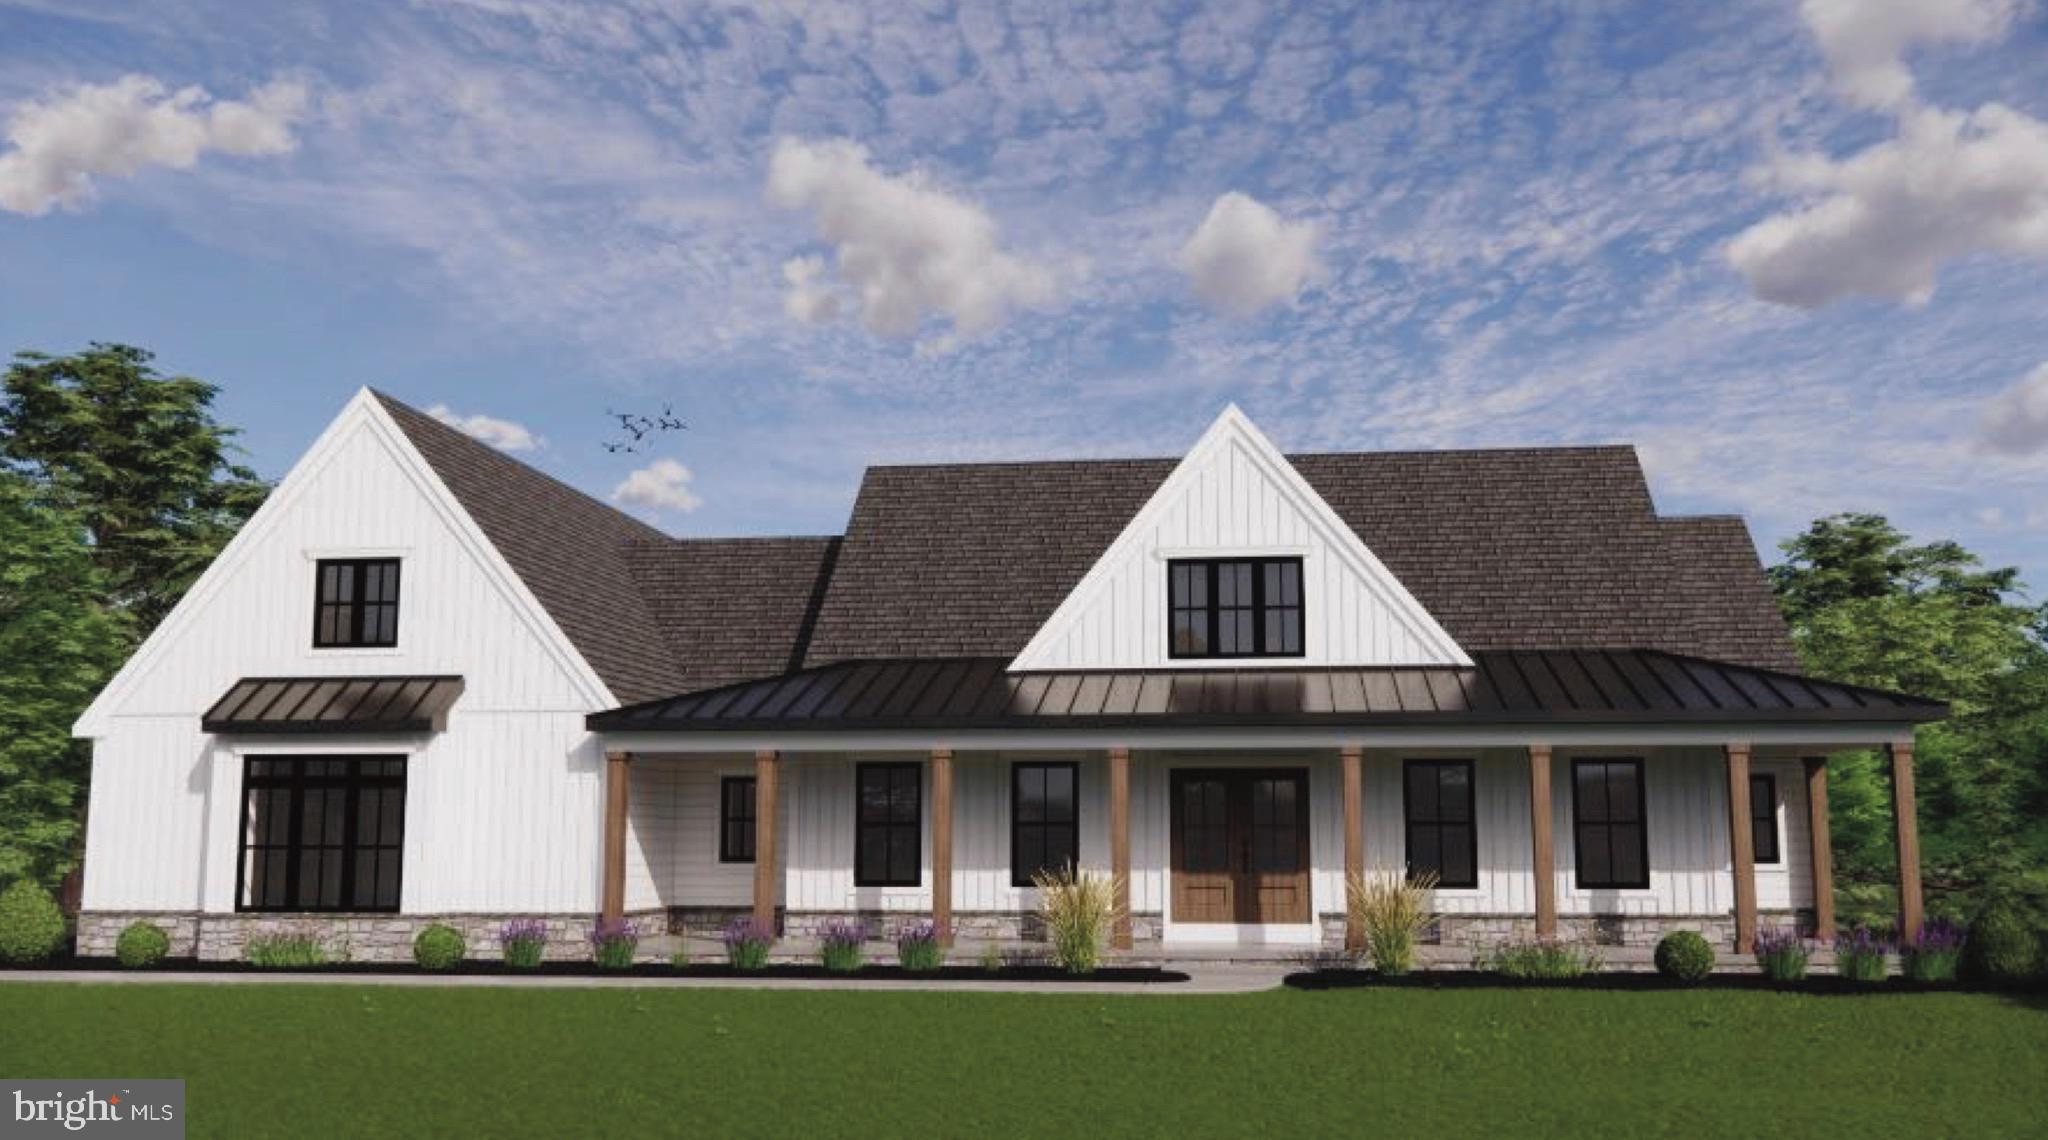
RED LION
445 ST. MICHAELS MODEL STEINFELT RD
3 Beds
2 Baths
2,250 Sq.Ft.
$669,900
MLS#: PAYK2101618
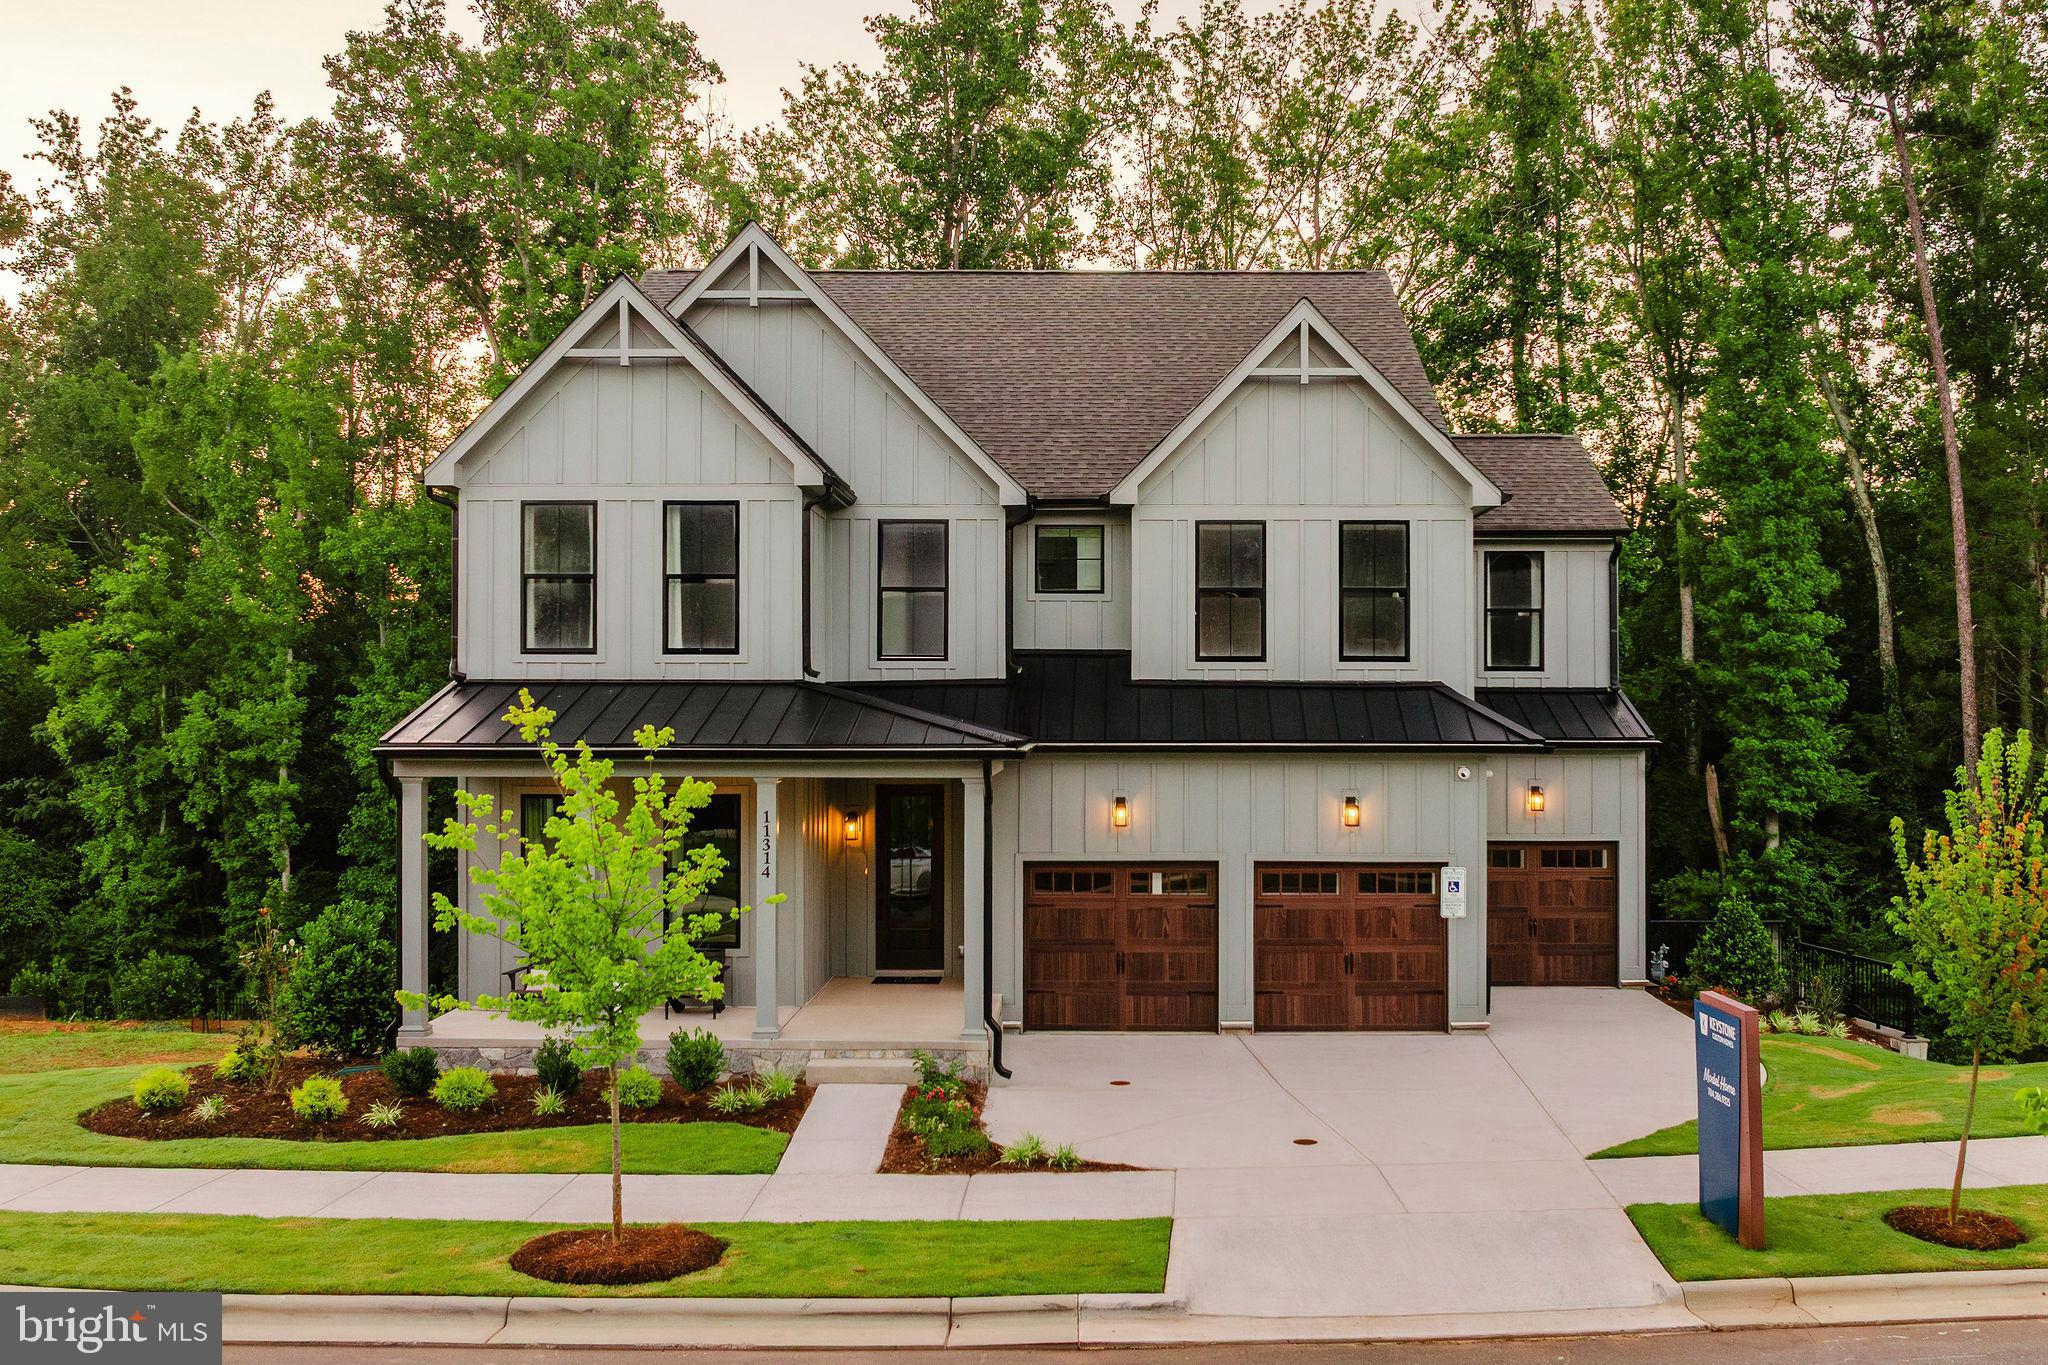
RED LION
1100 DIETZ ROAD COVINGTON
4 Beds
2 Baths
3,405 Sq.Ft.
$543,312
MLS#: PAYK2085636

RED LION
905 ASPEN LANE
4 Beds
2 Baths
2,826 Sq.Ft.
$699,900
MLS#: PAYK2112054
.png)