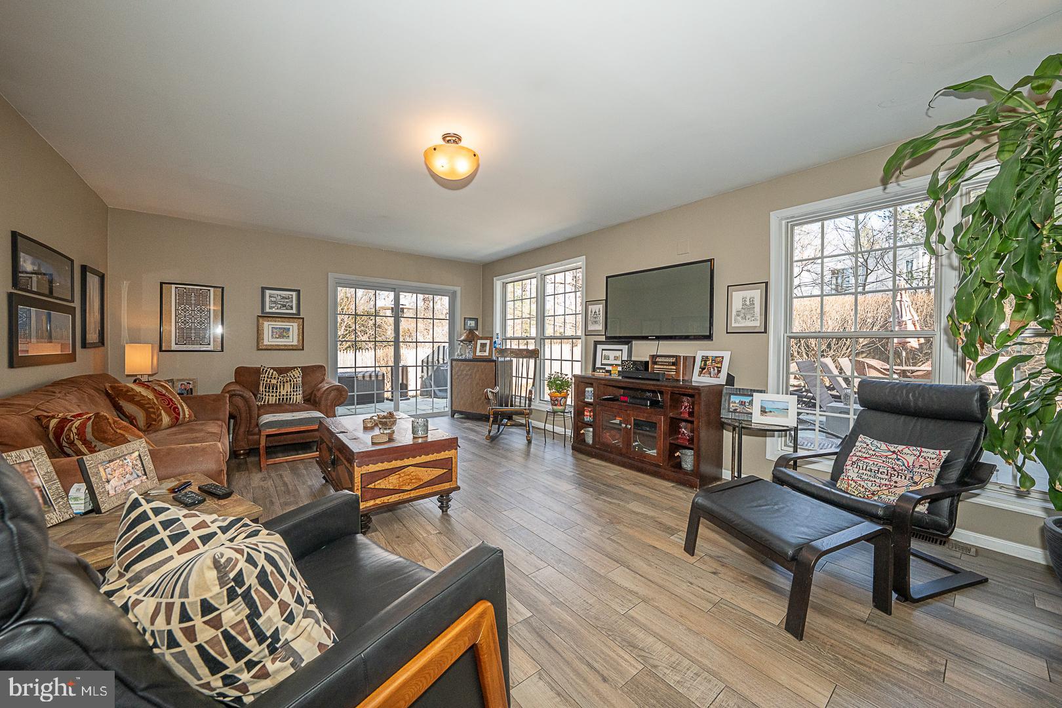
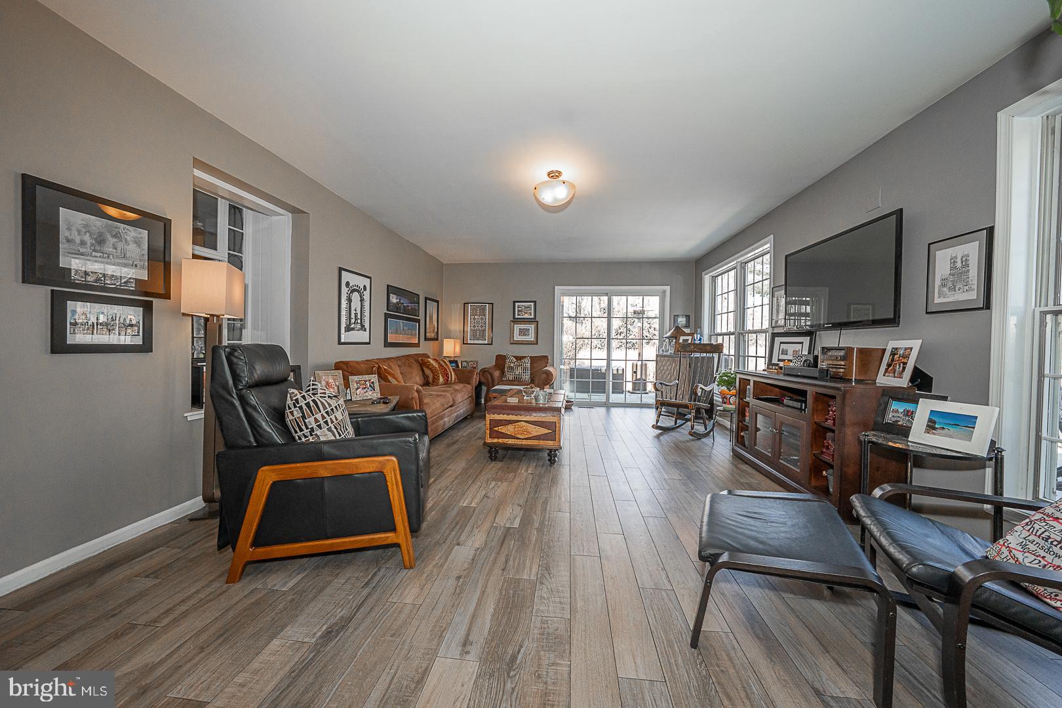
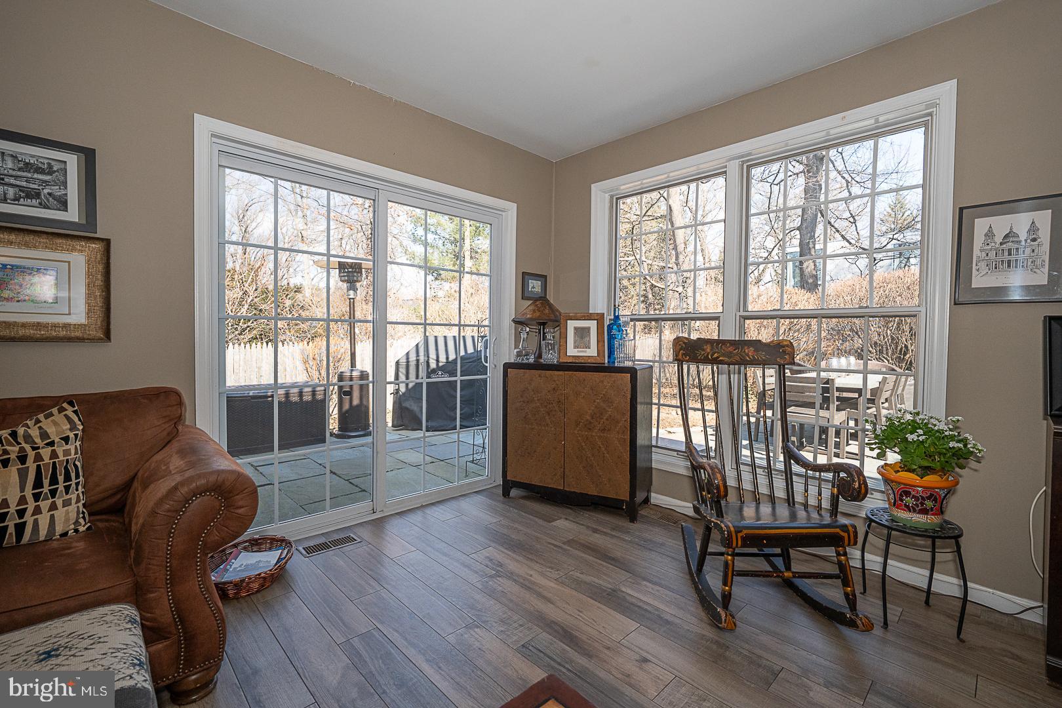
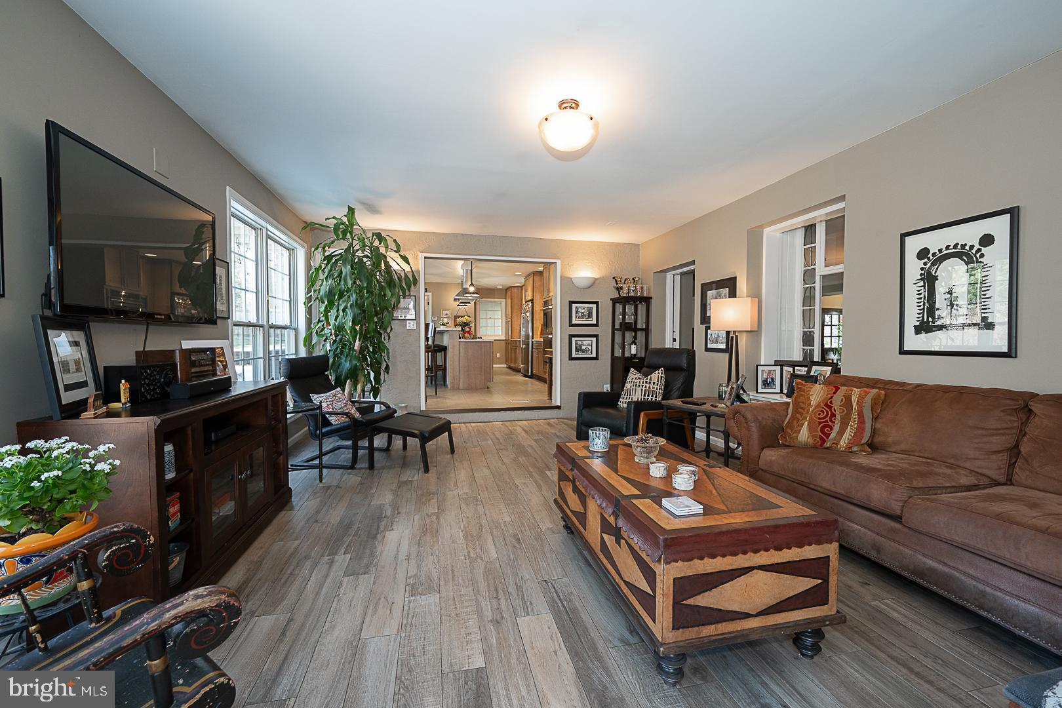
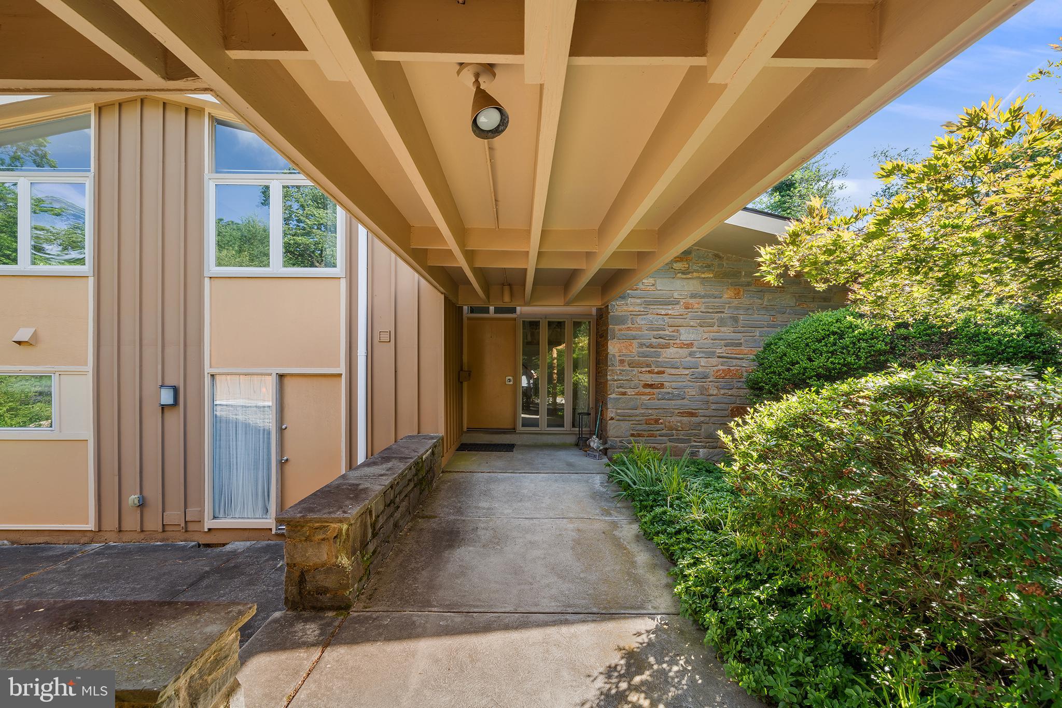
Features & Amenities

Interior

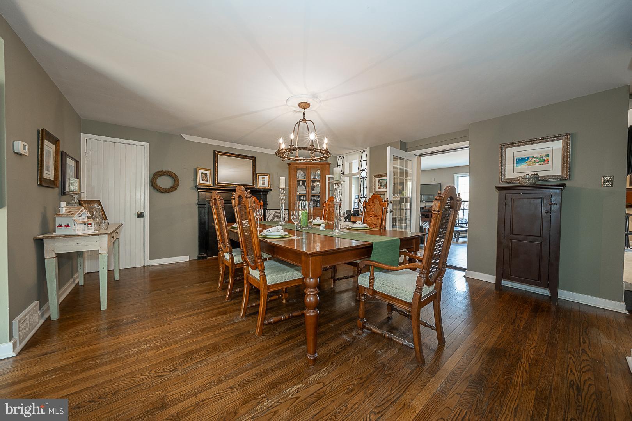
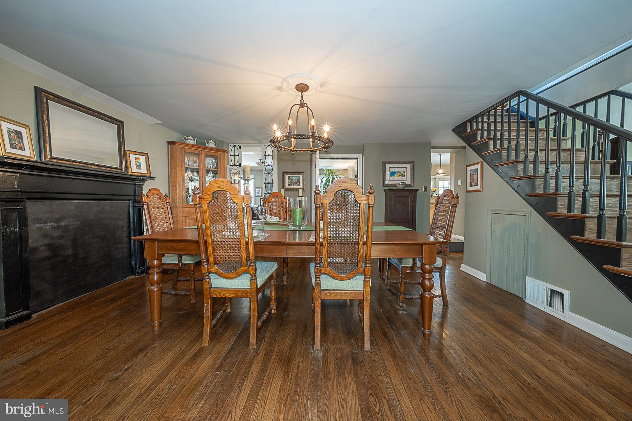
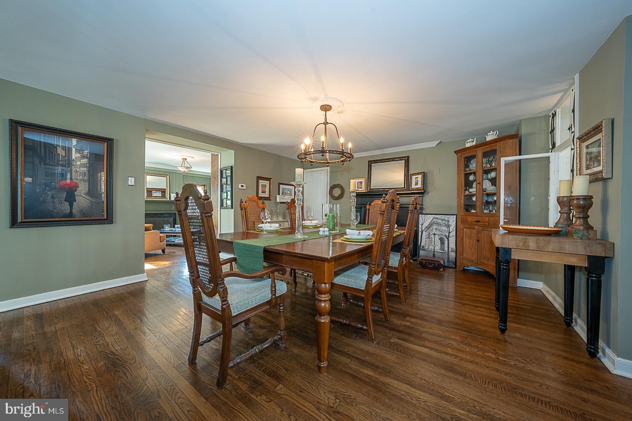
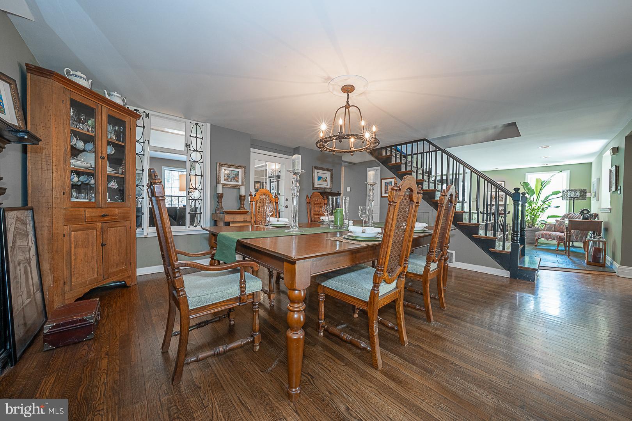
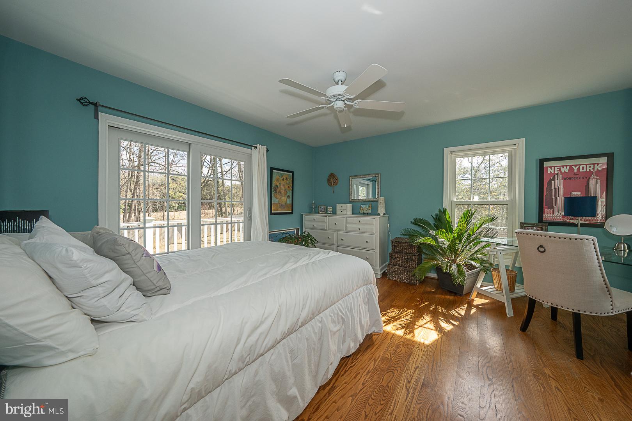
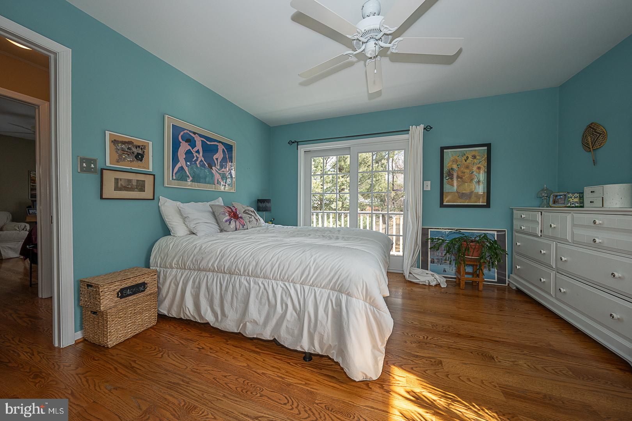
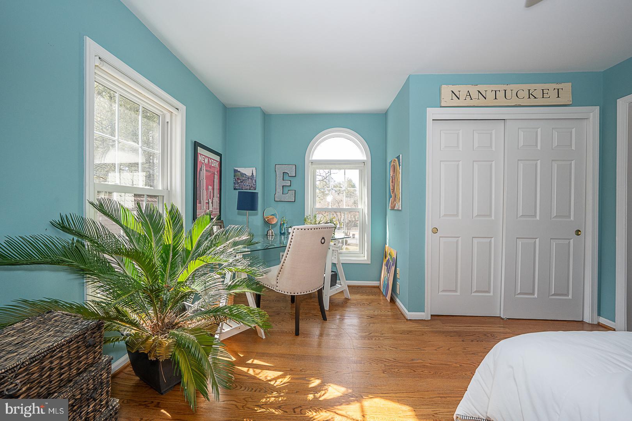
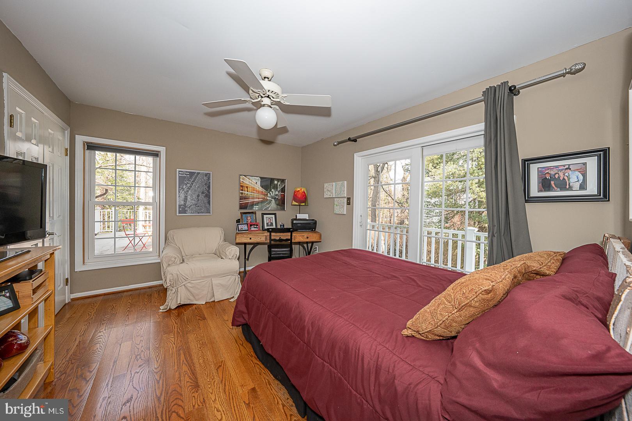
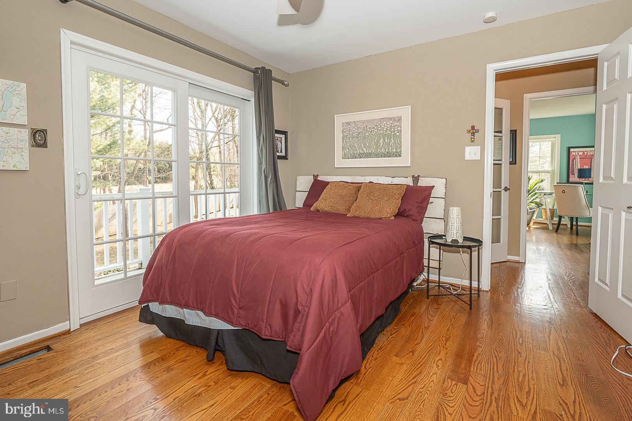
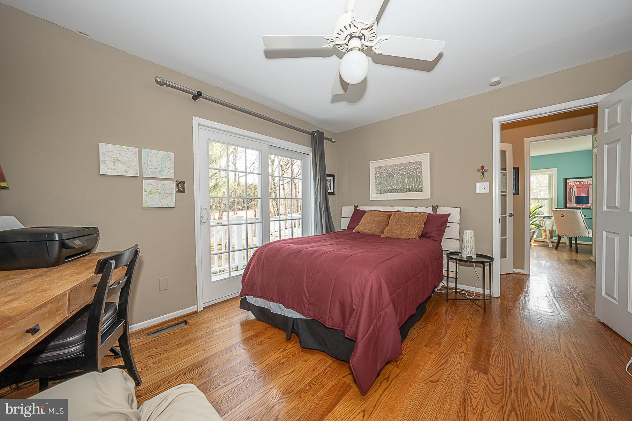
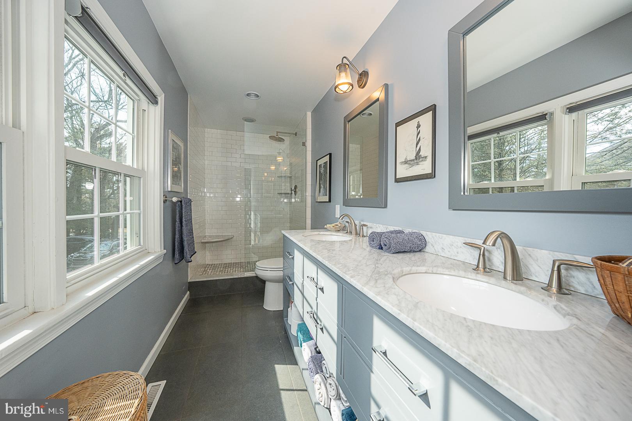
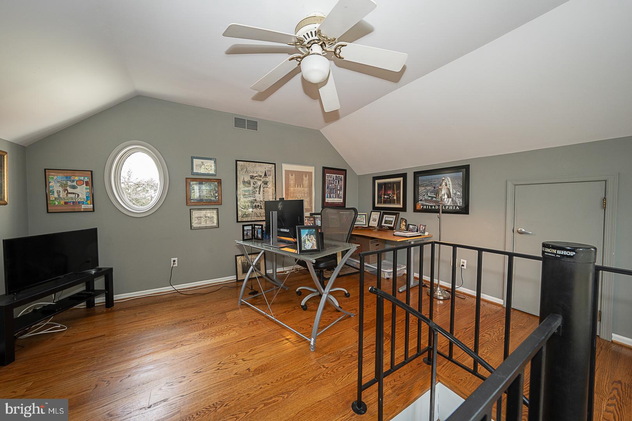
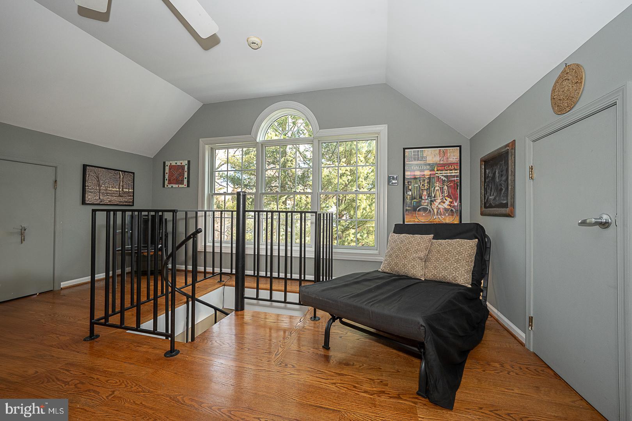
  • Other Interior Features

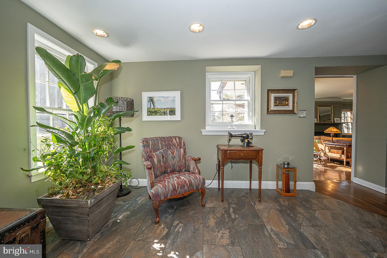
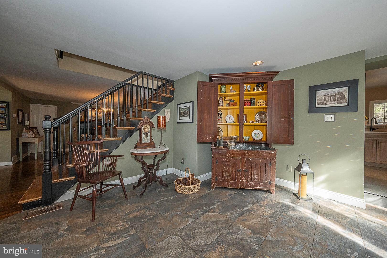
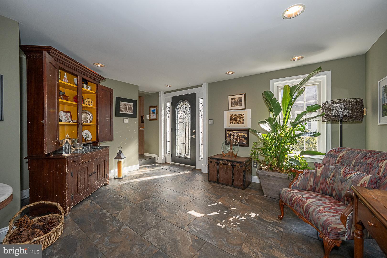
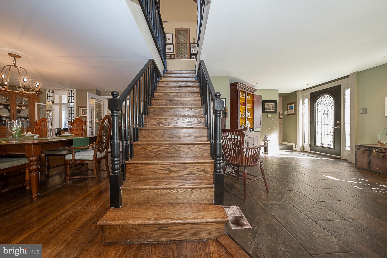
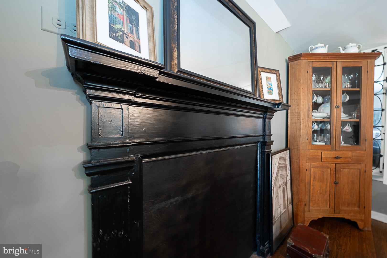
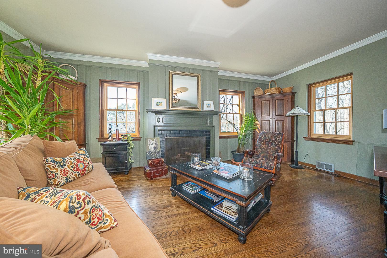
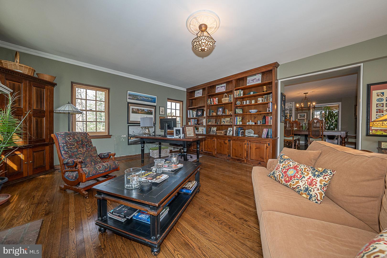
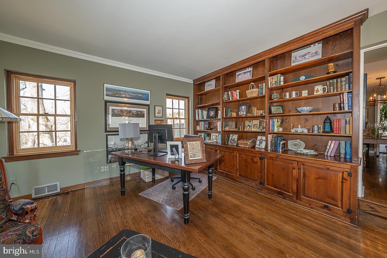
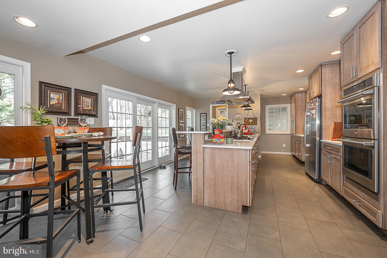
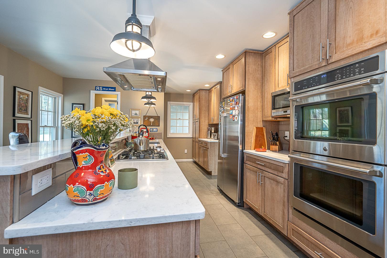
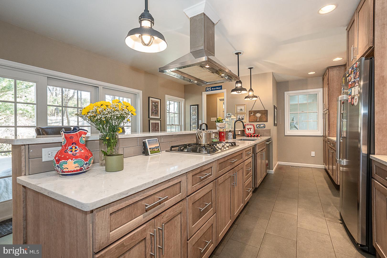
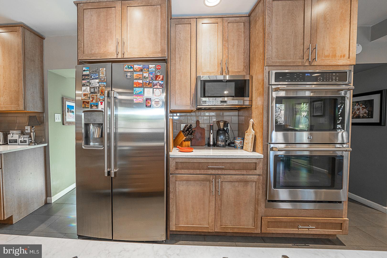
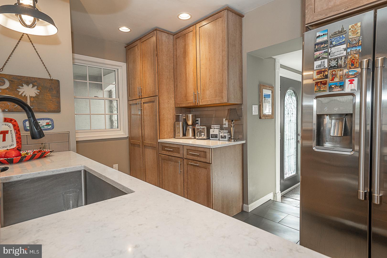
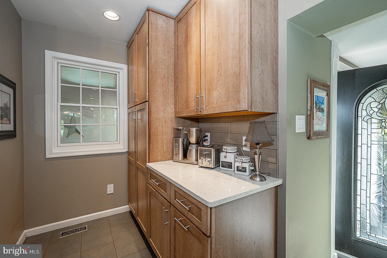
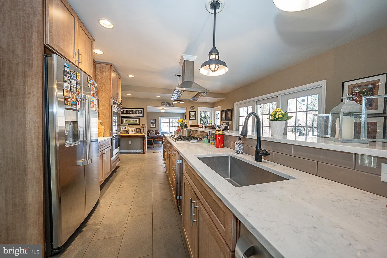
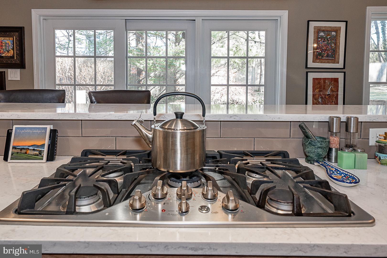
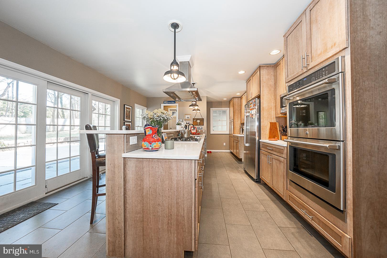
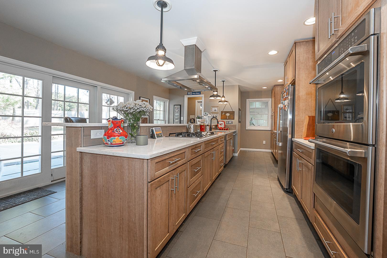
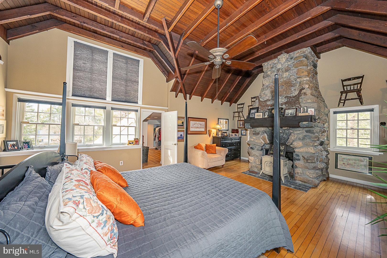
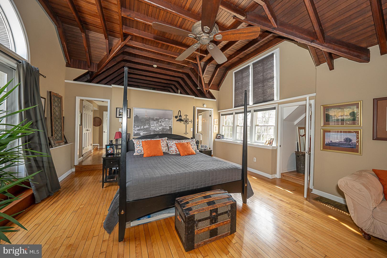
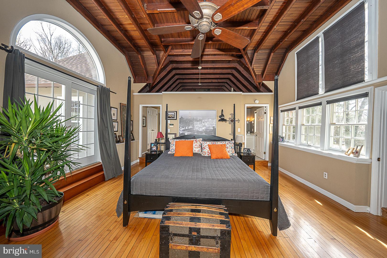
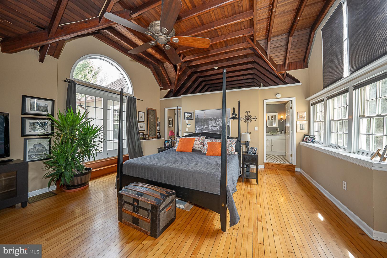
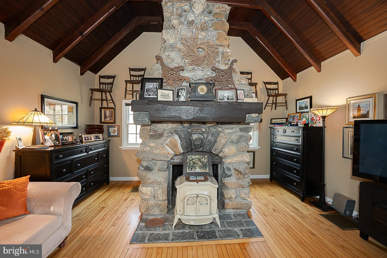
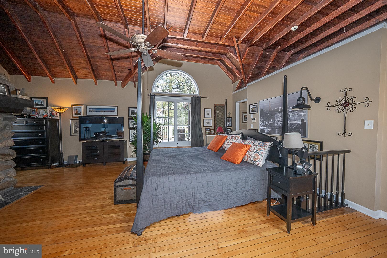
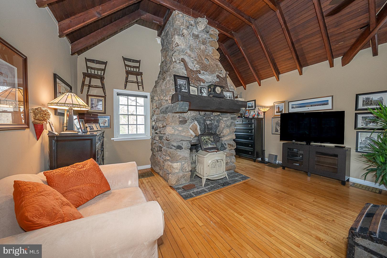
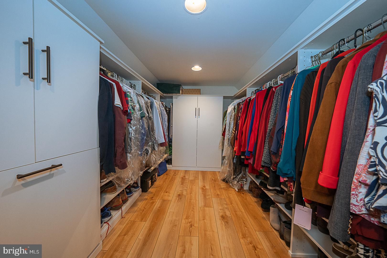
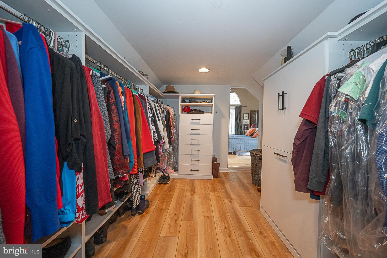
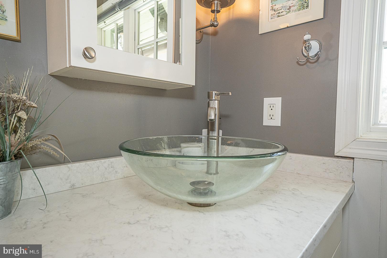
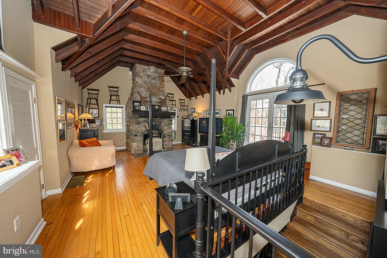
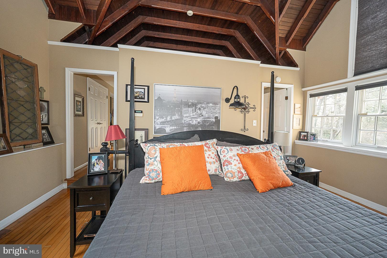
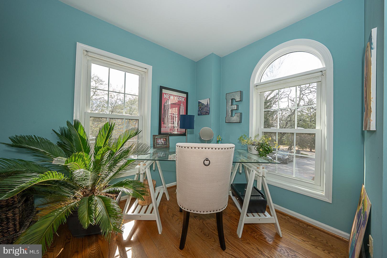
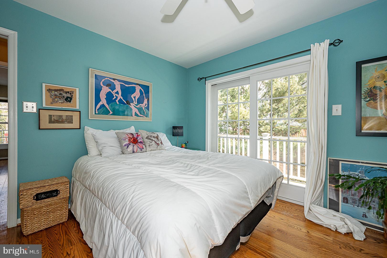
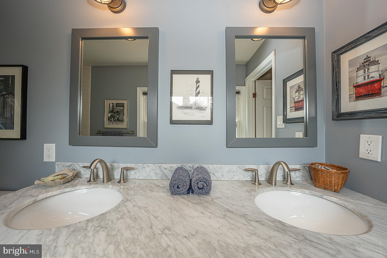
    Cedar Closet(s), Ceiling Fan(s), Kitchen Island, Walk-In Closet(s), Built-in Features

  • Total Bedrooms

    4

  • Bathrooms

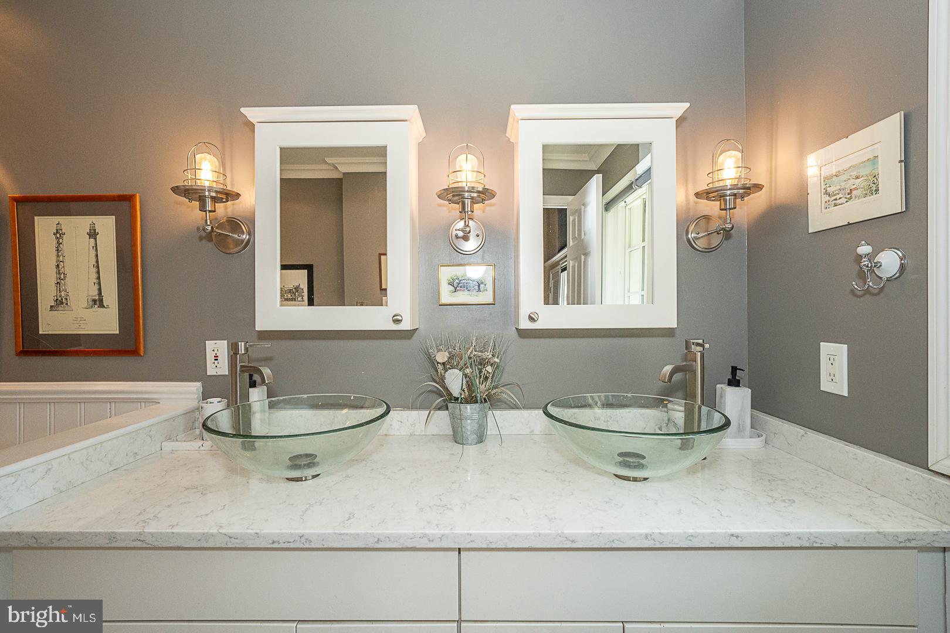
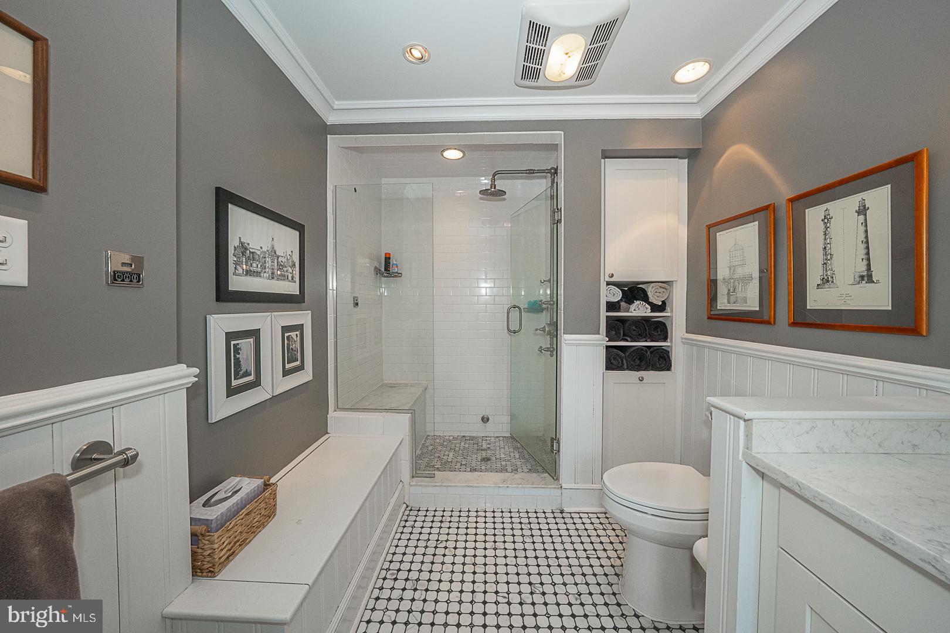
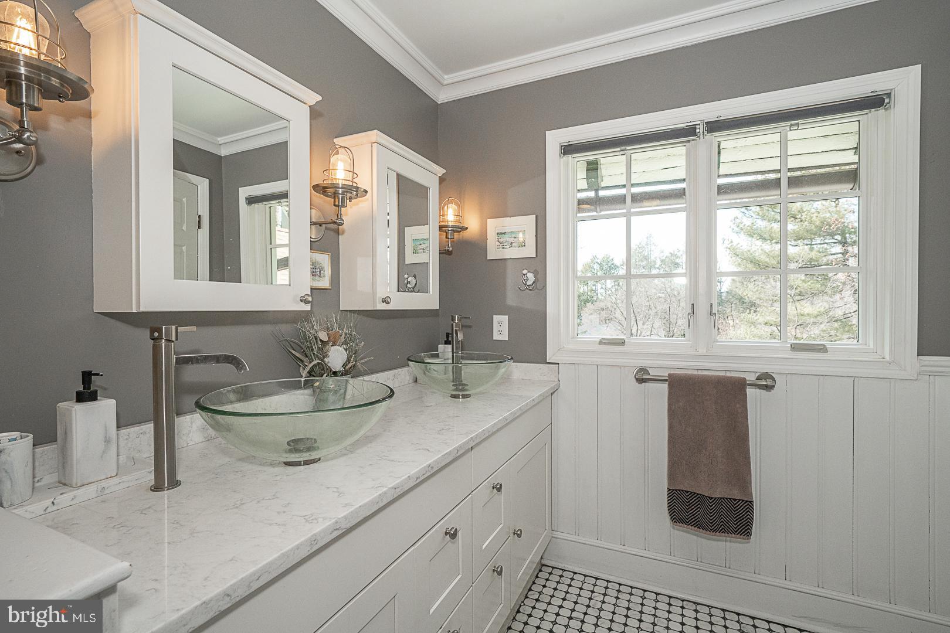
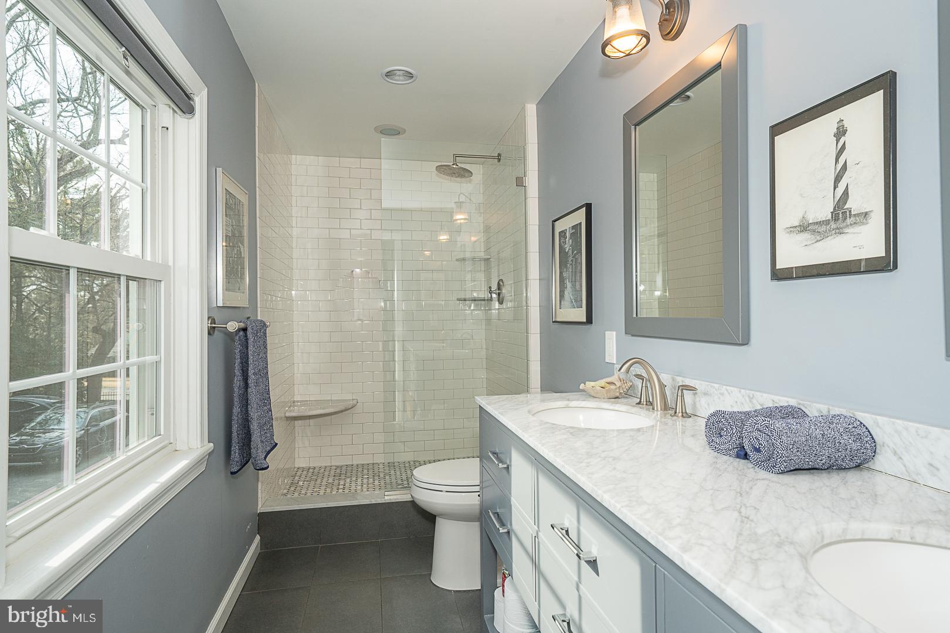
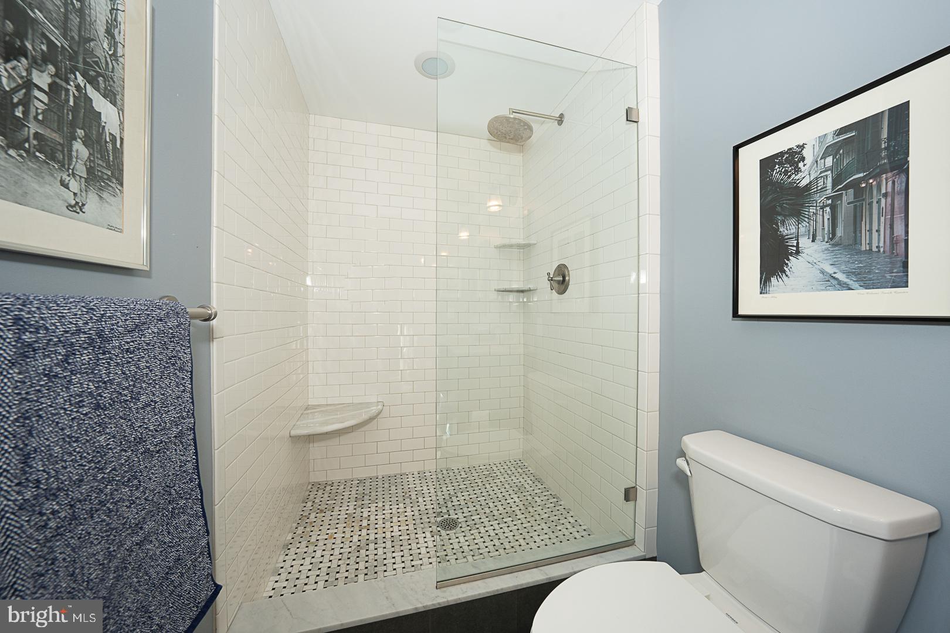
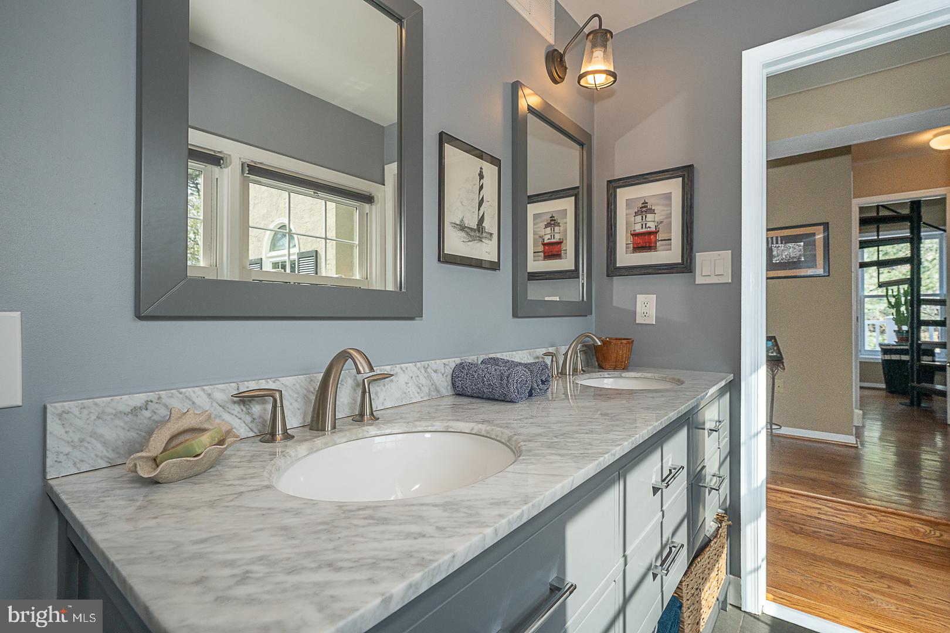
    2

  • 1/2 Bathrooms

    1

  • Above Grade Finished Area

    3033.0

  • Basement YN

    YES

  • Cooling YN

    YES

  • Cooling

    Central Air, Ceiling Fan(s), Gas

  • Fireplace YN

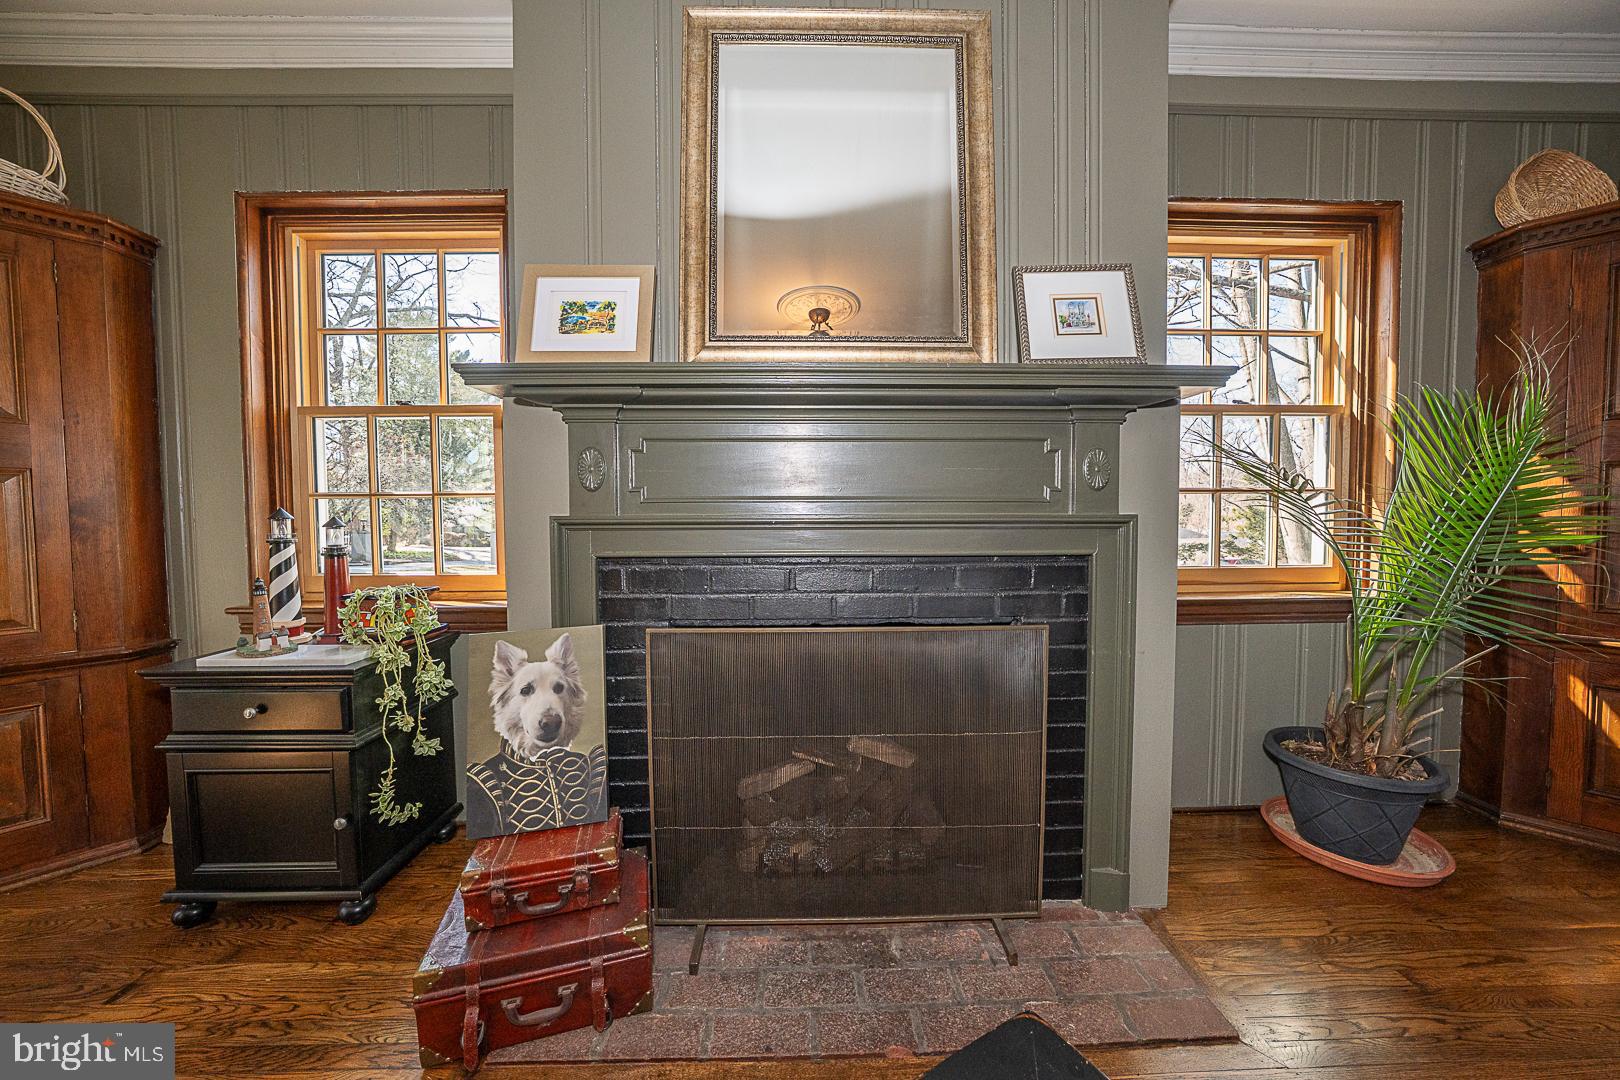
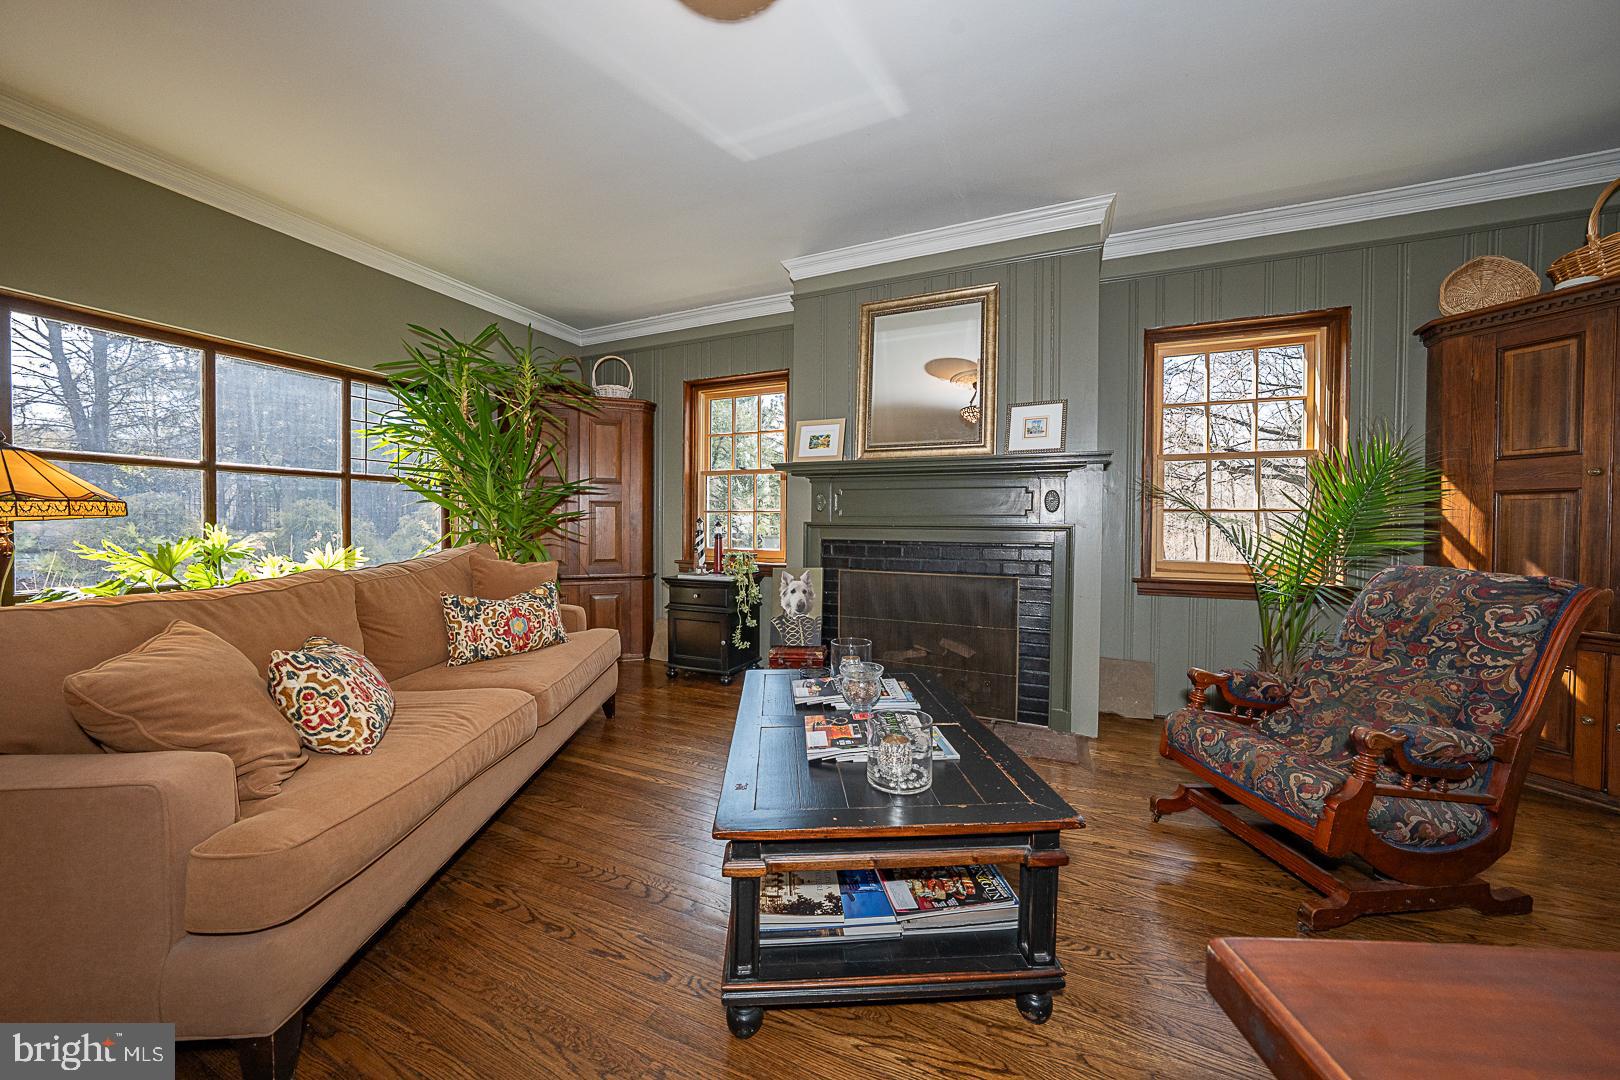
    YES

  • Heating YN

    YES

  • Heating

    Electric, Baseboard

  • Pet friendly

    N/A

Exterior

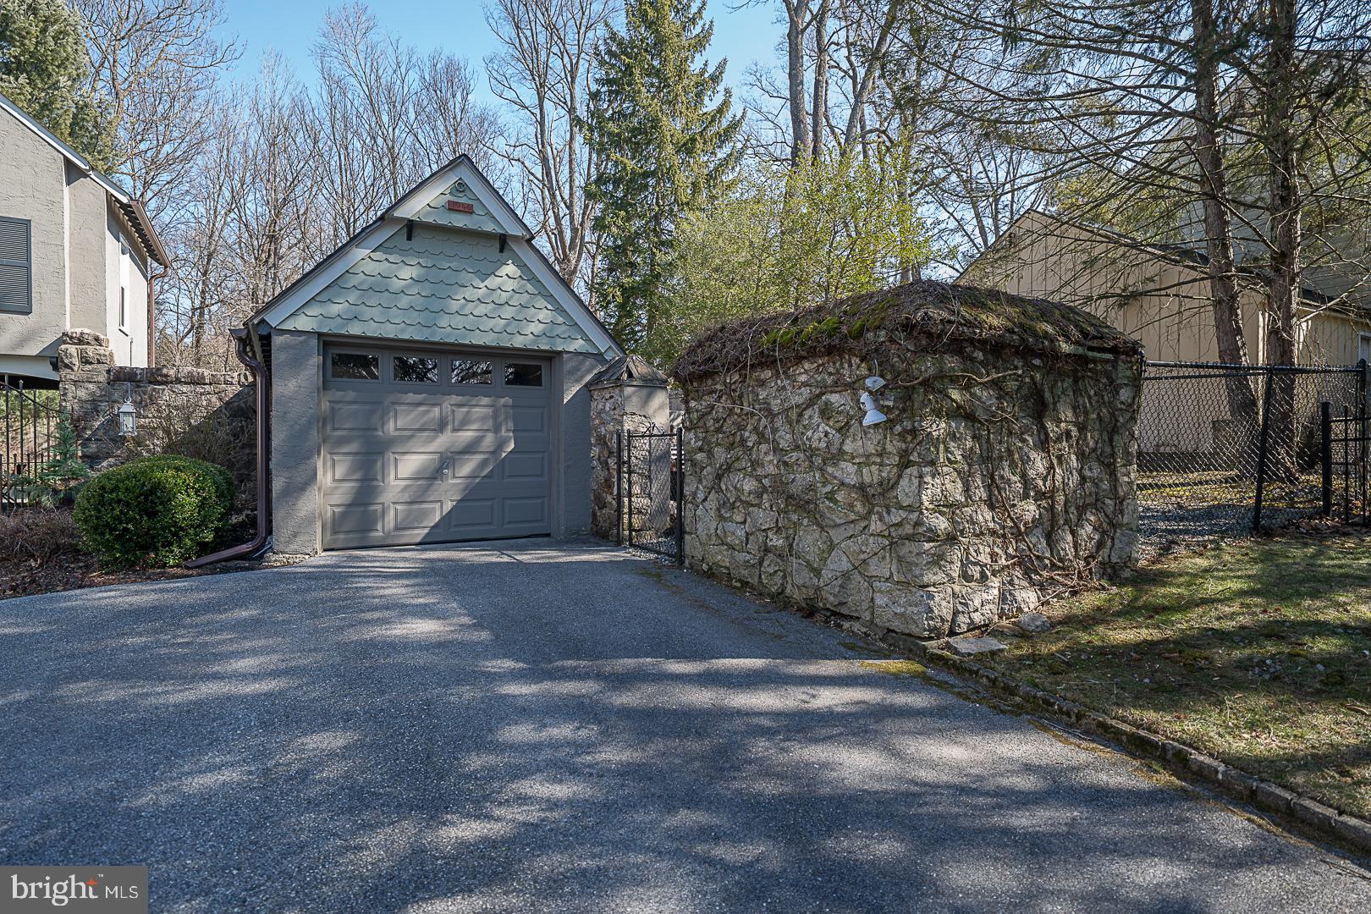
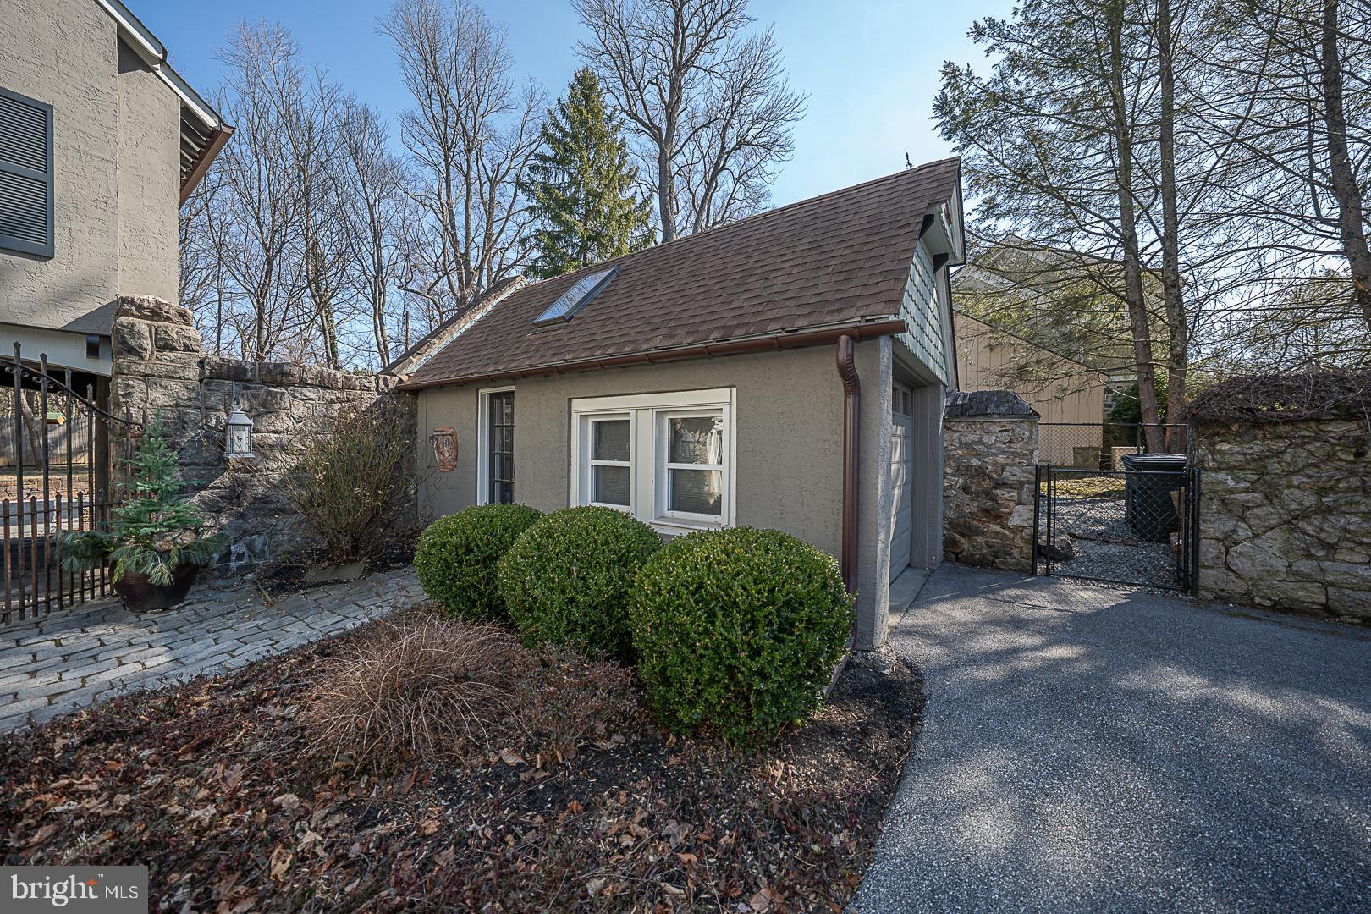
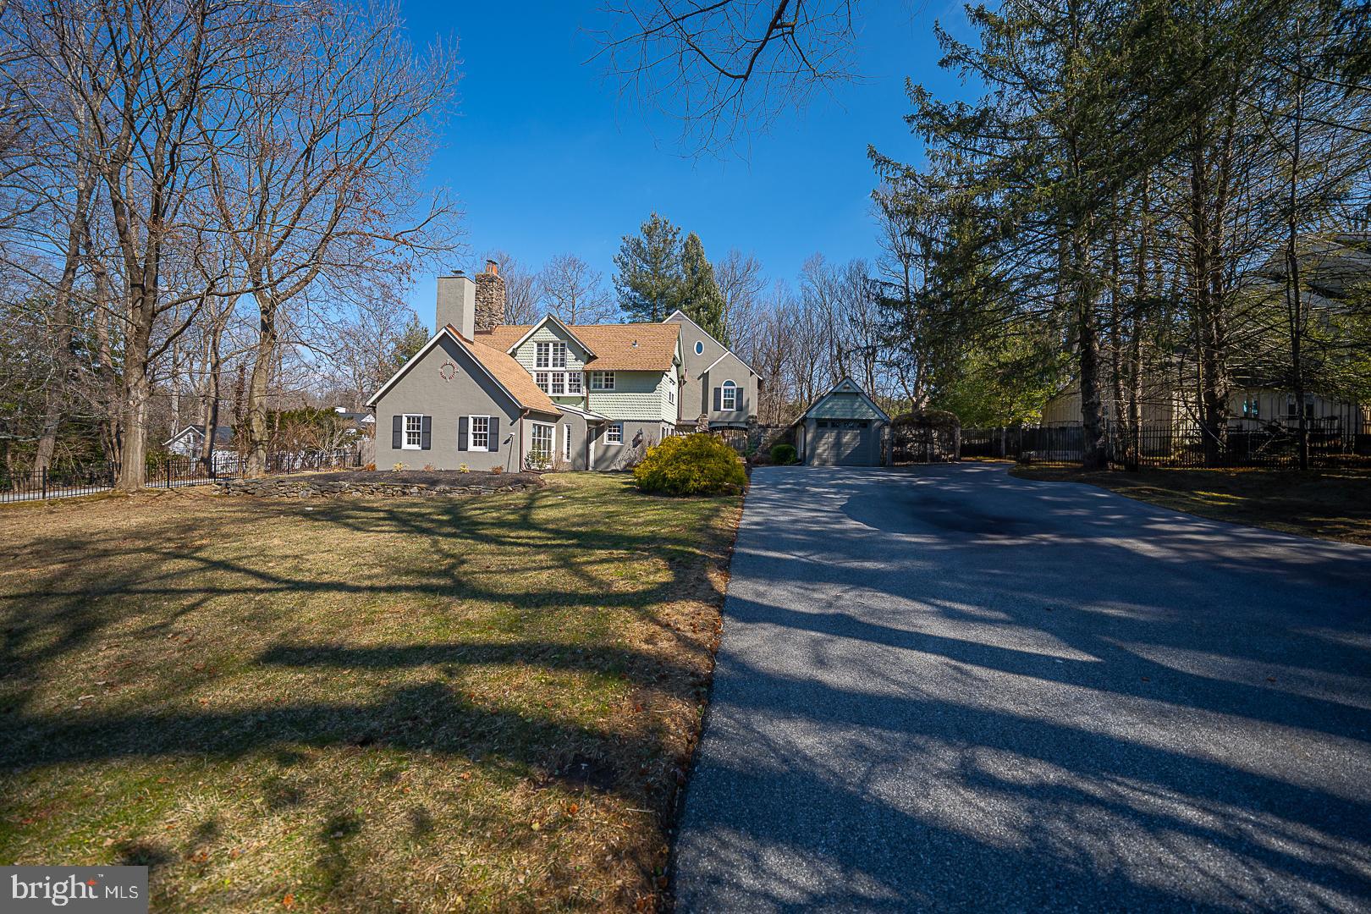
  • Garage

    Yes

  • Garage spaces

    1

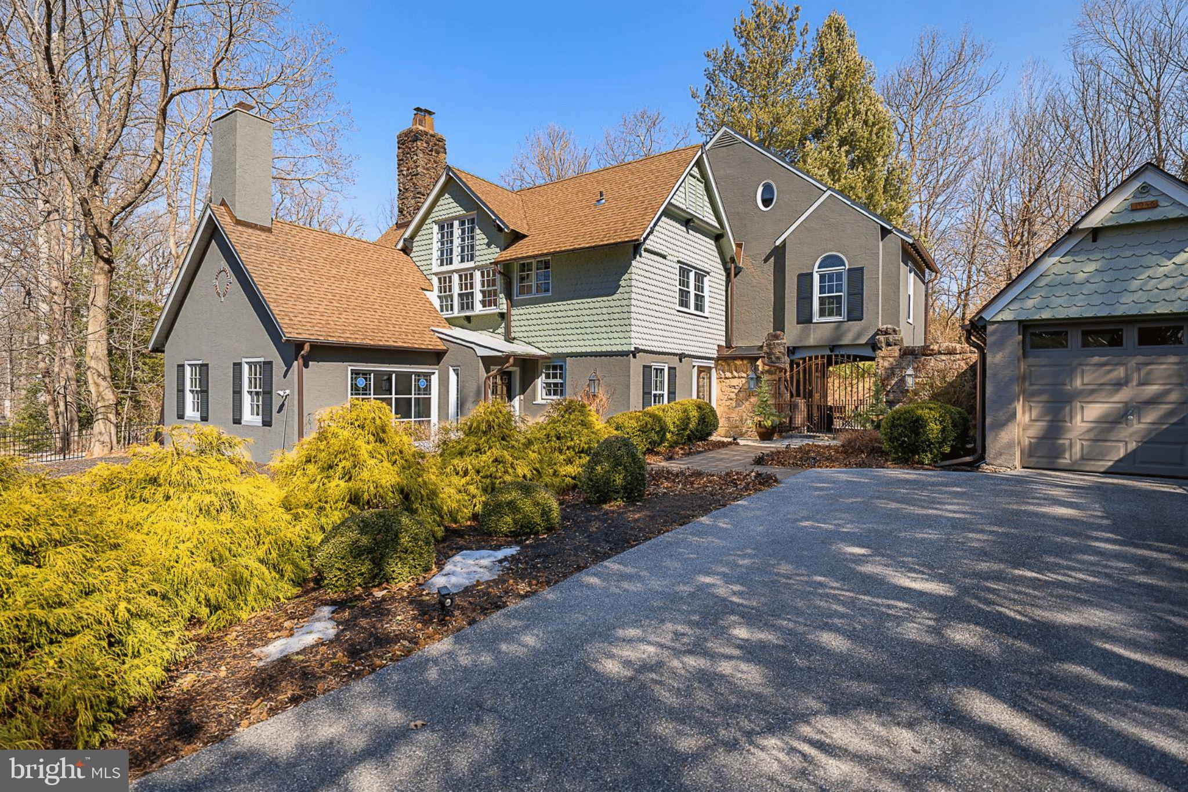
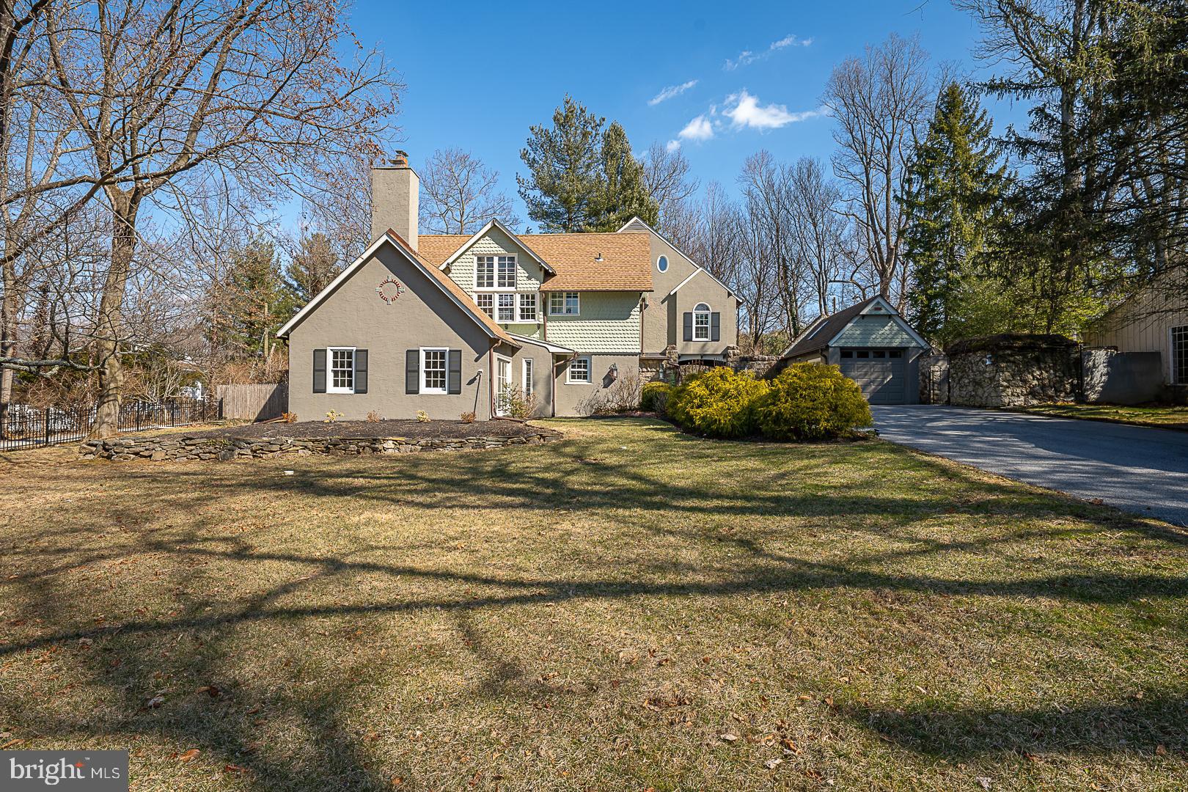
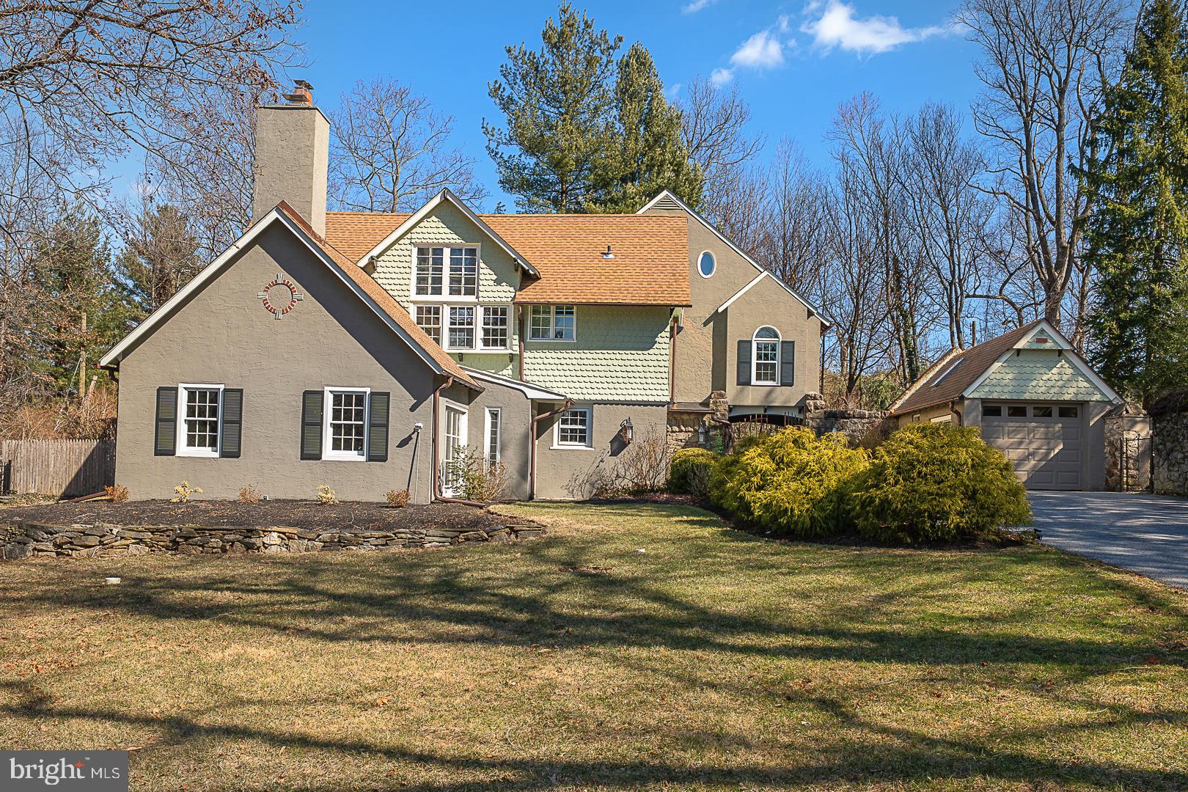
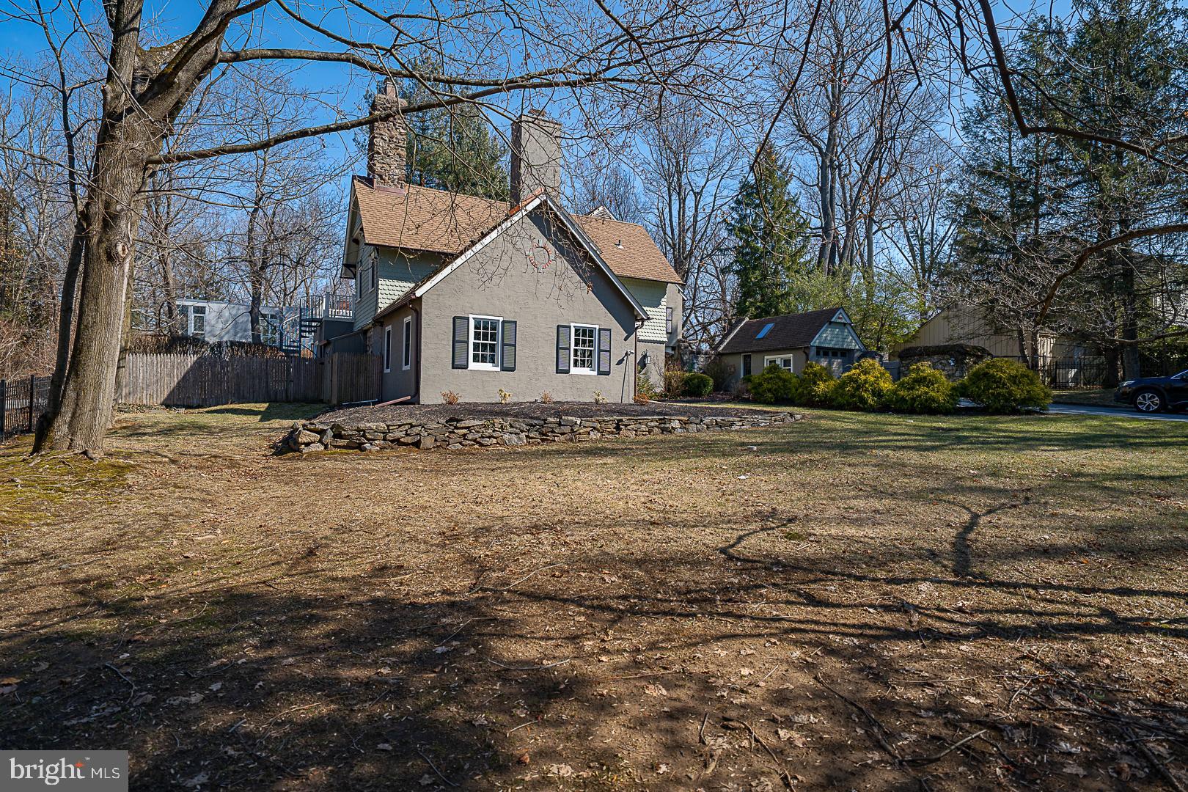
  • Construction Materials

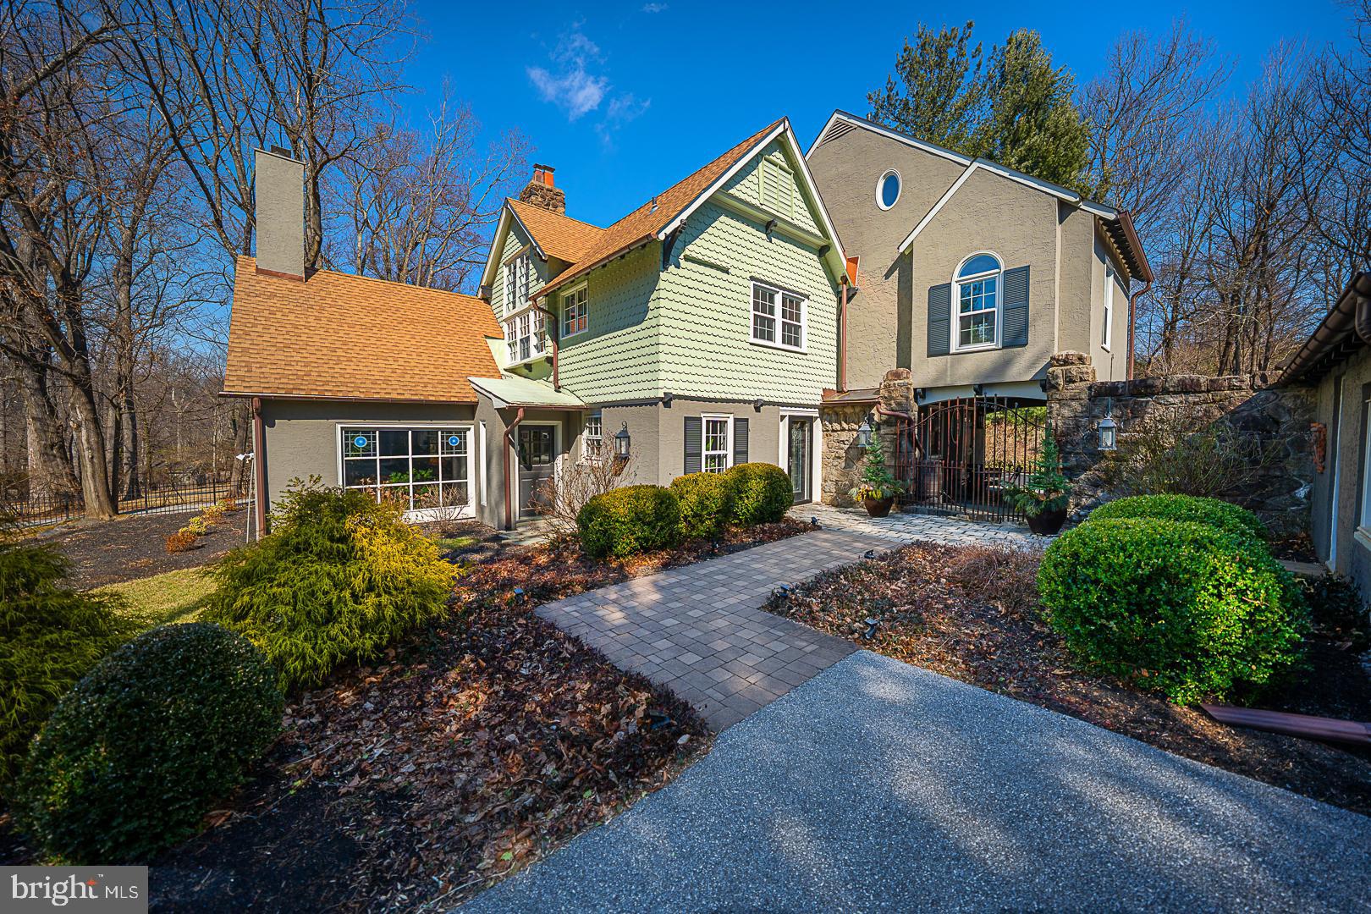
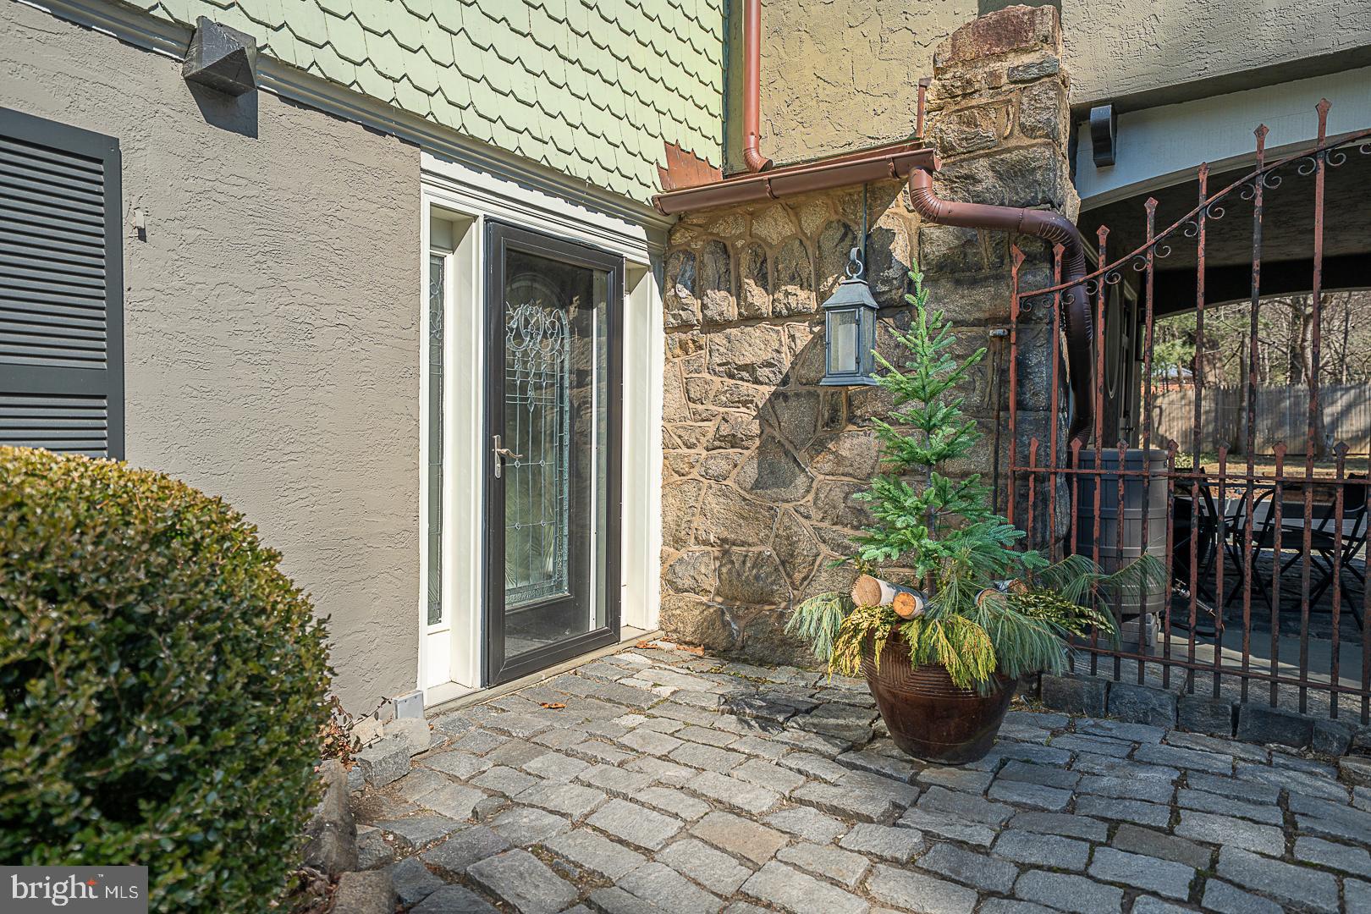
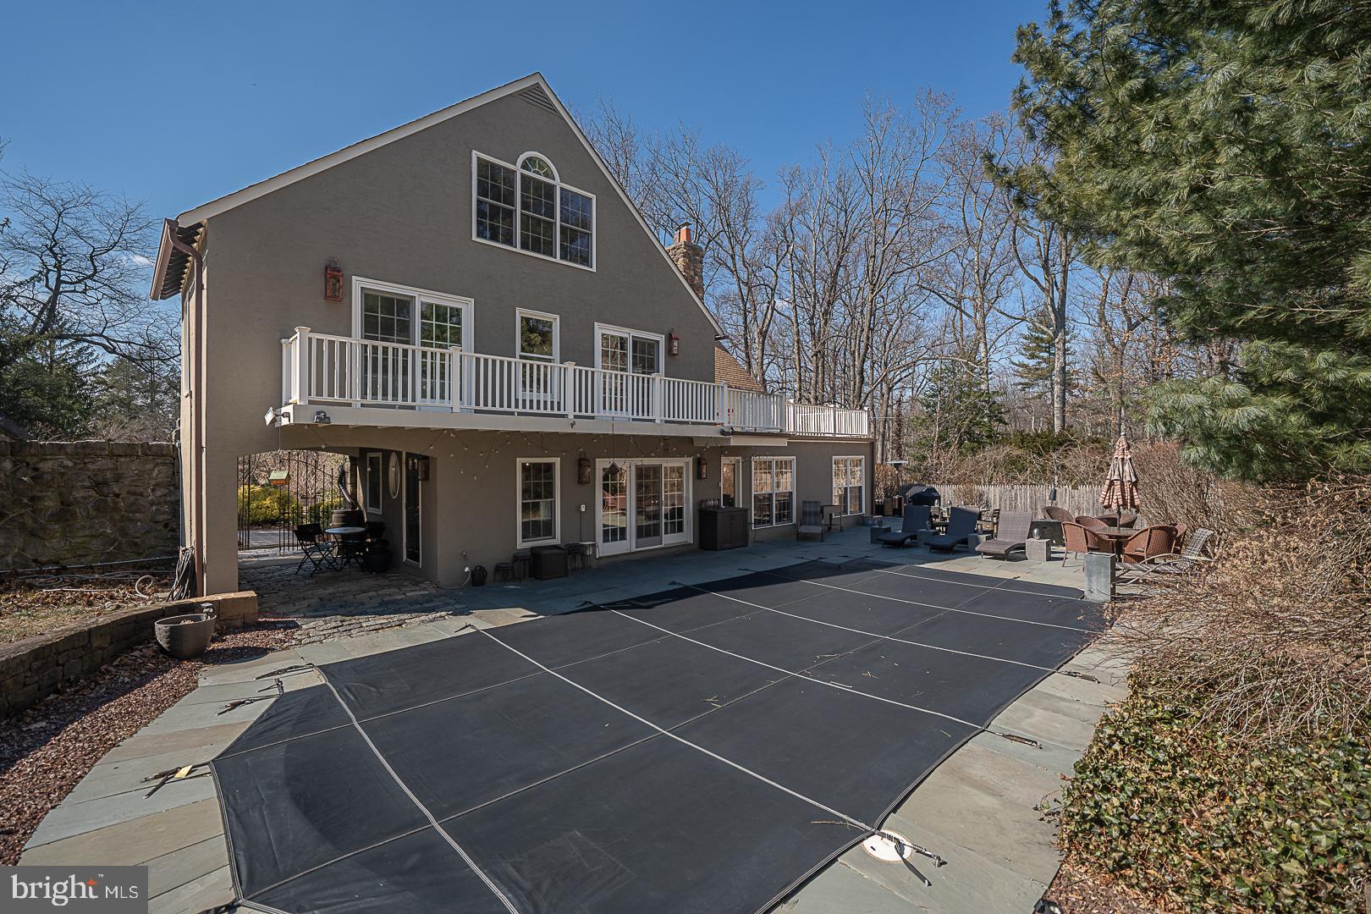
    Stucco, Wood Siding

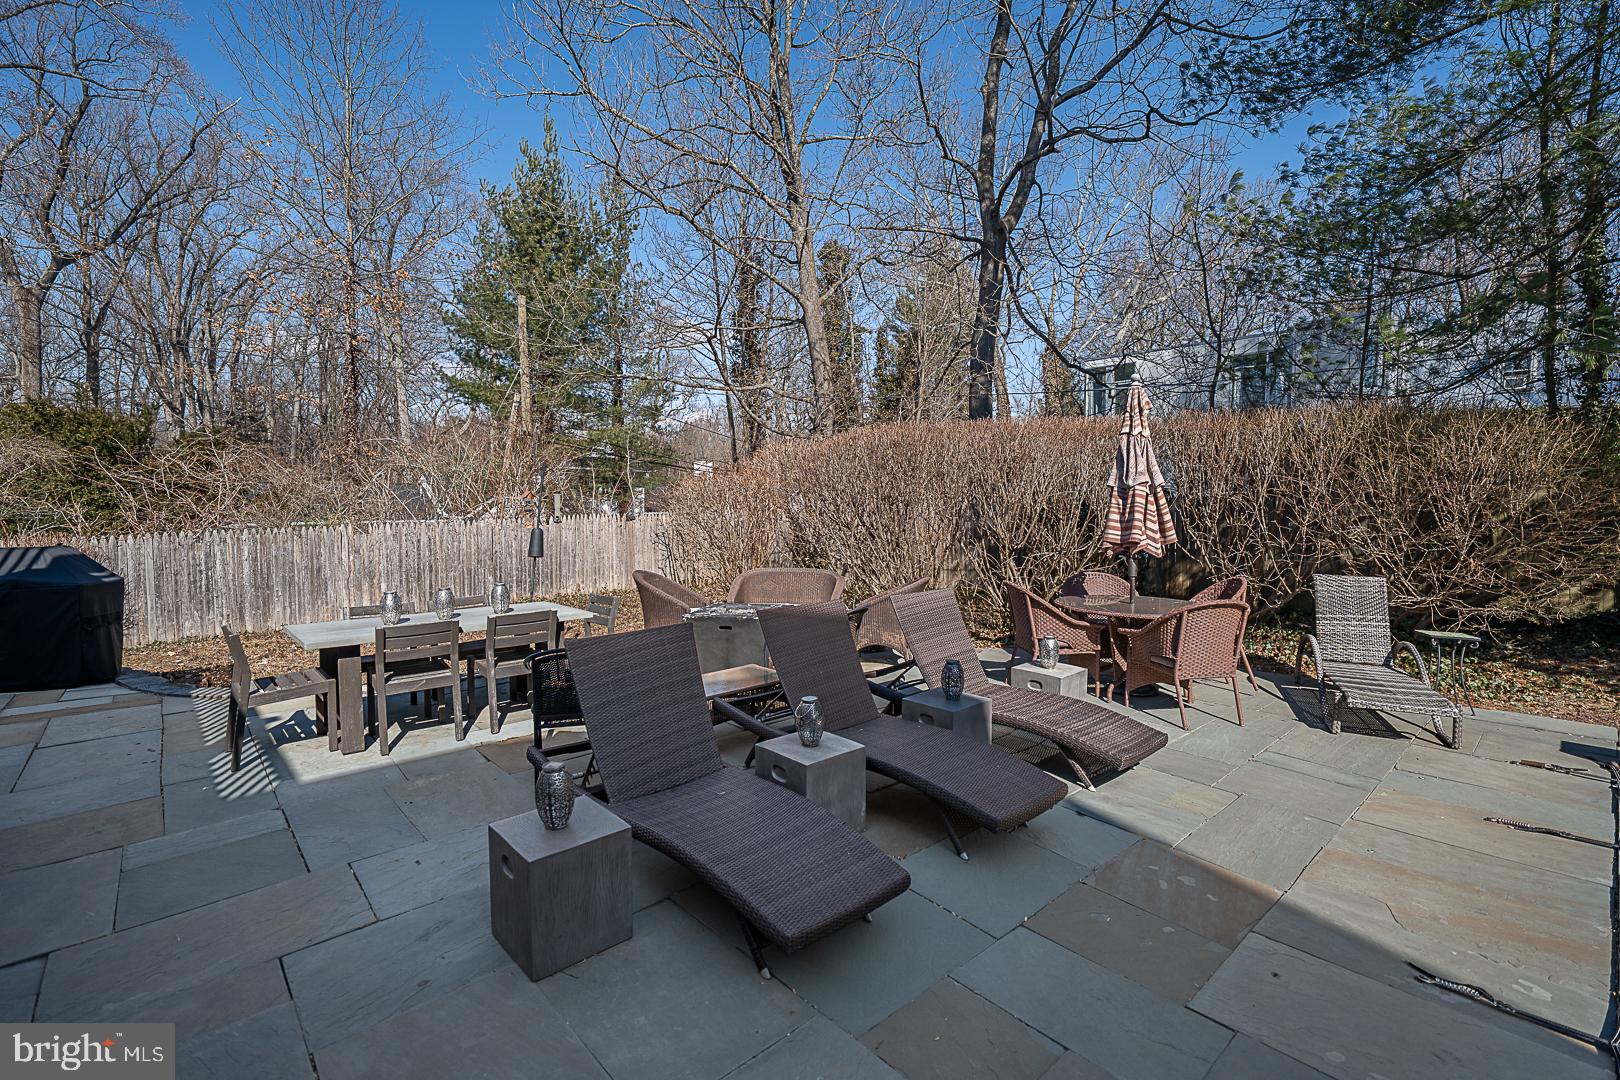
  • Other Exterior Features

    Barbecue, Lighting

  • Parking

    Garage, Driveway, Attached

  • Patio and Porch Features

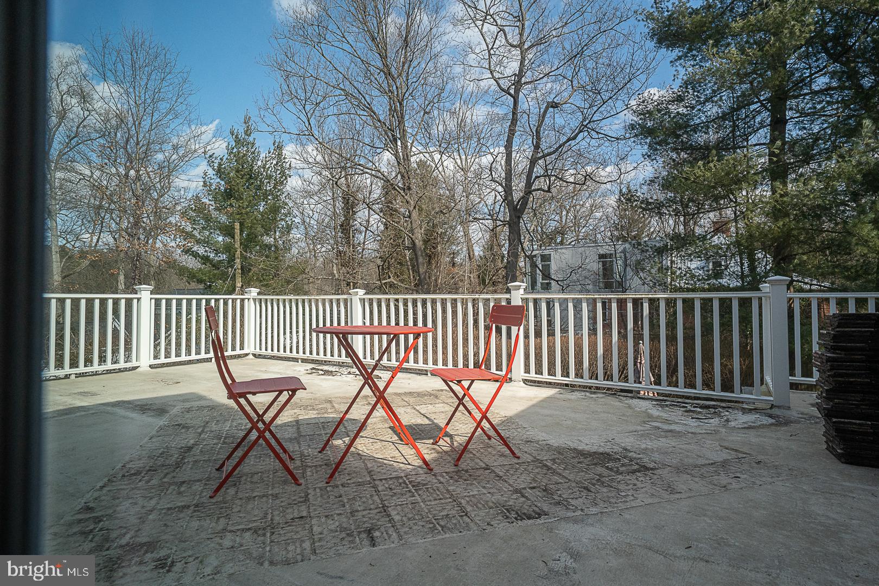
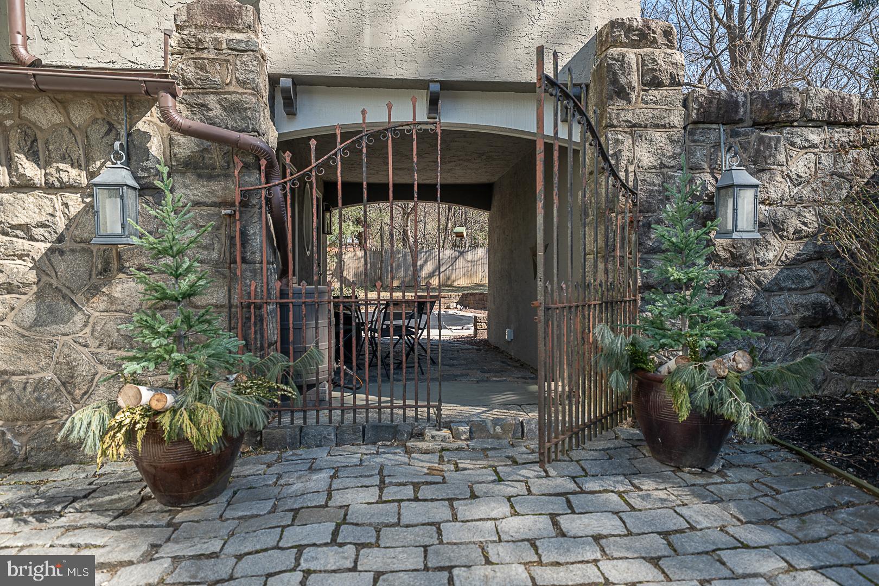
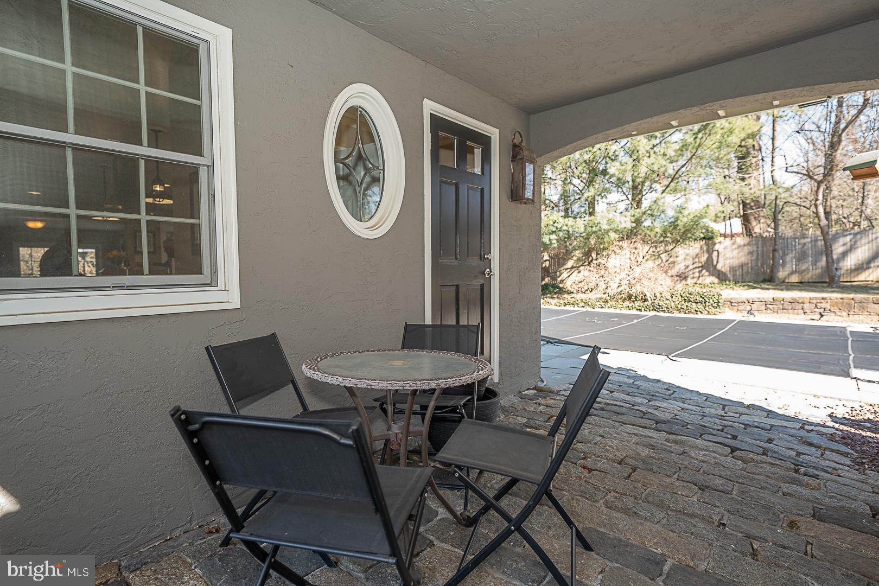
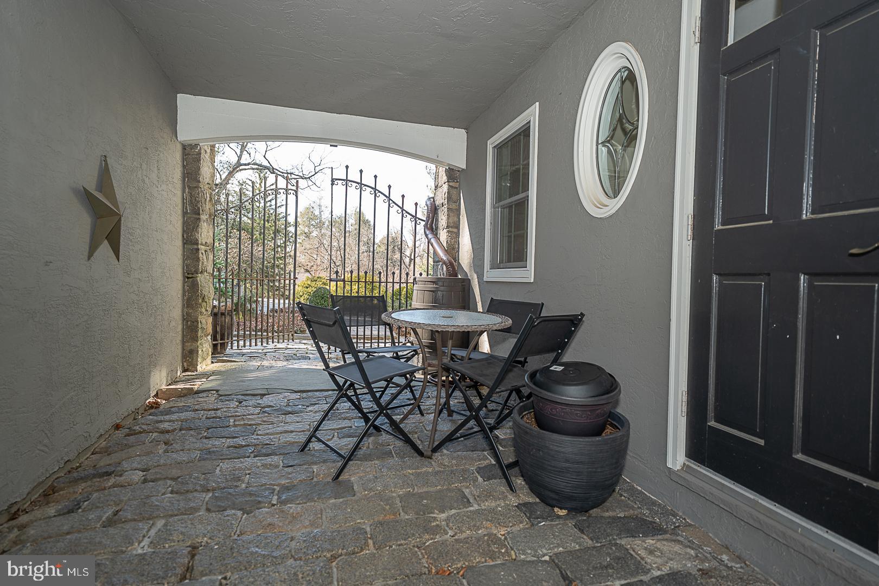
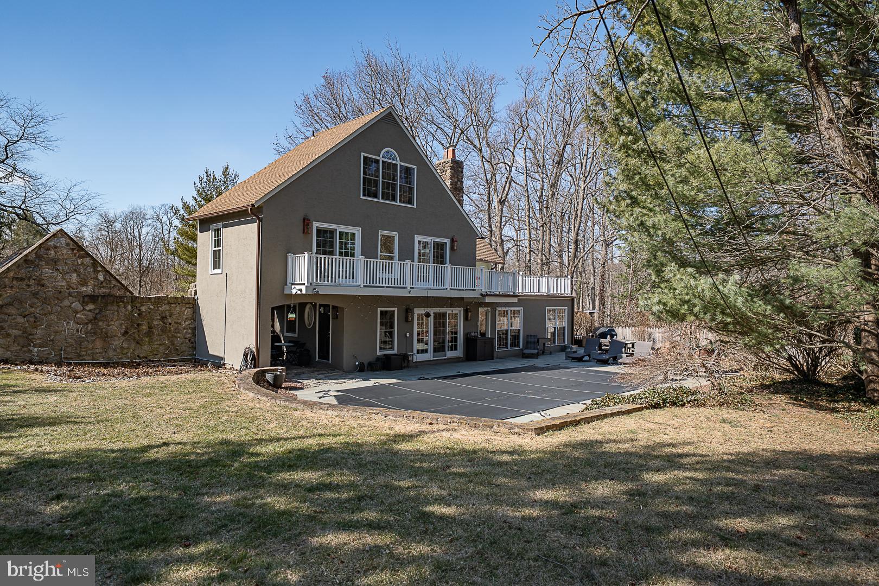
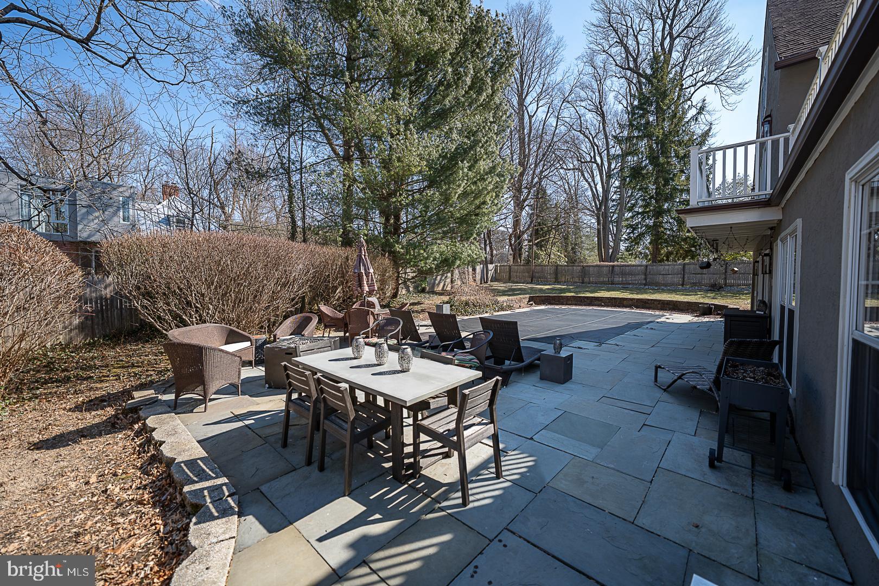
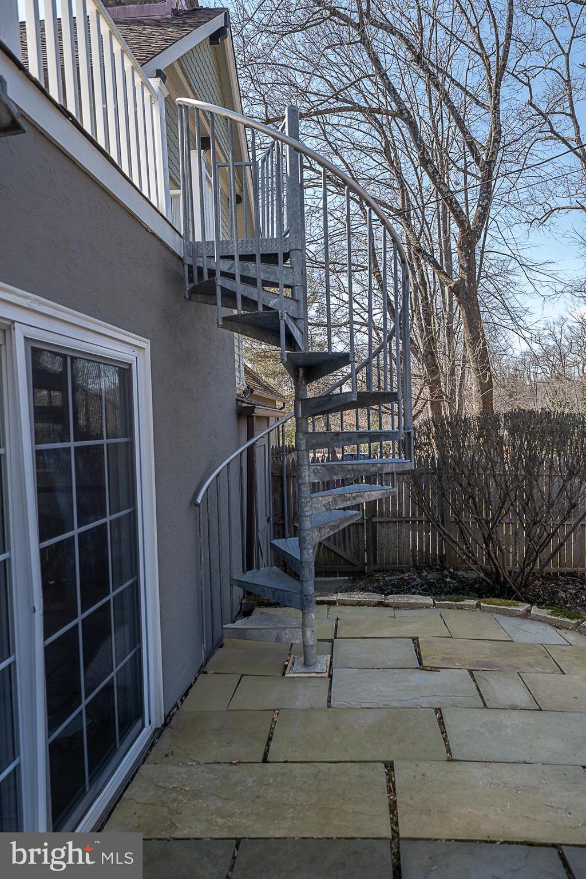
    Deck

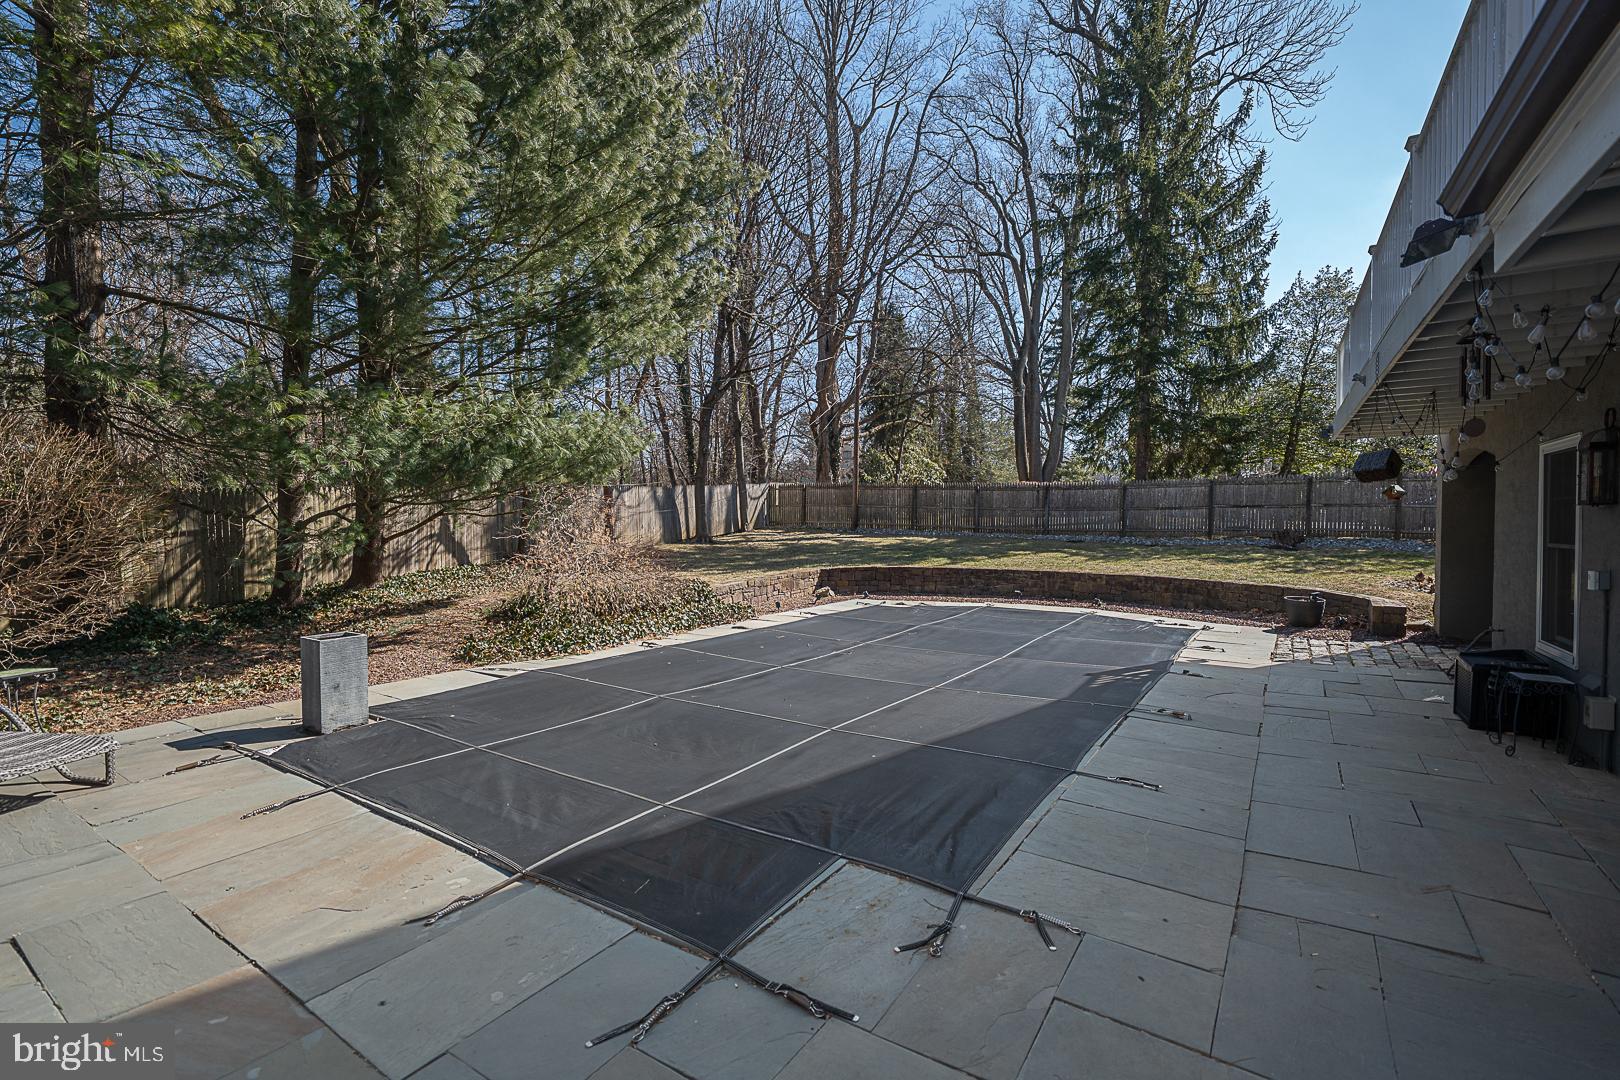
  • Pool

    Yes

  • Pool Features

    Heated, Fenced, In Ground, Private

  • Waterfront YN

    NO

  • View

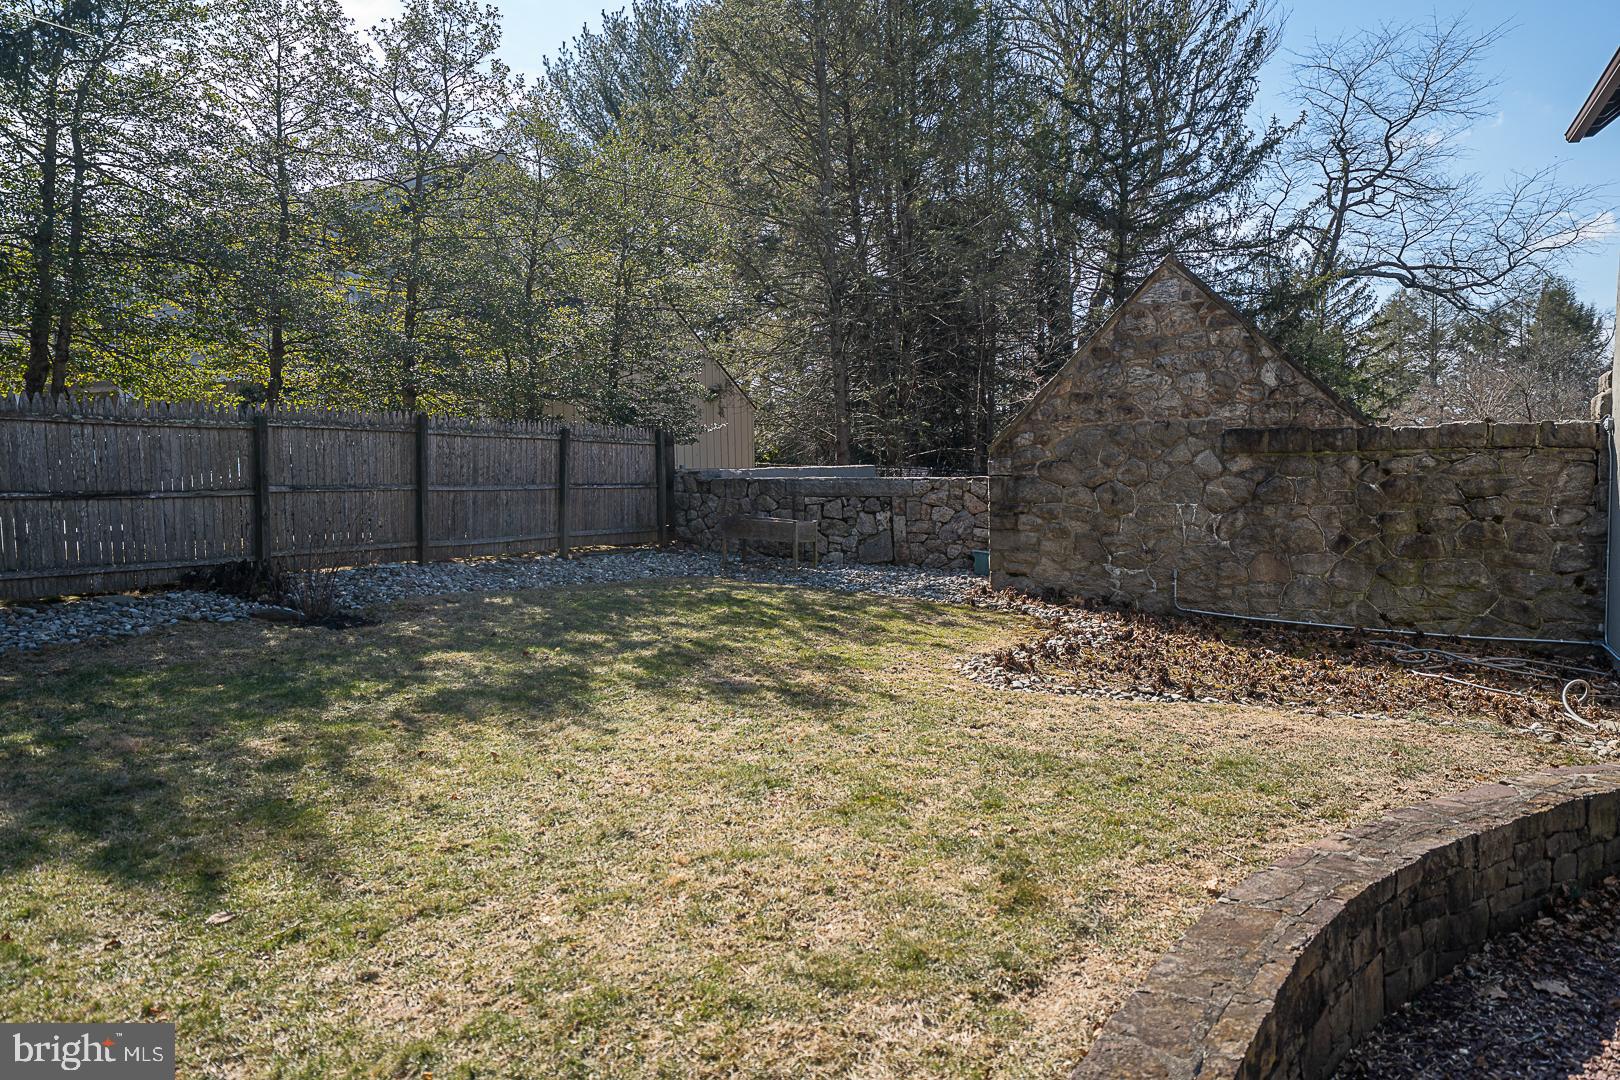
    Trees/Woods

Area & Lot

  • Lot Features

    Front Yard, Level

  • Lot Size(acres)

    0.44

  • Lot Size(square feet)

    19,166

  • Property Type

    Residential

  • Property Sub Type

    Single Family Residence

  • Architectural Style

    Carriage House

Price

  • Sales Price

    $1,200,000
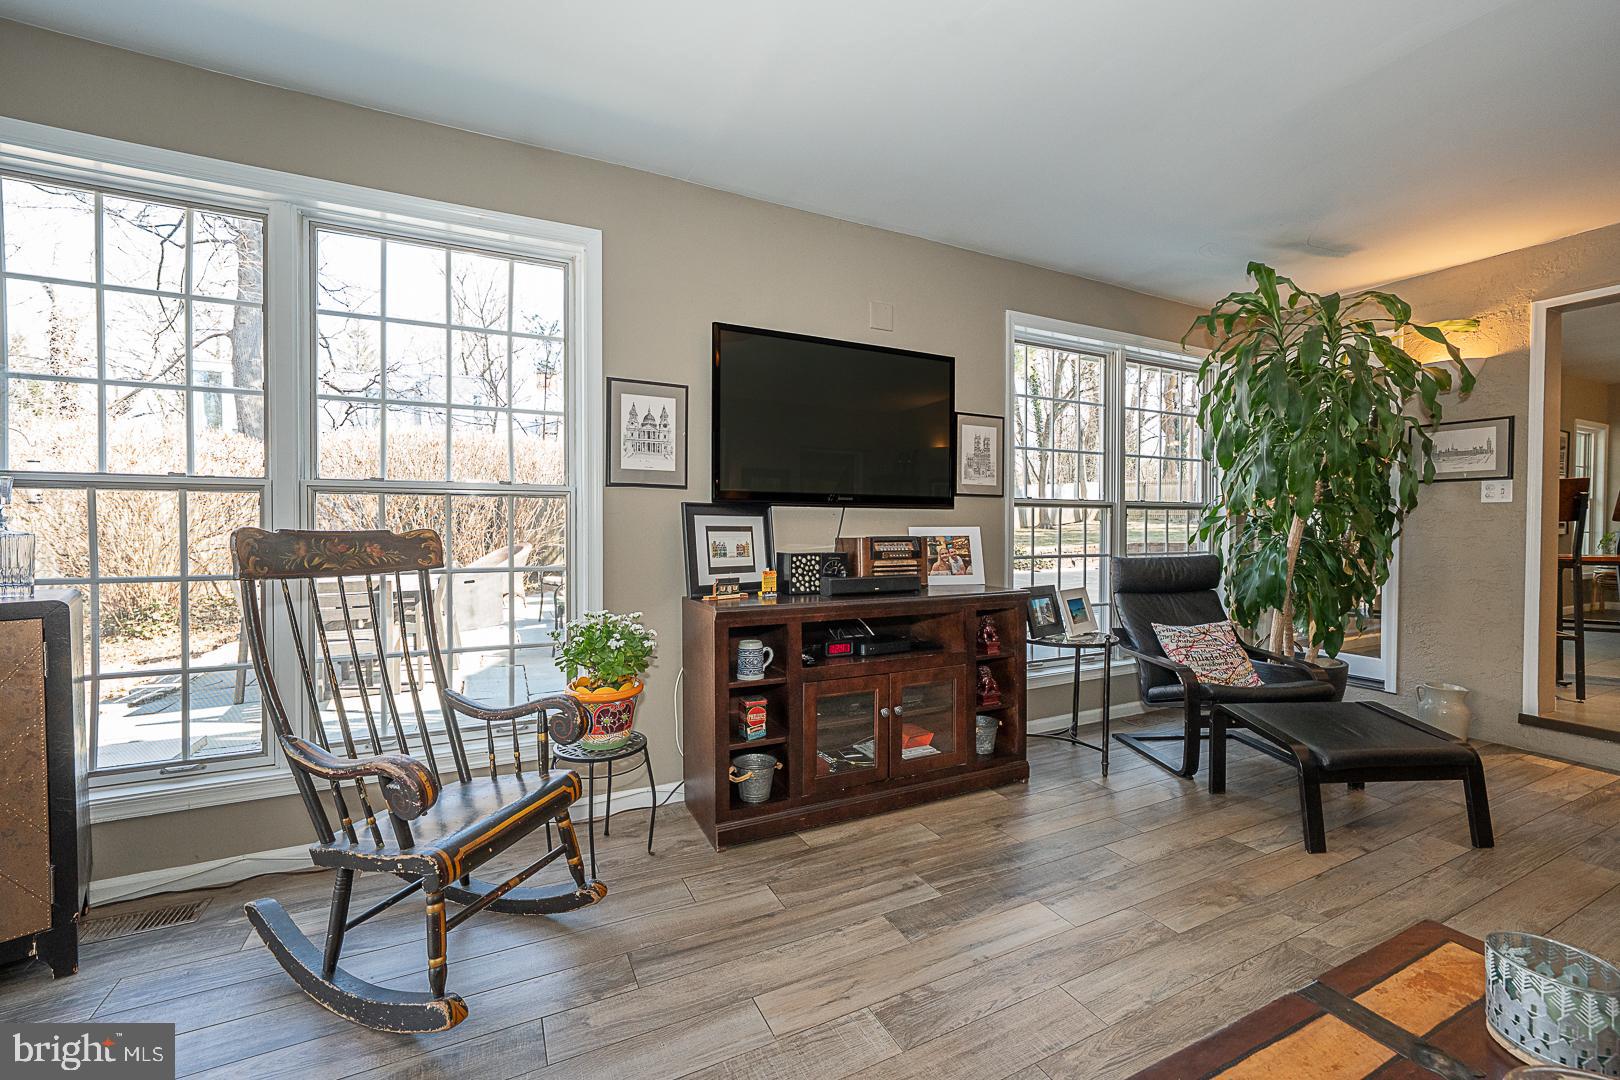
  • Tax Amount

    $11,686

  • Financing Options

    Conventional

  • Sq. Footage

    3,033

  • Price/SqFt

    $395

HOA

  • Association

    No

School District

  • Elementary School

    N/A

  • Middle School

    N/A

  • High School

    N/A

Property Features

  • New Construction

    NO

  • Foundation Details

    Concrete Perimeter

  • Senior Community YN

    NO

  • Sewer

    Septic Tank

  • Tax Lot

    041-000

  • Water Source

    Public

Schedule a Showing

Showing scheduled successfully.

<
>
IN PERSON
VIA CHAT

What is 3 + 4 ?


Change time

Mortgage calculator

Estimate your monthly mortgage payment, including the principal and interest, property taxes, and HOA. Adjust the values to generate a more accurate rate.

Your payment

Principal and Interest:

$

Property taxes:

$

HOA fees:

$

Total loan payment:

$

Total interest amount:

$

Location

County

DELAWARE

Elementary School

Middle School

High School

Listing Courtesy of Ginette L Wendelken, BHHS Fox & Roach-Haverford

RealHub Information is provided exclusively for consumers' personal, non-commercial use, and it may not be used for any purpose other than to identify prospective properties consumers may be interested in purchasing. All information deemed reliable but not guaranteed and should be independently verified. All properties are subject to prior sale, change or withdrawal. RealHub website owner shall not be responsible for any typographical errors, misinformation, misprints and shall be held totally harmless.

Agent Rachel Gardner

AGENT

Rachel Gardner

Call Rachel today to schedule a private showing.


* Listings on this website come from the FMLS IDX Compilation and may be held by brokerage firms other than the owner of this website. The listing brokerage is identified in any listing details. Information is deemed reliable but is not guaranteed. If you believe any FMLS listing contains material that infringes your copyrighted work please click here to review our DMCA policy and learn how to submit a takedown request.© 2024 FMLS.
NONE AVAILABLE - Residential

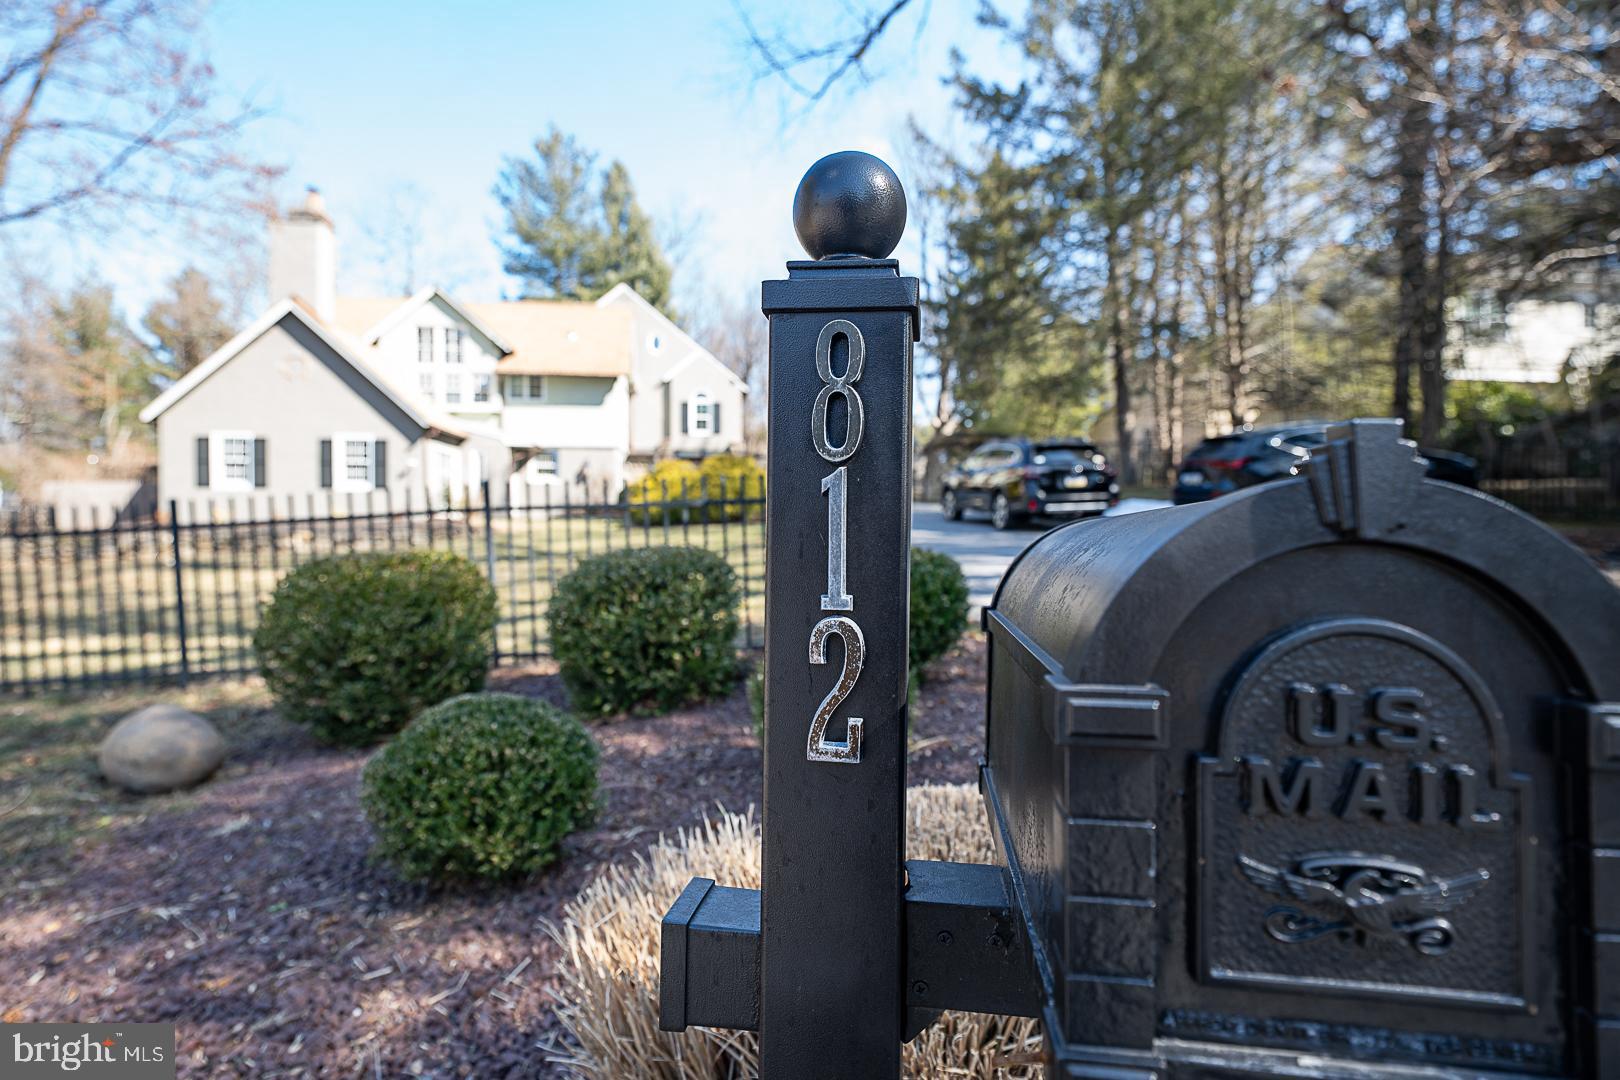
812 CASTLEFINN LANE

Message successfully sent.

What would you like to know?

What is 3 + 4 ?

I agree to receive email communication and understand I can unsubscribe at any time.

I agree to be contacted by Charis Realty Group - Christine Issler, Broker via call, email, and text for real estate services. To opt out, you can reply 'stop' at any time or reply 'help' for assistance. You can also click the unsubscribe link in the emails. Message and data rates may apply. Message frequency may vary. Privacy Policy

Related Properties

Beautifully updated and exceptionally well-appointed, 1202 Round Hill is ideally located in Bryn Mawr within the sought-after Hermitage community. Offering a flexible, open layout with striking architectural details and inviting indoor-outdoor spaces, this home provides generous living space with the convenience of a low-maintenance townhome setting.

A private front courtyard leads to the foyer, where a curved staircase with a new custom banister creates an immediate sense of character. The dramatic living room features a stone fireplace and soaring floor-to-ceiling windows that fill the space with natural light. The open floor plan flows easily into the formal dining room and adjoining sunroom, with direct access to the covered rear patio and fenced backyard.

The custom Sugarbridge kitchen is a standout, with inset cabinetry, quartz countertops, a marble backsplash and Bosch appliances. Just beyond, the comfortable family room offers a second fireplace and custom built-ins, creating an inviting space for everyday living.

The second floor includes the spacious primary suite, a second bedroom and the conveniently located laundry. The primary suite offers two large walk-in closets, a linen closet and additional custom built-in cabinetry with a desk area. The beautifully finished primary bath includes a soaking tub, oversized shower and extensive custom cabinetry for added storage. A private Trex deck extends directly from the primary suite and overlooks the rear grounds. The second bedroom includes a large walk-in closet and is served by the hall bath.

Above the two-car garage, a versatile third bedroom, office or guest suite provides excellent separation from the main living areas and includes its own full bath, workout space and private sauna.

Significant improvements throughout the home include updated HVAC systems, premium flooring, windows and doors, trim and molding, hardware and lighting. Outdoor spaces have also been thoughtfully enhanced with a covered rear courtyard patio and a second-floor Trex deck with a finished ceiling below, creating multiple areas for relaxing and entertaining.

With three bedrooms, three full baths and a powder room, sophisticated finishes, abundant natural light, private outdoor spaces and an unusually versatile floor plan, 1202 Round Hill offers an appealing option for buyers seeking substantial space with less exterior maintenance.

Residents of the Hermitage enjoy a low-maintenance lifestyle in a highly convenient Bryn Mawr location, with the association providing common-area maintenance, exterior building & roof  maintenance, lawn maintenance, snow removal and trash service. A tennis/pickleball court elevates the appeal.
#PAMC2192546

BRYN MAWR

1202 ROUND HILL ROAD

3 Beds

3 Baths

2,990 Sq.Ft.

$1,400,000
MLS#: PAMC2192546

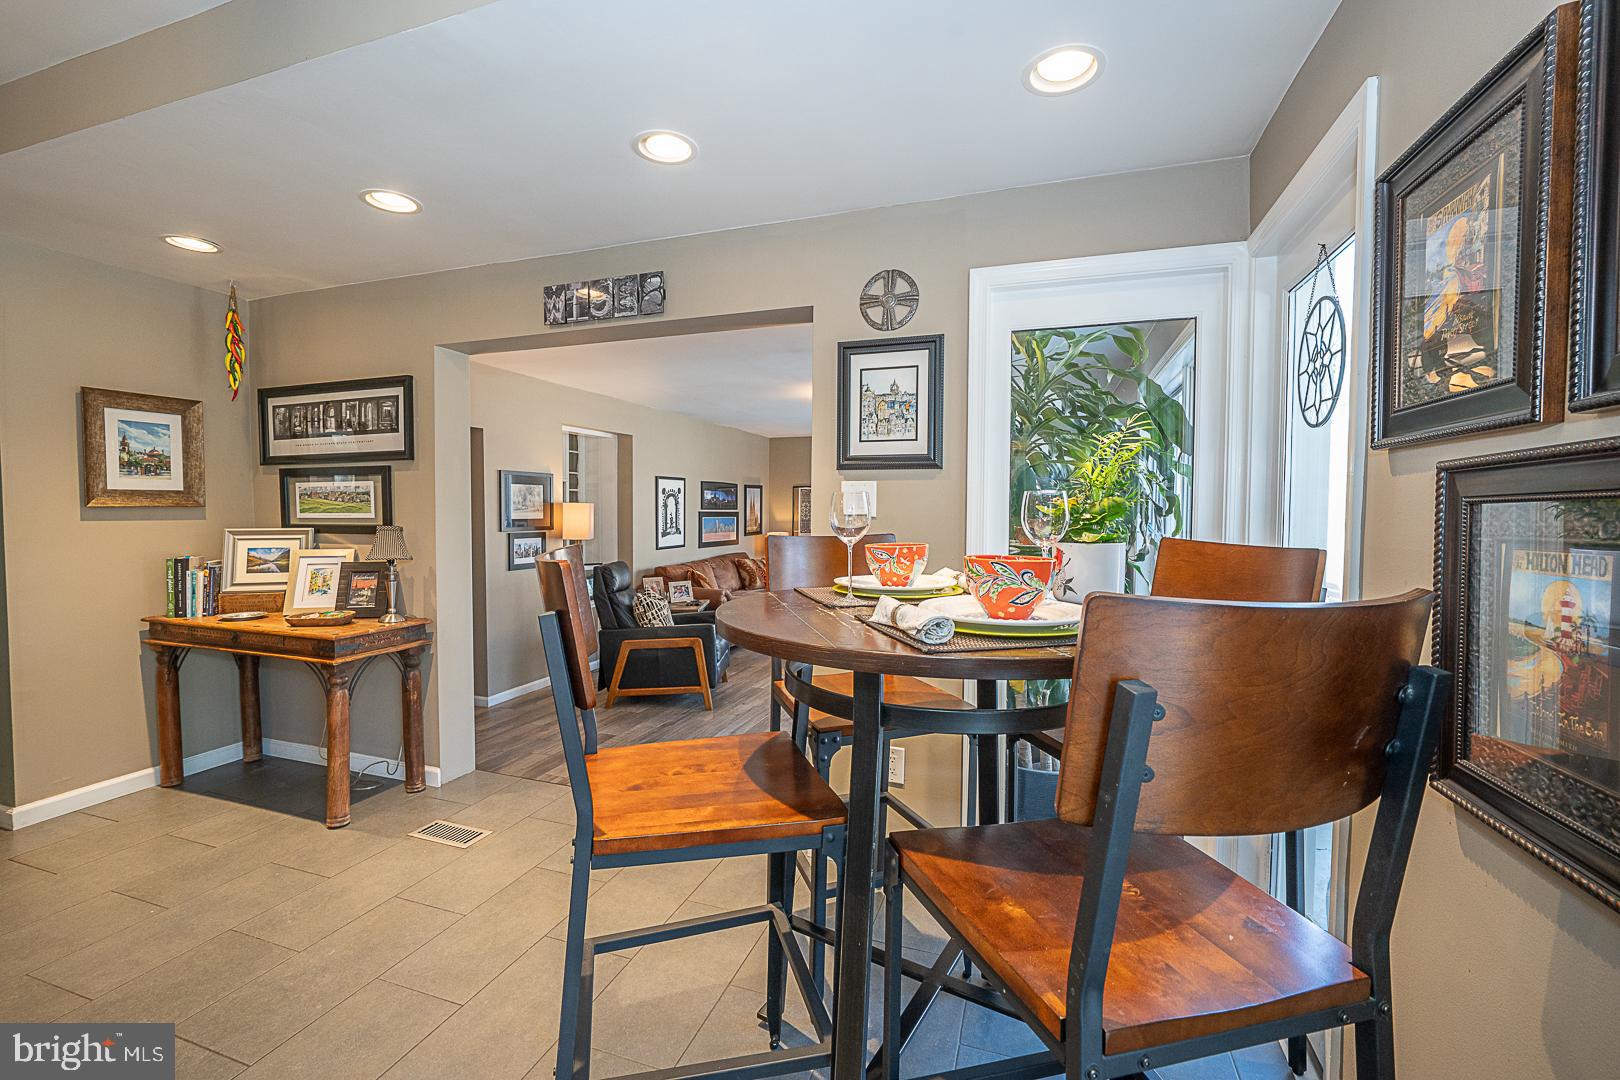
From the moment you arrive at this EXCEPTIONAL 4-bedroom SPLIT-LEVEL residence, set on over half an acre lot, you'll be captivated by its tranquil setting, lush mature landscaping, and UNDENIABLE CURB APPEAL. Tucked away in a peaceful, park-like environment, this home offers the perfect blend of privacy, comfort, and OUTDOOR BEAUTY.  The main level welcomes you with a spacious, light-filled living and dining area that flows seamlessly into the open-concept kitchen, creating an ideal space for both everyday living and entertaining. A STUNNING GLASS-ENCLOSED SUNROOM spans the rear of the home, offering year-round enjoyment while overlooking the beautifully landscaped, tiered gardens and your own PRIVATE BASKETBALL COURT.  Upstairs, you'll find four generously sized bedrooms, including two private balconies that overlook the serene backyard oasis. Wake each morning to peaceful garden views and enjoy the feeling of living in your own secluded retreat. With it's thoughtfully designed layout, spectacular outdoor spaces, a carport, and IDYLLIC SETTING, this home is a rare opportunity to enjoy both nature and modern convenience, in the heart of the MAIN LINE.
#PADE2120062

BRYN MAWR

129 LOCUST GROVE ROAD

4 Beds

2 Baths

1,906 Sq.Ft.

$980,000
MLS#: PADE2120062

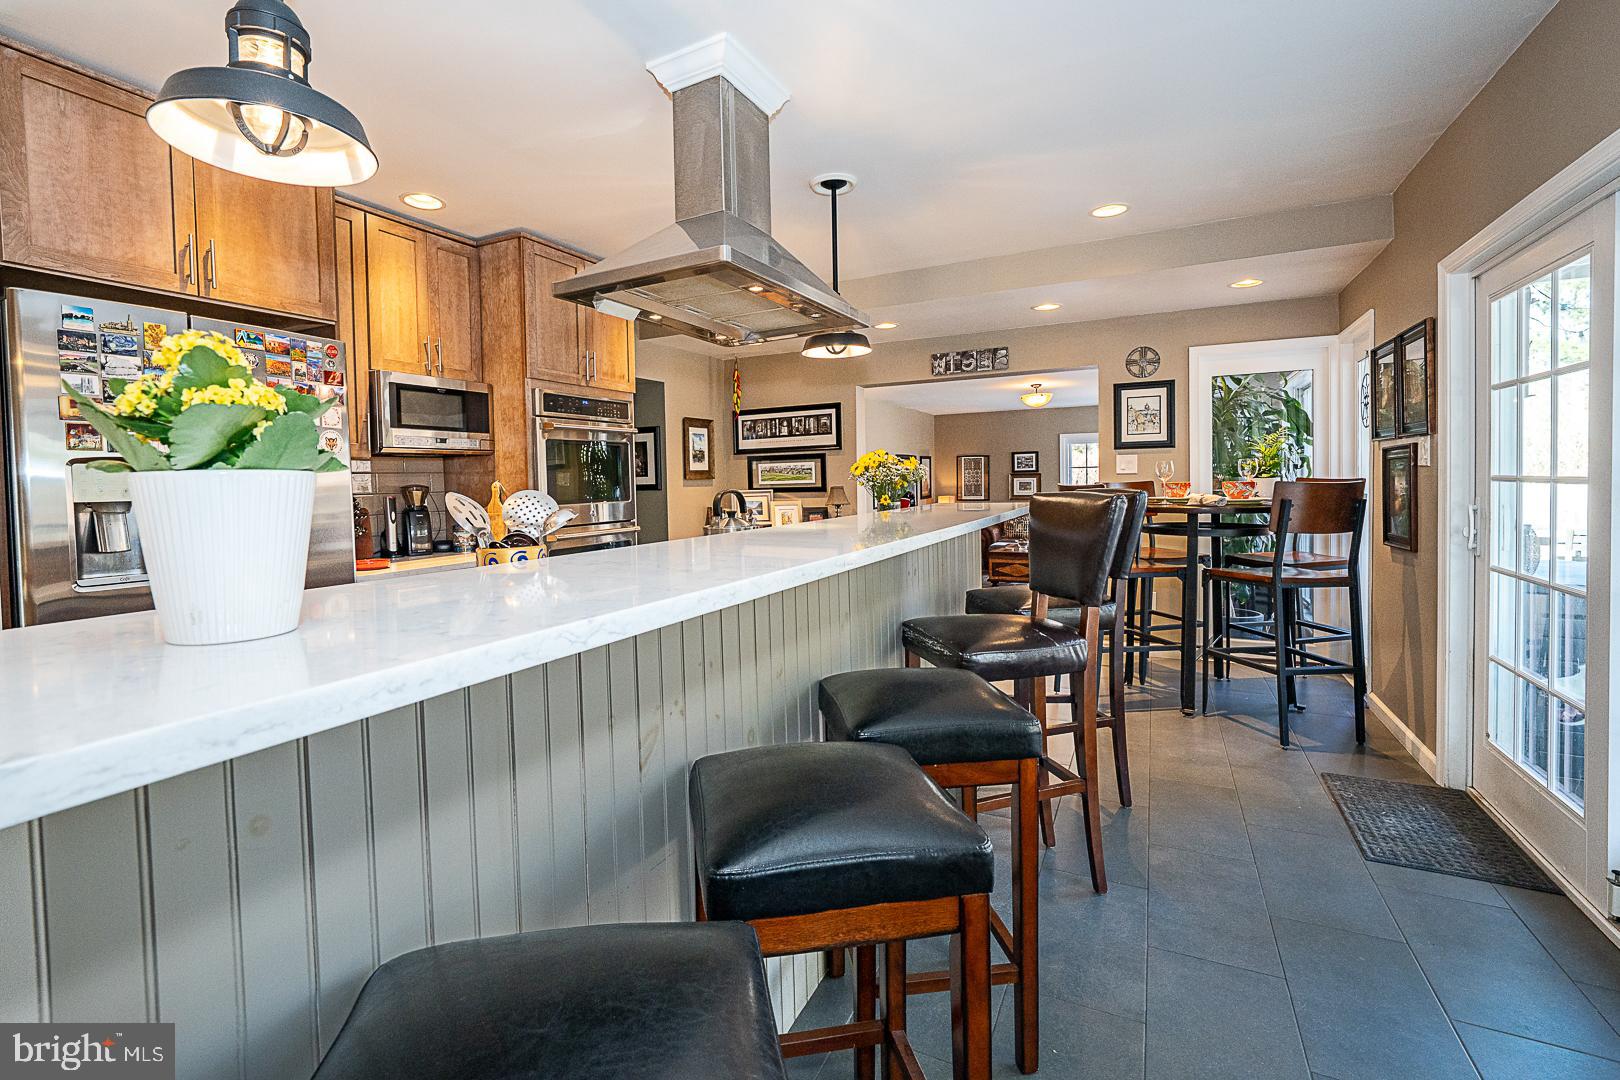
Nestled just blocks from the heart of Bryn Mawr, this exclusive boutique collection of luxury townhomes by Zappitelli Homes represents the pinnacle of Main Line living, where timeless architecture meets bespoke craftsmanship. Renowned for their custom, design-forward approach, Zappitelli Homes delivers an elevated level of quality, detail, and finish that sets these residences apart. 

Each home offers over 2,300 square feet of thoughtfully curated living space, featuring 3 spacious bedrooms, a 1-car garage, and a stunning 4th-floor loft that seamlessly extends to a rooftop deck—creating an exceptional indoor-outdoor experience ideal for entertaining or quiet retreat. Crafted with both elegance and functionality in mind, these homes also offer the option to include a private elevator, providing added convenience and long-term ease of living.
Positioned within one of the most coveted enclaves on the Main Line and located in the highly acclaimed Radnor Township School District, residents will enjoy walkable access to Bryn Mawr’s vibrant downtown, boutique shopping, dining, and convenient commuter routes.

This is a rare opportunity to own a truly custom residence by Zappitelli Homes, where elevated design, superior craftsmanship, and an exceptional location come together to define luxury living on the Main Line. ***Photos of selections/design are for illustrative purposes and represent standard inclusions — buyers will have the opportunity to customize and make design selections.
#PADE2121758

BRYN MAWR

245 S BRYN MAWR AVENUE

3 Beds

2 Baths

N/A

$1,285,500
MLS#: PADE2121758

Luxury, convenience, and thoughtful design come together at The Towns at Radnor Crossing. These beautifully designed new construction townhomes offer the elevated finishes today’s buyers are looking for paired with the low maintenance lifestyle that makes everyday living easier. Located in highly sought after Radnor Township, you’re just minutes from shopping, dining, major commuter routes, train stations, and everything the Main Line has to offer.

Inside, the layout was designed with both functionality and style in mind. One of the standout features is the full bedroom and full bath on the upper level, offering incredible flexibility for guests, multigenerational living, a private office, gym, or bonus living space.

The included Deluxe Kitchen Package truly sets this home apart and includes everything you want from both a style and functionality standpoint. Highlights include ceiling height cabinetry with crown molding and premium appliances to the oversized 9’x4’ island with additional storage, quartz countertops, farmhouse sink, wall oven and microwave, decorative hood, designer lighting, and built in bar area. The kitchen feels bright, open, and elevated while still being practical for everyday use and entertaining alike.

Built by local custom builder Zappitelli Homes, these townhomes reflect the quality craftsmanship, thoughtful selections, and attention to detail they’re known for. This is a rare opportunity to own a brand new luxury townhome in an unbeatable Main Line location designed for the way people truly live today.
#PADE2121762

BRYN MAWR

247 S BRYN MAWR AVENUE

3 Beds

3 Baths

N/A

$1,377,505

MLS#: PADE2121762

 - property

Send a message

Message successfully sent.

Your message

What is 3 + 4 ?

Reason for contacting?

I agree to receive email communication and understand I can unsubscribe at any time.

I agree to be contacted by Charis Realty Group - Christine Issler, Broker via call, email, and text for real estate services. To opt out, you can reply 'stop' at any time or reply 'help' for assistance. You can also click the unsubscribe link in the emails. Message and data rates may apply. Message frequency may vary. Privacy Policy

Sign Out

Virtual Assistant

Would you like to take the next step with this property? We can help you schedule a showing or virtual tour, or send you more details.

Yes, I would like more information.

Thank You for Your Reply, One of Our Agents will contact you as soon as possible

No, maybe later.

Thank you, you can always contact me via email, phone number or through the contact form.

Realhub AI

Lucy - Your AI-Powered Realtor

Update Your Temporary Password

Personalize your search

Enter your email and we'll notify you immediately when new listings match what you're looking for.

or enter email address

Already have an account ? Login here

Continue your home search

I agree to receive communications and understand I can unsubscribe at any time.

I agree to be contacted by Charis Realty Group - Christine Issler, Broker via call, email, and text for real estate services. To opt out, you can reply 'stop' at any time or reply 'help' for assistance. You can also click the unsubscribe link in the emails. Message and data rates may apply. Message frequency may vary. Privacy Policy

Already have an account ? Login here

We use cookies

We use cookies primarily for analytics to enhance your experience. By accepting, you agree to our use of these cookies. You can manage your preferences or learn more about our cookies policy.