Features & Amenities

Interior

  • Other Interior Features

    Ceiling Fan(s)

  • Total Bedrooms

    5

  • Bathrooms

    2

  • 1/2 Bathrooms

    1

  • Above Grade Finished Area

    1724.0

  • Basement YN

    NO

  • Cooling YN

    YES

  • Cooling

    Central Air, Ceiling Fan(s), Electric

  • Fireplace YN

    NO

  • Heating YN

    YES

  • Heating

    Natural Gas, Heat Pump

  • Pet friendly

    N/A

Exterior

  • Garage

    Yes

  • Garage spaces

    1

  • Construction Materials

    Frame

  • Parking

    Oversized, On Street, Paved, Garage, Driveway, Inside Entrance, Attached

  • Pool

    No

  • Waterfront YN

    NO

Area & Lot

  • Lot Size(acres)

    0.14

  • Lot Size(square feet)

    6,250

  • Property Type

    Residential

  • Property Sub Type

    Single Family Residence

  • Architectural Style

    Other

Price

  • Sales Price

    $499,900

  • Tax Amount

    $5,942

  • Zoning

    residential

  • Sq. Footage

    1,724

  • Price/SqFt

    $289

HOA

  • Association

    No

Property Resources

  • Horse Property

    NO

School District

  • Elementary School

    N/A

  • Middle School

    N/A

  • High School

    N/A

Property Features

  • New Construction

    NO

  • Foundation Details

    Slab

  • Senior Community YN

    NO

  • Sewer

    Public Sewer

  • Tax Lot

    026

  • Water Source

    Public

Schedule a Showing

Showing scheduled successfully.

<
>
IN PERSON
VIA CHAT

What is 3 + 4 ?


Change time

Mortgage calculator

Estimate your monthly mortgage payment, including the principal and interest, property taxes, and HOA. Adjust the values to generate a more accurate rate.

Your payment

Principal and Interest:

$

Property taxes:

$

HOA fees:

$

Total loan payment:

$

Total interest amount:

$

Location

County

BUCKS

Elementary School

Middle School

High School

Listing Courtesy of Thomas Scott Kaczor , Kaczor Real Estate, Inc.

RealHub Information is provided exclusively for consumers' personal, non-commercial use, and it may not be used for any purpose other than to identify prospective properties consumers may be interested in purchasing. All information deemed reliable but not guaranteed and should be independently verified. All properties are subject to prior sale, change or withdrawal. RealHub website owner shall not be responsible for any typographical errors, misinformation, misprints and shall be held totally harmless.

Agent Rachel Gardner

AGENT

Rachel Gardner

Call Rachel today to schedule a private showing.


* Listings on this website come from the FMLS IDX Compilation and may be held by brokerage firms other than the owner of this website. The listing brokerage is identified in any listing details. Information is deemed reliable but is not guaranteed. If you believe any FMLS listing contains material that infringes your copyrighted work please click here to review our DMCA policy and learn how to submit a takedown request.© 2024 FMLS.
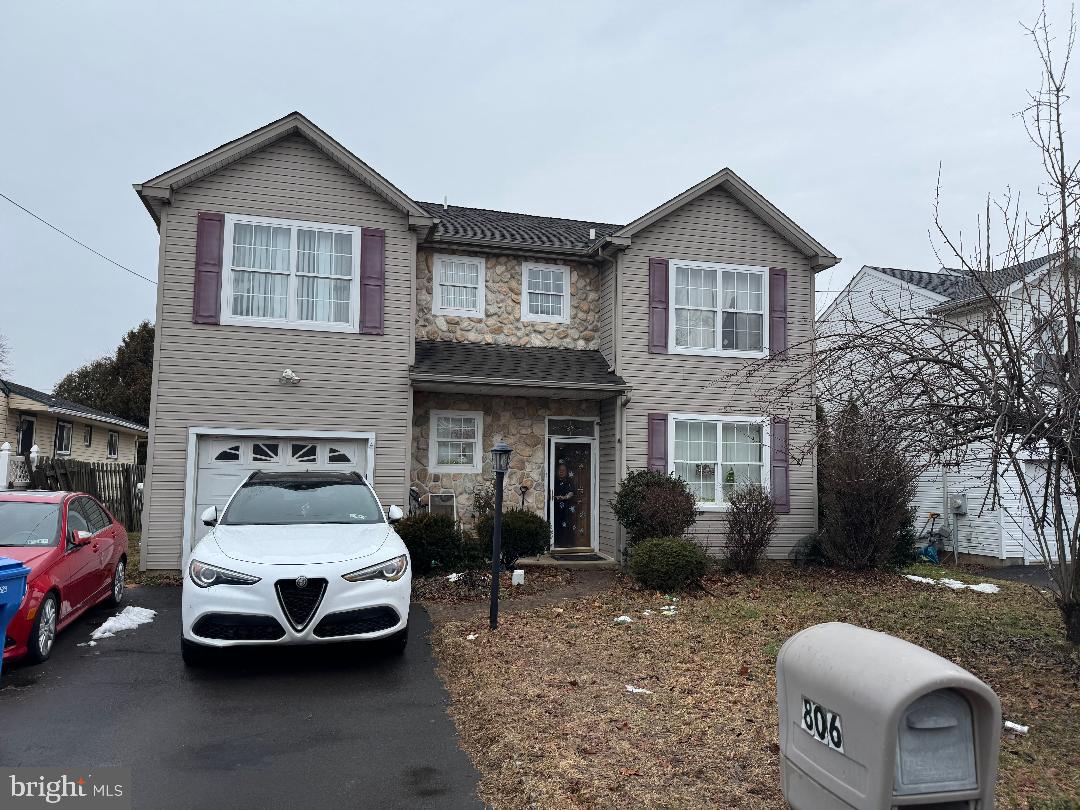
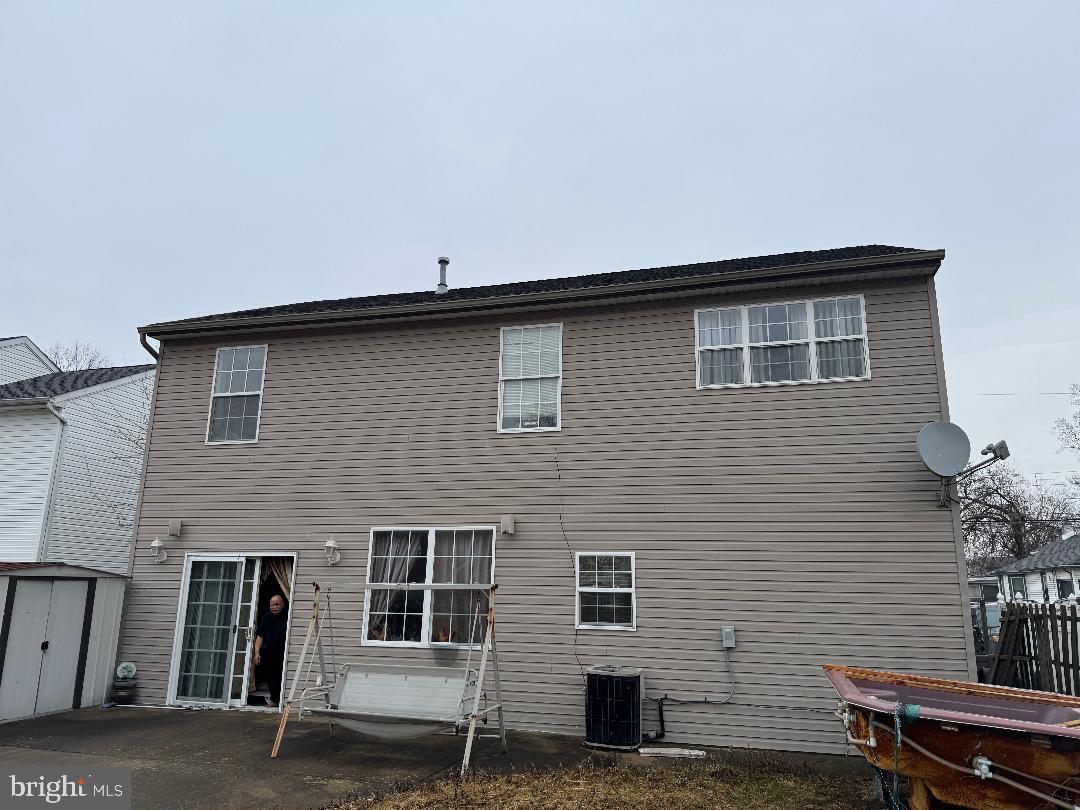
Located in the town of Croydon in Bucks County,  large five bedroom two and a half bath  colonial,  home was built in 2002,  nice stone front and vinyl  siding,  large kitchen with plenty of cabinet space, nice sized living room and dining area, first floor laundry room, half bath on the first floor, second floor has a huge halway area with high ceiling and beautiful chandelier, huge master bedroom with master bath and plenty of closet space, four other nice size bedrooms with nice closet space and some have a vaulted ceilings,  large fenced rear yard, one car garage with interior access,  heat pump with central air, greqt location near school, major roads, shopping and restaurants.  please contact the listing agent with any questions.

806 LOGAN AVENUE

Message successfully sent.

What would you like to know?

What is 3 + 4 ?

I agree to receive email communication and understand I can unsubscribe at any time.

I agree to be contacted by Charis Realty Group via call, email, and text for real estate services. To opt out, you can reply 'stop' at any time or reply 'help' for assistance. You can also click the unsubscribe link in the emails. Message and data rates may apply. Message frequency may vary. Privacy Policy

Related Properties

Photos are of a similar model and floor plan.
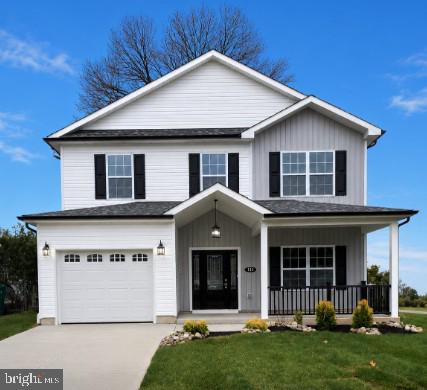
Experience modern living in this Brand New Construction home in Croydon! Offering approximately 2,600 square feet of thoughtfully designed living space   This stunning home features 5 bedrooms and 3 full bathrooms, including a first-floor bedroom and full bath.  The spacious open-concept floor plan seamlessly connects the kitchen, dining, and living areas, creating the perfect space for both everyday living and entertaining.  Upstairs, you'll find generously sized bedrooms, including a spacious primary suite, along with beautifully designed bathrooms and ample closet space.
#PABU2126390

CROYDON

819 CHRISTY AVENUE

5 Beds

3 Baths

N/A

$550,000

MLS#: PABU2126390
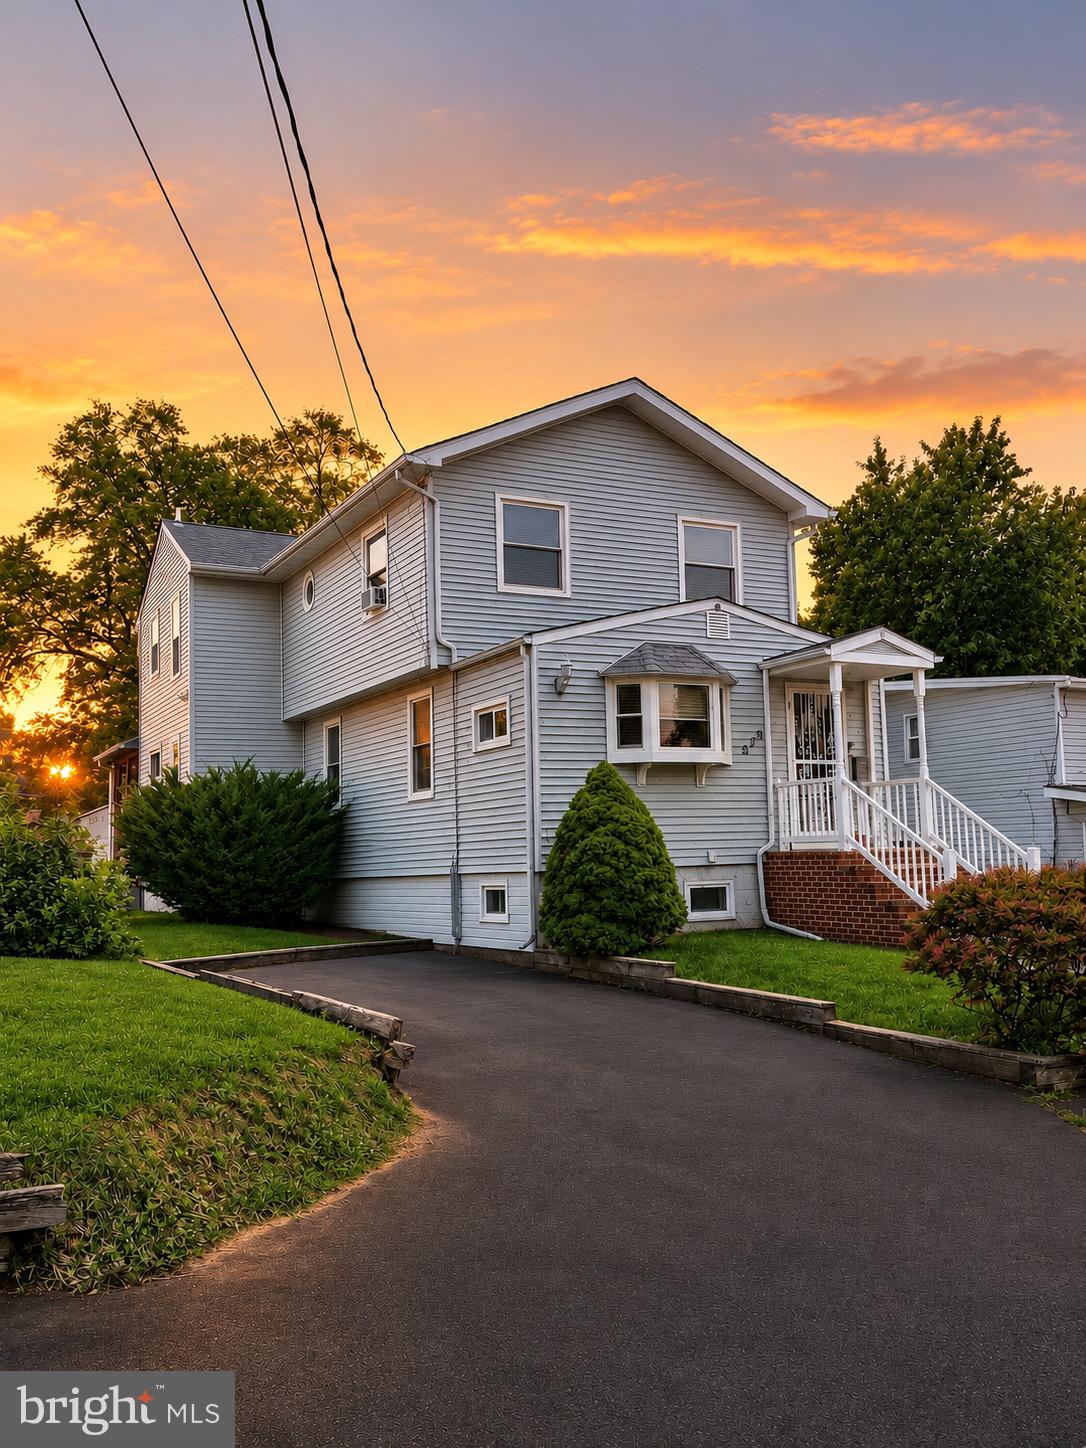
Welcome to 923 Rosa Avenue, a spacious and well-maintained home offering generous living space, timeless character, and a backyard built for entertaining. The inviting floor plan features large bedrooms, an eat-in kitchen with abundant cabinet space, and a bright, comfortable living area.

In the rear you will find an expansive covered rear deck, providing the perfect space for outdoor dining, entertaining guests, or simply relaxing while overlooking the yard which offer's plenty of room for gardening, pets, play, or future outdoor enhancements. Nestled on a quiet street convenient location close to shopping, dining, major highways, and public transportation. 
Contact Lisitng Agent for showings.
A wonderful opportunity for an owner-occupant or investor to make this home their own. Don’t miss your chance to see everything this property has to offer!

One or more photos have been virtually enhanced to provide a representation of the property's potential landscaping and furniture layout.
#PABU2126836

CROYDON

923 ROSA AVENUE

3 Beds

2 Baths

2,252 Sq.Ft.

$415,000

MLS#: PABU2126836
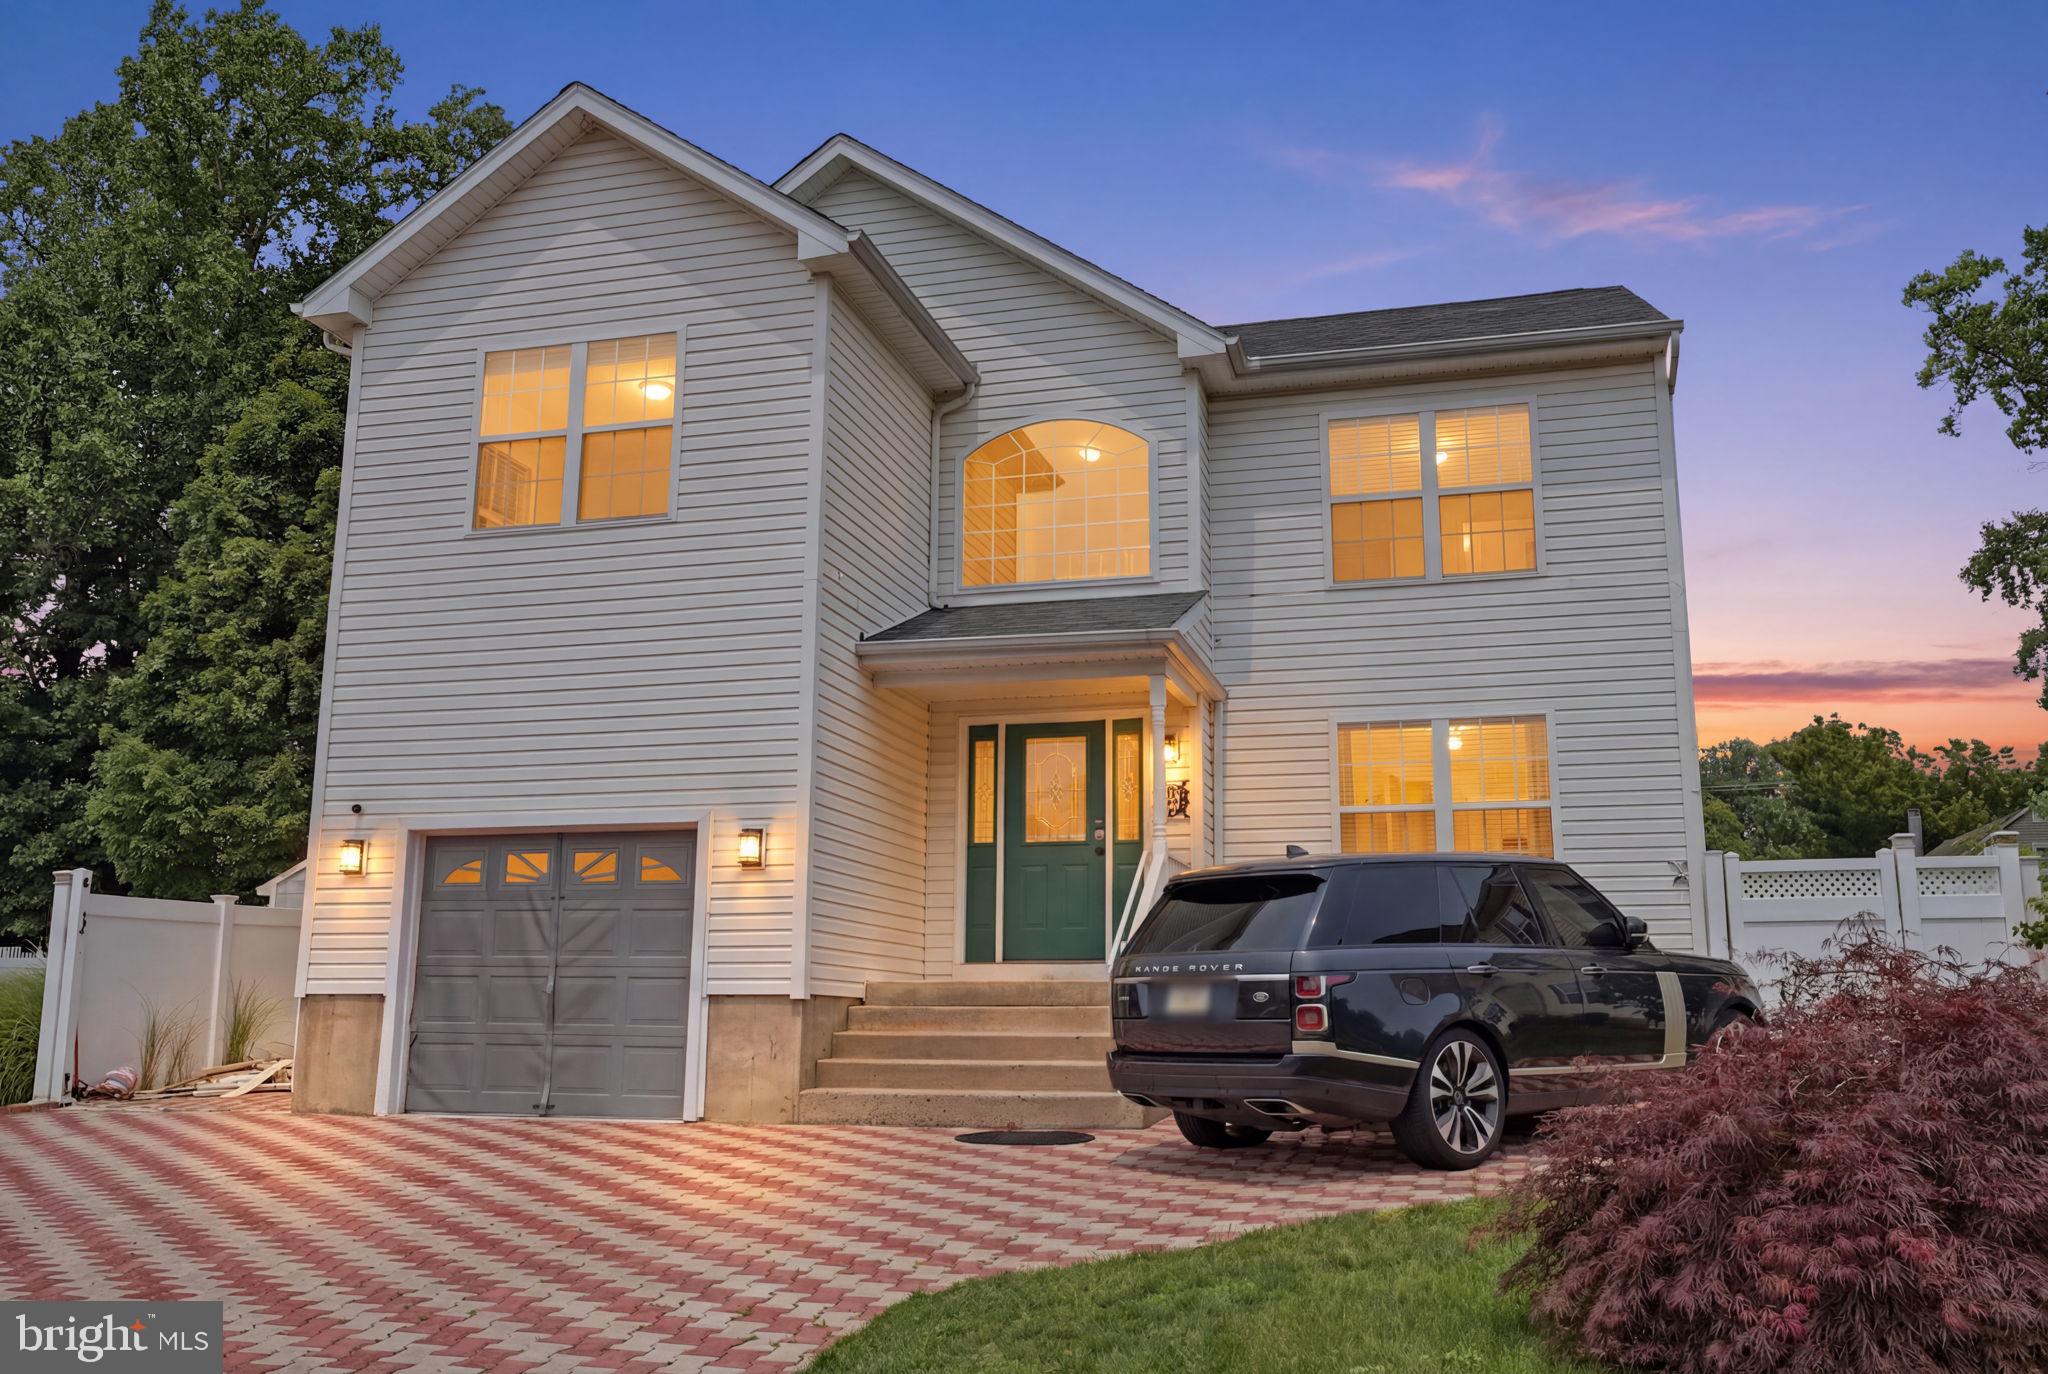
Welcome to this beautifully maintained Colonial home in the desirable Maple Shade community! Built in 2005, this spacious home offers 4 bedrooms, 3 full bathrooms, 1 half bath, and a bright, open floor plan designed for comfortable everyday living and entertaining. A charming covered front porch welcomes you into a dramatic two-story foyer with tile flooring. The spacious living room flows seamlessly into the formal dining room, while the updated kitchen features granite countertops, a granite backsplash, newer stainless steel appliances, and abundant cabinetry. Just off the kitchen, the sun-filled family room boasts hardwood flooring, crown molding, and sliding glass doors leading to the backyard. Step outside to a fully fenced backyard featuring a paver patio, expansive lawn, and a large storage shed—perfect for entertaining, outdoor activities, and additional storage. Upstairs, the oversized primary suite offers a walk-in closet and a luxurious en-suite bath with a soaking tub, separate stall shower, and a vanity. Three additional generously sized bedrooms share a beautifully renovated hallway bathroom. Hardwood flooring extends through the living room, upper hallway and a beautifully upgraded staircase with custom decorative tile risers. The fully finished basement is an entertainer's dream, featuring a custom wet bar with granite countertops, custom cabinetry, beverage refrigerator, bar seating, a full bathroom, an electric fireplace, projector and screen for movie nights, plus plenty of space for a recreation room, game room or gym. Additional highlights include an oversized attached garage, huge paver driveway, crown molding, ceiling fans, updated bathrooms, French doors to the backyard, tile flooring in the foyer and kitchen, hardwood flooring in the living room and upstairs hallway, and a new water heater (2024). Conveniently located just minutes from I-95, the PA & NJ Turnpikes, shopping, restaurants, and parks, this move-in-ready home offers the perfect combination of space, comfort, and location.
#PABU2126562

CROYDON

2347 MAPLE AVENUE

4 Beds

3 Baths

2,672 Sq.Ft.

$529,000

MLS#: PABU2126562
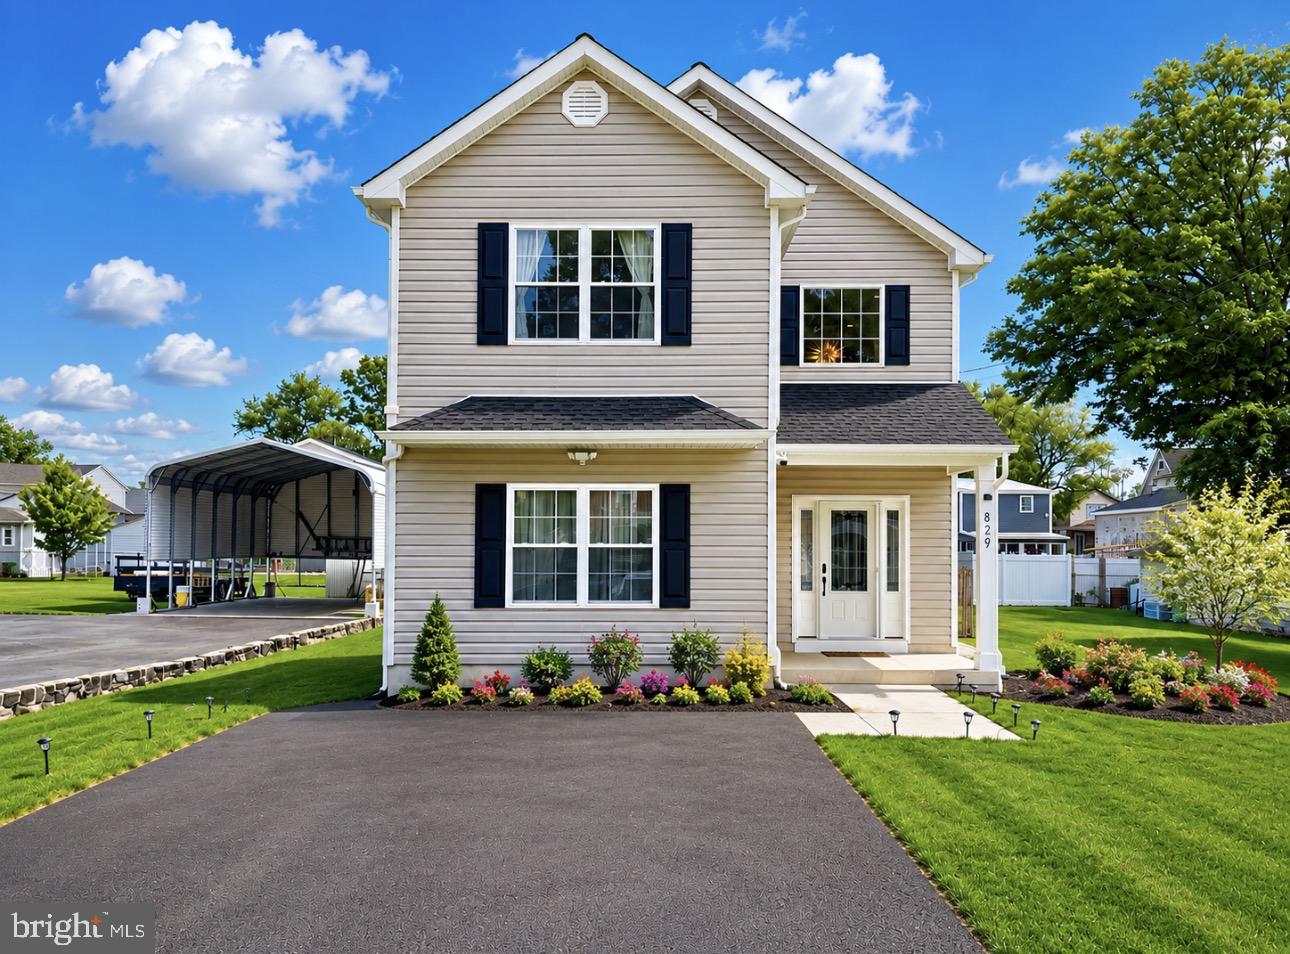
Buyer's mortgage fail  is your gain! Catch this opportunity to make this beautiful house your own.
Better Than New! Beautifully Upgraded 4-Bedroom, 3-Full-Bath Home with Open-Concept Design

Welcome to this stunning and meticulously maintained 4-bedroom, 3 full-bath home, featuring a bright and spacious open-concept floor plan designed for modern living. From the moment you enter, you're greeted by a dramatic 2-story foyer highlighted by a large front façade window that fills the home with natural light.

The main level offers seamless flow between the living, dining, and kitchen areas—perfect for both everyday living and entertaining. The kitchen is a true showpiece, featuring an oversized solid-stone breakfast bar, stylish tile backsplash, under-cabinet lighting, recessed lighting, and sleek stainless-steel appliances.

A conveniently located first-floor bedroom with a nearby full bathroom provides flexibility for guests, in-laws, or a private office.

Upstairs, the luxurious primary suite boasts a vaulted ceiling and two separate his-and-hers walk-in closets, offering exceptional comfort and storage. The spa-inspired primary bathroom completes the retreat. Two additional spacious bedrooms with walk-in closets share a well-appointed full bath. A second-floor laundry room adds everyday convenience.

Just one year after purchase, the current owner has enhanced the home with thoughtful upgrades, including new luxury vinyl flooring throughout the first floor, custom decorative wood accent panels in the living room, a newly installed kitchen exhaust fan, and a durable backyard storage shed built on a concrete foundation.

Combining modern upgrades, thoughtful design, and exceptional functionality, this home is truly move-in ready and offers an outstanding opportunity for its next owner.
#PABU2122568

CROYDON

829 THIRD AVENUE

4 Beds

3 Baths

2,452 Sq.Ft.

$535,000

MLS#: PABU2122568
New on site 1 day ago
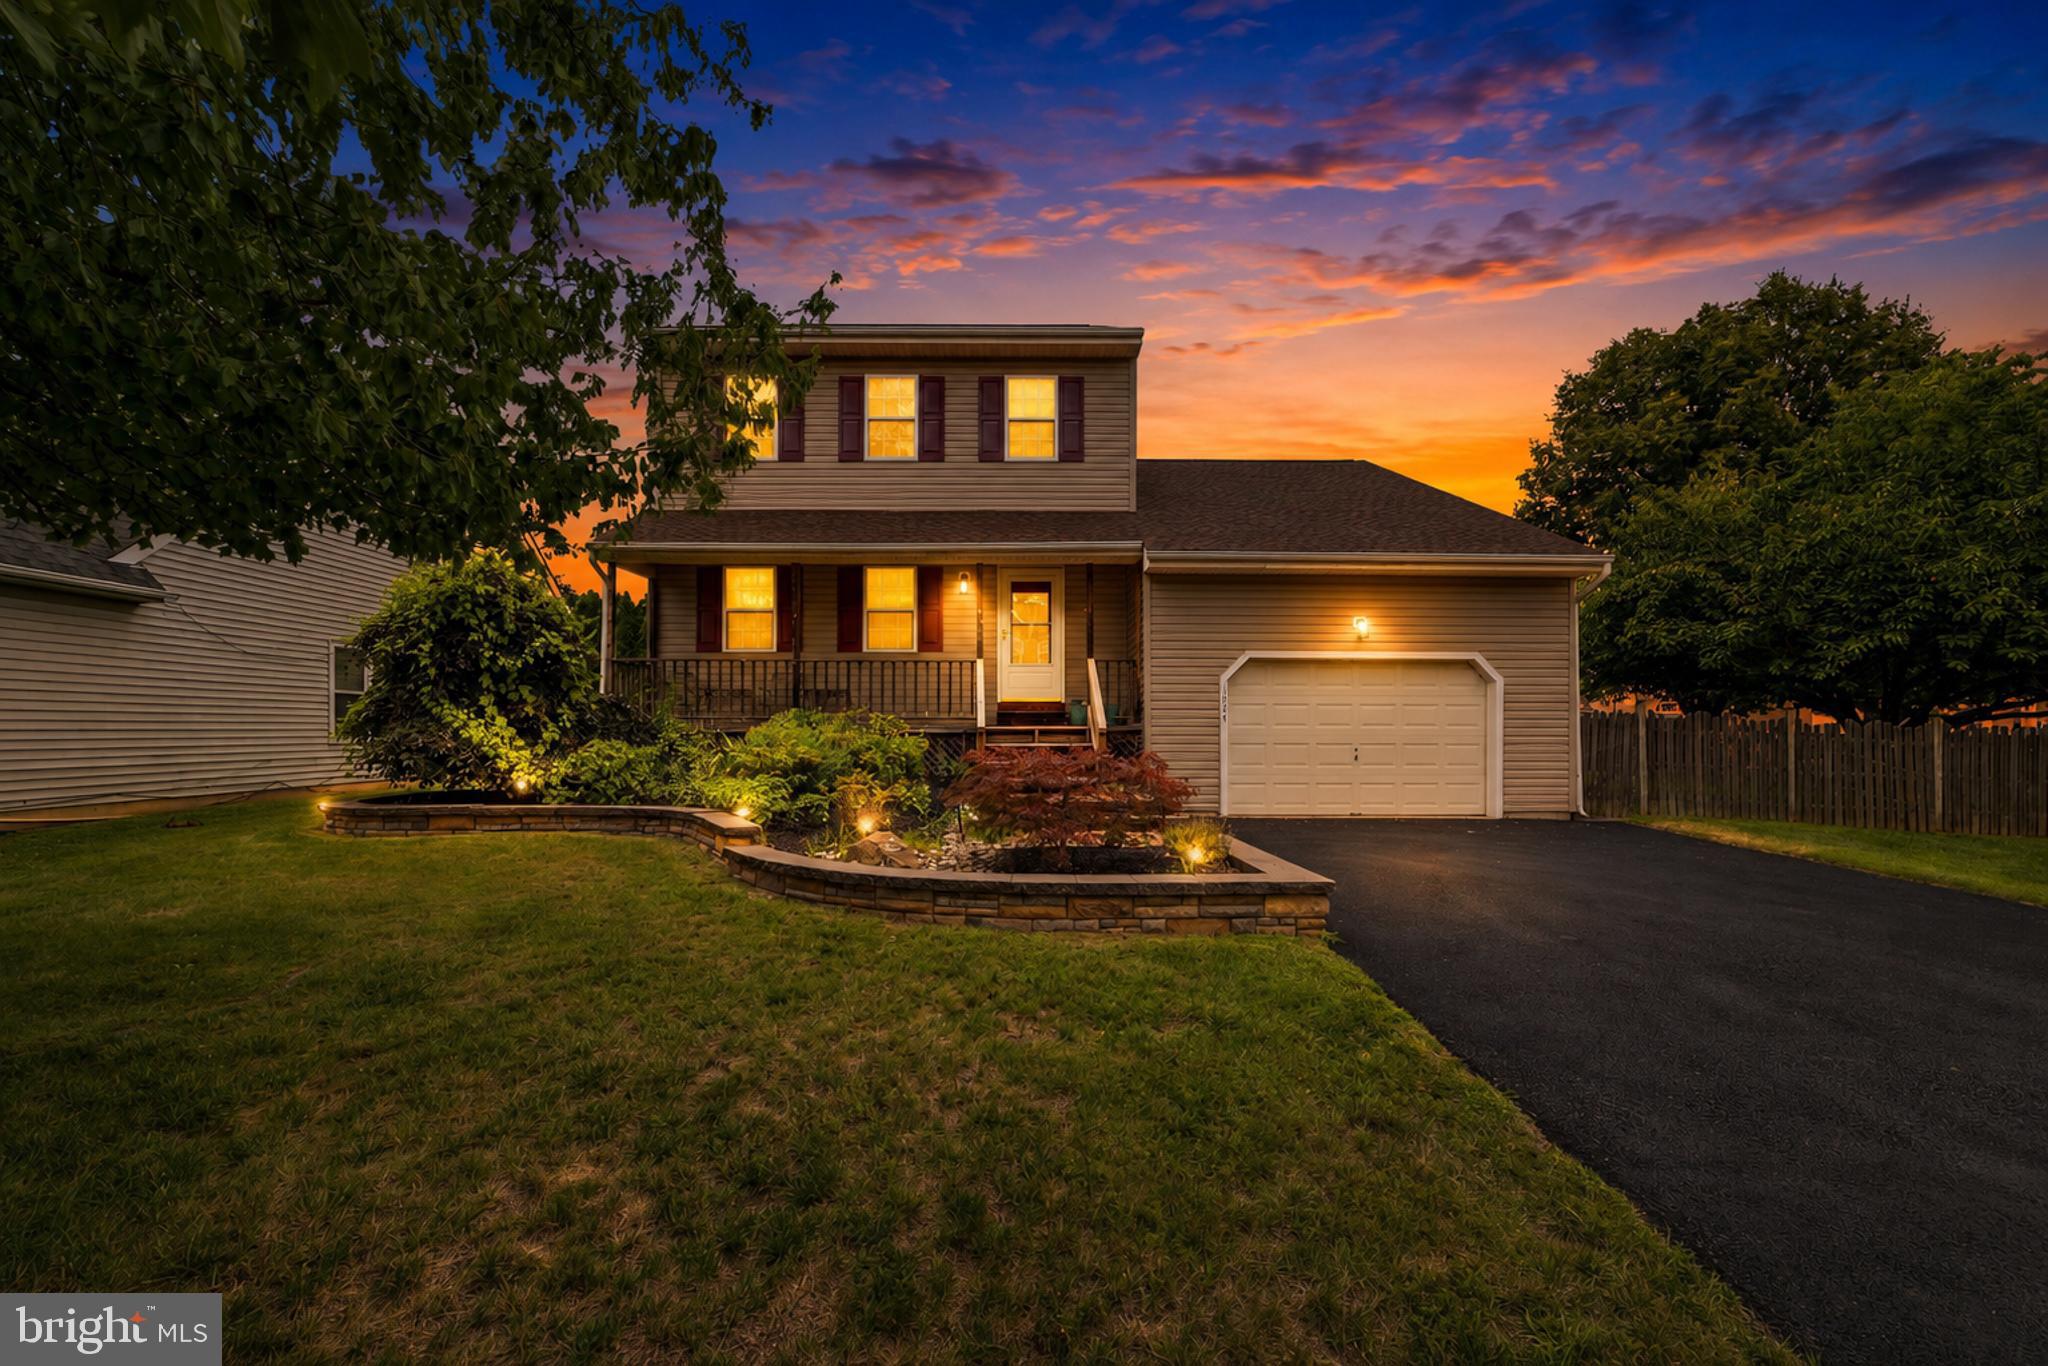
Four-bedroom homes come on the market every day. Finding one with 3½ bathrooms, a private lower-level suite, and room to continue growing into? That's another story.  
Situated on one of the largest lots in Newport Village, this Colonial offers over one-third of an acre of fenced yard—space that's becoming increasingly difficult to find at this price point. 
The layout simply makes sense. The living room stretches nearly the entire depth of the home, creating flexibility that's difficult to appreciate until you're standing in it. Whether it's one conversation area, two, or even a home office tucked into one corner, the room easily adapts to the way people actually live today. The dining room sits just off the kitchen and opens directly onto the rear deck, making it just as practical for a Tuesday night dinner as it is for hosting family and friends. The kitchen features stainless steel appliances, abundant cabinet storage, generous counter space, and a comfortable breakfast area overlooking the backyard. 
Upstairs are three bedrooms, including a spacious primary suite with hardwood flooring, double closets, a window seat, and a private en-suite bathroom featuring a jetted tub/shower combination. Two additional bedrooms and a full hall bathroom complete the upper level.
What separates this home from many others in the neighborhood is the lower-level suite. It offers a large fourth bedroom, a newer full bathroom, and sliding glass doors leading directly to the fenced backyard. Whether it's overnight guests, extended family, a college student returning home, or simply wanting a little separation, it's a floor plan that offers options.
And if life eventually calls for even more space, the unfinished basement offers excellent storage today and the opportunity for additional finished living space in the future.
Outside, the rear deck overlooks a backyard that truly sets this property apart. Corner lots of this size rarely become available within the neighborhood, giving the next owner room to entertain, play, garden, or simply enjoy having outdoor space that's becoming increasingly difficult to find.
Additional features include central air conditioning, an oversized one-car garage with automatic door opener, a convenient laundry closet, hardwood flooring throughout much of the home, and a location just minutes from Silver Lake Nature Center, Historic Bristol Borough, Neshaminy State Park, major commuter routes, shopping, and everyday conveniences.
If your next home needs to do more than simply check boxes, this floor plan is worth seeing in person.
Although the home is in move-in condition, it is being sold strictly "as-is." The Buyer accepts any furniture, personal property, and debris the Seller chooses not to remove. The property will not be delivered broom-swept clean. The Buyer is responsible for any required Township Use & Occupancy and/or Resale Certificate requirements, along with any lender-required repairs, where applicable.
Please take a minute to view the Video Tour and schedule your in-person showing appointment today.
Some photographs have been virtually staged and/or digitally enhanced.
#PABU2124938

CROYDON

1934 COLONIAL DRIVE

4 Beds

3 Baths

1,829 Sq.Ft.

$425,000

MLS#: PABU2124938

 - property

Send a message

Message successfully sent.

Your message

What is 3 + 4 ?

Reason for contacting?

I agree to receive email communication and understand I can unsubscribe at any time.

I agree to be contacted by Charis Realty Group via call, email, and text for real estate services. To opt out, you can reply 'stop' at any time or reply 'help' for assistance. You can also click the unsubscribe link in the emails. Message and data rates may apply. Message frequency may vary. Privacy Policy

Sign Out

Virtual Assistant

Would you like to take the next step with this property? We can help you schedule a showing or virtual tour, or send you more details.

Yes, I would like more information.

Thank You for Your Reply, One of Our Agents will contact you as soon as possible

No, maybe later.

Thank you, you can always contact me via email, phone number or through the contact form.

Realhub AI

Lucy - Your AI-Powered Realtor

Update Your Temporary Password

Personalize your search

Enter your email and we'll notify you immediately when new listings match what you're looking for.

or enter email address

Already have an account ? Login here

Continue your home search

I agree to receive communications and understand I can unsubscribe at any time.

I agree to be contacted by Charis Realty Group via call, email, and text for real estate services. To opt out, you can reply 'stop' at any time or reply 'help' for assistance. You can also click the unsubscribe link in the emails. Message and data rates may apply. Message frequency may vary. Privacy Policy

Already have an account ? Login here

We use cookies

We use cookies primarily for analytics to enhance your experience. By accepting, you agree to our use of these cookies. You can manage your preferences or learn more about our cookies policy.