

Property
Beds
4
Full Baths
2
1/2 Baths
1
Year Built
1986
Sq.Footage
2,561
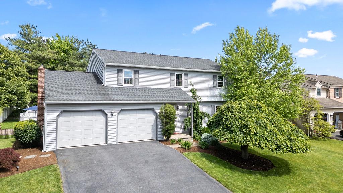
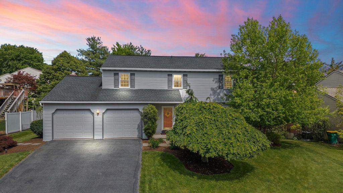
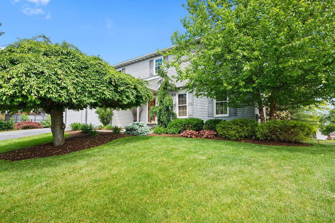
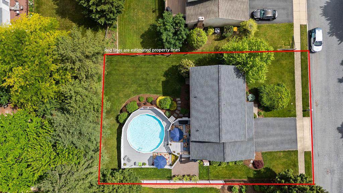
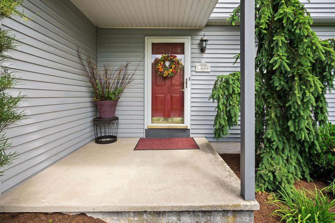
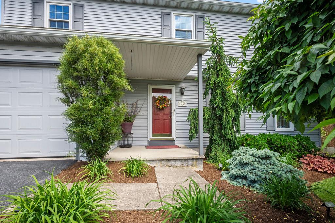
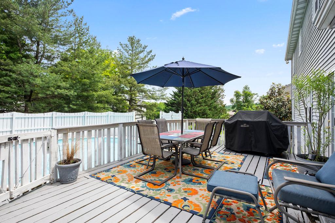
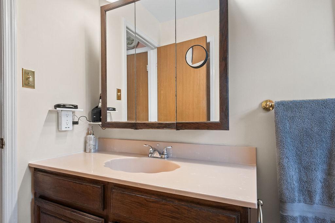
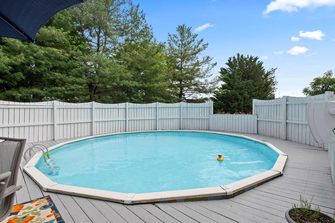
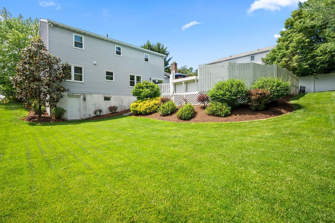
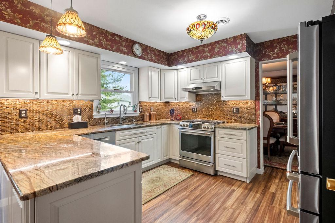
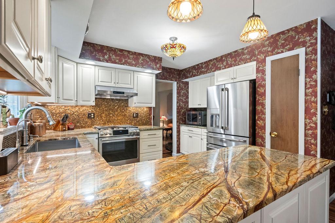
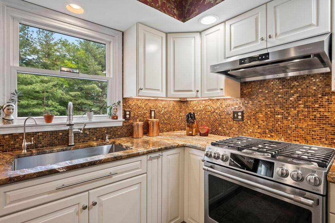
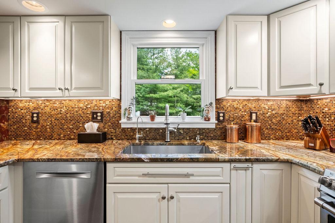
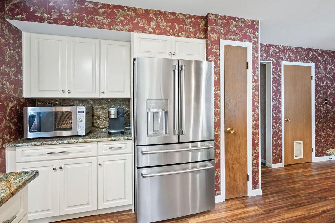
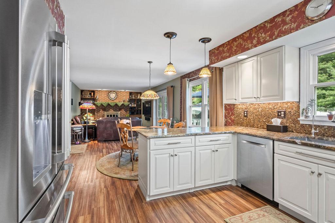
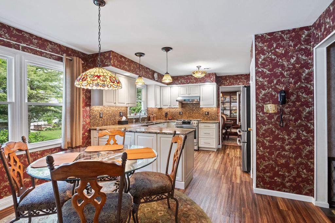
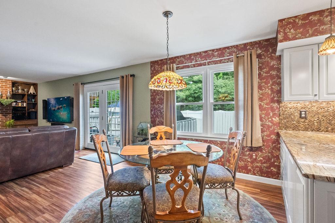
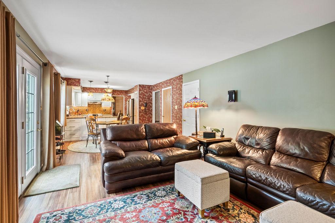
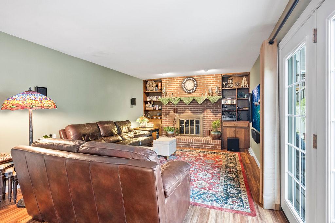
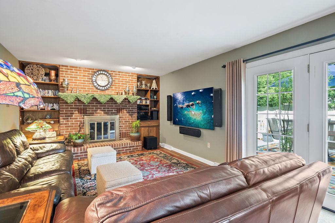
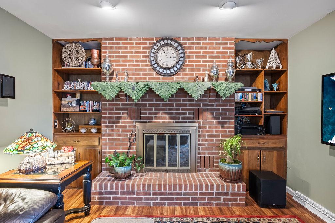
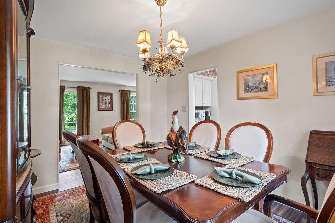
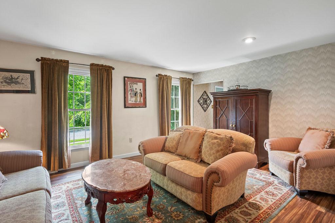
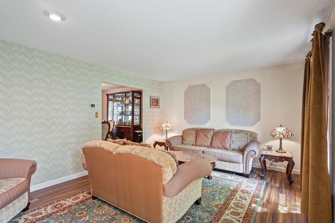
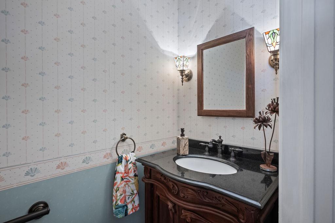
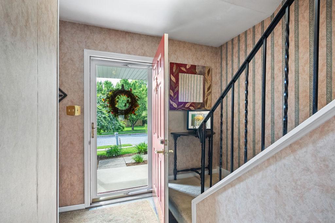
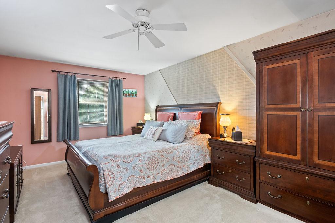
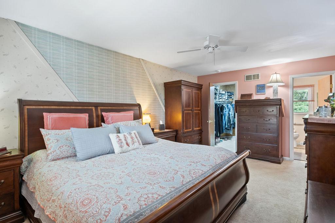
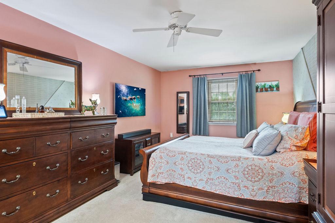
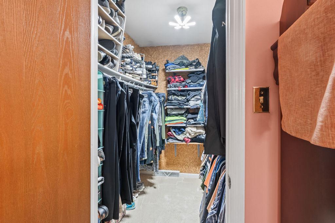
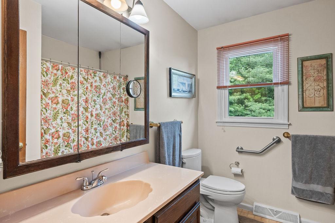
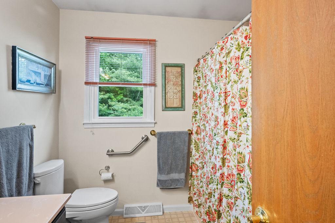
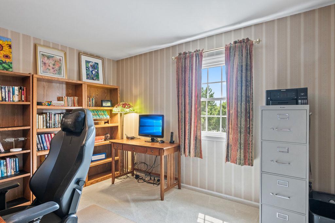
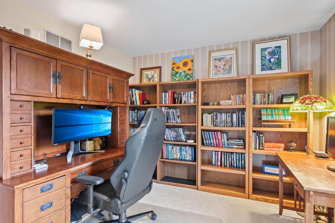
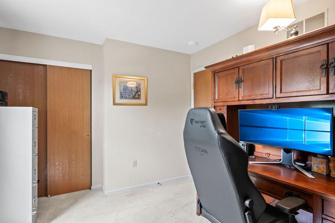
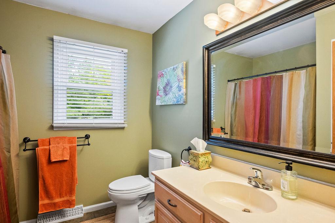
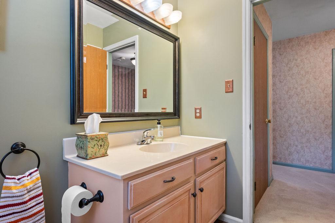
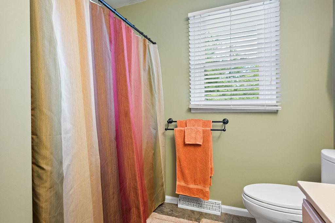
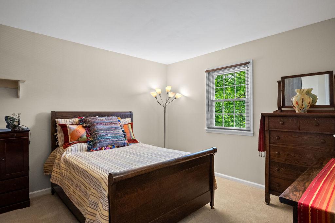
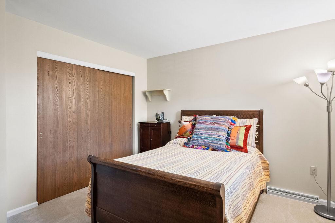
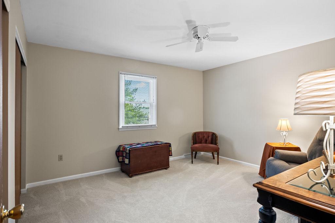
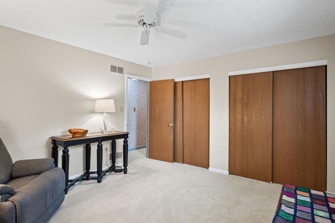
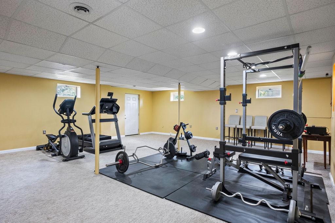
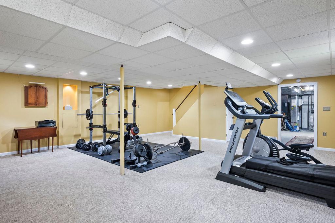
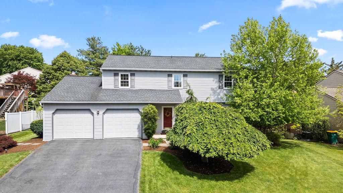
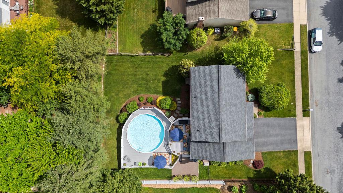
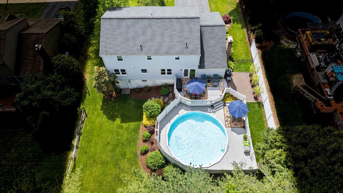
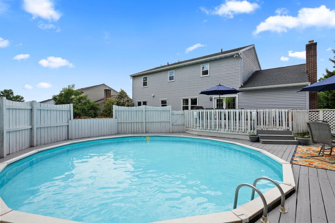
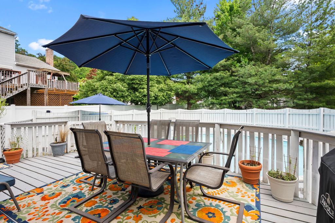
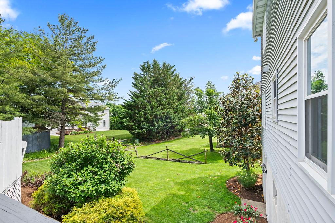
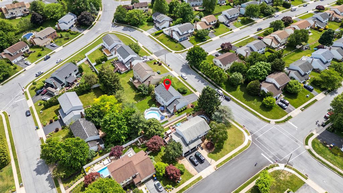
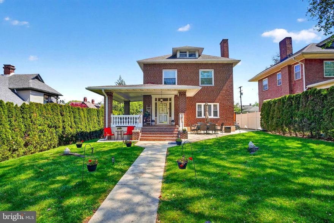
Nestled in the charming Grings Hill Estate, this delightful, Wilson School District, home offers a perfect blend of comfort and modern living. It also offers a very convenient location to restaurants, shopping, health services, and schools, as well as minutes from Route 222 and the PA Turnpike, making commutes to Lancaster, Harrisburg, and King of Prussia a breeze. This home has been meticulously maintained and is in excellent condition, making it a wonderful place to call home. Step inside to discover a warm and inviting interior featuring four spacious bedrooms and two and a half bathrooms. The heart of the home is the upgraded $40,000 gourmet kitchen, equipped with energy-efficient stainless steel appliances, including a top-of-the-line GE Cafe dual fuel range with a chef's hood that vents to the outside, and Bosch dishwasher. Enjoy the elegance of upgraded granite countertops, tiled backsplash, custom slow-close cabinets, filtered water spout, designated water line for a coffee machine, and the convenience of a pantry. The adjacent formal dining room adds a touch of sophistication for special occasions. The eat-in kitchen flows seamlessly into the family room, creating an ideal space for gatherings and everyday living. Cozy up by the brick fireplace with glass doors, creating a warm ambiance during cooler months. The fully finished basement offers additional living space, perfect for a playroom, gym, home office, or entertainment area.. Thoughtful features such as ceiling fans, and luxury vinyl plank flooring enhance the home's comfort and functionality. The main bedroom suite not only has a full bath, but a huge walk-in closet. Outside, the property is equally impressive. The 0.22-acre lot is beautifully landscaped, with a front yard that welcomes you home and a rear yard that backs to trees, providing a serene backdrop for outdoor activities. Enjoy summer days by the above-ground, top quality all aluminum, solar-heated pool, surrounded by a fenced area for privacy and safety. The deck and porch offer perfect spots for relaxation and entertaining, while exterior lighting and sidewalks enhance the neighborhood's charm. Located in a suburban setting just minutes from everything, this home benefits from a strong sense of community. The neighborhood is known for its friendly atmosphere and well-maintained streets, complete with street lights for added safety. With an attached 2 car garage and ample parking options, this home is designed for both comfort and practicality. Additionally, the high efficiency gas heater and central a/c were installed in 2020, a new roof in 2017, and warrantied replacement windows were installed too.
Features & Amenities
Interior
-
Other Interior Features
Eat-in Kitchen, Cedar Closet(s), Ceiling Fan(s), Pantry, Built-in Features
-
Total Bedrooms
4
-
Bathrooms
2
-
1/2 Bathrooms
1
-
Above Grade Finished Area
1937.0
-
Basement YN
YES
-
Cooling YN
YES
-
Cooling
Central Air, Ceiling Fan(s), Electric
-
Fireplace YN
YES
-
Heating YN
YES
-
Heating
Exhaust Fan, Natural Gas, Forced Air
-
Pet friendly
Yes
Exterior
-
Garage
Yes
-
Garage spaces
2
-
Construction Materials
Block, Brick, Vinyl Siding
-
Other Exterior Features
Lighting
-
Parking
Garage Door Opener, Asphalt, On Street, Garage, Driveway, Inside Entrance, Attached
-
Patio and Porch Features
Deck, Porch
-
Pool
Yes
-
Pool Features
Above Ground, Fenced, Filtered, Private, Solar Heat
-
Waterfront YN
NO
-
View
Street
Area & Lot
-
Lot Features
Front Yard, Back Yard
-
Lot Size(acres)
0.22
-
Lot Size(square feet)
9583.0
-
Property Type
Residential
-
Property Sub Type
Single Family Residence
Price
-
Sales Price
$434,900
-
Tax Amount
$6,389
-
Sq. Footage
2, 561
-
Price/SqFt
$169
HOA
-
Association
No
School District
-
Elementary School
N/A
-
Middle School
N/A
-
High School
N/A
Property Features
-
New Construction
NO
-
Foundation Details
Block
-
Senior Community YN
NO
-
Sewer
Public Sewer
-
Water Source
Public
Schedule a Showing
Showing scheduled successfully.
Mortgage calculator
Estimate your monthly mortgage payment, including the principal and interest, property taxes, and HOA. Adjust the values to generate a more accurate rate.
Your payment
Principal and Interest:
$
Property taxes:
$
HOA fees:
$
Total loan payment:
$
Total interest amount:
$
Location
County
BERKS
Elementary School
Middle School
High School
Listing Courtesy of Kent R Gutzler , Iron Valley Real Estate of Berks
RealHub Information is provided exclusively for consumers' personal, non-commercial use, and it may not be used for any purpose other than to identify prospective properties consumers may be interested in purchasing. All information deemed reliable but not guaranteed and should be independently verified. All properties are subject to prior sale, change or withdrawal. RealHub website owner shall not be responsible for any typographical errors, misinformation, misprints and shall be held totally harmless.

AGENT
Rachel Gardner
Call Rachel today to schedule a private showing.

* Listings on this website come from the FMLS IDX Compilation and may be held by brokerage firms other than the owner of this website. The listing brokerage is identified in any listing details. Information is deemed reliable but is not guaranteed. If you believe any FMLS listing contains material that infringes your copyrighted work please click here to review our DMCA policy and learn how to submit a takedown request.© 2024 FMLS.
Related Properties
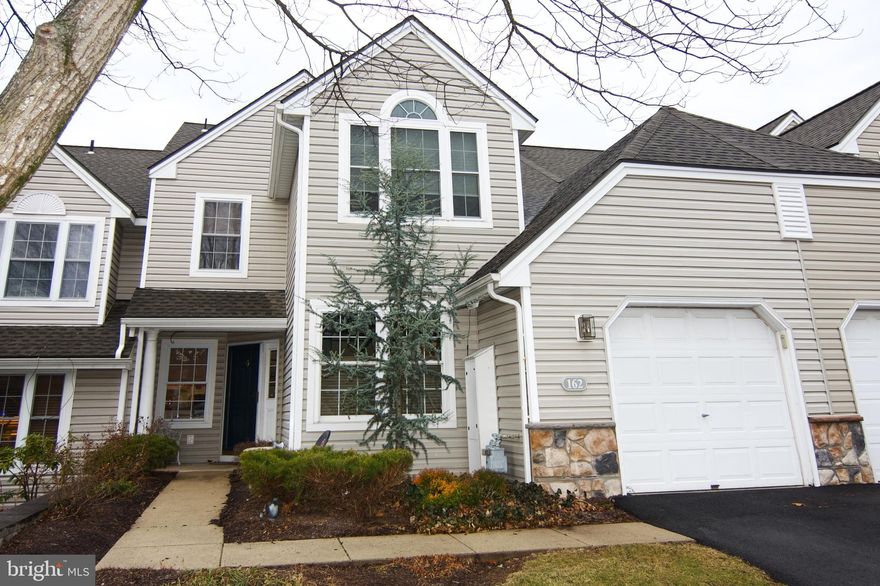
READING
162 HAWTHORNE COURT
4 Beds
3 Baths
2,128 Sq.Ft.
$395,000
MLS#: PABK2067422

READING
2309 HAMPDEN BOULEVARD
4 Beds
1 Baths
1,780 Sq.Ft.
$366,900
MLS#: PABK2067628
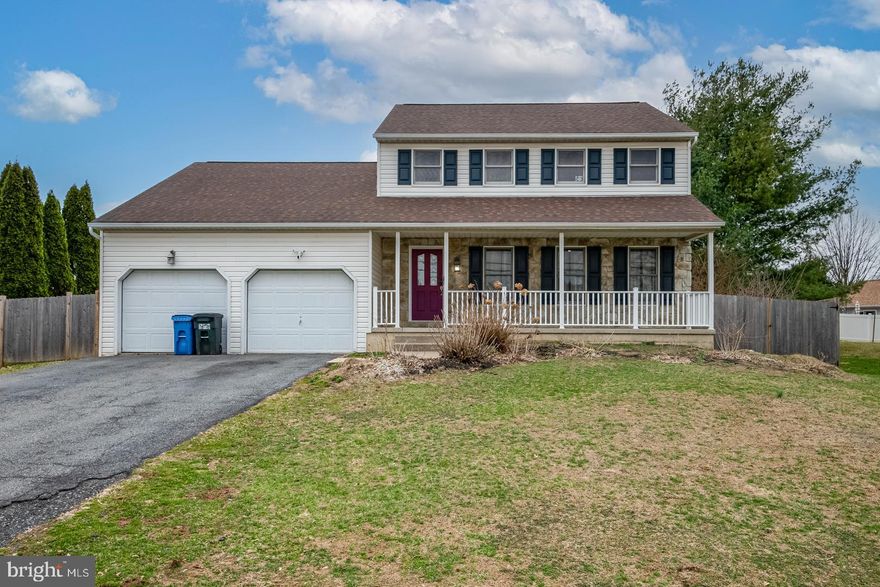
READING
4312 STOUDTS FERRY BRIDGE ROAD
3 Beds
2 Baths
2,882 Sq.Ft.
$481,743
MLS#: PABK2068990
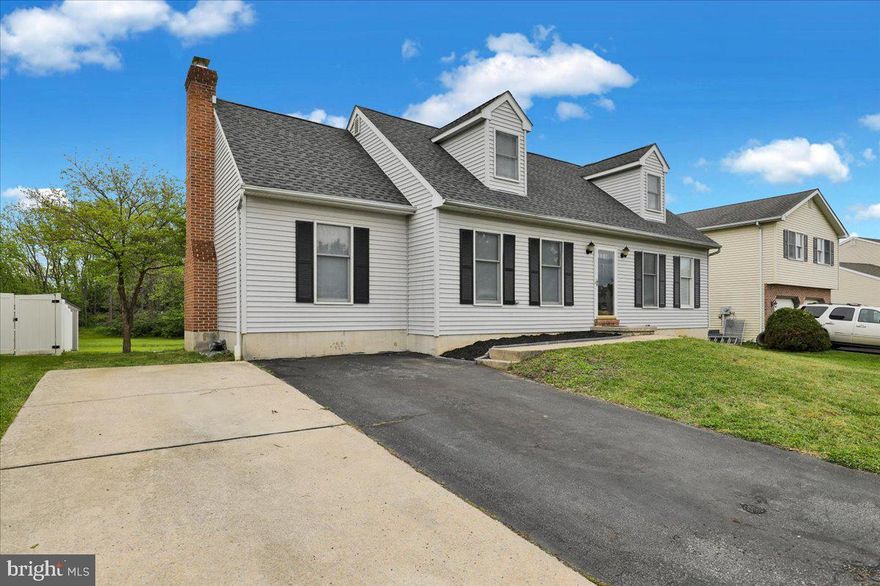
READING
1311 FREDRICK BOULEVARD
4 Beds
2 Baths
1,918 Sq.Ft.
$389,000
MLS#: PABK2070930
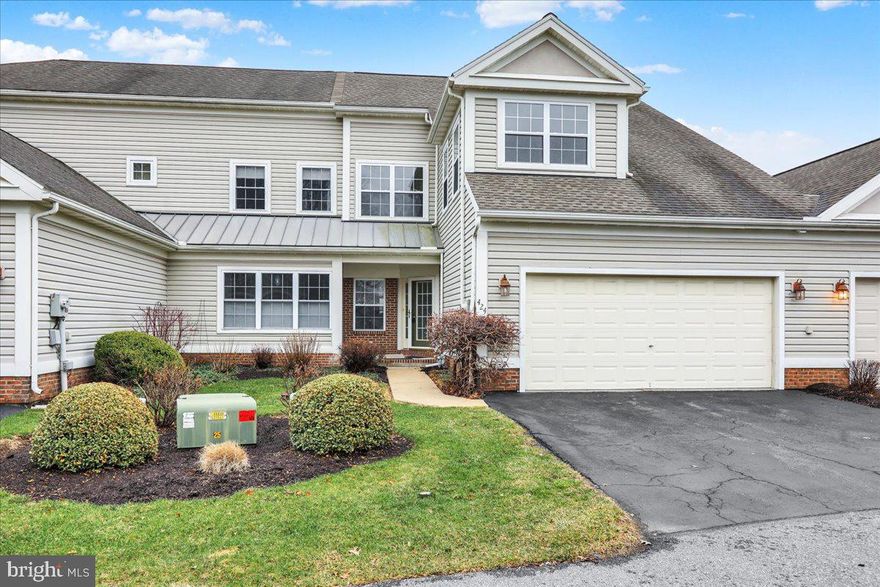
READING
424 OAK HILL LANE
3 Beds
2 Baths
2,238 Sq.Ft.
$468,900
MLS#: PABK2068028
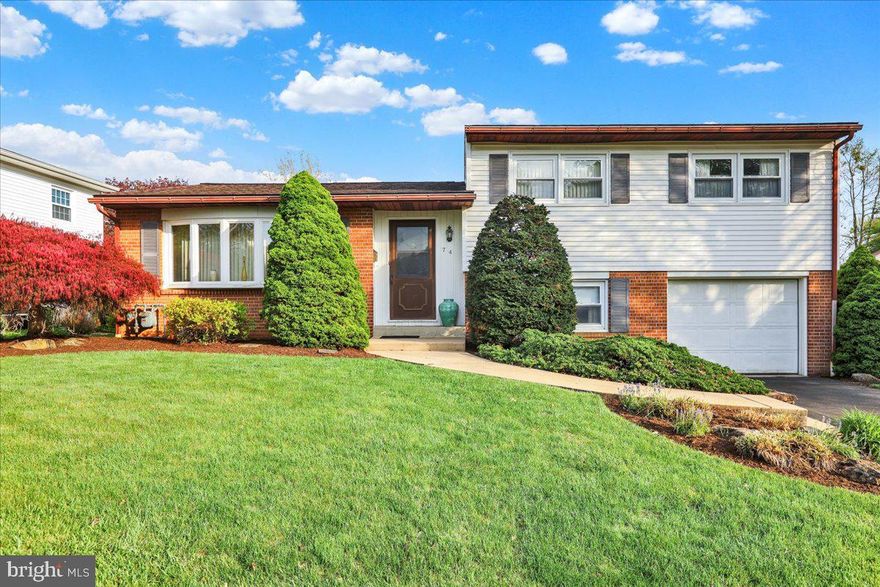
READING
74 OBERLIN AVENUE
3 Beds
1 Baths
2,034 Sq.Ft.
$359,900
MLS#: PABK2072338

READING
522 FLORIDA AVENUE
3 Beds
1 Baths
2,176 Sq.Ft.
$399,900
MLS#: PABK2072064
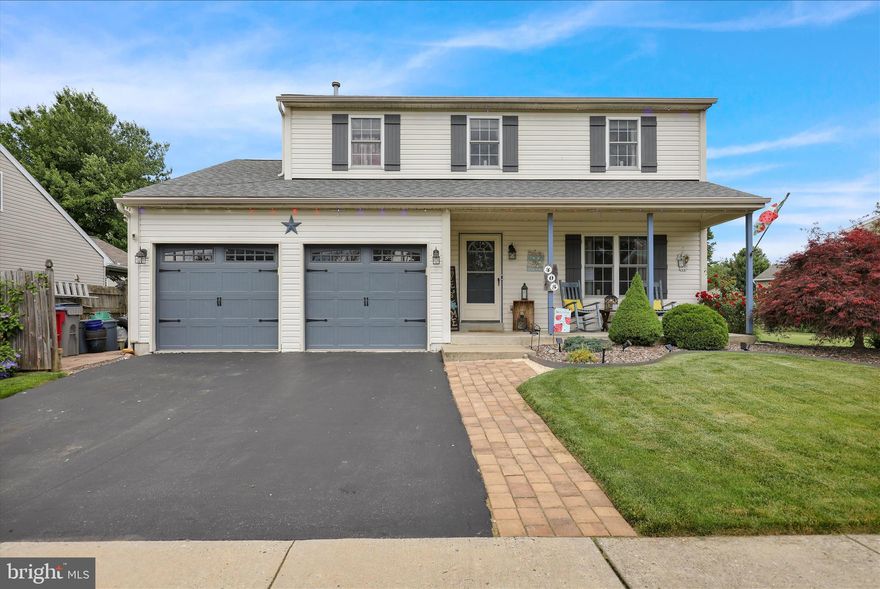
READING
405 S SANDY LANE
3 Beds
2 Baths
1,880 Sq.Ft.
$389,000
MLS#: PABK2072648

READING
74 EMILY COURT
3 Beds
2 Baths
2,108 Sq.Ft.
$389,000
MLS#: PABK2068598
READING
519 CARSONIA AVENUE
5 Beds
1 Baths
2,584 Sq.Ft.
$434,987
MLS#: PABK2071800
.png)