


Property
Beds
4
Full Baths
2
1/2 Baths
2
Year Built
1997
Sq.Footage
3,999
Welcome to 80 Green Pond Lane! This exceptional 4 Bedroom, 2.2 Bath two story Colonial is nestled on a quiet cul-de-sac and situated on a gorgeous 2.3-acre site! Located within the Downingtown School District this thoughtfully updated home offers an extraordinary private backyard oasis complete with in ground pool. Step through the front door into a dramatic two-story foyer adorned with crown molding and picture-frame trim. The inviting living room is filled with natural light, while the formal dining room with chair rail provides the perfect setting for entertaining and flows seamlessly into the spacious eat-in kitchen. Designed for both everyday living and hosting guests, the gourmet kitchen features custom cabinetry, a center island, pantry, double sink, and premium Thermador appliances, including double convection wall ovens, a five-burner gas cooktop, and an ultra-quiet dishwasher. The kitchen opens to a spectacular family room with hardwood floors, soaring cathedral ceilings, oversized windows, and a floor-to-ceiling stone fireplace. Just off the family room is a private office or den, along with a beautifully appointed powder room. A generously sized mudroom/laundry room offers abundant cabinetry, storage, and direct access to the attached two-car side-entry garage. Upstairs, the luxurious primary suite serves as a true retreat, featuring a walk-in closet and a beautifully renovated spa-inspired bath with a cast-iron slipper tub, expansive travertine shower with bench, rain showerhead, seamless glass enclosure, custom cherry double vanity with granite countertops, and heated floors. Three additional bright and spacious bedrooms offer generous closet space and share a well-appointed hall bath complete with a dual-sink vanity, soaking tub, and linen closet. The finished walk-out lower level provides exceptional flexibility with multiple living spaces ideal for a recreation room, media room, home gym, guest suite, or additional office, along with a convenient half bath. The outdoor living spaces are simply extraordinary. The professionally landscaped backyard showcases a breathtaking pool pavilion featuring retaining walls, an outdoor fireplace, fully equipped outdoor kitchen with built-in grill and refrigerator, new pool fencing, illuminated stairways, ceiling fan, and cable wiring—creating the ultimate setting for entertaining or relaxing in complete privacy. This remarkable home combines luxury amenities with unmatched outdoor living in one of the area's most desirable settings. Don't miss the opportunity to make this one-of-a-kind property your own. Make your appointment today!
Features & Amenities
Interior
-
Total Bedrooms
4
-
Bathrooms
2
-
1/2 Bathrooms
2
-
Above Grade Finished Area
3599.0
-
Basement YN
YES
-
Cooling YN
YES
-
Cooling
Central Air, Gas
-
Fireplace YN
YES
-
Heating YN
YES
-
Heating
Natural Gas, Forced Air
-
Main Level Bedrooms
4
-
Pet friendly
N/A
Exterior
-
Garage
Yes
-
Garage spaces
2
-
Construction Materials
Vinyl Siding, Stone
-
Parking
Garage, Attached
-
Pool
Yes
-
Pool Features
Private
-
Waterfront YN
NO
Area & Lot
-
Lot Size(acres)
2.3
-
Lot Size(square feet)
100,188
-
Property Type
Residential
-
Property Sub Type
Single Family Residence
-
Architectural Style
Colonial
Price
-
Sales Price
$1,000,000
-
Tax Amount
$11,433
-
Financing Options
Cash, Conventional
-
Sq. Footage
3,999
-
Price/SqFt
$250
HOA
-
Association
No
School District
-
Elementary School
N/A
-
Middle School
N/A
-
High School
N/A
Property Features
-
New Construction
NO
-
Foundation Details
Concrete Perimeter
-
Senior Community YN
NO
-
Sewer
Septic Tank
-
Tax Lot
0005.01C0
-
Water Source
Well
Schedule a Showing
Showing scheduled successfully.
Mortgage calculator
Estimate your monthly mortgage payment, including the principal and interest, property taxes, and HOA. Adjust the values to generate a more accurate rate.
Your payment
Principal and Interest:
$
Property taxes:
$
HOA fees:
$
Total loan payment:
$
Total interest amount:
$
Location
County
CHESTER
Elementary School
Middle School
High School
Listing Courtesy of Peter R Walynetz , Engel & Volkers
RealHub Information is provided exclusively for consumers' personal, non-commercial use, and it may not be used for any purpose other than to identify prospective properties consumers may be interested in purchasing. All information deemed reliable but not guaranteed and should be independently verified. All properties are subject to prior sale, change or withdrawal. RealHub website owner shall not be responsible for any typographical errors, misinformation, misprints and shall be held totally harmless.

AGENT
Rachel Gardner
Call Rachel today to schedule a private showing.

* Listings on this website come from the FMLS IDX Compilation and may be held by brokerage firms other than the owner of this website. The listing brokerage is identified in any listing details. Information is deemed reliable but is not guaranteed. If you believe any FMLS listing contains material that infringes your copyrighted work please click here to review our DMCA policy and learn how to submit a takedown request.© 2024 FMLS.
Related Properties
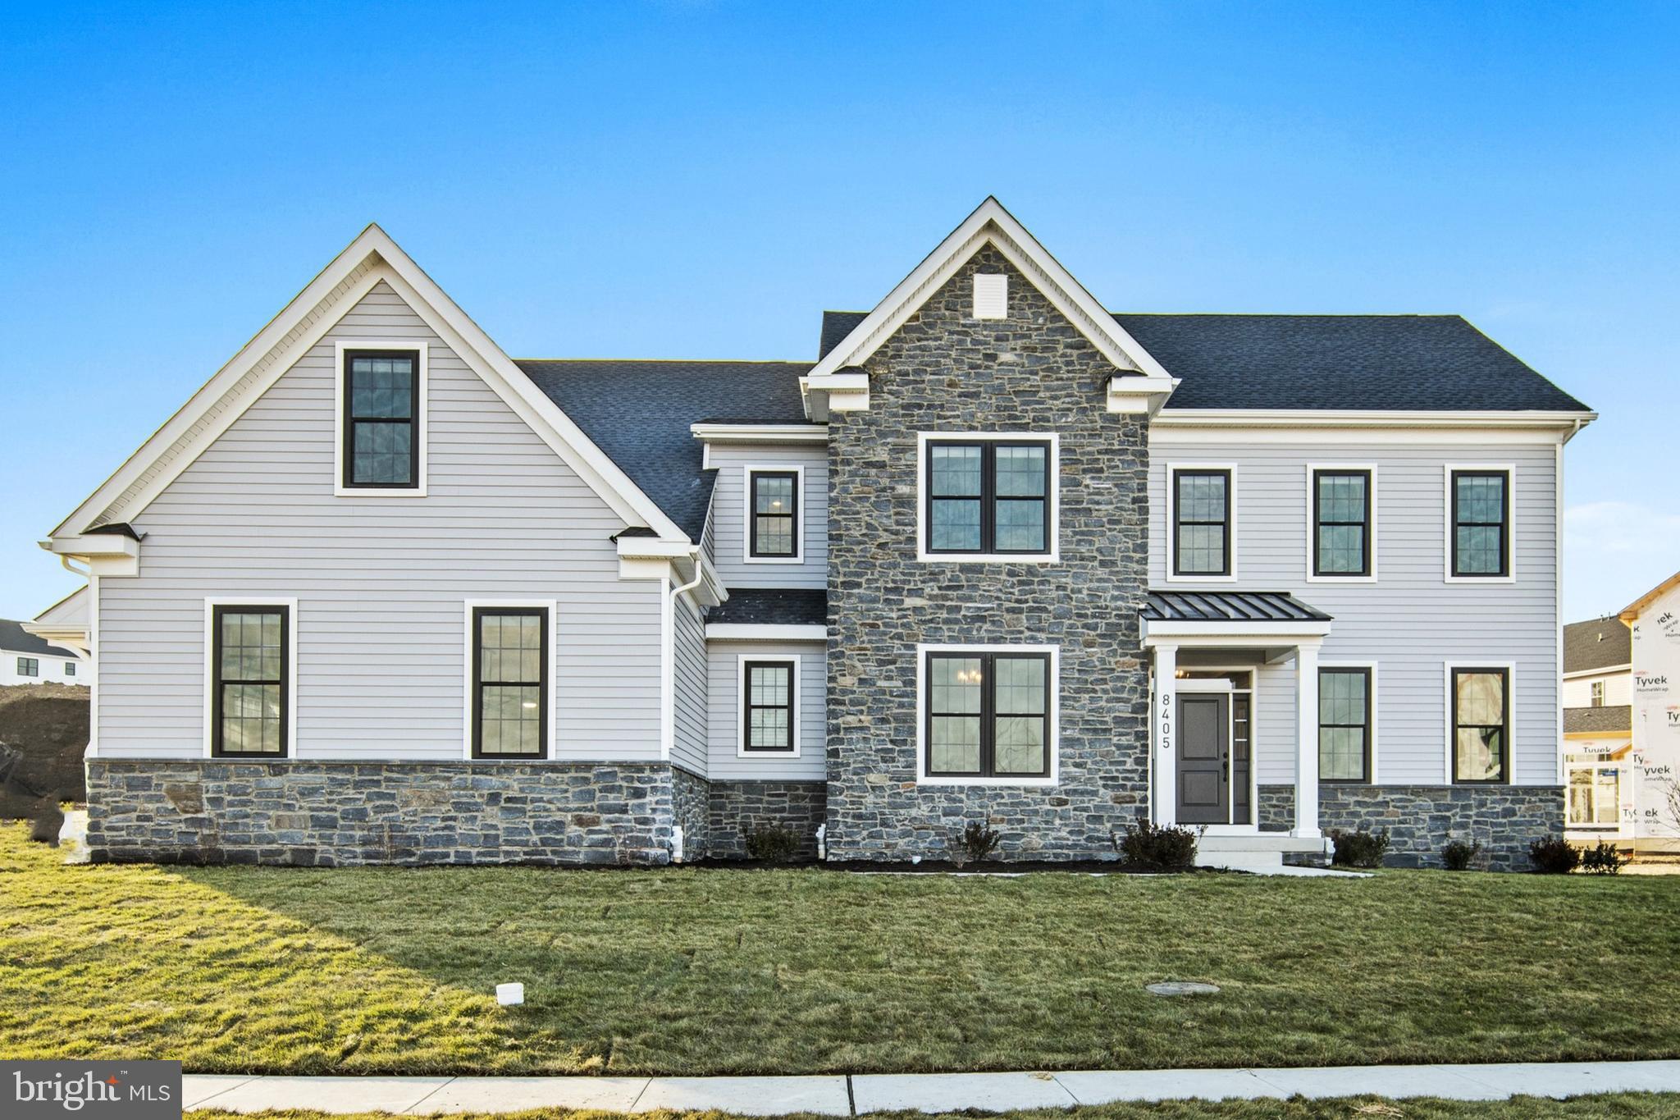
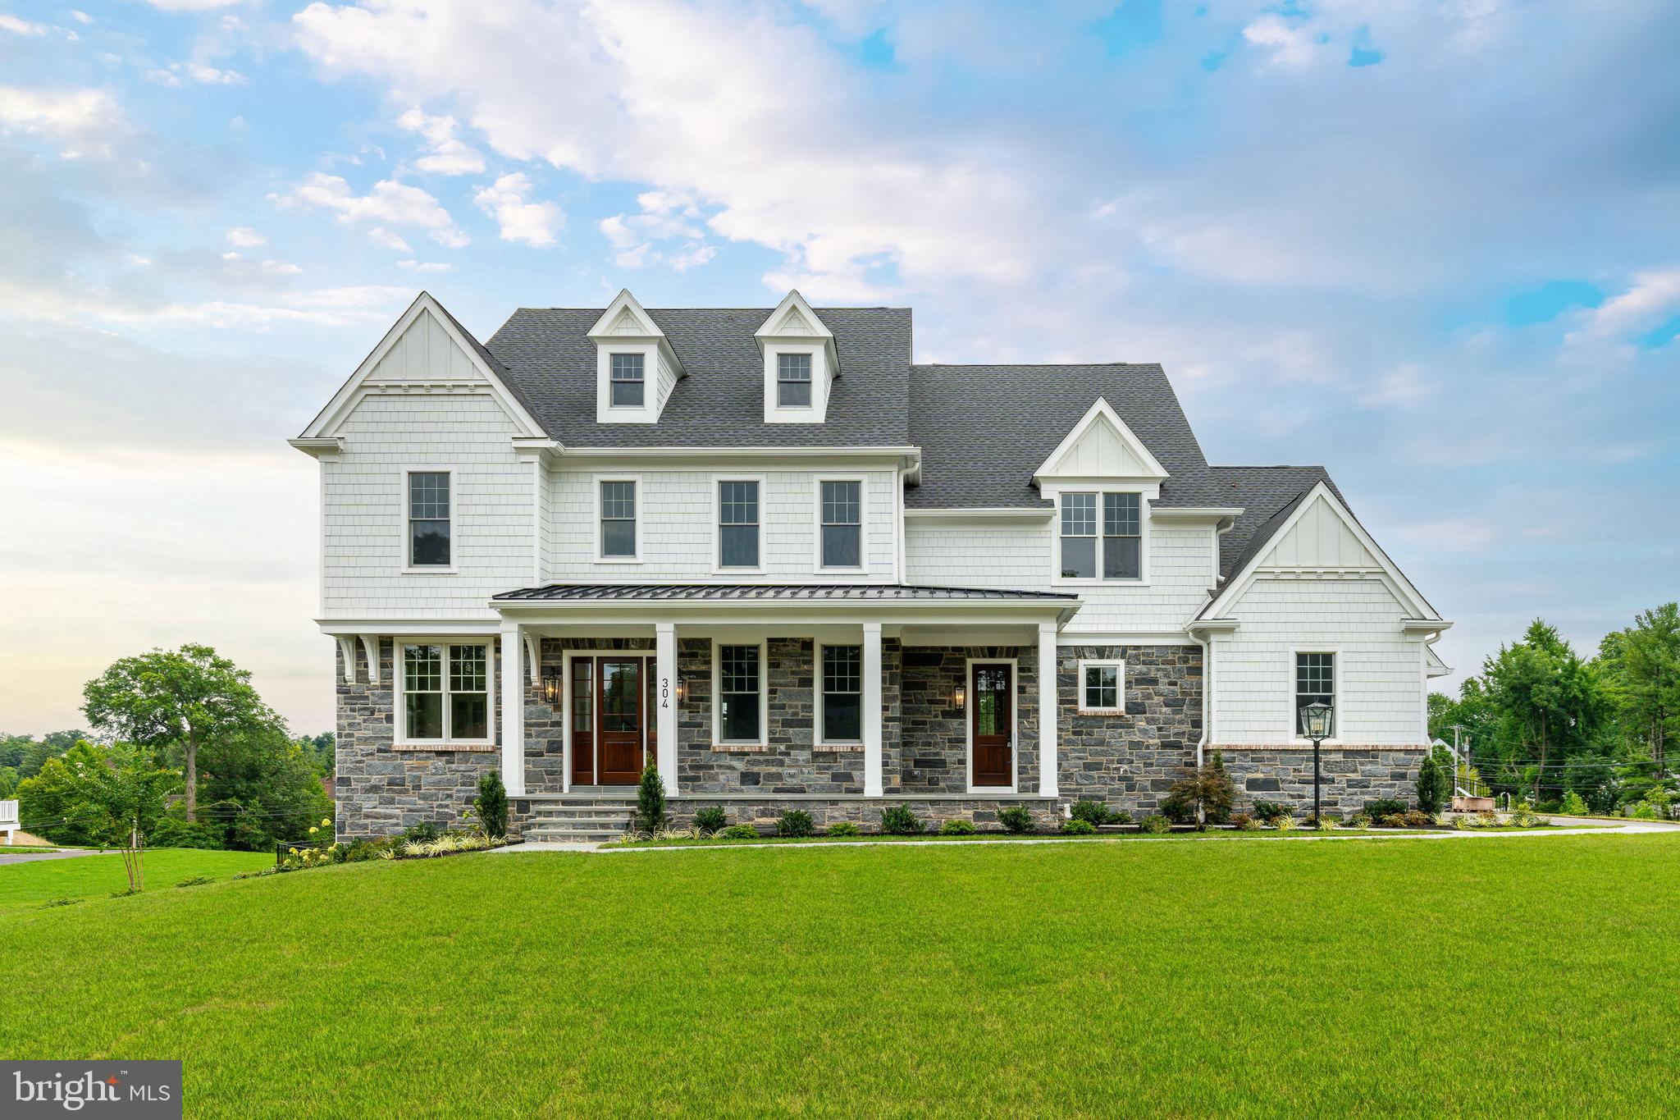
GLENMOORE
301 PARKER LANE
4 Beds
3 Baths
4,036 Sq.Ft.
$1,129,990
MLS#: PACT2126804
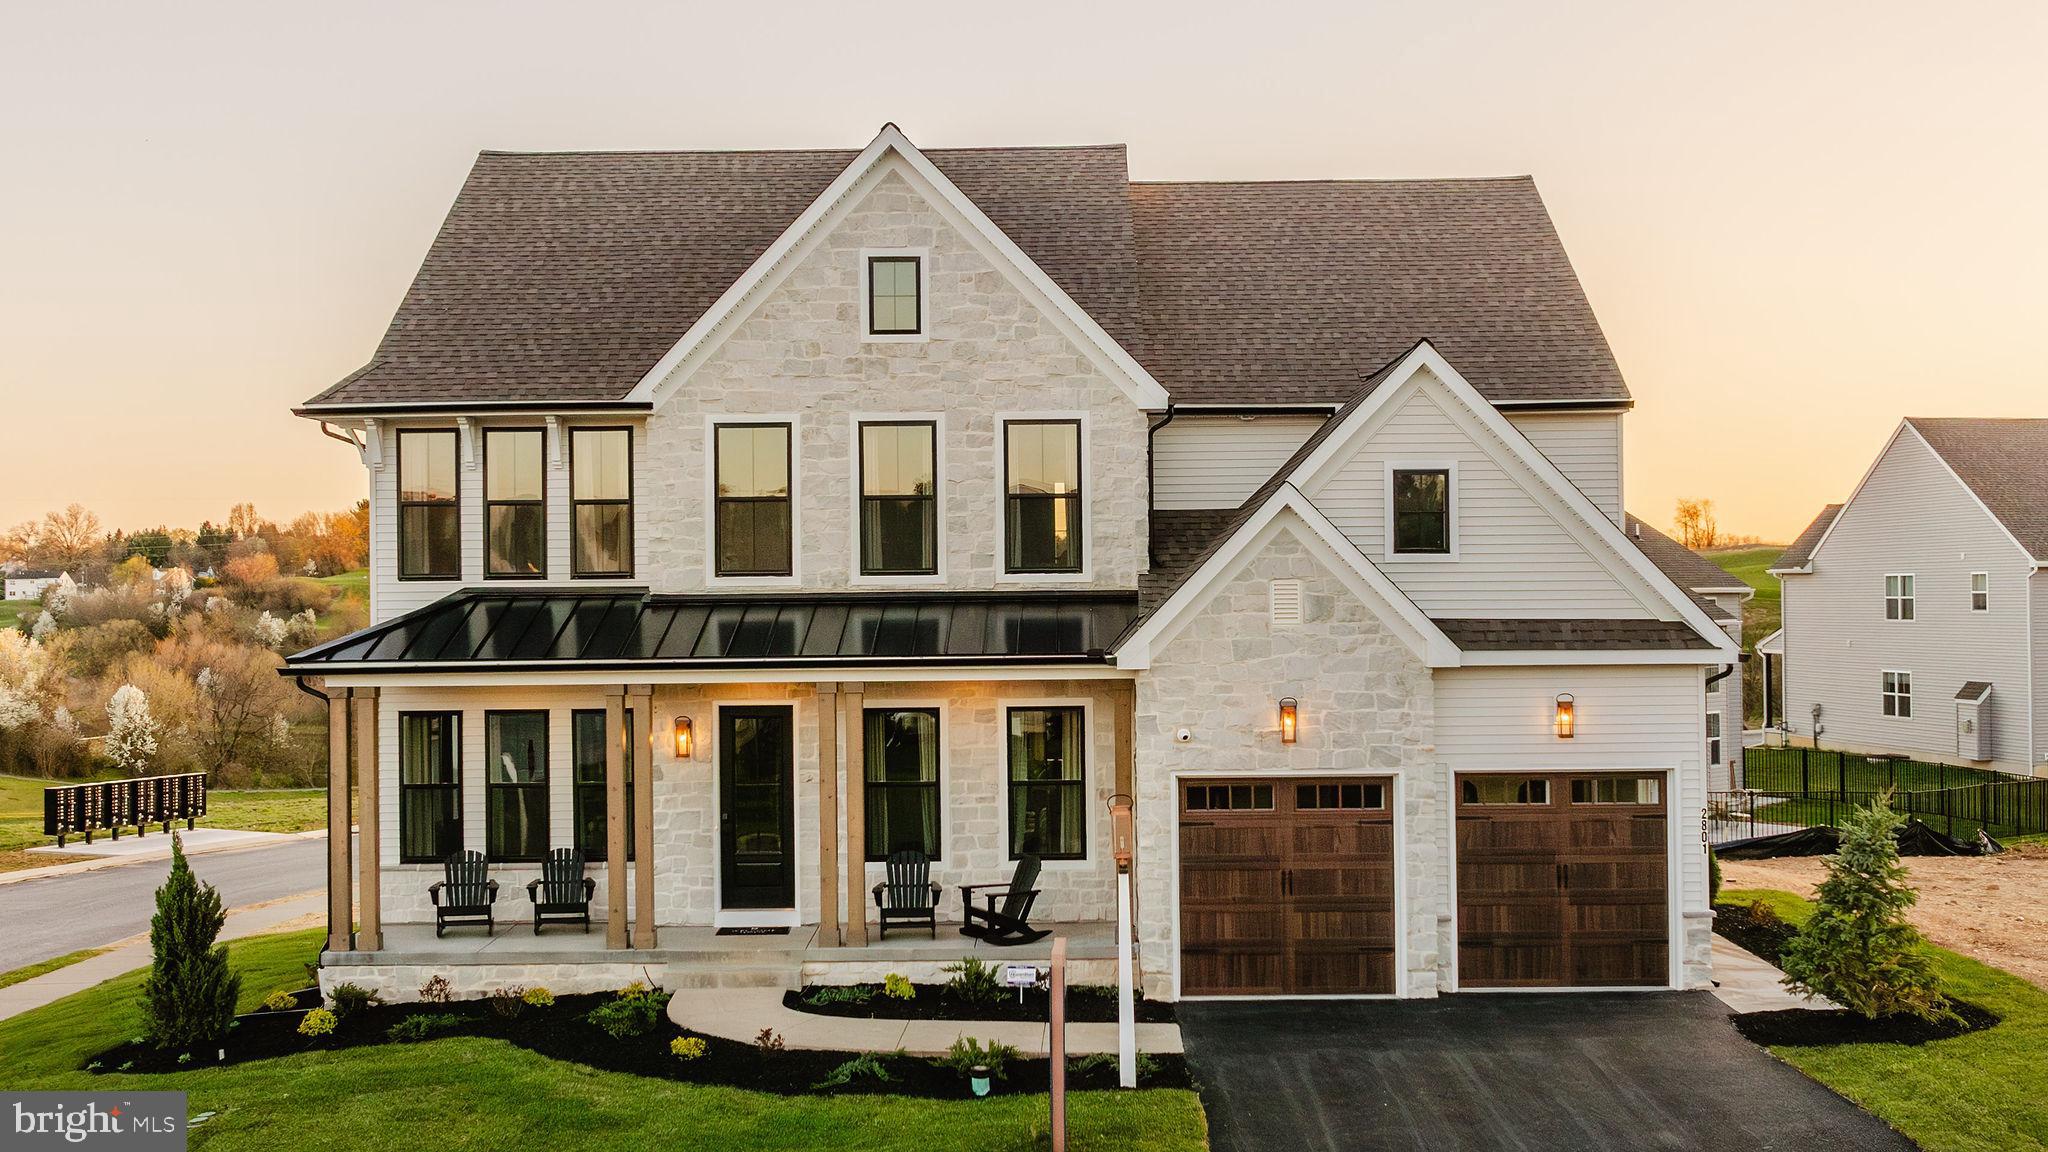
GLENMOORE
105 DEVEREUX HAWTHORNE
4 Beds
2 Baths
3,646 Sq.Ft.
$962,734
MLS#: PACT2090376
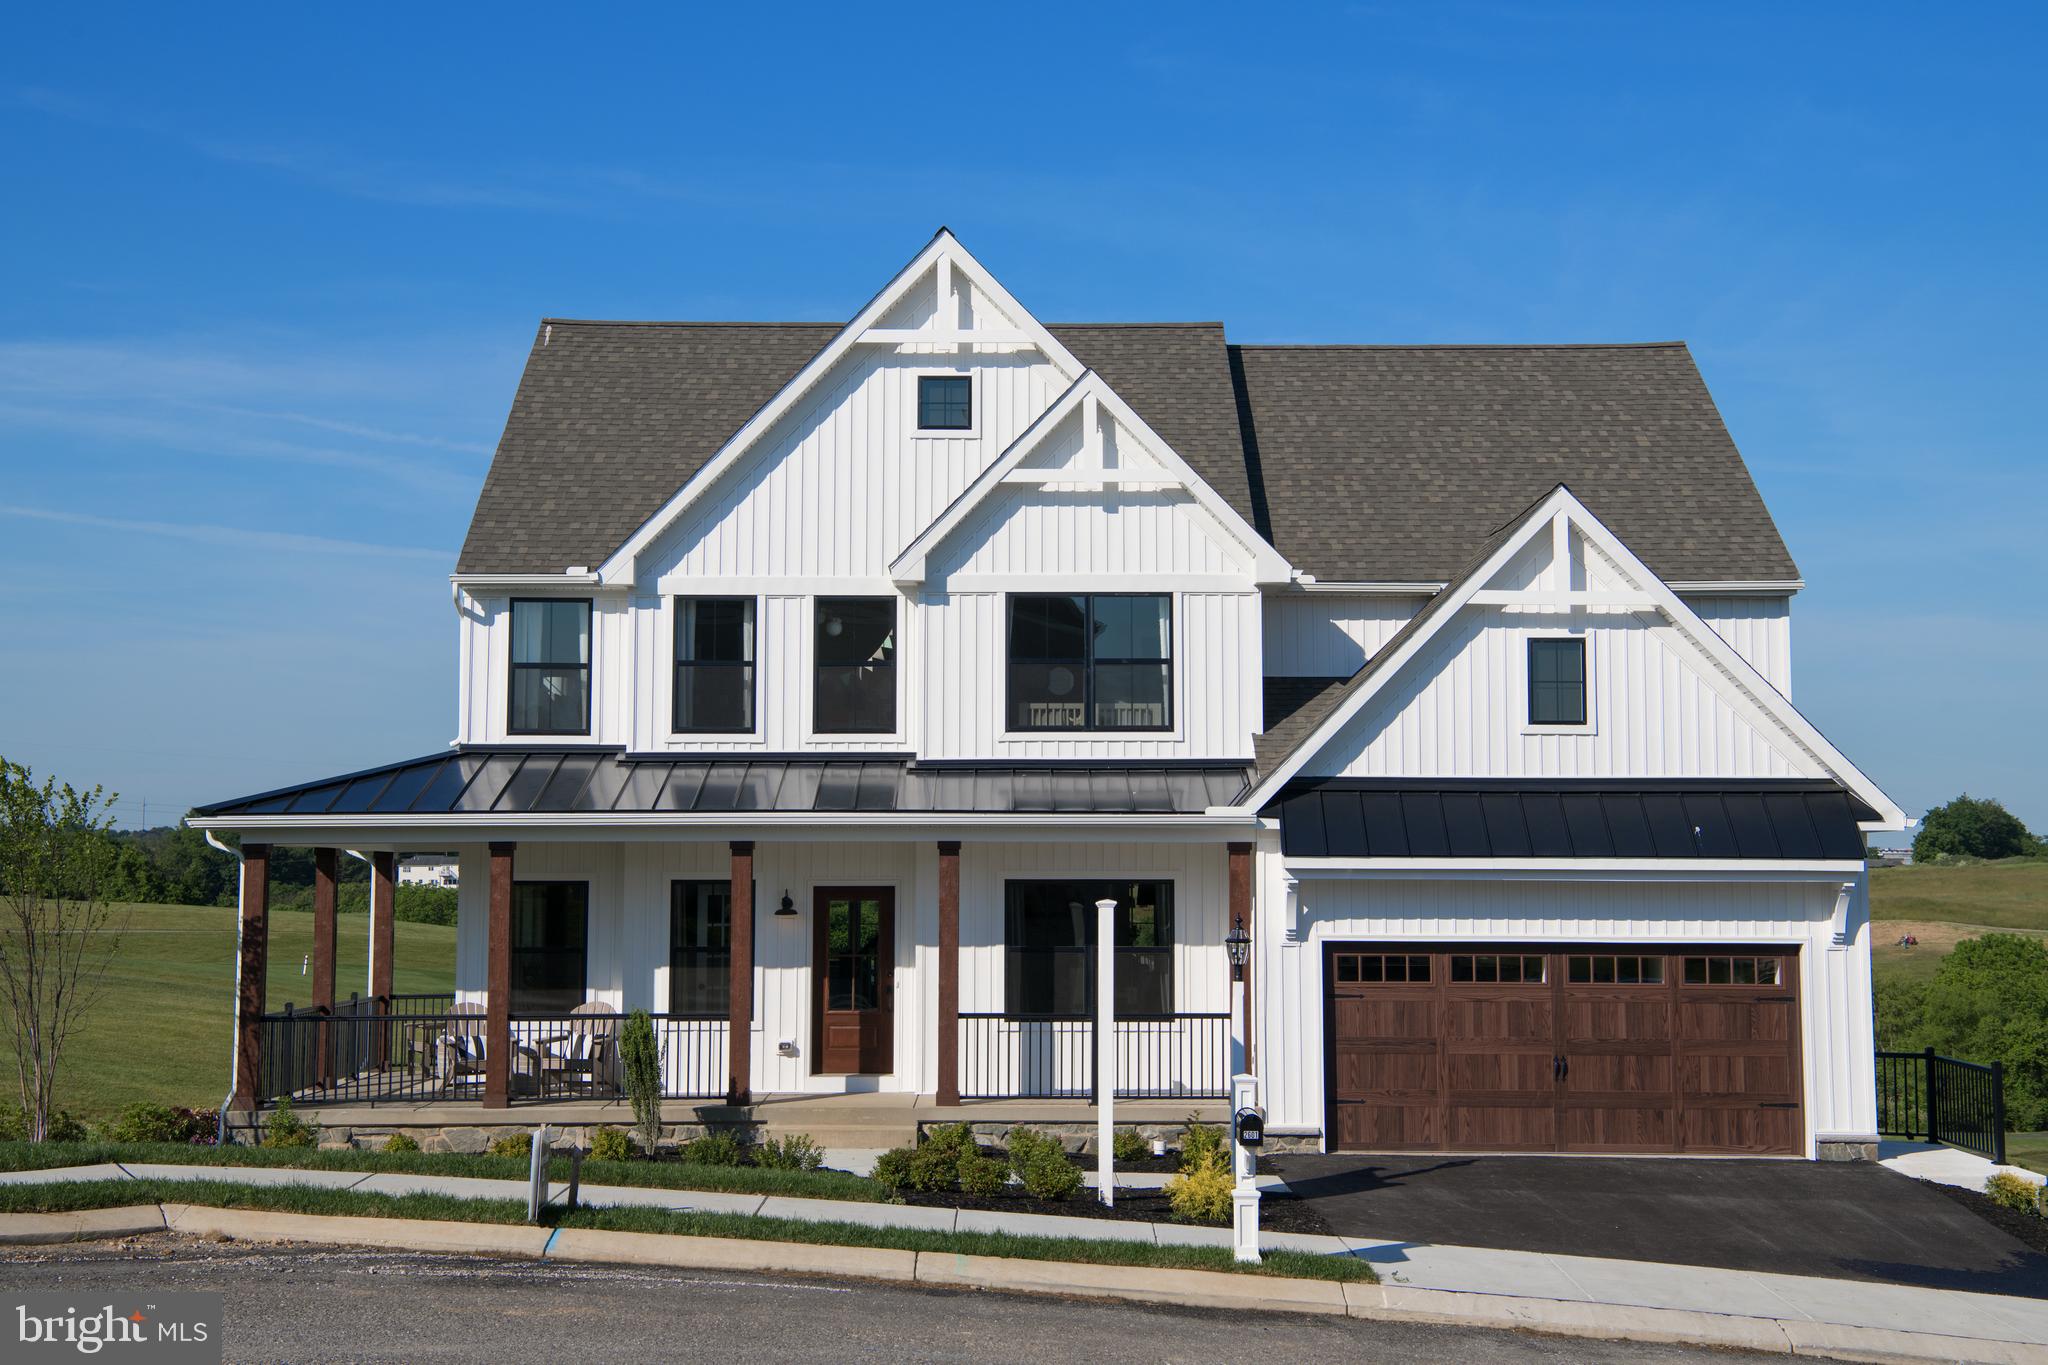
GLENMOORE
105 DEVEREUX ROAD PARKER
4 Beds
2 Baths
2,705 Sq.Ft.
$892,898
MLS#: PACT2034500
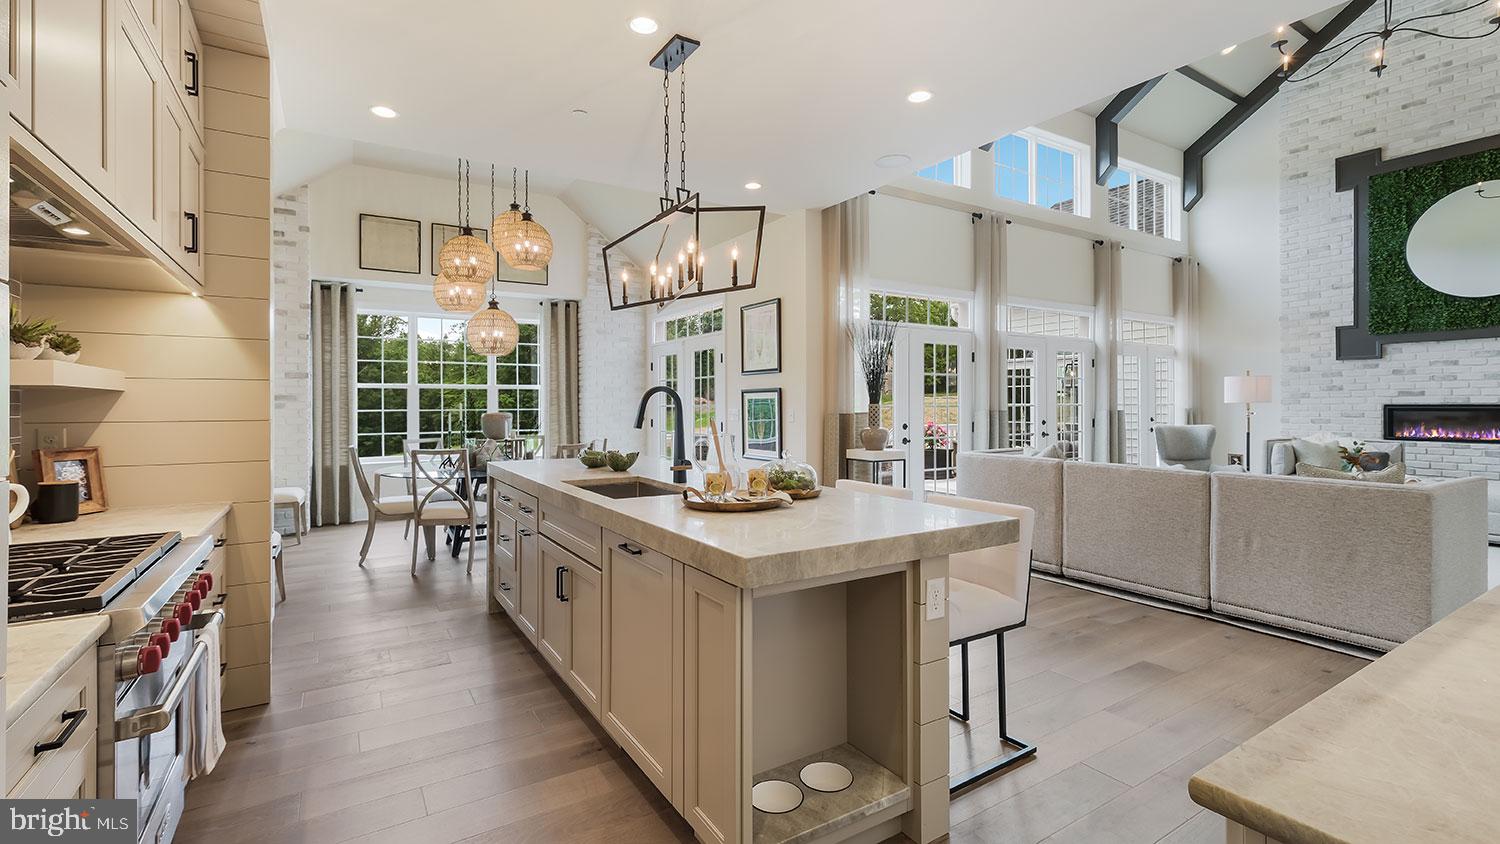
GLENMOORE
141 LEXINGTON MANOR
3 Beds
3 Baths
4,377 Sq.Ft.
$1,149,990
MLS#: PACT2125312
GLENMOORE
155 LEXINGTON MANOR
5 Beds
3 Baths
4,085 Sq.Ft.
$1,169,990
MLS#: PACT2125310

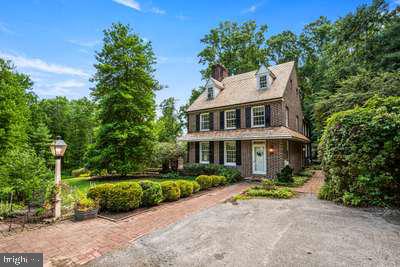
GLENMOORE
60 HOMESTEAD LANE
4 Beds
2 Baths
4,652 Sq.Ft.
$1,100,000
MLS#: PACT2133168
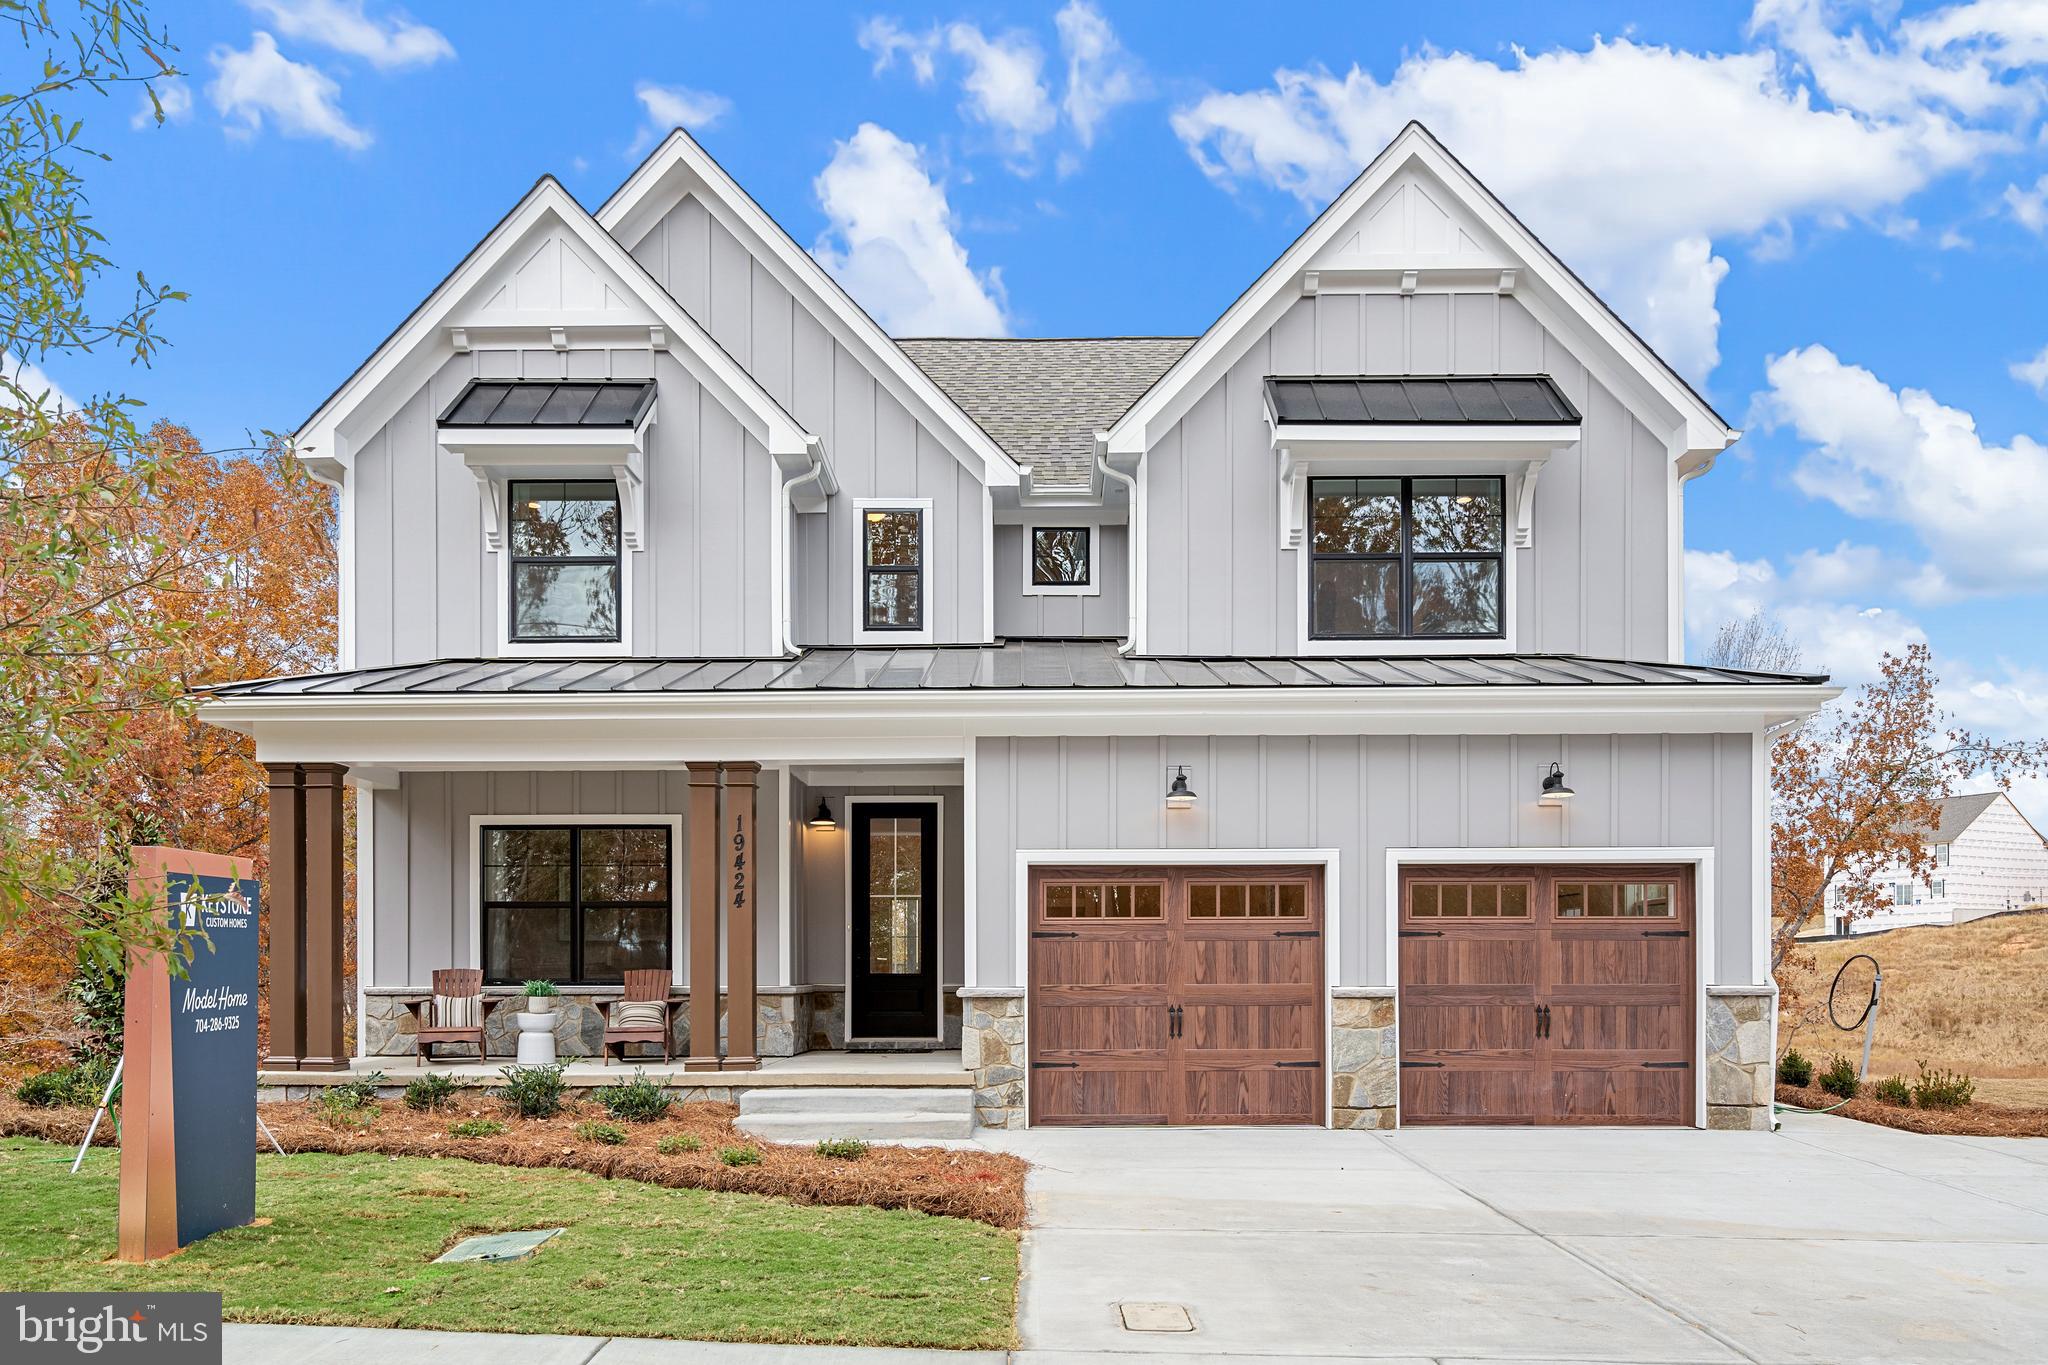
GLENMOORE
781 FAIRVIEW ROAD
4 Beds
3 Baths
3,132 Sq.Ft.
$1,196,000
MLS#: PACT2129322
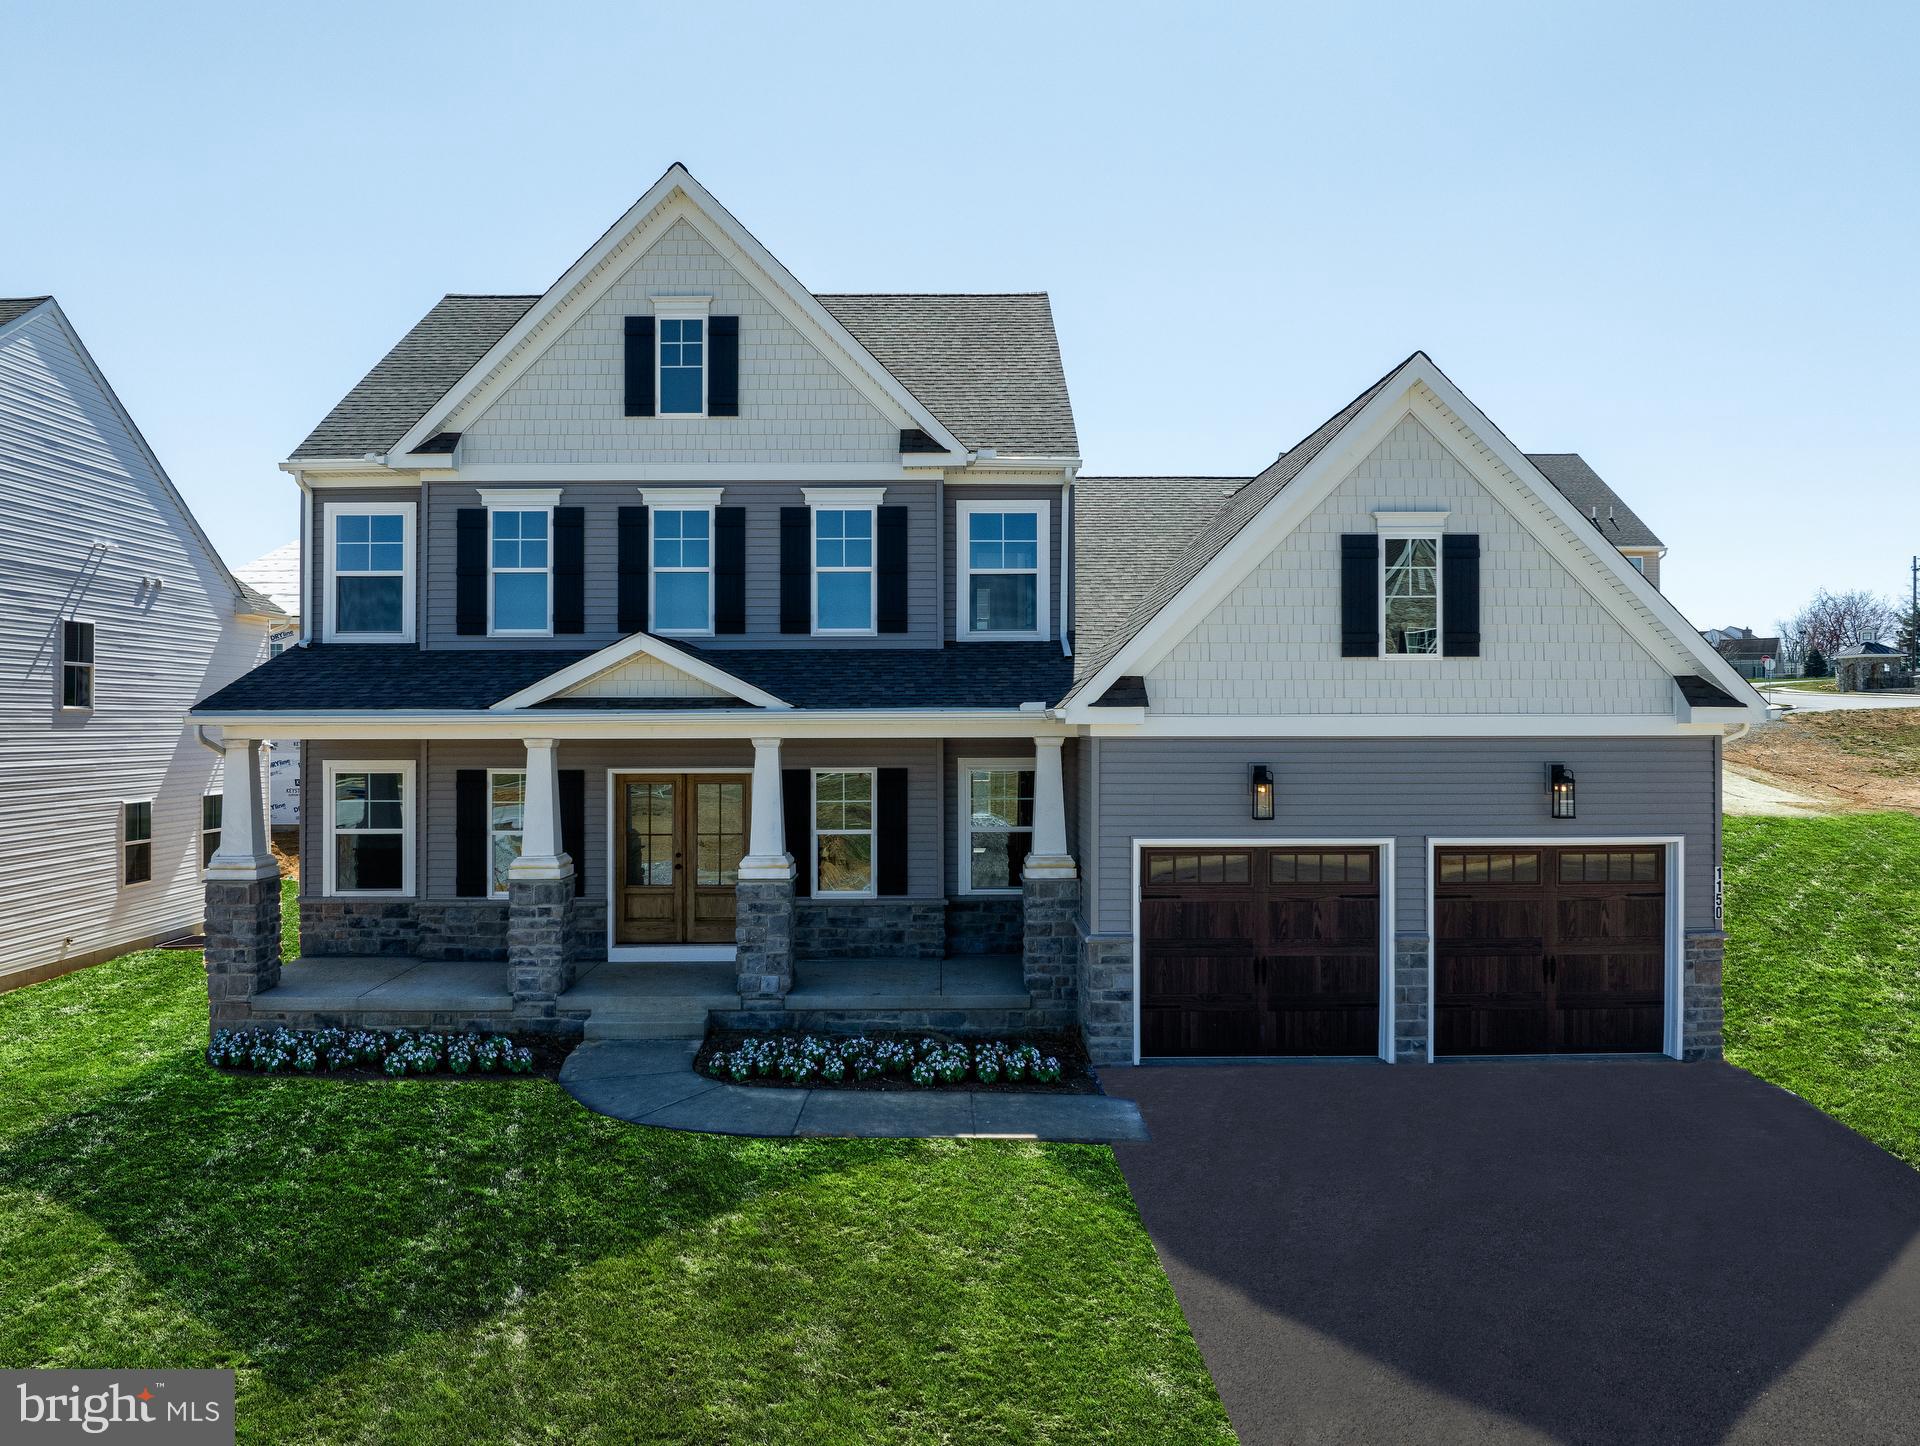
GLENMOORE
500 FERGUSON PRESERVE LANE SAVANNAH
4 Beds
2 Baths
2,748 Sq.Ft.
$916,615
MLS#: PACT2121330
GLENMOORE
105 DEVEREUX ROAD AUGUSTA
4 Beds
2 Baths
2,789 Sq.Ft.
$913,391
MLS#: PACT2034502
GLENMOORE
105 DEVEREUX ROAD NOTTINGHAM
4 Beds
2 Baths
3,600 Sq.Ft.
$973,472
MLS#: PACT2054504
.png)