


Property
Beds
2
Full Baths
1
1/2 Baths
None
Year Built
1980
Sq.Footage
1,166
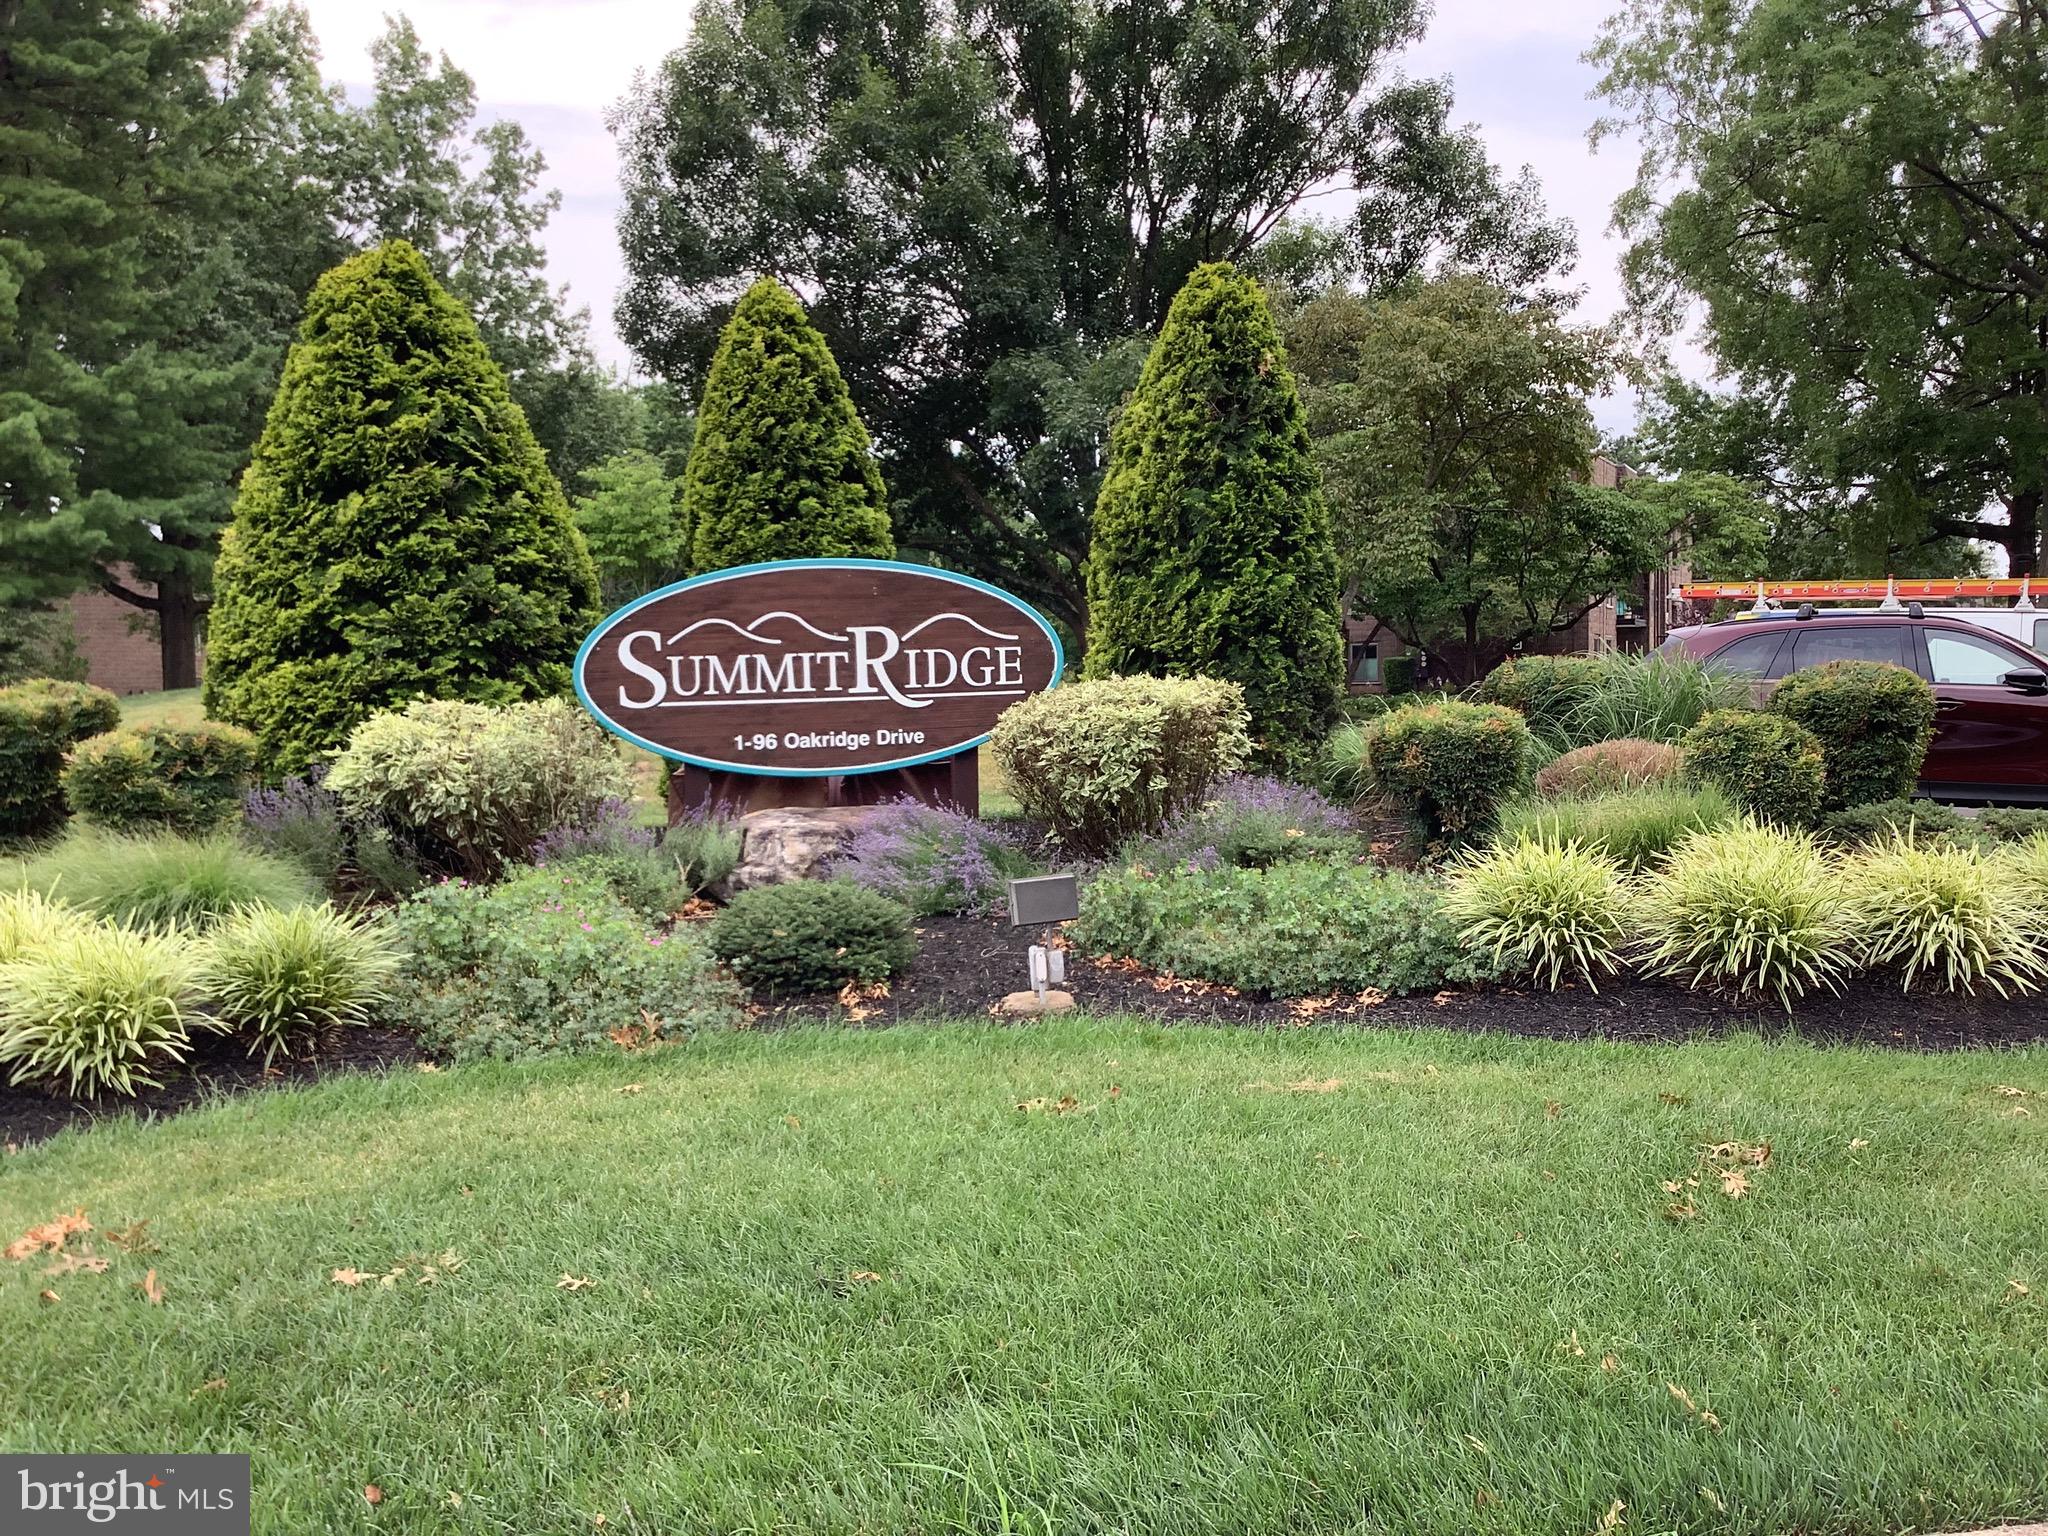
Welcome to 79 Oakridge Drive, a beautifully updated first-floor 2-bedroom, 1-bath condo in the heart of Bucks County. This move-in-ready home features a private patio overlooking the landscaped common yard, creating a peaceful outdoor retreat. Inside, you’ll find a thoughtfully designed kitchen with custom cherry cabinetry, granite countertops with decorative chiseled edges, a travertine tile floor and backsplash, under-cabinet lighting, a mirrored granite pass-through, and hand-painted wall murals that add warmth and character. Both the kitchen and bathroom feature heated floors, with additional thermostats already installed for heated flooring in other rooms. The bathroom continues the home’s elegant finishes with matching cherry cabinetry and decorative murals. Additional upgrades include a new HVAC system and water heater (2026), Pella windows and patio door, window treatments, a custom cherry built-in desk with granite top in the second bedroom, and a wall-to-wall closet with three-panel mirrored doors. For added peace of mind, a 2026 First Family Premium Home Warranty will transfer to the new owner at closing and is valid through 2027. This meticulously maintained home offers quality craftsmanship, modern comfort, and low-maintenance living in a desirable Bucks County location. Hurry home!
Features & Amenities
Interior
-
Total Bedrooms
2
-
Bathrooms
1
-
Above Grade Finished Area
1166.0
-
Basement YN
NO
-
Cooling YN
YES
-
Cooling
Central Air, Electric
-
Fireplace YN
NO
-
Heating YN
YES
-
Heating
Electric, Central, Heat Pump
-
Main Level Bedrooms
2
-
Pet friendly
No
Exterior
-
Garage
No
-
Construction Materials
Block, Cement Siding, Concrete
-
Parking
Parking Lot
-
Pool
No
-
Waterfront YN
NO
-
View
Panoramic, Garden
Area & Lot
-
Property Type
Residential
-
Property Sub Type
Condominium
-
Architectural Style
Other
Price
-
Sales Price
$305,000
-
Tax Amount
$3,422
-
Sq. Footage
1,166
-
Price/SqFt
$261
HOA
-
Association
No
School District
-
Elementary School
CORE CREEK
-
Middle School
MAPLE POINT
-
High School
NESHAMINY
Property Features
-
New Construction
NO
-
Foundation Details
Concrete Perimeter
-
Senior Community YN
NO
-
Sewer
Public Sewer
-
Tax Lot
012-079
-
Water Source
Public
Schedule a Showing
Showing scheduled successfully.
Mortgage calculator
Estimate your monthly mortgage payment, including the principal and interest, property taxes, and HOA. Adjust the values to generate a more accurate rate.
Your payment
Principal and Interest:
$
Property taxes:
$
HOA fees:
$
Total loan payment:
$
Total interest amount:
$
Location
County
BUCKS
Elementary School
CORE CREEK
Middle School
MAPLE POINT
High School
NESHAMINY
Listing Courtesy of Raymond W. Jones , EXP Realty, LLC
RealHub Information is provided exclusively for consumers' personal, non-commercial use, and it may not be used for any purpose other than to identify prospective properties consumers may be interested in purchasing. All information deemed reliable but not guaranteed and should be independently verified. All properties are subject to prior sale, change or withdrawal. RealHub website owner shall not be responsible for any typographical errors, misinformation, misprints and shall be held totally harmless.

AGENT
Rachel Gardner
Call Rachel today to schedule a private showing.

* Listings on this website come from the FMLS IDX Compilation and may be held by brokerage firms other than the owner of this website. The listing brokerage is identified in any listing details. Information is deemed reliable but is not guaranteed. If you believe any FMLS listing contains material that infringes your copyrighted work please click here to review our DMCA policy and learn how to submit a takedown request.© 2024 FMLS.
Related Properties
LANGHORNE
52 OAKRIDGE DRIVE
1 Beds
1 Baths
1,075 Sq.Ft.
$279,000
MLS#: PABU2125806
.png)