Features & Amenities

Interior

  • Other Interior Features

    Kitchen Island, Pantry, Walk-In Closet(s), Vaulted Ceiling(s)

  • Total Bedrooms

    6

  • Bathrooms

    3

  • Above Grade Finished Area

    3888.0

  • Basement YN

    YES

  • Cooling YN

    YES

  • Cooling

    Central Air, Electric

  • Fireplace YN

    YES

  • Heating YN

    YES

  • Heating

    Electric, Oil, Hot Water

  • Main Level Bedrooms

    3

  • Pet friendly

    N/A

Exterior

  • Garage

    Yes

  • Garage spaces

    2

  • Construction Materials

    Stone

  • Other Exterior Features

    Lighting, Rain Gutters

  • Parking

    Oversized, Garage Door Opener, Garage, Driveway, Inside Entrance, Attached

  • Patio and Porch Features

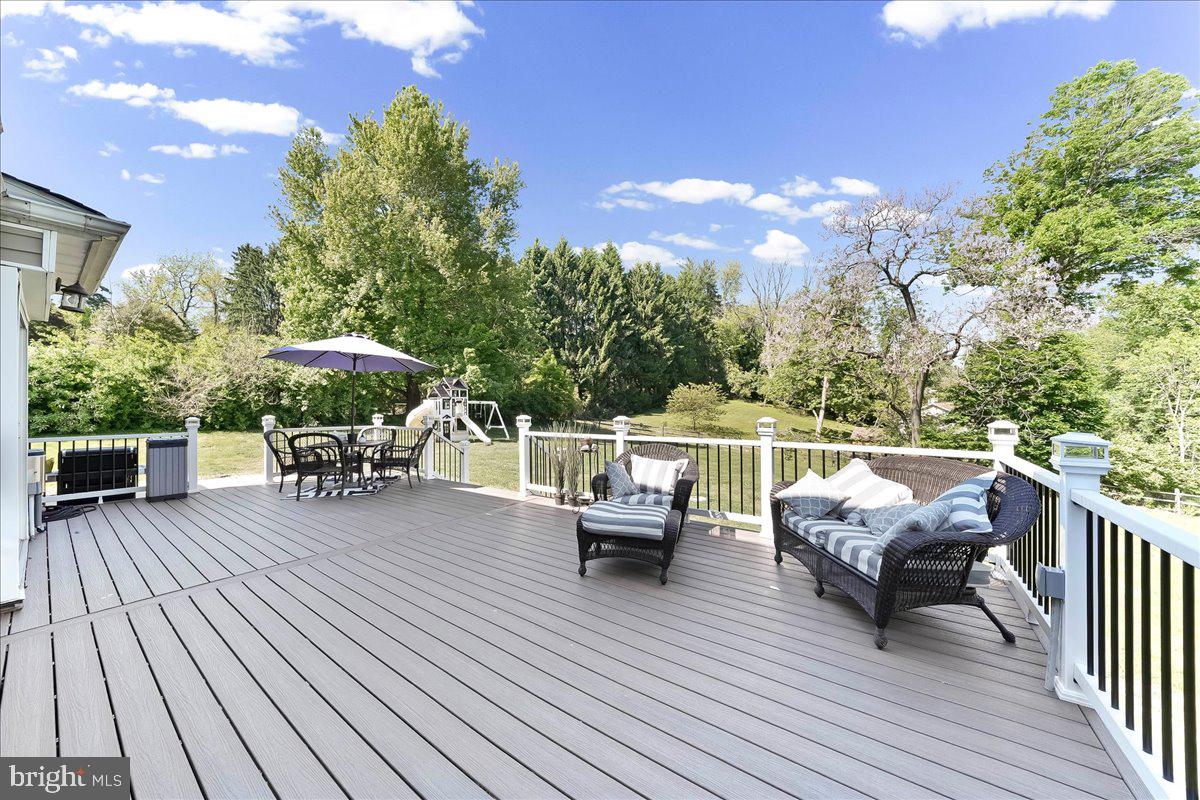
    Deck, Patio, Porch

  • Pool

    No

  • Waterfront YN

    NO

  • View

    Trees/Woods

Area & Lot

  • Lot Features

    Sloped, Front Yard, Level, Cleared, Few Trees, Back Yard

  • Lot Size(acres)

    1.22

  • Lot Size(square feet)

    53143.0

  • Property Type

    Residential

  • Property Sub Type

    Single Family Residence

Price

  • Sales Price

    $829,000

  • Tax Amount

    $10,181

  • Zoning

    Residential

  • Sq. Footage

    4, 137

  • Price/SqFt

    $200

HOA

  • Association

    No

School District

  • Elementary School

    GARNET VALLEY ELEM

  • Middle School

    GARNET VALLEY

  • High School

    GARNET VALLEY HIGH

Property Features

  • New Construction

    NO

  • Foundation Details

    Concrete Perimeter, Permanent

  • Senior Community YN

    NO

  • Sewer

    Public Sewer

  • Tax Lot

    030-000

  • Water Source

    Well, Private

Schedule a Showing

Showing scheduled successfully.

<
>
IN PERSON
VIA CHAT

What is 3 + 4 ?


Change time

Mortgage calculator

Estimate your monthly mortgage payment, including the principal and interest, property taxes, and HOA. Adjust the values to generate a more accurate rate.

Your payment

Principal and Interest:

$

Property taxes:

$

HOA fees:

$

Total loan payment:

$

Total interest amount:

$

Location

County

DELAWARE

Elementary School

GARNET VALLEY ELEM

Middle School

GARNET VALLEY

High School

GARNET VALLEY HIGH

Listing Courtesy of John C Williams , Hearthstone Hometown Realty

RealHub Information is provided exclusively for consumers' personal, non-commercial use, and it may not be used for any purpose other than to identify prospective properties consumers may be interested in purchasing. All information deemed reliable but not guaranteed and should be independently verified. All properties are subject to prior sale, change or withdrawal. RealHub website owner shall not be responsible for any typographical errors, misinformation, misprints and shall be held totally harmless.

Agent Rachel Gardner

AGENT

Rachel Gardner

Call Rachel today to schedule a private showing.


* Listings on this website come from the FMLS IDX Compilation and may be held by brokerage firms other than the owner of this website. The listing brokerage is identified in any listing details. Information is deemed reliable but is not guaranteed. If you believe any FMLS listing contains material that infringes your copyrighted work please click here to review our DMCA policy and learn how to submit a takedown request.© 2024 FMLS.
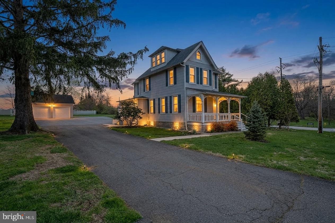
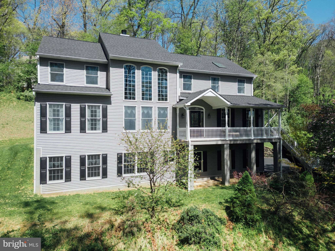
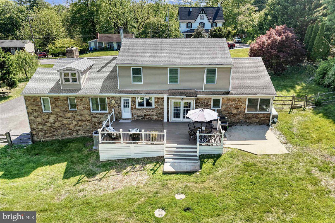
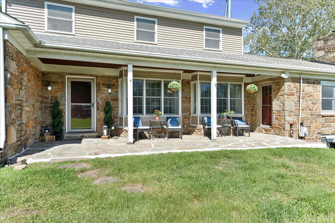
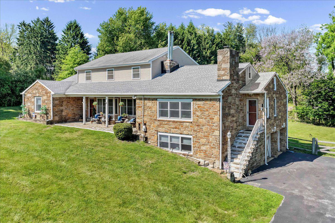
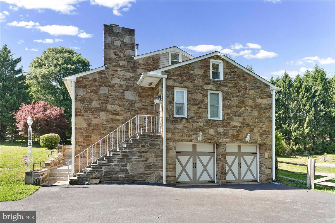
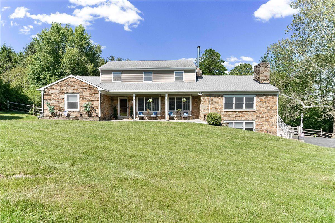
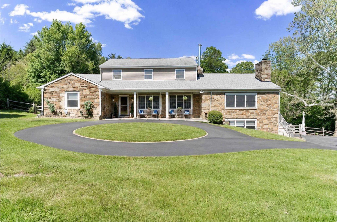
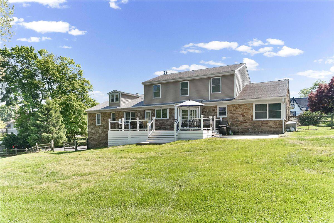
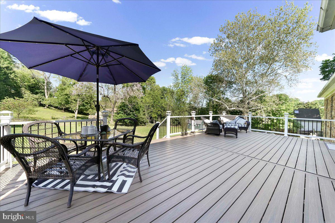
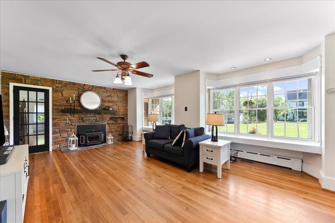
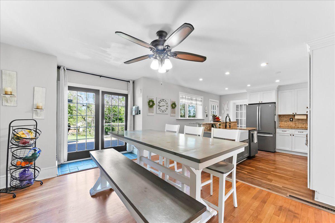
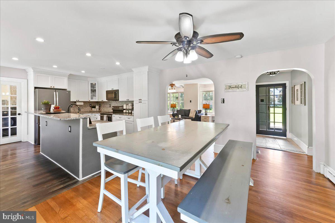
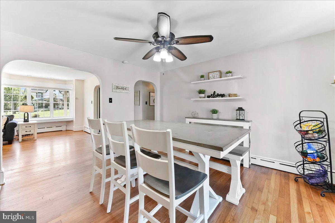
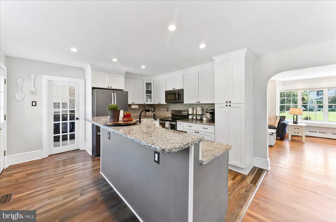
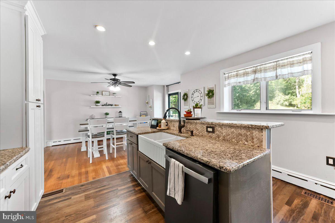
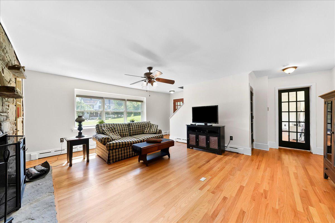
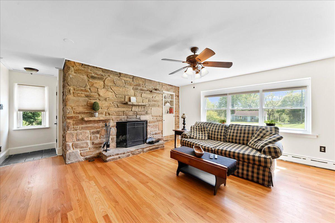
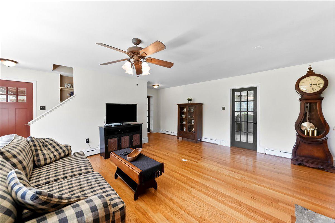
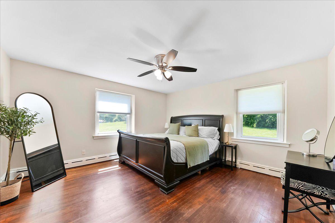
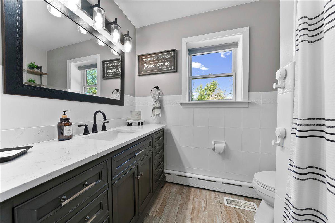
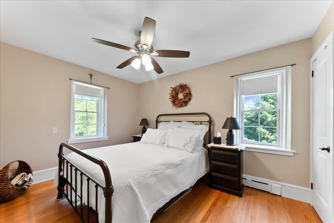
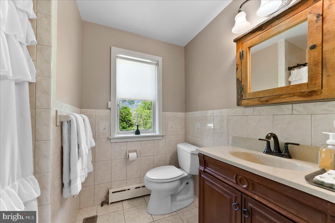
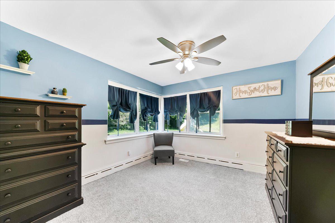
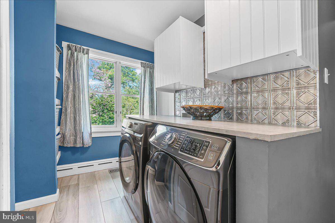
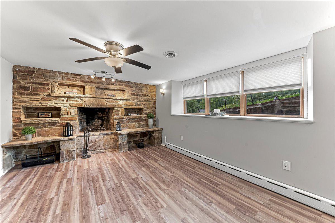
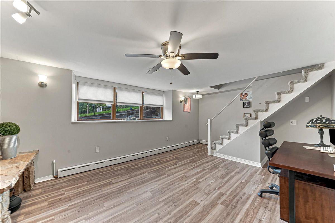
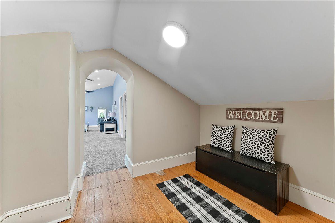
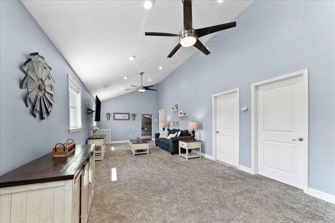
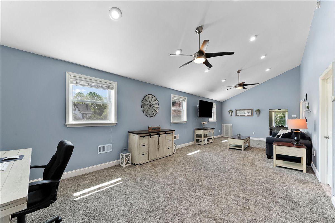
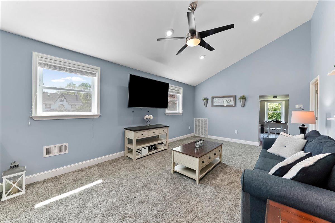
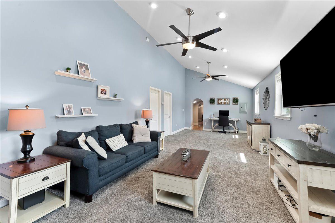
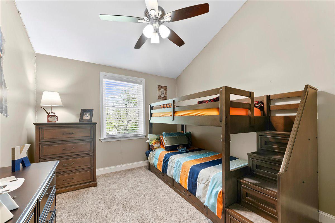
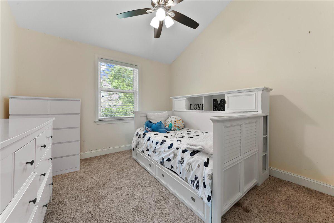
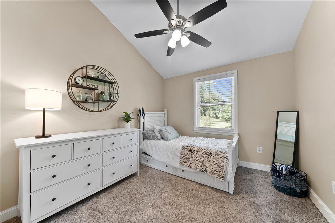
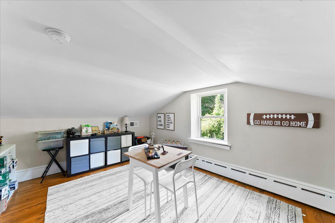
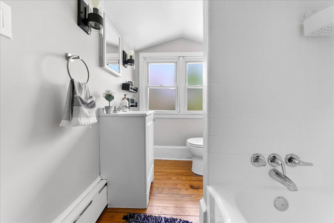
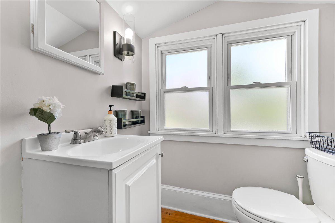
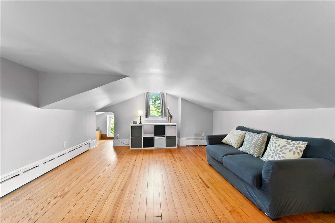
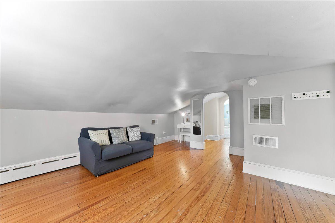
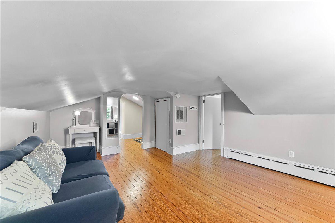
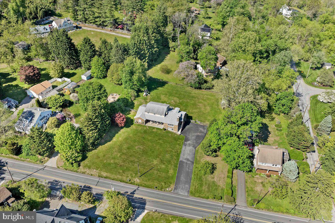
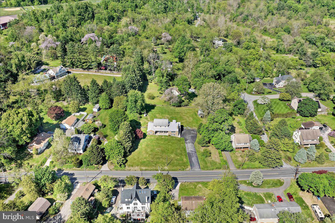
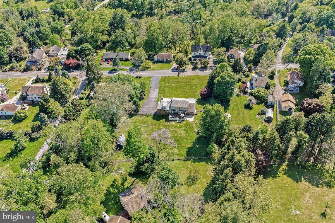
Spectacular 6 bedroom, 3 full bath classic stone colonial home with a lovely main level in law suite and lots of indoor and outdoor spaces; perfect for multigenerational living, larger families and any social or holiday gathering; nestled on a beautiful tree lined 1.2 acre lot that can accommodate that post barn, swimming pool, or other structure you've always dreamed about, and is surrounded by lots of lush landscaping for privacy, all in the beautiful rolling hills of Concord Township and the top rated Garnet Valley School District. Just around the corner from the Garnet Valley School campus, Concord Township Park, walking & running trails, dog parks, the Rachel Kohl Library, Brandywine Youth Club Field House and practice fields, shopping, and commuting routes to corporate centers, airports, train stations, Philadelphia, Wilmington, NYC and more. From the moment you pull into the driveway of this exceptional home at 779 Concord Rd, the classic charm shines through with thoughtful updates and upgrades over the recent years with careful attention to detail and preservation of the home's classic beauty.  A welcoming covered front entry porch walks into a functional floor plan featuring a tiled foyer and a large bright sun filled formal living room with two triple pane bay windows, a stone fireplace, hardwood floors that flow throughout the main level into the recently updated gourmet kitchen and dining room/breakfast room. The exquisite updated kitchen features a granite island/breakfast bar, stainless appliances, 42" cabinets, a double pantry, and self-cleaning double oven. French doors walk out to a large Trex deck with breathtaking views out over the lovely private backyard and is perfect for outdoor dining and entertaining. Completing the main level of this fantastic home; a primary bedroom with its two large walk in closets (and room to add a private en-suite bath by converting one of the closets if preferred), an additional spacious bedroom with a walk-in closet, an updated hall bath featuring beautiful tile, a full in law suite with its own private entrance, a spacious bedroom, adjacent updated full bath and a spacious central sitting room featuring hardwood floors, a beautiful classic stone fireplace and a triple pane bay window looking out over the lovely front yard. The in-law suite is accessible via the main living room area of the main home and also has three separate exterior entrances including access via the covered front porch, a separate side stairway, and via the lower level finished den off from the oversized two car side entry garage which affords potential to add a chair lift if desired. There is also a centrally located laundry on the main level that is also accessible to the in-law suite for added convenience. On the upper level is a dramatic great room with soaring cathedral ceilings and recessed lighting, 3 additional spacious bedrooms, a play / hobby room, a sitting room area that is also ideal for a home office, hobby space, or additional family bedroom and an adjacent full bath. The lower level features a den/office room with a third stone fireplace, direct access to the oversized two-car garage with two storage rooms, a utility room and an attached workshop. If you've been searching for a unique home with lots of indoor and outdoor living space and endless options for multi generational living, or just a larger home with lots of options, and the option to add even more outdoor living space or out buildings on the large 1.2 acre lot, without the hindrance of a homeowners association, this home is a must see.  Make an appointment to see this fantastic turn key home today or come to the open house to take a look before it's too late. Showing begin Saturday May 16th, 2026 at noon, and a open house is scheduled Sunday May 17th from 12 PM to 4 PM.

779 CONCORD ROAD

Message successfully sent.

What would you like to know?

What is 3 + 4 ?

I agree to receive email communication and understand I can unsubscribe at any time.

I agree to be contacted by Charis Realty Group via call, email, and text for real estate services. To opt out, you can reply 'stop' at any time or reply 'help' for assistance. You can also click the unsubscribe link in the emails. Message and data rates may apply. Message frequency may vary. Privacy Policy

Related Properties

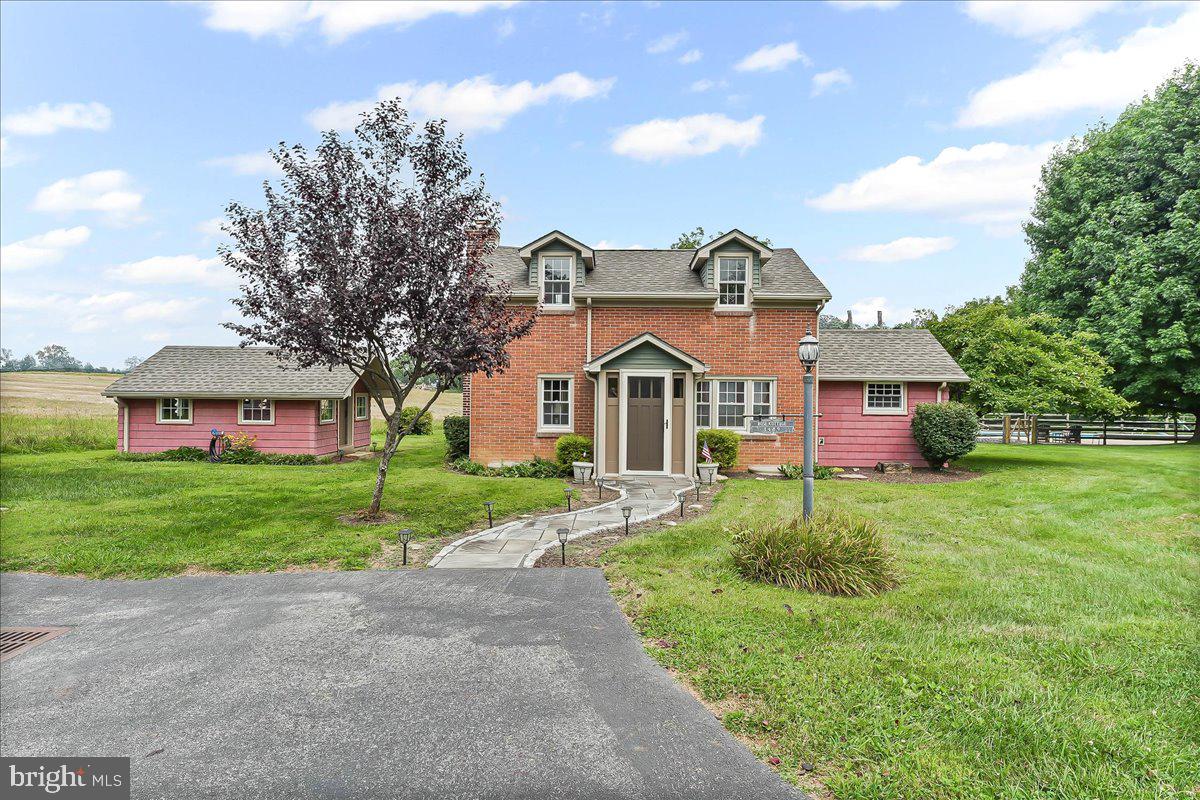
This property is an original Penn Land Grant farm once owned by William Walter who built the stone home you see today in 1729. His father, Godwin Walter, a Quaker, arrived in America in 1685. The farm once boosted a hundred acres but is now comprised of 2.3 acre parcel on which the home sits. Colonial  home enthusiasts will love the charm of this south-facing home. All the magnificent original flooring is present as are several fireplaces and all the windows offer wonderful deep sills. The spacious Living Room was once comprised of two rooms and offers a wonderful area for entertaining. In addition to numerous windows, the room also has a wood burning fireplace. The Dining Room features a fireplace, access to the Kitchen, back stairs to the upper level and a wonderful nook housing a Bar - perfect when entertaining. All the bathrooms have been updated, and the Kitchen addition allows for a spacious eat-in area. A Mud Room off the Library/Family Room offers exterior access. The Upper Level features three bedrooms and two baths. The third level has an additional two bedrooms, full bathroom plus lots of great storage and you will love the original wide width flooring. Out back is a Sylvan pool and pool house which has a large Living Room with a fireplace, kitchen, full bathroom and bedroom making this a wonderful guest or in-law suite. Additionally, there is a covered shed perfect for farm storage and a wonderful workshop which could serve an additional use. There are also several additional buildings that offer great storage. This historic property offers a convenient location for the commuter and is only six miles to the Philadelphia Airport plus is located in the award-winning Garnet Valley School District.
#PADE2105164

GLEN MILLS

329 IVY MILLS ROAD

5 Beds

3 Baths

3,192 Sq.Ft.

$950,000

MLS#: PADE2105164

Wind back an almost 400 ft long driveway to the Rose Cottage property! This home was built in 1930 as part of a larger parcel, but has been lovingly and meticulously maintained by its current owners! 1.78 pristine acres, Edgmont Township, Rose Tree Media Schools is such a sought after spot! The main home features 3 bedrooms and 2 full baths. The kitchen is modern with a cathedral ceiling, granite counters, stainless appliances and tile floor. The living room and dining room have beautiful hardwood floors and a gas fireplace. The family room has a full bath, and can be used as a home office  or first floor guest bedroom and flows into the enclosed Florida/Sunroom. Upstairs, the primary bedroom is big, with sliders for a future balcony. There are 2 other bedrooms and an updated full hall bath. There is a full basement (plus crawlspace) for plenty of storage, utility and laundry. This is truly a fantastic property, a must see, the paver patio, the fenced inground pool with pool house/cabana and views of a local farm and township property. There are 2 detached garages. The first is a 3 car garage with a second floor "living area", once used as an in-law apartment and home office. There is electric and a full bathroom, is a great addition if you have a business or just need the storage. The second garage is 1.5 car, plus a carport that is currently used for lawn equipment, The well house is a big shed, that houses the well equipment in its basement. All of these outbuildings  have new roofs (24/25). The main house roof, siding and windows were all replaced around 2008 ish. The electric has been updated to 200 Amp service in both the house and big garage with  an additional panel for a future generator. The septic was inspected ( Fall 2025), passing documentation available! The driveway and general parking area can fit at least 10 cars, so bring your RV, boat, work trucks or classic car collections as there is NO HOA! Quiet yet convenient location!!
#PADE2110908

GLEN MILLS

1439 MIDDLETOWN ROAD

3 Beds

2 Baths

1,356 Sq.Ft.

$799,000

MLS#: PADE2110908
New on site today
Perfectly positioned on a quiet cul-de-sac in the Woodbrook community and within the highly acclaimed Garnet Valley School District, this exceptional 5-bedroom, 4-bath residence showcases timeless style, thoughtful upgrades, and impeccable maintenance throughout. A stunning gourmet kitchen serves as the heart of the home, featuring soapstone countertops, custom cabinetry, stainless steel appliances, a professional-grade 6-burner range, and beautifully designed gathering spaces ideal for both everyday living and entertaining. Offering over 3,450 square feet of finished living space, the home features a freshly painted neutral palette, designer lighting, custom window treatments and plantation shutters, and a thoughtfully designed mudroom with built-ins.  A two-sided fireplace adds warmth and character—one in the private office with custom built-ins and another in the family room. Upstairs, the primary suite features a tray-ceiling and sitting area. It boasts a stunning upgraded primary bath with premium finishes and expansive walk-in closets that include integrated laundry for exceptional convenience. The beautifully updated hall bath is shared by three additional bedrooms. Additional highlights include a stone front exterior, an expanded front porch, and an IPE hardwood deck offering both beauty and lasting durability. The fully finished lower level includes a bedroom with a full ensuite bath, great room, and utility room, and walk-out access to a spacious paver patio with private views. Ideally located near major routes, shopping, dining, and corporate centers. Just minutes from West Chester, Media, Kennett Square boroughs, Wilmington, and the scenic Brandywine Valley, 10 Edwin Miller Drive offers elevated living in one of Glen Mills’ most desirable neighborhood settings.
#PADE2114092

GLEN MILLS

10 EDWIN MILLER DRIVE

5 Beds

3 Baths

3,454 Sq.Ft.

$989,000

MLS#: PADE2114092

New on site today
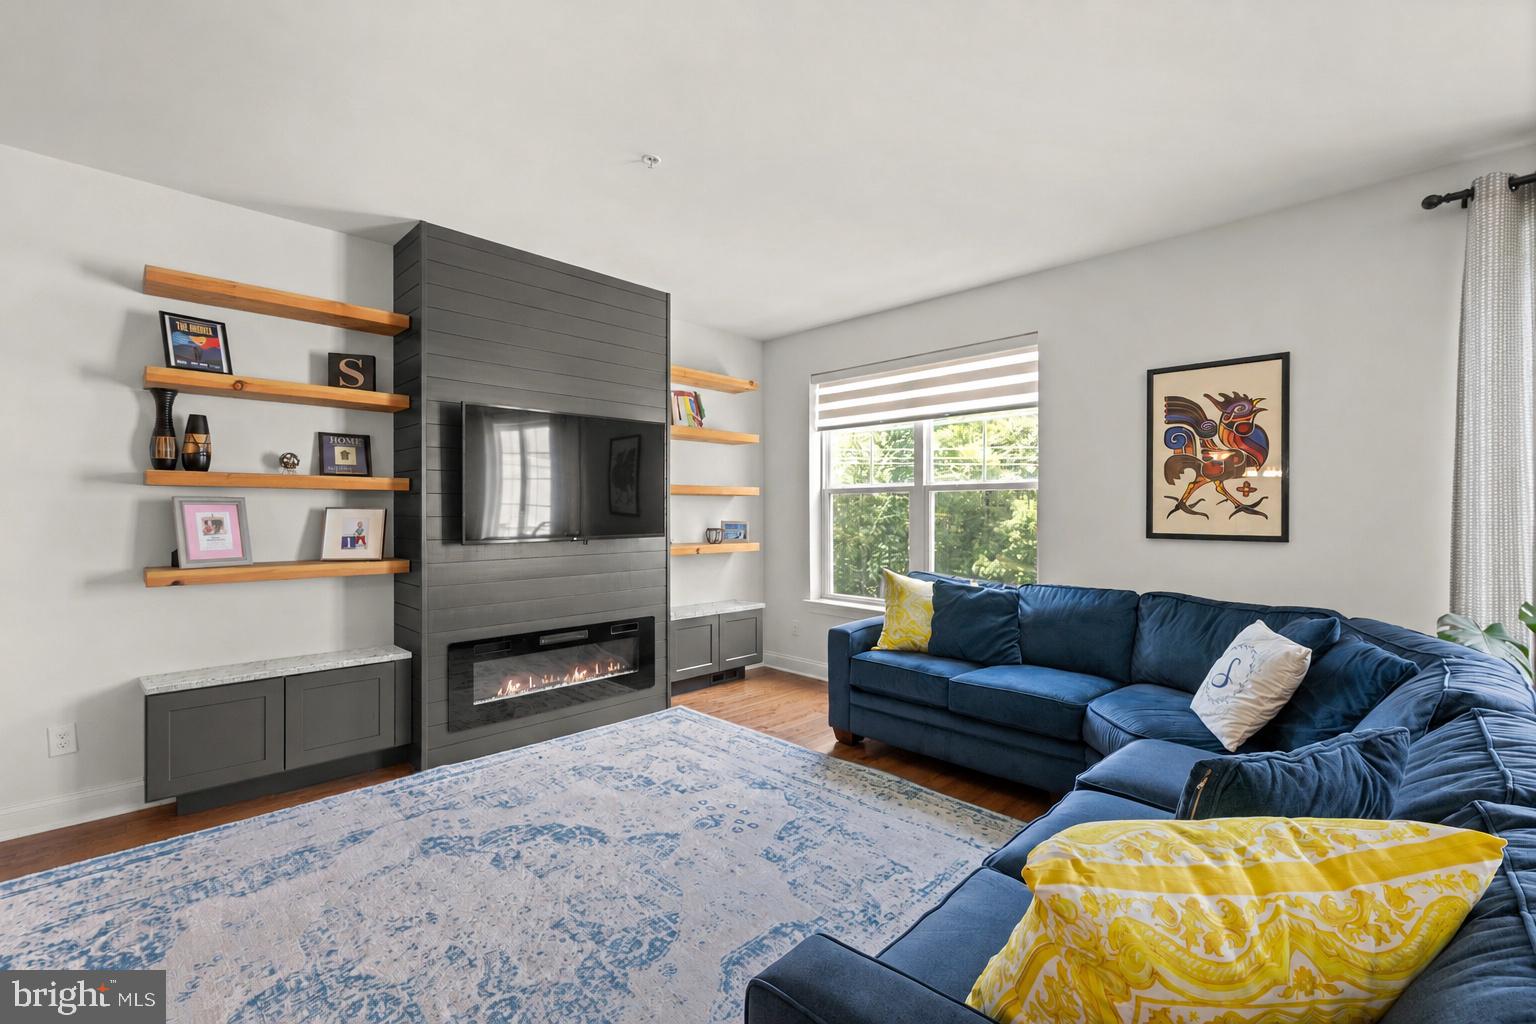
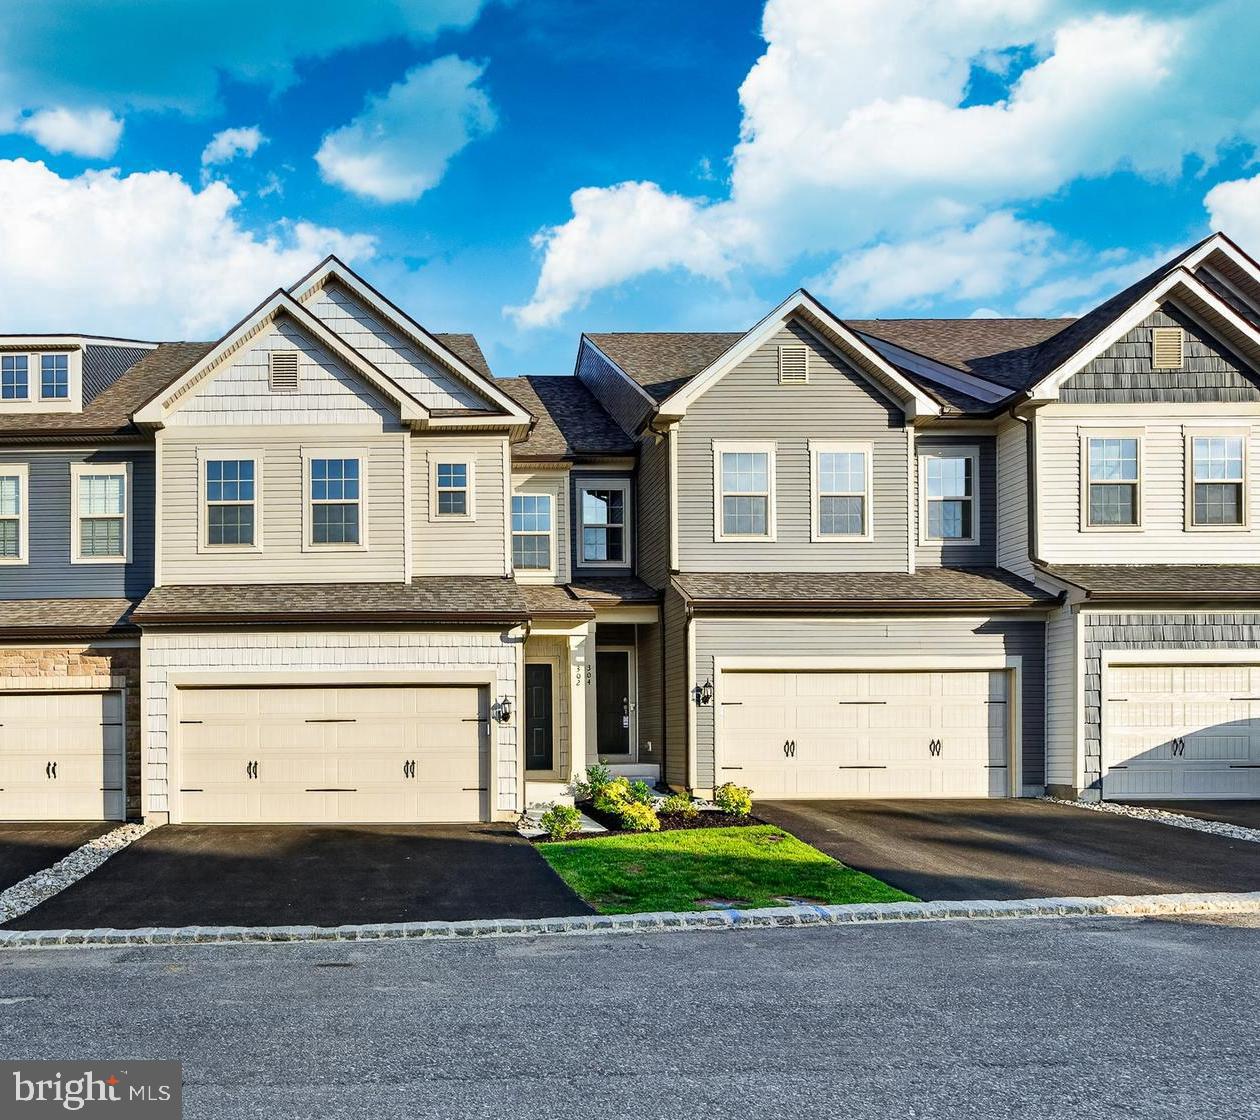
Welcome to 15 Newberry Court—a beautifully upgraded end-unit townhome offering luxury, modern comfort, and one of the most coveted settings in the highly sought-after Greenbriar II community. Nestled on a premium cul-de-sac lot with two-car garage surrounded by open space and scenic views, this exceptional residence stands out as one of the community’s finest offerings, within the award-winning West Chester Area School District.

A charming front porch welcomes you into a bright, airy open floorplan, adorned with 9' ceiling, hardwood floors, recessed lighting, crown molding, and detailed millwork throughout. The formal living and dining rooms flow seamlessly into the grand main living area, creating the perfect ambiance for both everyday living and elegant entertaining.

The gourmet kitchen is a chef’s dream, featuring granite countertops, premium cabinetry, a stylish tile backsplash, a large center island with built-in cabinet storage, gas cooking with a chef-inspired vent hood, an oversized pantry, and newer stainless steel appliances. Overlooking the kitchen, the dramatic two-story great room features a soaring wall of Palladian windows and a cozy gas fireplace, filling the space with natural light, warmth, and elegance.

Sliding glass doors with a transom window above from the breakfast area lead to a private deck, featuring a retractable awning and privacy panels—the perfect retreat for morning coffee, outdoor dining, relaxing evenings, and the soothing sounds of nature. Beautiful open views of lush green space create a serene, picturesque backdrop.

A gracefully turning staircase, framed by a gorgeous large window overlooking the living and two-story family room, leads upstairs. Here, the expansive primary suite offers a lavish escape, with an elegant tray ceiling, triple windows bathing the room in natural light, and separate custom walk-in closets with built-in organizers. The spa-inspired bath is pure elegance, featuring a striking vaulted dome ceiling, dual vanities, a freestanding soaking tub, designer tilework, and an oversized glass-enclosed shower—creating a serene, resort-like sanctuary.

Two additional generously sized bedrooms, each with custom-shelved closets, along with a hall bath, a linen closet, and a convenient second-floor laundry room with a window and utility sink, complete the upper level.

The finished walk-out lower level adds incredible flexibility, offering a large open living area ideal for a second family room, recreation space, or a multi-generational suite. A separate office or study provides a perfect work-from-home setup, along with a powder room and additional unfinished storage space. Sliding glass doors open to a custom-designed patio, seamlessly extending the home’s indoor and outdoor living. This tranquil space is ideal for relaxing, enjoying the sunset, and recharging after a long day, offering a peaceful retreat within your home.

Conveniently located near parks, golf courses, shopping, and dining, as well as Ridley Creek State Park and major commuting routes, this exceptional home offers the perfect blend of luxury, convenience, and lifestyle. With easy access to major routes like 202, 1, and 3, and just a short drive to Media, West Chester, and Newtown Square, you'll enjoy unmatched convenience. And with low taxes, it truly is an ideal place to call home.
#PADE2115864

GLEN MILLS

15 NEWBERRY COURT

4 Beds

2 Baths

3,300 Sq.Ft.

$725,000

MLS#: PADE2115864

Welcome to 7 Slitting Mill Road, a beautifully maintained colonial set on a serene and private 1.7-acre lot in desirable Thornbury Township. Tucked back along a tree-lined driveway, this home offers a rare combination of peaceful surroundings and refined living.

A charming front porch invites you to relax and take in the natural setting. Inside, the foyer opens with elegant tile flooring and leads into a bright, two-story living room filled with natural light from expansive windows. A dramatic double-sided stone fireplace serves as a stunning focal point, connecting the living and family rooms while creating a warm and inviting atmosphere.

The kitchen is thoughtfully designed for both everyday living and entertaining, featuring rich cherry cabinetry, granite countertops, and stainless steel appliances, all included. Details such as under-cabinet and toe-kick lighting, a tile backsplash, and a glass-front china cabinet enhance both style and functionality. The center island offers a cooktop, seating, and workspace, and flows seamlessly into the sunny breakfast area with bay windows overlooking the backyard and deck.

A formal dining room provides an elegant setting for gatherings, complete with crown molding, chair rail detailing, and a classic chandelier. A conveniently located powder room serves the main level.

Also on the main floor are two generously sized bedrooms with ample closet space, along with a full bathroom, offering flexible living arrangements for guests or one-floor living. Step outside to the composite rear deck, perfect for entertaining or unwinding, with solar-lit fence accents adding a nice evening touch. Recent improvements include fresh paint and new carpeting in select areas, giving the home a clean and updated feel. 

Upstairs, the primary suite is a private retreat featuring vaulted ceilings, skylights, and its own balcony. The suite includes a spacious vanity area, ideal for a coffee station or dressing space, along with a luxurious bathroom offering a double vanity, soaking tub, tiled walk-in shower, and elegant finishes. Two large walk-in closets provide exceptional storage, including one with custom built-ins. An additional bedroom and a convenient second-floor laundry room complete this level.

The finished basement expands the living space with a full bathroom, abundant storage, and direct access to the garage. Additional features include a whole-house generator for added reliability and comfort. With all appliances included, this home is ready for its next owner.

Offering privacy, space, and a desirable location close to local amenities, this is a property you will not want to miss. Schedule your showing today.
#PADE2113164

GLEN MILLS

7 SLITTING MILL ROAD

4 Beds

3 Baths

4,066 Sq.Ft.

$899,900

MLS#: PADE2113164

**New Septic System installed** Welcome to Fox Valley in the Garnet Valley School District!
This beautiful 4-bedroom, 2.5-bath single-family home sits on 2.27 acres and offers plenty of space both inside and out. Entering through the side entrance brings you into the main level, where you’ll find the spacious family room—over 400 square feet—featuring a stunning gas-burning stone fireplace. This level also includes a convenient half bath, a utility room with a brand-new tub sink and washer/dryer, and access to the one-car garage. Moving up to the next level, you’ll find the bright living room with newly replaced hardwood floors that flow throughout the main level. Large windows fill the space with natural light. The adjoining dining room connects to the kitchen, which offers plenty of counter space, a generous pantry, and direct access to the backyard. The upper level features four bedrooms, each with ample closet space.  This whole floor has had its wood floors refinished. Three bedrooms share a full bath and a linen closet, while the main bedroom includes two sliding-door closets and a private full bath with a stall shower. One of the bedrooms also provides access to a walk-up attic, which could potentially be finished as a fifth bedroom. Most of the interior has been freshly painted throughout. Outside, you’ll enjoy multiple spaces to relax or entertain—whether it’s the covered front porch or the spacious backyard surrounded by mature trees for added privacy. The property also includes two carports, a walk-in shed, and a long driveway with plenty of parking. Recent updates include a new roof (2020), new heater (2023), partial gutter and plumbing updates, a new power line from the street to the home, fresh paint, and new flooring. This home offers peace and privacy while being just minutes from Routes 1, 322, and 202.
#PADE2103716

GLEN MILLS

11 IVY LANE

4 Beds

2 Baths

2,280 Sq.Ft.

$675,000

MLS#: PADE2103716

 - property

Send a message

Message successfully sent.

Your message

What is 3 + 4 ?

Reason for contacting?

I agree to receive email communication and understand I can unsubscribe at any time.

I agree to be contacted by Charis Realty Group via call, email, and text for real estate services. To opt out, you can reply 'stop' at any time or reply 'help' for assistance. You can also click the unsubscribe link in the emails. Message and data rates may apply. Message frequency may vary. Privacy Policy

Sign Out

Virtual Assistant

Would you like to take the next step with this property? We can help you schedule a showing or virtual tour, or send you more details.

Yes, I would like more information.

Thank You for Your Reply, One of Our Agents will contact you as soon as possible

No, maybe later.

Thank you, you can always contact me via email, phone number or through the contact form.

Realhub AI

Lucy - Your AI-Powered Realtor

Update Your Temporary Password

Personalize your search

Enter your email and we'll notify you immediately when new listings match what you're looking for.

or enter email address

Already have an account ? Login here

Continue your home search

I agree to receive communications and understand I can unsubscribe at any time.

I agree to be contacted by Charis Realty Group via call, email, and text for real estate services. To opt out, you can reply 'stop' at any time or reply 'help' for assistance. You can also click the unsubscribe link in the emails. Message and data rates may apply. Message frequency may vary. Privacy Policy

Already have an account ? Login here

We use cookies

We use cookies primarily for analytics to enhance your experience. By accepting, you agree to our use of these cookies. You can manage your preferences or learn more about our cookies policy.