


Property
Beds
4
Full Baths
3
1/2 Baths
None
Year Built
1961
Sq.Footage
2,434
Beautifully refreshed and professionally staged, this distinctive four-bedroom, three-full-bath home sits on a private, wooded .74-acre property in Tredyffrin Township's desirable Woodlea neighborhood. Lovingly maintained by the same owner for more than 21 years, the home combines timeless character, substantial recent improvements, and extraordinary gardens. Recent enhancements include fresh paint throughout, new carpeting in several rooms, a completely replaced electrical service line and panel, electrical and lighting improvements, and new exterior LED lighting. The home has been converted to natural gas heating, features three-zone climate control and a generator serving most of the house, and has a brand-new central air conditioning system scheduled for installation. Inside, hardwood floors, crown molding, and generous living spaces create an inviting atmosphere. The versatile lower-level family room, previously used as a bedroom, features radiant-floor heating, a full bathroom, and a beautiful picture window overlooking the gardens. Additional improvements include freshly painted garage and basement floors and basement walls treated with waterproofing paint. The grounds are truly special. Nearly 100 varieties of flowers and plants, cultivated over two decades, create a secluded garden retreat offering changing colors and beauty throughout the seasons. The kitchen and select bathrooms offer the opportunity for personal updates, while the home's spacious layout, thoughtful features, and completed improvements provide an appealing foundation. Located in the Tredyffrin-Easttown School District, less than a mile from Conestoga High School, with convenient access to Valley Forge National Historical Park, Gateway Shopping Center, major highways, and the Main Line. A home with character, beautiful grounds, and a fresh new presentation, ready for its next chapter.
Features & Amenities
Interior
-
Other Interior Features
Solar Tube(s), Crown Molding
-
Total Bedrooms
4
-
Bathrooms
3
-
Above Grade Finished Area
1914.0
-
Basement YN
NO
-
Cooling YN
YES
-
Cooling
Central Air, Electric
-
Fireplace YN
YES
-
Heating YN
YES
-
Heating
Natural Gas, Hot Water
-
Pet friendly
N/A
Exterior
-
Garage
No
-
Construction Materials
Brick, Vinyl Siding
-
Parking
Asphalt, Driveway
-
Pool
No
-
Waterfront YN
NO
Area & Lot
-
Lot Size(acres)
0.74
-
Lot Size(square feet)
32,292
-
Property Type
Residential
-
Property Sub Type
Single Family Residence
-
Architectural Style
Split Level
Price
-
Sales Price
$899,995
-
Tax Amount
$9,820
-
Sq. Footage
2,434
-
Price/SqFt
$369
HOA
-
Association
No
School District
-
Elementary School
N/A
-
Middle School
N/A
-
High School
N/A
Property Features
-
New Construction
NO
-
Accessibility Features
Accessible Full Bath
-
Foundation Details
Block
-
Senior Community YN
NO
-
Sewer
Public Sewer
-
Tax Lot
0022.1500
-
Water Source
Public
Schedule a Showing
Showing scheduled successfully.
Mortgage calculator
Estimate your monthly mortgage payment, including the principal and interest, property taxes, and HOA. Adjust the values to generate a more accurate rate.
Your payment
Principal and Interest:
$
Property taxes:
$
HOA fees:
$
Total loan payment:
$
Total interest amount:
$
Location
County
CHESTER
Elementary School
Middle School
High School
Listing Courtesy of Jordan Arnold, Compass Pennsylvania, LLC
RealHub Information is provided exclusively for consumers' personal, non-commercial use, and it may not be used for any purpose other than to identify prospective properties consumers may be interested in purchasing. All information deemed reliable but not guaranteed and should be independently verified. All properties are subject to prior sale, change or withdrawal. RealHub website owner shall not be responsible for any typographical errors, misinformation, misprints and shall be held totally harmless.

Salesperson, Realtor
Rachel Gardner
Call Rachel today to schedule a private showing.

* Listings on this website come from the FMLS IDX Compilation and may be held by brokerage firms other than the owner of this website. The listing brokerage is identified in any listing details. Information is deemed reliable but is not guaranteed. If you believe any FMLS listing contains material that infringes your copyrighted work please click here to review our DMCA policy and learn how to submit a takedown request.© 2024 FMLS.
Related Properties

BERWYN
1271 FARM ROAD
4 Beds
3 Baths
8,496 Sq.Ft.
$899,900
MLS#: PACT2137392

BERWYN
25 MANCHESTER COURT 25
3 Beds
2 Baths
3,943 Sq.Ft.
$749,000
MLS#: PACT2133624

BERWYN
49 LONGVIEW CIRCLE
3 Beds
2 Baths
3,399 Sq.Ft.
$749,000
MLS#: PACT2137616
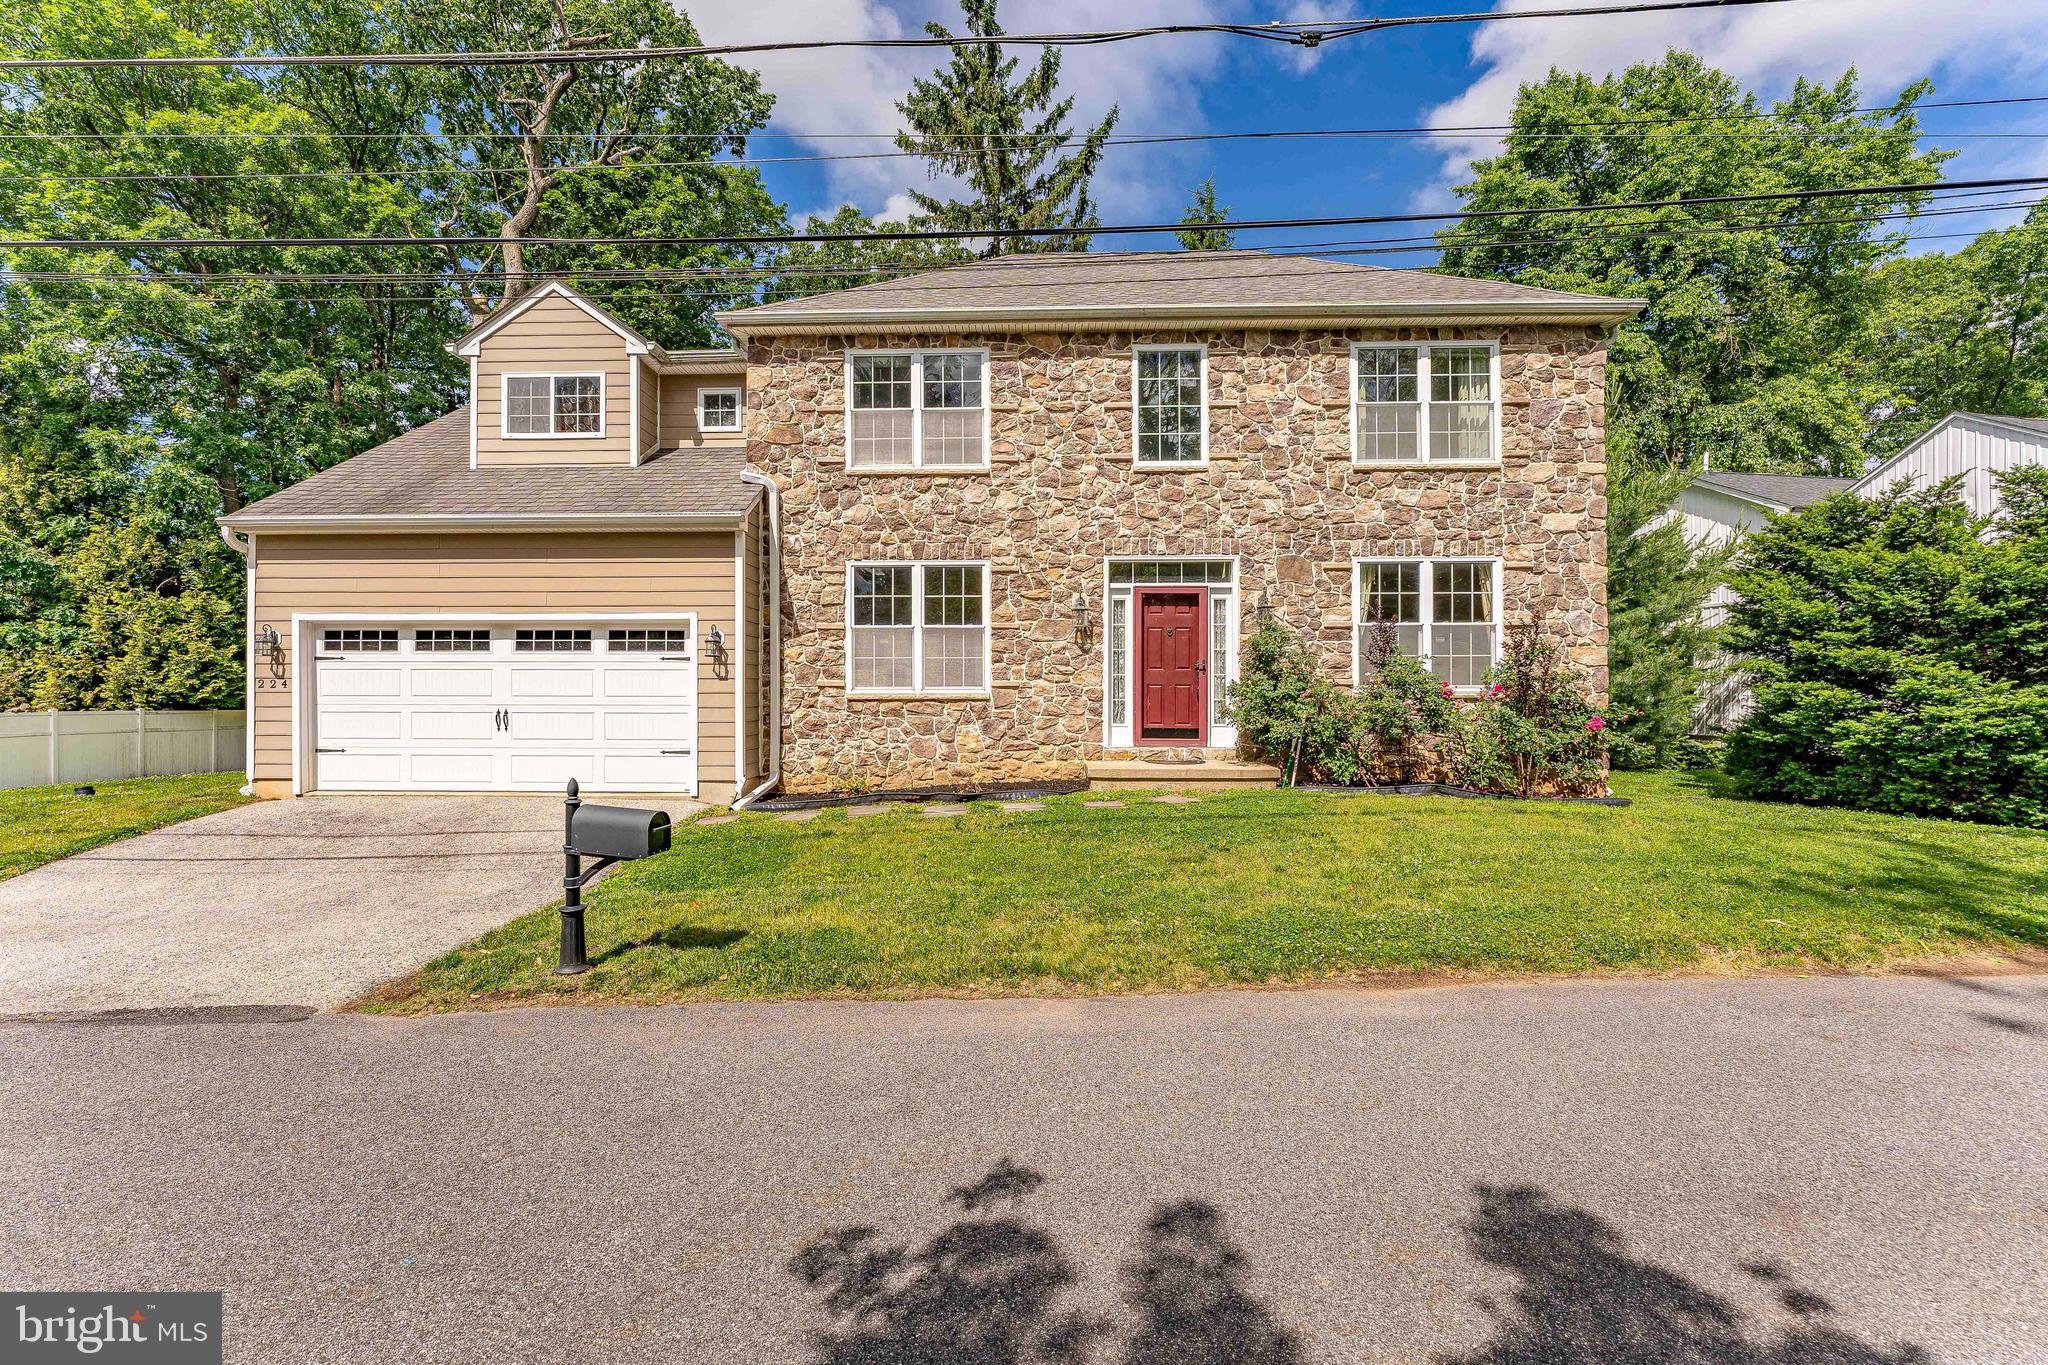
BERWYN
224 HEARN AVENUE
4 Beds
2 Baths
3,906 Sq.Ft.
$988,000
MLS#: PACT2127552

BERWYN
305 IRISH ROAD
4 Beds
3 Baths
1,559 Sq.Ft.
$740,000
MLS#: PACT2135328
.png)