Features & Amenities

Interior

  • Total Bedrooms

    4

  • Bathrooms

    2

  • Above Grade Finished Area

    1932.0

  • Basement YN

    NO

  • Cooling YN

    YES

  • Cooling

    Central Air, Electric

  • Fireplace YN

    NO

  • Heating YN

    YES

  • Heating

    Electric, Heat Pump

  • Main Level Bedrooms

    2

  • Pet friendly

    N/A

Exterior

  • Garage

    No

  • Construction Materials

    Vinyl Siding

  • Parking

    Driveway

  • Pool

    Yes

  • Pool Features

    Community

  • Waterfront YN

    NO

Area & Lot

  • Lot Size(acres)

    0.15

  • Lot Size(square feet)

    6,382

  • Property Type

    Residential

  • Property Sub Type

    Single Family Residence

  • Architectural Style

    Cape Cod

Price

  • Sales Price

    $289,900

  • Tax Amount

    $3,400

  • Financing Options

    Conventional

  • Sq. Footage

    1,932

  • Price/SqFt

    $150

HOA

  • Association

    YES

  • Association Fee

    $116

  • Association Fee Frequency

    Monthly

  • Association Fee Includes

    N/A

School District

  • Elementary School

    BRANDYWINE-WALLACE

  • Middle School

    DOWNINGTON

  • High School

    DOWNINGTOWN HS WEST CAMPUS

Property Features

  • New Construction

    NO

  • Association Amenities

    Clubhouse, Tennis Court(s), Basketball Court

  • Foundation Details

    Concrete Perimeter

  • Senior Community YN

    NO

  • Sewer

    Public Sewer

  • Tax Lot

    0053

  • Water Source

    Public

Schedule a Showing

Showing scheduled successfully.

<
>
IN PERSON
VIA CHAT

What is 3 + 4 ?


Change time

Mortgage calculator

Estimate your monthly mortgage payment, including the principal and interest, property taxes, and HOA. Adjust the values to generate a more accurate rate.

Your payment

Principal and Interest:

$

Property taxes:

$

HOA fees:

$

Total loan payment:

$

Total interest amount:

$

Location

County

CHESTER

Elementary School

BRANDYWINE-WALLACE

Middle School

DOWNINGTON

High School

DOWNINGTOWN HS WEST CAMPUS

Listing Courtesy of Gary A Mercer Sr. , KW Greater West Chester

RealHub Information is provided exclusively for consumers' personal, non-commercial use, and it may not be used for any purpose other than to identify prospective properties consumers may be interested in purchasing. All information deemed reliable but not guaranteed and should be independently verified. All properties are subject to prior sale, change or withdrawal. RealHub website owner shall not be responsible for any typographical errors, misinformation, misprints and shall be held totally harmless.

Agent Rachel Gardner

AGENT

Rachel Gardner

Call Rachel today to schedule a private showing.


* Listings on this website come from the FMLS IDX Compilation and may be held by brokerage firms other than the owner of this website. The listing brokerage is identified in any listing details. Information is deemed reliable but is not guaranteed. If you believe any FMLS listing contains material that infringes your copyrighted work please click here to review our DMCA policy and learn how to submit a takedown request.© 2024 FMLS.
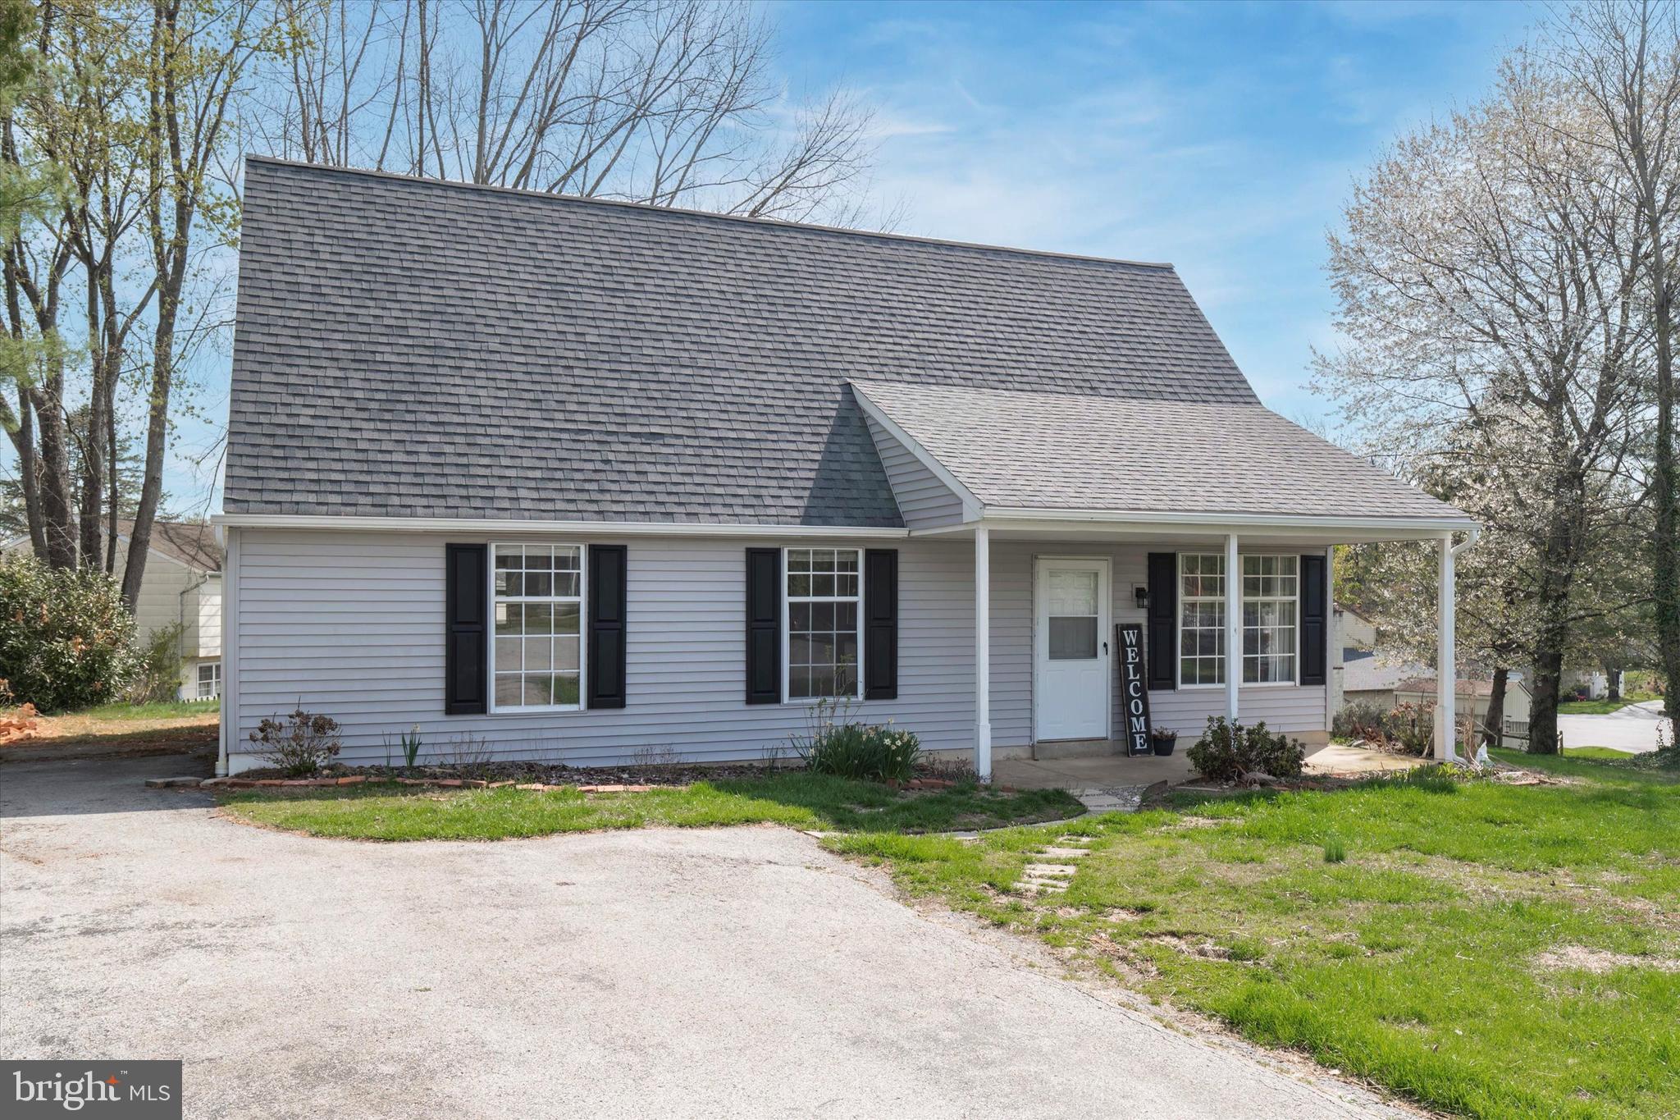
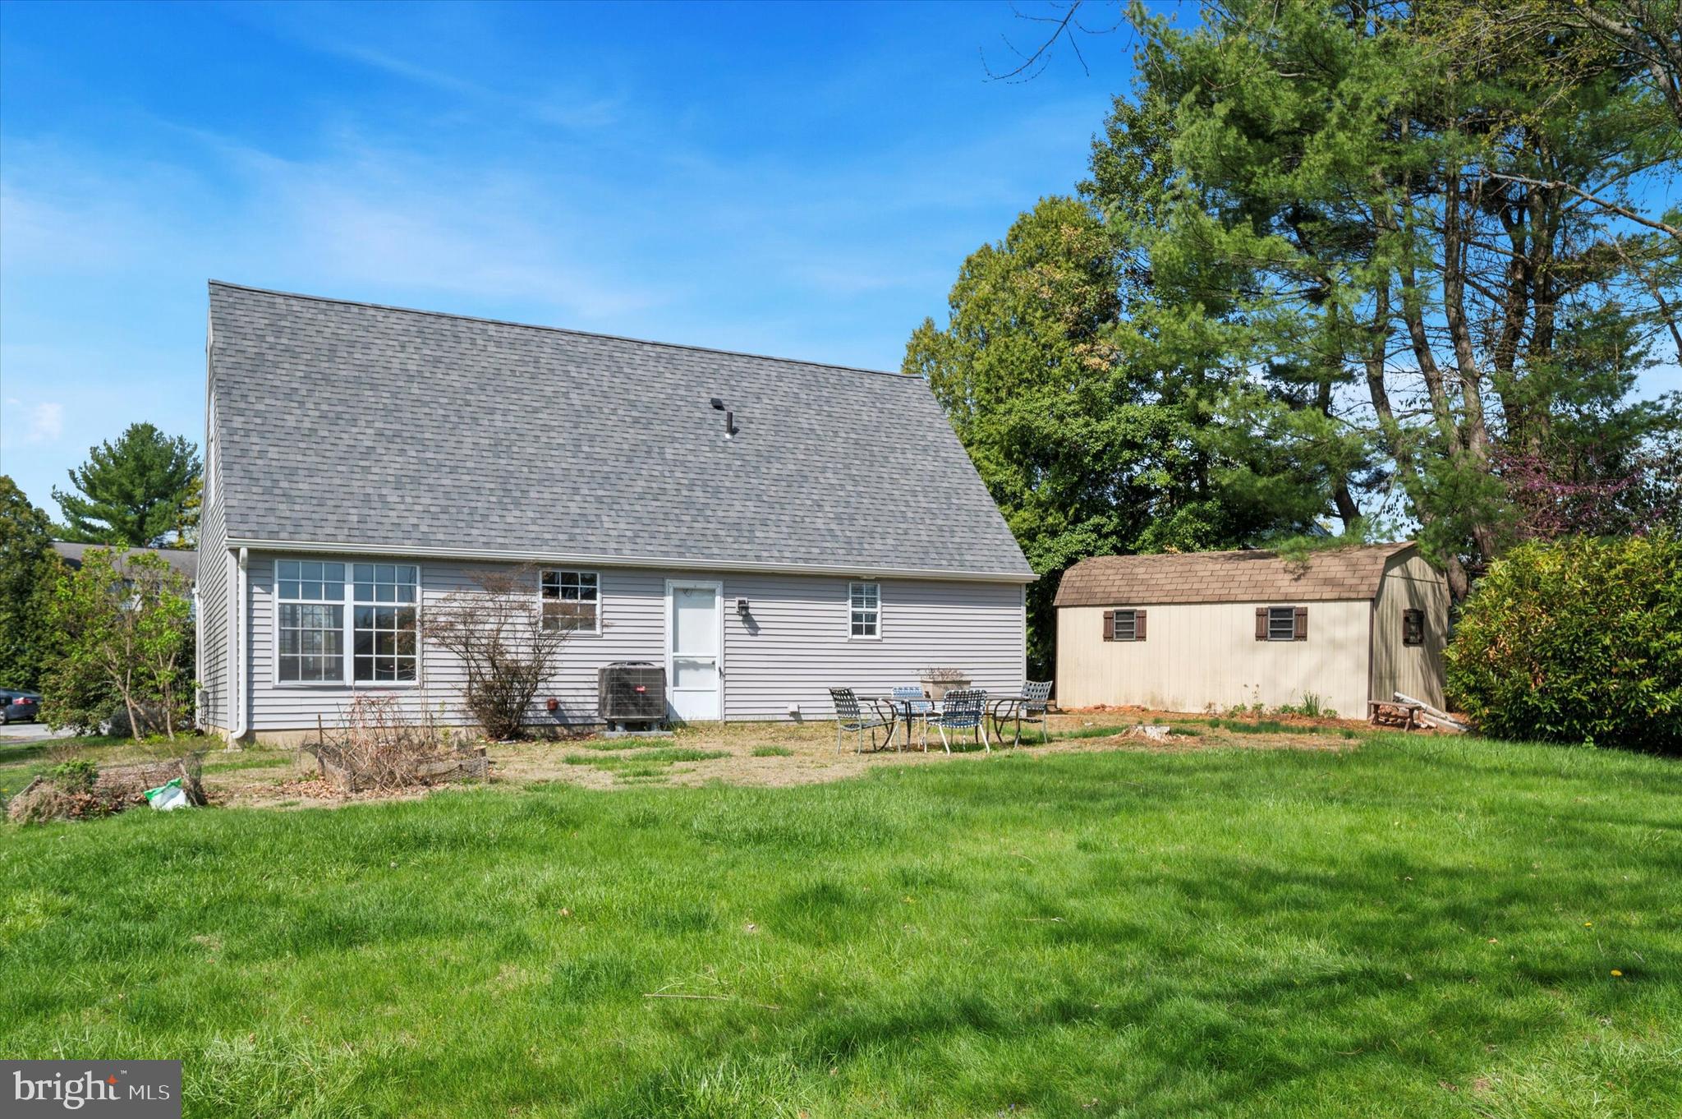
Tucked away on a peaceful cul-de-sac in the sought-after Culbertson Run community, this charming 4-bedroom, 2-bath Cape Cod invites you to dream big and make it your own. With major updates already completed - including a newer roof (2018), new siding (2023), and new HVAC system (2022) - this home offers the perfect canvas for those ready to add their personal touch and create something truly special.

As you turn onto Highland Court, a sense of calm greets you. The covered front porch offers the perfect spot to start your day with a cup of coffee or enjoy a peaceful evening looking out onto the quiet, tree-lined street.

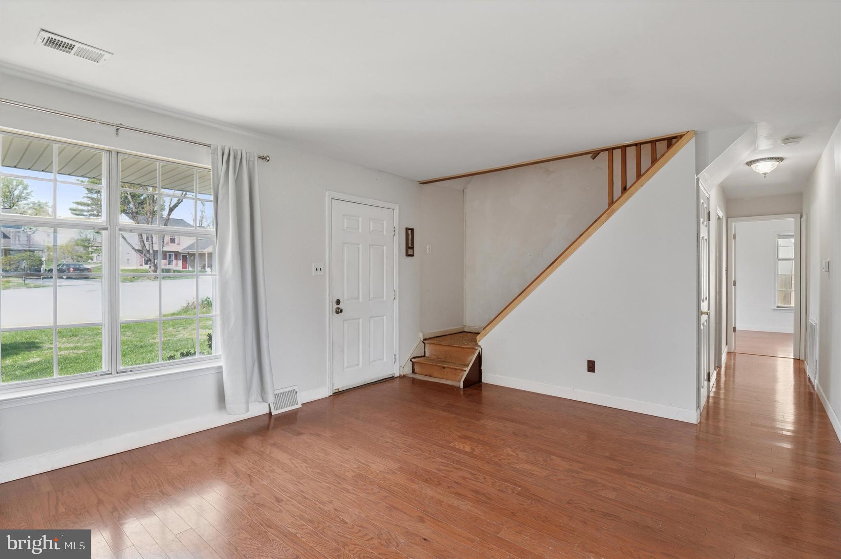
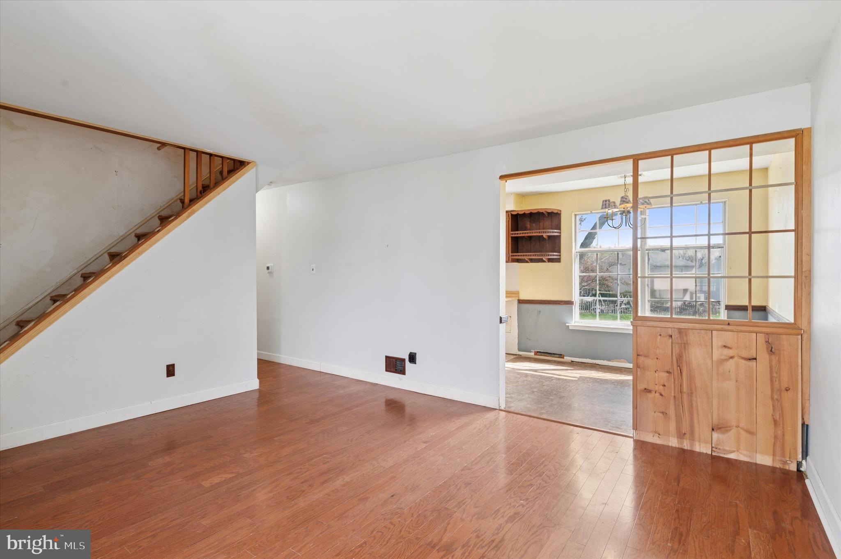
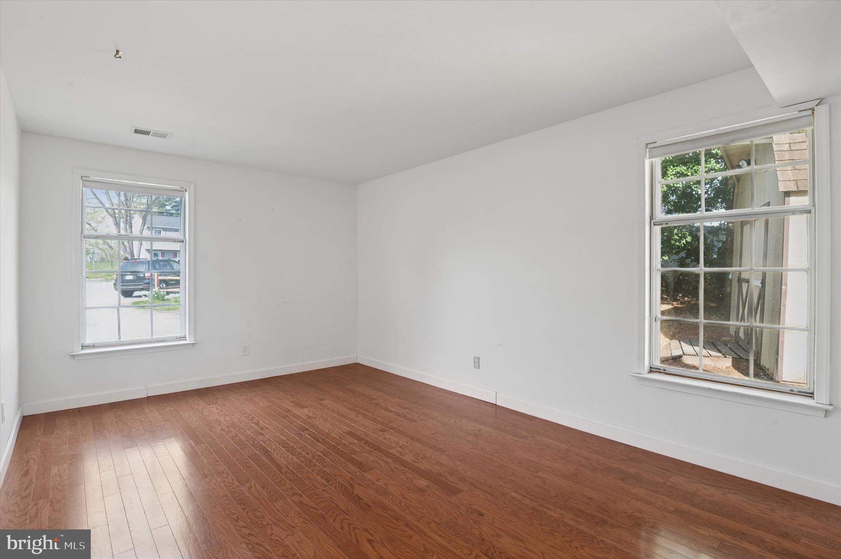
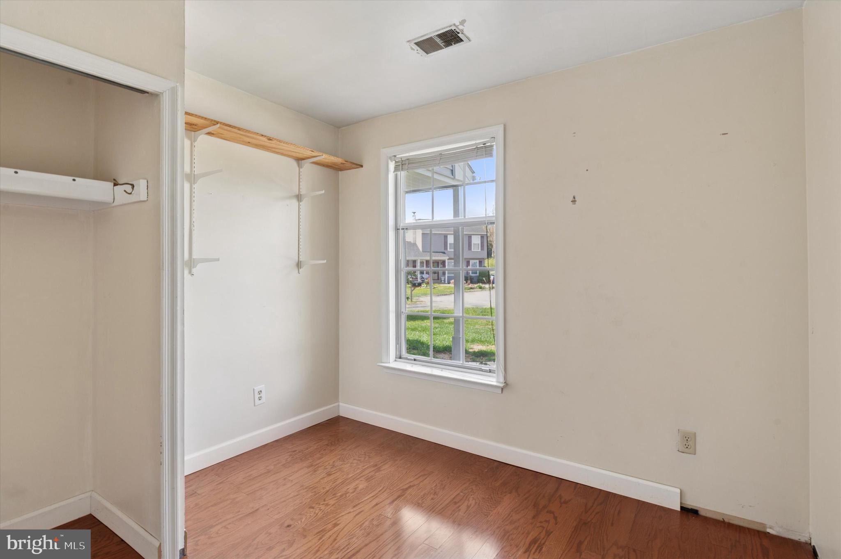
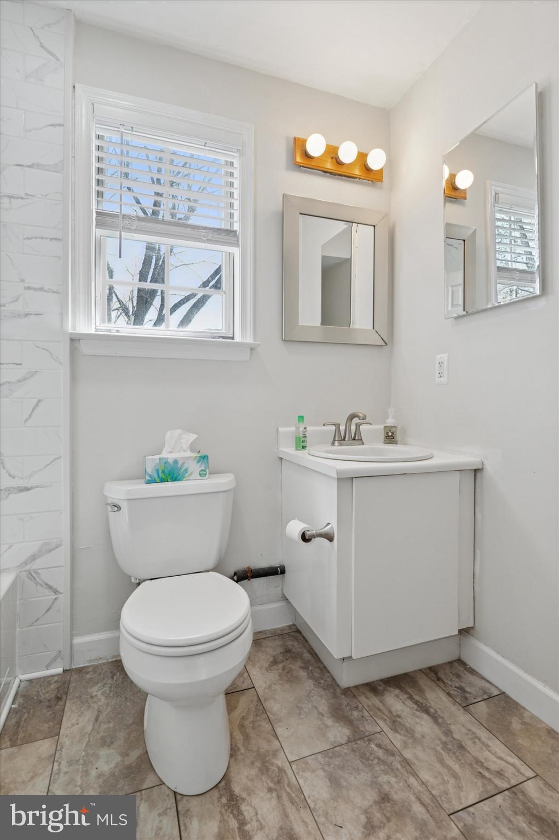
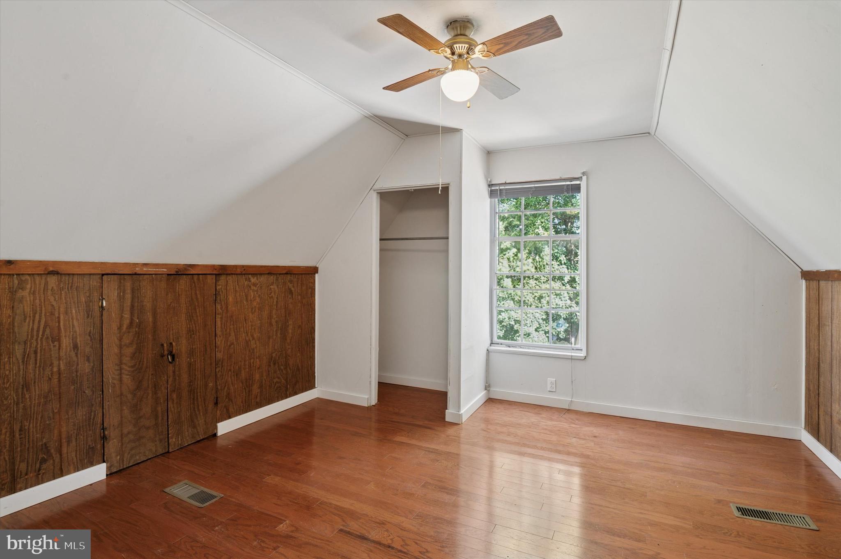
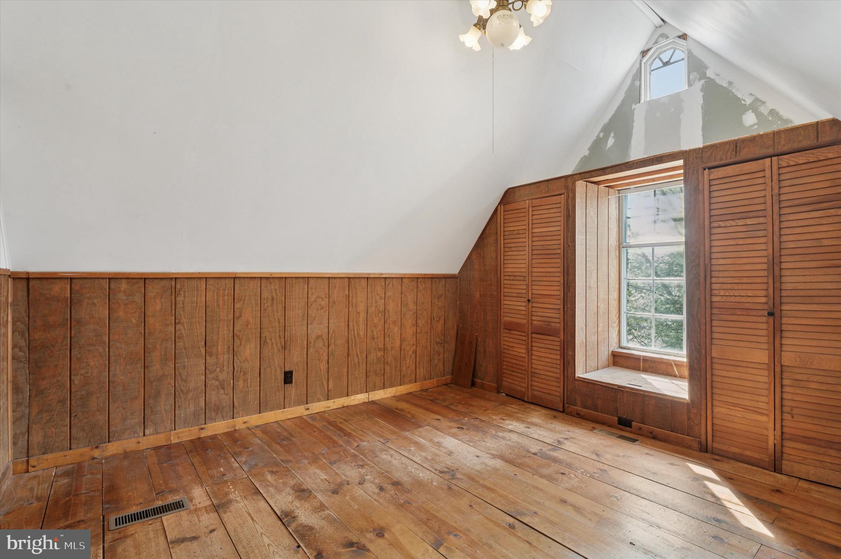
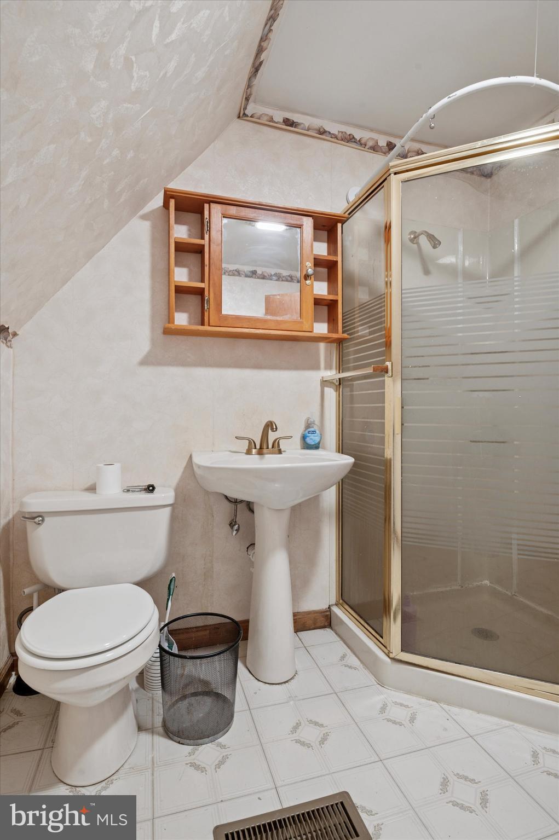
Step inside and imagine the possibilities. The classic Cape Cod layout offers warmth and character, with two bedrooms and a full bath on the main level—ideal for flexible living, guests, or even a home office. Upstairs, you’ll find two generously sized bedrooms with vaulted ceilings and another full bath, giving everyone their own space to unwind.

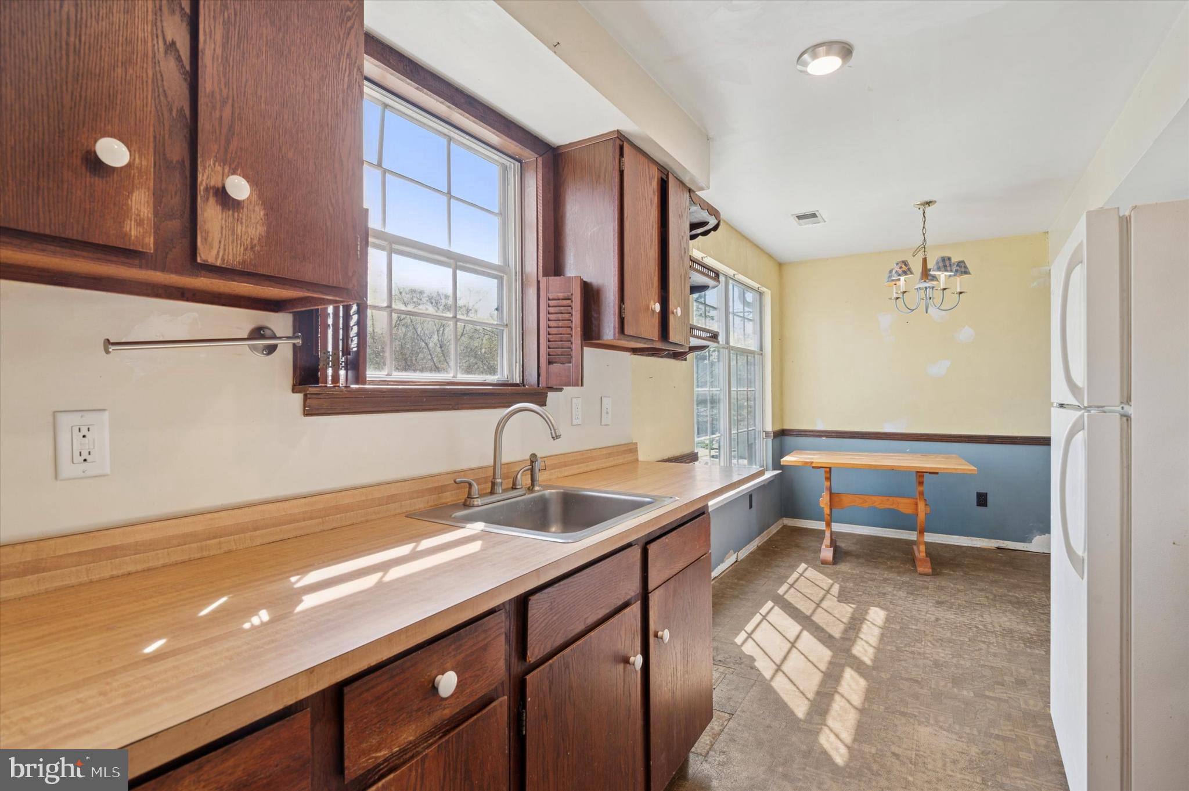
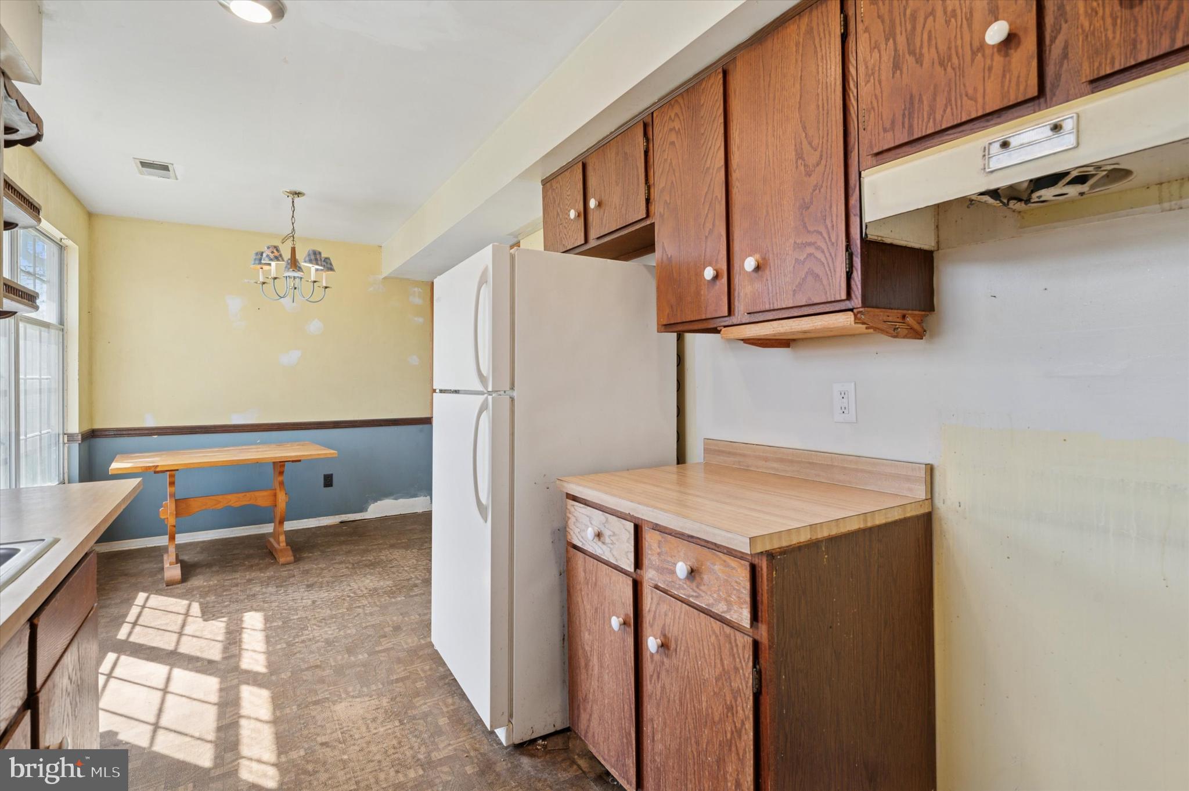
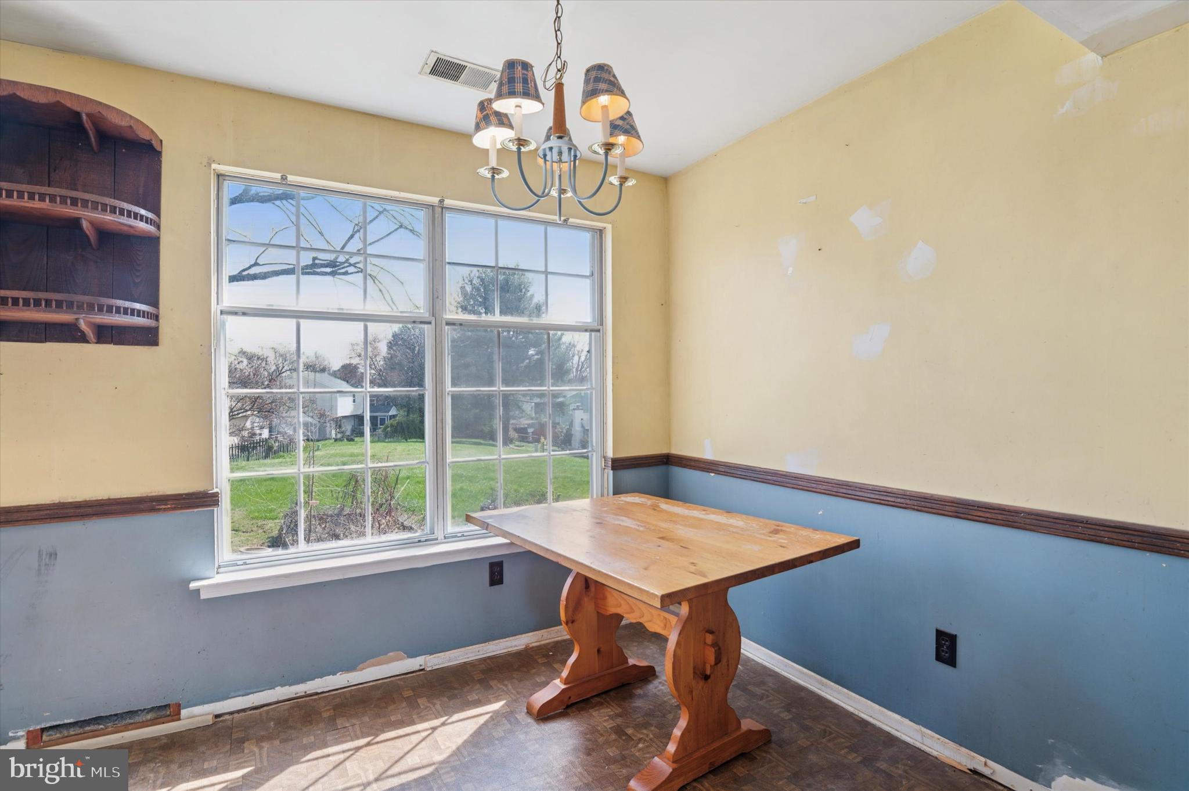
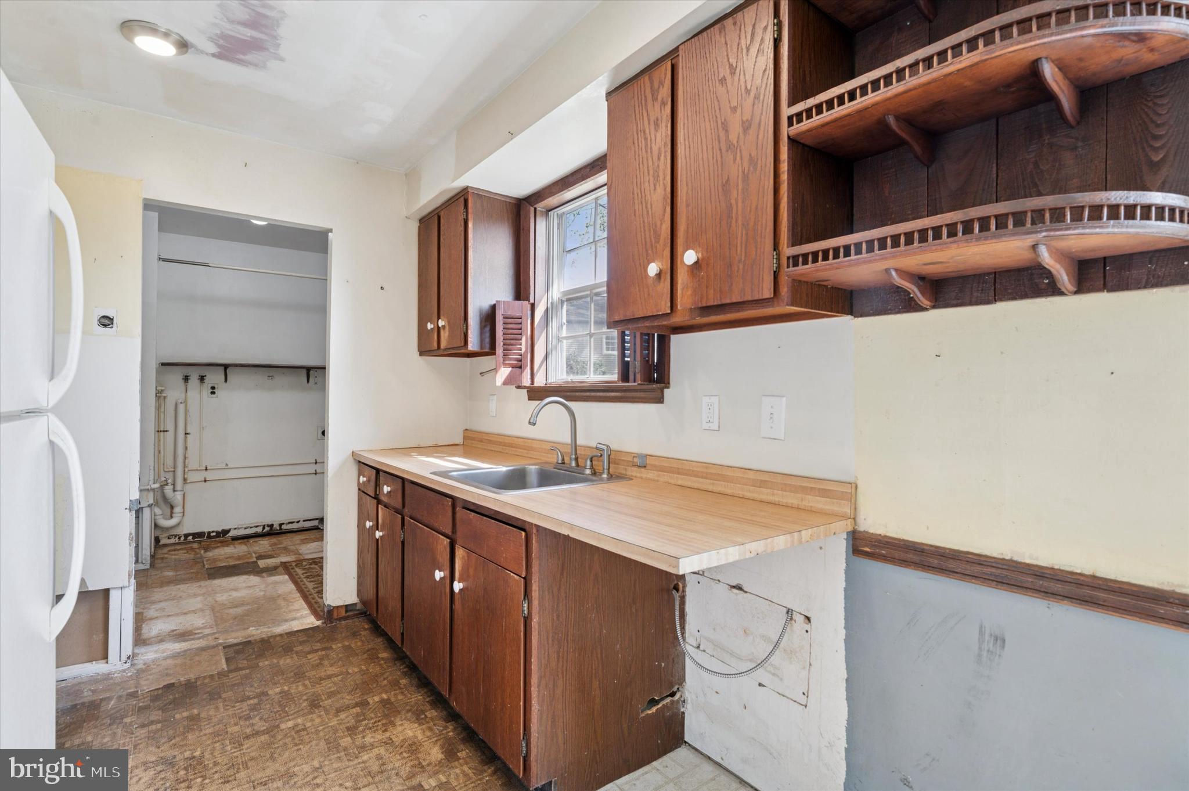
Imagine the possibilities in a kitchen ready for transformation—whether you envision sleek modern finishes or timeless farmhouse charm, there’s plenty of space to bring your vision to life. With its central location in the home, the kitchen serves as the heart of the house, offering easy access to both the dining area and living room, making it perfect for everything from quiet weeknight meals to lively holiday gatherings. The spacious backyard is just waiting to be transformed into an outdoor oasis - think garden parties, fire pit gatherings, or simply a hammock and a good book.

7 Highland Court isn’t just a house - it’s an opportunity. A place where your design ideas can take root and grow. A neighborhood where memories are waiting to be made. And a home that’s ready for its next chapter.

Don’t miss your chance to bring your vision to life in this wonderful community with endless amenities, including a pool and clubhouse, tennis/pickleball courts, basketball court, and playground. Award-winning Downingtown schools, nearby parks, and easy access to major routes and local shops, dining, and restaurants. Schedule your tour today and start imagining the possibilities.

7 HIGHLAND COURT

Message successfully sent.

What would you like to know?

What is 3 + 4 ?

I agree to receive email communication and understand I can unsubscribe at any time.

I agree to be contacted by Charis Realty Group via call, email, and text for real estate services. To opt out, you can reply 'stop' at any time or reply 'help' for assistance. You can also click the unsubscribe link in the emails. Message and data rates may apply. Message frequency may vary. Privacy Policy

Related Properties

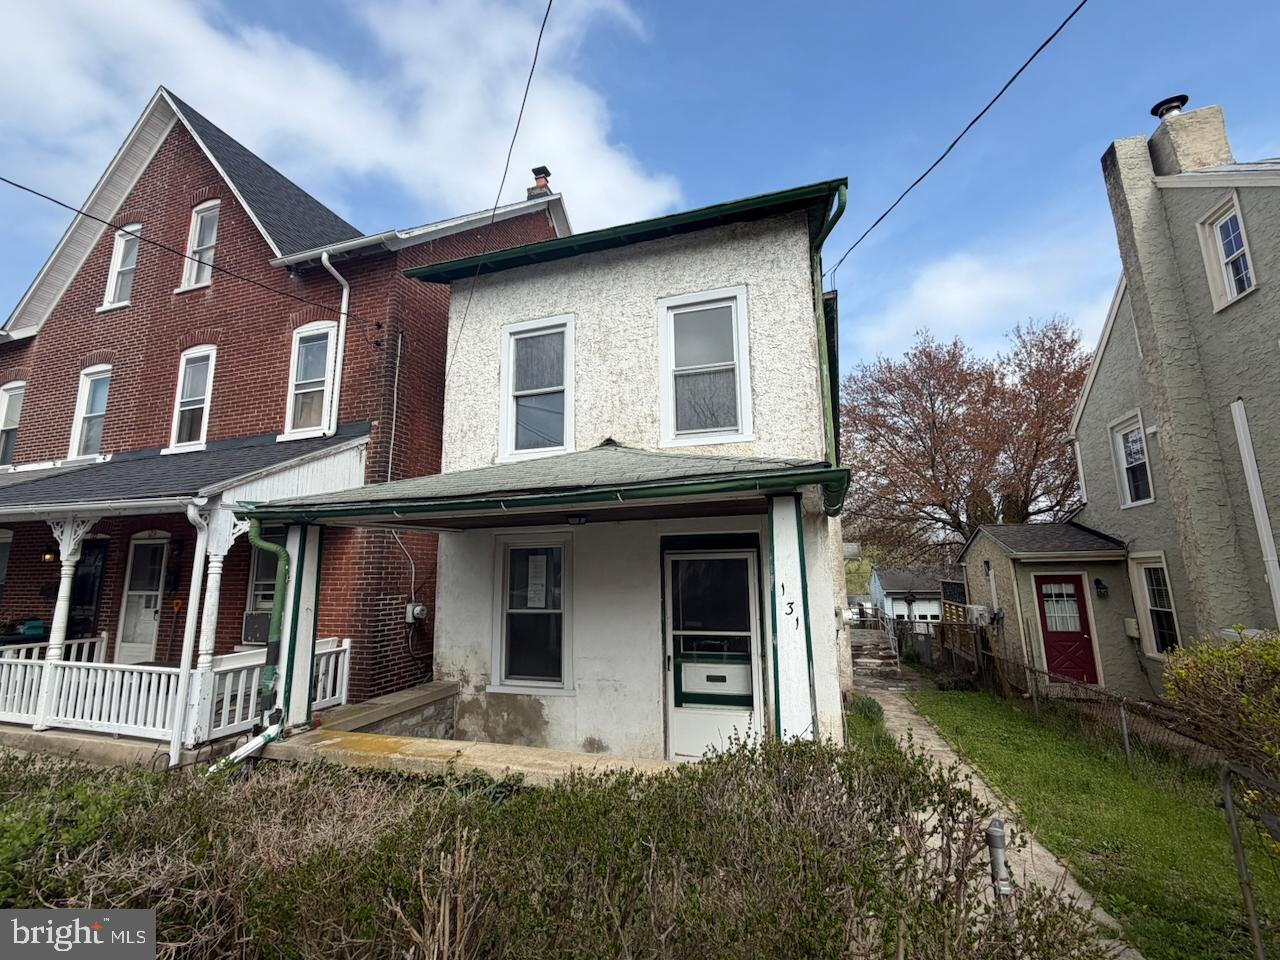
Opportunity knocking in the Borough of Downingtown, offering strong upside for a buyer willing to renovate. This circa 1900 detached home features approx. 1,829 sq ft with 3 bedrooms and 1 bath on a level lot with a detached garage.  The interior is dated throughout and will require cosmetic updates and likely system improvements; the kitchen, bath, flooring, and finishes need replacement. Exterior shows deferred maintenance, including roof and porch attention. Functional layout with good room sizes and a finished attic provides potential to add value. Public water/sewer and convenient borough location close to local amenities. Ideal for owner-occupant renovation or investor. This is a Department of Housing and Urban Development (HUD) property (Case#  441-959004). This property is being sold as-is, with no guarantees or warranties provided. Utilities may be turned off, so please exercise caution when viewing the property. Daylight showings are recommended. All property details, including LBP disclosure, the Property Condition Report (PCR), the sale contract, and the sale process, are available on HUDHomestore.

Buyers are responsible for any costs associated with activating utilities for inspections, if permitted. If the plumbing system fails the pressure test, water cannot be activated for inspections. Additionally, Use & Occupancy (U&O) inspections are the buyer’s responsibility and expense.

For financing and closing, FHA and conventional loans must close within 45 days, FHA 203(k) financing within 60 days, and cash offers within 30 days. The buyer is responsible for all closing costs, including transfer tax. The property is considered to be FHA Insurable with Escrow (IE, subject to appraisal).  The final escrow amount is subject to lender determination. This is an Equal Housing Opportunity property.
#PACT2122286

DOWNINGTOWN

131 BRADFORD AVENUE

3 Beds

1 Baths

1,829 Sq.Ft.

$265,500

MLS#: PACT2122286

New on site 4 days ago
Welcome to this beautifully maintained 3-bedroom, 2 full bath, 2 half bath home located in the highly sought-after Beaver Knoll Run community. Combining stylish updates, generous living space, and exceptional neighborhood amenities, this home offers the perfect blend of comfort and convenience.
Step inside to an inviting floor plan highlighted by stunning solid tiger wood flooring that flows throughout the living and dining room adding warmth and elegance to the home. The spacious kitchen features ceramic tile flooring along with newer LG stainless steel microwave and stove.  Upstairs, the beautifully remodeled hall bathroom provides a spa-like retreat with a relaxing soaking tub accented by oversized subway granite tile.  The finished basement offers outstanding additional living space, a half bathroom and a built-in mini bar
Enjoy added peace of mind with a brand-new roof installed in 2024.  Beyond the home itself, Beaver Knoll Run offers an exceptional lifestyle with outstanding community amenities, including a clubhouse, swimming pool, pickleball courts, dog park, tot lots, and playgrounds.  Conveniently located near shopping, dining, parks, and major commuter routes, this move-in ready home offers the perfect combination of modern updates, community amenities, and everyday convenience. Two deeded parking spots included.  Don't miss your opportunity to call this exceptional Beaver Knoll Run property your new home!
#PACT2131886

DOWNINGTOWN

256 CARLYN COURT

3 Beds

2 Baths

1,538 Sq.Ft.

$319,900

MLS#: PACT2131886

 - property

Send a message

Message successfully sent.

Your message

What is 3 + 4 ?

Reason for contacting?

I agree to receive email communication and understand I can unsubscribe at any time.

I agree to be contacted by Charis Realty Group via call, email, and text for real estate services. To opt out, you can reply 'stop' at any time or reply 'help' for assistance. You can also click the unsubscribe link in the emails. Message and data rates may apply. Message frequency may vary. Privacy Policy

Sign Out

Virtual Assistant

Would you like to take the next step with this property? We can help you schedule a showing or virtual tour, or send you more details.

Yes, I would like more information.

Thank You for Your Reply, One of Our Agents will contact you as soon as possible

No, maybe later.

Thank you, you can always contact me via email, phone number or through the contact form.

Realhub AI

Lucy - Your AI-Powered Realtor

Update Your Temporary Password

Personalize your search

Enter your email and we'll notify you immediately when new listings match what you're looking for.

or enter email address

Already have an account ? Login here

Continue your home search

I agree to receive communications and understand I can unsubscribe at any time.

I agree to be contacted by Charis Realty Group via call, email, and text for real estate services. To opt out, you can reply 'stop' at any time or reply 'help' for assistance. You can also click the unsubscribe link in the emails. Message and data rates may apply. Message frequency may vary. Privacy Policy

Already have an account ? Login here

We use cookies

We use cookies primarily for analytics to enhance your experience. By accepting, you agree to our use of these cookies. You can manage your preferences or learn more about our cookies policy.