Features & Amenities

Interior

  • Other Interior Features

    Eat-in Kitchen, Ceiling Fan(s), Kitchen Island, Recessed Lighting, Walk-In Closet(s), Bar, Beamed Ceilings, Pantry

  • Total Bedrooms

    4

  • Bathrooms

    2

  • 1/2 Bathrooms

    1

  • Above Grade Finished Area

    2694.0

  • Basement YN

    NO

  • Cooling YN

    YES

  • Cooling

    Central Air, Ceiling Fan(s), Electric

  • Fireplace YN

    YES

  • Heating YN

    YES

  • Heating

    Fireplace Insert, Electric, Forced Air

  • Pet friendly

    N/A

Exterior

  • Garage

    Yes

  • Garage spaces

    2

  • Construction Materials

    Vinyl Siding

  • Parking

    Oversized, Garage Door Opener, Garage, Driveway, Other, Inside Entrance, Attached

  • Patio and Porch Features

    Screened, Porch, Patio

  • Pool

    No

  • Waterfront YN

    NO

Area & Lot

  • Lot Features

    Wooded, Level, Front Yard, Cleared, Back Yard

  • Lot Size(acres)

    0.69

  • Lot Size(square feet)

    30,016

  • Property Type

    Residential

  • Property Sub Type

    Single Family Residence

  • Architectural Style

    Colonial

Price

  • Sales Price

    $1,125,000

  • Tax Amount

    $11,452

  • Financing Options

    Cash, Conventional, VA

  • Sq. Footage

    2,694

  • Price/SqFt

    $417

HOA

  • Association

    No

School District

  • Elementary School

    NEW EAGLE

  • Middle School

    VALLEY FORGE

  • High School

    CONESTOGA SENIOR

Property Features

  • New Construction

    NO

  • Senior Community YN

    NO

  • Sewer

    Public Sewer

  • Tax Lot

    0044

  • Water Source

    Public

Schedule a Showing

Showing scheduled successfully.

<
>
IN PERSON
VIA CHAT

What is 3 + 4 ?


Change time

Mortgage calculator

Estimate your monthly mortgage payment, including the principal and interest, property taxes, and HOA. Adjust the values to generate a more accurate rate.

Your payment

Principal and Interest:

$

Property taxes:

$

HOA fees:

$

Total loan payment:

$

Total interest amount:

$

Location

County

CHESTER

Elementary School

NEW EAGLE

Middle School

VALLEY FORGE

High School

CONESTOGA SENIOR

Listing Courtesy of Bianca Hospodar , BHHS Fox & Roach Wayne-Devon

RealHub Information is provided exclusively for consumers' personal, non-commercial use, and it may not be used for any purpose other than to identify prospective properties consumers may be interested in purchasing. All information deemed reliable but not guaranteed and should be independently verified. All properties are subject to prior sale, change or withdrawal. RealHub website owner shall not be responsible for any typographical errors, misinformation, misprints and shall be held totally harmless.

Agent Rachel Gardner

AGENT

Rachel Gardner

Call Rachel today to schedule a private showing.


* Listings on this website come from the FMLS IDX Compilation and may be held by brokerage firms other than the owner of this website. The listing brokerage is identified in any listing details. Information is deemed reliable but is not guaranteed. If you believe any FMLS listing contains material that infringes your copyrighted work please click here to review our DMCA policy and learn how to submit a takedown request.© 2024 FMLS.
*Interior photos will be posted by 8/13*

Welcome to 683 Hollow Road, a picture-perfect two-story Colonial in sought-after Tredyffrin Township, where classic Main Line charm meets beautifully reimagined, move-in-ready living. Set on a gorgeous, flat .69-acre lot, this four-bedroom, two-and-a-half-bath home has been thoughtfully transformed to create a light-filled, open floor plan that feels both timeless and effortlessly inviting.

Inside, gleaming hardwood floors flow seamlessly throughout the main living spaces, where walls have been thoughtfully removed to create an airy, connected layout ideal for both everyday living and entertaining. The living and dining rooms open beautifully to one another, with long sightlines and expansive views drawing your eye toward the spectacular backyard beyond. Two fireplaces add warmth and character, creating cozy gathering spaces throughout the home.

At the heart of the home is the gourmet kitchen, designed to feel as functional as it is beautiful. Stainless steel appliances, generous workspace, and a dedicated coffee bar make mornings easy, while the kitchen’s natural flow into the spacious family room keeps everyone connected. Whether hosting a holiday dinner, gathering around the fire on a winter evening, or opening the doors to the backyard on a summer afternoon, the layout lends itself effortlessly to every season.

A dedicated home office provides a quiet and comfortable space for working remotely, studying, or managing daily life, offering both privacy and convenience within the main level of the home.

A charming screened-in porch extends the living space outdoors and is easily accessible from both the living room and family room, creating a seamless indoor-outdoor connection. It offers the perfect setting for morning coffee, relaxed dinners, or quiet evenings overlooking the backyard. Beyond, the level .69-acre property creates a true backyard oasis, with plenty of room for entertaining, play, gardening, and long summer afternoons outside.

Upstairs, four bedrooms provide comfortable and flexible living space, including a luxurious primary suite featuring a beautifully updated bathroom and a serene, private retreat-like feel. An updated hall bathroom serves the additional bedrooms, all thoughtfully designed to complement the home’s fresh yet classic aesthetic.

Additional conveniences include first-floor laundry and an attached two-car garage. Above the garage, a substantial unfinished space presents an exciting opportunity for future expansion—whether envisioned as a playroom, guest space, fitness area, or additional living area.

Warm, welcoming, and beautifully updated, this home offers that rare combination of traditional Colonial character and the open, easy floor plan today’s buyers are looking for. Ideally located just minutes from downtown Wayne, 683 Hollow Road offers exceptional convenience with easy access to shopping, dining, major commuter routes, and highways, all while enjoying the space and serenity of its beautiful Tredyffrin Township setting. Showings begin on Wednesday, August 26th.

683 HOLLOW ROAD

Message successfully sent.

What would you like to know?

What is 3 + 4 ?

I agree to receive email communication and understand I can unsubscribe at any time.

I agree to be contacted by Charis Realty Group via call, email, and text for real estate services. To opt out, you can reply 'stop' at any time or reply 'help' for assistance. You can also click the unsubscribe link in the emails. Message and data rates may apply. Message frequency may vary. Privacy Policy

Related Properties

Set on an acre of private, wooded grounds, this exceptional contemporary sanctuary offers a level of peace, quiet, and seclusion rarely found on the Main Line, yet is within walking distance of the shops, restaurants, of downtown Wayne and close to the quaint Strafford train station . Intersected by a gently flowing year-round creek and surrounded by mature trees, the property is a true private retreat where the sounds of nature replace the noise of everyday life.

Designed to embrace its extraordinary setting, the home is filled with natural light, featuring a soaring cathedral ceiling, walls of glass, rich hardwood floors, and two fireplaces that create warm, inviting living spaces. Expansive maintenance-free double decks span nearly the entire length of the home, overlooking the peaceful creek and wooded landscape, providing an exceptional setting for entertaining or simply enjoying the serenity of the outdoors.

The thoughtfully designed floor plan offers effortless main-level living with a stunning and expansive great room with a central fireplace, spacious primary suite featuring a luxurious, newly renovated bath, an additional bedroom or office, and an updated kitchen with a bright breakfast area. The walkout lower level includes a generous family room with another fireplace, two additional bedrooms, a full bath, and flexible space ideal for a home office, fitness studio, or creative retreat with it's own half bath.

Located within the award-winning Tredyffrin-Easttown School District and just minutes from major commuter routes, this architecturally distinctive home offers the rare opportunity to enjoy complete privacy and a tranquil natural setting without sacrificing the convenience and amenities of Main Line living. A truly special property for those seeking a peaceful retreat to call home. A one year home warranty is included for added peace of mind. Recent home inspection completed and available to view. Seller(s) is a licensed real estate agent in PA.
#PACT2133116

WAYNE

433 HOMESTEAD ROAD

4 Beds

2 Baths

2,944 Sq.Ft.

$1,295,000

MLS#: PACT2133116
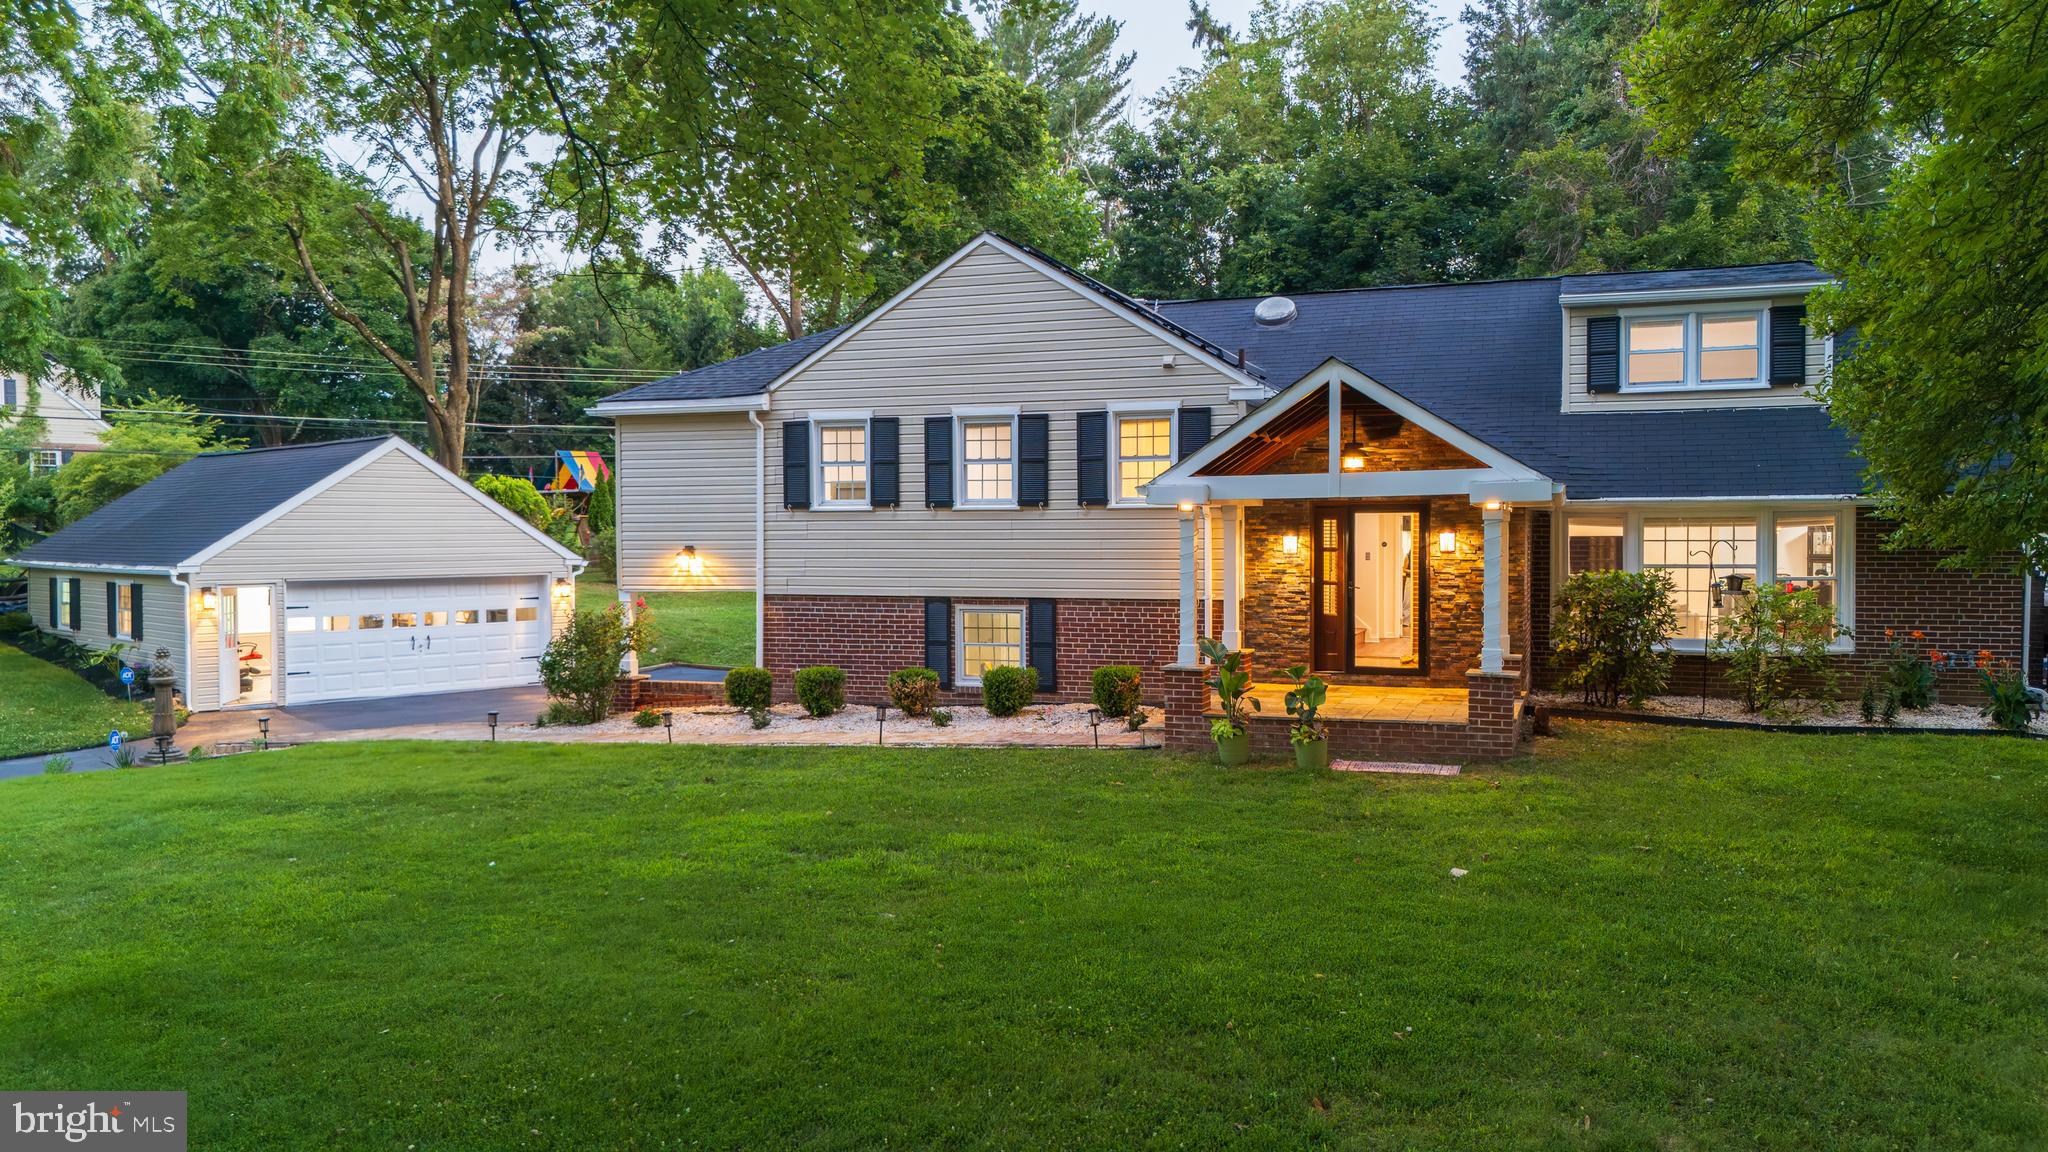
Welcome to 1291 Thomas Rd, an exceptionally updated and expanded home set on a premium lot in the coveted Glenhardie neighborhood of Wayne and the top-ranked T/E School District. Much more than a traditional split-level, this home offers all finished living levels with short, easy transitions between floors, minimizing stair climbing while providing an exceptional combination of space, privacy and flexibility. What truly sets this home apart is the lifestyle it offers, with a private, resort-like setting designed to be enjoyed in every season. Imagine summer days relaxing around your own heated in-ground pool, cozy winter evenings by the wood-burning fireplace, morning coffee in the spectacular four-season sunroom, and effortless entertaining that flows from the sunroom to the deck, pool and expansive grounds. Beyond the fenced backyard and pool area is a generously sized side yard with substantial usable open space for recreation, gardening, play, pets and entertaining. A truly rare property that combines four-car garage capacity with a dedicated, professionally equipped private office, features seldom found together in a residential setting. Two separate 2 car garages provide exceptional parking and tremendous storage, along with two EV charging points. Tucked privately behind the detached garage is a true professional office setup complete with a glass writing board, dedicated heating and air conditioning and additional office amenities. Just steps from the home yet separated from everyday household activity, it provides an exceptional setup for professionals, entrepreneurs or anyone wanting serious workspace without sacrificing valuable living space inside the home. The covered front porch opens to a welcoming entrance hall with hardwood flooring, exposed brick and a skylight. The spacious living room features a wood-burning fireplace with custom built-ins and flows into the formal dining room. At the heart of the home is the beautifully renovated kitchen featuring abundant cabinetry, granite countertops and center island, tile backsplash, stainless steel appliances and a skylight. Just beyond is the spectacular four-season sunroom with tile flooring, exposed beams, skylights and three sliding glass doors connecting directly to the side yard, pool and newer deck with retractable trellis awning. The second level features hardwood flooring and a spacious owner's suite with two skylit walk in closets, an additional double closet and a renovated en-suite bath with an oversized steam shower. Two additional generously sized bedrooms, an updated hall bath and the convenience of a second washer and dryer complete this level. The private third floor offers tremendous flexibility as a fourth bedroom, guest suite or second owner's retreat, with generous closet space and its own beautifully renovated full bathroom. The driveway level features an exceptional mudroom, cubbies, generous closet space, a renovated powder room and a well-appointed laundry room with sink and storage. The finished lower level, a rare feature among Glenhardie split-level homes, provides additional space for a family room, game room, home theater or fitness area and comes equipped with a projector and surround speaker system. Recently refinished hardwood floors, fresh paint, plantation shutters, extensive hardscaping and numerous improvements further enhance this meticulously maintained home. A natural gas hookup has already been brought to the property by PECO. Ideally located minutes from shopping, parks and schools, 1291 Thomas Rd offers something increasingly difficult to find in Wayne: resort-like living, an expansive premium lot with room to grow, four-car garage capacity, two EV charging points, a true professional home office and exceptional indoor and outdoor living space. This isn't simply a home with more space. It's a home with more possibilities. Room to live, room to entertain, room to work and room to grow.
#PACT2130698

WAYNE

1291 THOMAS ROAD

4 Beds

3 Baths

4,224 Sq.Ft.

$1,249,500

MLS#: PACT2130698
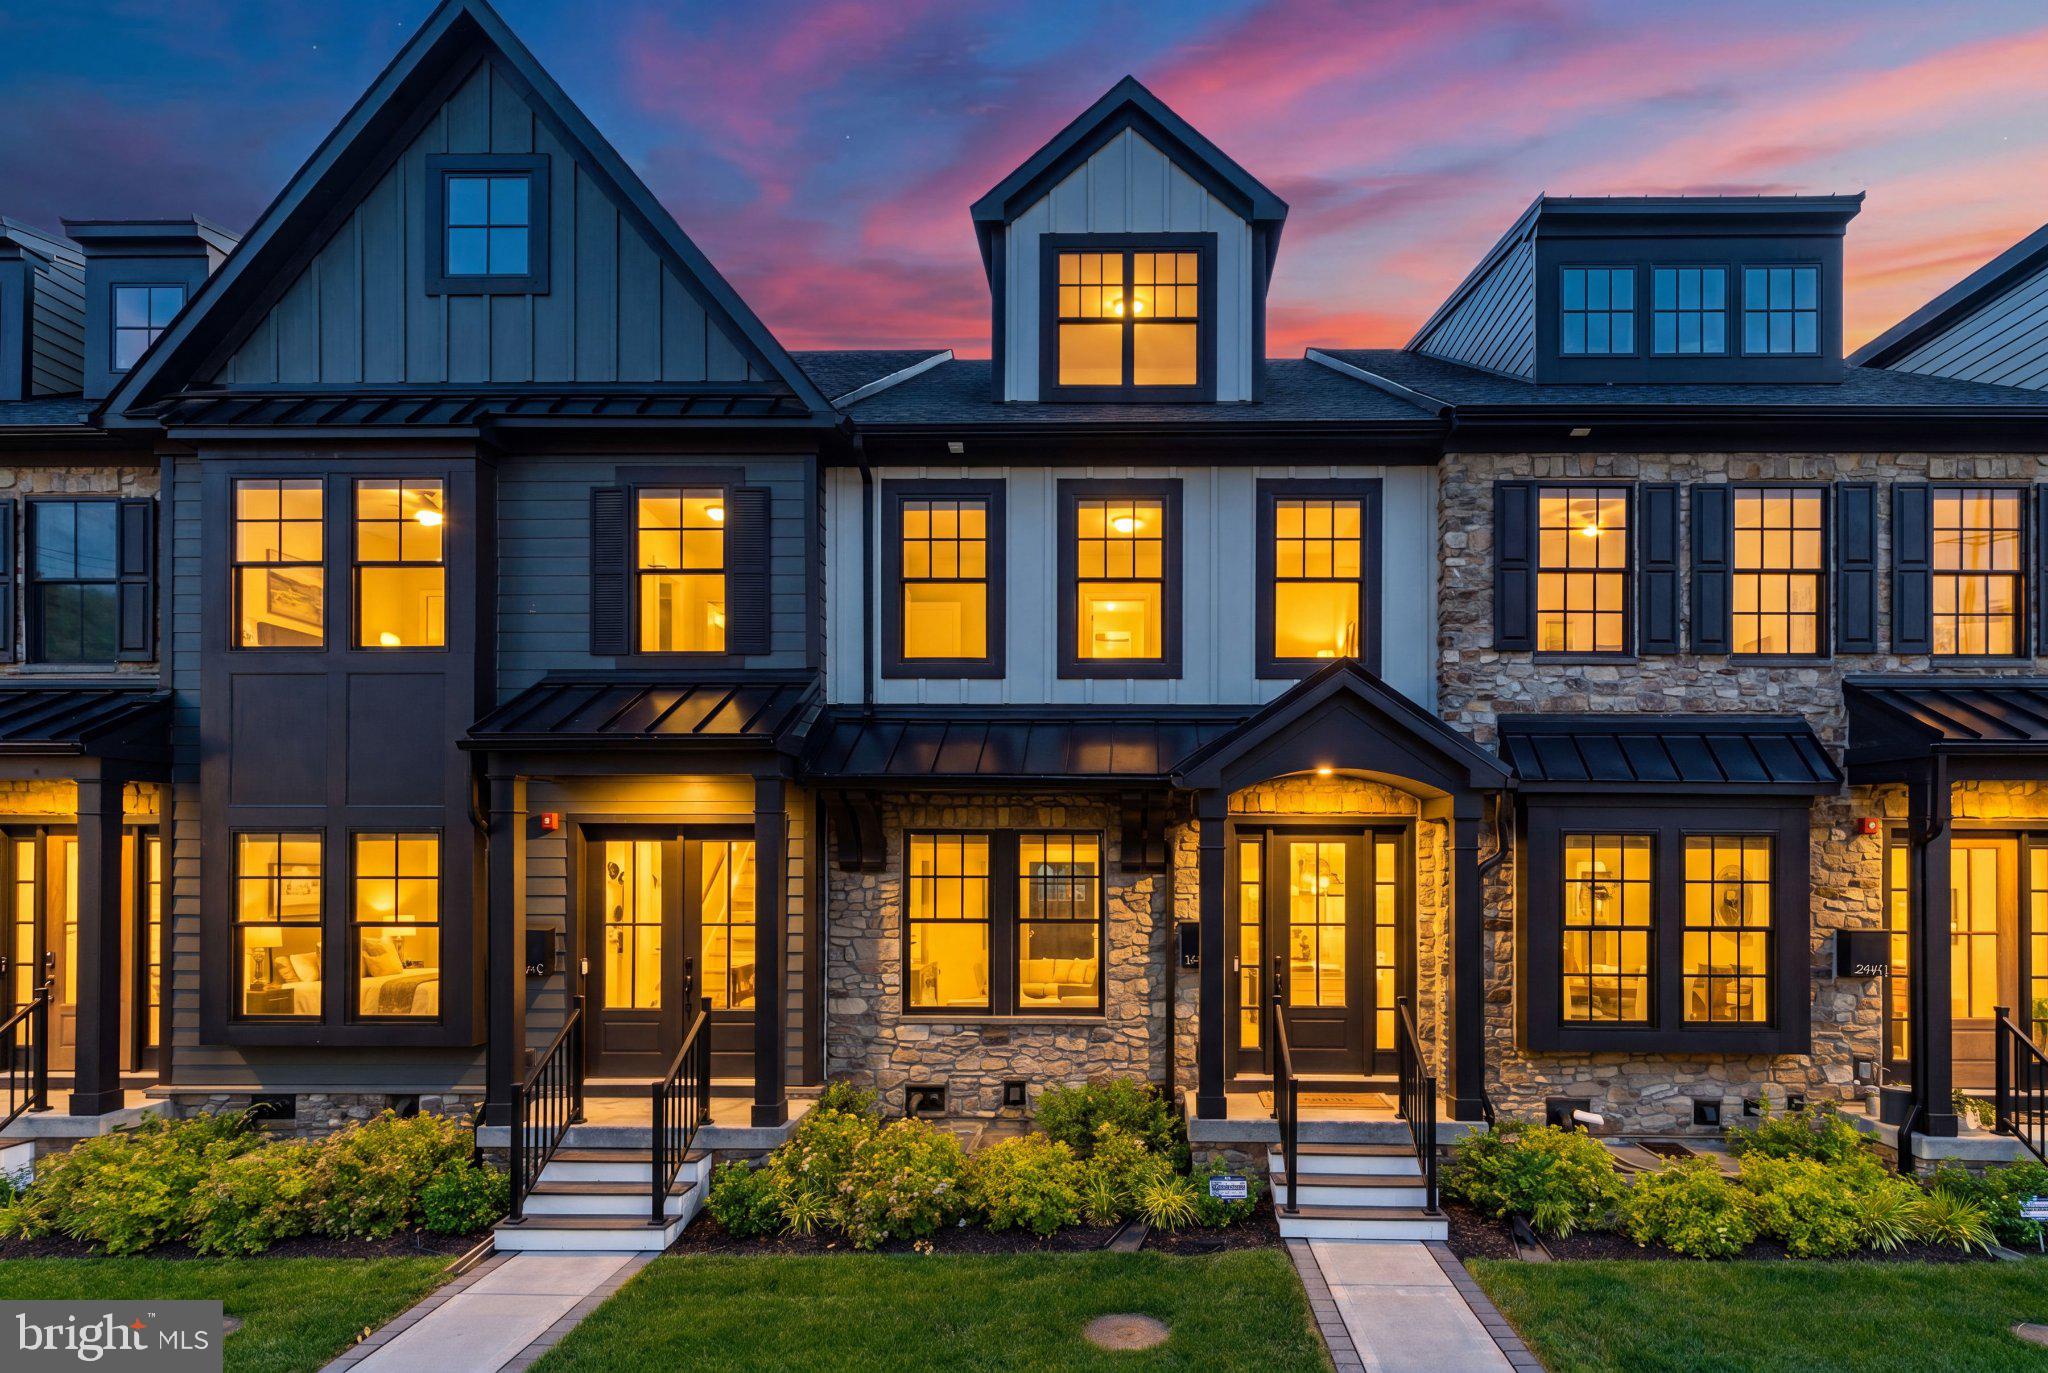
Welcome to 206 N Aberdeen Avenue, Unit D, a stunning, nearly-new townhome located in the exclusive Rockwell on Aberdeen community. Built in 2022, this sophisticated residence offers approximately 2,900+ square feet of thoughtfully designed living space featuring 3 bedrooms, 3 full baths, 2 half baths, and a private 3-stop elevator for effortless access throughout the home. Designed for both everyday living and entertaining, the open-concept main level showcases soaring 10-foot ceilings, hardwood flooring, a gourmet chef's kitchen with an oversized center island, premium appliances, and seamless flow into the dining and living areas. Enjoy outdoor relaxation on the private composite deck, while the finished lower level and versatile upper-level loft provide additional space for a home office, media room, fitness area, or guest accommodations. Additional highlights include a rear-entry two-car garage, smart-home features, low-maintenance luxury living, and professional landscaping. Ideally situated just steps from downtown Wayne's renowned restaurants, boutiques, fitness studios, and SEPTA train station, this home offers the highly sought-after "Walk-to-Wayne" lifestyle within the award-winning Radnor Township School District. A rare opportunity to own a luxury townhome that perfectly blends modern elegance, convenience, and location. Schedule your private tour today!
#PADE2117496

WAYNE

206 N ABERDEEN AVENUE D

3 Beds

3 Baths

2,908 Sq.Ft.

$1,275,000

MLS#: PADE2117496

New on site today
Turnkey living at its finest in Highfield, a sought-after enclave of just 21 single-family homes quietly nestled along the north side of St. Davids Golf Club in desirable Wayne. Known for its low property taxes and modest HOA fees, Highfield offers an unusually compelling combination of value, privacy and convenience. Extensively renovated by the current owners with no expense spared, this distinctive residence offers beautiful golf-course views, effortless living and the convenience of an attached two-car garage. As the first home to become available in Highfield in five years, it is a rare opportunity to call this special community home.

Inside, a striking two-story foyer sets the tone with warm hardwood floors and a sophisticated black-and-white palette. The hardwood floors throughout the home have all been refreshed. The spacious living room is distinguished by substantial millwork, handsome moldings and columned openings that lend architectural definition while preserving an open, easy flow into the dining room. Beautiful decorative details hand-painted by local artist Alix Jacobs appear throughout the first floor, including elegant two-tone stripes in both the living and dining rooms. Large windows fill the spaces with natural light, while French doors in the dining room open directly to the deck, creating a seamless connection between indoor and outdoor living.

The sophisticated, fully renovated kitchen makes a bold statement with black cabinetry, dramatic two-inch-thick white countertops, timeless black-and-white checkerboard flooring and a generous center island with seating. Abundant cabinetry, a new dishwasher, dedicated freezer and beverage drawers, a wine refrigerator and oversized windows make the space as functional as it is stylish. Just beyond, an inviting sitting room is anchored by a fireplace and an expansive picture window framing the leafy surroundings. A handsome custom wet bar adds an elegant touch for entertaining.

A first-floor bedroom and well-appointed full bath, featuring a striking onyx-topped vanity and an elegant tub/shower combination, provide valuable flexibility for guests, extended family or those seeking the option of one-level living. Upstairs, the second floor has been thoughtfully reimagined as a sumptuous primary suite. The generously proportioned bedroom features a tray ceiling and leads to an elegantly appointed bath with a large glass-enclosed shower and double-sink vanity. An extraordinary walk-in closet offers extensive custom cabinetry, hanging space, mirrored storage and a center island.

The second-floor landing has been transformed into a bright and highly functional home office, complete with skylights and an impressive array of built-in bookshelves and cabinetry. A laundry area with a utility sink is discreetly tucked behind doors nearby. A new whole-house generator provides additional comfort and peace of mind.

Distinctive and filled with personality, this exceptional Highfield residence combines elegant living spaces, outstanding storage and a remarkably versatile floor plan—all within the award-winning Tredyffrin/Easttown School District.
#PACT2133462

WAYNE

19 HIGHFIELD LANE

2 Beds

2 Baths

2,398 Sq.Ft.

$1,050,000

MLS#: PACT2133462

Welcome to 437 Maynard Drive, a gorgeous, newly renovated split level home in the award-winning Tredyffrin/Easttown School District. Thoughtfully designed across 3.5 levels, this charming Wayne home offers timeless character in an unbeatable location. The main level features hardwood flooring that extends throughout the home, an open living room with wood burning fireplace, a bright dining area with sliders to the rear deck, and an updated kitchen with white shaker cabinetry, quartz counters, peninsula seating, and stainless steel appliances. Upstairs, the second level offers three generously sized bedrooms- one with a private bathroom and two that share an updated hall bathroom. The third floor provides a private bedroom that's perfect for guests, a home office, or a playroom while the fourth level is dedicated to a spacious primary suite complete with a walk-in closet with built-in shelving system, an ensuite bath, and conveniently located laundry. The lower level expands the home's versatility with a large family room, mudroom with built-in cubbies and washer/dryer hookup, garage access, and a powder room. Enjoy the best of the Main Line with easy access to the Paoli train station, downtown Wayne and King of Prussia with their top-rated shopping and dining experiences, and close to many highly acclaimed private academies. Call today for more information; this home is not to be missed!
#PACT2131918

WAYNE

437 MAYNARD DRIVE

5 Beds

3 Baths

2,759 Sq.Ft.

$1,299,900

MLS#: PACT2131918

 - property

Send a message

Message successfully sent.

Your message

What is 3 + 4 ?

Reason for contacting?

I agree to receive email communication and understand I can unsubscribe at any time.

I agree to be contacted by Charis Realty Group via call, email, and text for real estate services. To opt out, you can reply 'stop' at any time or reply 'help' for assistance. You can also click the unsubscribe link in the emails. Message and data rates may apply. Message frequency may vary. Privacy Policy

Sign Out

Virtual Assistant

Would you like to take the next step with this property? We can help you schedule a showing or virtual tour, or send you more details.

Yes, I would like more information.

Thank You for Your Reply, One of Our Agents will contact you as soon as possible

No, maybe later.

Thank you, you can always contact me via email, phone number or through the contact form.

Realhub AI

Lucy - Your AI-Powered Realtor

Update Your Temporary Password

Personalize your search

Enter your email and we'll notify you immediately when new listings match what you're looking for.

or enter email address

Already have an account ? Login here

Continue your home search

I agree to receive communications and understand I can unsubscribe at any time.

I agree to be contacted by Charis Realty Group via call, email, and text for real estate services. To opt out, you can reply 'stop' at any time or reply 'help' for assistance. You can also click the unsubscribe link in the emails. Message and data rates may apply. Message frequency may vary. Privacy Policy

Already have an account ? Login here

We use cookies

We use cookies primarily for analytics to enhance your experience. By accepting, you agree to our use of these cookies. You can manage your preferences or learn more about our cookies policy.