


Property
Beds
4
Full Baths
2
1/2 Baths
1
Year Built
2006
Sq.Footage
2,710
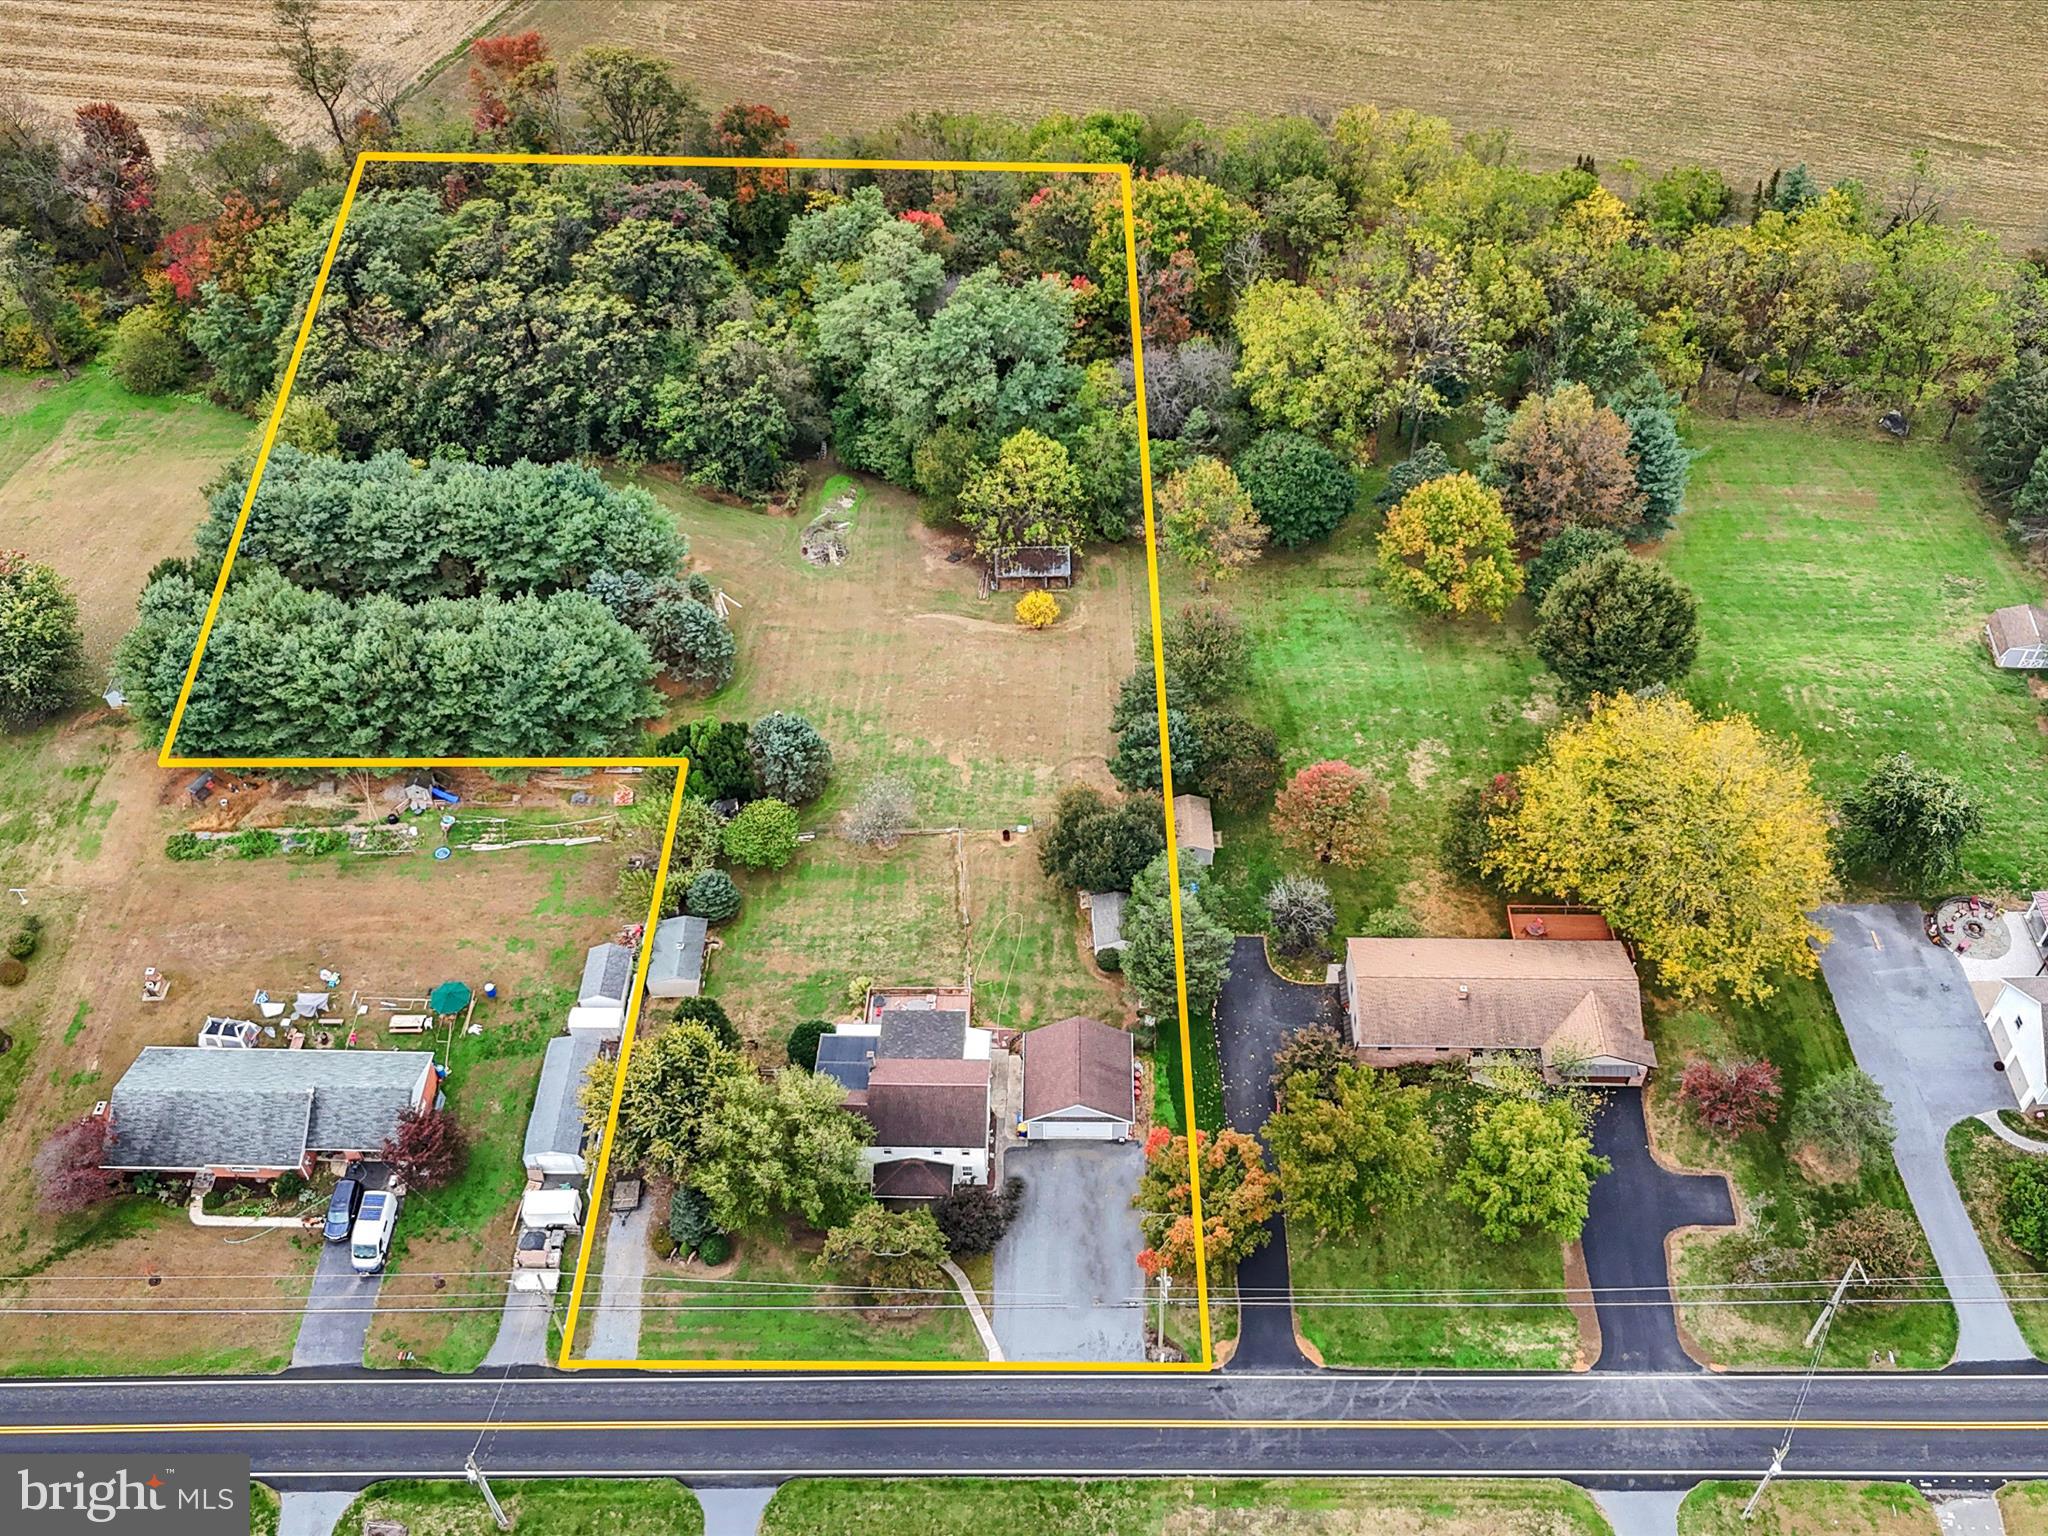
** OPEN HOUSE 11/15 - 1pm- 3pm Step inside this beautiful home with an inviting open foyer with soaring ceilings, setting the tone for this spacious 4-bedroom, 2.5-bath Colonial with about 2,710 square feet of finished living space. The entire first floor has been freshly painted and features high-quality luxury vinyl plank flooring throughout. A formal living room and a separate family room offer plenty of room to relax and gather, while the well-appointed kitchen flows into the dining area. From the kitchen or dining room, head out onto the huge rear deck. Enjoy your morning coffee or a summer cookout in the evening, all overlooking beautiful mature trees and a large backyard. Upstairs, you’ll find a spacious primary suite with a walk-in closet and a private bath with a soaking tub, along with three additional generously sized bedrooms. The finished lower level adds valuable flexibility as a recreation and play area, home office, home theater, or all three. You can buy with peace of mind, thanks to a newer roof, a natural gas water heater replaced in 2022, several windows replaced in 2022, and an HVAC system serviced in 2025. The home is located in the sought-after Sweetbriar Creek neighborhood in Penn Township, with no HOA fees. It’s within the Manheim Central School District and just minutes from Lititz, Lancaster, and major commuting routes. Schedule your showing today!
Open Houses
Open house times are shown in the property’s local time.
Features & Amenities
Interior
-
Total Bedrooms
4
-
Bathrooms
2
-
1/2 Bathrooms
1
-
Above Grade Finished Area
1900.0
-
Basement YN
YES
-
Cooling YN
YES
-
Cooling
Central Air, Electric
-
Fireplace YN
NO
-
Heating YN
YES
-
Heating
Natural Gas, Forced Air
-
Pet friendly
Yes
Exterior
-
Garage
Yes
-
Garage spaces
2
-
Construction Materials
Frame, Vinyl Siding
-
Other Exterior Features
Rain Gutters
-
Parking
Asphalt, Off Street, Garage, Driveway, Attached
-
Patio and Porch Features
Deck
-
Pool
No
-
Waterfront YN
NO
-
View
Trees/Woods, Garden
Area & Lot
-
Lot Size(acres)
0.2
-
Lot Size(square feet)
8,712
-
Property Type
Residential
-
Property Sub Type
Single Family Residence
-
Architectural Style
Colonial
Price
-
Sales Price
$489,900
-
Tax Amount
$5,285
-
Sq. Footage
2,710
-
Price/SqFt
$180
HOA
-
Association
No
Property Resources
-
Horse Property
NO
School District
-
Elementary School
DOE RUN
-
Middle School
N/A
-
High School
N/A
Property Features
-
New Construction
NO
-
Foundation Details
Concrete Perimeter
-
Senior Community YN
NO
-
Sewer
Public Sewer
-
Water Source
Public
Schedule a Showing
Showing scheduled successfully.
Mortgage calculator
Estimate your monthly mortgage payment, including the principal and interest, property taxes, and HOA. Adjust the values to generate a more accurate rate.
Your payment
Principal and Interest:
$
Property taxes:
$
HOA fees:
$
Total loan payment:
$
Total interest amount:
$
Location
County
LANCASTER
Elementary School
DOE RUN
Middle School
High School
Listing Courtesy of Saam Yousaf, Coldwell Banker Realty
RealHub Information is provided exclusively for consumers' personal, non-commercial use, and it may not be used for any purpose other than to identify prospective properties consumers may be interested in purchasing. All information deemed reliable but not guaranteed and should be independently verified. All properties are subject to prior sale, change or withdrawal. RealHub website owner shall not be responsible for any typographical errors, misinformation, misprints and shall be held totally harmless.

Salesperson, Realtor
Rachel Gardner
Call Rachel today to schedule a private showing.

* Listings on this website come from the FMLS IDX Compilation and may be held by brokerage firms other than the owner of this website. The listing brokerage is identified in any listing details. Information is deemed reliable but is not guaranteed. If you believe any FMLS listing contains material that infringes your copyrighted work please review our DMCA policy and learn how to submit a takedown request.© 2024 FMLS.
Related Properties

MANHEIM
102 FLINT DRIVE
3 Beds
2 Baths
2,021 Sq.Ft.
$418,300
MLS#: PALA2092710

MANHEIM
104 FLINT DRIVE
3 Beds
2 Baths
1,866 Sq.Ft.
$417,000
MLS#: PALA2092706
MANHEIM
1443 SHUMAKER ROAD
6 Beds
2 Baths
2,624 Sq.Ft.
$575,000
MLS#: PALA2091762

MANHEIM
214 LOGHES DRIVE
4 Beds
2 Baths
1,764 Sq.Ft.
$454,800
MLS#: PALA2094316

MANHEIM
812 FRUITVILLE PIKE
3 Beds
1 Baths
1,852 Sq.Ft.
$395,000
MLS#: PALA2096348

MANHEIM
6061 BAYBERRY AVENUE
3 Beds
2 Baths
1,680 Sq.Ft.
$419,000
MLS#: PALA2098168

MANHEIM
100 FLINT DRIVE
3 Beds
2 Baths
2,010 Sq.Ft.
$437,000
MLS#: PALA2092712

MANHEIM
106 FLINT DRIVE
3 Beds
2 Baths
1,953 Sq.Ft.
$403,700
MLS#: PALA2092698

MANHEIM
110 FLINT DRIVE
3 Beds
2 Baths
2,010 Sq.Ft.
$440,900
MLS#: PALA2092680

MANHEIM
108 FLINT DRIVE
4 Beds
2 Baths
2,021 Sq.Ft.
$418,500
MLS#: PALA2092686
