


Property
Beds
3
Full Baths
1
1/2 Baths
1
Year Built
1988
Sq.Footage
2,280
Welcome to 621 Coates Lane. This bright move in ready end unit townhouse in Heritage Manor has been thoughtfully updated throughout. This property has 2 reserved parking spaces conveniently located directly in front of the unit. Upon entering the front door, you are greeted by a large hall closet and a modern powder room. The entire first floor has luxury flooring giving it an open airy feeling. The foyer leads to the living room with a gas fireplace creating a cozy atmosphere on those cold winter nights. The living room has been opened up to the dining room and kitchen. The kitchen has been recently updated to include Quartz countertops and all new appliances making it a cook's dream. The large island provides additional storage and extra seating. This kitchen has an abundance of cabinets and large pantry closet. There is a sliding glass door that opens to a very large new deck making entertaining a breeze. Upstairs there are 3 nicely sized bedrooms and an updated hall bath. There is convenient access to the hall bathroom from the primary bedroom. The beautifully finished basement offers additional living space. Think of a home office, a den or both! There is also a large unfinished storage area with the washer and dryer. Additionally, the unit has been recently painted and new carpets have been installed in the bedrooms. This property has too many upgrades to mention. There is a complete list of upgrades included in the documents.
Features & Amenities
Interior
-
Total Bedrooms
3
-
Bathrooms
1
-
1/2 Bathrooms
1
-
Above Grade Finished Area
1680.0
-
Basement YN
YES
-
Cooling YN
YES
-
Cooling
Central Air, Electric
-
Fireplace YN
YES
-
Heating YN
YES
-
Heating
Natural Gas, Central
-
Pet friendly
N/A
Exterior
-
Garage
No
-
Construction Materials
Brick
-
Parking
Parking Lot
-
Pool
No
-
Waterfront YN
NO
Area & Lot
-
Lot Size(acres)
0.02
-
Lot Size(square feet)
800
-
Property Type
Residential
-
Property Sub Type
Townhouse
-
Architectural Style
Contemporary
Price
-
Sales Price
$400,000
-
Tax Amount
$4,127
-
Sq. Footage
2,280
-
Price/SqFt
$175
HOA
-
Association
YES
-
Association Fee
$157
-
Association Fee Frequency
Monthly
-
Association Fee Includes
N/A
School District
-
Elementary School
N/A
-
Middle School
N/A
-
High School
N/A
Property Features
-
New Construction
NO
-
Foundation Details
Concrete Perimeter
-
Senior Community YN
NO
-
Sewer
Public Sewer
-
Tax Lot
022
-
Water Source
Public
Schedule a Showing
Showing scheduled successfully.
Mortgage calculator
Estimate your monthly mortgage payment, including the principal and interest, property taxes, and HOA. Adjust the values to generate a more accurate rate.
Your payment
Principal and Interest:
$
Property taxes:
$
HOA fees:
$
Total loan payment:
$
Total interest amount:
$
Location
County
MONTGOMERY
Elementary School
Middle School
High School
Listing Courtesy of Christine A DiJulio , Engel & Volkers
RealHub Information is provided exclusively for consumers' personal, non-commercial use, and it may not be used for any purpose other than to identify prospective properties consumers may be interested in purchasing. All information deemed reliable but not guaranteed and should be independently verified. All properties are subject to prior sale, change or withdrawal. RealHub website owner shall not be responsible for any typographical errors, misinformation, misprints and shall be held totally harmless.

AGENT
Rachel Gardner
Call Rachel today to schedule a private showing.

* Listings on this website come from the FMLS IDX Compilation and may be held by brokerage firms other than the owner of this website. The listing brokerage is identified in any listing details. Information is deemed reliable but is not guaranteed. If you believe any FMLS listing contains material that infringes your copyrighted work please click here to review our DMCA policy and learn how to submit a takedown request.© 2024 FMLS.
Related Properties
KING OF PRUSSIA
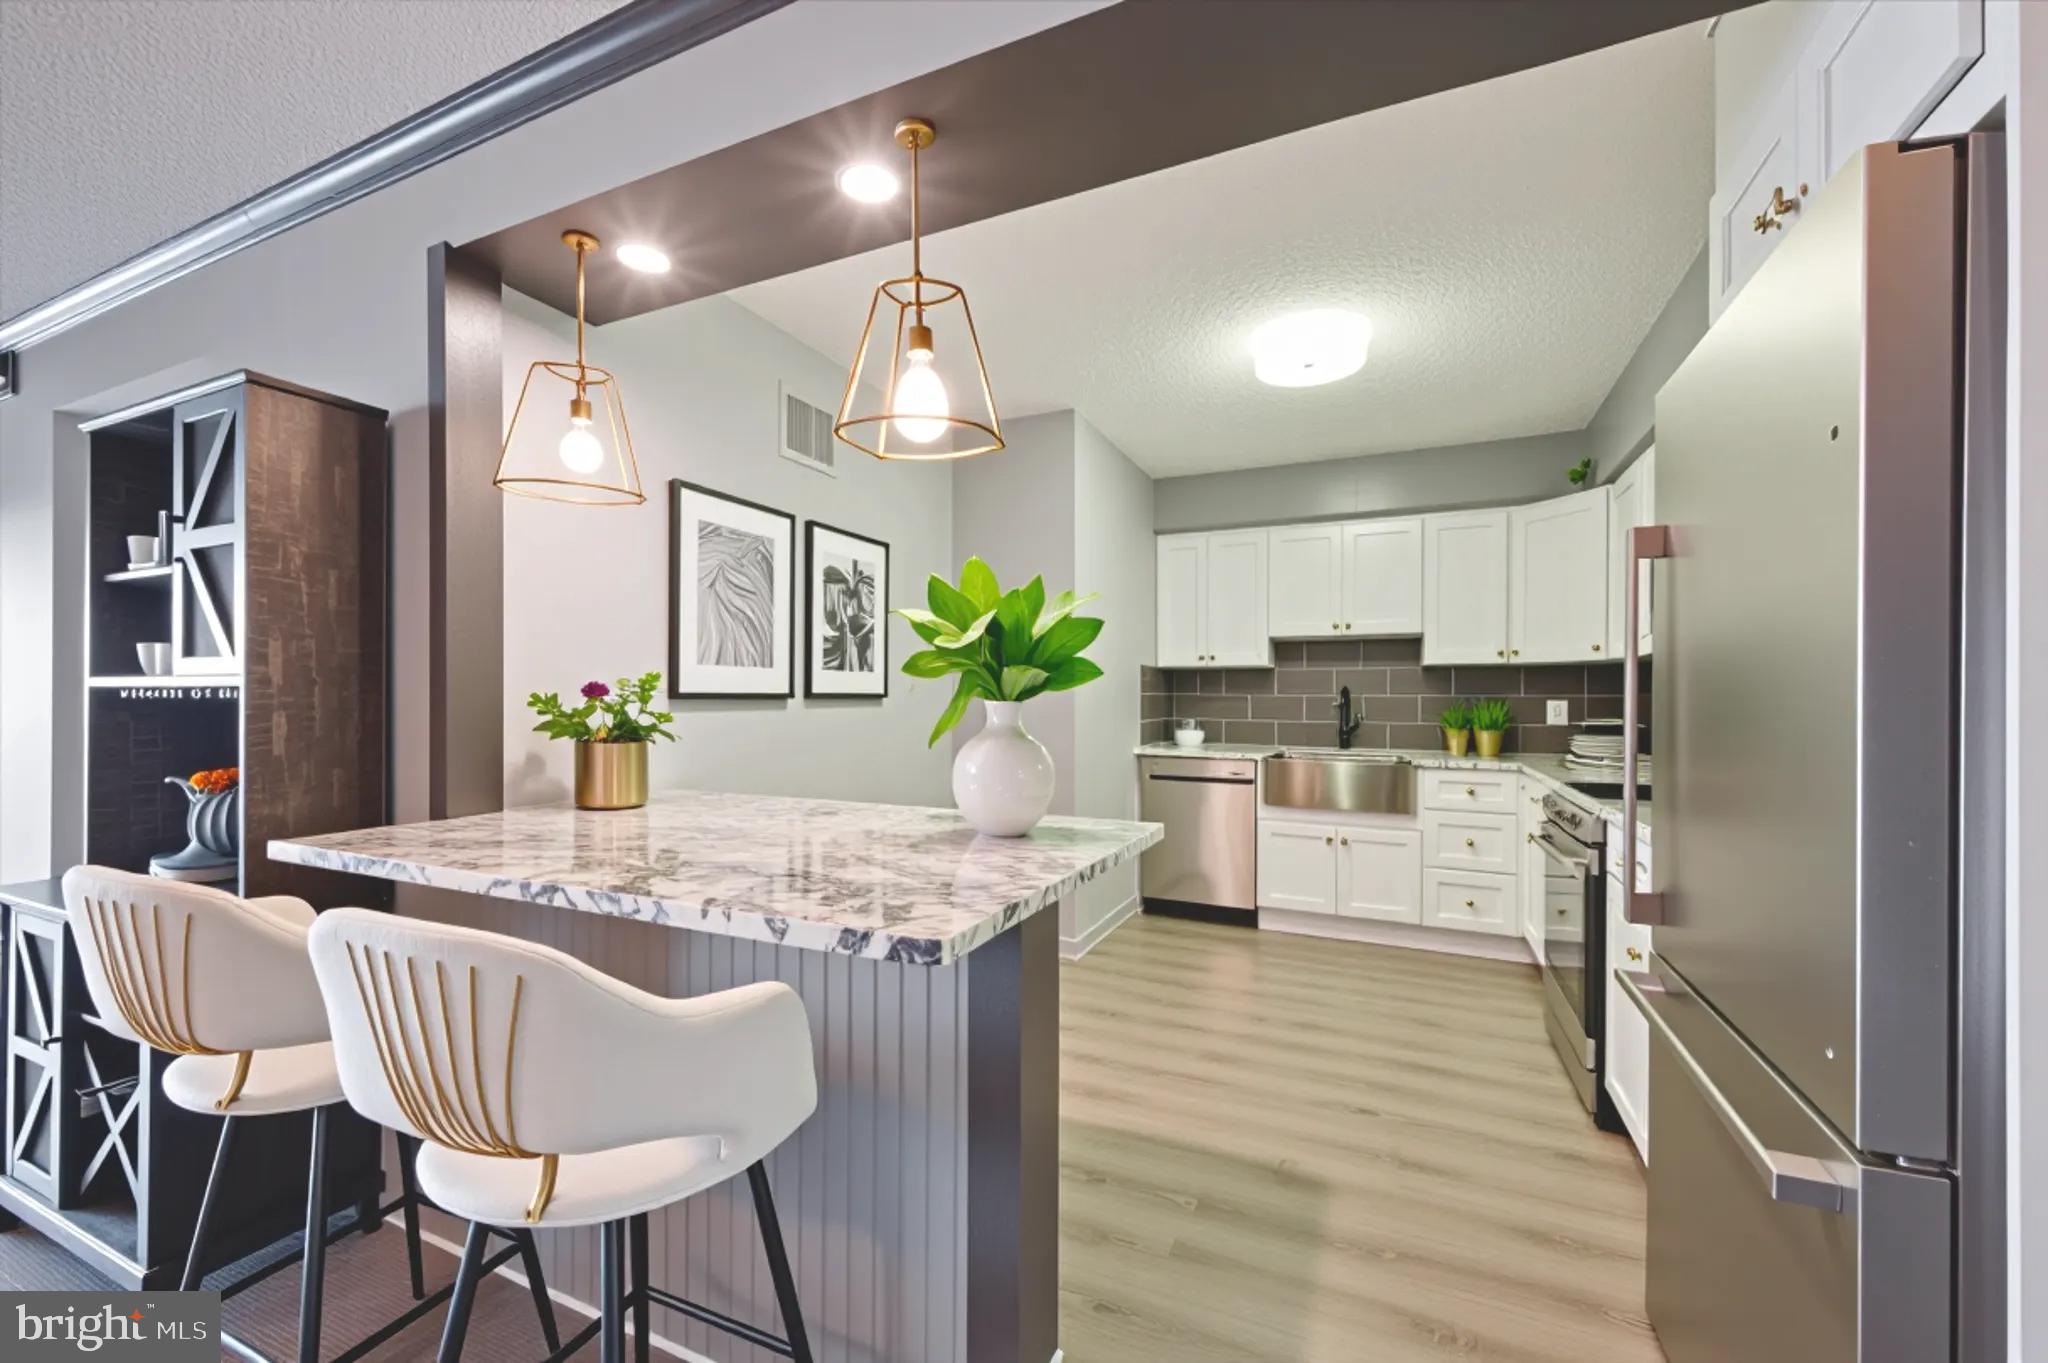
21438 VALLEY FORGE CIRCLE 1438
2 Beds
2 Baths
1,254 Sq.Ft.
$359,000
MLS#: PAMC2135826
KING OF PRUSSIA
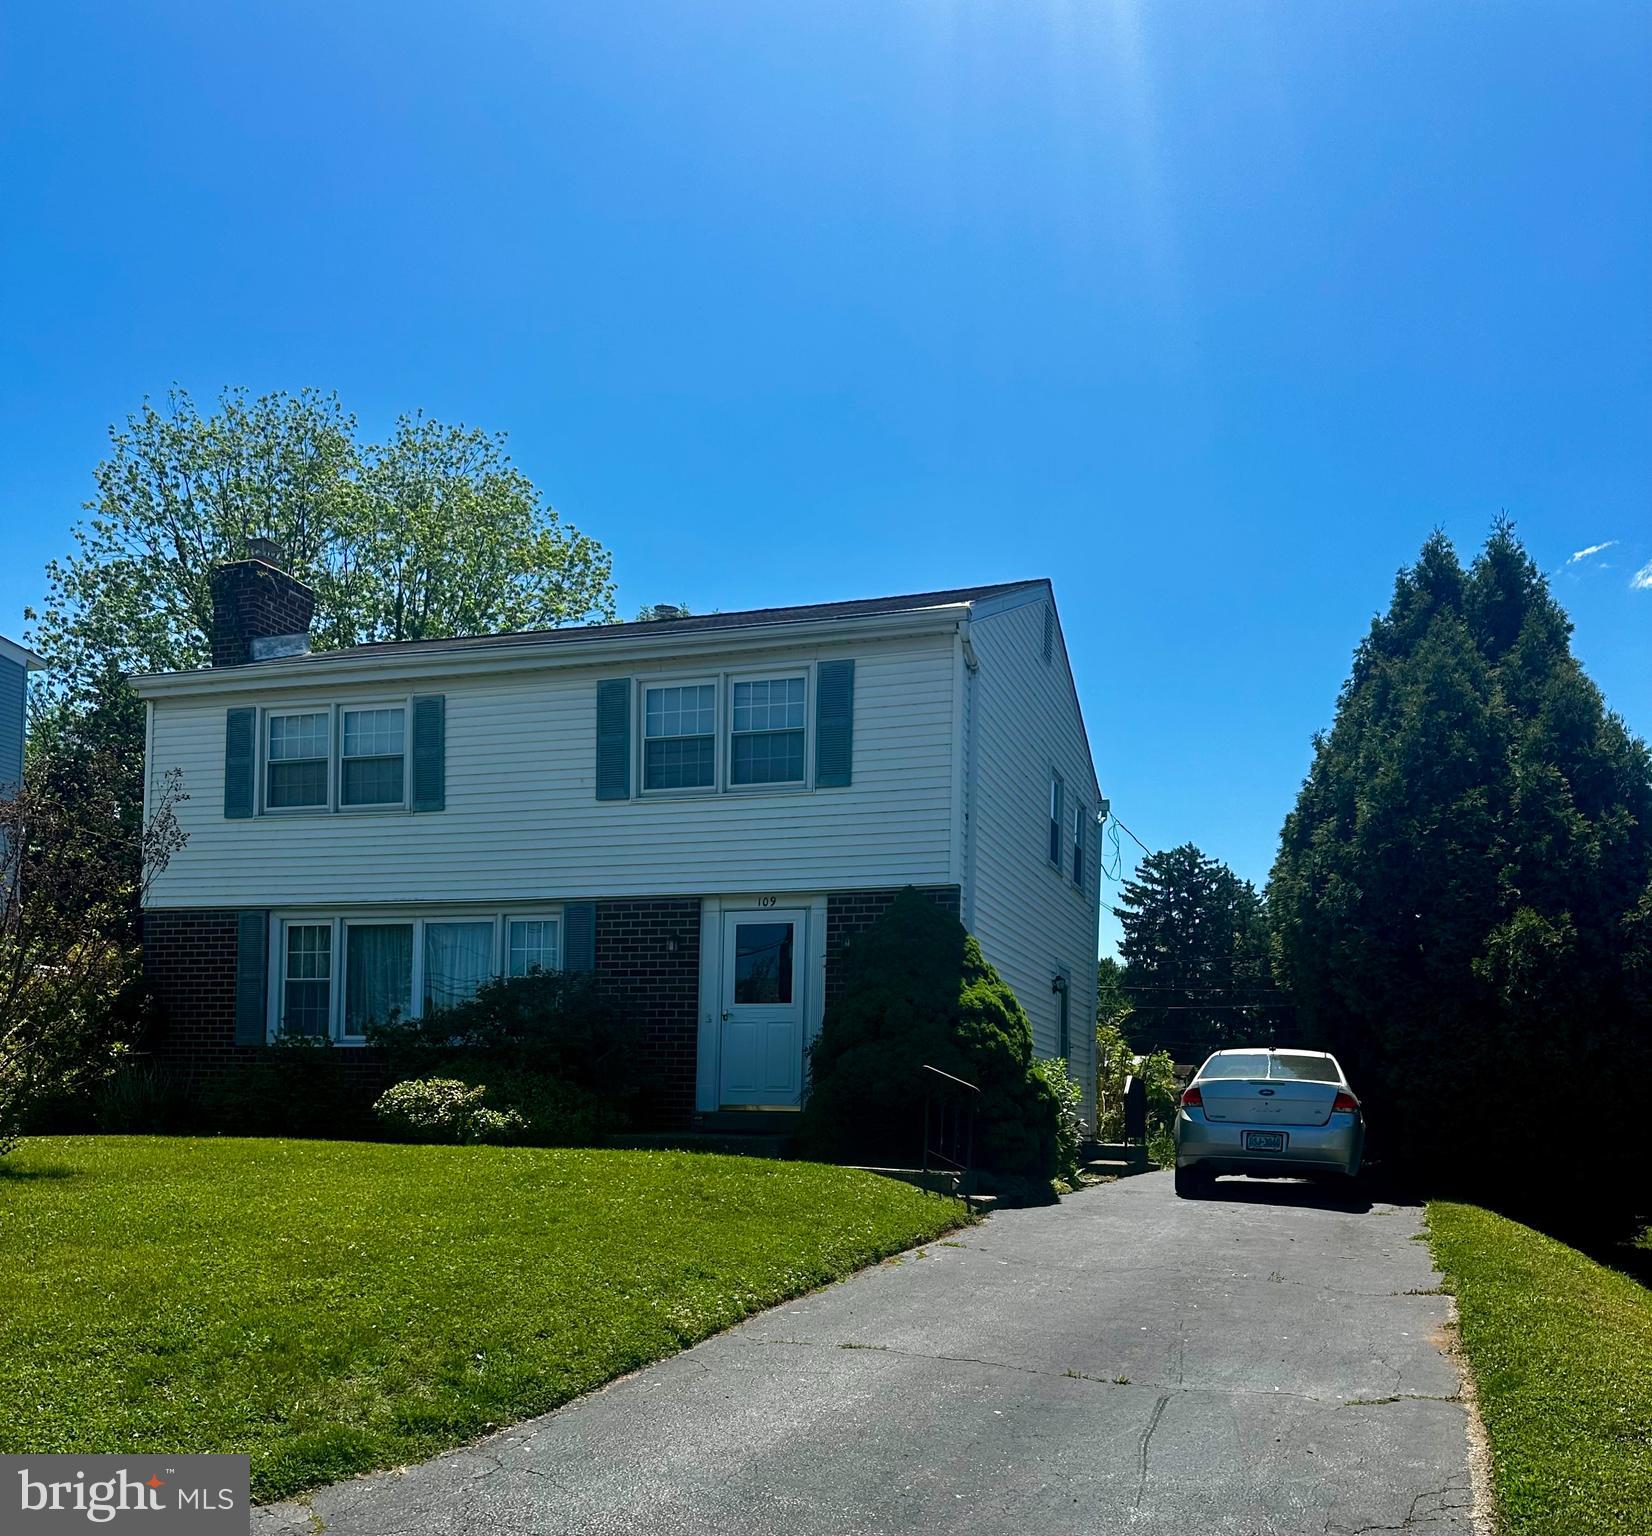
109 W BEIDLER ROAD
4 Beds
1 Baths
1,612 Sq.Ft.
$449,999
MLS#: PAMC2182318

KING OF PRUSSIA
575 S GODDARD BOULEVARD 514
1 Beds
1 Baths
905 Sq.Ft.
$455,000
MLS#: PAMC2188936
KING OF PRUSSIA
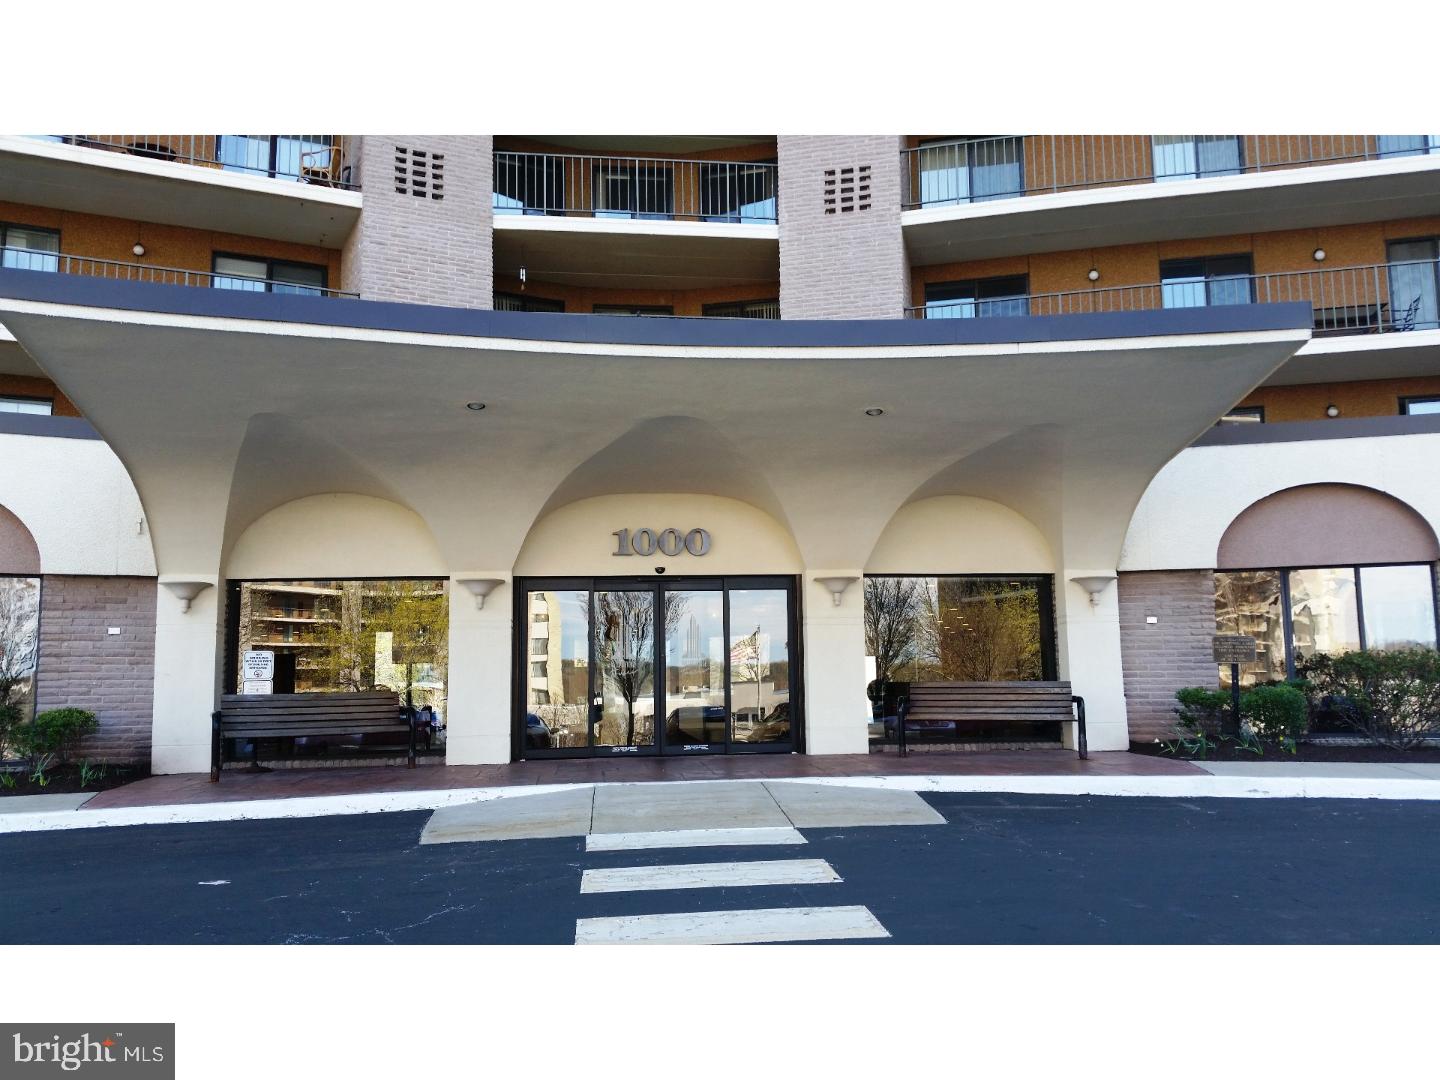
10313 VALLEY FORGE CIRCLE 313
2 Beds
2 Baths
1,170 Sq.Ft.
$379,900
MLS#: PAMC2178800
KING OF PRUSSIA
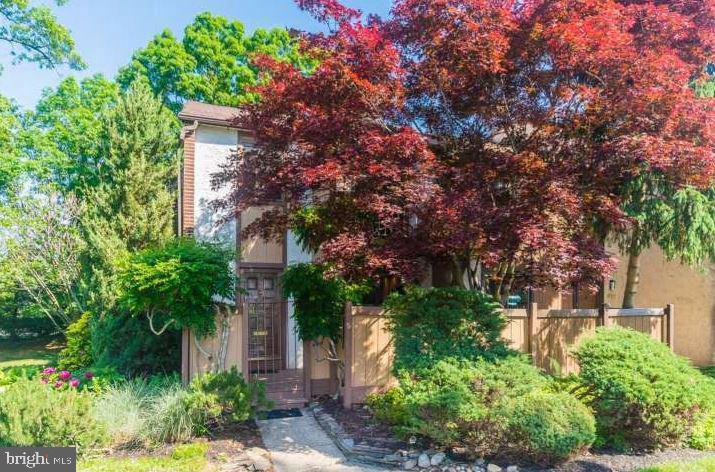
601 BISMARK WAY
3 Beds
2 Baths
1,560 Sq.Ft.
$399,990
MLS#: PAMC2181522

KING OF PRUSSIA
160 HILLVIEW ROAD
2 Beds
1 Baths
979 Sq.Ft.
$450,000
MLS#: PAMC2190408
.png)