
Colonial
6121 DEBORAH DRIVE
SPRING GROVE, PA 17362
MLS#: PAYK2114444
$369,000


Property
Beds
4
Full Baths
2
1/2 Baths
1
Year Built
2022
Sq.Footage
1,875
Welcome home to your Pahagaco Hills neighborhood - a warm and inviting community in Spring Grove Schools. You’ll experience the tranquility of suburban living while being just a short drive away from the local attractions of nearby cities. Local parks, shopping centers, schools and dining options are all within easy reach, ensuring that you have everything you need at your fingertips. This is the Deerfield floor plan built by DR Horton Homes, with 4 bedrooms, 2.5 baths and a large open rear yard with new vinyl privacy fence and 16x24 patio. Experience the high-quality features of new construction without the high prices. Ready to move into, this home offers an open and bright floor plan giving you the opportunity to decorate this home to your taste. The formal living room is open to the dining area and kitchen for easy entertaining. This kitchen features wood tone cabinets, granite counters, a spacious walk-in pantry and all appliances are included! The center island is spacious and offers an overhang for bar stools and plenty of space for meal prepping. Upstairs you will find 4 spacious bedrooms, a laundry room with utility closet, and 2 spacious bathrooms! The primary bedroom suite is expansive with a large walk-in closet and spacious full bath with a walk-in shower featuring ceramic tiled walls. Both bathrooms have double sinks and granite counters. All rooms throughout the home feature LED ceiling lights - a nice bonus in new construction homes. Don't wait to build your home when you could be in your Pahagaco Hills home by the holidays! Agents: Please read agent remarks.
Features & Amenities
Interior
-
Other Interior Features
Kitchen Island, Pantry, Walk-In Closet(s), Open Floorplan
-
Total Bedrooms
4
-
Bathrooms
2
-
1/2 Bathrooms
1
-
Above Grade Finished Area
1875.0
-
Basement YN
NO
-
Cooling YN
YES
-
Cooling
Central Air, Electric
-
Heating YN
YES
-
Heating
Natural Gas, Forced Air
-
Pet friendly
N/A
Exterior
-
Garage
Yes
-
Garage spaces
2
-
Construction Materials
Vinyl Siding
-
Other Exterior Features
Lighting
-
Parking
Oversized, Garage Door Opener, Concrete, Garage, Driveway, Inside Entrance, Attached
-
Patio and Porch Features
Patio, Porch
-
Pool
No
-
Waterfront YN
NO
-
View
Garden
Area & Lot
-
Lot Features
Cleared, Front Yard, Level, Back Yard
-
Lot Size(acres)
0.32
-
Lot Size(square feet)
14,109
-
Property Type
Residential
-
Property Sub Type
Single Family Residence
-
Architectural Style
Colonial
Price
-
Sales Price
$369,000
-
Tax Amount
$7,703
-
Sq. Footage
1,875
-
Price/SqFt
$196
HOA
-
Association
No
School District
-
Elementary School
N/A
-
Middle School
SPRING GROVE AREA INTRMD SCHOOL
-
High School
SPRING GROVE AREA
Property Features
-
New Construction
NO
-
Accessibility Features
Accessible Doors
-
Foundation Details
Slab
-
Senior Community YN
NO
-
Sewer
Public Sewer
-
Tax Lot
0045
-
Water Source
Public
Schedule a Showing
Showing scheduled successfully.
Mortgage calculator
Estimate your monthly mortgage payment, including the principal and interest, property taxes, and HOA. Adjust the values to generate a more accurate rate.
Your payment
Principal and Interest:
$
Property taxes:
$
HOA fees:
$
Total loan payment:
$
Total interest amount:
$
Location
County
YORK
Elementary School
Middle School
SPRING GROVE AREA INTRMD SCHOOL
High School
SPRING GROVE AREA
Listing Courtesy of Robert V Argento, Berkshire Hathaway HomeServices Homesale Realty
RealHub Information is provided exclusively for consumers' personal, non-commercial use, and it may not be used for any purpose other than to identify prospective properties consumers may be interested in purchasing. All information deemed reliable but not guaranteed and should be independently verified. All properties are subject to prior sale, change or withdrawal. RealHub website owner shall not be responsible for any typographical errors, misinformation, misprints and shall be held totally harmless.

Salesperson, Realtor
Rachel Gardner
Call Rachel today to schedule a private showing.

* Listings on this website come from the FMLS IDX Compilation and may be held by brokerage firms other than the owner of this website. The listing brokerage is identified in any listing details. Information is deemed reliable but is not guaranteed. If you believe any FMLS listing contains material that infringes your copyrighted work please review our DMCA policy and learn how to submit a takedown request.© 2024 FMLS.
Related Properties
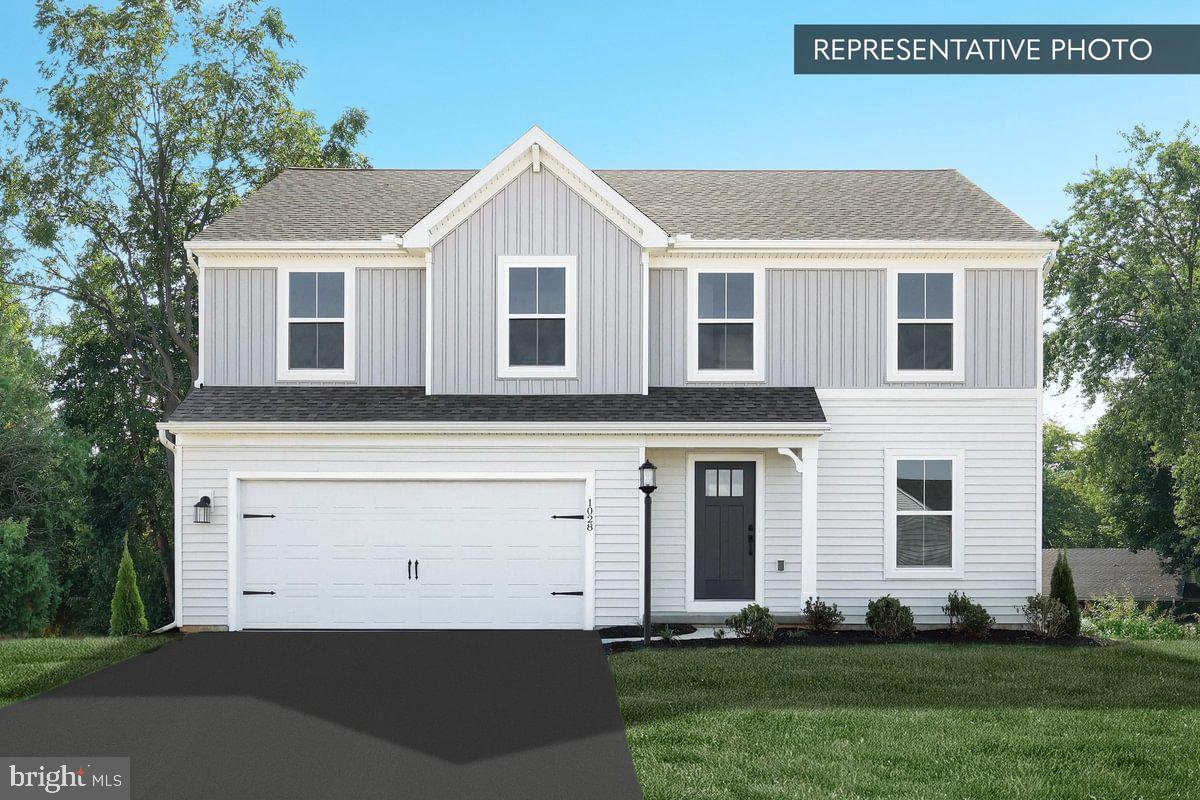
SPRING GROVE
BLACK CHERRY PLAN AT HILLS AT VALLEY VIEW
4 Beds
2 Baths
2,362 Sq.Ft.
$382,990
MLS#: PAYK2097084

SPRING GROVE
2389 MEETINGHOUSE ROAD
4 Beds
3 Baths
2,524 Sq.Ft.
$414,900
MLS#: PAYK2112758
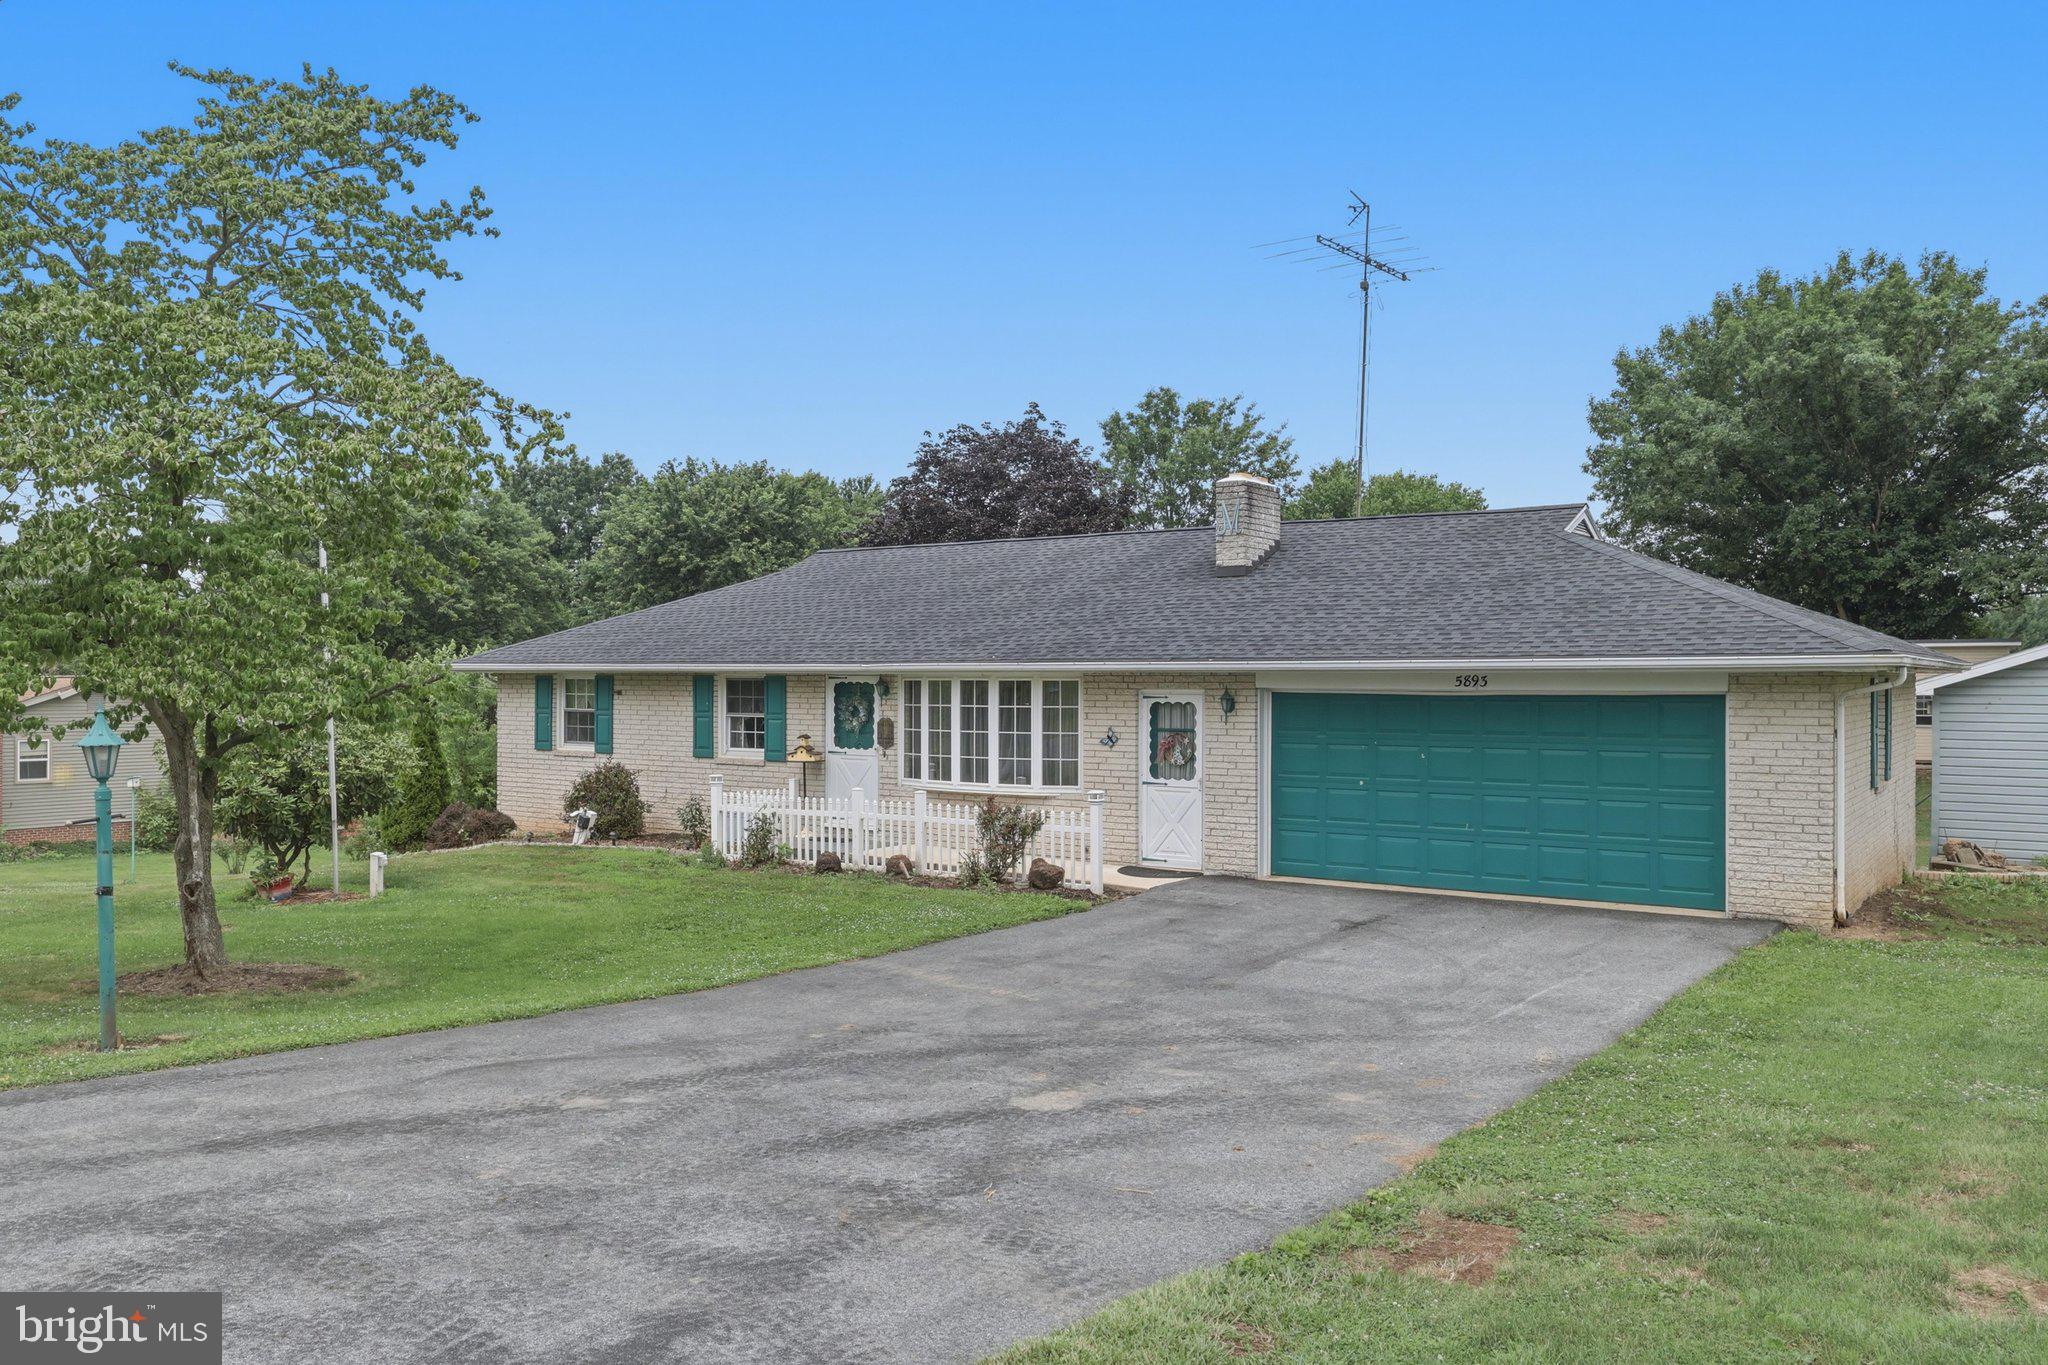
SPRING GROVE
5893 AMBAU ROAD
3 Beds
2 Baths
1,120 Sq.Ft.
$319,900
MLS#: PAYK2107318
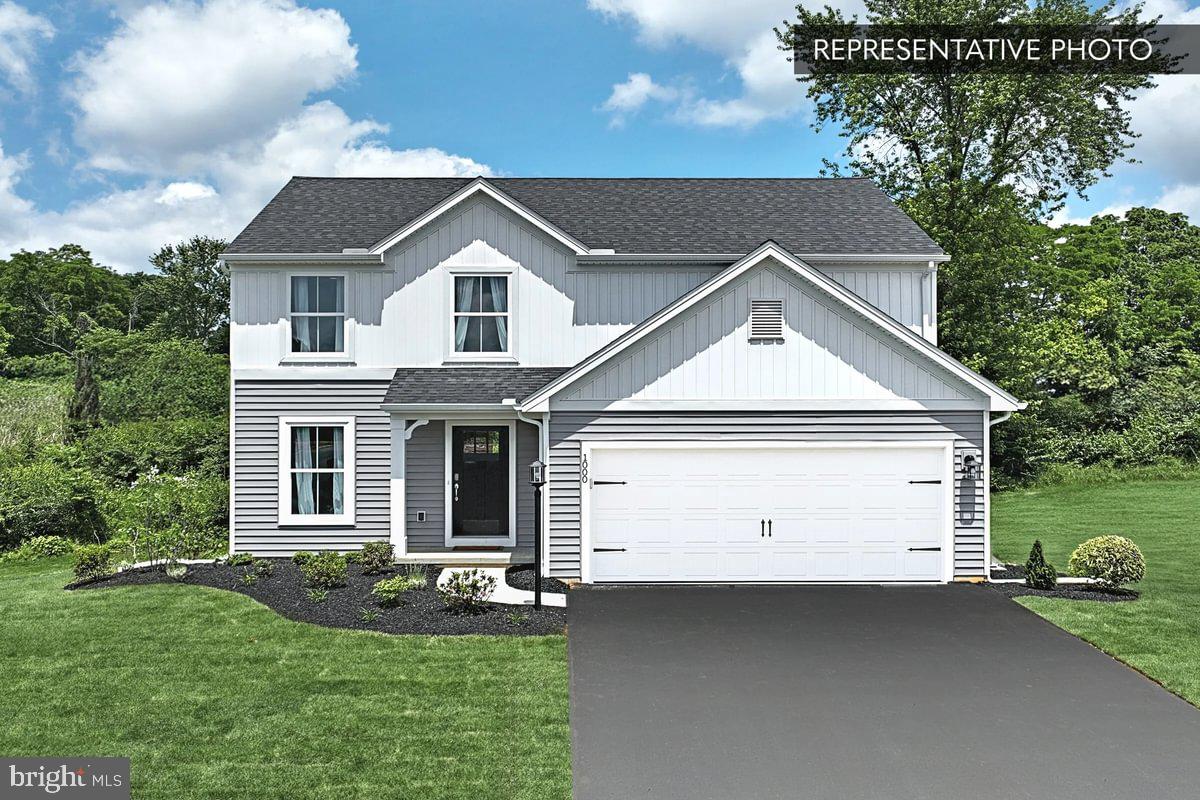
SPRING GROVE
SWEET BIRCH PLAN AT HILLS AT VALLEY VIEW
4 Beds
2 Baths
1,928 Sq.Ft.
$362,990
MLS#: PAYK2097110
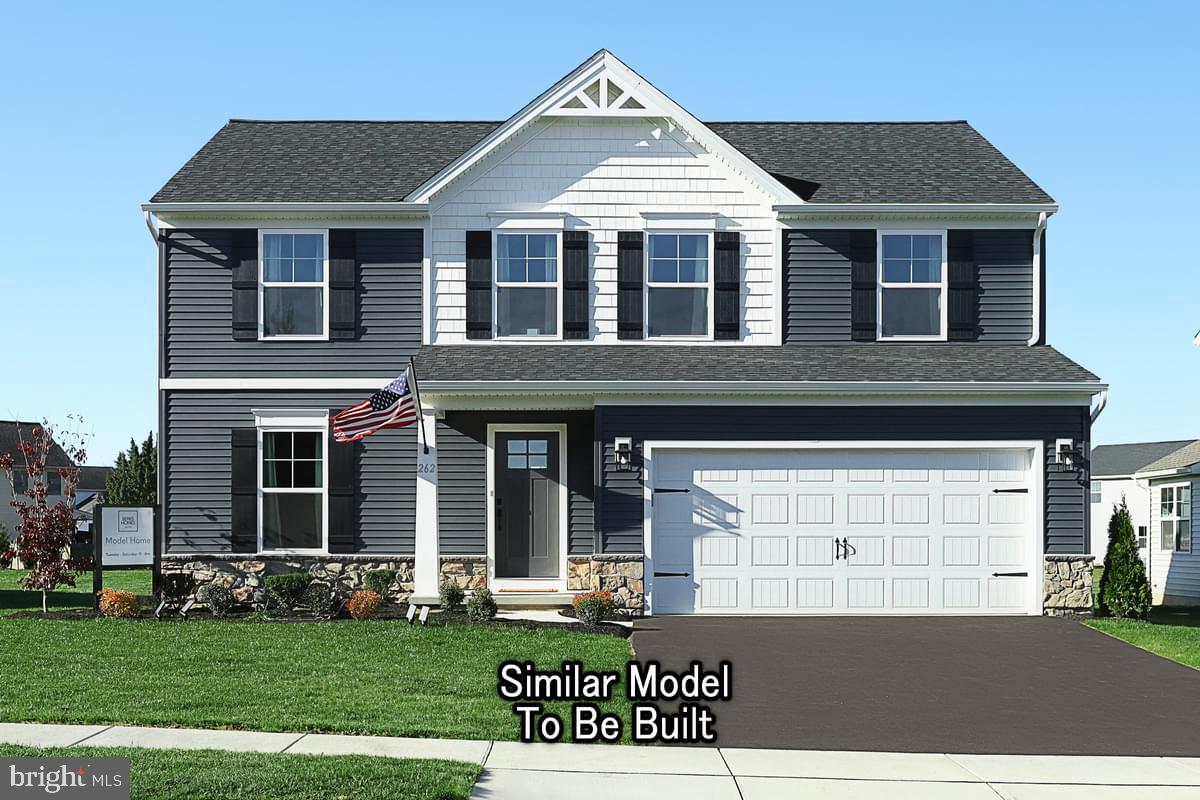
SPRING GROVE
WHITE OAK PLAN AT HILLS AT VALLEY VIEW
3 Beds
2 Baths
2,113 Sq.Ft.
$368,990
MLS#: PAYK2097112
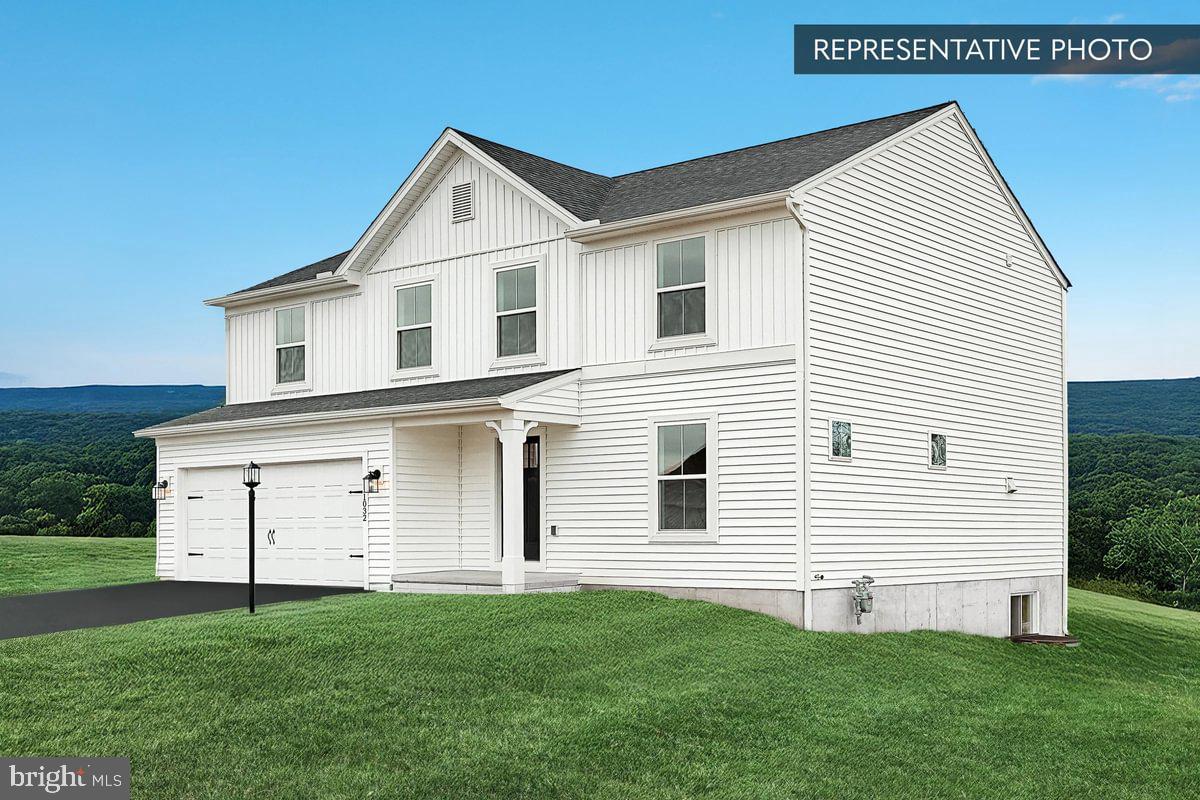
SPRING GROVE
PIN OAK 5BR PLAN AT HILLS AT VALLEY VIEW
5 Beds
3 Baths
2,089 Sq.Ft.
$377,990
MLS#: PAYK2097100
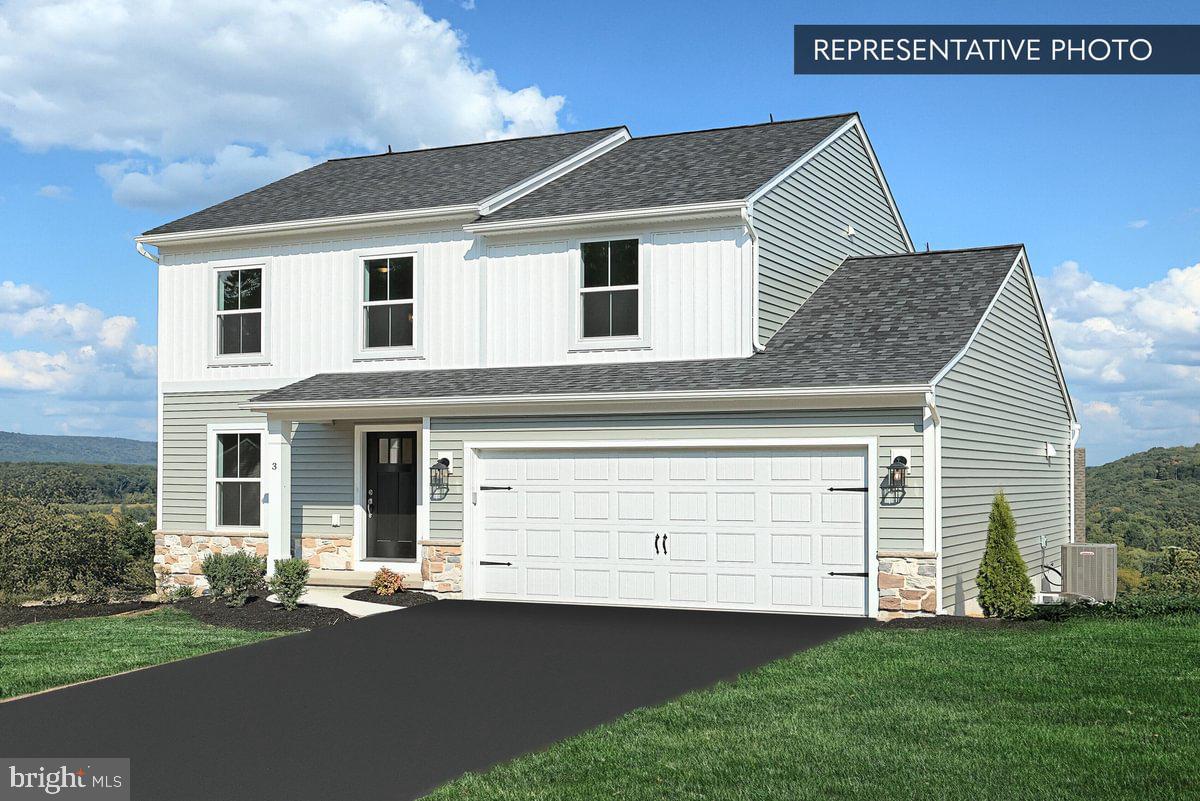
SPRING GROVE
SASSAFRAS PLAN AT HILLS AT VALLEY VIEW
3 Beds
2 Baths
1,724 Sq.Ft.
$351,990
MLS#: PAYK2097106
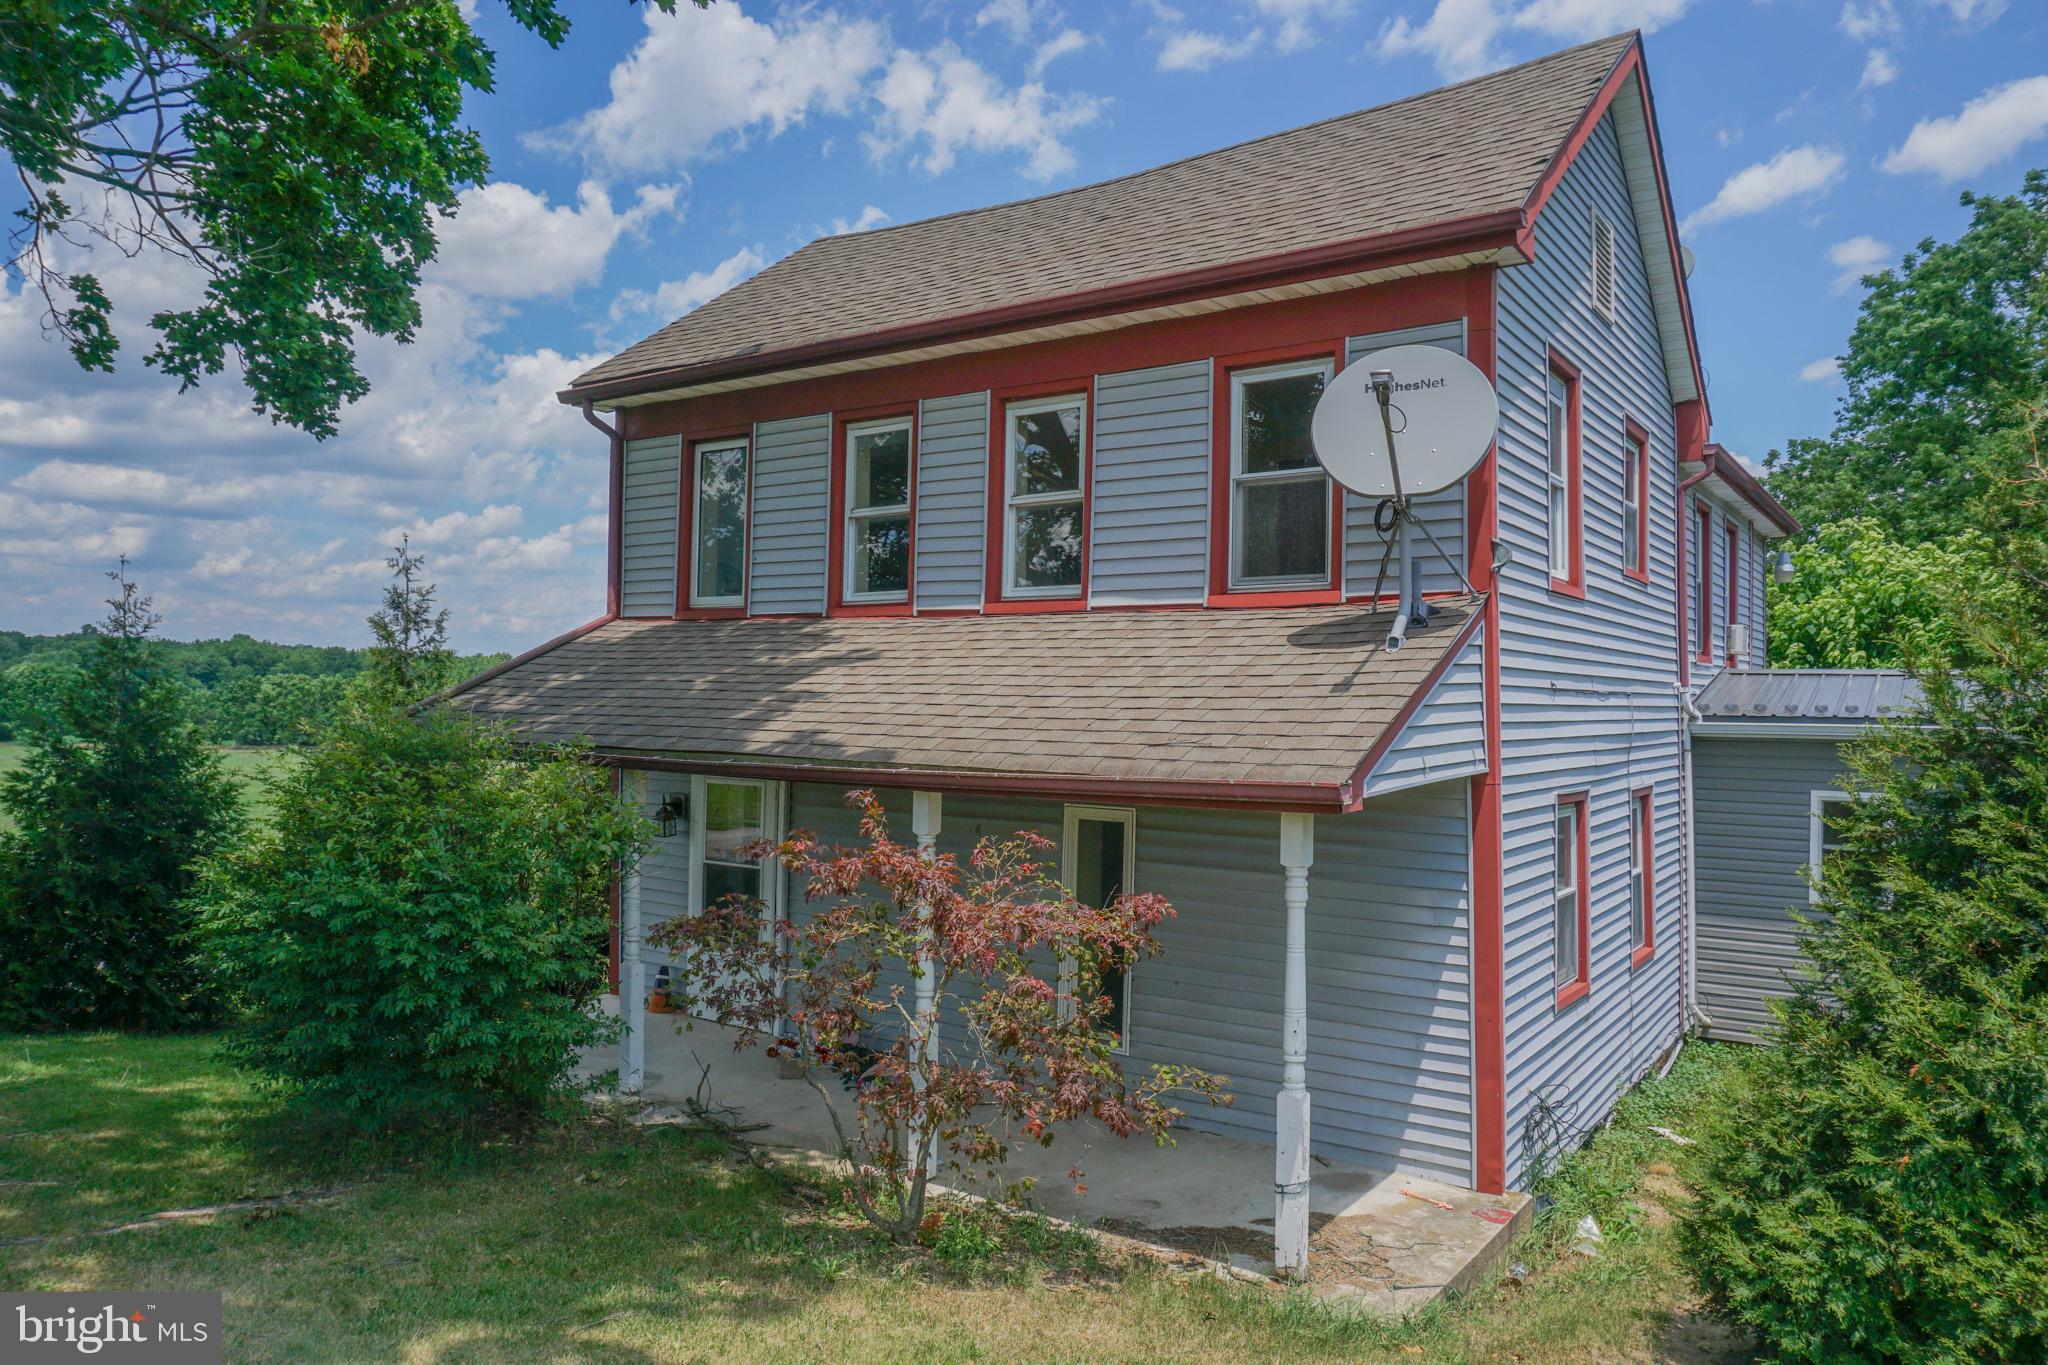
SPRING GROVE
1303 SUNNYSIDE ROAD
5 Beds
2 Baths
1,994 Sq.Ft.
$299,900
MLS#: PAYK2104772

SPRING GROVE
5066 HILLCLIMB ROAD
4 Beds
2 Baths
1,988 Sq.Ft.
$389,900
MLS#: PAYK2111178
