Features & Amenities

Interior

  • Other Interior Features

    Ceiling Fan(s)

  • Total Bedrooms

    3

  • Bathrooms

    2

  • Above Grade Finished Area

    1332.0

  • Basement YN

    YES

  • Cooling YN

    YES

  • Cooling

    Central Air, Ceiling Fan(s), Electric

  • Fireplace YN

    NO

  • Heating YN

    YES

  • Heating

    Natural Gas, Forced Air

  • Main Level Bedrooms

    1

  • Pet friendly

    Dogs OK, Yes

Exterior

  • Garage

    No

  • Construction Materials

    Frame, Vinyl Siding

  • Parking

    Parking Lot

  • Patio and Porch Features

    Deck

  • Pool

    No

  • Waterfront YN

    NO

Area & Lot

  • Property Type

    Residential

  • Property Sub Type

    Townhouse

  • Architectural Style

    Traditional

Price

  • Sales Price

    $284,900

  • Tax Amount

    $3,230

  • Zoning

    Residential R-3

  • Sq. Footage

    1,332

  • Price/SqFt

    $213

HOA

  • Association

    No

School District

  • Elementary School

    NEFF

  • Middle School

    MANHEIM TOWNSHIP

  • High School

    MANHEIM TOWNSHIP

Property Features

  • New Construction

    NO

  • Foundation Details

    Block

  • Senior Community YN

    NO

  • Sewer

    Public Sewer

  • Water Source

    Public

Schedule a Showing

Showing scheduled successfully.

<
>
IN PERSON
VIA CHAT

What is 3 + 4 ?


Mortgage calculator

Estimate your monthly mortgage payment, including the principal and interest, property taxes, and HOA. Adjust the values to generate a more accurate rate.

Your payment

Principal and Interest:

$

Property taxes:

$

HOA fees:

$

Total loan payment:

$

Total interest amount:

$

Location

County

LANCASTER

Elementary School

NEFF

Middle School

MANHEIM TOWNSHIP

High School

MANHEIM TOWNSHIP

Listing Courtesy of Kimberly Mannon, Realty ONE Group Unlimited

RealHub Information is provided exclusively for consumers' personal, non-commercial use, and it may not be used for any purpose other than to identify prospective properties consumers may be interested in purchasing. All information deemed reliable but not guaranteed and should be independently verified. All properties are subject to prior sale, change or withdrawal. RealHub website owner shall not be responsible for any typographical errors, misinformation, misprints and shall be held totally harmless.

Agent Rachel Gardner

Salesperson, Realtor

Rachel Gardner

Call Rachel today to schedule a private showing.


* Listings on this website come from the FMLS IDX Compilation and may be held by brokerage firms other than the owner of this website. The listing brokerage is identified in any listing details. Information is deemed reliable but is not guaranteed. If you believe any FMLS listing contains material that infringes your copyrighted work please review our DMCA policy and learn how to submit a takedown request.© 2024 FMLS.
Offer has been received.  Sellers set an offer deadline for 2:00 on Saturday, April 18, 2025.  Beautifully well maintained end unit townhome.  This home features granite countertops, gas stove with a breakfast bar and eat in dining area.  A deck conveniently located off of the eating area.  The primary suite with full bath is also on the main floor with a vaulted ceiling.  2 bedrooms and another full bath on the upper level.  The unfinished lower level has great potential for storage, working out or bring your own ideas for a transformation.   Appliances stay along with the newly purchased replacement blinds for the living room.   New in 2022 Roof, Washer & Dryer and Hot Water Heater and 2024 new Garbage Disposal.  This home is close and convenient to all major roads, schools, and shopping and will not last!  It is extremely clean so schedule your showing today.

610 COBBLESTONE LANE

Message successfully sent.

What would you like to know?

What is 3 + 4 ?

I agree to receive email communication and understand I can unsubscribe at any time.

I agree to be contacted by Charis Realty Group - Christine Issler, Broker via call, email, and text for real estate services. To opt out, you can reply 'stop' at any time or reply 'help' for assistance. You can also click the unsubscribe link in the emails. Message and data rates may apply. Message frequency may vary. Privacy Policy

Related Properties

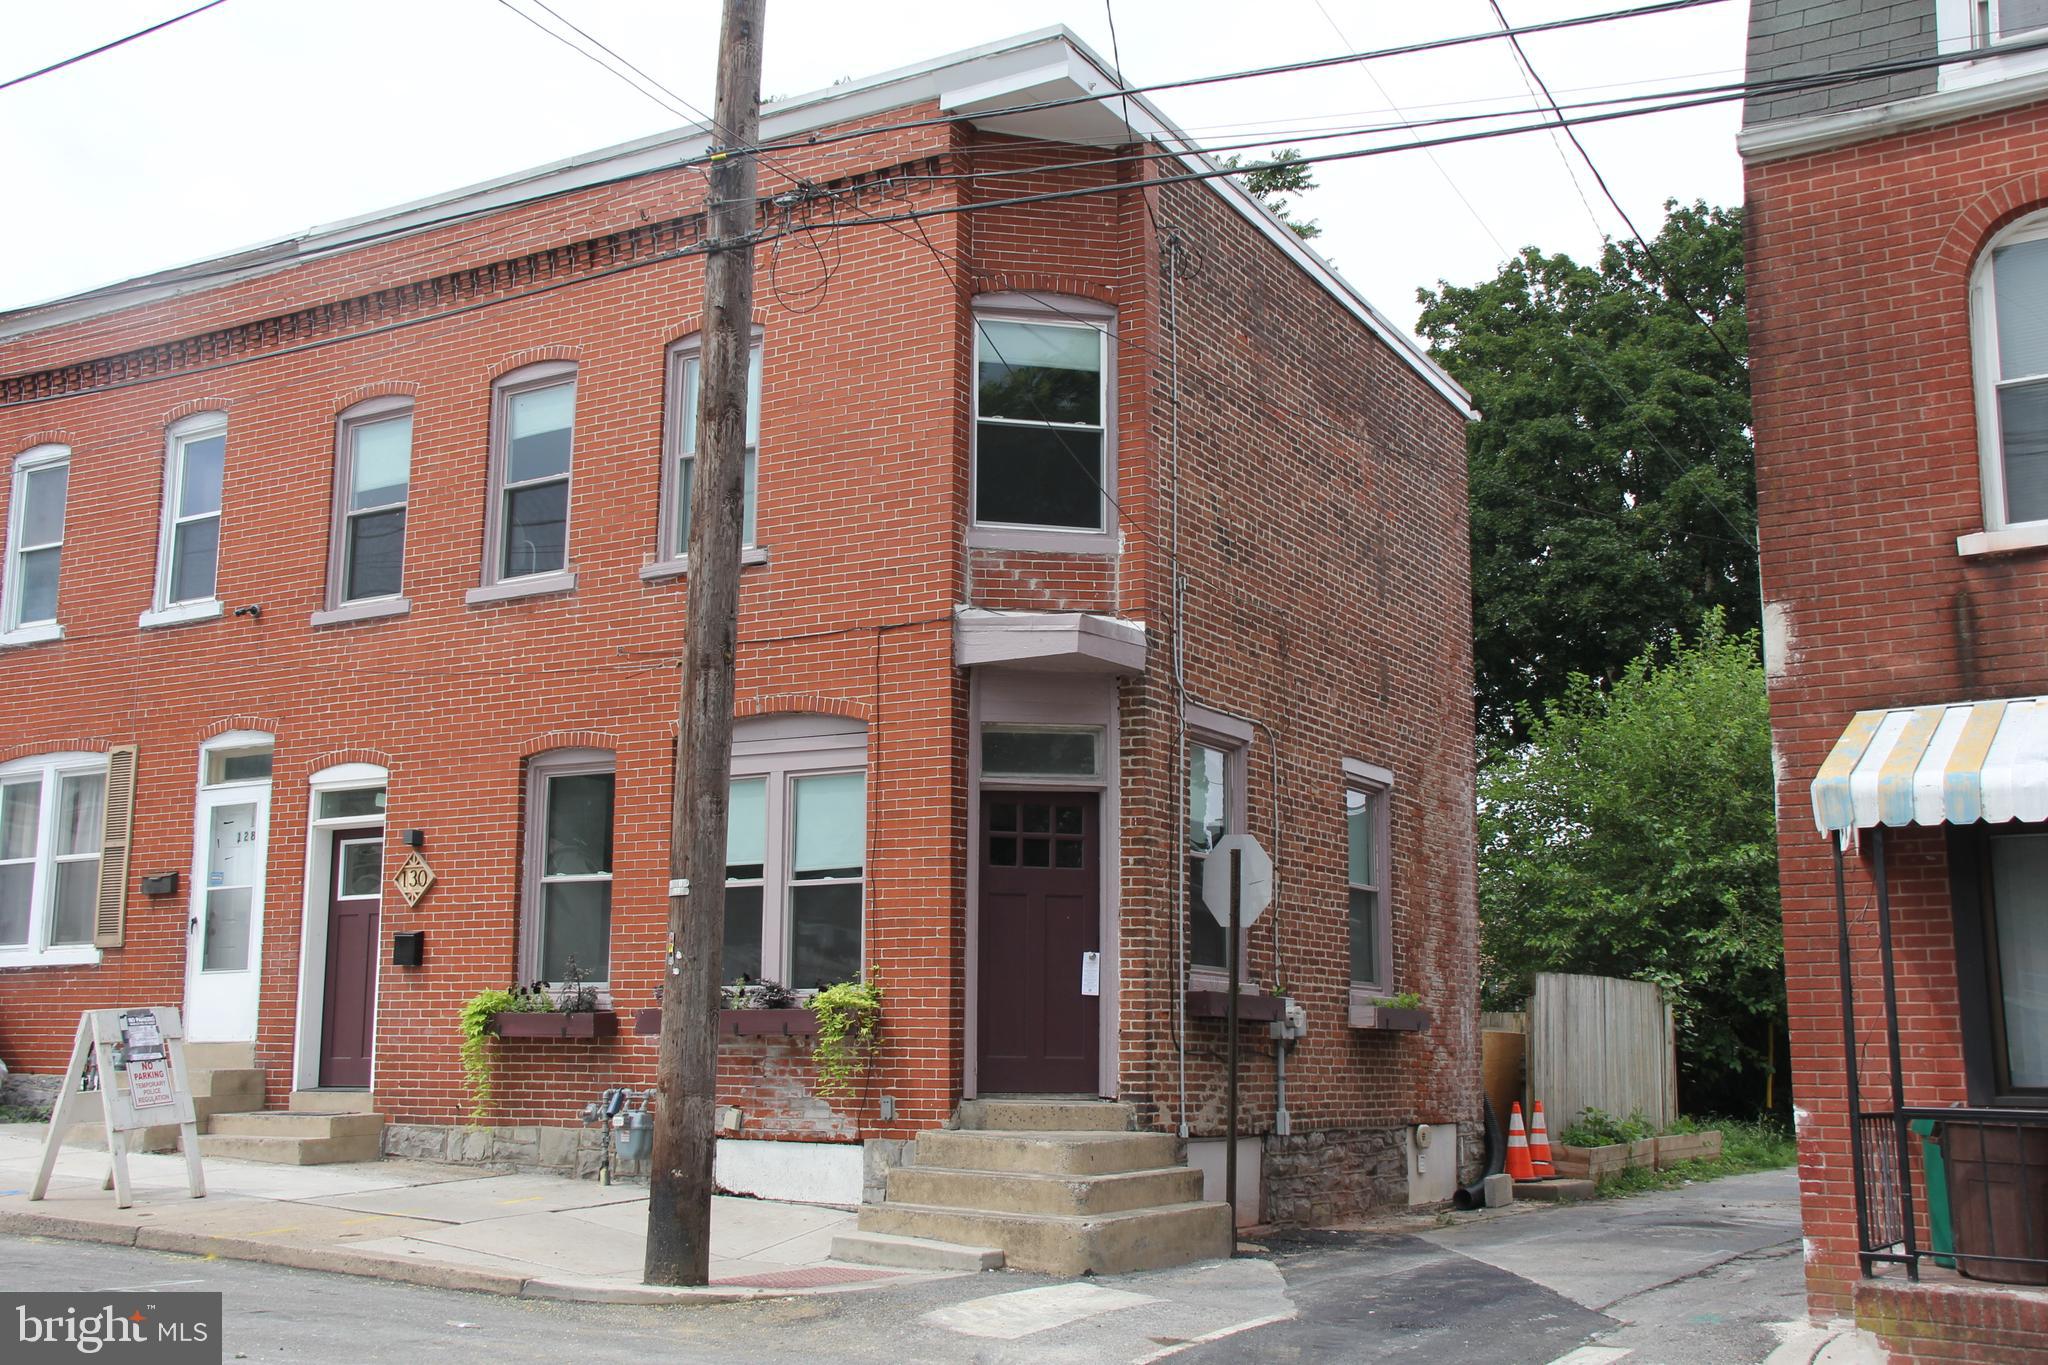
Don't miss this charming corner property with three bedroom and one bath. Totally renovated in 2024 with new Roof, Kitchen, Water Heater, Gas Furnace,  Air Conditioner,  Replacement Windows,  Bath,  Flooring etc. New Sewer Line installed July 2026. Walk into beautiful engineered hard wood floors that lead to the spacious and bright kitchen featuring Butcherblock Counter Tops and new Cabinets. Original hard wood floors on second floor. Extra Storage Closets and Shelving included. Enjoy your own private outdoor space. This home is ready for new homeowners and could be yours today! Come and experience this prime Lancaster City location, neighborhood, and amenities that are offered.
#PALA2092200

LANCASTER

130 N FRANKLIN STREET 132

3 Beds

1 Baths

1,621 Sq.Ft.

$255,000

MLS#: PALA2092200

Classic Lancaster City character with flexibility for primary residence or investment property. The property is currently tenant-occupied on a month to month lease for $1,695/month. Tenants would like to stay, but understand a buyer may end their lease with 28 days notice. Located in the Cabbage Hill neighborhood, this home offers approximately 1,910 SF with four bedrooms, full bathroom and powder room. Both bathrooms remodeled in June 2022. Inside, tall windows and an open living and dining area create a bright, comfortable first floor. The updated kitchen features white cabinetry, recessed lighting, and an exposed brick accent wall that adds warmth and character. First-floor laundry is conveniently located between the kitchen and rear mudroom. The upper floors offer generously sized bedrooms, while the finished third floor provides flexible space for an additional bedroom, home office, studio, or recreation area. The unfinished basement provides additional storage. Outside, enjoy a fenced yard and side patio with space for outdoor dining or relaxing, along with a small storage shed. Additional highlights include a distinctive arched front entry, decorative cornice, and front section of property new shingle roof installed in 2022. The home has gas hot water radiator heat and electric baseboard heat. Gas hot water. Showings may begin Monday September 21st.
#PALA2095600

LANCASTER

445 ST JOSEPH STREET

4 Beds

1 Baths

1,910 Sq.Ft.

$230,000

MLS#: PALA2095600

Rare Two-Garage Condo with Bonus Loft! Discover easy-breezy condo living with features that truly set this home apart. This 2-bedroom, 2-full-bath condo offers a versatile bonus loft, perfect for a home office, reading nook, guest space, or additional living area—and the highly sought-after convenience of TWO private garages, providing exceptional parking and storage space.

Inside, enjoy a comfortable layout designed for low-maintenance living, while outside the community offers amenities that make everyday life feel like a getaway, including indoor and outdoor pools and a clubhouse. Conveniently located near Route 30, you’ll have easy access to shopping, dining, entertainment, and commuting routes.

With two garages, a bonus loft, two full baths, and resort-style amenities, this is more than just a condo—it’s a rare opportunity to enjoy comfort, convenience, and plenty of extras without the upkeep of a traditional home.
#PALA2096306

LANCASTER

96 BLACK OAK DRIVE

2 Beds

2 Baths

1,361 Sq.Ft.

$300,000

MLS#: PALA2096306

Welcome to easy living in the gated community of River Bend Park! This well-maintained townhouse offers an open and spacious floor plan with beautiful hardwood floors, plenty of natural light, and a comfortable layout designed for everyday living. The first floor features a large living and dining area, with a cozy gas fireplace anchoring the living room, plus a kitchen with updated appliances and a bright sunroom just off the dining area. A convenient half bath, laundry area, and access to the deck complete the main level.

Upstairs, you’ll find a spacious primary suite with a walk-in closet and private full bathroom, along with a second private bedroom and an additional full hallway bath. The open loft overlooks the floor below and offers flexible space for a home office, sitting area, or the potential to convert into a third bedroom.

The partially finished basement provides even more usable living space, plenty of storage, and direct access to a private patio. Major updates include a new roof, newer HVAC system, and windows that are approximately five years old.

The HOA takes care of lawn maintenance, snow removal, exterior building maintenance, water, and trash, allowing you to spend less time on upkeep and more time enjoying your home. Located in a desirable community with a convenient location and several nearby visitor parking spots, this one offers the low-maintenance lifestyle you’ve been looking for. Just move in and enjoy!

Please check out the virtual tour by clicking the camera at the top of the screen.
#PALA2095038

LANCASTER

24 RIVER BEND PARK

2 Beds

2 Baths

2,200 Sq.Ft.

$339,900

MLS#: PALA2095038

Nicely updated spacious 4 bedroom, 2 1/2 bathroom home across from Lancaster General Hospital. Featuring a lovely 1st floor full bath and large, open, updated kitchen and formal dining room. 4 well apportioned bedrooms and a fully finished basement with half bath make this an attractive home for any size family. The home has central A/C and a new gas furnace and 200 amp electric panel. The rear outdoor area of the home sports a gazebo/cabana and deck for relaxing or entertaining. Front street parking is permitted to residents and an adjacent rear parking lot is available for rental parking spaces at $60 per space. Don't miss this great home in a prime northeast Lancaster City location!
#PALA2093060

LANCASTER

128 E JAMES STREET

4 Beds

2 Baths

2,321 Sq.Ft.

$320,000

MLS#: PALA2093060
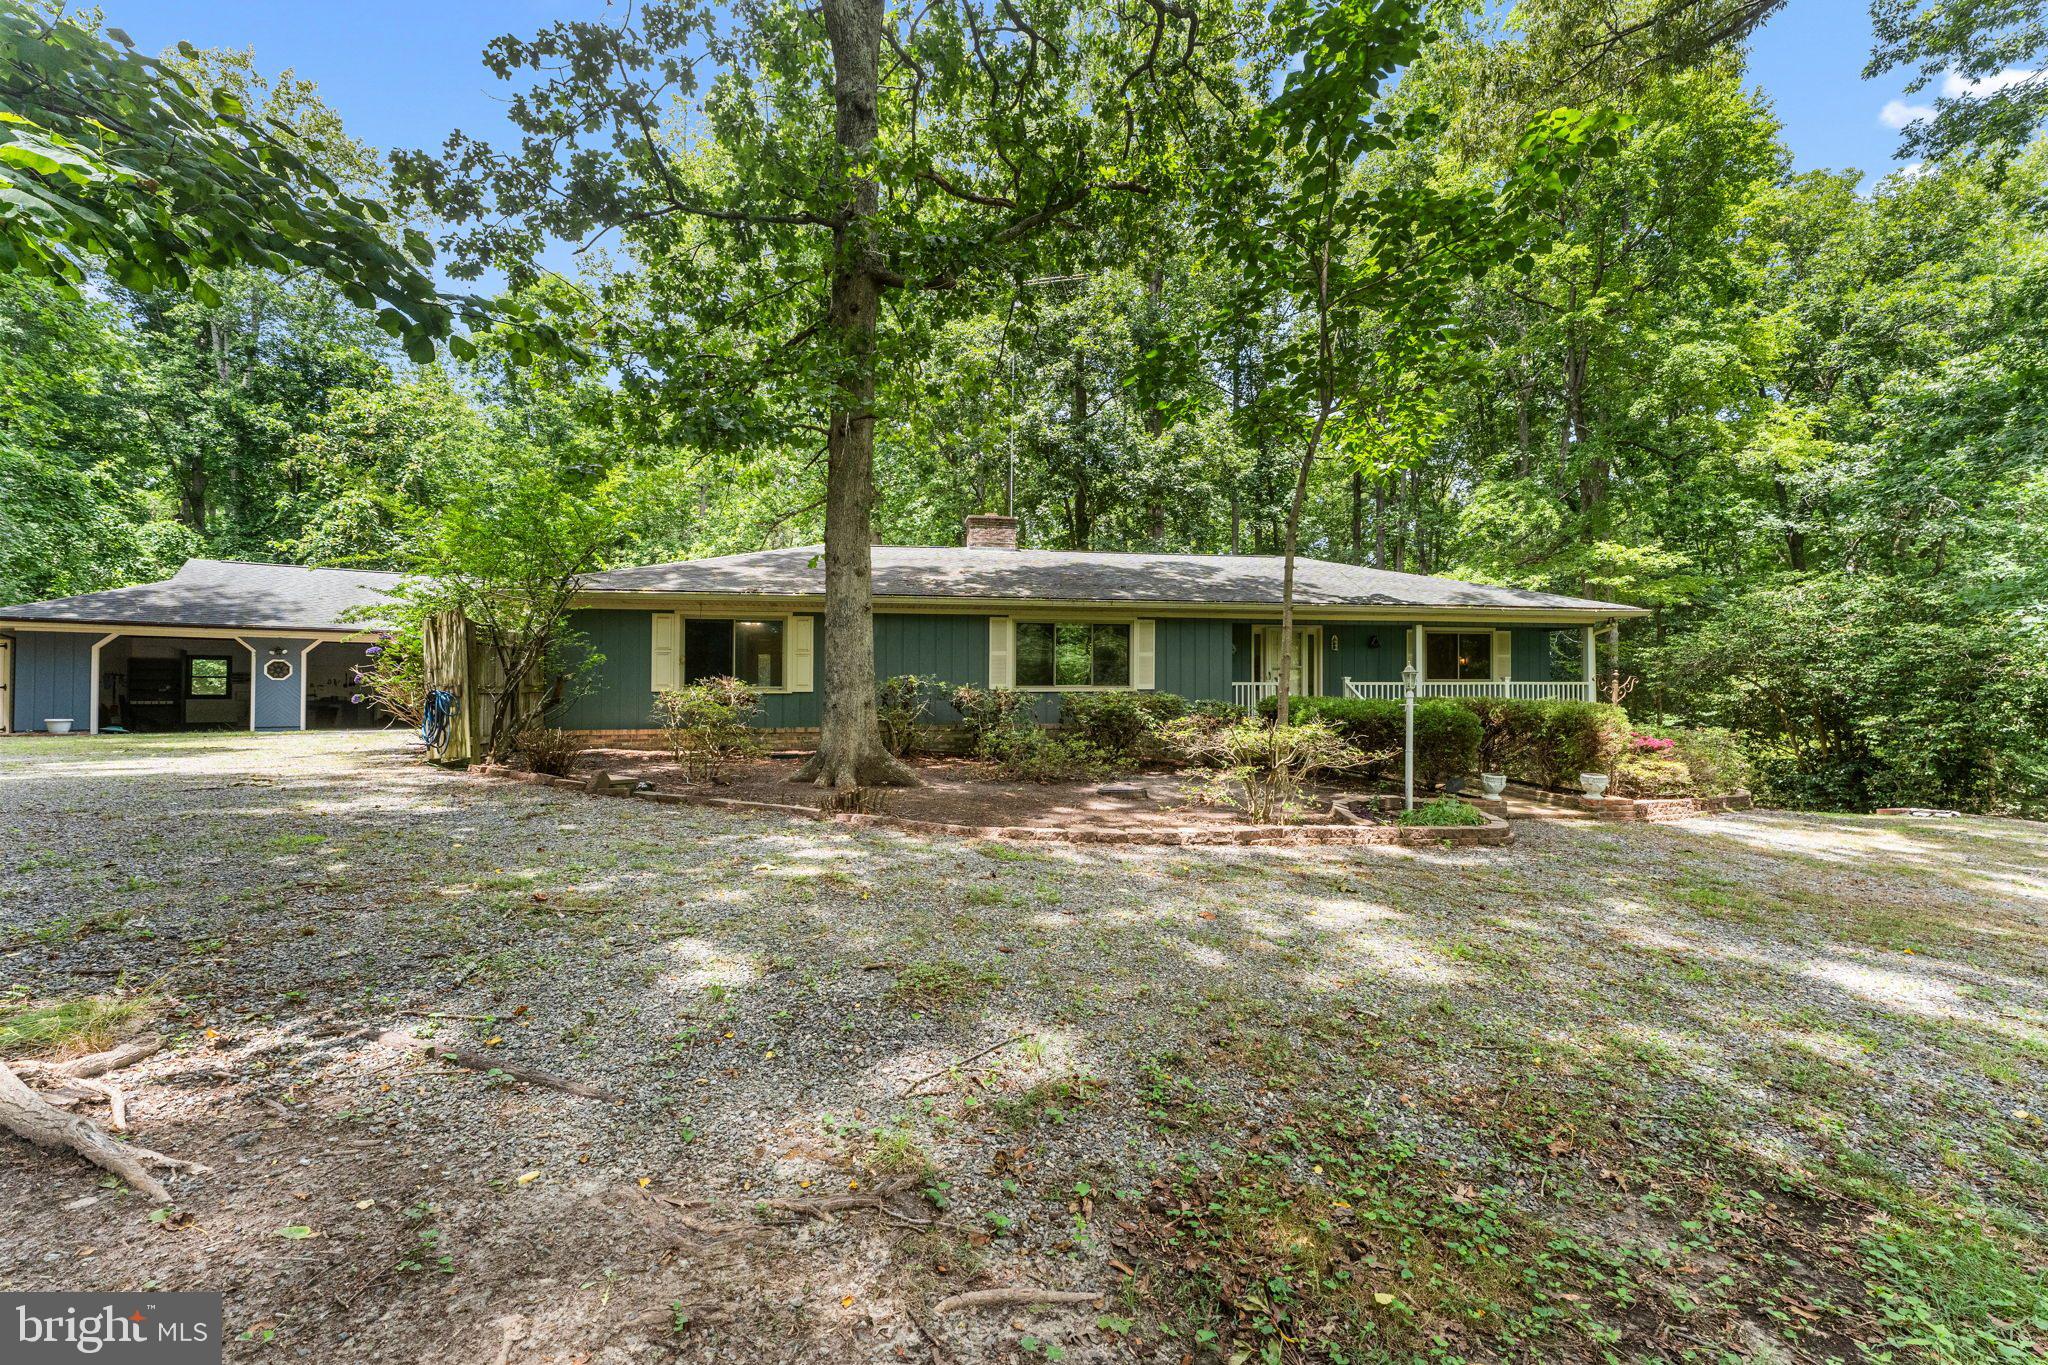
Welcome to this well-maintained ranch home in the desirable Heritage Point community of Lancaster, VA. Situated on 2.25 private acres, this property offers over 2,000 square feet of single-level living with 2 bedrooms, 2 full bathrooms, and a functional layout designed for comfort. 

The spacious combination kitchen and dining area flows into the family room, where exposed beams, wood floors, and a wood-burning fireplace create a warm and inviting space. The primary bathroom features both a soaking tub and a separate stall shower, while built-ins, ceiling fans, and main-level laundry add convenience throughout the home. As well as a gas fireplace (a propane tank located outside the home). 

Step outside to the deck overlooking the expansive yard, offering plenty of space to relax and enjoy the peaceful surroundings. The detached two-car garage and long driveway provide ample parking and storage. Additional features include central heating and air conditioning, a community well, a septic system, and included appliances: refrigerator, stove, range hood, dishwasher, washer, and dryer. 

The property comes with access to amenities at Heritage Point Community, which includes a community pool, clubhouse, and boat dock access. Located in Lancaster, VA, Heritage Point offers a quiet setting with convenient access to local marinas, restaurants, shopping, and the scenic beauty of Virginia's Northern Neck. Don't miss this opportunity to own a spacious home with acreage in Lancaster, VA, offering privacy, charm, and the ease of one-level living.
#VALV2001004

LANCASTER

59 HICKORY ROAD

2 Beds

2 Baths

2,014 Sq.Ft.

$330,000

MLS#: VALV2001004

[SELLER CONCESSION ADDED] $5,000 flooring allowance at the current list priceWelcome home to this bright second-floor condo in one of Manheim Township's most established communities. A private ground-level entry leads up to the light-filled main level, where an open living and dining area, oversized windows, and a sliding glass door, frames peaceful wooded views. Just off the living room, a glass-enclosed sunroom is the ideal spot for morning coffee overlooking the lawn. The kitchen offers warm oak cabinetry, ample solid-surface counters, and a full appliance package. Three bedrooms include a spacious primary suite with a private full bath and easy step-in glass shower, plus a second full bath with tub. Enjoy the convenience of in-unit full-size laundry, central air, and gas heat. Add Manheim Township schools and single-level living once you're upstairs, and this move-in-ready home is an easy yes.  Monthly condo fees cover water, trash, exterior maintenance, lawn care, and snow removal, with on-site maintenance available at just $55/hour for added peace of mind. Valleybrook Estates rounds it out with outstanding amenities: an outdoor pool, clubhouse, bocce court, walking trails, and 68 acres of beautifully landscaped grounds. This prime location puts you minutes from shopping, dining, parks, medical facilities, and schools, with quick access to Oregon Pike (Route 272), Route 30, Route 283, and Route 222. Please note this unit must be owner-occupied.  Don't miss your chance to own this turnkey home in a vibrant, well-maintained community. Schedule your private showing today.
#PALA2092886

LANCASTER

86 VALLEYBROOK DRIVE

3 Beds

2 Baths

1,488 Sq.Ft.

$299,000

MLS#: PALA2092886

Perfect starter home with 3 beds and 1-1/2 baths. Hardwood floors throughout the home are warm and easy to clean. Downstairs is a semi-open plan connecting the living room to the dining area to the kitchen. Upstairs are two large bedrooms, one smaller bedroom or office/nursery, and a full bathroom. The back yard includes a patio and flower gardens and is partially fenced. Basement could be finished for extra living space or used for storage.
#PALA2097098

LANCASTER

1354 CALVERT LANE

3 Beds

1 Baths

1,240 Sq.Ft.

$260,000

MLS#: PALA2097098

Welcome to this charming 3-bedroom, 2-full-bath end-unit row home in the highly desirable Chestnut Hill neighborhood! Full of character and thoughtfully updated, this home offers the perfect blend of historic charm and everyday convenience. 
 
Inside, you’ll find a spacious layout with three bedrooms and two full bathrooms, providing flexibility for comfortable living, guests, or a home office. Outside, enjoy the rare convenience of two off-street parking spaces, along with a private outdoor area perfect for relaxing or entertaining. 
 
Location is truly a standout feature! Enjoy being within walking distance of local restaurants, coffee shops, parks, and neighborhood amenities, making it easy to take advantage of everything Chestnut Hill has to offer without always needing the car. 
With its charming brick exterior, inviting outdoor space, off-street parking, and unbeatable walkable location, this is a wonderful opportunity to make a home in one of Lancaster’s most sought-after neighborhoods.
#PALA2096396

LANCASTER

416 N CONCORD STREET

3 Beds

2 Baths

1,636 Sq.Ft.

$315,000

MLS#: PALA2096396

Welcome to this beautifully maintained Cape Cod house. The owner's late husband moved in with his parents in 1953 when this quaint neighborhood was just beginning to grow.  Later, in 2004, the owner and her late husband moved into this house.
Since then, all of the windows have been replaced. The bathroom has been renovated with a deep, Bath Fitter bathtub. The kitchen has been renovated with Italian tile and Corian countertops, along with Kitchen Saver cabinet remodel.  Also, there is an Amish custom-made banquette in the corner of the kitchen.
The owner uses the third bedroom as a dining room. However, this can easily be turned back into a bedroom. There is an Amish custom built-in bookshelf at the top of the steps. The two bedroom upstairs both have ample space and dormers for those quiet times to get away into your daydreams. 
The front basement is finished and was decorated as a 50's themed soda shop but can but easily made as a kids' playroom or man cave. The crawl space has been uniquely improved to be clean, crisp, and dry. 
The backyard is huge and one of the bigger lots in the neighborhood. It is a wonderful place for outdoor parties and barbecues. The owner has recently replace the tree in the front yard and the shrubs in front of the house.
You will find this home to be in great repair and wonderfully loved over the decades.
#PALA2095086

LANCASTER

1615 BUTTERCUP ROAD

3 Beds

1 Baths

1,542 Sq.Ft.

$338,000

MLS#: PALA2095086

Send a message

Message successfully sent.

Your message

What is 3 + 4 ?

Reason for contacting?

I agree to receive email communication and understand I can unsubscribe at any time.

I agree to be contacted by Charis Realty Group - Christine Issler, Broker via call, email, and text for real estate services. To opt out, you can reply 'stop' at any time or reply 'help' for assistance. You can also click the unsubscribe link in the emails. Message and data rates may apply. Message frequency may vary. Privacy Policy

Sign Out

Virtual Assistant

Would you like to take the next step with this property? We can help you schedule a showing or virtual tour, or send you more details.

Yes, I would like more information.

Thank You for Your Reply, One of Our Agents will contact you as soon as possible

No, maybe later.

Thank you, you can always contact me via email, phone number or through the contact form.

Realhub AI

Lucy - Your AI-Powered Realtor

Update Your Temporary Password

Personalize your search

Enter your email and we'll notify you immediately when new listings match what you're looking for.

or enter email address

Already have an account ? Login here

Continue your home search

I agree to receive communications and understand I can unsubscribe at any time.

I agree to be contacted by Charis Realty Group - Christine Issler, Broker via call, email, and text for real estate services. To opt out, you can reply 'stop' at any time or reply 'help' for assistance. You can also click the unsubscribe link in the emails. Message and data rates may apply. Message frequency may vary. Privacy Policy

Already have an account ? Login here

We use cookies

We use cookies primarily for analytics to enhance your experience. By accepting, you agree to our use of these cookies. You can manage your preferences or learn more about our cookies policy.