Features & Amenities

Interior

  • Total Bedrooms

    3

  • Bathrooms

    2

  • 1/2 Bathrooms

    1

  • Above Grade Finished Area

    2186.0

  • Basement YN

    YES

  • Cooling YN

    YES

  • Cooling

    Central Air

  • Fireplace YN

    YES

  • Heating YN

    YES

  • Heating

    Electric, Forced Air

  • Main Level Bedrooms

    3

  • Pet friendly

    N/A

Exterior

  • Garage

    Yes

  • Garage spaces

    2

  • Construction Materials

    Vinyl Siding

  • Parking

    Garage, Attached

  • Pool

    Yes

  • Pool Features

    In Ground, Private

  • Waterfront YN

    NO

Area & Lot

  • Lot Size(acres)

    1.04

  • Lot Size(square feet)

    45,302

  • Property Type

    Residential

  • Property Sub Type

    Single Family Residence

  • Architectural Style

    Colonial

Price

  • Sales Price

    $312,800

  • Tax Amount

    $6,202

  • Sq. Footage

    2,186

  • Price/SqFt

    $143

HOA

  • Association

    No

School District

  • Elementary School

    N/A

  • Middle School

    N/A

  • High School

    N/A

Property Features

  • New Construction

    NO

  • Foundation Details

    Slab

  • Senior Community YN

    NO

  • Sewer

    Septic Tank

  • Water Source

    Well

Schedule a Showing

Showing scheduled successfully.

<
>
IN PERSON
VIA CHAT

What is 3 + 4 ?


Change time

Mortgage calculator

Estimate your monthly mortgage payment, including the principal and interest, property taxes, and HOA. Adjust the values to generate a more accurate rate.

Your payment

Principal and Interest:

$

Property taxes:

$

HOA fees:

$

Total loan payment:

$

Total interest amount:

$

Location

County

SCHUYLKILL

Elementary School

Middle School

High School

Listing Courtesy of Sherry M Price, RealHome Services and Solutions, Inc.

RealHub Information is provided exclusively for consumers' personal, non-commercial use, and it may not be used for any purpose other than to identify prospective properties consumers may be interested in purchasing. All information deemed reliable but not guaranteed and should be independently verified. All properties are subject to prior sale, change or withdrawal. RealHub website owner shall not be responsible for any typographical errors, misinformation, misprints and shall be held totally harmless.

Agent Rachel Gardner

Salesperson, Realtor

Rachel Gardner

Call Rachel today to schedule a private showing.


* Listings on this website come from the FMLS IDX Compilation and may be held by brokerage firms other than the owner of this website. The listing brokerage is identified in any listing details. Information is deemed reliable but is not guaranteed. If you believe any FMLS listing contains material that infringes your copyrighted work please click here to review our DMCA policy and learn how to submit a takedown request.© 2024 FMLS.
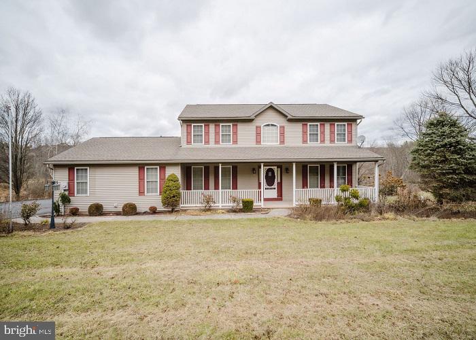
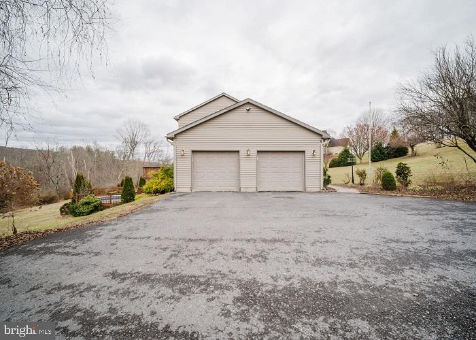
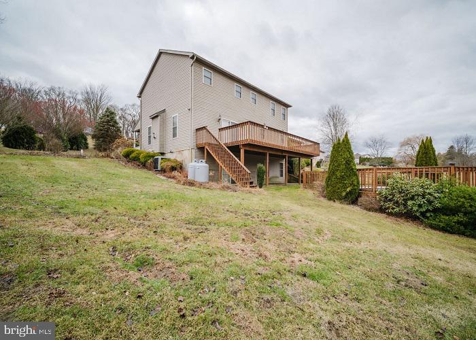
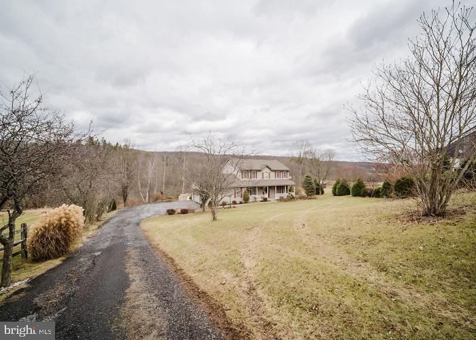
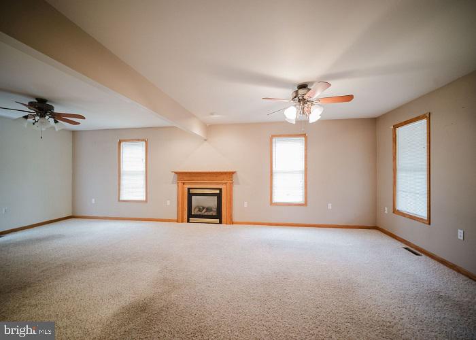
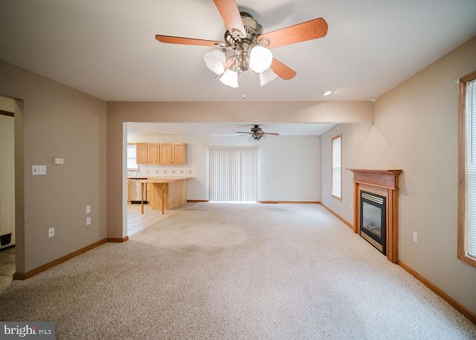
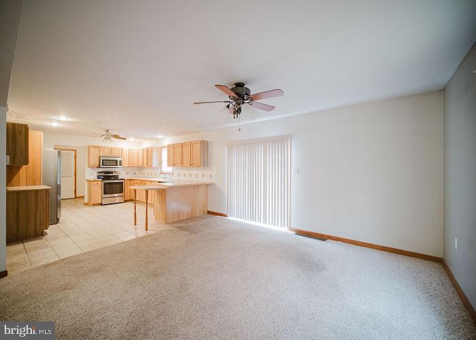
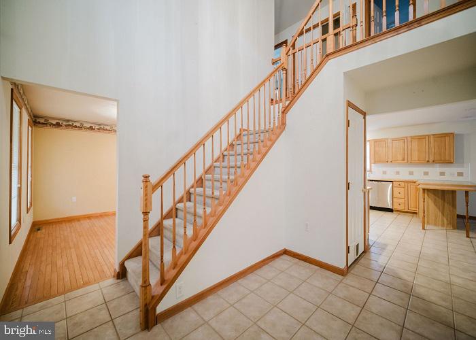
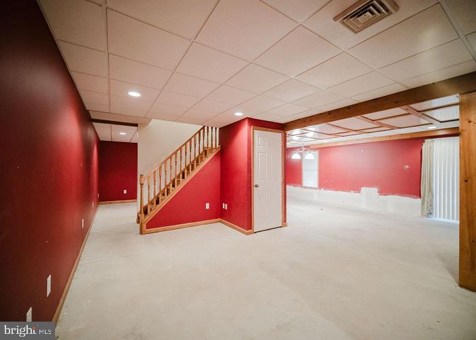
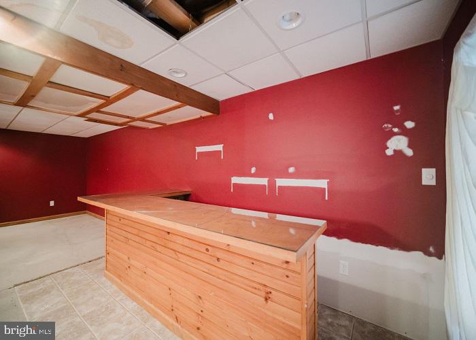
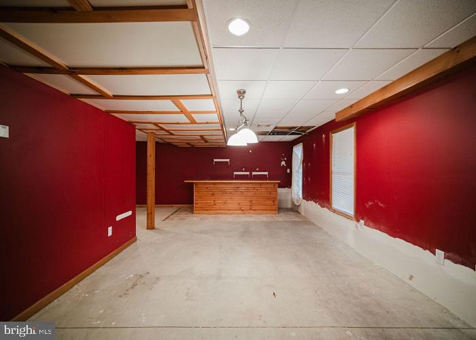
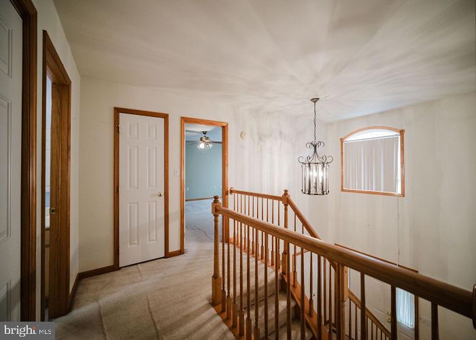
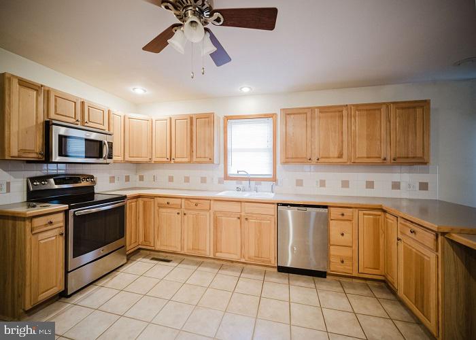
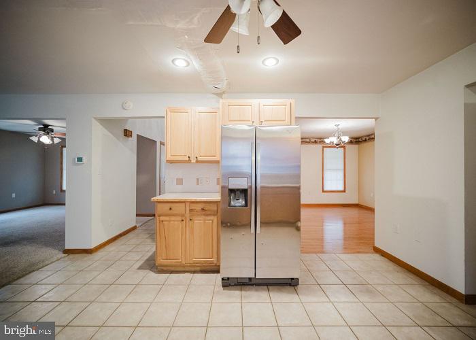
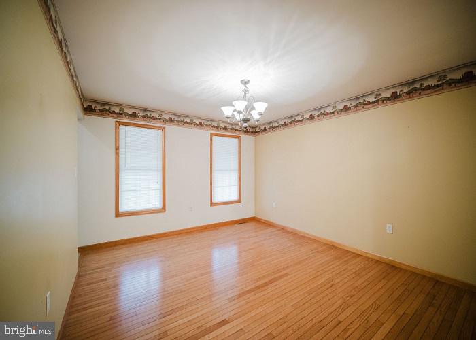
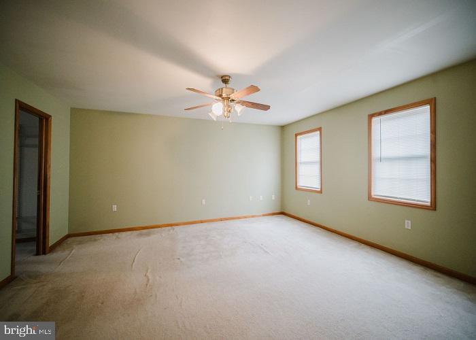
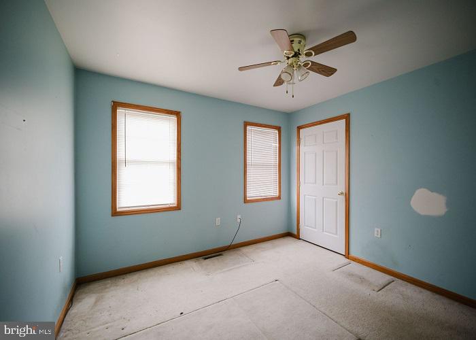
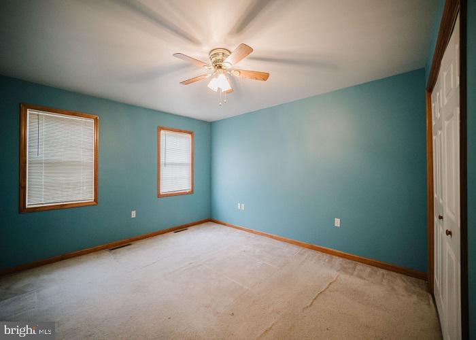
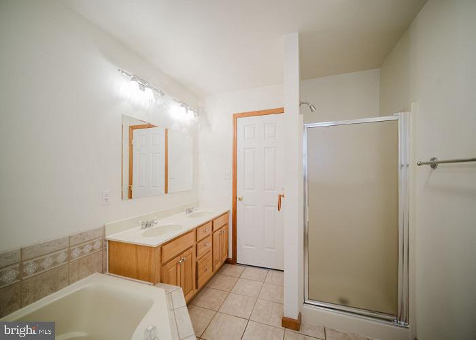
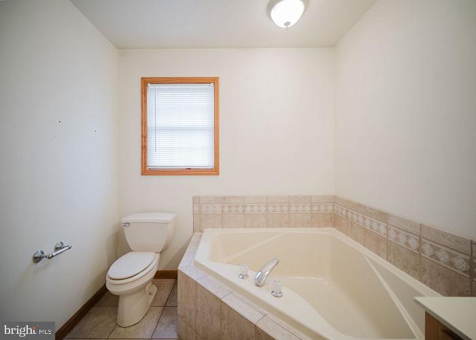
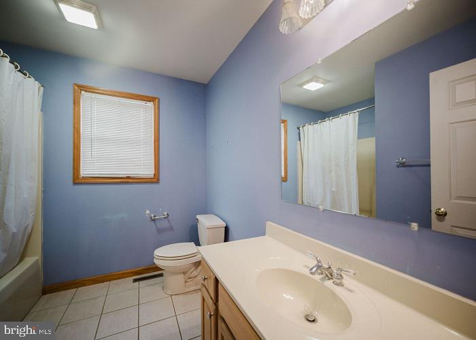
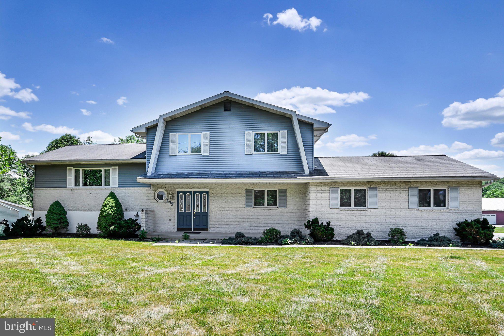
Built in 2001, this two story home offers approximately 2186 finished square feet, three bedrooms, two full and one half bath, fireplace, unfinished basement, large rear deck, covered front porch and attached two car garage. This home sits on an approximate 45302 sqft lot.

61 GREY HAWK DRIVE

Message successfully sent.

What would you like to know?

What is 3 + 4 ?

I agree to receive email communication and understand I can unsubscribe at any time.

I agree to be contacted by Charis Realty Group - Christine Issler, Broker via call, email, and text for real estate services. To opt out, you can reply 'stop' at any time or reply 'help' for assistance. You can also click the unsubscribe link in the emails. Message and data rates may apply. Message frequency may vary. Privacy Policy

Related Properties

Welcome to this inviting, well-cared-for split-level home on a desirable double .3-acre lot, deeded separately, in the heart of Orwigsburg. This home offers generous living spaces, flexible room options, and excellent outdoor potential, delivering comfort and convenience in the Blue Mountain School District. The main level features a spacious foyer, half bath, Den/Office or possible fourth bedroom, spacious family room with propane-heated fireplace, and access to a large, enclosed sunroom, perfect for year-round use. The upper level features a bright, open living room, a formal dining room, and an eat-in with plenty of cabinet space. The third level features a primary bedroom with a private full bath, two additional bedrooms, and a second full bath. The partial basement has a laundry area and workshop or hobby space. Oversized attached two-car garage, 200-amp electric service, electric heat pump, and central air; storage shed included; and all appliances remain. This home offers a fantastic layout with room to grow, work, and entertain. This home is move-in ready for the next owner to enjoy.
#PASK2027348

ORWIGSBURG

275 RIDGE ROAD

3 Beds

2 Baths

1,890 Sq.Ft.

$375,000

MLS#: PASK2027348

This charming Cape Cod home in Orwigsburg, built in 1941 and set for a major renovation in 2026, offers a perfect blend of classic character and modern comfort. Step inside to discover a warm and inviting interior featuring three cozy bedrooms and one and a half baths. The heart of the home boasts a stone fireplace, perfect for gathering on chilly evenings. Enjoy cooking in the well-equipped kitchen with a built-in range, microwave, refrigerator, and dishwasher, all designed for convenience. The partially finished basement provides additional space for recreation or storage, while the attic offers potential for expansion. Outside, relax on the deck overlooking a manageable 0.14-acre lot, ideal for outdoor gatherings. With a detached oversized garage providing ample storage, this home is as practical as it is charming. Located in a friendly neighborhood, you'll appreciate the nearby parks, shops, and local amenities that make Orwigsburg a delightful place to call home.
#PASK2029564

ORWIGSBURG

130 S WARREN STREET

3 Beds

1 Baths

1,824 Sq.Ft.

$299,900

MLS#: PASK2029564

Looking to Move in Early 2027? Now Is the Perfect Time to Secure Your Ideal Homesite!

Welcome to Ryan Homes at Brick Hill Ridge, the only new townhome community in the highly desirable Blue Mountain Area School District, conveniently located with easy access to I-78 and Route 61.

The Juniper 2-story townhome offers the space and comfort of a single-family home with the convenience of low-maintenance living. The main level features a beautifully designed gourmet kitchen that opens to the spacious living area, making it easy to stay connected whether you're entertaining guests or enjoying a quiet evening at home. A dedicated dining area provides the perfect space for family meals and gatherings. For even more room to relax, add an optional 10' x 14' deck and enjoy outdoor living right at home.

Upstairs, you'll find 3 bedrooms, ample closet space, a full hall bath, and laundry. The luxurious owner's suite serves as a private retreat, complete with a spacious walk-in closet and an en-suite bath.

Need more space? The large unfinished basement offers endless possibilities and can be finished to create a recreation room, home office, fitness area, or additional living space.

Best of all, all appliances are included, even the refrigerator, washer, and dryer, making your move even easier.

Don't wait until next year when prices and demand may be higher. Lock in your preferred homesite now and start planning your move to Brick Hill Ridge.

Schedule your private tour today and discover everything the Juniper has to offer!

Visit RyanHomes.com for community information, floorplans, and available homesites.

Model home visits available by Appointment Only & Open Houses.

Photos are representative only and may not depict the actual home. Features, finishes, and options may vary.
#PASK2029992

ORWIGSBURG

33 DAYSPRING DRIVE J2

3 Beds

2 Baths

1,220 Sq.Ft.

$264,990

MLS#: PASK2029992

NEW YEAR, NEW HOME! Welcome to Ryan Homes at Brick Hill Ridge, the only new home community in the Blue Mountain Area School District, conveniently located with easy access to I-78 and Route 61. The Juniper 3-Story Townhome combines the space and functionality of a single-family home with the ease of low-maintenance living.

The main level features a gourmet kitchen that opens seamlessly to the living area, creating the perfect space for entertaining and everyday life. A spacious dining area provides room for gatherings or quiet evenings at home, while an optional 10' x 14' deck extends your living space outdoors.

Upstairs, you'll find three bedrooms, a generous hall bath, and a luxurious owner's suite featuring a private bath and oversized walk-in closet. The lower level offers a versatile flex space with direct access to the backyard, making it ideal for a home office, workout area, playroom, or additional living space. A 1-car garage completes the home.

All appliances are included, even the refrigerator, washer, and dryer, making your move simple and stress-free. Combined with low taxes and available financing incentives, homeowners can enjoy affordable monthly payments in a brand-new home.

Ask about current incentives, Flex Cash opportunities, and available savings. Don't miss your opportunity to own a new home in one of Schuylkill County's most desirable locations.

Model home visits available by Appointment Only & Open Houses. Visit RyanHomes.com for more information.

Photos are representative of floorplans, features, and options.
#PASK2029990

ORWIGSBURG

45 CORNERSTONE DRIVE J3

3 Beds

2 Baths

1,307 Sq.Ft.

$279,990

MLS#: PASK2029990

2027 move-ins now available! Secure current pricing, available homesites, and included features before opportunities become more limited.

Welcome to Ryan Homes at Brick Hill Ridge, the only new home community in the Blue Mountain Area School District, offering convenient access to I-78 and Route 61. The Pine townhome combines thoughtful design, modern style, and low-maintenance living.

Enter through the covered front porch or attached garage into a welcoming foyer, perfect for creating a practical everyday drop zone. The open-concept main level features a spacious great room that flows seamlessly into the gourmet kitchen and bright dining area, creating the ideal space for entertaining and daily living. An optional kitchen island provides additional storage, seating, and workspace.

Upstairs, you'll find two generously sized secondary bedrooms, a full bath, convenient second-floor laundry, and a private owner's suite featuring a dual-vanity bath and an oversized walk-in closet.

Need more space? The full basement offers endless possibilities and can be finished to create additional living, recreation, or home office space.

All appliances are included, even the refrigerator, washer, and dryer, making your move-in experience simple and stress-free. Combined with low taxes and available financing incentives, homeowners can enjoy affordable monthly payments in a brand-new home.

Ask about current incentives, Flex Cash opportunities, and available savings. Don't miss your chance to own a new home in one of Schuylkill County's most desirable locations.

Model home visits available by appointment only & open houses.  Visit RyanHomes.com for more information.

Photos are representative of floorplans, features, and options.
#PASK2029988

ORWIGSBURG

79 SHILOH ROAD P

3 Beds

2 Baths

1,498 Sq.Ft.

$289,990

MLS#: PASK2029988

New on site 4 days ago
Check out this affordable bilevel home in the wonderful neighborhood of Cresswell Acres of Orwigsburg. This home has 4 bedrooms and 1 1/2 baths. It sits on a corner lot and has a large back yard that is fenced in so the pets and kids can play safely. Spacious living spaces leave ample room entertaining family and guests. The main floor living room opens up the dining area and kitchen. There is also 3 spacious bedrooms and a full bath located on the main level. The lower level has an additional bedroom and family room that leads to the back yard. You'll also find a half bath and laundry/mud room as you enter from the garage. Carpet and paint will go a long way to making this house your wonderful home! Original hardwood floors are hiding under the existing carpet. Call today for private showing!
#PASK2030182

ORWIGSBURG

627 HOPE AVENUE

4 Beds

1 Baths

1,936 Sq.Ft.

$269,900

MLS#: PASK2030182

Send a message

Message successfully sent.

Your message

What is 3 + 4 ?

Reason for contacting?

I agree to receive email communication and understand I can unsubscribe at any time.

I agree to be contacted by Charis Realty Group - Christine Issler, Broker via call, email, and text for real estate services. To opt out, you can reply 'stop' at any time or reply 'help' for assistance. You can also click the unsubscribe link in the emails. Message and data rates may apply. Message frequency may vary. Privacy Policy

Sign Out

Virtual Assistant

Would you like to take the next step with this property? We can help you schedule a showing or virtual tour, or send you more details.

Yes, I would like more information.

Thank You for Your Reply, One of Our Agents will contact you as soon as possible

No, maybe later.

Thank you, you can always contact me via email, phone number or through the contact form.

Realhub AI

Lucy - Your AI-Powered Realtor

Update Your Temporary Password

Personalize your search

Enter your email and we'll notify you immediately when new listings match what you're looking for.

or enter email address

Already have an account ? Login here

Continue your home search

I agree to receive communications and understand I can unsubscribe at any time.

I agree to be contacted by Charis Realty Group - Christine Issler, Broker via call, email, and text for real estate services. To opt out, you can reply 'stop' at any time or reply 'help' for assistance. You can also click the unsubscribe link in the emails. Message and data rates may apply. Message frequency may vary. Privacy Policy

Already have an account ? Login here

We use cookies

We use cookies primarily for analytics to enhance your experience. By accepting, you agree to our use of these cookies. You can manage your preferences or learn more about our cookies policy.