Features & Amenities

Interior

  • Total Bedrooms

    4

  • Bathrooms

    3

  • 1/2 Bathrooms

    1

  • Above Grade Finished Area

    2480.0

  • Basement YN

    YES

  • Cooling YN

    YES

  • Cooling

    Central Air, Ceiling Fan(s), Ductless, Electric

  • Heating YN

    YES

  • Heating

    Electric, Natural Gas

  • Pet friendly

    N/A

Exterior

  • Garage

    Yes

  • Garage spaces

    1

  • Construction Materials

    Stone, Vinyl Siding

  • Other Exterior Features

    Lighting

  • Parking

    Garage Door Opener, Concrete, Garage, Driveway, Detached

  • Pool

    No

  • Waterfront YN

    NO

Area & Lot

  • Lot Size(acres)

    0.16

  • Lot Size(square feet)

    6,998

  • Property Type

    Residential

  • Property Sub Type

    Single Family Residence

  • Architectural Style

    French

Price

  • Sales Price

    $799,000

  • Tax Amount

    $8,782

  • Sq. Footage

    2,480

  • Price/SqFt

    $322

HOA

  • Association

    No

School District

  • Elementary School

    CHATHAM PARK

  • Middle School

    HAVERFORD

  • High School

    HAVERFORD

Property Features

  • New Construction

    NO

  • Accessibility Features

    Accessible Hallway(s)

  • Foundation Details

    Stone, Permanent

  • Senior Community YN

    NO

  • Sewer

    Public Sewer

  • Water Source

    Public

Schedule a Showing

Showing scheduled successfully.

<
>
IN PERSON
VIA CHAT

What is 3 + 4 ?


Change time

Mortgage calculator

Estimate your monthly mortgage payment, including the principal and interest, property taxes, and HOA. Adjust the values to generate a more accurate rate.

Your payment

Principal and Interest:

$

Property taxes:

$

HOA fees:

$

Total loan payment:

$

Total interest amount:

$

Location

County

DELAWARE

Elementary School

CHATHAM PARK

Middle School

HAVERFORD

High School

HAVERFORD

Listing Courtesy of Wei Wang , Fukon Realty

RealHub Information is provided exclusively for consumers' personal, non-commercial use, and it may not be used for any purpose other than to identify prospective properties consumers may be interested in purchasing. All information deemed reliable but not guaranteed and should be independently verified. All properties are subject to prior sale, change or withdrawal. RealHub website owner shall not be responsible for any typographical errors, misinformation, misprints and shall be held totally harmless.

Agent Rachel Gardner

AGENT

Rachel Gardner

Call Rachel today to schedule a private showing.


* Listings on this website come from the FMLS IDX Compilation and may be held by brokerage firms other than the owner of this website. The listing brokerage is identified in any listing details. Information is deemed reliable but is not guaranteed. If you believe any FMLS listing contains material that infringes your copyrighted work please click here to review our DMCA policy and learn how to submit a takedown request.© 2024 FMLS.
We'd like to bring your attention to a property that many of you may have seen before: 606 Valley Rd., Havertown, PA,19083. We’d be delighted to welcome you back for another look at this newly improved home. You'll be impressed by the recent renovations, which made a significant difference.

After touring the property, several of you offered valuable suggestions on how to make it more appealing. We appreciate your feedback and put it into action. We took the property off the market in May and completed substantial further renovations in June. These Further updates include:
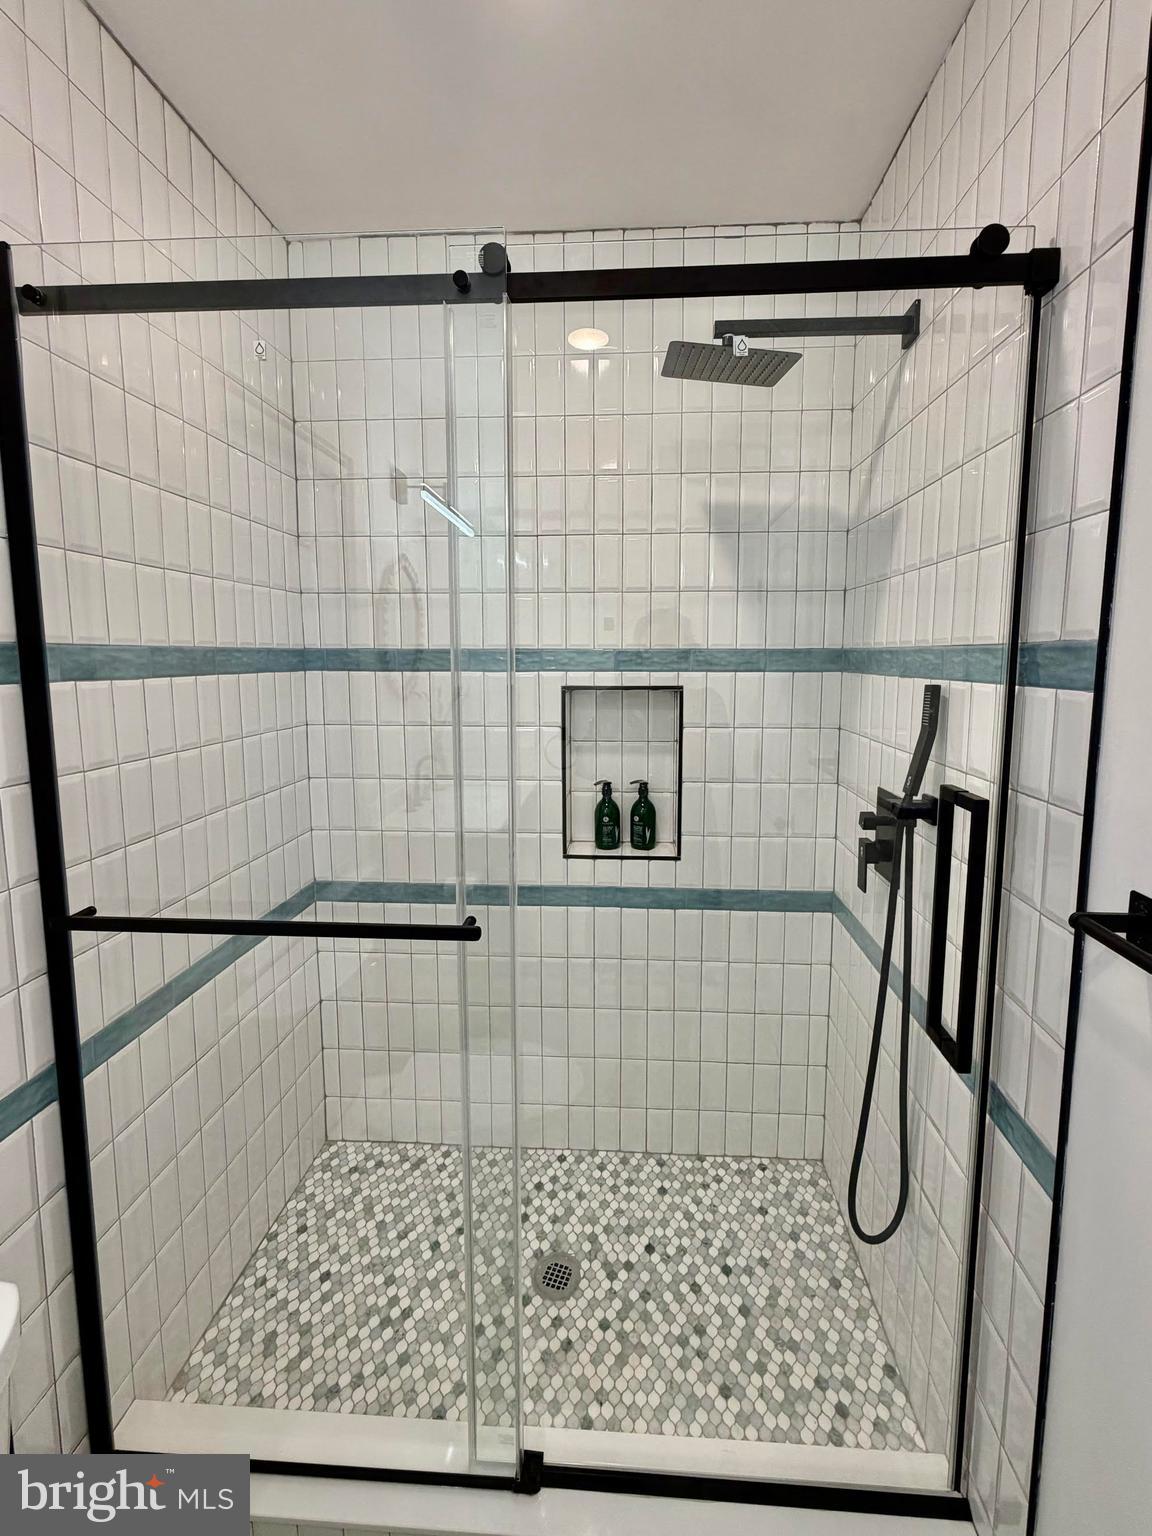
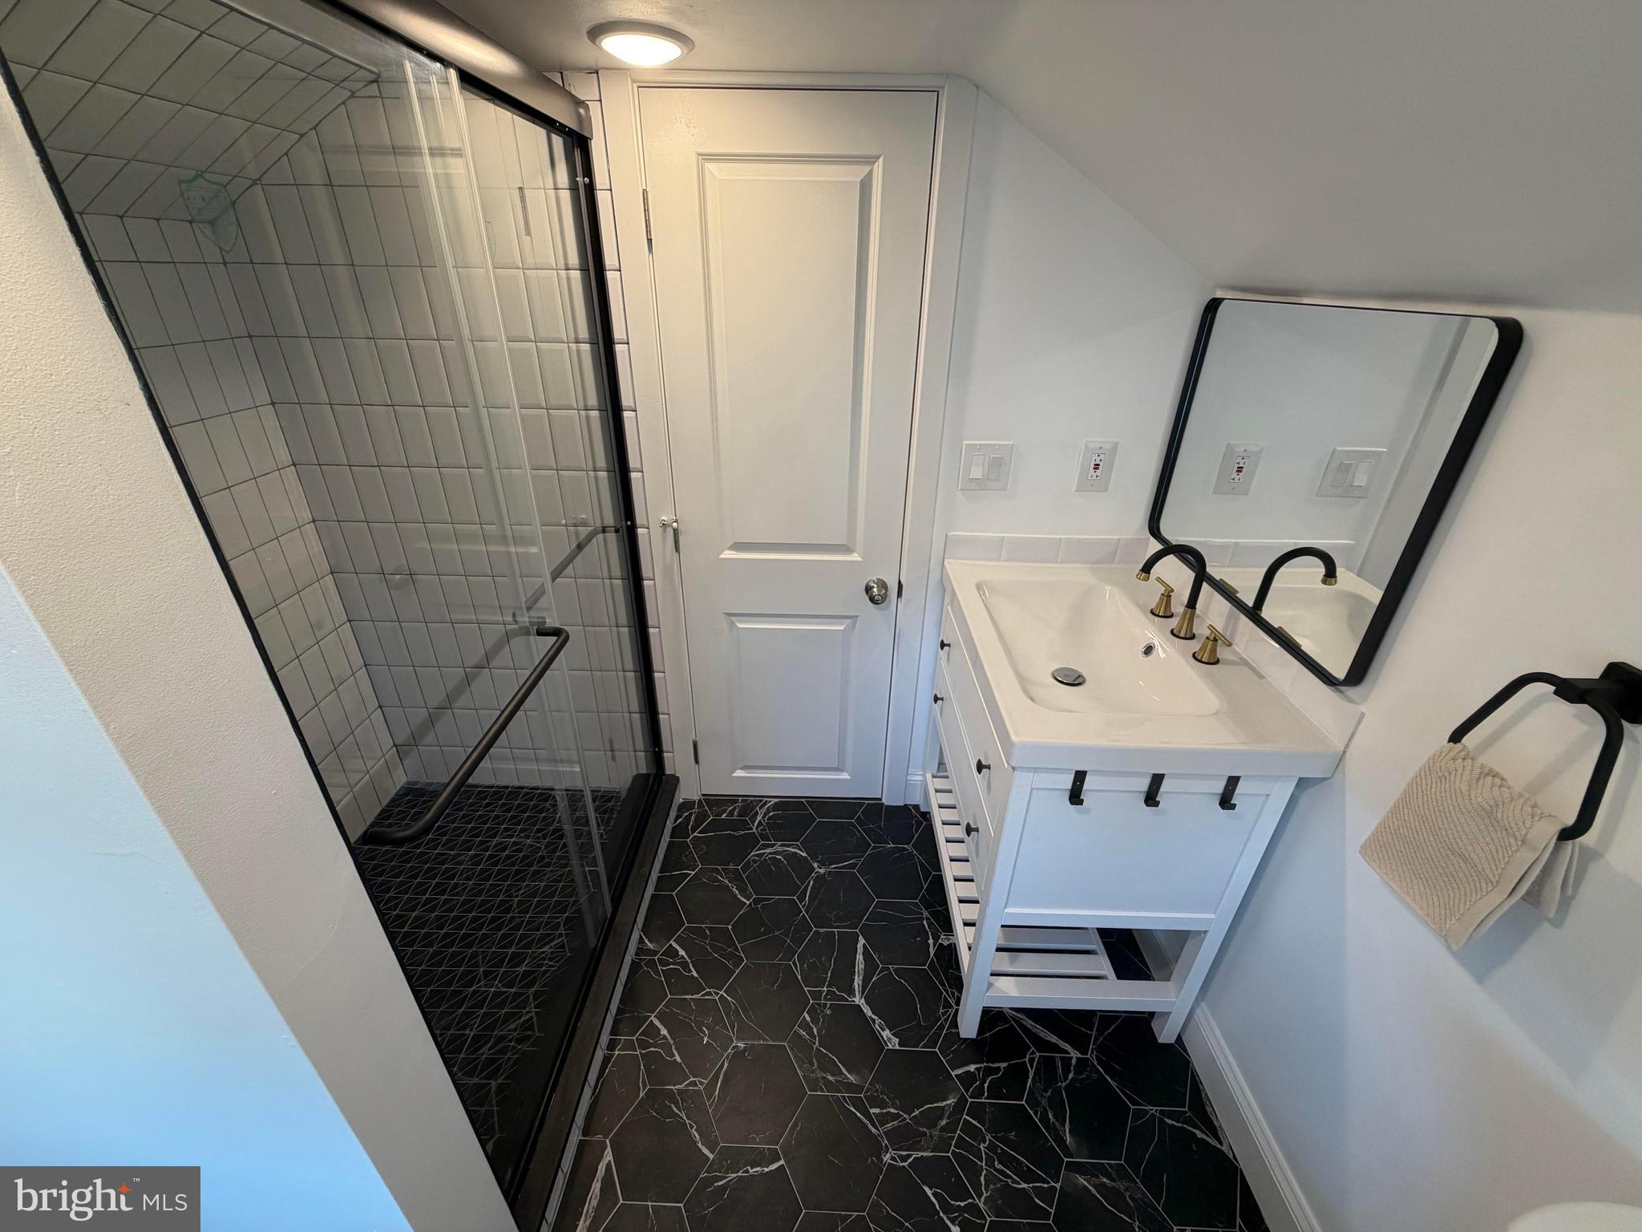
   *Adding a new full bathroom;
   *Reconfiguring and upgrading the primary bedroom and its en-suite bathroom;
   *Installing a second central air conditioning system;
    *Freshening the basement with a new half bathroom;
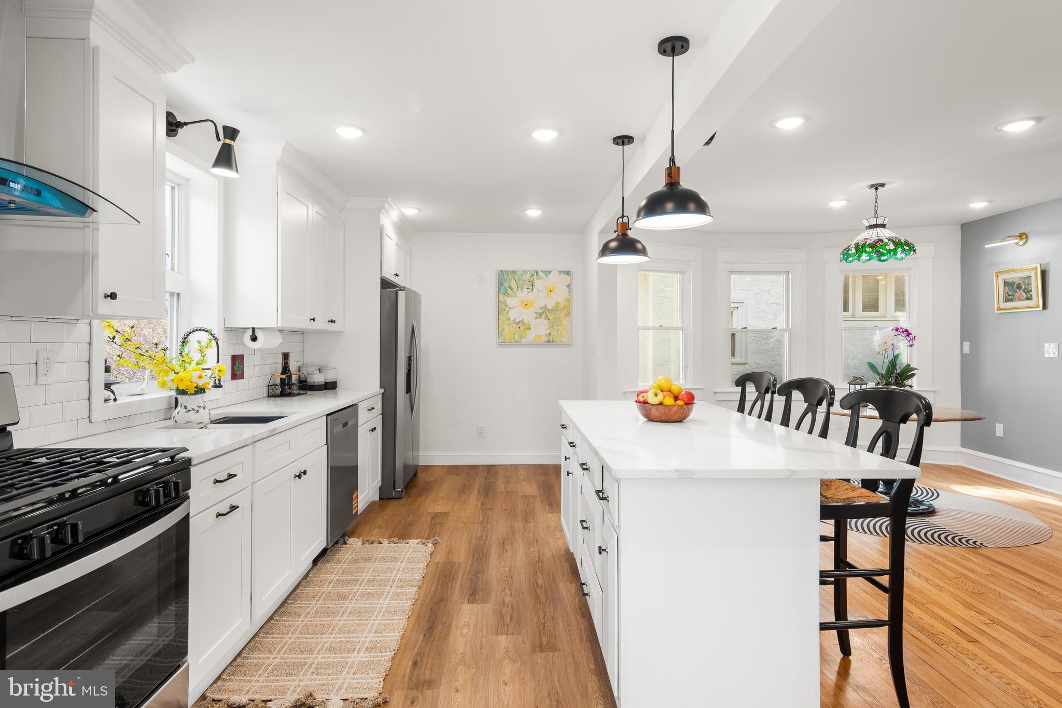
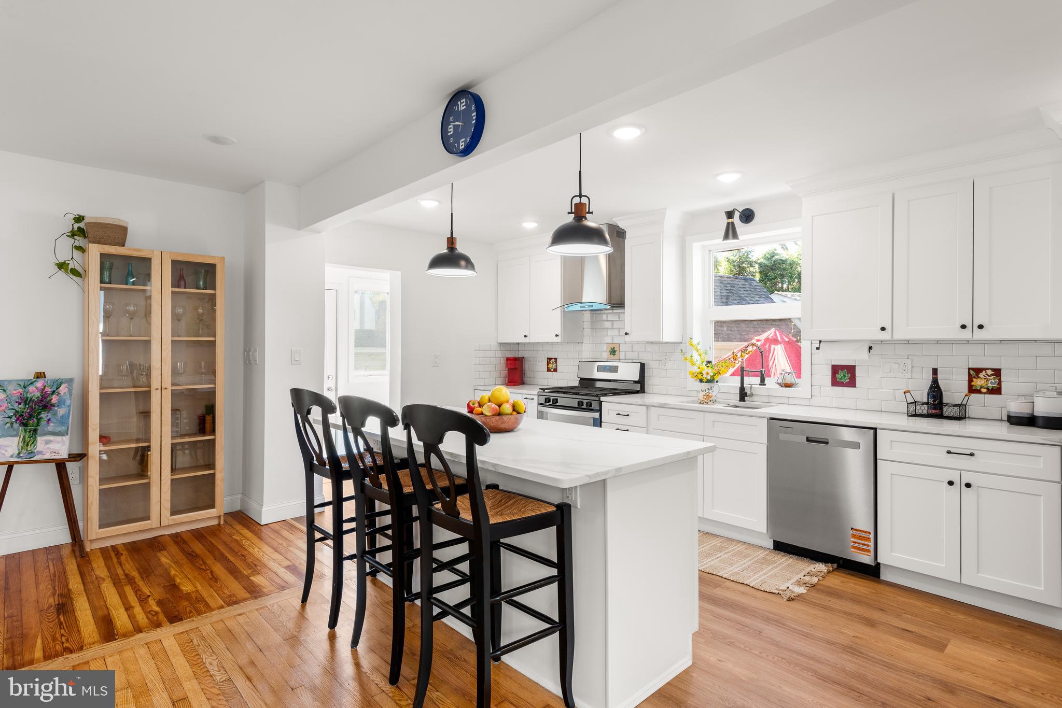
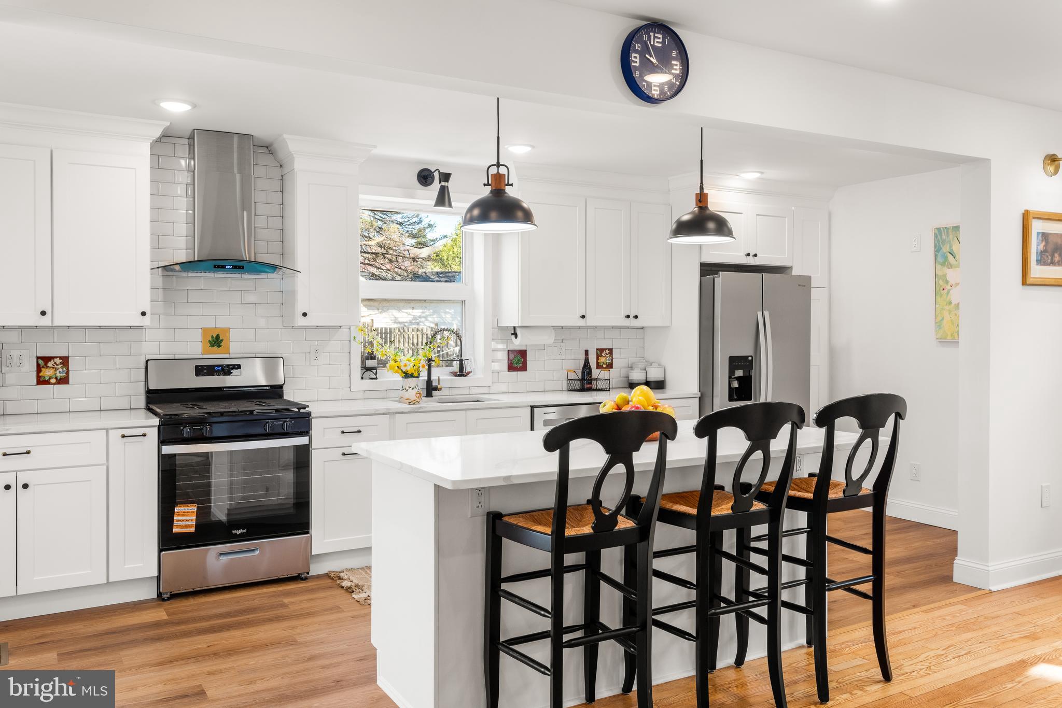
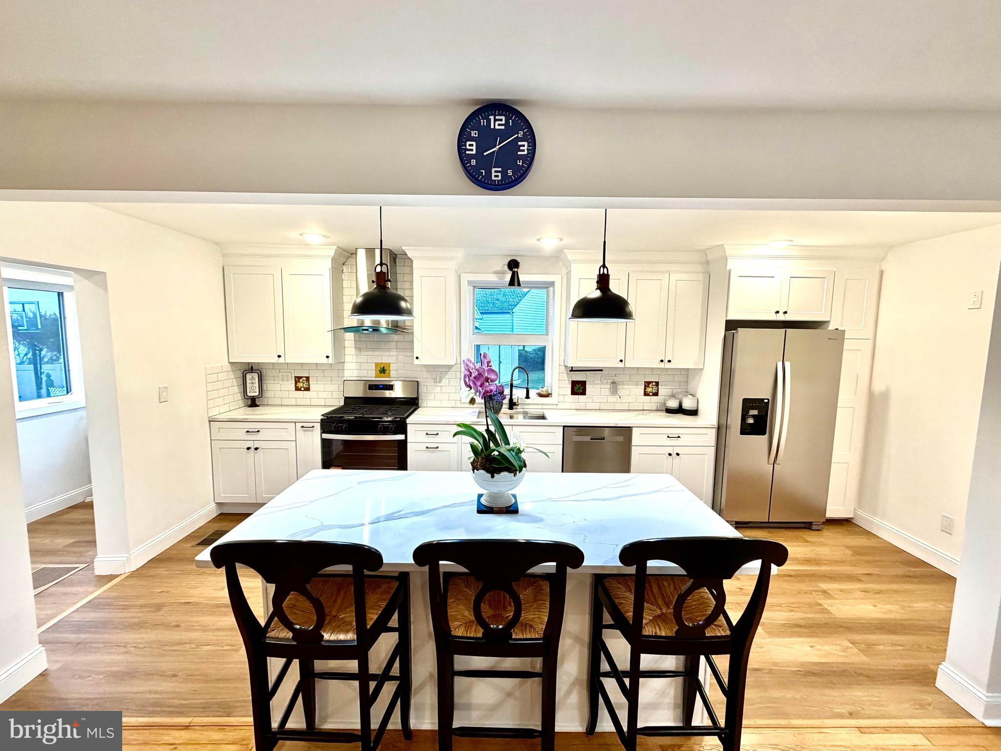
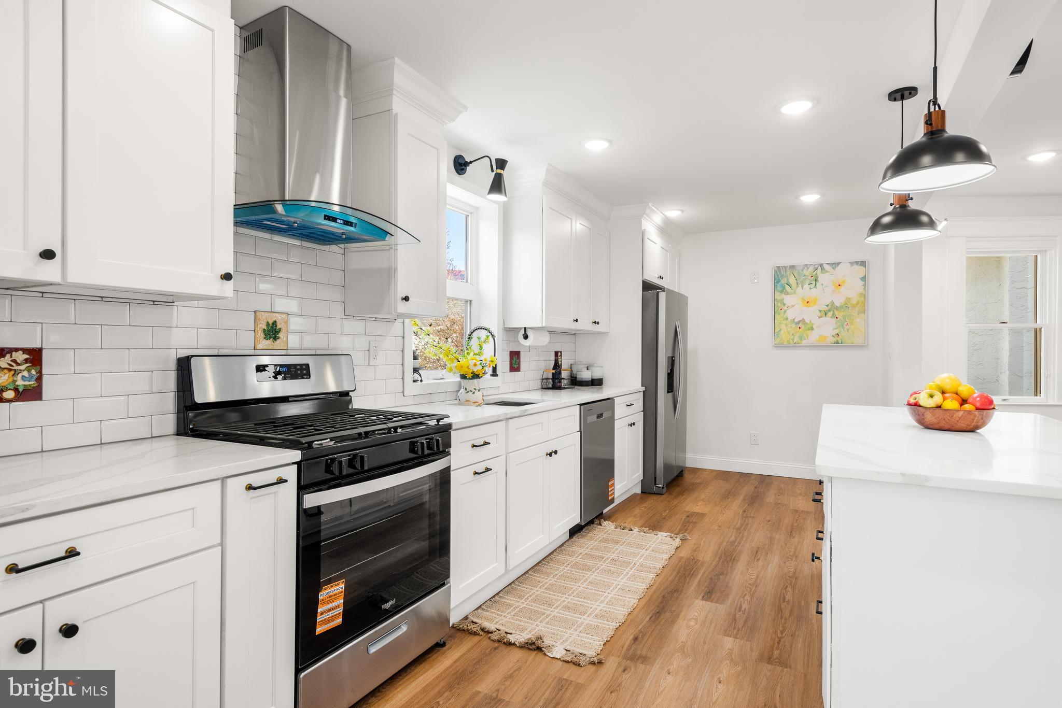
The home now features a brand-new kitchen with all of the new appliances, 4 bedrooms, 3.5 new bathrooms, dual-zone NEW high-efficiency air conditioning system......

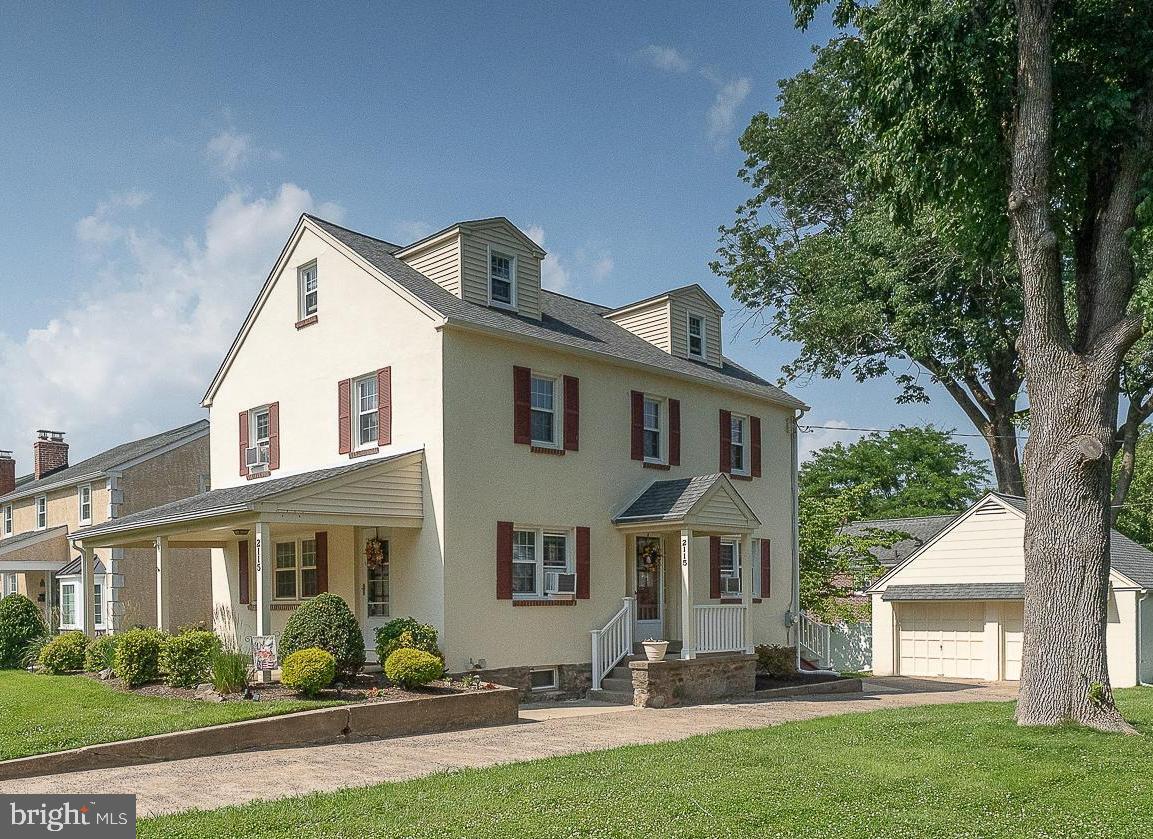
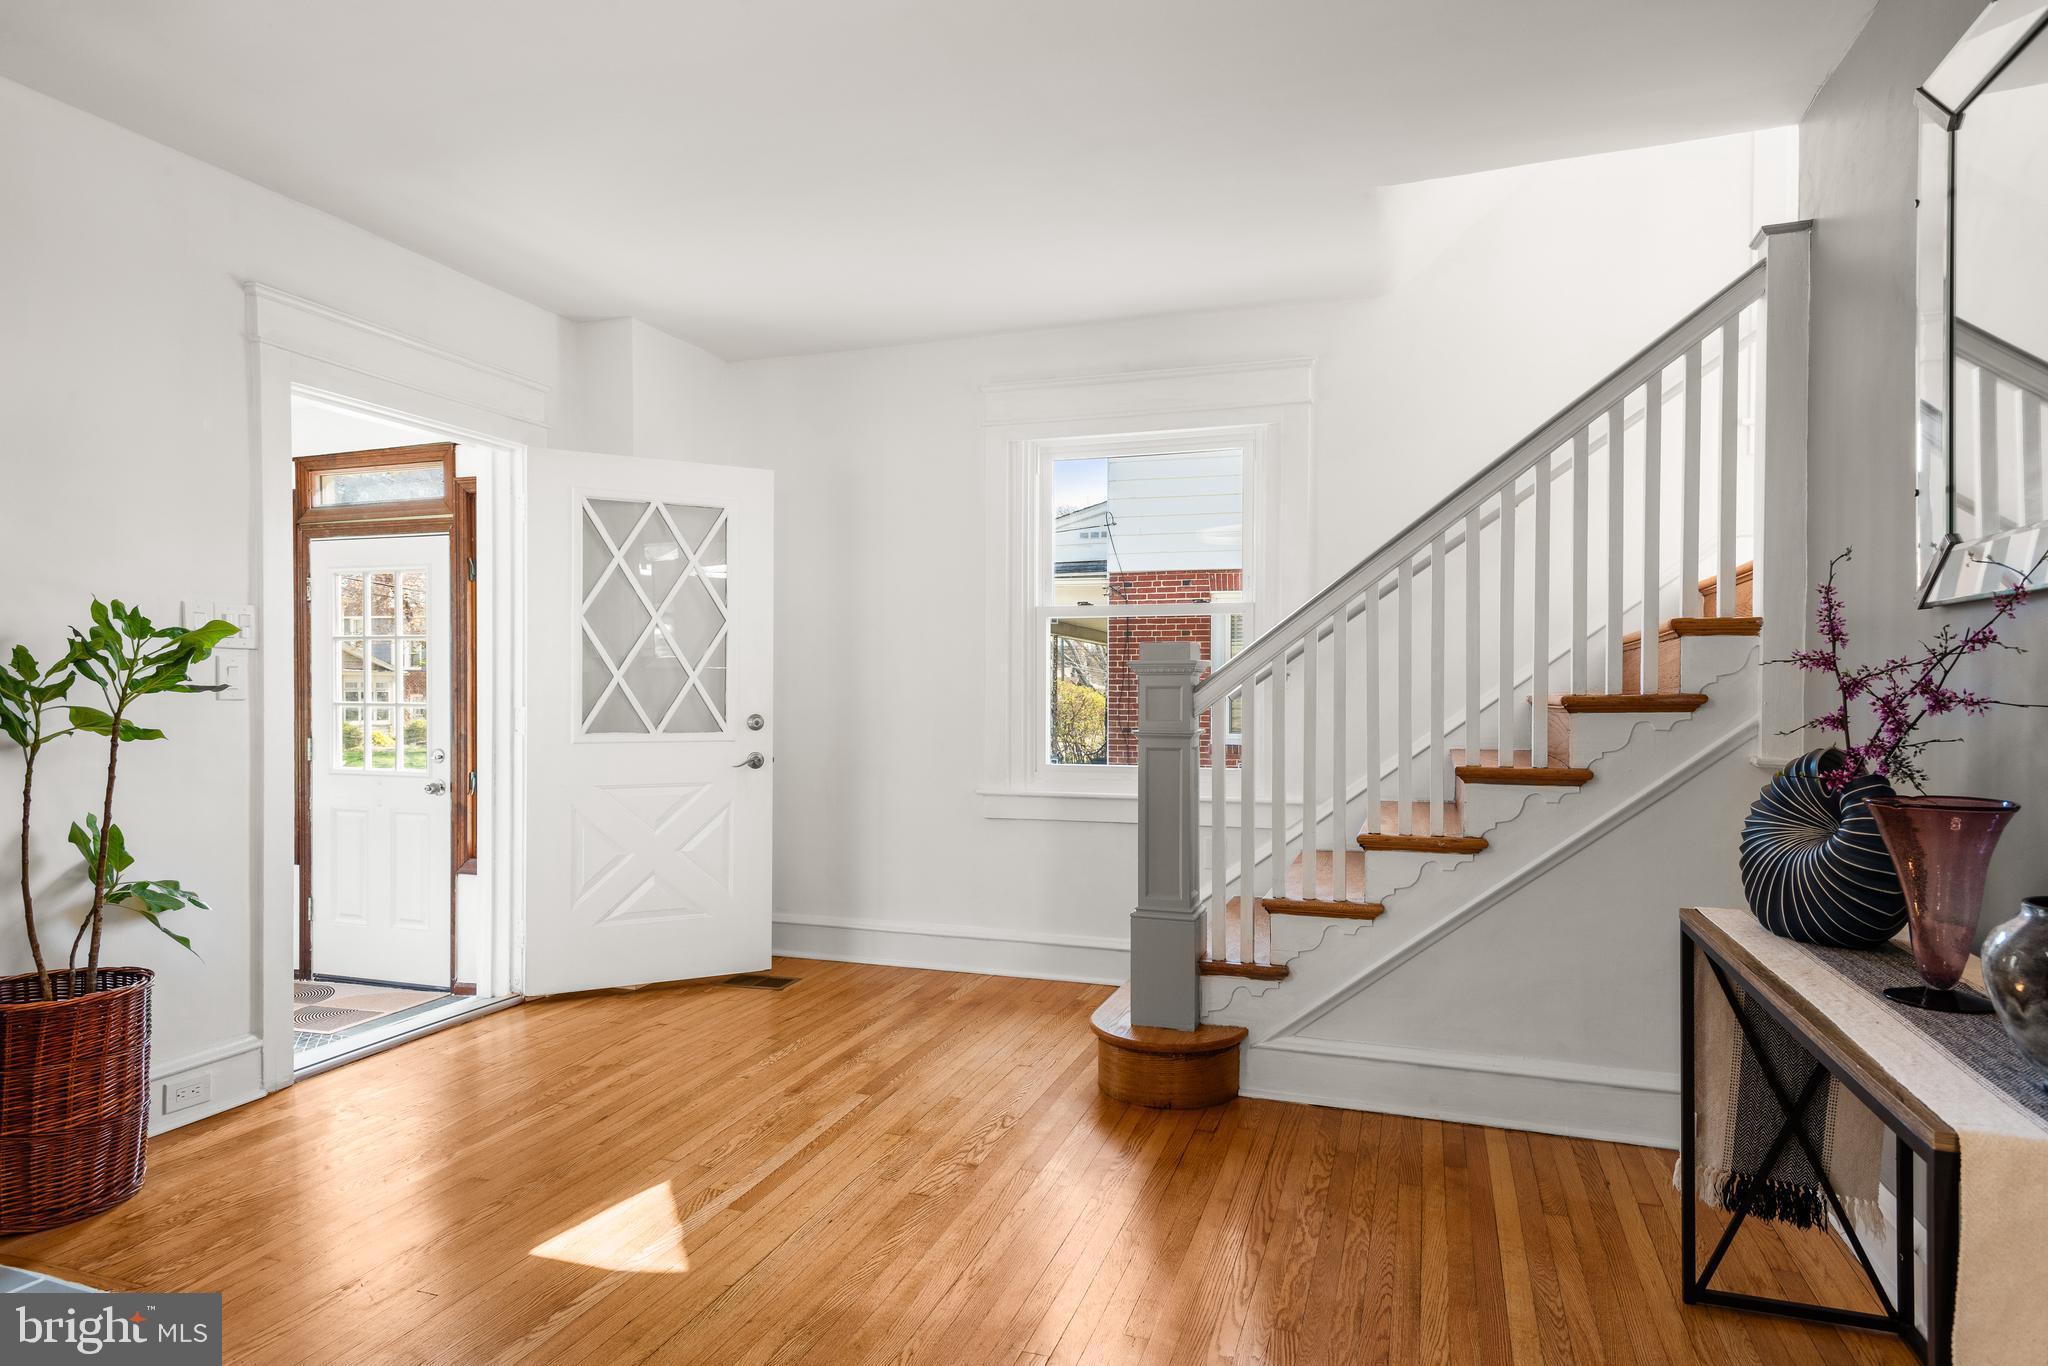
Are you searching for a beautifully renovated home that is truly ready to move in? Welcome to 606 Valley Rd, perfectly situated in a charming and friendly neighborhood in the heart of Havertown. Just steps from the award-winning Chatham Park Elementary School and conveniently close to the Haverford Township Library, Haverford Middle School, and Haverford High School, this home offers both comfort and convenience in a wonderful community. This is a rare opportunity to create lasting memories—truly a must-see home!
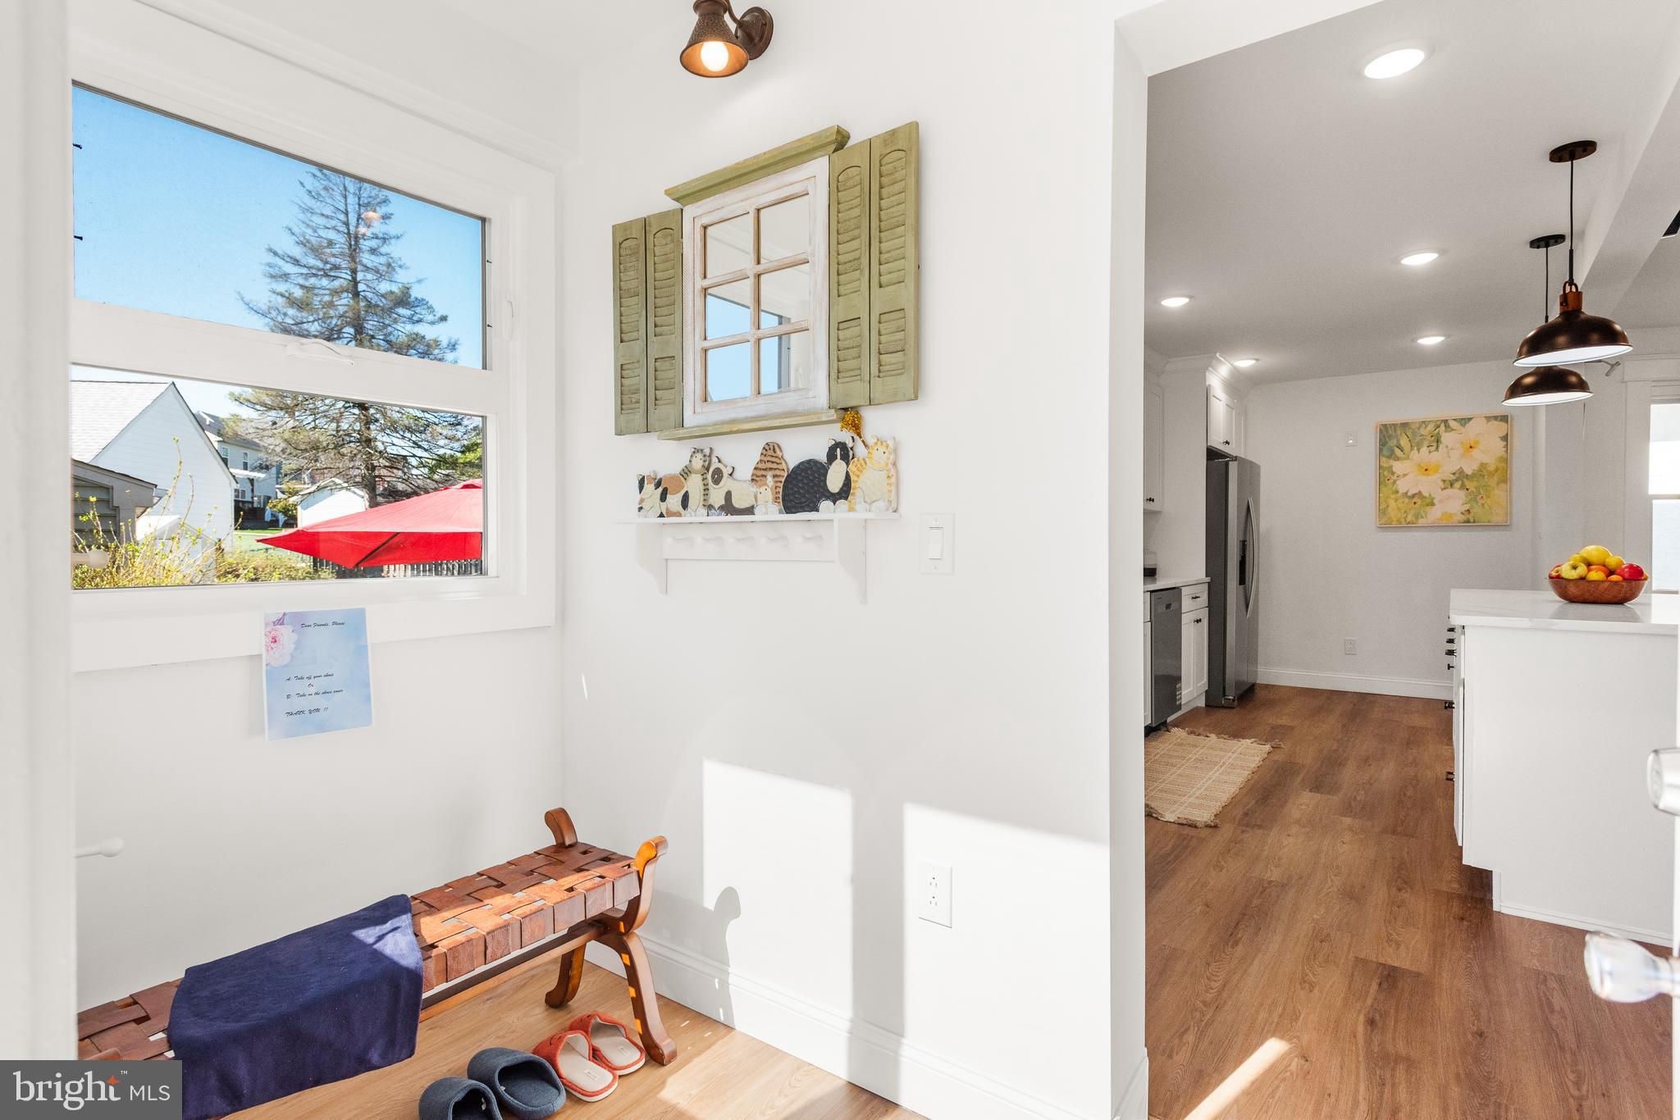
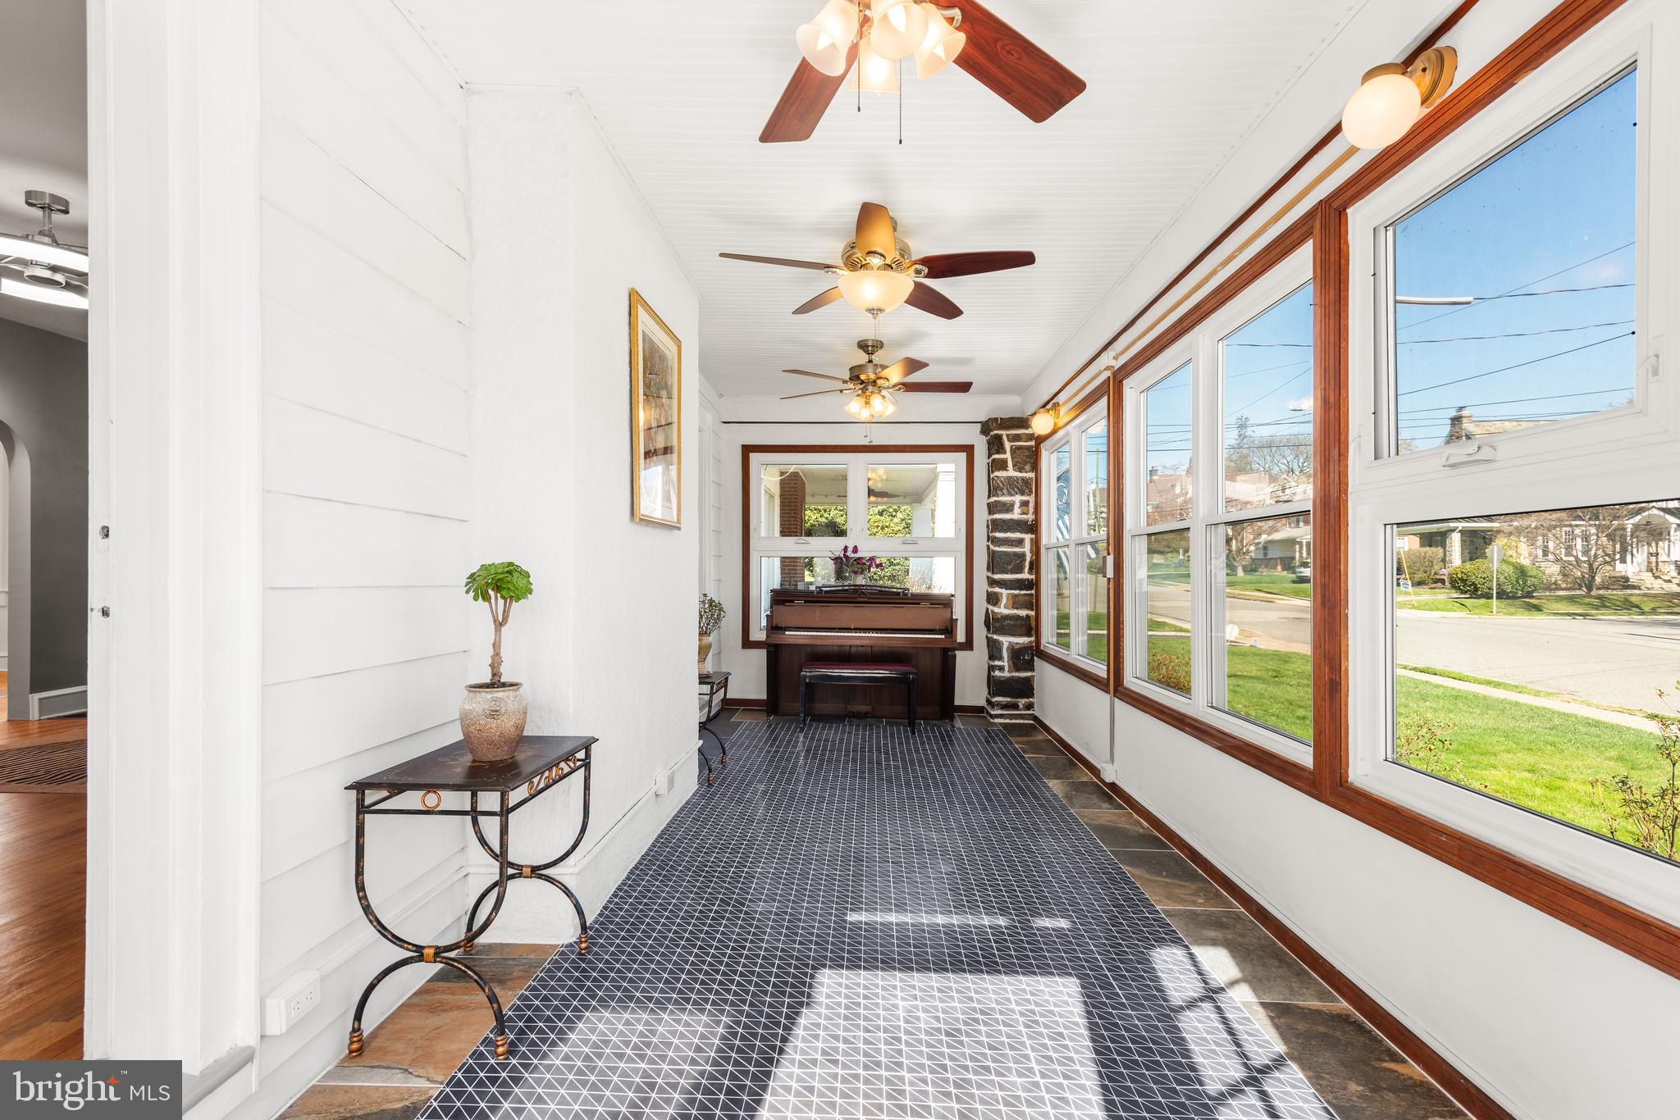
The first floor is thoughtfully designed with a bright, open layout. Sunlight fills the living room, kitchen, and dining areas, which flow seamlessly together to create a warm and inviting space—perfect for everyday living and entertaining. A beautiful stone fireplace with built-in shelving adds charm and character, while the freshly refinished hardwood floors enhance the home’s elegance. The sunny room provides you with a fine space to enjoy reading or playing piano…. 
On the second floor, you’ll find three spacious bedrooms with walk-in closets, along with a full bathroom featuring a relaxing soaking tub. The hardwood floors on this level have also been beautifully refreshed.
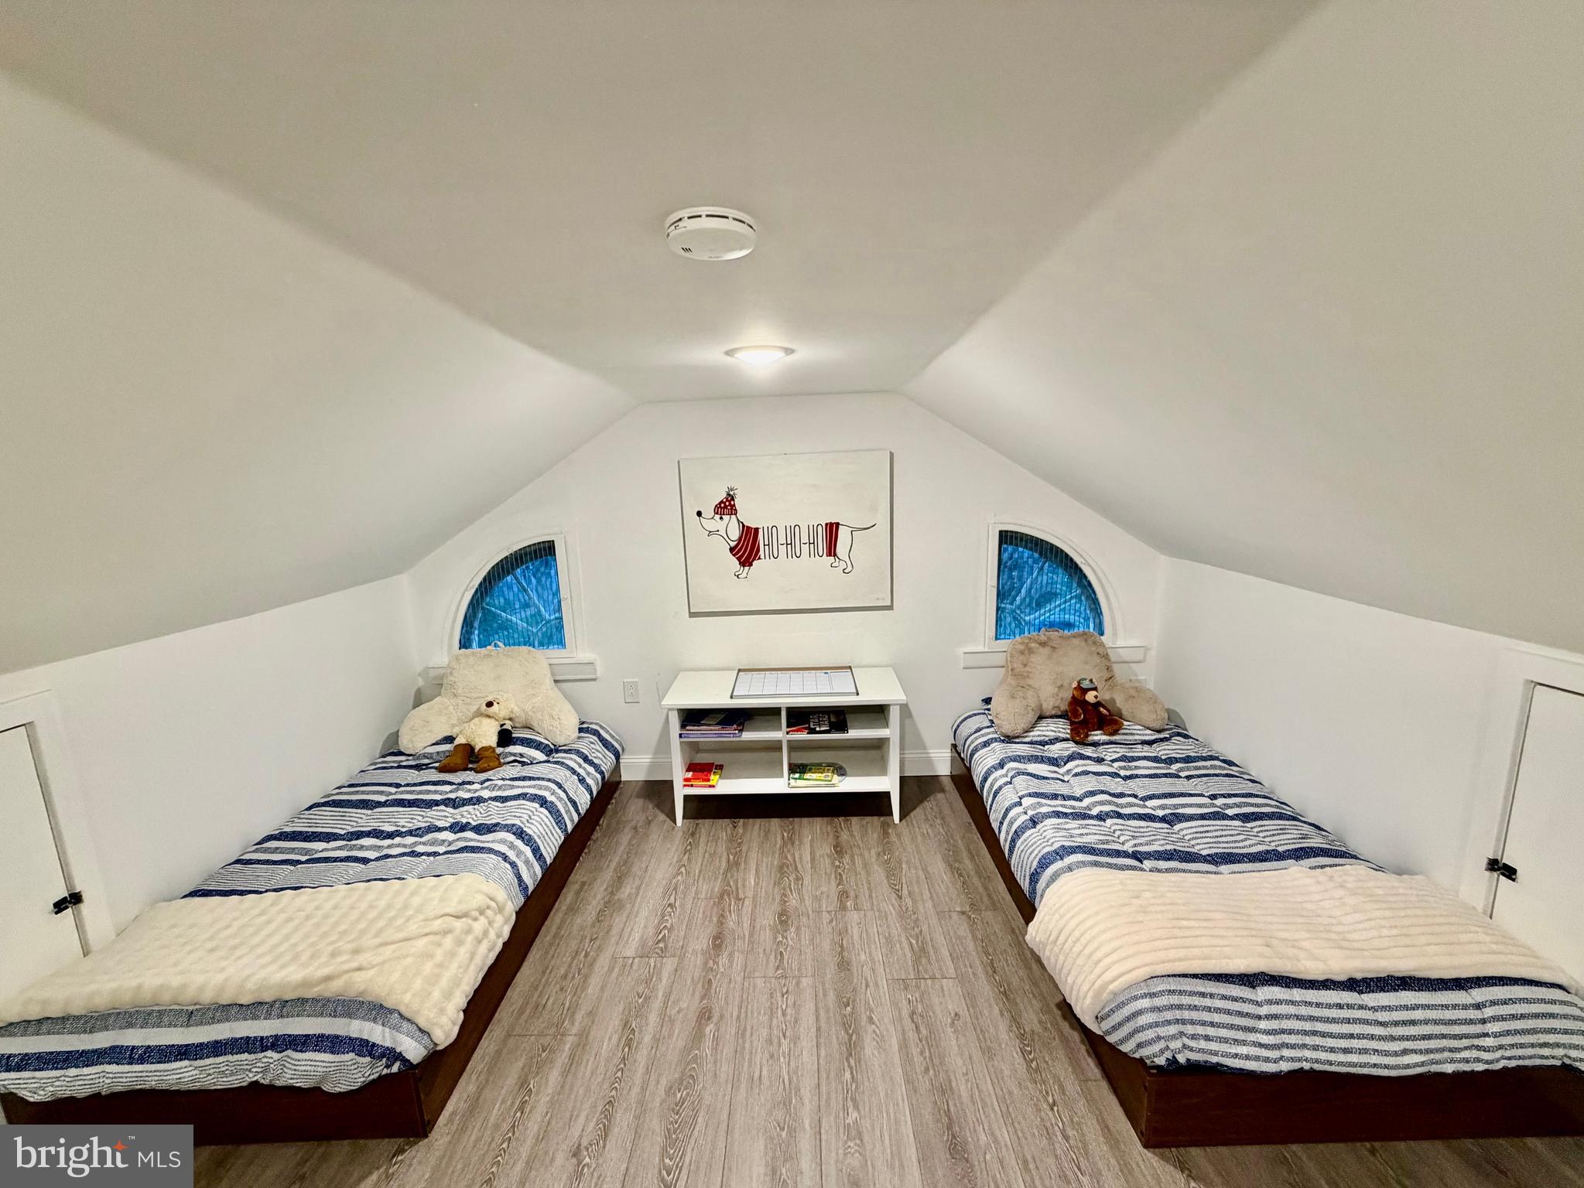
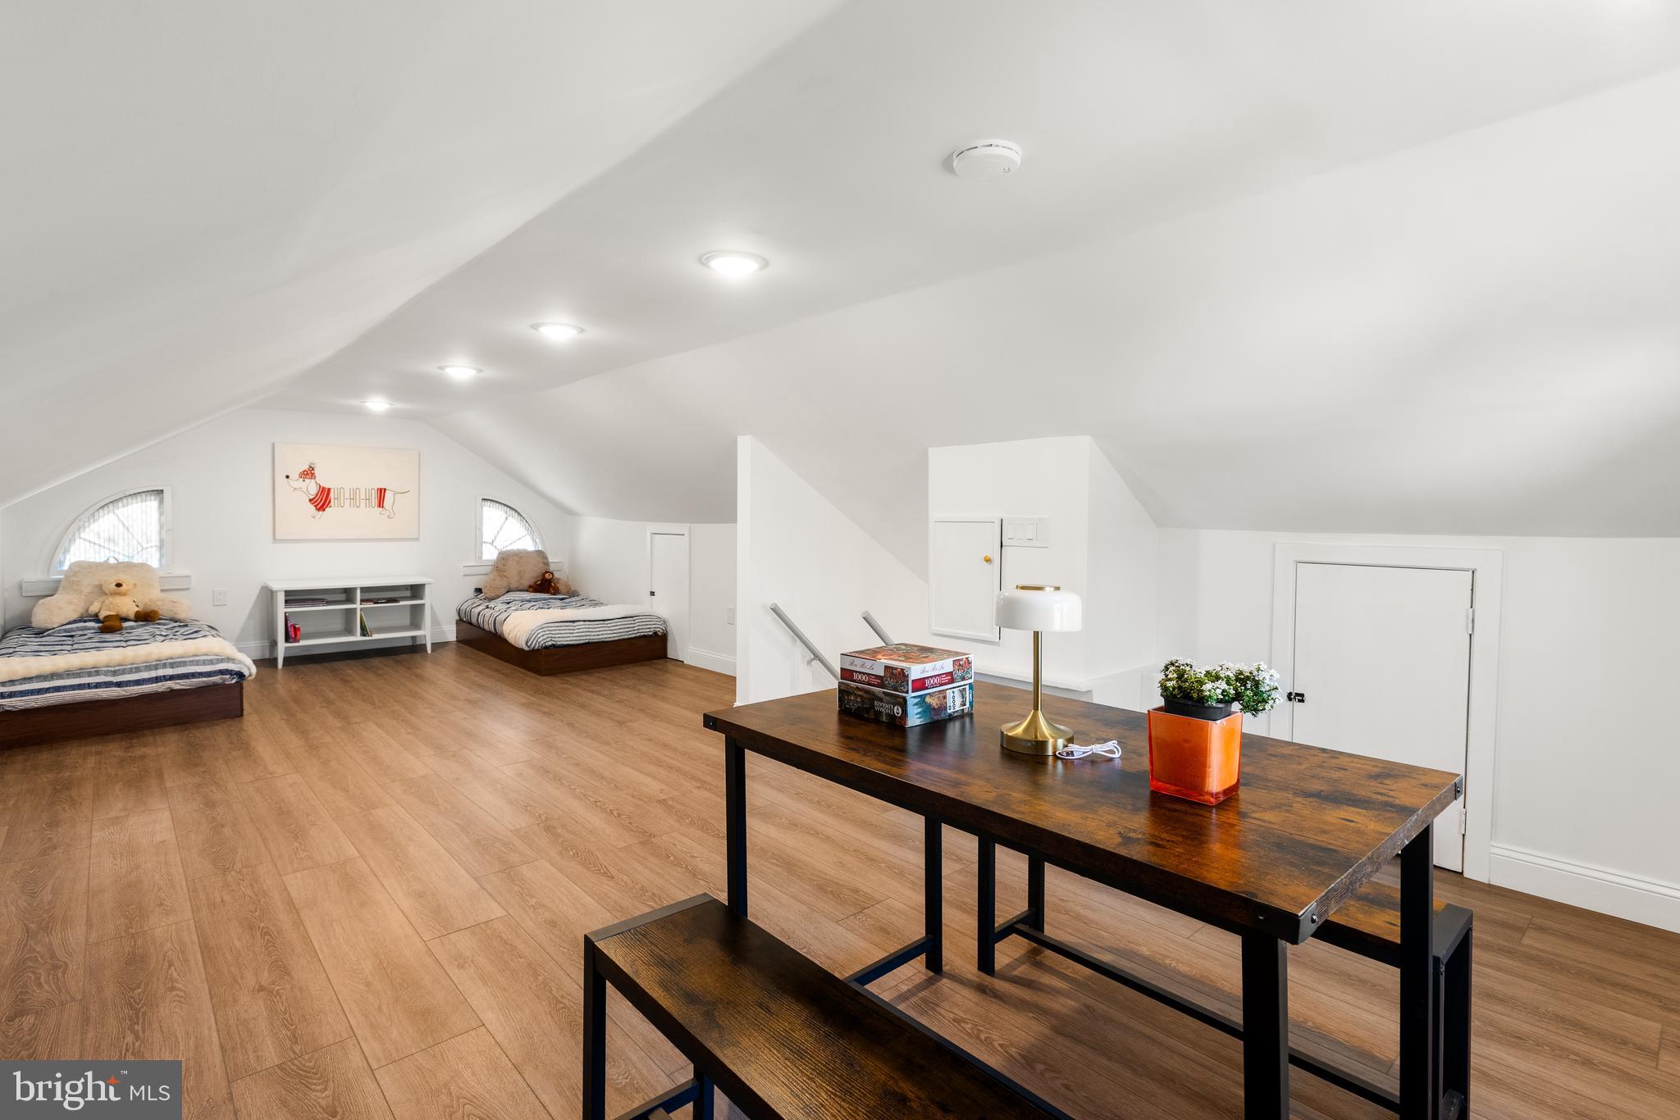
The third-floor had been fully renovated and offers exceptional versatility—A new full bath and split AC, which makes it comfortable. It is ideal as a fourth bedroom, home office, guest room, or playroom. 
The improved basement includes a washer, dryer, and two utility sinks. Also, a huge hardwood working table is waiting for the handy-persons. The basement provides a convenient and functional laundry space and workshop. The Basement has a half bathroom.
Step outside to enjoy the property’s extra-long private driveway with parking for up to three cars, a one-car garage, and a backyard featuring two storage sheds. The outdoor space is perfect for relaxation and entertaining, complete with a table and chairs with an umbrella, a charming flower box, and a sandbox—creating a private and peaceful retreat.

This home truly has everything you need—style, space, quality, and a fantastic location. Schedule your tour today!

606 VALLEY ROAD

Message successfully sent.

What would you like to know?

What is 3 + 4 ?

I agree to receive email communication and understand I can unsubscribe at any time.

I agree to be contacted by Charis Realty Group via call, email, and text for real estate services. To opt out, you can reply 'stop' at any time or reply 'help' for assistance. You can also click the unsubscribe link in the emails. Message and data rates may apply. Message frequency may vary. Privacy Policy

Related Properties

New on site 3 days ago
Welcome to 300 East Township Line Road! As you step onto the flagstone walkway, you are immediately greeted by a classic Pennsylvania fieldstone façade, lush landscaping, and impressive curb appeal.     

Passing through the vibrant blue front door, you enter a light-filled enclosed sunroom featuring exposed natural stone walls, wide-plank dark flooring, overhead ceiling fans, and large windows that wrap around the space. Step through the inner stone entryway into the expansive main living room, where rich dark hardwoods extend underfoot. Highlighted by a stone decorative fireplace and bright recessed lighting, the open layout flows effortlessly into a formal dining room featuring a sunny bay window nook and an upgraded chandelier.         

Continuing toward the back of the home, the main level includes an updated powder room and leads directly into the spacious, gourmet eat-in kitchen. Here, you'll find rich dark cherry cabinetry, thick granite countertops, a custom tiled backsplash, stainless steel gas appliances, tile-look flooring, and a rear exterior door providing quick access to the grounds.

Heading down the stairs, the fully finished basement dramatically expands your living space with continuous grey plank flooring, crisp white wainscoting, and recessed lighting throughout. Perfect for a home gym, recreation room, or media lounge, this level also features a convenient half bathroom, dedicated laundry area, and separate utility storage with walkout access.       

Upstairs the second floor features generous bedrooms with rich dark wood floors, ceiling fans, and customizable closet systems. The primary suite includes a private doorway leading into a primary bathroom fitted with a custom dark vanity, an oversized glass-enclosed walk-in tile shower, and a multi-shelf walk-in closet space. A full hall bathroom serves the additional bedrooms on this level.       

Ascending to the third-floor attic retreat, you find a versatile multi-room setup with sloped ceilings, dark wood floors, and bright natural light, creating an ideal setup for a quiet executive home office, studio, or additional guest suite.      

Outside, step through the rear gates into a fully vinyl-fenced backyard oasis featuring a concrete patio under a gazebo with string lighting. The property is complete with a detached two-car garage and a private paved driveway.      

All of this is situated within the award-winning Haverford Township School District (Chatham Park Elementary).
#PADE2121730

HAVERTOWN

300 E TOWNSHIP LINE ROAD

4 Beds

2 Baths

3,715 Sq.Ft.

$675,000

MLS#: PADE2121730

Situated on a leafy and manicured lot in Havertown’s prime Merwood Park neighborhood, 2404 Poplar Road is a classic Tudor home that charms with its timeless architecture, quality construction, and contemporary updates. Offering 3+ bedrooms, 2 full bathrooms, and multiple bonus spaces that can easily adapt to your lifestyle, this house has been designed to suit the homeowner's varied needs. A charming vestibule welcomes you inside, where the main level unfolds with an inviting open layout. The living room showcases beautifully preserved oak hardwood floors, a coffered ceiling, a gas fireplace, custom built-ins, and a sun-filled bay window. Just beyond, the spacious dining room features matching hardwood flooring, another bay window, and French doors that open directly to the backyard. The expanded kitchen has been tastefully redesigned with white shaker cabinetry, stainless steel appliances, a breakfast bar, and a gas cooktop—plus views overlooking the private, fenced backyard. Also on the first floor is a versatile bonus room currently used as a home office, equally suited as a den, playroom, or additional living space. The finished lower level provides even more flexibility; it makes for a great guest suite, recreation room, or home gym—and is complete with a tiled bathroom with a walk-in shower. The laundry and utility areas are neatly tucked behind closet doors lining the basement walls. Upstairs, the second floor houses two bedrooms and a full hallway bathroom. The sunny primary bedroom is made up of two original bedrooms that have been combined to create a generous bedroom with an impressive walk-in dressing room and closet tucked behind sliding barn doors. Should your needs change, the walk-in closet can easily be restored to an additional bedroom or even reconfigured to accommodate another full bathroom. A second bedroom, currently a nursery, and an elegant hall bath featuring timeless tile selections complete the level. The third floor adds even more possibilities with a spacious bedroom and an adjoining bonus room that could serve as a home office, walk-in closet, or future full bathroom. The property's layout easily supports a four-bedroom configuration while offering the potential to add additional bathrooms. Throughout the home, you'll find thoughtful custom details like specialty moldings, shiplap accents, coffered ceilings, and charming built-in nooks that add warmth and personality. Outdoor living is equally inviting, with a wooden deck accessed through the dining room's French doors, overlooking the beautifully landscaped backyard. Multiple entry points in and out of the home create exceptional functionality for everyday living and entertaining. Filled with natural light and overflowing with character, this remarkable Merwood Park residence offers the perfect combination of historic charm, modern comfort, and an unbeatable walkable location in the heart of Haverford Township. Enjoy the convenience of walking to neighborhood parks, the train, local shops, and restaurants, while also being just minutes from everything in Havertown and Ardmore! Disclaimer: Listing broker and licensees do not guarantee square footage or tax data. Certain photos have been virtually staged. We look forward to your visit!
#PADE2117850

HAVERTOWN

2404 POPLAR ROAD

3 Beds

2 Baths

2,022 Sq.Ft.

$699,000

MLS#: PADE2117850

A Havertown gem!  Welcome to 301 N Manoa, offering an exceptional floor plan filled with versatility, large room sizes throughout, tons of extra square footage on the first floor including a huge family room space with vaulted ceiling, breakfast room off the kitchen and an office/den.  This classic Colonial is situated on a spacious corner lot, has a great fully fenced side yard with patio and a detached garage and private driveway parking on Sycamore rd!  Park right in the driveway and head on in!  The vestibule entry greets you and as you walk into the large living room you'll notice the immediate natural light coming in from all directions.  The living room is large in size with gorgeous hardwood parquet flooring with a walnut inlay, coat closet, beautiful stone surround fireplace and a view of the turned staircase.  The dining room is equally as beautiful with the inlaid floors and double window.  Off the living room is a spectacular family room space with a vaulted ceiling, tons of windows, skylights and plush carpeting.  This is the holiday room as it can accommodate all of your family! The kitchen has been renovated to include white shaker cabinets, a shiplap ceiling detail with recessed lighting, granite countertops, stainless steel appliances, subway tile backsplash and the perfect breakfast room with French doors leading out to the back patio and fully fenced yard.  Off the kitchen is another room that could easily be an in-law/au pair suite as it has its own door leading outside as well as a perfectly tucked away half bath.  The first floor is off the charts with its possibilities and square footage! Heading upstairs to the 2nd floor you'll love the feeling of the natural light (even in the hallway!).  There are 3 ample sized bedrooms on the 2nd floor in addition to a "sleeping porch" that has been converted into a large laundry room!  The hall bath is spacious, has a granite top vanity and spacious bathtub.  Even more versatility on the 3rd floor with 2 more bedroom/office/playroom opportunities and brand new carpeting!  The basement is unfinished and offers so much storage space as well as another opportunity for secondary laundry.  The location of this home can't be beat!  Centrally located in the Manoa section of town means ultimate walkability!  Walk to schools, Bailey Park and Playground, The Manoa Shopping Center, Brookline Blvd shops and so much more in just minutes.  Take advantage of the Pennsy Trail right up the street and living in a community like no other!  This home has far more square footage and versatility than most homes in the price point and offers a wonderful opportunity in a very walk-to pocket of Haverford Township.
#PADE2120794

HAVERTOWN

301 N MANOA ROAD

5 Beds

1 Baths

2,601 Sq.Ft.

$685,001

MLS#: PADE2120794

Storybook cottage in Historic Beechwood - Havertown's Best Kept Secret!  Immerse yourself in nature with a neighborhood surrounded by parks and woodlands and close proximity to all the Main Line has to offer. Available for the first time in 37 years, this 1936 architect William Kerr designed home features original cedar siding and trim, original 8 over 8 double hung wood windows, 4 charming dormers and 2 bay windows. Sidelit wood front door opens to the entry hall. Spacious living room with bay window, built in bookshelves, cabinets and a beautiful 8 foot fireplace mantel with wood boxes. Large dining room with recessed lighting and bay window.The living room, entry hall and dining room are accented by original random width oak pegged cut nailed floors. Nice sized kitchen with recessed lighting, dual fuel range- gas cooktop and electric oven and warming oven, Bosch dishwasher, stainless sink. A separate breakfast room with vaulted ceiling, additional storage and glass cabinets.  Sliding doors open to the front trex patio, ep henry walkways and views to gardens. Back door opens to the rear trex deck and private driveway. The main bedroom with plantation shutters and double closet is located on the first floor. An updated hall bath with Carrera marble floors and oversized glass enclosed shower with Hansgrohe rain shower, custom vanity and Kohler fixtures. The laundry room has stacked ruby LG washer and gas dryer, hamper cabinets, convenient folding counter and wall cabinets. An oversized PAX system offers additional closet and storage space. Stairs lead to the skylit second floor, a second nice sized bedroom, a full hall bath with skylit tub. A large flex space currently used as an office  can easily be converted to a third bedroom. An attic and dormer storage complete this floor. HVAC, 2025 gas water heater, 200 amp electric panel, workbenches, shelving and utility sink are located in the basement. 2020 entire roof and skylight replacement. One car detached garage with electric door opener and 30 amp electric service. Gest Tract park at the end of the street, one block to nature trails along Cobbs Creek at Karakung Drive, one block to Septa trolley, highly rated Haverford School District, ideal location. Once in a lifetime opportunity!
#PADE2121968

HAVERTOWN

646 BEECHWOOD DRIVE

3 Beds

2 Baths

1,835 Sq.Ft.

$700,000

MLS#: PADE2121968

This is a "can't miss" opportunity in Havertown.  This home is not only a well maintained and updated Rarely does a move-in ready Havertown home offer this much indoor and outdoor space. This listing offers a two separately deeded lots in one parcel . This beautifully maintained and thoughtfully updated property combines classic charm with the room today's buyers have been searching for. 

Step through the front door into a welcoming center hall where beautifully refinished hardwood floors set the tone. The spacious living room features a stone fireplace and direct access to the covered front porch, creating a warm and inviting space for everyday living or entertaining.

Across the hall, the formal dining room comfortably accommodates everything from holiday celebrations to quiet weeknight dinners.

The heart of the home is the beautifully renovated (2017) eat-in kitchen, designed with abundant cabinetry, generous counter space, and a layout that makes cooking and gathering equally enjoyable. An updated powder room is conveniently located just off the kitchen.

Upstairs, the second floor offers a spacious primary bedroom, two generously sized additional bedrooms, and a beautifully renovated hall bath completed in 2019. Continue to the third floor where two additional rooms provide exceptional flexibility. Whether you need extra bedrooms, a home office, fitness studio, hobby room, media room, or creative workspace, these rooms adapt to your changing needs. Extensive knee-wall storage throughout, along with a large walk-in closet in the third-floor hallway, provides abundant space for seasonal items and everyday organization.

The partially finished basement expands the home's functionality with exceptional storage, an enclosed utility room, and a combination laundry/full bath with a stall shower. Ample ceiling height, natural light, and a private outside entrance make this level ideal for a workshop, recreation area, or future customization.

Outdoor living is just as appealing. Enjoy both covered front and rear porches, while the generous backyard offers plenty of room for entertaining, gardening, recreation, or simply relaxing. The  private driveway leads to a detached two-car garage with additional loft storage, providing space for vehicles, tools, and equipment.

Homes offering this combination of outstanding condition, generous living space, extensive storage, a rare double lot, and a sought-after Havertown location seldom become available. Schedule your private showing today and experience everything this exceptional property has to offer.
#PADE2120188

HAVERTOWN

2115 WINTON AVENUE

5 Beds

2 Baths

2,376 Sq.Ft.

$675,000

MLS#: PADE2120188

Welcome to this beautifully maintained all-brick home offering approximately 2,800 square feet of thoughtfully designed living space in the heart of desirable Havertown. Situated on a spacious corner lot with plenty of yard space, this immaculate residence combines timeless charm with generous room sizes and a flexible floor plan perfect for today's lifestyle.
A substantial first-floor addition creates exceptional living space rarely found in the area. The welcoming Living Room features gleaming hardwood floors and a classic fireplace with a raised-panel mantel, while the spacious Family Room is highlighted by a stunning stone fireplace—an inviting place to gather with family and friends. The Kitchen and Dining Room both feature durable tile flooring, with the Kitchen offering convenient access to the driveway through a side entrance.
The Family Room has a complete, updated full bathroom featuring a walk-in shower, a large walk-in closet, and sliding glass doors leading to the expansive backyard. Whether used as a luxurious primary suite, guest quarters, home office, or just a family Room recreation space, this area provides incredible flexibility to meet your needs.
Upstairs, you'll find three generously sized bedrooms and an updated hall bathroom. The finished lower level offers additional living space perfect for a media room, playroom, home gym, or office, along with a convenient powder room and a separate storage area.
Additional highlights include an attached one-car garage, beautiful hardwood floors, two fireplaces, abundant natural light, and exceptional curb appeal. Ideally located in the heart of Havertown, you'll enjoy easy access to  Paddock park, shopping, restaurants, schools, public transportation, and major commuter routes.
This meticulously cared-for home offers the perfect blend of space, comfort, and location. Don't miss this wonderful opportunity to make it your own!
Front landscaped photos are AI generated renderings  of the possibilities, not a reflection of the current home appearance.
#PADE2119182

HAVERTOWN

2600 WENDY ROAD

3 Beds

2 Baths

2,250 Sq.Ft.

$675,000

MLS#: PADE2119182

 - property

Send a message

Message successfully sent.

Your message

What is 3 + 4 ?

Reason for contacting?

I agree to receive email communication and understand I can unsubscribe at any time.

I agree to be contacted by Charis Realty Group via call, email, and text for real estate services. To opt out, you can reply 'stop' at any time or reply 'help' for assistance. You can also click the unsubscribe link in the emails. Message and data rates may apply. Message frequency may vary. Privacy Policy

Sign Out

Virtual Assistant

Would you like to take the next step with this property? We can help you schedule a showing or virtual tour, or send you more details.

Yes, I would like more information.

Thank You for Your Reply, One of Our Agents will contact you as soon as possible

No, maybe later.

Thank you, you can always contact me via email, phone number or through the contact form.

Realhub AI

Lucy - Your AI-Powered Realtor

Update Your Temporary Password

Personalize your search

Enter your email and we'll notify you immediately when new listings match what you're looking for.

or enter email address

Already have an account ? Login here

Continue your home search

I agree to receive communications and understand I can unsubscribe at any time.

I agree to be contacted by Charis Realty Group via call, email, and text for real estate services. To opt out, you can reply 'stop' at any time or reply 'help' for assistance. You can also click the unsubscribe link in the emails. Message and data rates may apply. Message frequency may vary. Privacy Policy

Already have an account ? Login here

We use cookies

We use cookies primarily for analytics to enhance your experience. By accepting, you agree to our use of these cookies. You can manage your preferences or learn more about our cookies policy.