
Colonial, Traditional
6 HUDSON WAY
GARNET VALLEY, PA 19060
MLS#: PADE2073128
$1,200,000
Property
Beds
6
Full Baths
6
1/2 Baths
1
Year Built
2006
Sq.Footage
7,011
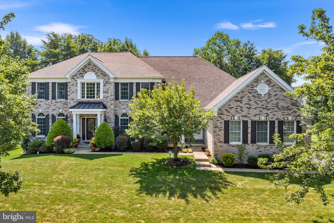
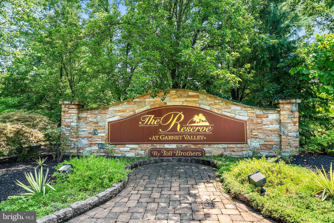
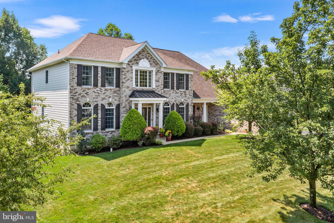
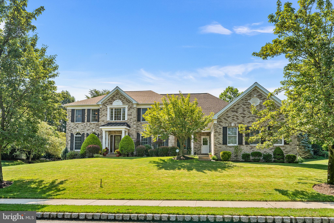
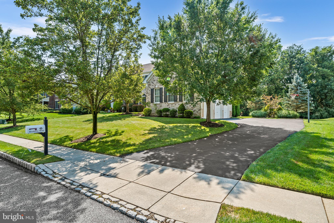
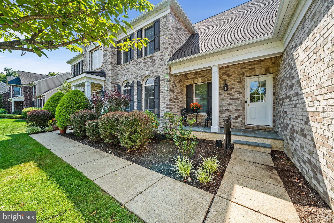
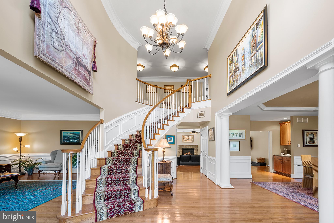
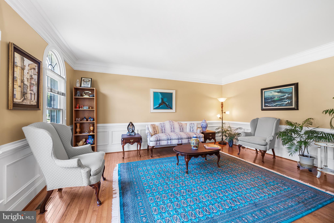
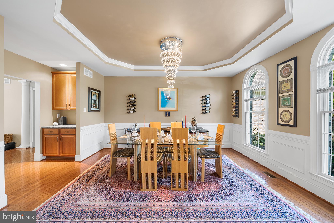
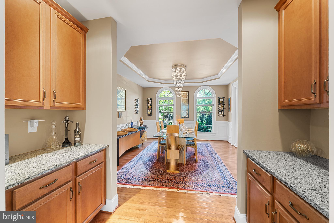
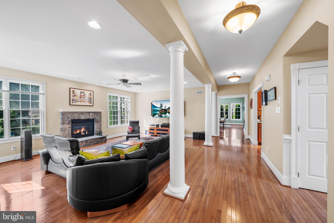
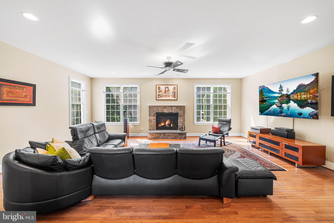
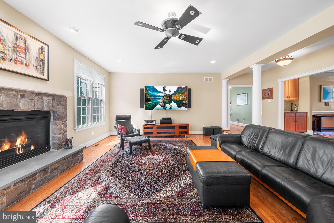
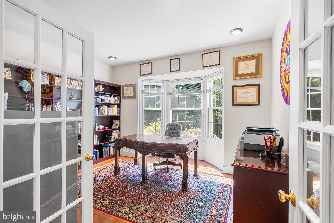
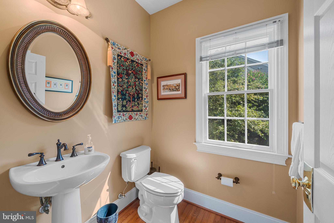
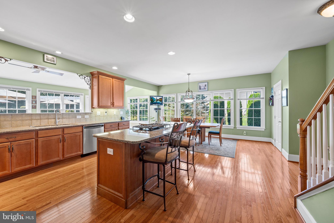
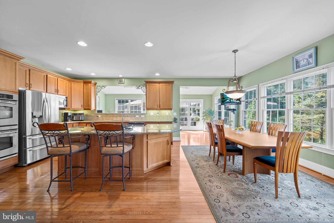
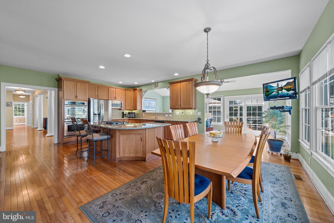
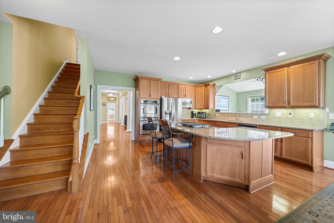
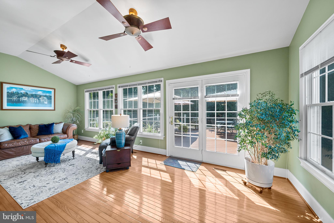
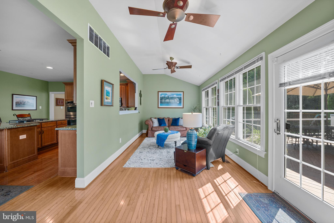
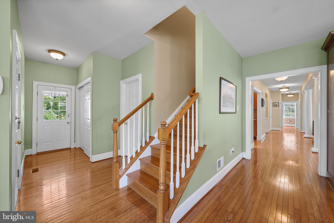
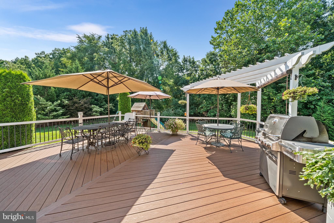
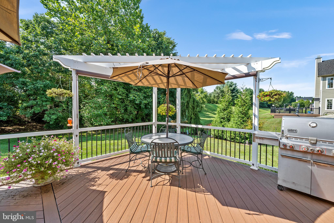
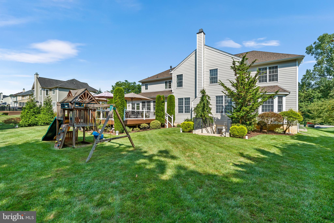
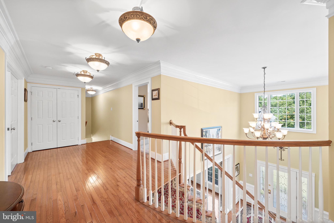
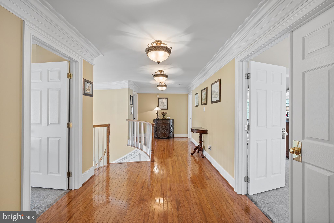
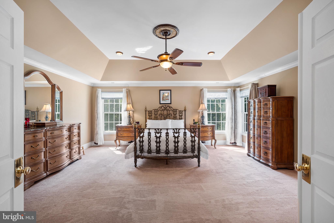
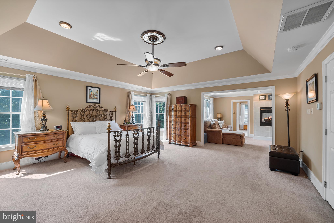
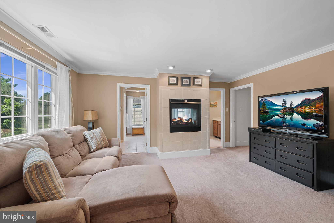
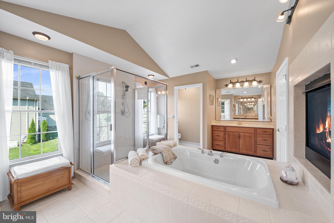
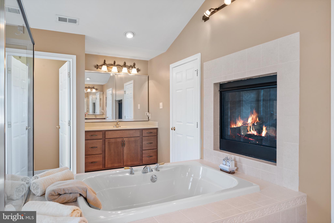
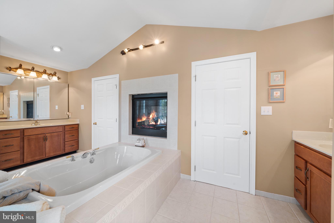
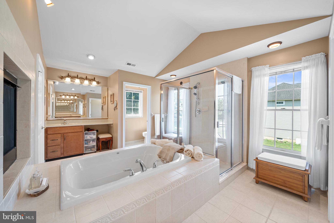
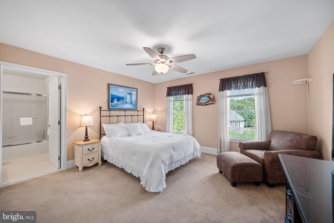
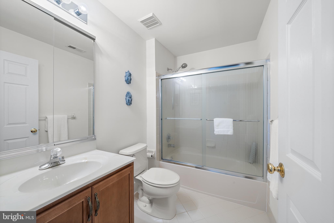
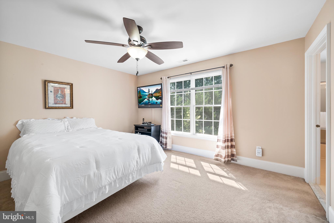
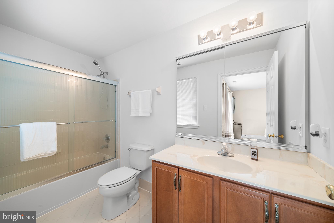
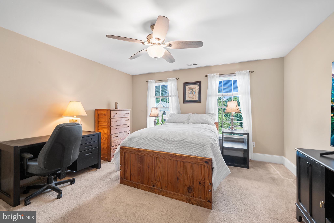
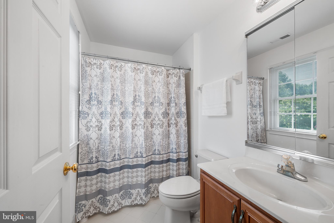
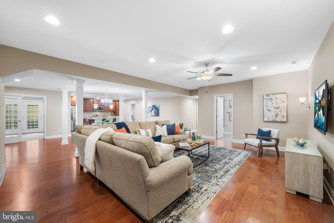
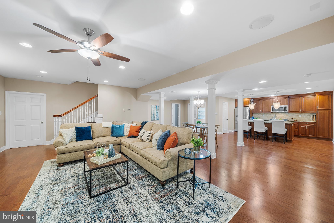
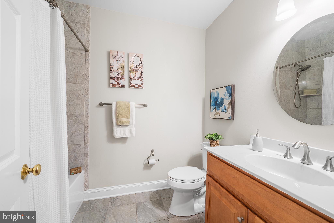
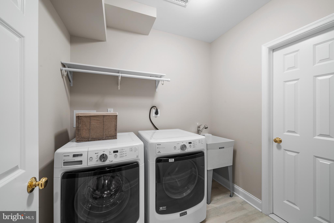
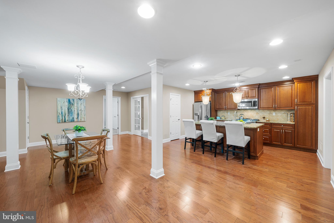
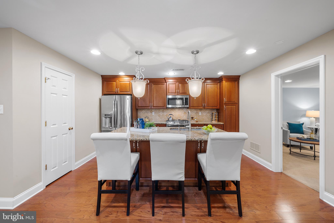
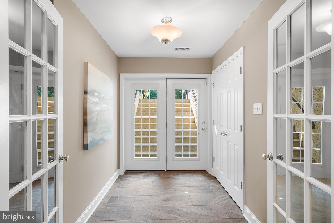
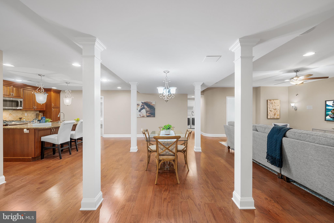
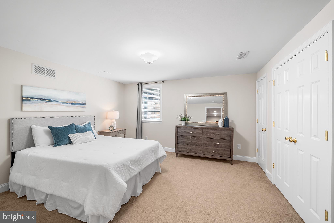
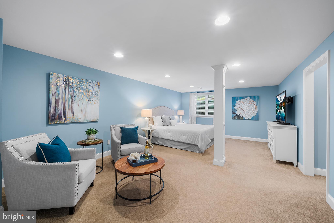
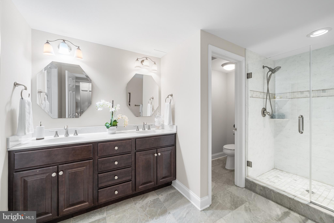
Welcome to 6 Hudson Way, a stunning Center Hall Colonial located in the spectacular neighborhood of The Reserve at Garnet Valley which offers custom-built homes within the Award-Winning Garnet Valley School District. This high-end residence boasts over 6,000 sq. ft. of total living space, including 6 spacious bedrooms—5 of which are en-suites with their own bathroom, toilet, and sink—and 6.5 bathrooms in total. The home’s full brick front with Hardie plank siding exudes elegance and durability. As you step through the front door into the impressive two-story foyer, flanked by formal living and dining rooms, you’ll immediately notice the beautiful hardwood floors that flow throughout the entire main floor. The dining room with butler’s pantry leads through to the sunken great room, complete with a cozy fireplace and tons of natural light. A private, elegant home office with double French doors and bay window next to a powder room can also be found on this side of the home. The heart of the home is the stunning eat-in gourmet kitchen with a solarium overlooking the gorgeous backyard and deck. From stainless steel appliances to the large center island this space is perfect for entertaining. Lastly, a convenient mudroom entrance with expanded laundry room, pantry storage and garage access can be found here. The massive primary suite is a spectacular oasis, featuring a large walk-in closet and a sitting room with a double-sided fireplace shared with the impressive en-suite. A unique and ideal primary bathroom includes a soaking tub, double occupancy dual-headed shower, double water closets and double sinks so no one has to share. Each additional bedroom is large, bright, and includes its own private bath, ensuring comfort and privacy for everyone. The basement, finished by the esteemed Hellings Builders, is a magnificent space, offering 2,200 sq. ft. of additional living area. It includes a primary bedroom with en-suite bath, a second bedroom, a fully equipped kitchen, another full bathroom, a surround sound system with Bose speakers, laundry facilities, and a private entry with storage. This space has everything a guest, au-pair or extended family guest could possibly want. Outside, the home is situated on a 0.5-acre level lot that is fully landscaped and sprinklered. The backyard is a serene setting with mature trees, greenery, and flowers surrounding you. Enjoy outdoor living on the 24' x 25' composite deck with a pergola and hardwired lights on all posts. Additional features include a large three-car garage and an efficient sprinkler system. Located in the Garnet Valley School district and close to tons of shops, restaurants and green space of Glen Mills and surrounding towns. This home combines luxury, comfort, and functionality in a truly remarkable setting. Don’t miss the opportunity to make this exceptional property your own!
Features & Amenities
Interior
-
Other Interior Features
Eat-in Kitchen, Ceiling Fan(s), Kitchen Island, Recessed Lighting, Walk-In Closet(s), Pantry, High Ceilings, Tray Ceiling(s), Crown Molding
-
Total Bedrooms
6
-
Bathrooms
6
-
1/2 Bathrooms
1
-
Above Grade Finished Area
4878.0
-
Basement YN
YES
-
Cooling YN
YES
-
Cooling
Central Air, Ceiling Fan(s), Electric
-
Fireplace YN
YES
-
Heating YN
YES
-
Heating
Natural Gas, Forced Air
-
Pet friendly
N/A
Exterior
-
Garage
Yes
-
Garage spaces
3
-
Construction Materials
HardiPlank Type, Brick
-
Parking
Oversized, Garage Door Opener, Asphalt, On Street, Garage, Driveway, Inside Entrance, Attached
-
Patio and Porch Features
Deck
-
Pool
No
-
Waterfront YN
NO
Area & Lot
-
Lot Size(acres)
0.5
-
Lot Size(square feet)
21,780
-
Property Type
Residential
-
Property Sub Type
Single Family Residence
-
Architectural Style
Colonial, Traditional
Price
-
Sales Price
$1,200,000
-
Tax Amount
$17,362
-
Financing Options
Cash
-
Sq. Footage
7,011
-
Price/SqFt
$171
HOA
-
Association
YES
-
Association Fee
$910
-
Association Fee Frequency
Annually
-
Association Fee Includes
N/A
School District
-
Elementary School
CONCORD
-
Middle School
GARNET VALLEY
-
High School
GARNET VALLEY HIGH
Property Features
-
New Construction
NO
-
Foundation Details
Concrete Perimeter
-
Senior Community YN
NO
-
Sewer
Public Sewer
-
Tax Lot
113-007
-
Water Source
Public
Schedule a Showing
Showing scheduled successfully.
Mortgage calculator
Estimate your monthly mortgage payment, including the principal and interest, property taxes, and HOA. Adjust the values to generate a more accurate rate.
Your payment
Principal and Interest:
$
Property taxes:
$
HOA fees:
$
Total loan payment:
$
Total interest amount:
$
Location
County
DELAWARE
Elementary School
CONCORD
Middle School
GARNET VALLEY
High School
GARNET VALLEY HIGH
Listing Courtesy of Vincent May, BHHS Fox & Roach-Media
RealHub Information is provided exclusively for consumers' personal, non-commercial use, and it may not be used for any purpose other than to identify prospective properties consumers may be interested in purchasing. All information deemed reliable but not guaranteed and should be independently verified. All properties are subject to prior sale, change or withdrawal. RealHub website owner shall not be responsible for any typographical errors, misinformation, misprints and shall be held totally harmless.

AGENT
Rachel Gardner
Call Rachel today to schedule a private showing.

* Listings on this website come from the FMLS IDX Compilation and may be held by brokerage firms other than the owner of this website. The listing brokerage is identified in any listing details. Information is deemed reliable but is not guaranteed. If you believe any FMLS listing contains material that infringes your copyrighted work please click here to review our DMCA policy and learn how to submit a takedown request.© 2024 FMLS.
Related Properties

GARNET VALLEY
1137 NAAMANS CREEK ROAD
4 Beds
2 Baths
2,328 Sq.Ft.
$1,139,800
MLS#: PADE2122580

GARNET VALLEY
3190 FOULK ROAD
4 Beds
3 Baths
2,726 Sq.Ft.
$1,200,000
MLS#: PADE2119214
.png)