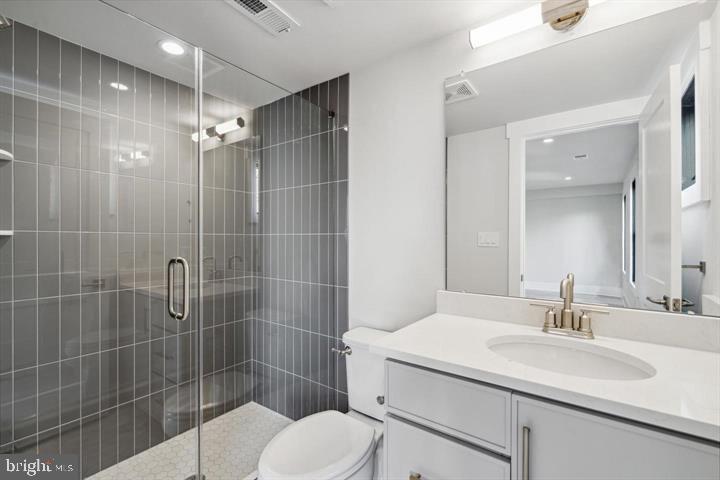
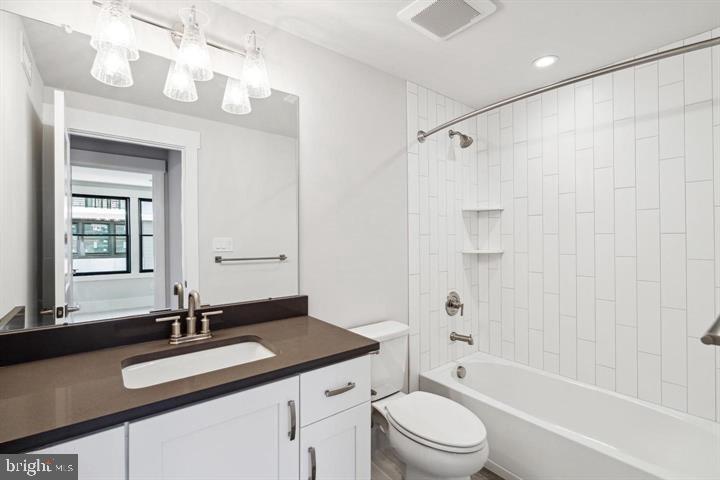
Features & Amenities

Interior

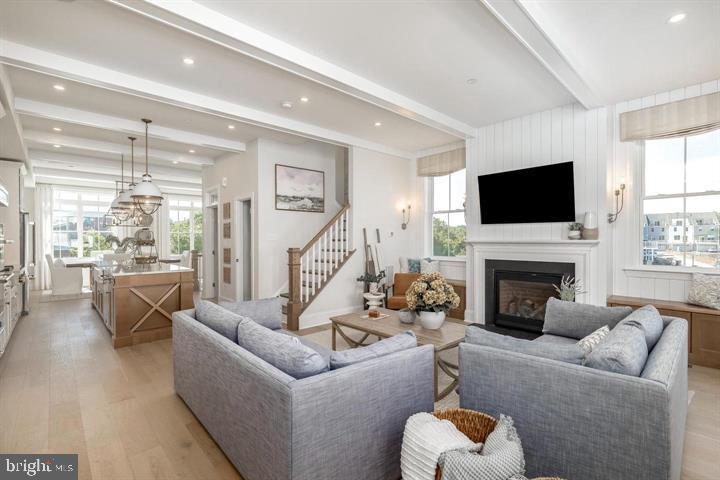
  • Other Interior Features

    Elevator, Kitchen Island, Pantry, Recessed Lighting, Walk-In Closet(s)

  • Total Bedrooms

    3

  • Bathrooms

    3

  • 1/2 Bathrooms

    2

  • Above Grade Finished Area

    3200.0

  • Basement YN

    NO

  • Cooling YN

    YES

  • Cooling

    Central Air, Electric

  • Fireplace YN

    YES

  • Heating YN

    YES

  • Heating

    Natural Gas, Forced Air

  • Pet friendly

    N/A

Exterior

  • Garage

    Yes

  • Garage spaces

    2

  • Construction Materials

    Asphalt, HardiPlank Type

  • Parking

    Garage Door Opener, Off Street, On Street, Garage, Attached

  • Pool

    No

  • Waterfront YN

    NO

Area & Lot

  • Property Type

    Residential

  • Property Sub Type

    Duplex

  • Architectural Style

    Contemporary, Traditional, Transitional

Price

  • Sales Price

    $1,279,990

  • Tax Amount

    $16,000

  • Financing Options

    Cash

  • Sq. Footage

    3,200

  • Price/SqFt

    $399

HOA

  • Association

    YES

  • Association Fee

    $370

  • Association Fee Frequency

    Monthly

  • Association Fee Includes

    N/A

School District

  • Elementary School

    DOYLE

  • Middle School

    LENAPE

  • High School

    CENTRAL BUCKS HIGH SCHOOL WEST

Property Features

  • New Construction

    YES

  • Accessibility Features

    Accessible Doors, Accessible Elevator Installed

  • Foundation Details

    Concrete Perimeter, Slab

  • Senior Community YN

    NO

  • Sewer

    Public Sewer

  • Tax Lot

    040-005

  • Water Source

    Public

Schedule a Showing

Showing scheduled successfully.

<
>
IN PERSON
VIA CHAT

What is 3 + 4 ?


Change time

Mortgage calculator

Estimate your monthly mortgage payment, including the principal and interest, property taxes, and HOA. Adjust the values to generate a more accurate rate.

Your payment

Principal and Interest:

$

Property taxes:

$

HOA fees:

$

Total loan payment:

$

Total interest amount:

$

Location

County

BUCKS

Elementary School

DOYLE

Middle School

LENAPE

High School

CENTRAL BUCKS HIGH SCHOOL WEST

Listing Courtesy of Melissa Healy, Keller Williams Real Estate-Doylestown

RealHub Information is provided exclusively for consumers' personal, non-commercial use, and it may not be used for any purpose other than to identify prospective properties consumers may be interested in purchasing. All information deemed reliable but not guaranteed and should be independently verified. All properties are subject to prior sale, change or withdrawal. RealHub website owner shall not be responsible for any typographical errors, misinformation, misprints and shall be held totally harmless.

Agent Rachel Gardner

AGENT

Rachel Gardner

Call Rachel today to schedule a private showing.


* Listings on this website come from the FMLS IDX Compilation and may be held by brokerage firms other than the owner of this website. The listing brokerage is identified in any listing details. Information is deemed reliable but is not guaranteed. If you believe any FMLS listing contains material that infringes your copyrighted work please click here to review our DMCA policy and learn how to submit a takedown request.© 2024 FMLS.
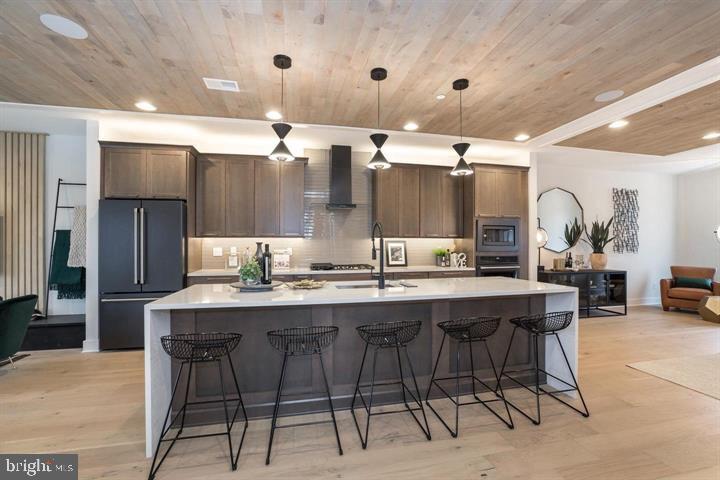
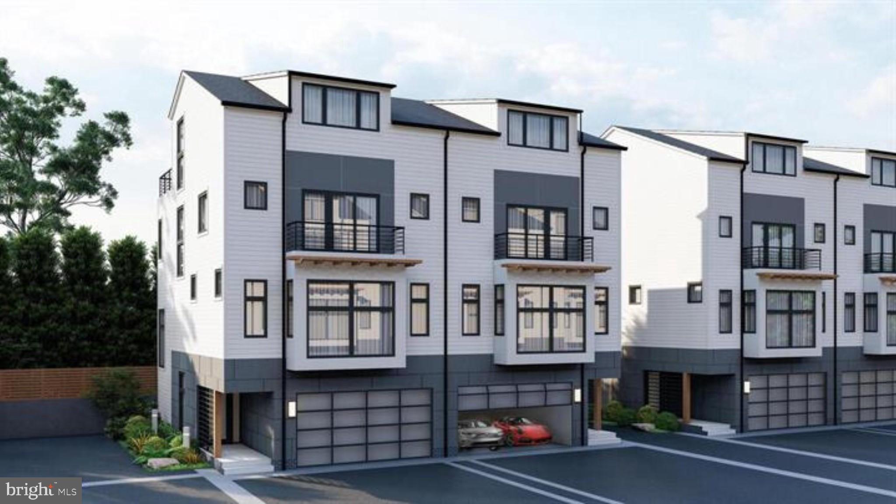
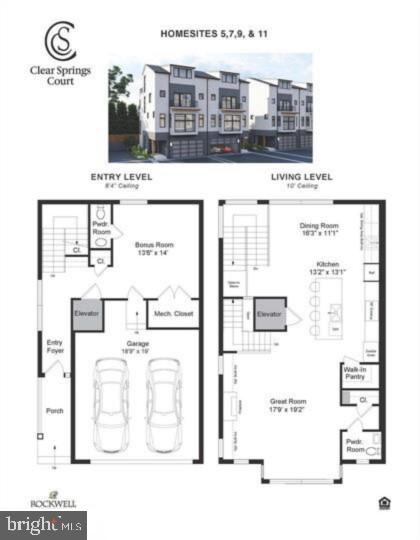
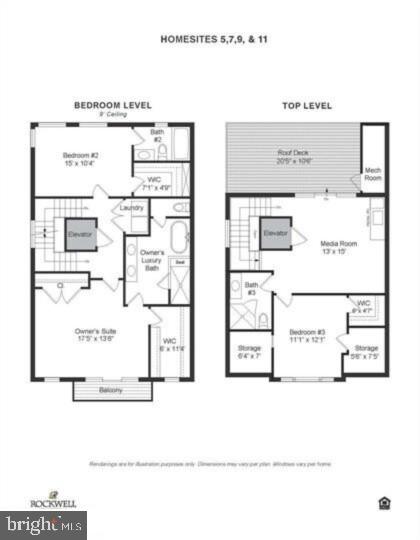
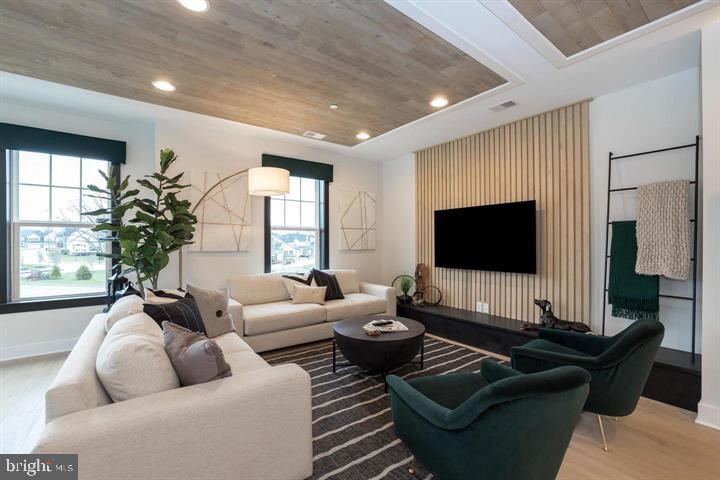
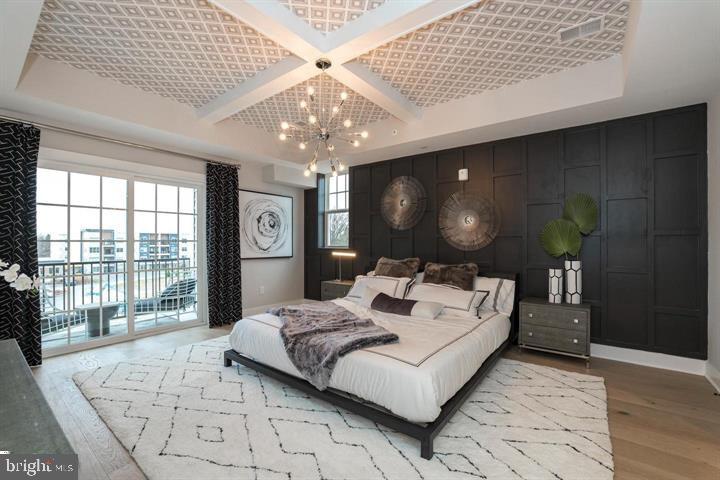
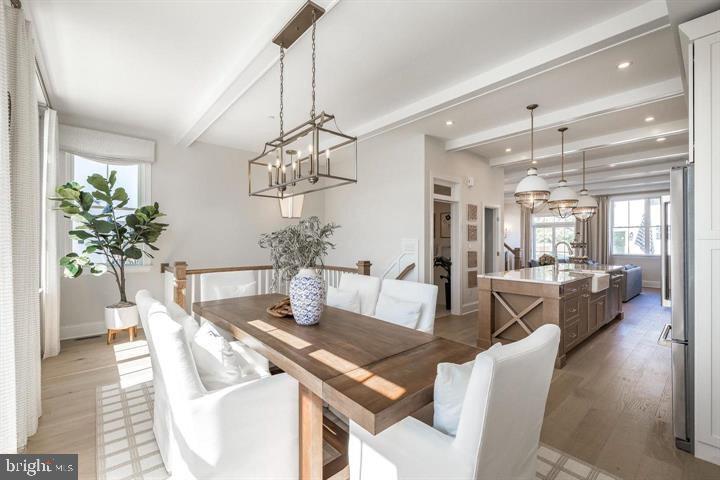
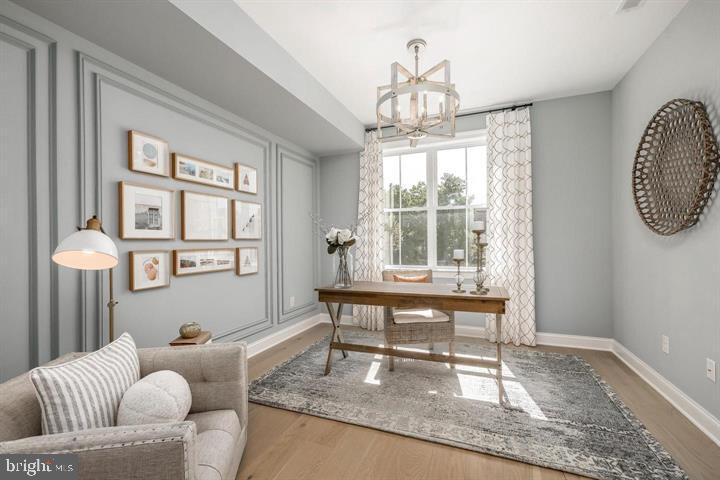
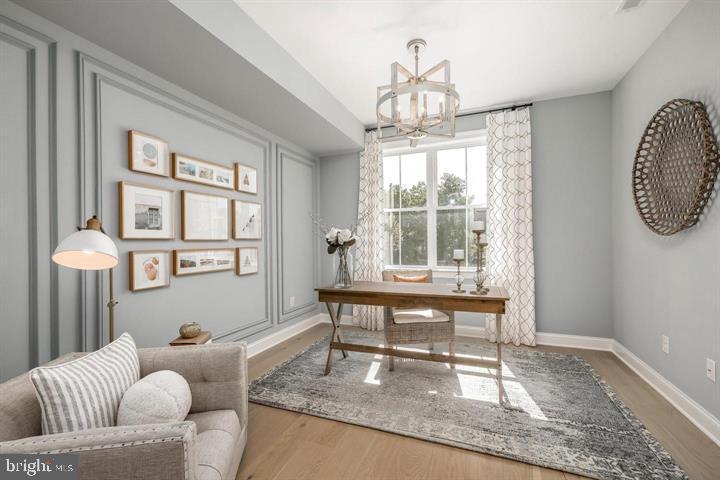
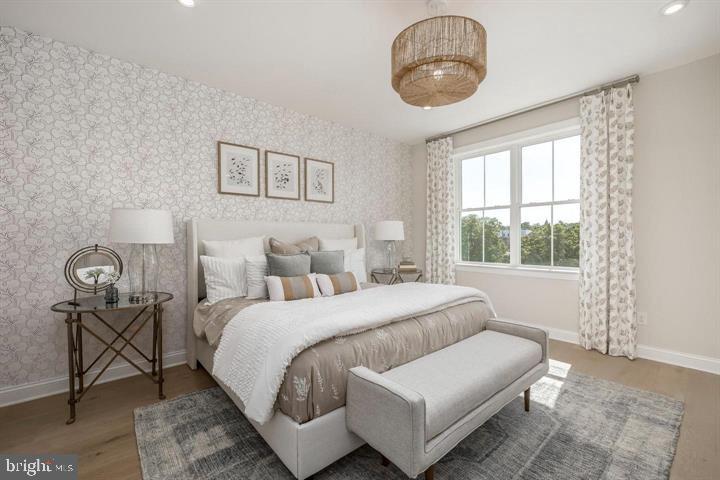
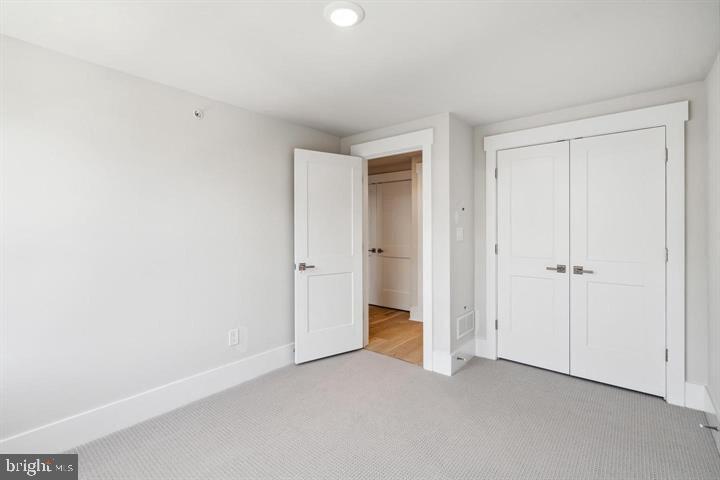
QUICK DELIVERY!! Welcome to the epitome of modern living in historic Doylestown Borough! Introducing the crown jewel of contemporary architecture, Clear Springs Court by Rockwell Custom features exquisite new construction townhomes redefine luxury and style in the heart of Bucks County. Designed for those with discerning tastes and a penchant for urban convenience, these townhomes offer the perfect blend of sophistication and functionality. Prime Location: Nestled within the charming Doylestown Borough, residents enjoy the best of both worlds – the allure of small-town living with easy access to urban amenities. Modern Design: Crafted by renowned architects, these townhomes boast sleek lines, expansive windows, and the only new construction available. Spacious Interior: With generous floor plans spanning multiple levels and a PERSONAL ELEVATOR INCLUDED, there's ample space for comfortable living and entertaining. Gourmet Kitchen: Culinary enthusiasts will delight in the state-of-the-art kitchens equipped with top-of-the-line appliances, custom cabinetry, and quartz countertops. Luxurious Primary Suite: Retreat to your private sanctuary in the lavish master suites featuring spa-like bathroom and walk-in closet, creating a haven of relaxation. Outdoor Oasis: Embrace the outdoors on your private rooftop terrace, perfect for alfresco dining, lounging, and enjoying panoramic views of the picturesque surroundings. Enjoy easy access to Doylestown's vibrant downtown area, home to boutique shops, gourmet restaurants, cultural attractions, and more. With proximity to major highways and public transportation options, commuting to Philadelphia, New Jersey, and New York cities is a breeze. Don't miss your chance to own a piece of contemporary luxury in the heart of historic Doylestown Borough. Contact us today to schedule a private tour of this home under construction, ready for move in summer 2024! *THIS HOME IS UNDER CONSTRUCTION NOW FOR MOVE IN SUMMER. PHOTOS FOR MARKETING PURPOSES ONLY. You will make your design selections at the Rockwell Design Studio to personalize to your style.

6 CLEAR SPRINGS CT

Message successfully sent.

What would you like to know?

What is 3 + 4 ?

I agree to receive email communication and understand I can unsubscribe at any time.

I agree to be contacted by Charis Realty Group - Christine Issler, Broker via call, email, and text for real estate services. To opt out, you can reply 'stop' at any time or reply 'help' for assistance. You can also click the unsubscribe link in the emails. Message and data rates may apply. Message frequency may vary. Privacy Policy

Related Properties

New on site 2 days ago
A rare blend of architectural distinction and natural beauty, this exceptional residence was designed by acclaimed Doylestown architect Ralph Fey to embrace its peaceful surroundings in every season. Set amid mature trees, a picturesque pond, and a meandering creek, the property feels like a private country retreat while remaining convenient to the best of Bucks County. Gorgeous wrought iron window boxes and custom landscaping create a warm invitation and memorable curb appeal. Front and rear porches, expansive windows, and newly installed living room skylights bring the outdoors in, filling the home with natural light and offering captivating views. Inside, fresh paint enhances the thoughtfully designed floor plan. The first-floor primary suite is a serene retreat featuring a 18' ceiling, a spacious walk-in closet, private access to the rear porch, and a beautifully appointed en-suite bathroom. At the center of the home, the impressive great room and chef’s kitchen come together beneath striking beams milled from poplar trees harvested directly from the property. Recessed built-ins, elegant chandeliers, and a gas fireplace lend character and warmth. The open layout flows seamlessly into the formal dining room, creating an inviting setting for celebrations. The chef's kitchen features custom cabinetry with glass-front accents, quartz countertops, a six-burner Wolf range, a Sub-Zero refrigerator, and a generous center island. An adjoining sitting or casual dining area overlooks the pond, making everyday meals feel especially peaceful. Also located on the main level is a second bedroom, den, or home office with access to a full bathroom from both the room and the hallway. The window-filled sunroom offers another tranquil place to read, work, or simply enjoy the scenery. Exquisite millwork surrounds its freestanding gas fireplace, and a closet provides a compact, tucked-away workspace. Behind the kitchen, a large walk-in pantry with floor-to-ceiling wood shelving provides exceptional storage. This practical area also includes a coat closet, laundry room, access to the three-car garage, and stairs leading to the expansive basement. A turned staircase leads to the second floor, where one side features a spacious bedroom with a walk-in closet and access to a thoughtfully arranged bathroom with individual vanities and sinks, plus a shared tub and shower area. Across the hall, an extraordinary flex room (or fourth bedroom) with a cathedral ceiling, closet, built-in storage window seat, and generous proportions can serve as a private retreat. The enormous unfinished basement presents outstanding potential with 10-foot ceilings and Superior Walls panels already equipped with insulation. Whether envisioned as a home theater, fitness studio, wine cellar, entertaining space, or combination of uses, it offers an exceptional opportunity for future customization. Quality and thoughtful craftsmanship are evident throughout, with custom closets, plantation shutters on every window, a whole-house Generac generator, water-conditioning system, distinctive millwork, and numerous carefully selected upgrades. Classic style, sophisticated finishes, and innovative design come together to create a home that feels both refined and warmly comfortable. Outside, the landscaping is not simply a backdrop, it is an integral part of the experience. Mature trees provide privacy and shade, while colorful plantings enhance the grounds throughout the seasons. A creek passes beneath a charming wooden bridge before flowing into the pond. Ideally located near Doylestown, New Hope, and the finest dining, shopping, recreation, and cultural attractions Bucks County has to offer, the property also provides convenient access to Philadelphia, Princeton, and New York City. Architecturally significant, beautifully updated, and surrounded by nature, this extraordinary home is a private oasis designed to be enjoyed for generations.
#PABU2129236

DOYLESTOWN

3819 CHURCH SCHOOL ROAD

4 Beds

3 Baths

3,973 Sq.Ft.

$1,430,000

MLS#: PABU2129236

A rare opportunity to own a truly exceptional custom-built residence where timeless craftsmanship, modern architecture, and meticulous attention to detail come together. This stunning home offers over 3,900 square feet of luxurious living space, including a one-of-a-kind full size 1 bedroom in-law suite with a very convenient kitchenette, high ceilings, fireplace, and full bathroom. 
Exquisite setting, private, secluded and perfectly situated on a cul-de-sac, set on breathtaking grounds backing up to a lush wooded area. A circular driveway with extra parking space. Very impressive front double doors with Greek-style columns. Elegant, bright and sunny hallway with tiled floors. State-of-the -art wrought iron banisters and railings. Upgraded baseboards throughout the house. Custom-made wall and ceiling moldings. First floor: Brazilian Koa hardwood floors. Second floor and in-law-suite: maple wood floors. Exceptional high quality beautiful window treatments in every room of the house. A large dining room with French doors. Fantastic family room with stone back wall and real wood fireplace. Built-in bar. Exit doors to the covered patio with roof, ceiling fans, and a separate open area. Amazing kitchen combining beauty, comfort and functionality. Gorgeous cherry wood custom made kitchen cabinets. Premium granite countertops with a unique rich pattern. Lifetime-warranty touch censored kitchen faucet. Warm and welcoming breakfast  area for comfortable everyday dining. Second floor features 4 very spacious bedrooms with light and natural de cor. Main bedroom and bathroom showcase an elegant design. Offering comfort, style and tranquility. A large siting area, walk-in closet, and laundry room for extraordinary convenience. An extremely rare-in-law suite with a separate entrance is one of the exceptional features of the home. It offers privacy, comfort, and incredible flexibility. Perfect for multi-level laundry room. Partially finished basement. Award-winning Central Bucks School District. One of Bucks County's most desirable locations.  Furniture could be included in sale at no charge.
#PABU2127732

DOYLESTOWN

2002 PAR DRIVE

5 Beds

3 Baths

3,908 Sq.Ft.

$1,299,900

MLS#: PABU2127732

Welcome to 4858 W Blossom Drive, an exceptional luxury carriage home in the highly desirable Fenton’s Corner community, located within the award-winning Central Bucks School District. Built in 2021 and offering over 3,000 square feet of beautifully finished living space, this 4-bedroom, 3.5-bath residence combines sophisticated design, modern conveniences, and effortless main-level living. From the moment you enter, you’ll appreciate the thoughtful layout and upscale finishes throughout. The inviting foyer is flanked by a private home office, perfect for today’s work-from-home lifestyle. Just beyond, the spacious first-floor primary suite, featuring a generous walk-in closet and a beautifully appointed en-suite bath with an oversized walk-in shower. The heart of the home is the stunning gourmet kitchen. Complete with stainless steel appliances, a farmhouse sink, expansive quartz countertops, abundant cabinetry, and a bright breakfast area, this space seamlessly flows into the dramatic two-story family room. Soaring ceilings, oversized windows with custom motorized blinds, and a cozy gas fireplace create a warm and inviting atmosphere filled with natural light. Step outside and discover one of the home’s most impressive features—a spectacular covered outdoor living space designed for year-round enjoyment. Equipped with remote-controlled retractable screens and a motorized louvered roof system, this custom retreat allows you to effortlessly adjust sunlight, shade, privacy, and ventilation at the touch of a button. Rain-sensing technology automatically closes the roof when needed, creating a truly effortless outdoor living experience that can be enjoyed throughout the seasons. A beautiful slate patio with an outdoor fireplace and fenced yard complete the outdoor living area. Upstairs, an open loft overlooks the family room below and provides the perfect setting for a reading nook, second office, or additional lounge area. Two generously sized bedrooms and a full hall bath with a double vanity complete the upper level. Step through the impressive glass door to the finished lower level, expanding your living space even further. Perfectly suited for entertaining, hosting guests, or multi-generational living, this level features a spacious recreation area with an electric fireplace, a bar, a dedicated fitness space, a large fourth bedroom, a full bathroom, and multiple storage areas. Additional high-end features include a whole-house generator, water softener system, whole-house air purifier and dehumidifier, and home security system—enhancing the home's exceptional quality and functionality. Situated on a premium corner homesite within one of Doylestown’s most sought-after communities, this move-in-ready home offers the perfect blend of luxury, comfort, and convenience just minutes from the shopping, dining, and charm of downtown Doylestown.
#PABU2122990

DOYLESTOWN

4858 W BLOSSOM DRIVE

4 Beds

3 Baths

4,247 Sq.Ft.

$1,149,000

MLS#: PABU2122990

Welcome to 7 Mercer Gate Drive, a stately and elegant estate home, custom-built by its discerning owner and set on a private, 1+ acre property in desirable Doylestown Township. This exceptional residence offers 4/5 bedrooms, 5 full baths, and 1 half bath, including a convenient main-level guest suite. Nestled on a wooded cul-de-sac lot adjacent to a tranquil pond, the home enjoys a serene, nature-filled setting while remaining just minutes from all that Doylestown Borough has to offer.
A dramatic two-story foyer with a Palladian window welcomes you inside, complemented by radiant heated flooring throughout, custom trim work, moldings, wainscoting, and shadow boxing that extend across much of the home. Thoughtfully designed living spaces feature high ceilings, recessed lighting, plantation shutters, and timeless architectural details, blending elegance with everyday comfort across 5,322 square feet of living space.
At the heart of the home is the impressive great room, framed by arched doorways with custom trim and built-ins that connect the main entertaining areas. A gas fireplace serves as the focal point, creating a warm and inviting gathering space.
The adjacent kitchen is beautifully appointed with granite countertops, a built-in refrigerator, double wall ovens, microwave, dishwasher, gas cooktop, and an expansive walk-in pantry. A center island with seating and a peninsula provide both function and gathering space, while abundant cabinetry, including glass-front display cabinets, offers excellent storage and style. The sun-filled breakfast room overlooks the rear yard and provides access to the maintenance-free wrap around Trex deck.
A formal dining room with additional built-ins offers an elegant setting for entertaining, while the living room features a bar area and connects to an oversized sunroom with French doors leading to the deck. The main level also includes a private den or office, a guest bedroom suite with a full bath, a powder room, and a spacious mudroom with access to the four-car garage.
Two staircases, one off the foyer and one off the kitchen, provide convenient access to the second level. Upstairs, the luxurious primary suite features double-door entry, a dressing room, en-suite bath, and two organized walk-in closets. The primary bath includes vaulted ceilings, heated floors, a large walk-in shower with glass block accents, jetted jacuzzi whirlpool tub, double vanity, private water closet, and additional linen storage. Two additional bedrooms with walk-in closets and en-suite baths, a large den with triple window, a spacious laundry room with cabinetry and walkup stairs to a large floored attic, complete the second floor.
The finished lower level provides an additional 1,795 square feet of living space with 10-foot ceilings. This level offers exceptional flexibility with a large entertainment room and a separate versatile space ideal for a gym, office, or hobby room. A private, versatile room featuring a full bath and walk-in closet offers additional living space, perfect for live-in support. The remaining portion of the basement is unfinished with a full door egress, balancing function and storage.
Additional highlights include a security system, surround sound, central vacuum, four-zone air conditioning, eight-zone radiant gas heating, walk-up attic storage, and a circular drive with ample parking.
Located in the Central Bucks School District and just minutes from Doylestown’s shopping, dining, parks, and cultural attractions, this home offers the perfect balance of luxury, comfort, privacy, and convenience.
#PABU2114582

DOYLESTOWN

7 MERCER GATE DRIVE

4 Beds

5 Baths

6,997 Sq.Ft.

$1,495,000

MLS#: PABU2114582

Meet the luxury townhome that truly has it all. With sophistication, style, & a destination for unforgettable gatherings, 4837 East Blossom Drive is the home you've been waiting for. Offering 3,847 square feet of beautifully finished living space, this 3 or 4 bedroom, 3.1 bathroom residence offers a finished third-floor retreat & an extraordinary finished basement of your dreams. From the moment you enter the front door, hickory hardwood floors, custom lighting, chair rail, crown molding, and an open floor plan set an elevated tone. The open floor plan encompasses the formal living & dining areas. The gourmet kitchen is designed for entertaining, featuring quartz counters, a large center island, double oven, pendant lighting, abundant cabinetry and an oversized custom pantry, plus a spacious breakfast area. The light-filled living room features walls of windows, a gas fireplace, and automated blinds. Continue to a private deck shaded by mature deer-resistant landscaping. A thoughtfully designed laundry room with custom cabinets and broom storage adds function without sacrificing style, all leading to an attached oversized two-car garage with plenty of storage. Upstairs, the spacious primary suite offers  a show-stopping walk-in closet with a window and custom shelving. A beautifully appointed bathroom features dual sinks, frameless glass shower, and a captivating private water closet. Two additional bedrooms with custom closets, custom lighting and a full bathroom with separate vanity & shower spaces complete the second floor. The third living level features an expansive, open-concept space with an industrial-inspired aesthetic, ideal as an additional lounge, creative studio, home office, or a flexible retreat tailored to your lifestyle. The showing-stopping lower level is where this home truly knows how to have fun. It's an extraordinary private entertainment destination for enjoying the golf simulator, ping-pong table, a stylish lounge with fireplace, wetbar, wine closet, yoga studio, full bath, sauna, and abundant storage. Other notable upgrades include a whole house generator and 9ft ceilings in the lower level.  Beyond the home, enjoy beautifully maintained common areas and wide-open green space perfect for picnics, family gatherings, entertaining and letting the kids play, all without the upkeep of a larger property. Ideally located between Doylestown and New Hope, with picturesque walking paths, green space and beautiful scenery, this home is also within the Central Bucks East School District and offers easy access to Route 202 for convenient travel toward Manhattan, Philadelphia and beyond. 4837 East Blossom Drive is a rare offering, rich in amenities, and truly in a class of its own.
#PABU2126850

DOYLESTOWN

4837 E BLOSSOM DRIVE

4 Beds

3 Baths

4,687 Sq.Ft.

$1,200,000

MLS#: PABU2126850
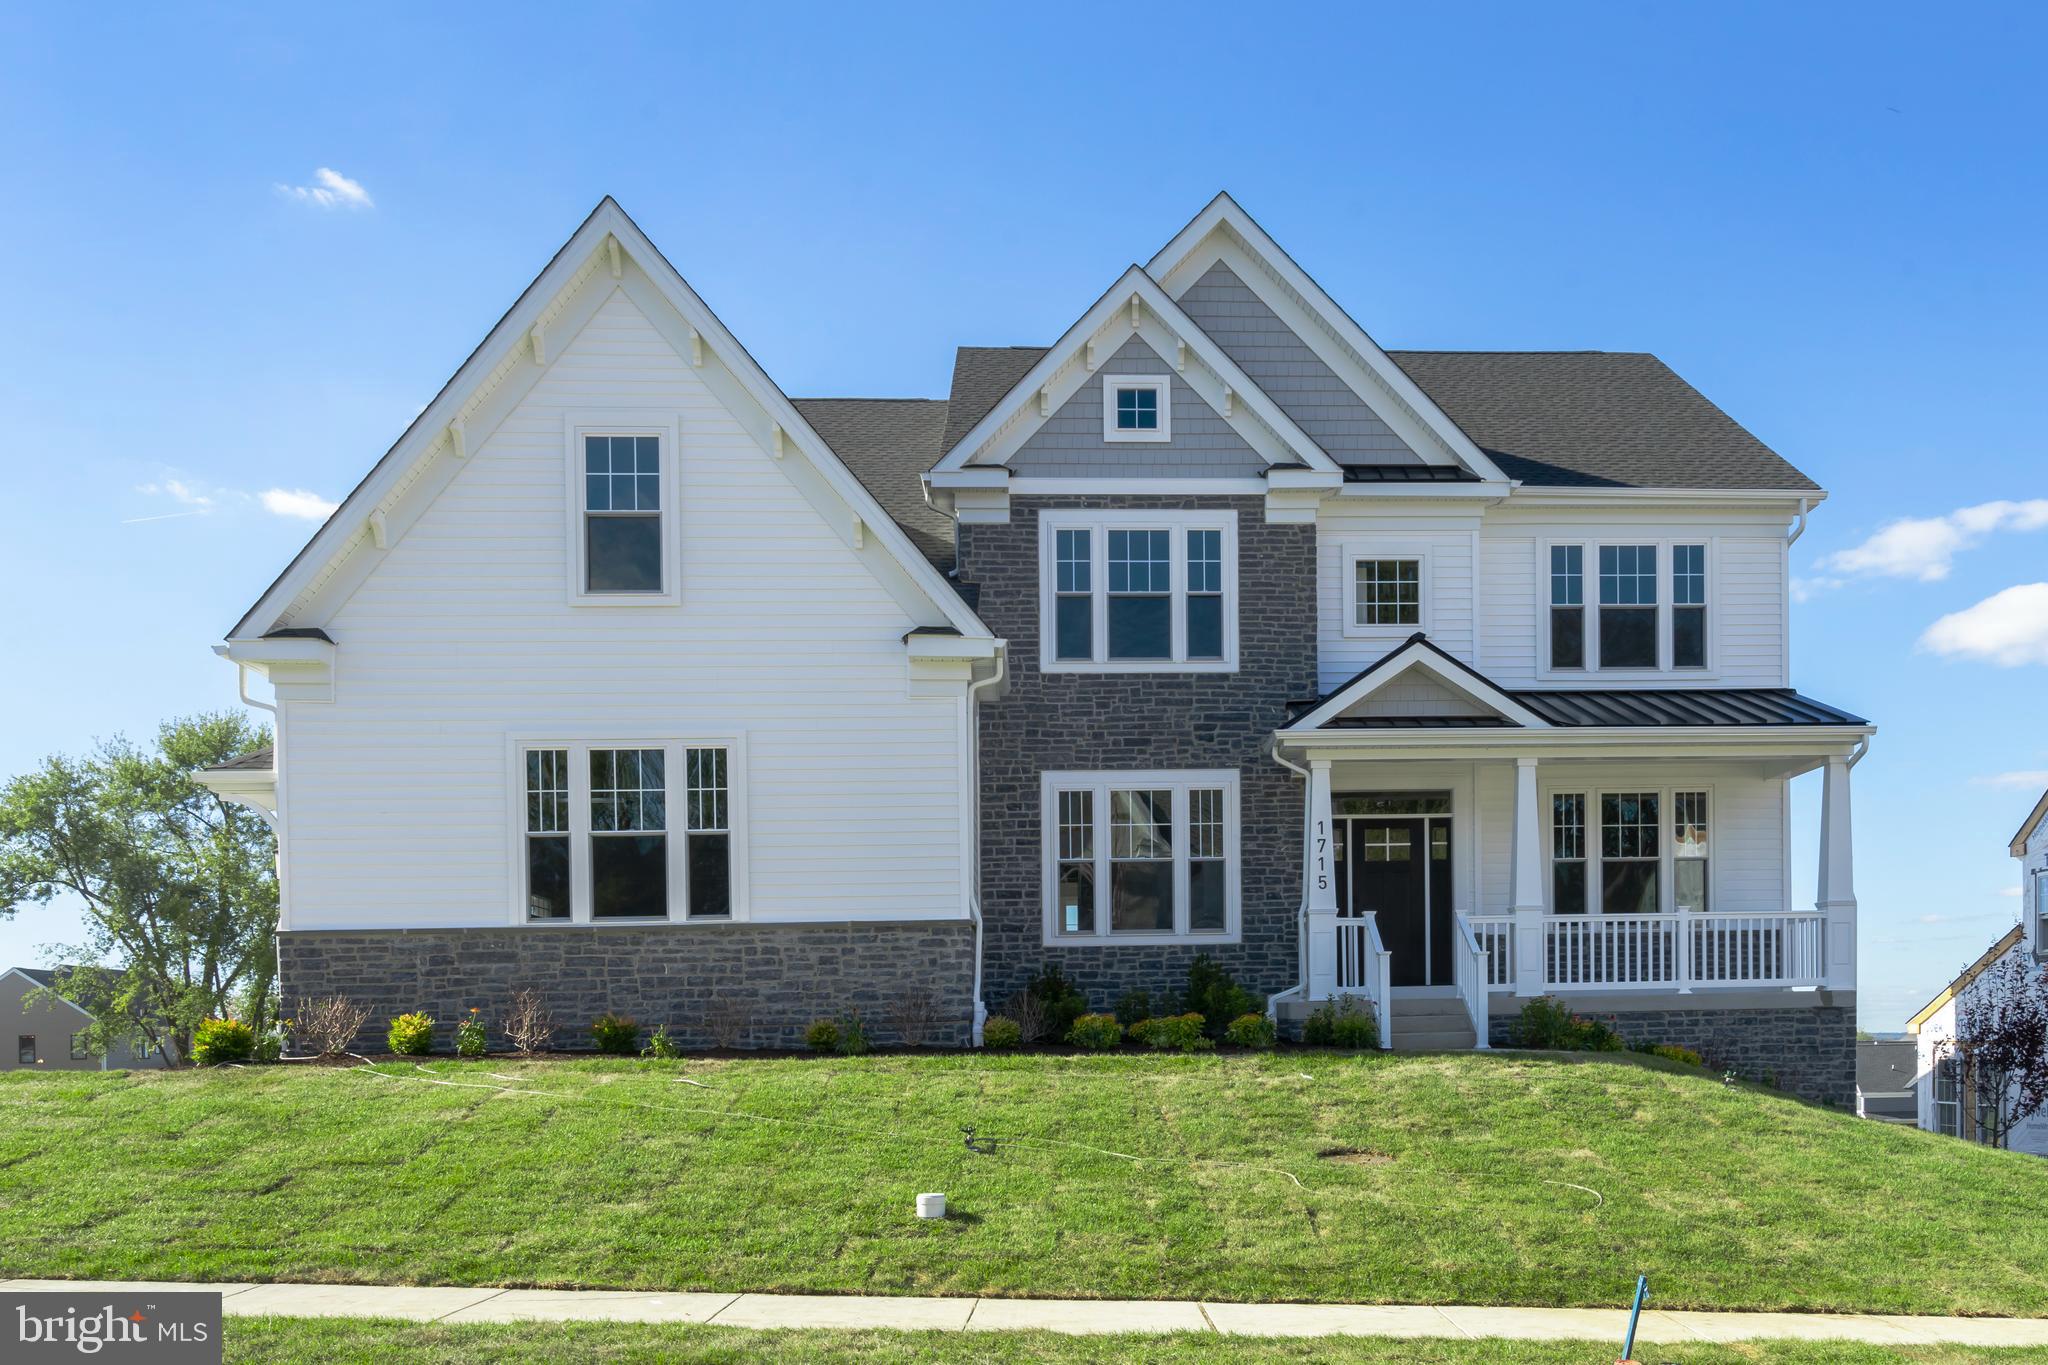
Quick Delivery Opportunity – The Final Homesite at Clover Hill Estates by Foxlane Homes. This Craftsman-style home is our Georgetown floorplan and features 4 bedrooms, 3 ½ baths, and a 3 car side entry garage. Thoughtfully curated with designer-selected finishes, this exceptional quick delivery home is designed for the way you live today.

At the heart of the home is a professionally designed kitchen featuring upgraded 48” cabinetry, Level 3 countertops, a premium KitchenAid appliance package with a 6-burner gas cooktop, double wall oven, and cabinet-paneled French door refrigerator. Entertain effortlessly with the added butler’s pantry and gather in the expansive great room, where a gas fireplace with shiplap trim creates a warm, inviting focal point. 
Oak stairs lead to a finished basement—perfect for Sunday football, movie nights, or hosting family and friends. The main level also offers a spacious dining room, versatile flex space, and an organized family entry that blends practicality with style.

Upstairs, four generously sized bedrooms each feature walk-in closets, while the luxurious owner’s retreat boasts soaring cathedral ceilings, an enviable walk-in closet, and a spa-inspired bath with designer tile and an oversized shower with handheld feature. Hardwood flooring throughout the main level and upper hallway, paired with upgraded carpeting, completes the home’s elevated aesthetic. This is more than a home—it’s your final opportunity to call Clover Hill Estates home.

Clover Hill Crossing is a boutique neighborhood of 16 luxury homes set in Plumstead Township in Doylestown. These new homes are in the Central Bucks School District. Enjoy luxury living in a new home and close proximity to the many amenities of downtown Doylestown and nearby New Hope, Lahaska, Peddler's Village and easy access to Route 611, Route 202, and the PA Turnpike.
#PABU2123744

DOYLESTOWN

4211 KLEINOT DRIVE

4 Beds

3 Baths

3,505 Sq.Ft.

$1,474,990

MLS#: PABU2123744

A rare opportunity in Doylestown!  Set in a nature lover's SANCTUARY 4444 Bergstrom Road is a historical reproduction of a Deerfield, Massachusetts clapboard home, custom built with attention to detail set in a park-like setting with 2.95 acres fully fenced.   Entering the home through a charming, covered portico, a spacious office and living room with fireplace flank the foyer.  There is a wonderful great room/dining area with solid wood beams lining the ceiling, an expansive wood burning fireplace and windows providing natural light and beautiful views of the grounds.  AN ATTACHED PRIVATE GUEST SUITE includes a full kitchen, living room, bedroom and bath.  The apartment offers ideal living arrangements for in-laws, guests or an au-paire. The second floor offers a primary suite with en-suite bath, a large walk-in closet with a laundry chute.  There are an additional 3 bedrooms and a full bath.  A spacious finished basement provides extensive storage and the opportunity for additional living space.
Surrounded by a wooded backdrop, the rear yard offers a potting shed, patios and a beautiful pool area with new tile and coping.  Cattails wave in a contained wetland area providing bird habitat, and a charming stream with small wooden footbridge meanders across the property. Adjacent to the circular driveway is a separate 3 car garage with plenty of space for a hobby/storage area.  The property is sited on one of the areas prettiest roads lined with mature trees and across from 33 acres of protected township woods.  Located in the Central Bucks School District, the property is just minutes from Doylestown offering a multitude of shops, restaurants, museums and cultural venues.  The borough offers a blend of small-town charm with amenities including commuter rail service to Philadelphia.
#PABU2123570

DOYLESTOWN

4444 BERGSTROM ROAD

5 Beds

3 Baths

3,252 Sq.Ft.

$1,090,000

MLS#: PABU2123570

 - property

Send a message

Message successfully sent.

Your message

What is 3 + 4 ?

Reason for contacting?

I agree to receive email communication and understand I can unsubscribe at any time.

I agree to be contacted by Charis Realty Group - Christine Issler, Broker via call, email, and text for real estate services. To opt out, you can reply 'stop' at any time or reply 'help' for assistance. You can also click the unsubscribe link in the emails. Message and data rates may apply. Message frequency may vary. Privacy Policy

Sign Out

Virtual Assistant

Would you like to take the next step with this property? We can help you schedule a showing or virtual tour, or send you more details.

Yes, I would like more information.

Thank You for Your Reply, One of Our Agents will contact you as soon as possible

No, maybe later.

Thank you, you can always contact me via email, phone number or through the contact form.

Realhub AI

Lucy - Your AI-Powered Realtor

Update Your Temporary Password

Personalize your search

Enter your email and we'll notify you immediately when new listings match what you're looking for.

or enter email address

Already have an account ? Login here

Continue your home search

I agree to receive communications and understand I can unsubscribe at any time.

I agree to be contacted by Charis Realty Group - Christine Issler, Broker via call, email, and text for real estate services. To opt out, you can reply 'stop' at any time or reply 'help' for assistance. You can also click the unsubscribe link in the emails. Message and data rates may apply. Message frequency may vary. Privacy Policy

Already have an account ? Login here

We use cookies

We use cookies primarily for analytics to enhance your experience. By accepting, you agree to our use of these cookies. You can manage your preferences or learn more about our cookies policy.