Features & Amenities

Interior

  • Other Interior Features

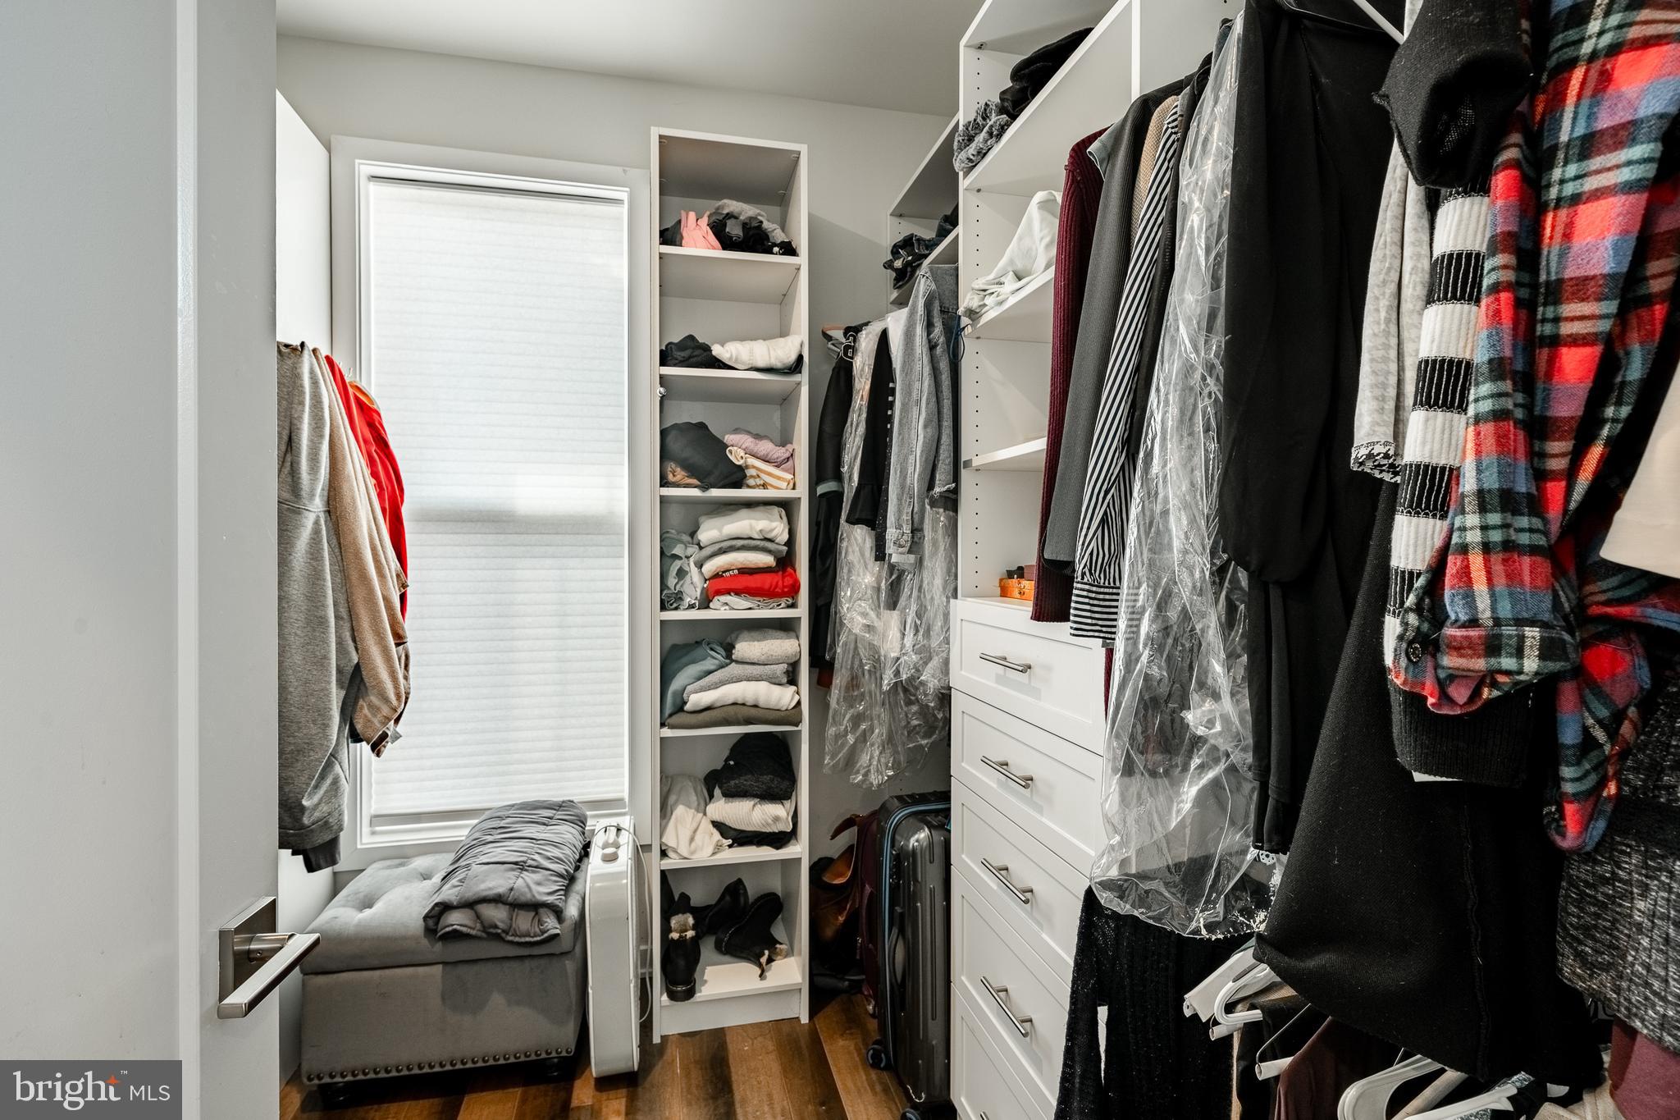
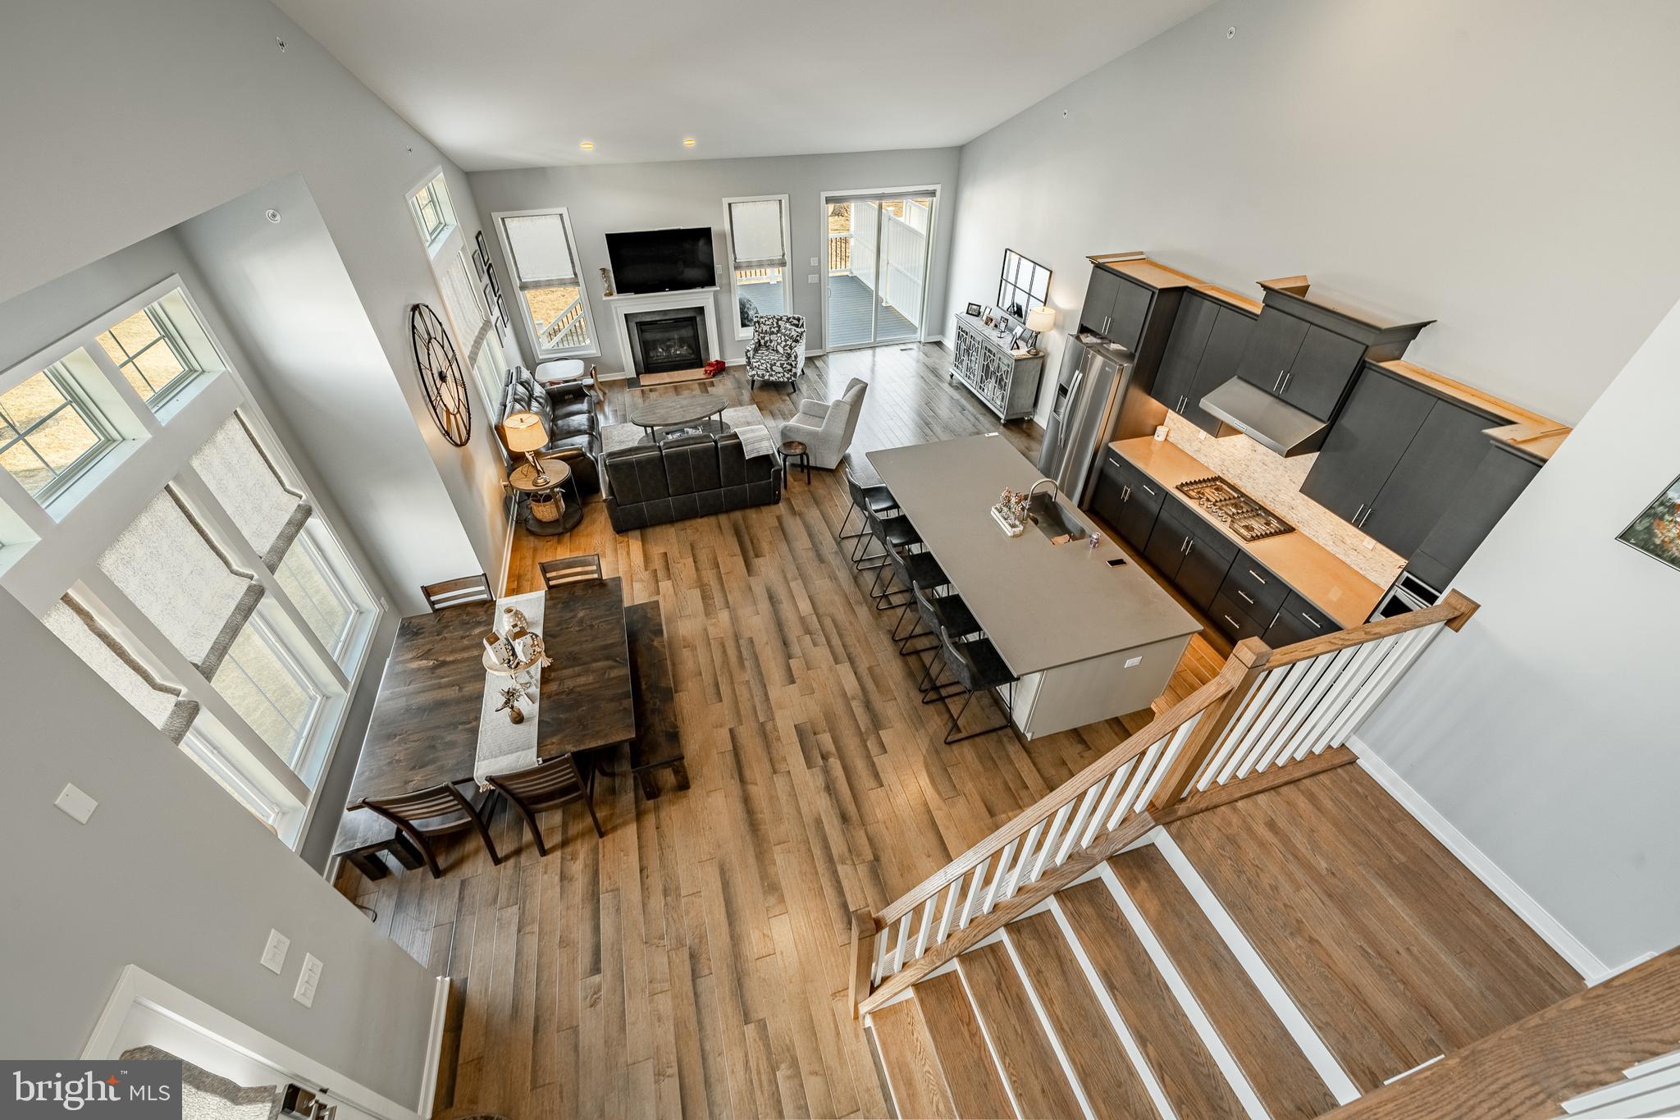
    Ceiling Fan(s), Walk-In Closet(s), Vaulted Ceiling(s), High Ceilings, Built-in Features, Open Floorplan, Soaking Tub

  • Total Bedrooms

    3

  • Bathrooms

    2

  • 1/2 Bathrooms

    1

  • Above Grade Finished Area

    2242.0

  • Basement YN

    YES

  • Cooling YN

    YES

  • Cooling

    Central Air, Ceiling Fan(s), Electric

  • Fireplace YN

    YES

  • Heating YN

    YES

  • Heating

    Natural Gas, Forced Air

  • Main Level Bedrooms

    1

  • Pet friendly

    N/A

Exterior

  • Garage

    Yes

  • Garage spaces

    1

  • Construction Materials

    Vinyl Siding

  • Parking

    Garage Door Opener, On Street, Garage, Driveway, Attached

  • Pool

    No

  • Waterfront YN

    NO

  • View

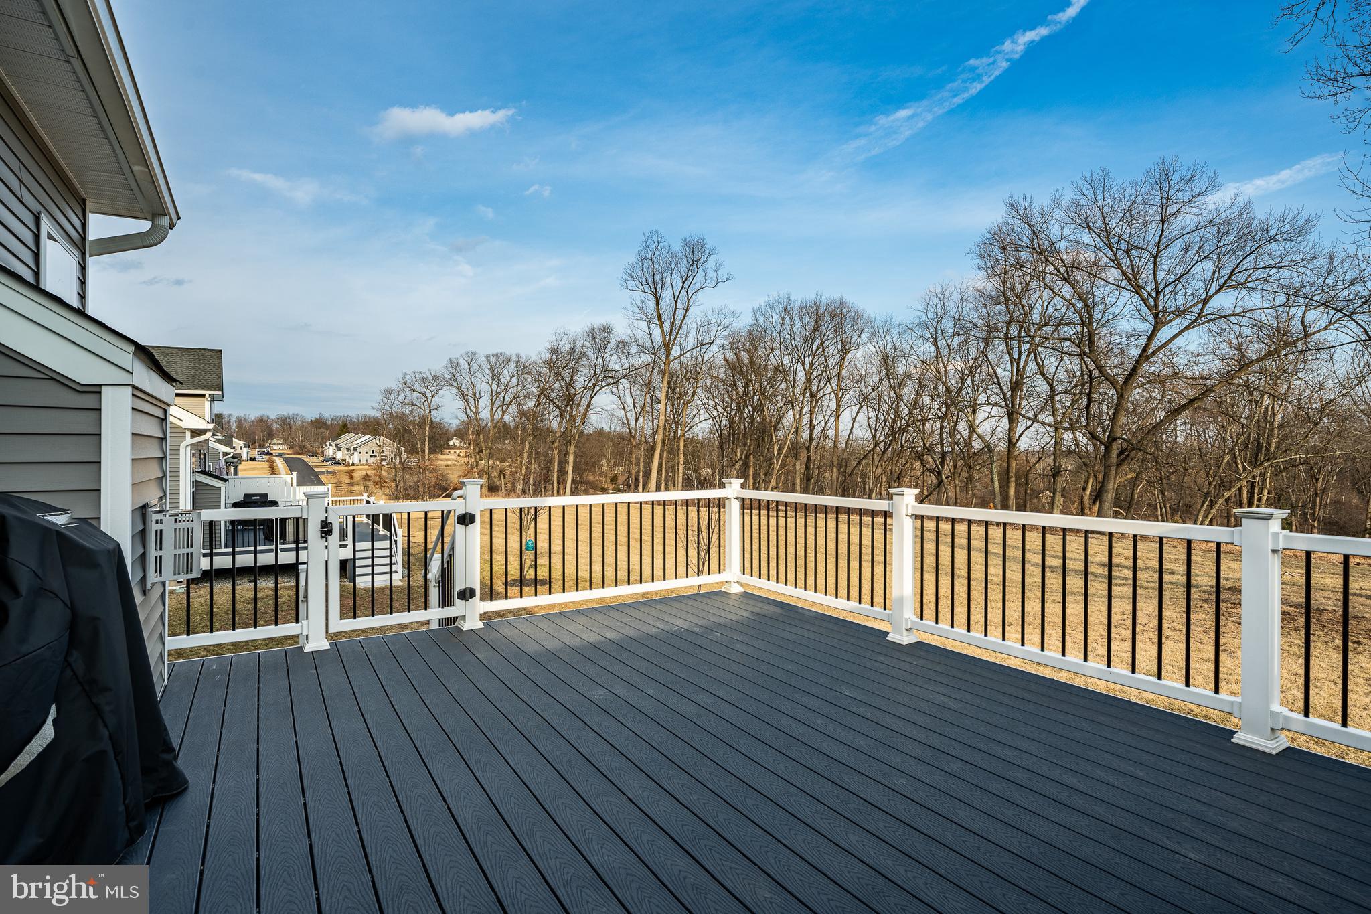
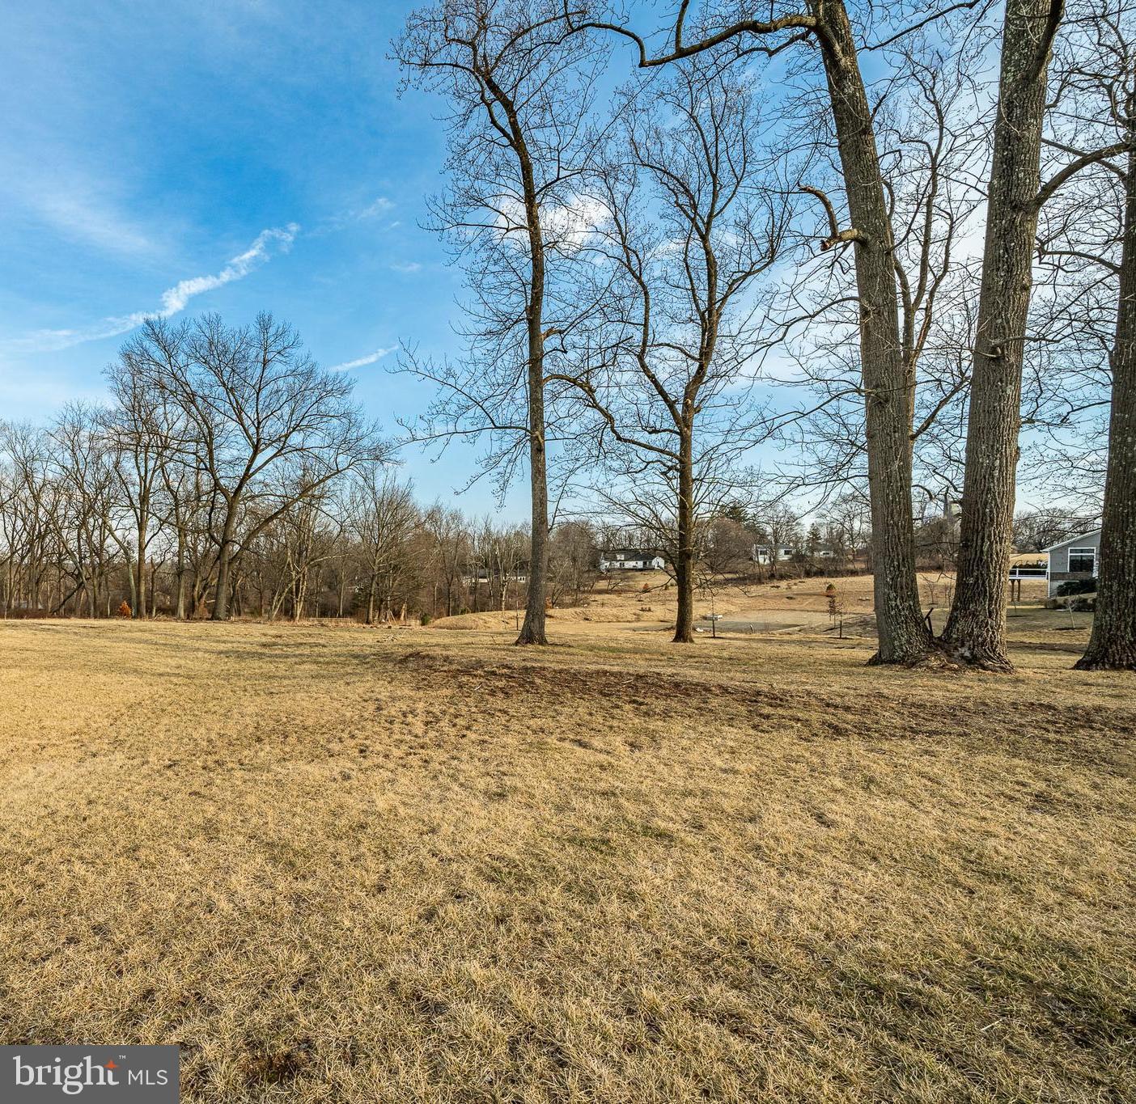
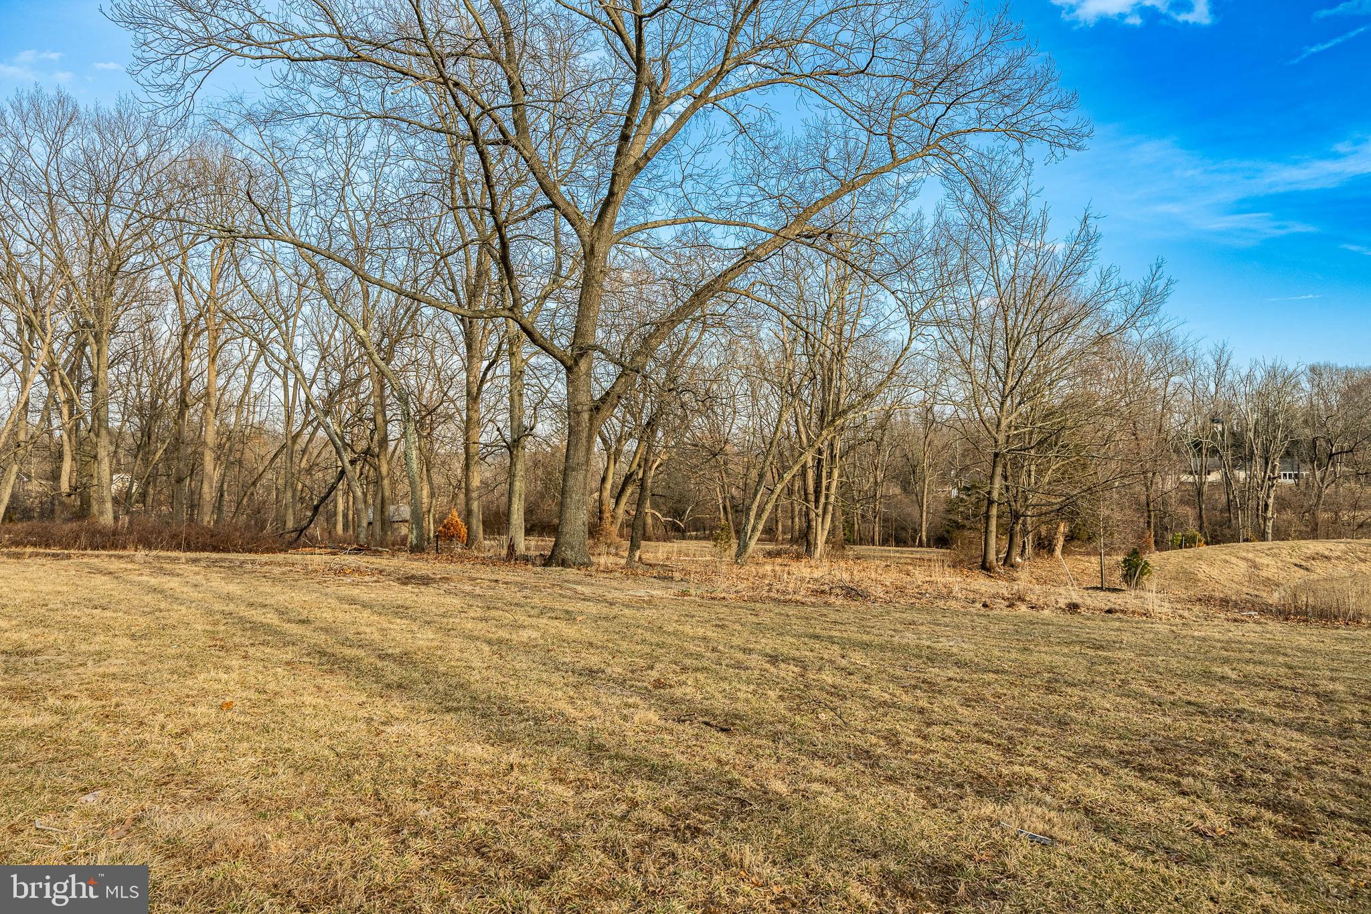
    Trees/Woods

Area & Lot

  • Lot Features

    Corner Lot, Cleared

  • Lot Size(acres)

    0.11

  • Lot Size(square feet)

    4,680

  • Property Type

    Residential

  • Property Sub Type

    Townhouse

  • Architectural Style

    Victorian

Price

  • Sales Price

    $775,000

  • Tax Amount

    $11,818

  • Financing Options

    Conventional, Cash

  • Sq. Footage

    3,142

  • Price/SqFt

    $246

HOA

  • Association

    YES

  • Association Fee

    $229

  • Association Fee Frequency

    Monthly

  • Association Fee Includes

    N/A

School District

  • Elementary School

    N/A

  • Middle School

    N/A

  • High School

    N/A

Property Features

  • New Construction

    NO

  • Foundation Details

    Concrete Perimeter

  • Senior Community YN

    NO

  • Sewer

    Public Sewer

  • Tax Lot

    179

  • Water Source

    Public

Schedule a Showing

Showing scheduled successfully.

<
>
IN PERSON
VIA CHAT

What is 3 + 4 ?


Change time

Mortgage calculator

Estimate your monthly mortgage payment, including the principal and interest, property taxes, and HOA. Adjust the values to generate a more accurate rate.

Your payment

Principal and Interest:

$

Property taxes:

$

HOA fees:

$

Total loan payment:

$

Total interest amount:

$

Location

County

MONTGOMERY

Elementary School

Middle School

High School

Listing Courtesy of Rosanne Campanella , EXP Realty, LLC

RealHub Information is provided exclusively for consumers' personal, non-commercial use, and it may not be used for any purpose other than to identify prospective properties consumers may be interested in purchasing. All information deemed reliable but not guaranteed and should be independently verified. All properties are subject to prior sale, change or withdrawal. RealHub website owner shall not be responsible for any typographical errors, misinformation, misprints and shall be held totally harmless.

Agent Rachel Gardner

AGENT

Rachel Gardner

Call Rachel today to schedule a private showing.


* Listings on this website come from the FMLS IDX Compilation and may be held by brokerage firms other than the owner of this website. The listing brokerage is identified in any listing details. Information is deemed reliable but is not guaranteed. If you believe any FMLS listing contains material that infringes your copyrighted work please click here to review our DMCA policy and learn how to submit a takedown request.© 2024 FMLS.
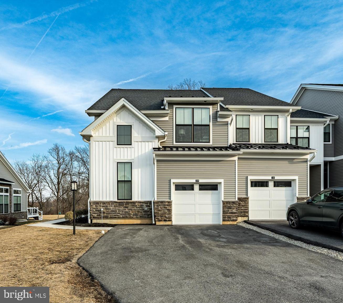
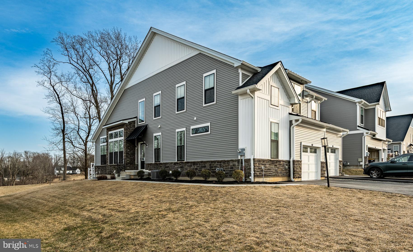
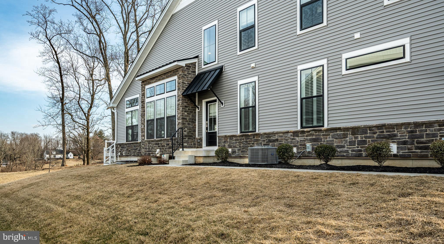
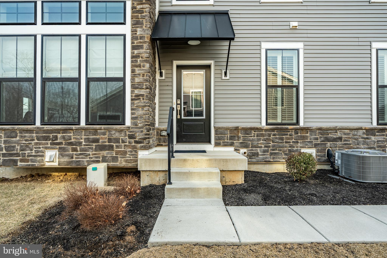
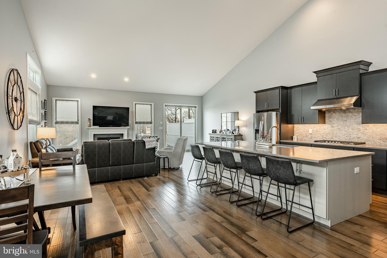
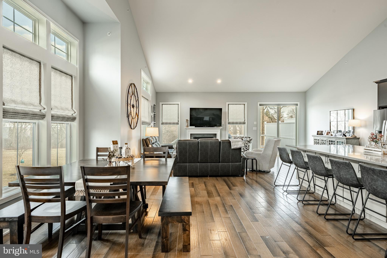
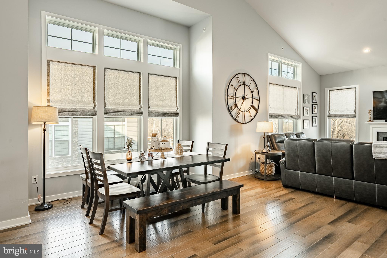
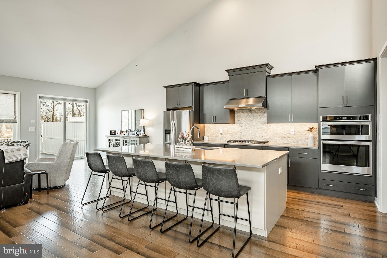
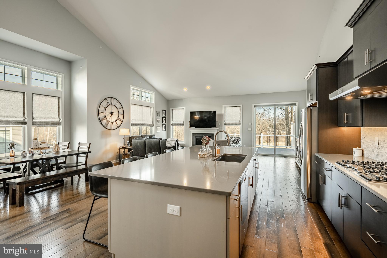
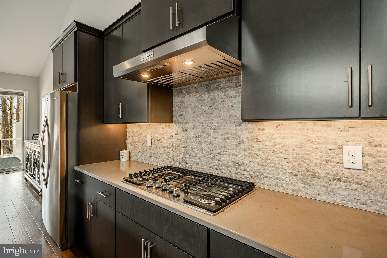
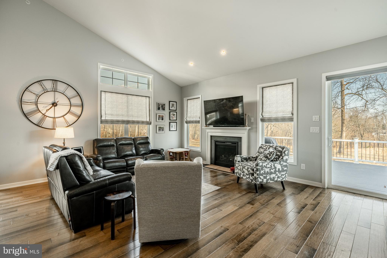
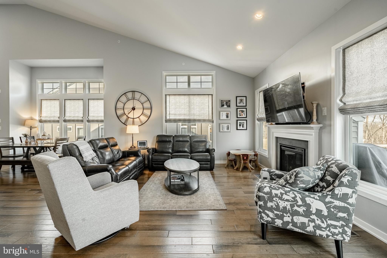
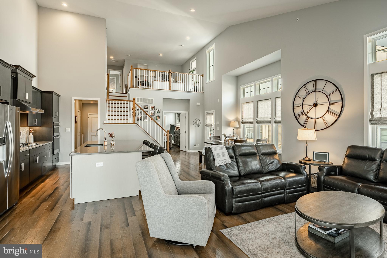
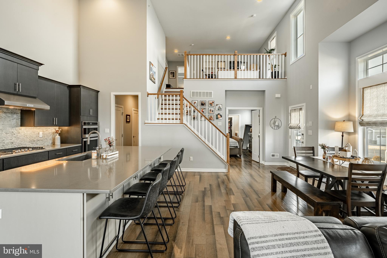
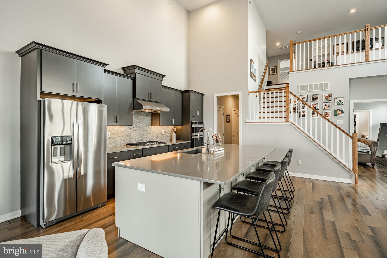
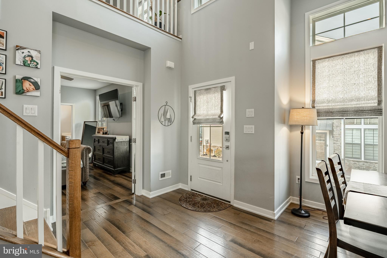
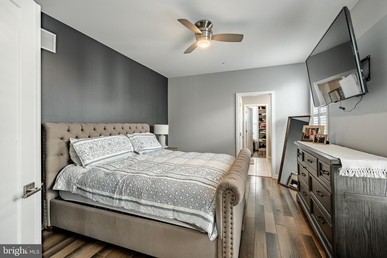
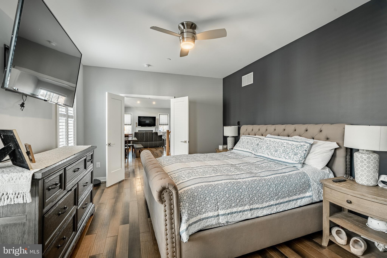
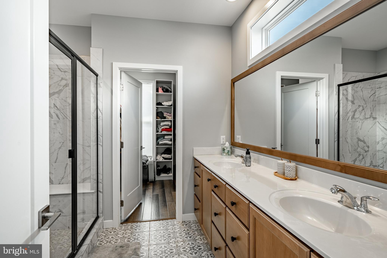
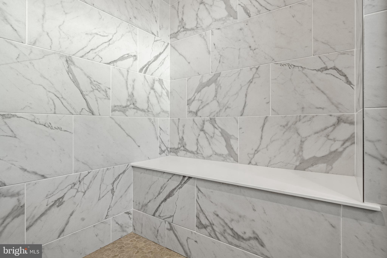
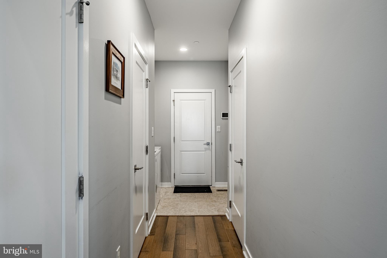
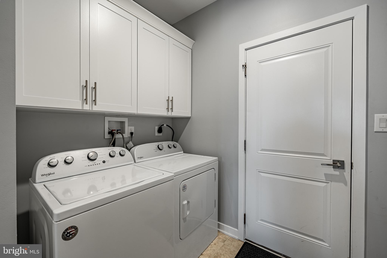
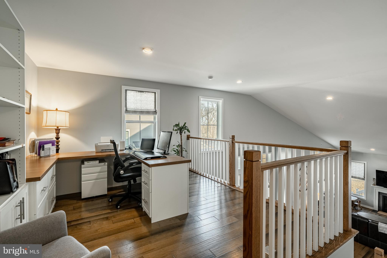
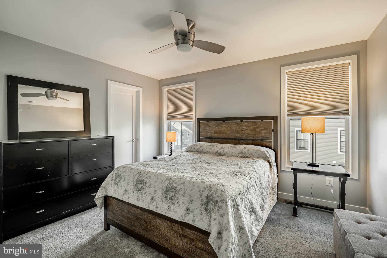
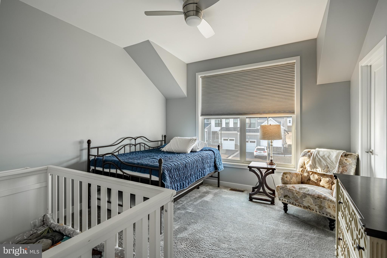
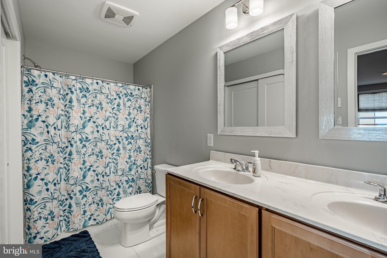
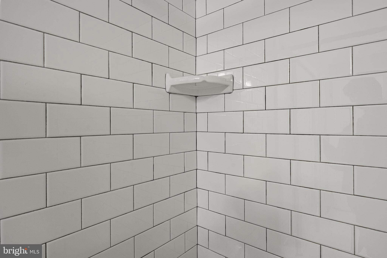
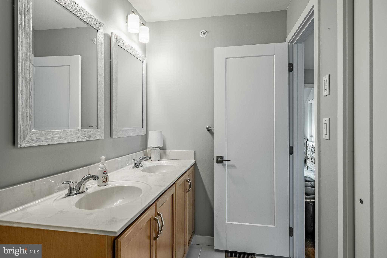
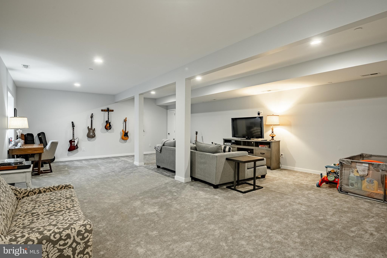
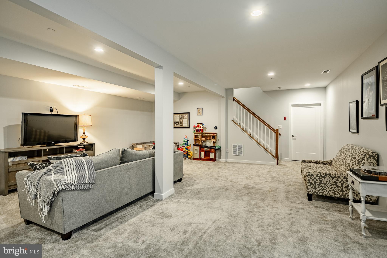
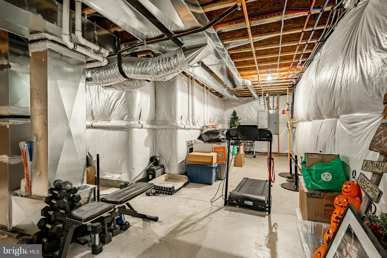
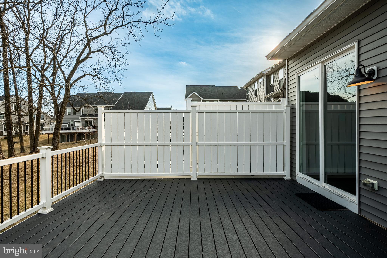
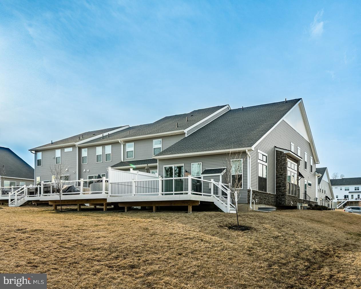
Welcome home to this stunning 3-year young Belliotti Model end unit townhome in the desirable Toll Brothers community of the Reserve at Center Square located in Worcester Township in the award winning Methacton School District. This beautiful home offers luxurious care free living with modern upgrades in a walkable community. This amazing home has 3,000 square feet of living space and was lovingly cared for and designed with an abundance of upgrades and an open floor plan with vaulted ceiling, bright and cheery with large windows with custom window treatments, hardwood floors, a large living area with gas fireplace, designer kitchen with 5-burner cooktop, undercounter lighting and a large 8.5 foot island with ample counterspace and a large dining area perfect for your large family gatherings. This open area extends out through sliding glass doors to an extended oversized maintenance free TREX deck complete with privacy that overlooks the back wooded area. This level also provides convenience of a plush primary suite with walk-in closet with custom built-ins and primary bath with walk-in tiled shower with bench and double vanity.  This level is complete with a powder room and laundry room leading to the garage.  The second level includes the loft with built-in book shelves, credenza and desk perfect for that in-home office that overlooks the open living area.  There are 2 additional bedrooms with plenty of light and closet space and a full hall bath with double vanity with an addiitonal storage closet.  The basement is finished with about 650 feet of living space perfect for entertaining and a large additional storage area.  The basement has also been plumbed for an additional bathroom.  This lovely property is close to all major routes, close to many amazing restaurants and plenty of shopping.  This home is a must see!!

59 UMBRELL DRIVE

Message successfully sent.

What would you like to know?

What is 3 + 4 ?

I agree to receive email communication and understand I can unsubscribe at any time.

I agree to be contacted by Charis Realty Group via call, email, and text for real estate services. To opt out, you can reply 'stop' at any time or reply 'help' for assistance. You can also click the unsubscribe link in the emails. Message and data rates may apply. Message frequency may vary. Privacy Policy

Related Properties

Welcome to this stunning 3-bedroom, 2.5-bath home in the highly desirable Reserve at Center Square! Built just three years ago, this beautifully maintained home offers over 2,000 square feet of modern living space and is ready for its new owners to move right in.

Step inside to a bright, open-concept floor plan designed for both everyday living and entertaining. The spacious living room features a cozy fireplace and flows seamlessly into the gourmet kitchen, complete with a large center island, abundant cabinetry, and plenty of counter space. Glass sliding doors lead to the rear deck, creating the perfect space to relax, dine outdoors, or entertain guests.

The sought-after first-floor primary suite provides the convenience of main-level living and features a spacious layout with a private en-suite bath and generous closet space. Upstairs, you'll find two additional well-sized bedrooms and a full bathroom, offering plenty of room for family, guests, or a home office.

Located in the sought-after Reserve at Center Square community, this move-in-ready home combines modern finishes, low-maintenance living, and an unbeatable location close to shopping, dining, parks, and major commuter routes. Don't miss your opportunity to own this nearly new home—schedule your private showing today!
#PAMC2189044

EAGLEVILLE

9 UMBRELL DRIVE

3 Beds

2 Baths

2,078 Sq.Ft.

$750,000

MLS#: PAMC2189044
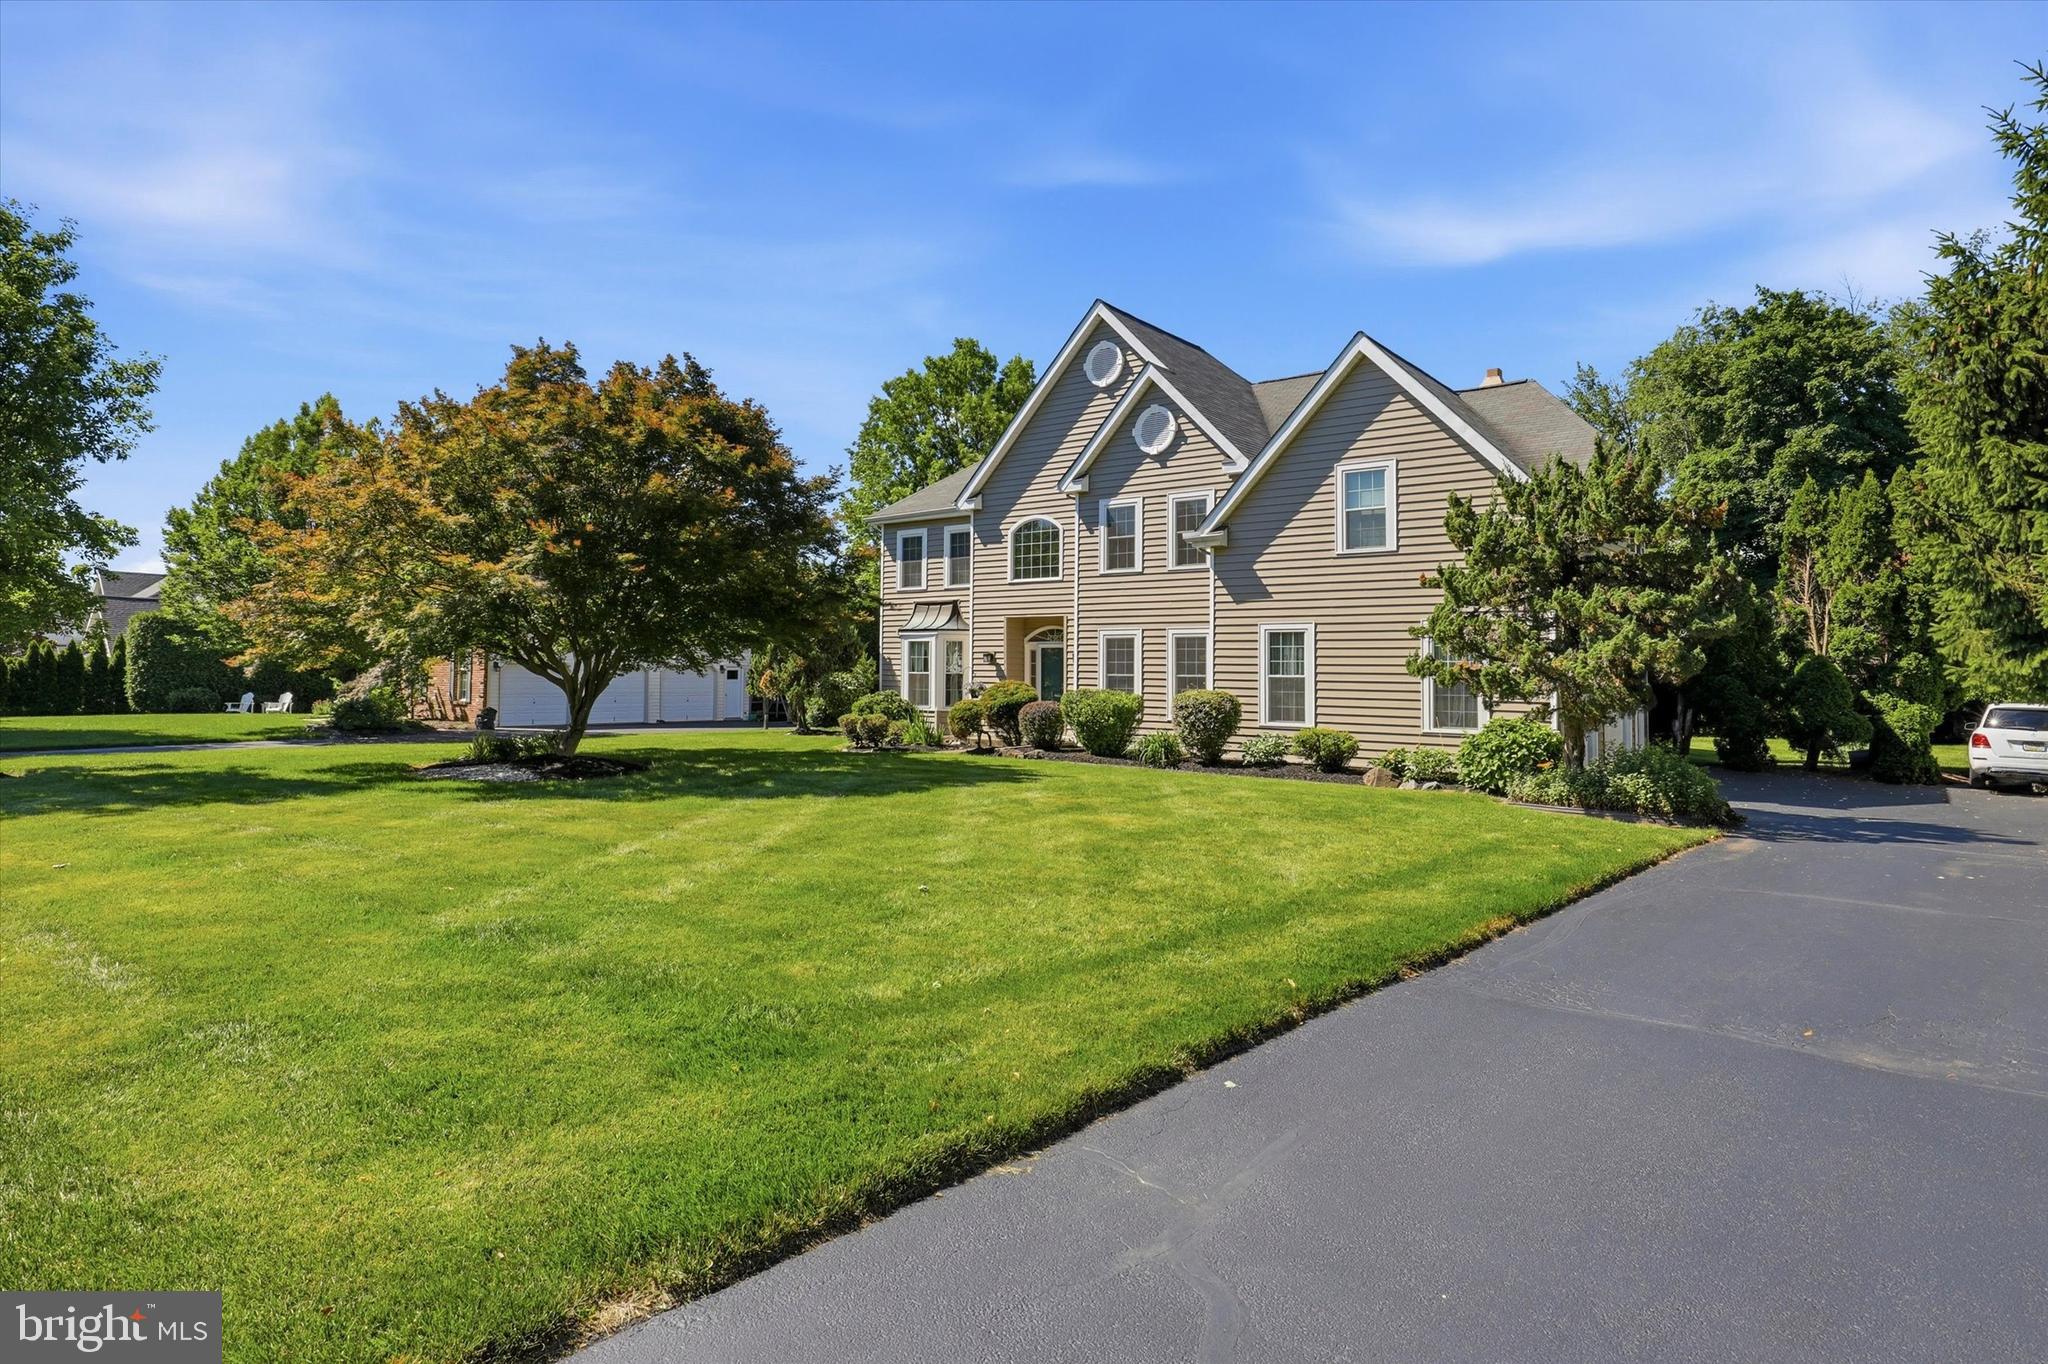
BACk ON Market! Welcome to this charming Sposato Custom two-story Colonial in the highly desirable Heyser Estates, located within the sought-after Methacton School District. Step into a bright two-story foyer filled with natural sunlight. Beautiful hardwood floors enhance the entrance and extend into the kitchen , dinning, and family room, adding warmth and elegance. Select rooms feature virtual staging for illustrative purposes.

This home has been thoughtfully updated,  including a new HVAC system (2025), new Paradigm windows/screens through full house with a transferable lifetime warranty and a full exterior renovation with stucco removal, replacement of underlying plywood, and installation of new siding with double 6" clapboard and foam insulation. Additional improvements include new garage doors, opener and side door; new external lights; a newer roof; a newer maintenance-free deck; and replaced gutters and downspouts with leaf guard installation—enhancing both efficiency and low-maintenance living. A 240V high-power outlet for Tesla charger in the garage adds modern convenience for electric vehicle owners.

The private home office, accessed through double doors, is ideal for remote work or business needs. The formal living and dining rooms are filled with natural light, creating a welcoming space for hosting. The kitchen features a sunny breakfast area with a large window overlooking the backyard. The adjacent family room offers a cozy brick wood-burning fireplace—perfect for relaxing evenings or casual gatherings. Step outside to the maintenance-free deck and enjoy the professionally landscaped backyard, ideal for outdoor living.

Upstairs, the spacious primary suite provides a comfortable retreat with a tray ceiling, sitting room, and two walk-in closets. The master bathroom includes a soaking tub, separate shower, and double vanity. Three additional bedrooms offer ample closet space and great natural light, while a hall bathroom with double vanity completes the second floor. The large basement offers great potential to be transformed into a recreation space, with a pool table included in the sale. 

Conveniently located near shopping and Route 363, this home offers comfort, style, and exceptional value in a prime neighborhood. Don’t miss your opportunity to make this beautiful home your own!
#PAMC2180620

EAGLEVILLE

2608 LLOYD LANE

4 Beds

2 Baths

2,901 Sq.Ft.

$799,000

MLS#: PAMC2180620

 - property

Send a message

Message successfully sent.

Your message

What is 3 + 4 ?

Reason for contacting?

I agree to receive email communication and understand I can unsubscribe at any time.

I agree to be contacted by Charis Realty Group via call, email, and text for real estate services. To opt out, you can reply 'stop' at any time or reply 'help' for assistance. You can also click the unsubscribe link in the emails. Message and data rates may apply. Message frequency may vary. Privacy Policy

Sign Out

Virtual Assistant

Would you like to take the next step with this property? We can help you schedule a showing or virtual tour, or send you more details.

Yes, I would like more information.

Thank You for Your Reply, One of Our Agents will contact you as soon as possible

No, maybe later.

Thank you, you can always contact me via email, phone number or through the contact form.

Realhub AI

Lucy - Your AI-Powered Realtor

Update Your Temporary Password

Personalize your search

Enter your email and we'll notify you immediately when new listings match what you're looking for.

or enter email address

Already have an account ? Login here

Continue your home search

I agree to receive communications and understand I can unsubscribe at any time.

I agree to be contacted by Charis Realty Group via call, email, and text for real estate services. To opt out, you can reply 'stop' at any time or reply 'help' for assistance. You can also click the unsubscribe link in the emails. Message and data rates may apply. Message frequency may vary. Privacy Policy

Already have an account ? Login here

We use cookies

We use cookies primarily for analytics to enhance your experience. By accepting, you agree to our use of these cookies. You can manage your preferences or learn more about our cookies policy.