
Traditional, Bi-level
56 FALCON DRIVE
CHALFONT, PA 18914
MLS#: PABU2126920
$549,900


Property
Beds
4
Full Baths
2
1/2 Baths
1
Year Built
1970
Sq.Footage
1,989
Discover the charm and comfort of this beautifully maintained bi-level home, nestled on a generous half-acre lot in a serene setting. Located in the highly sought after Central Bucks School District, just a stone throw from the middle school. Step inside to find a warm and inviting interior that boasts four spacious bedrooms and two and a half bathrooms. The rich wood floors throughout the main living spaces add a touch of elegance and warmth, enhancing the overall ambiance. An updated kitchen that has been thoughtfully designed for convenience and functionality, highlight the flowing main level. The lower level provides a huge additional living area with sliders exiting onto the poured concrete patio. The exterior of the property is equally impressive, featuring well-maintained vinyl siding and brick that not only provide durability but also a timeless aesthetic. Enjoy the outdoors on your expansive deck and patio, perfect for summer barbecues or quiet evenings under the stars. The level lot offers ample space for gardening, play, or simply enjoying the tranquility of your surroundings. Convenience is key with an attached garage that provides easy access to your vehicle, along with additional off-street parking on the large driveway. Located in a neighborhood with sidewalks and street lights, this home offers a sense of community while still providing the privacy you desire. The absence of an association fee means you can enjoy your property without additional costs, giving you the freedom to personalize your space as you see fit. This residence is not just a house; it’s a place where you can create a lifetime of memories. Whether you’re hosting gatherings, enjoying quiet evenings, or exploring the potential of your expansive lot, this home is ready to welcome you. Don’t miss the opportunity to make this charming property your own—schedule a viewing today and envision the possibilities that await!
Features & Amenities
Interior
-
Other Interior Features
Eat-in Kitchen
-
Total Bedrooms
4
-
Bathrooms
2
-
1/2 Bathrooms
1
-
Above Grade Finished Area
1989.0
-
Basement YN
NO
-
Cooling YN
YES
-
Cooling
Central Air, Electric
-
Fireplace YN
NO
-
Heating YN
YES
-
Heating
Natural Gas, Baseboard
-
Main Level Bedrooms
3
-
Pet friendly
N/A
Exterior
-
Garage
Yes
-
Garage spaces
1
-
Construction Materials
Aluminum Siding, Brick
-
Parking
Asphalt, Off Street, Private, Garage, Driveway, Attached
-
Patio and Porch Features
Deck, Patio
-
Pool
No
-
Waterfront YN
NO
Area & Lot
-
Lot Features
Level
-
Lot Size(acres)
0.5
-
Lot Size(square feet)
21,780
-
Property Type
Residential
-
Property Sub Type
Single Family Residence
-
Architectural Style
Traditional, Bi-level
Price
-
Sales Price
$549,900
-
Tax Amount
$5,211
-
Financing Options
Cash, Conventional, FHA, VA
-
Sq. Footage
1,989
-
Price/SqFt
$276
HOA
-
Association
No
Property Resources
-
Horse Property
NO
School District
-
Elementary School
MILL CREEK
-
Middle School
UNAMI
-
High School
CENTRAL BUCKS HIGH SCHOOL SOUTH
Property Features
-
New Construction
NO
-
Foundation Details
Slab
-
Senior Community YN
NO
-
Sewer
Public Sewer
-
Water Source
Public
Schedule a Showing
Showing scheduled successfully.
Mortgage calculator
Estimate your monthly mortgage payment, including the principal and interest, property taxes, and HOA. Adjust the values to generate a more accurate rate.
Your payment
Principal and Interest:
$
Property taxes:
$
HOA fees:
$
Total loan payment:
$
Total interest amount:
$
Location
County
BUCKS
Elementary School
MILL CREEK
Middle School
UNAMI
High School
CENTRAL BUCKS HIGH SCHOOL SOUTH
Listing Courtesy of Howard Craig Stewart III , Howard Hanna Real Estate Services
RealHub Information is provided exclusively for consumers' personal, non-commercial use, and it may not be used for any purpose other than to identify prospective properties consumers may be interested in purchasing. All information deemed reliable but not guaranteed and should be independently verified. All properties are subject to prior sale, change or withdrawal. RealHub website owner shall not be responsible for any typographical errors, misinformation, misprints and shall be held totally harmless.

AGENT
Rachel Gardner
Call Rachel today to schedule a private showing.

* Listings on this website come from the FMLS IDX Compilation and may be held by brokerage firms other than the owner of this website. The listing brokerage is identified in any listing details. Information is deemed reliable but is not guaranteed. If you believe any FMLS listing contains material that infringes your copyrighted work please click here to review our DMCA policy and learn how to submit a takedown request.© 2024 FMLS.
Related Properties
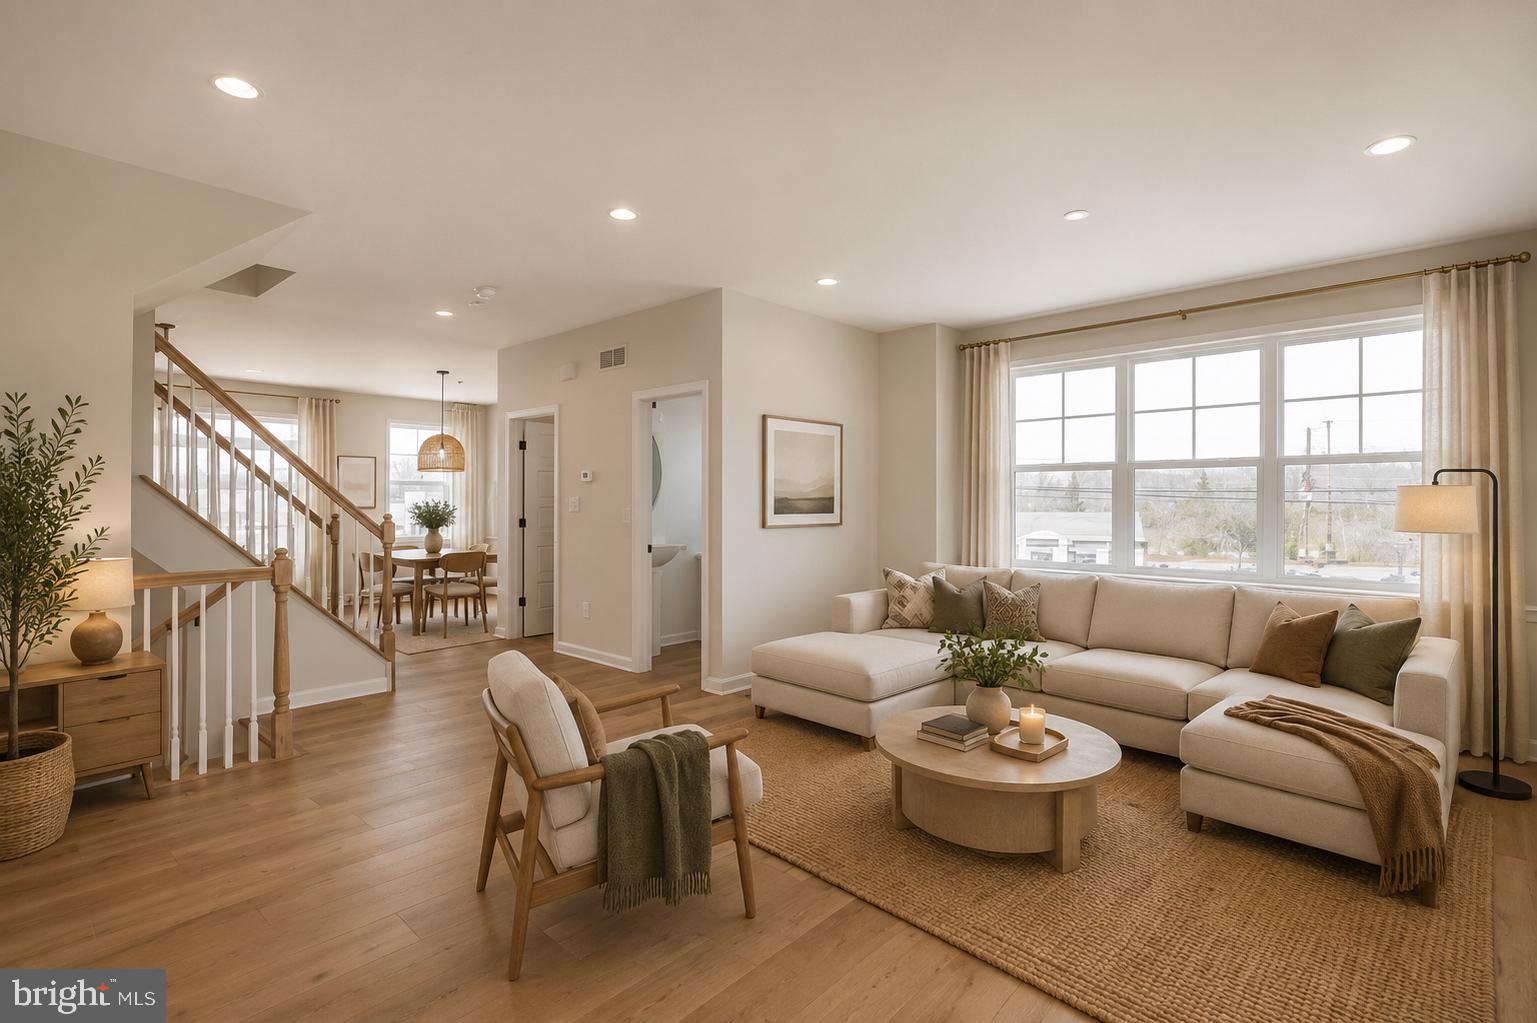
CHALFONT
54 BECKER DRIVE 25
3 Beds
3 Baths
1,984 Sq.Ft.
$564,567
MLS#: PABU2072008
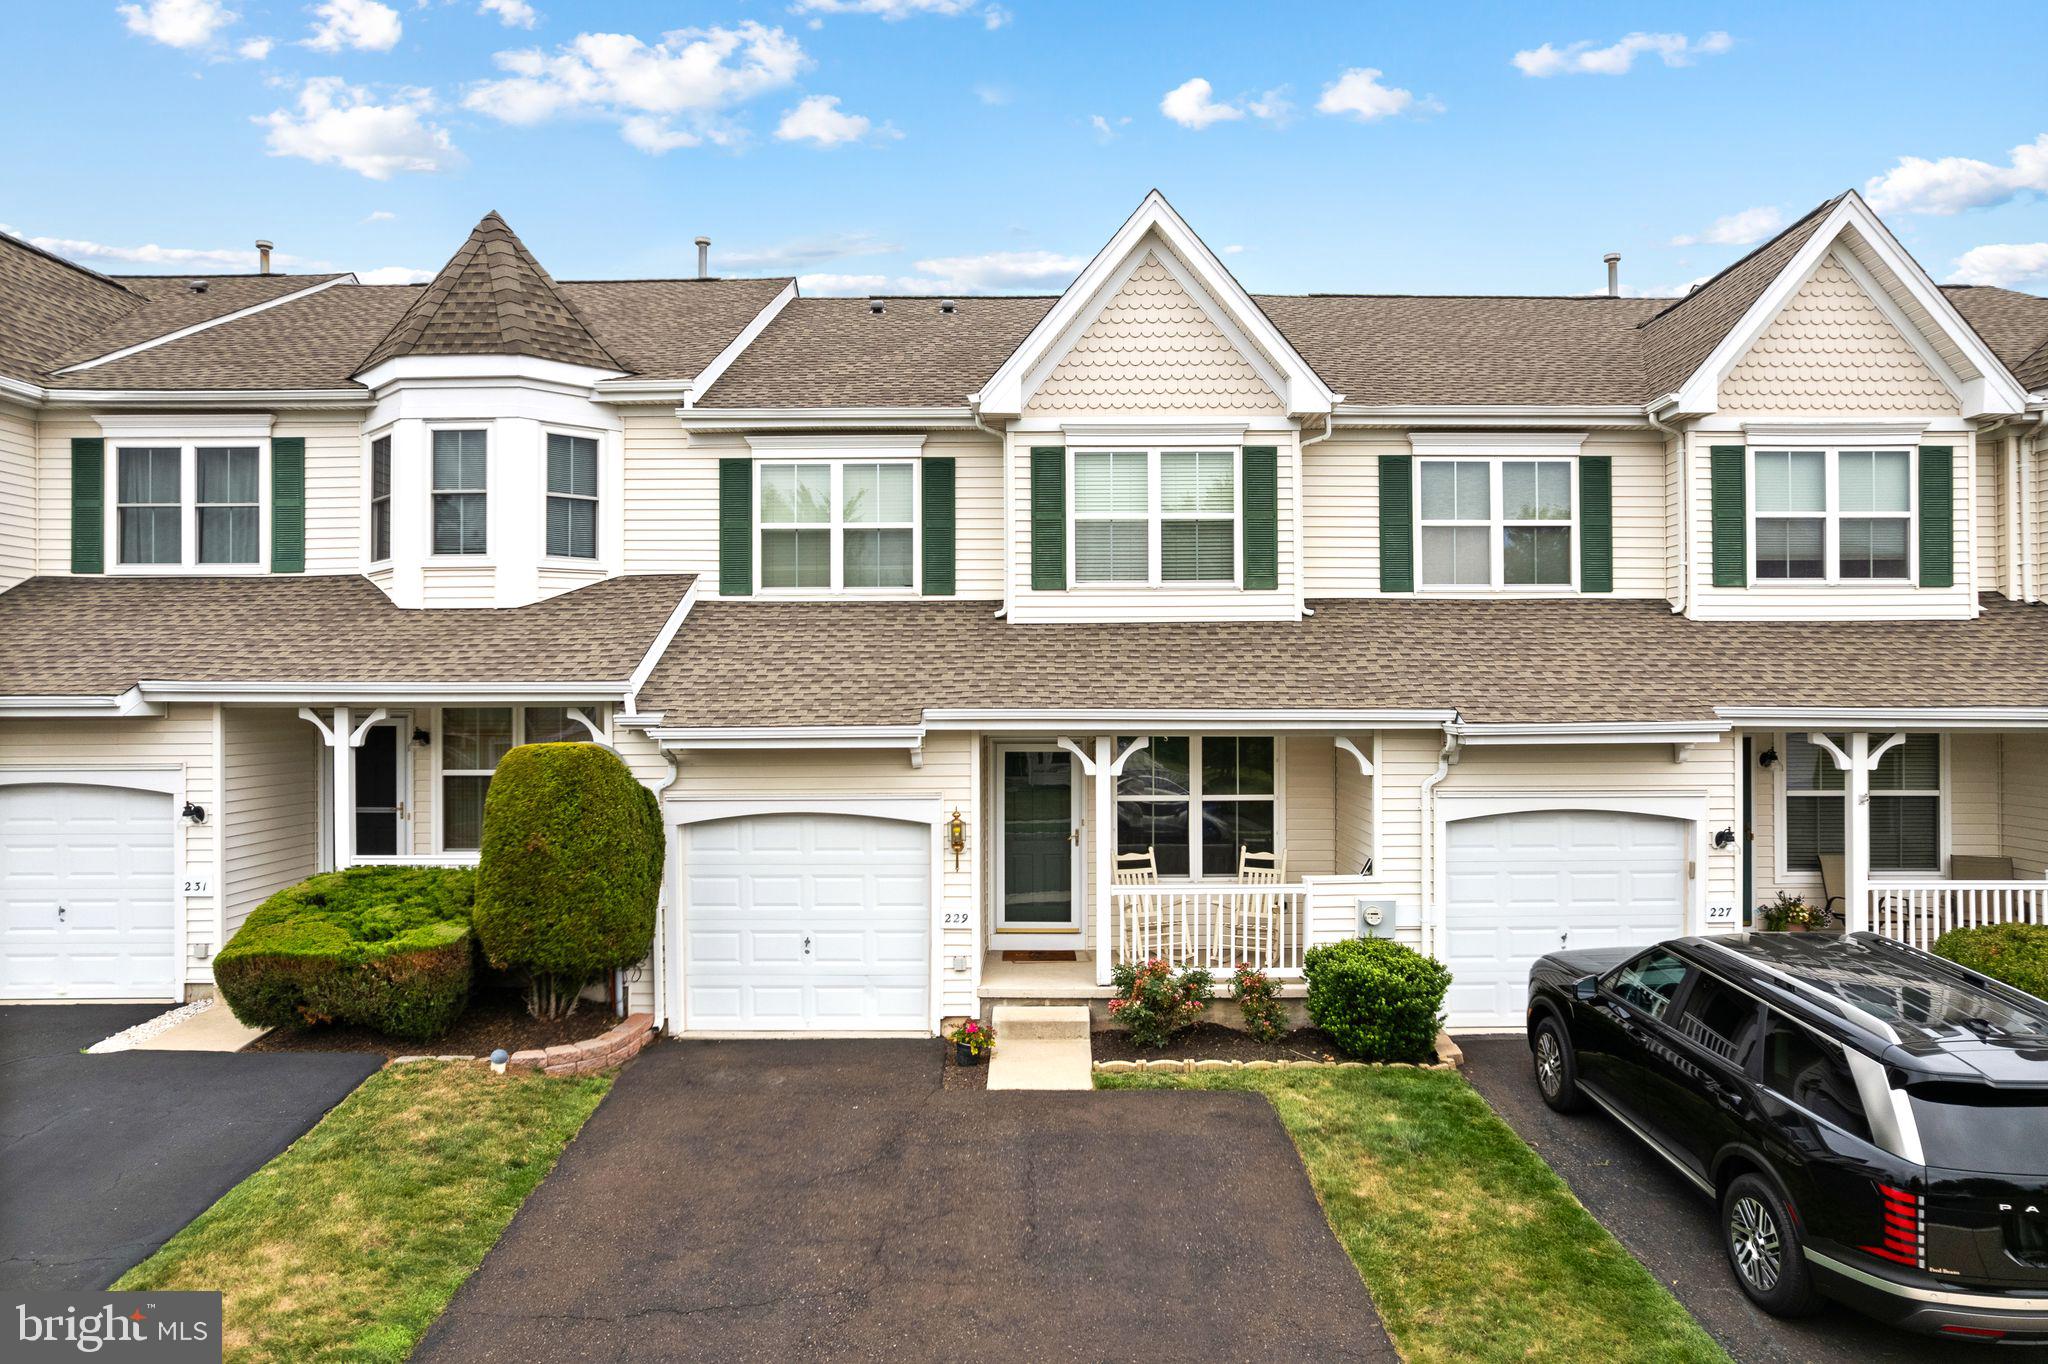
CHALFONT
229 COVENTRY ROAD
3 Beds
2 Baths
2,562 Sq.Ft.
$529,000
MLS#: PABU2125682
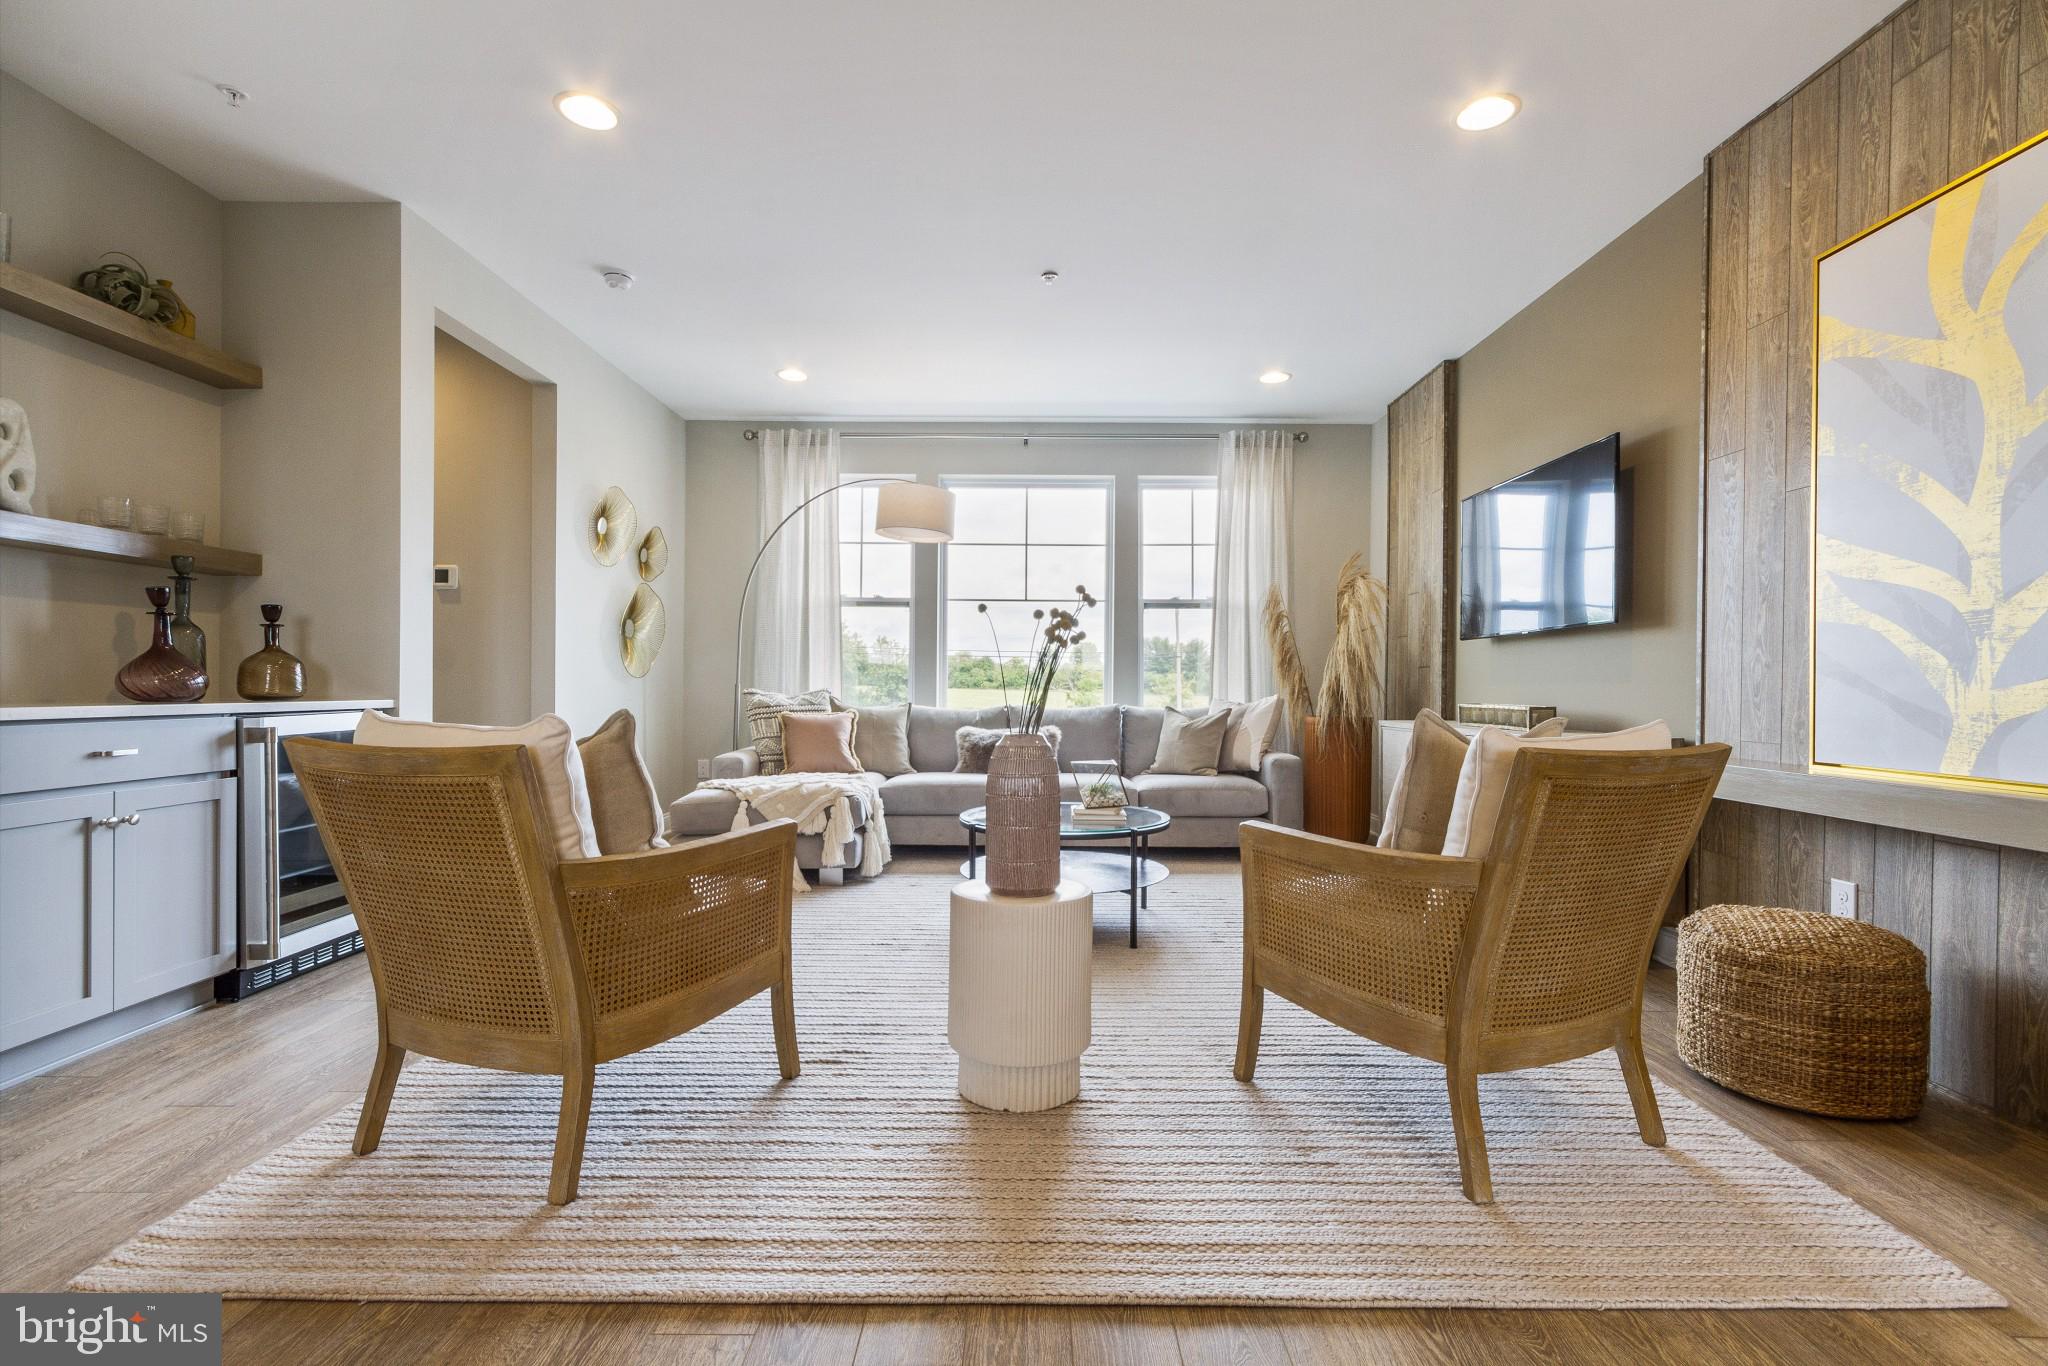
CHALFONT
0002 JAMESON WAY BASE STRATFORD INT
3 Beds
2 Baths
1,953 Sq.Ft.
$529,990
MLS#: PABU2114044
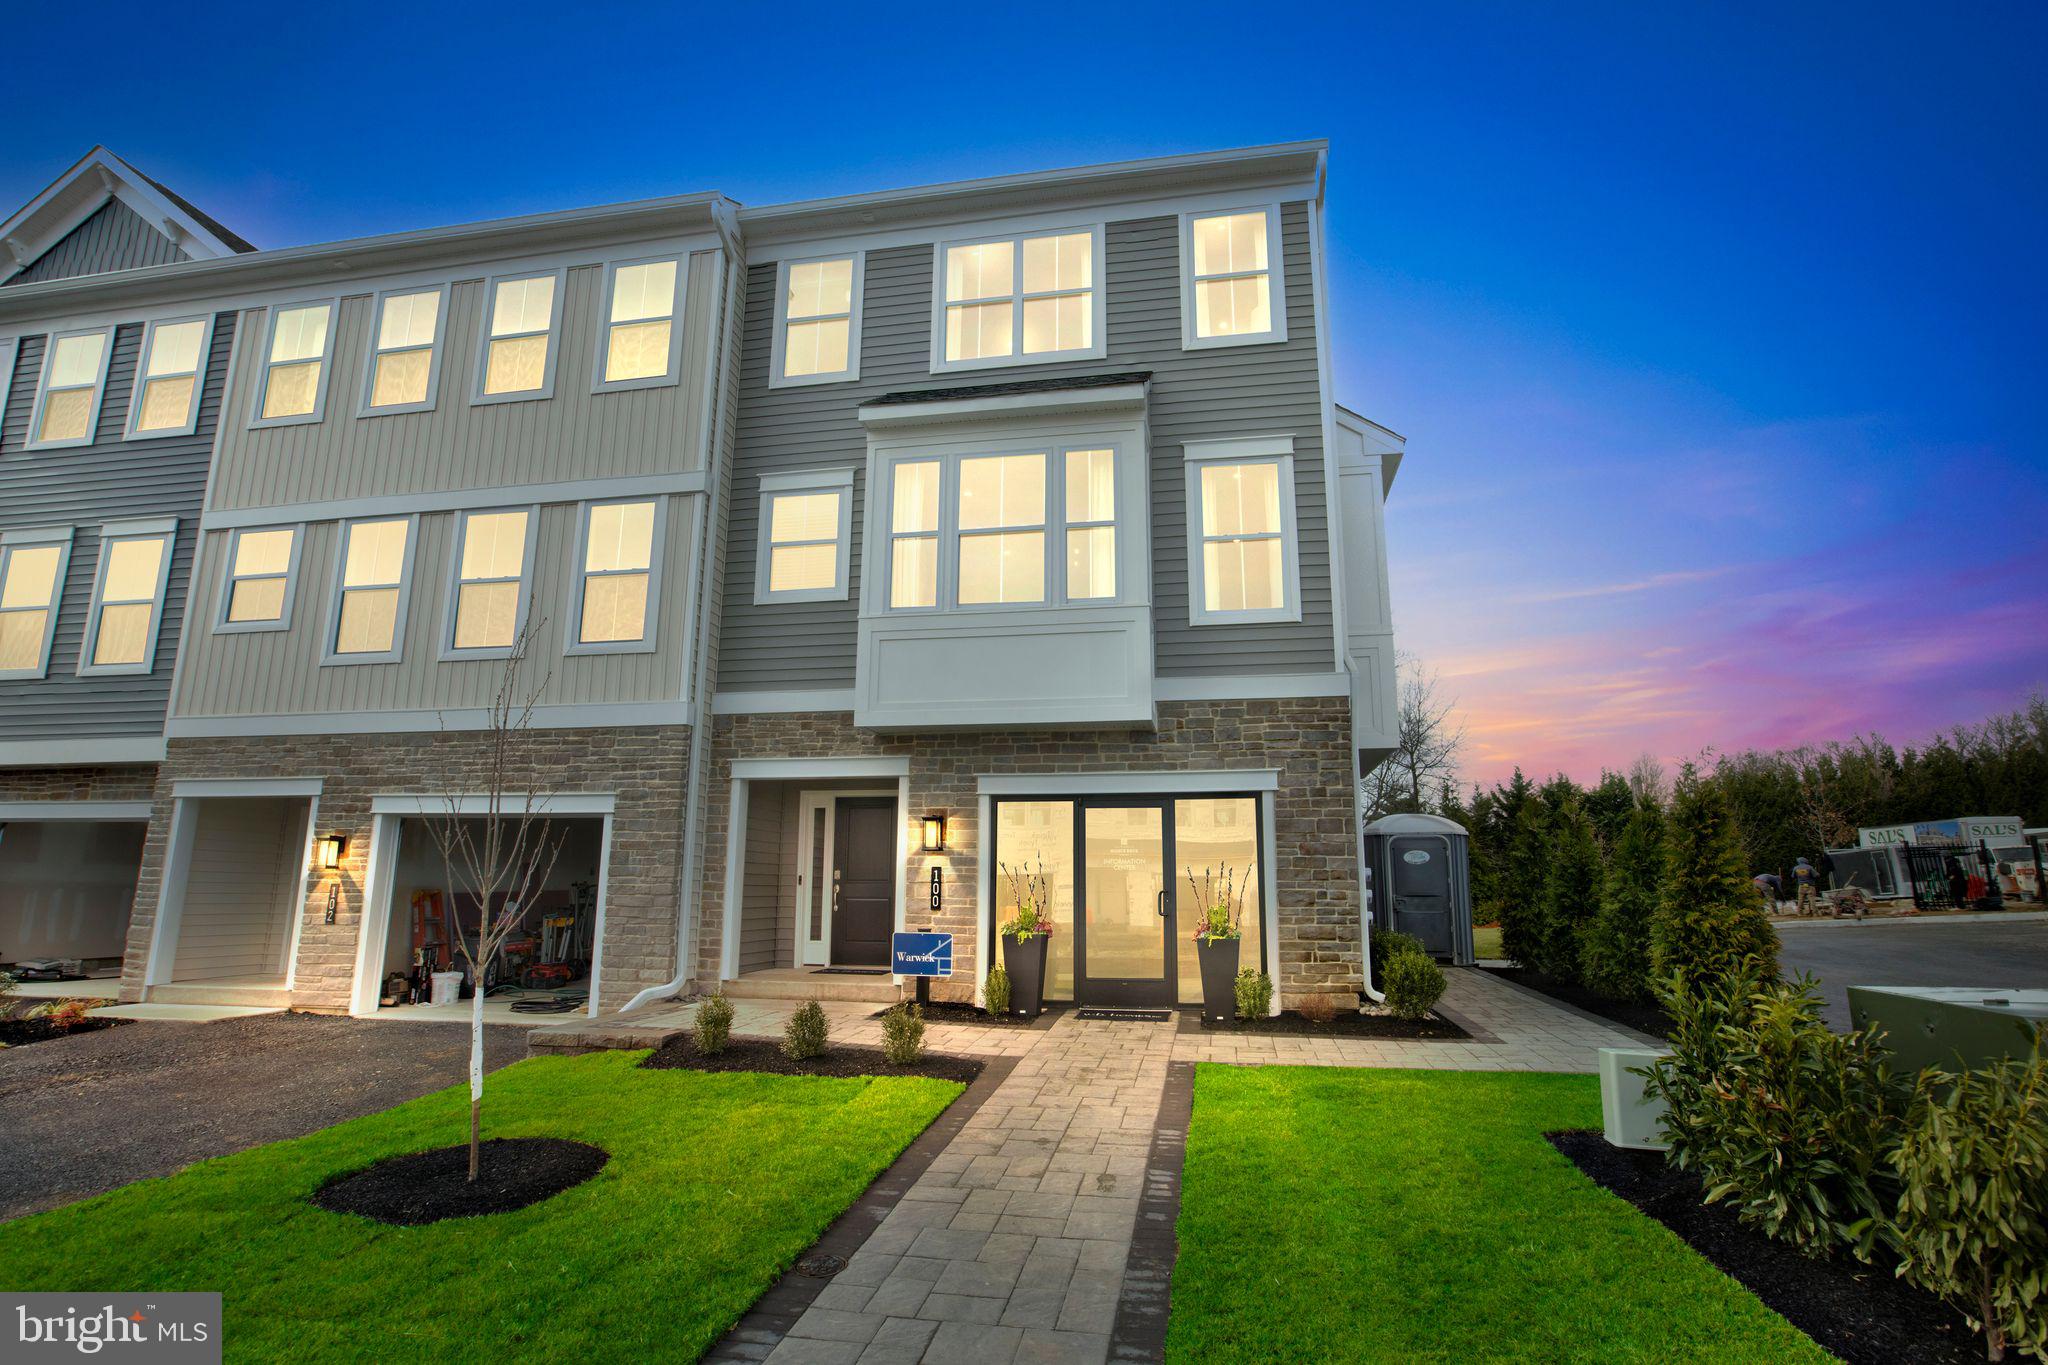
CHALFONT
0001 JAMESON WAY BASE WARWICK INT
3 Beds
2 Baths
2,335 Sq.Ft.
$549,990
MLS#: PABU2114036

CHALFONT
302 FOXTAIL LANE
3 Beds
2 Baths
1,930 Sq.Ft.
$649,999
MLS#: PABU2124932
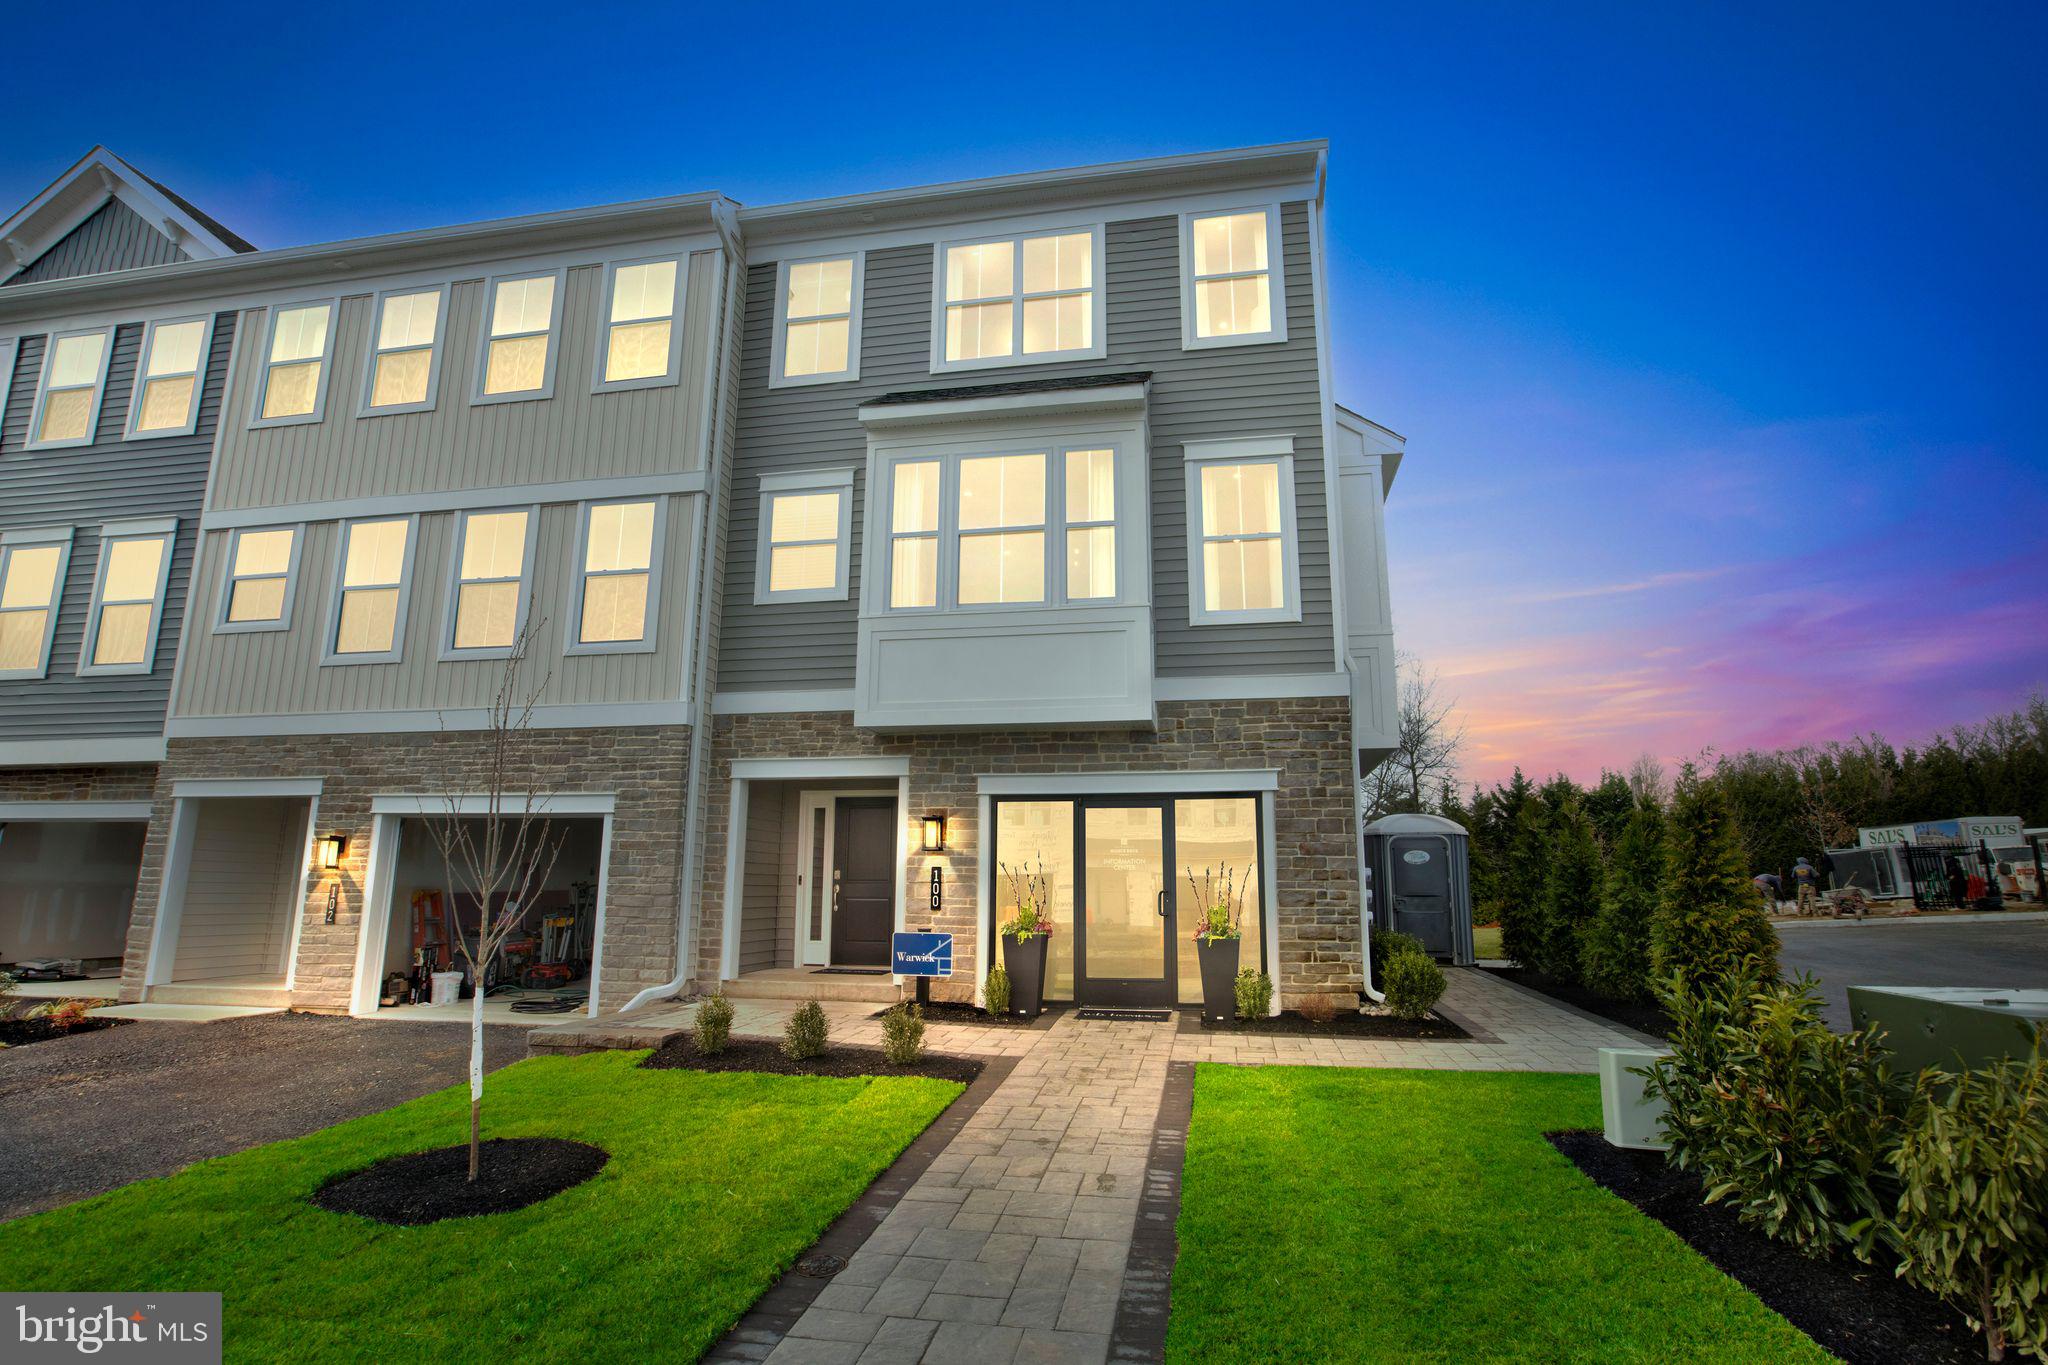
CHALFONT
128 JAMESON WAY 11 WARWICK INTERIOR
4 Beds
2 Baths
2,335 Sq.Ft.
$619,990
MLS#: PABU2114058

CHALFONT
230 FOREST PARK DRIVE
3 Beds
2 Baths
2,068 Sq.Ft.
$625,000
MLS#: PABU2127250
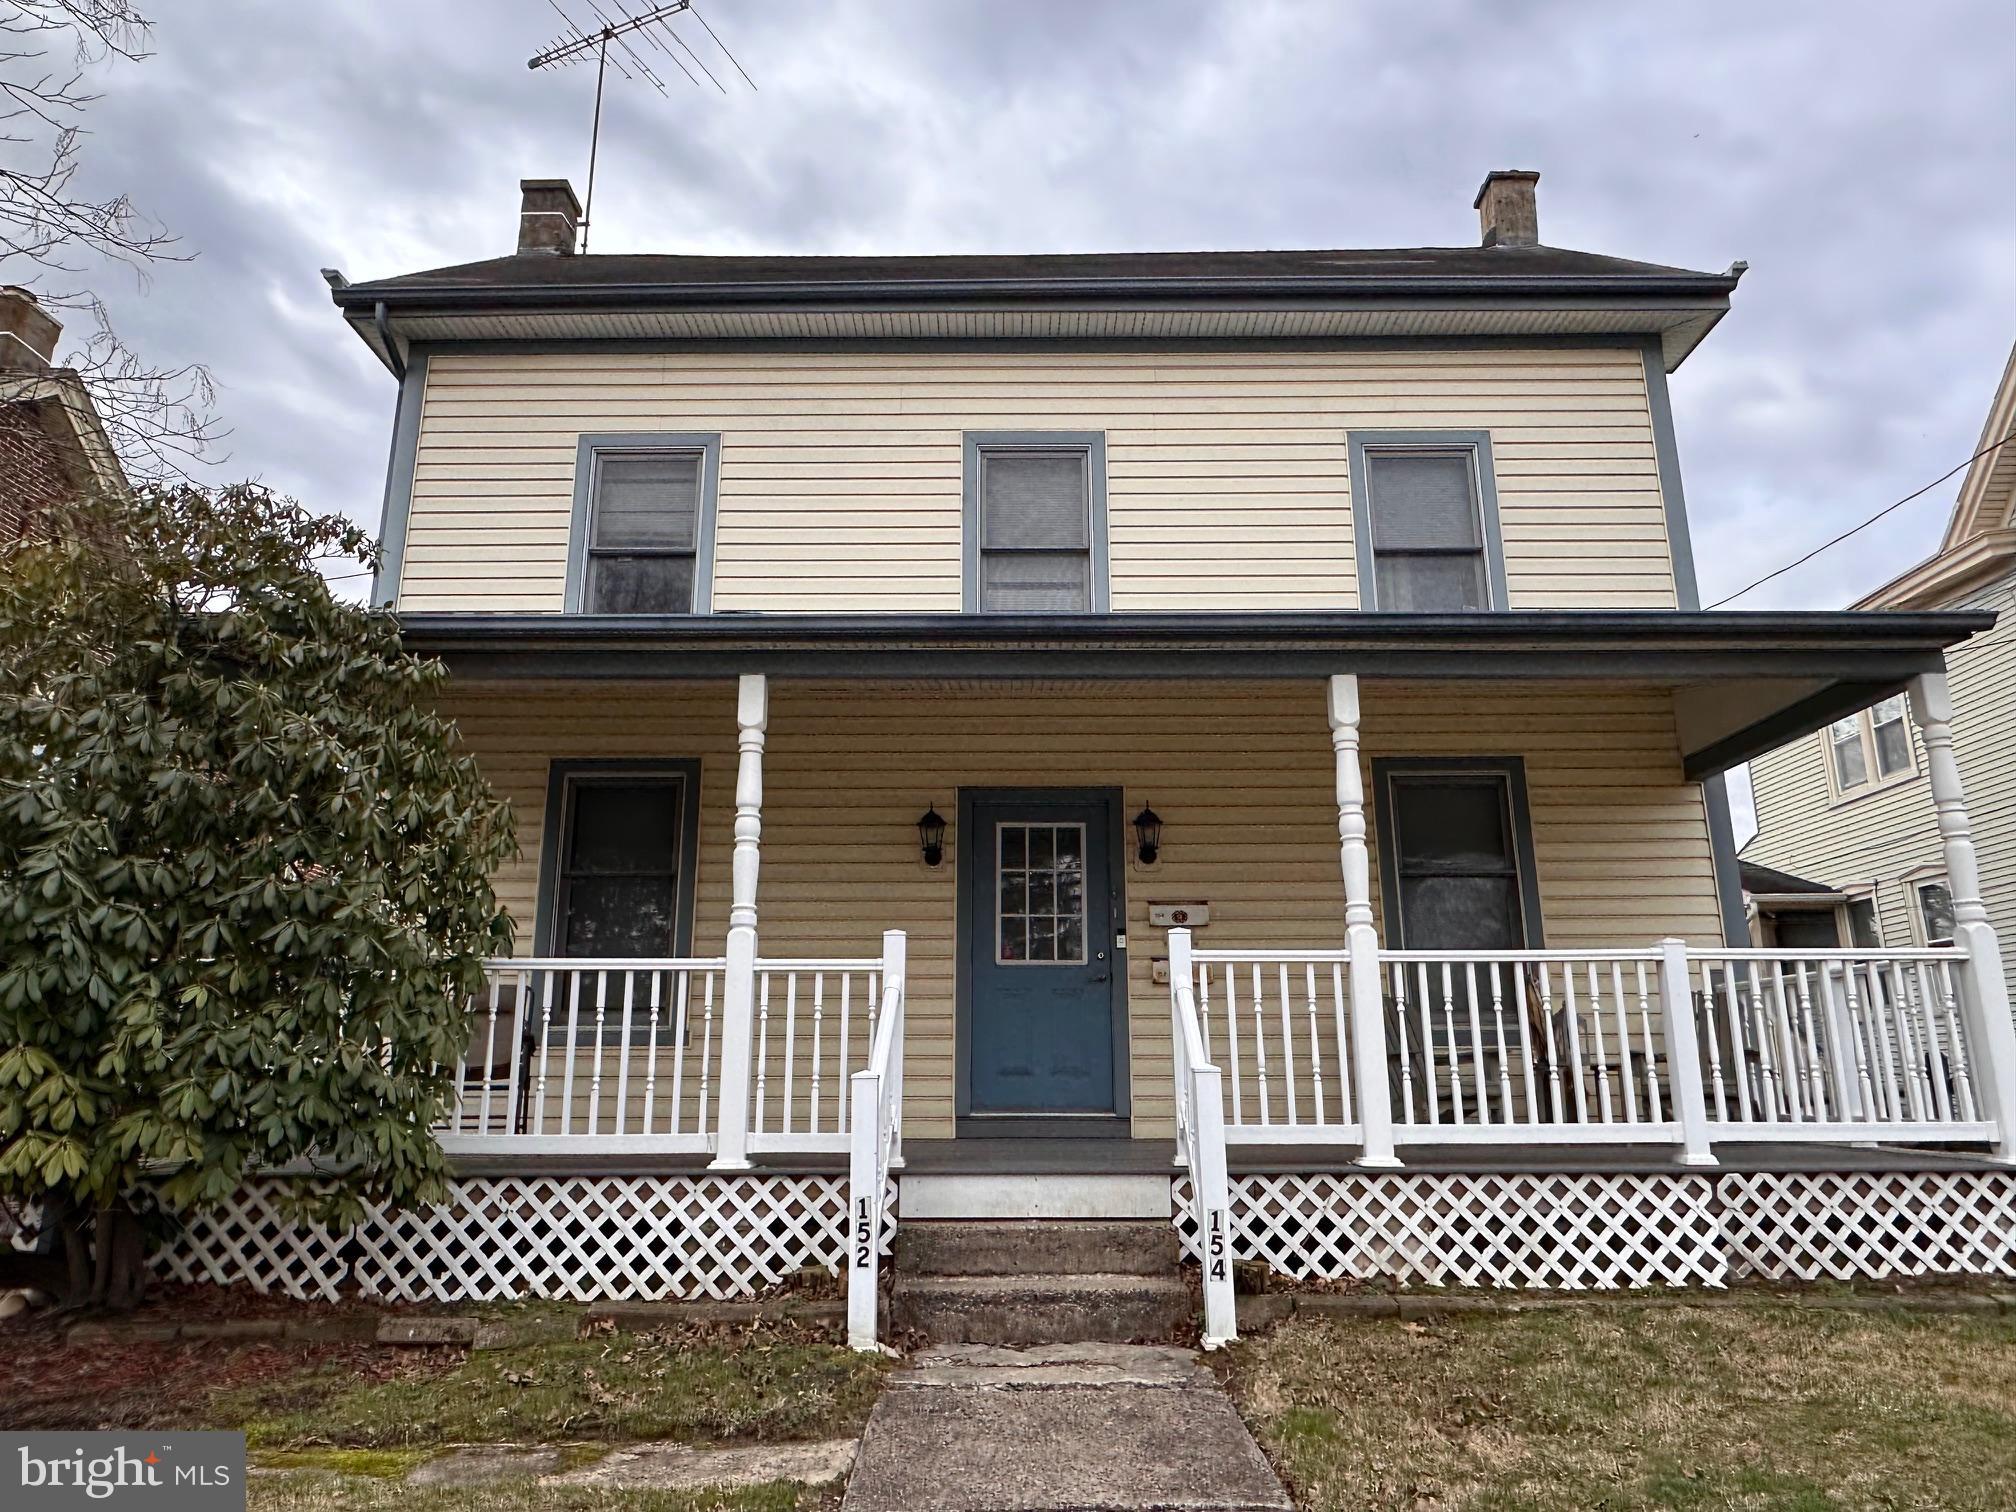
CHALFONT
152/154 N MAIN STREET
4 Beds
2 Baths
2,093 Sq.Ft.
$580,000
MLS#: PABU2116242
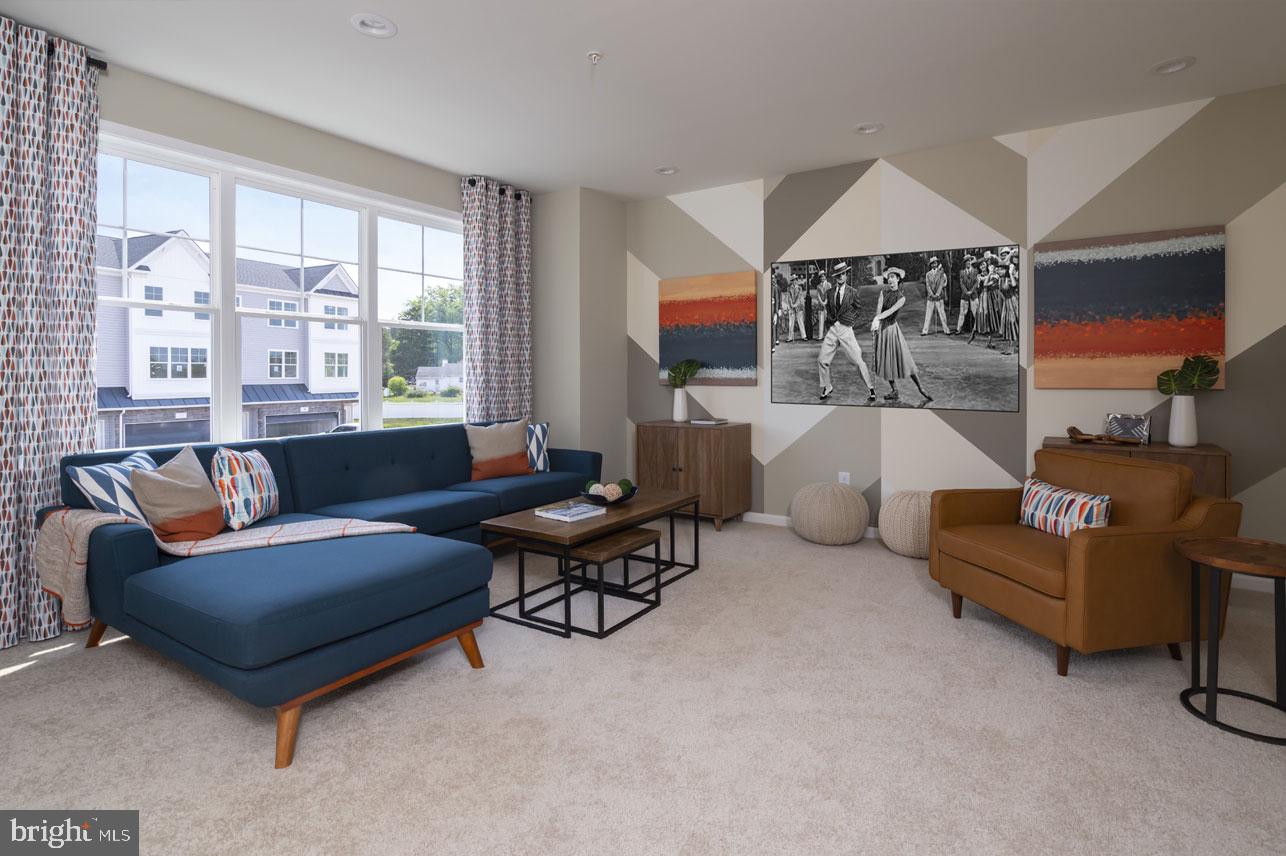
CHALFONT
52 BECKER DRIVE 24
3 Beds
3 Baths
1,999 Sq.Ft.
$534,418
MLS#: PABU2072028
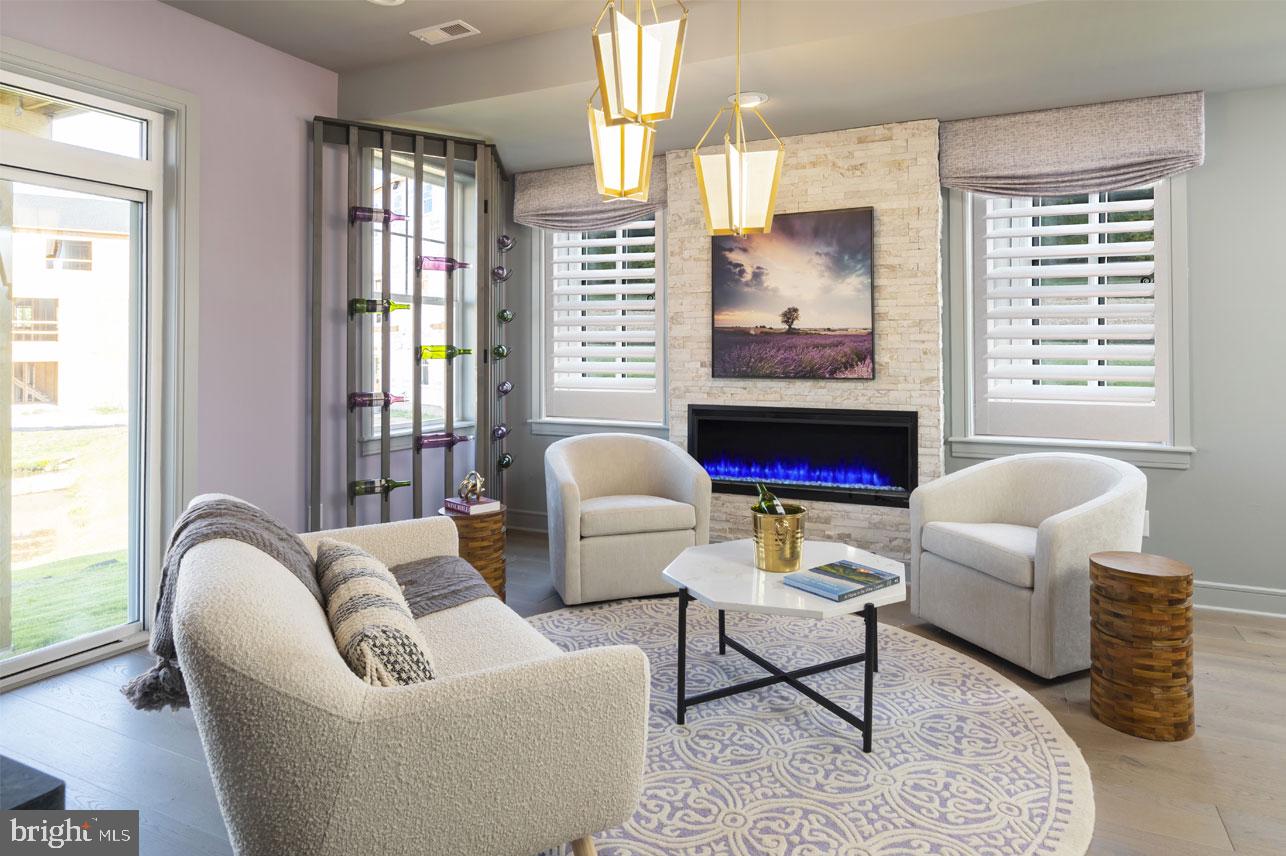
CHALFONT
48 BECKER DRIVE 22
3 Beds
3 Baths
1,984 Sq.Ft.
$564,567
MLS#: PABU2071990
.png)