Features & Amenities

Interior

  • Other Interior Features

    Eat-in Kitchen, Open Floorplan

  • Total Bedrooms

    5

  • Bathrooms

    2

  • 1/2 Bathrooms

    1

  • Above Grade Finished Area

    1204.0

  • Basement YN

    YES

  • Cooling YN

    YES

  • Cooling

    Central Air, Electric

  • Fireplace YN

    YES

  • Heating YN

    YES

  • Heating

    Natural Gas, Forced Air

  • Main Level Bedrooms

    3

  • Pet friendly

    N/A

Exterior

  • Garage

    No

  • Construction Materials

    Brick

  • Parking

    Off Street, Driveway

  • Pool

    Yes

  • Pool Features

    Community

  • Waterfront YN

    NO

Area & Lot

  • Lot Features

    Level

  • Lot Size(acres)

    0.26

  • Lot Size(square feet)

    11,340

  • Property Type

    Residential

  • Property Sub Type

    Single Family Residence

  • Architectural Style

    Ranch/Rambler

Price

  • Sales Price

    $749,900

  • Tax Amount

    $7,603

  • Financing Options

    Conventional, Cash

  • Sq. Footage

    2,408

  • Price/SqFt

    $311

HOA

  • Association

    No

Property Resources

  • Horse Property

    NO

School District

  • Elementary School

    NORTH SPRINGFIELD

  • Middle School

    HOLMES

  • High School

    ANNANDALE

Property Features

  • New Construction

    NO

  • Foundation Details

    Block

  • Senior Community YN

    NO

  • Sewer

    Public Sewer

  • Tax Lot

    12

  • Water Source

    Public

Schedule a Showing

Showing scheduled successfully.

<
>
IN PERSON
VIA CHAT

What is 3 + 4 ?


Change time

Mortgage calculator

Estimate your monthly mortgage payment, including the principal and interest, property taxes, and HOA. Adjust the values to generate a more accurate rate.

Your payment

Principal and Interest:

$

Property taxes:

$

HOA fees:

$

Total loan payment:

$

Total interest amount:

$

Location

County

FAIRFAX

Elementary School

NORTH SPRINGFIELD

Middle School

HOLMES

High School

ANNANDALE

Listing Courtesy of James E Fox , CENTURY 21 New Millennium

RealHub Information is provided exclusively for consumers' personal, non-commercial use, and it may not be used for any purpose other than to identify prospective properties consumers may be interested in purchasing. All information deemed reliable but not guaranteed and should be independently verified. All properties are subject to prior sale, change or withdrawal. RealHub website owner shall not be responsible for any typographical errors, misinformation, misprints and shall be held totally harmless.

Agent Rachel Gardner

AGENT

Rachel Gardner

Call Rachel today to schedule a private showing.


* Listings on this website come from the FMLS IDX Compilation and may be held by brokerage firms other than the owner of this website. The listing brokerage is identified in any listing details. Information is deemed reliable but is not guaranteed. If you believe any FMLS listing contains material that infringes your copyrighted work please click here to review our DMCA policy and learn how to submit a takedown request.© 2024 FMLS.
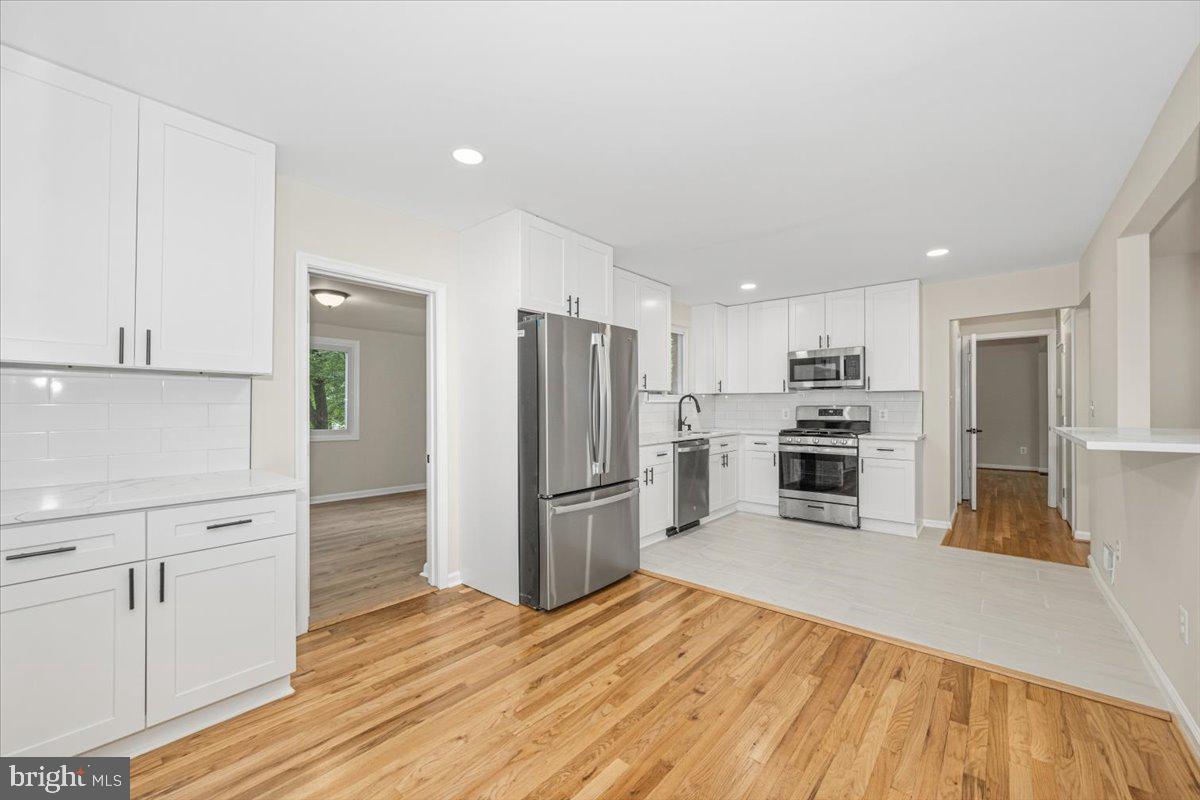
This is a unique opportunity to own a solid all-brick home offering immediate livability and meaningful upside for personalization. This spacious brick rambler features 5 bedrooms and 3 full baths, thoughtfully laid out with a bright, functional floor plan. The main level showcases an updated kitchen with stainless steel appliances, white cabinetry, and generous natural light. Hardwood floors run throughout the living and dining areas, hallway, and bedrooms, anchored by a classic wood-burning fireplace with hearth and mantel that adds warmth and character. Three bedrooms are located on this level, including a well-sized primary bedroom, along with a light filled hall bath. The kitchen flows seamlessly into the dining area, where a sliding glass door opens to a large deck overlooking a private backyard—ideal for entertaining, gardening, or quiet outdoor living. The lower level expands the home’s versatility with a spacious rec/family room perfect for gatherings, movie nights, or flexible use. Two additional bedrooms/office, a full bath, a soundproof music or workout room, and a dedicated laundry area complete this level. A walkout door provides direct backyard access, enhancing both function and livability. Roof and hot water heater were new in 2022. HVAC, dishwasher, refrigerator and microwave new in 2021. With generous square footage, a flexible layout, and room to make it your own, this home presents a strong value proposition in an established neighborhood. Conveniently located near the Beltway with easy access to shopping, dining, the airport, and the Pentagon. Property is being sold "as is"

5422 FERNDALE STREET

Message successfully sent.

What would you like to know?

What is 3 + 4 ?

I agree to receive email communication and understand I can unsubscribe at any time.

I agree to be contacted by Charis Realty Group - Christine Issler, Broker via call, email, and text for real estate services. To opt out, you can reply 'stop' at any time or reply 'help' for assistance. You can also click the unsubscribe link in the emails. Message and data rates may apply. Message frequency may vary. Privacy Policy

Related Properties

PRICE TO SELL!  Property is available and ready for a quick settlement. LOCATION, STYLE, AND SPACE—THIS ONE HAS IT ALL!

Welcome to this beautifully maintained brick-front townhome offering the perfect blend of classic charm and fully renovated basement, ideally located just minutes from Old Keene Mill Rd, shopping, dining, and commuter routes—all within the highly desirable West Springfield school pyramid.

Step inside to a bright and inviting main level featuring gleaming parquet hardwood floors and a spacious, open-concept living and dining area—perfect for both everyday living and entertaining. Natural light pours through the home, leading you to a generous eat-in kitchen with a newer refrigerator and ample space for casual dining or a cozy sitting area.

Upstairs, the expansive primary suite offers a private retreat with a walk-in closet, dedicated office nook, and en-suite bath. Two additional well-sized bedrooms and a full hall bath complete the upper level.

The fully renovated lower level adds exceptional versatility, featuring a large recreation room with a fireplace, a convenient kitchenette with built-in microwave and refrigerator, a bonus room ideal for a guest space, home office, or gym, and a beautifully updated full bathroom. Step outside to a recently upgraded patio—perfect for relaxing or hosting gatherings.

Major system updates provide peace of mind, including HVAC (2023), washer & dryer (2023), kitchen disposal (2023), refrigerator (2023), and water heater (2020).

This move-in ready home offers the space, updates, and location today’s buyers are looking for—don’t miss it!
#VAFX2303272

SPRINGFIELD

9009 SWEET BIRCH COURT

3 Beds

3 Baths

1,624 Sq.Ft.

$624,900

MLS#: VAFX2303272

Private wooded retreat in Springfield!
Welcome home to this beautifully updated Springfield property, perfectly situated on a private lot backing to parkland, the Cross County Trail, and Pohick Creek. Enjoy peaceful wooded views and direct access to nature right from your backyard.

This spacious 4-bedroom home offers hardwood floors throughout(Master suite does not have hardwoods under the carpet), a large rear addition that provides extra living space, and numerous updates, including a NEW roof 2026 New HVAC 2025 and beautifully updated bathrooms. Conveniently located just off Pipestem, the home combines privacy with easy access to shopping, dining, commuter routes, and local amenities.

With abundant storage, generous living spaces, and a serene setting, this home truly has it all. Don't miss the opportunity to own in one of Springfield's most desirable locations.
#VAFX2316566

SPRINGFIELD

7871 GODOLPHIN DRIVE

4 Beds

2 Baths

3,880 Sq.Ft.

$810,000

MLS#: VAFX2316566

Open House | Sunday, August 23rd | 2-4PM

Price Improvement! Now Reduced $15,000. Nestled within one of Springfield's established neighborhoods, 5804 Channing Road presents a rare opportunity to enjoy timeless neighborhood appeal, exceptional commuter convenience, and the added advantage of no HOA—offering the freedom to enjoy your home without monthly association fees or restrictive regulations.

Begin each day with a leisurely walk to Lynbrook Elementary or an effortless commute via the nearby Backlick Road VRE and Franconia–Springfield Metro, providing seamless access to Alexandria, Washington, D.C., and the greater Northern Virginia region.

Beyond the doorstep, a vibrant lifestyle awaits. Spend weekends exploring the picturesque trails and waterfront at Lake Accotink Park, gathering with friends at Springfield's acclaimed local restaurants, or enjoying the area's abundant shopping, recreation, and everyday conveniences. With major commuter routes just moments away, connectivity and accessibility become part of your daily routine.

Offering far more than a place to live, 5804 Channing Road delivers a lifestyle defined by comfort, flexibility, and enduring value. The combination of an established community, exceptional location, and the increasingly rare benefit of no HOA creates an opportunity that is both practical and highly desirable.

Experience it for yourself. We invite you to tour 5804 Channing Road during our Open House on Sunday, August 23, from 2:00–4:00 PM. Explore the home's thoughtful enhancements, envision the possibilities, and discover the lifestyle that makes this Springfield residence truly exceptional.
#VAFX2324520

SPRINGFIELD

5804 CHANNING ROAD

3 Beds

2 Baths

1,211 Sq.Ft.

$650,000

MLS#: VAFX2324520

Welcome to a beautifully renovated home offering the feel of newer construction with the privacy and setting that are hard to find. Tucked at the end of a cul-de-sac and backing to woods and the Gerry Connolly Cross County Trail, this home offers a peaceful setting while remaining convenient for commuters.

The exterior has been extensively updated with a newer roof, siding, gutters with gutter guards, windows, and sliding doors. Additional improvements include an insulated garage door with newer motor and a large lower-level concrete patio.

Inside, the home has been extensively renovated with updated electrical and plumbing throughout. Each living space features recessed lighting, with many areas offering dimmer switches for adjustable lighting and ambiance. Luxury vinyl plank flooring runs throughout the home—an ideal choice for buyers who prefer a carpet-free home.

The updated kitchen offers abundant white shaker cabinetry with soft-close doors and drawers, matte black hardware, Calacatta quartz countertops, a large deep-set sink, and newer stainless steel appliances. The open dining and living areas provide plenty of space for everyday living and entertaining, with direct access to an oversized deck overlooking the private backyard.

All three bathrooms have been thoughtfully updated with quality finishes, designer tile selections, and modern fixtures. The primary bathroom provides a comfortable, spa-like feel with its updated finishes and thoughtful design.

The lower level adds even more flexibility with a spacious recreation/living area, walkout access to the backyard, and a separate flex space that can serve as a home office, den, or playroom. A legal bedroom and full bathroom make the lower level an excellent option for guests, extended family, or an in-law suite.

Additional major improvements provide peace of mind, including a new HVAC system installed in 2026, a new sump pump installed in 2025, and professional waterproofing of the basement walls in 2025.

Outside, the large, fairly level backyard provides a blank canvas for your lifestyle. Create a space for a playground, fire pit, outdoor entertaining area, garden, or even a future pool.

With extensive 2025 renovations inside and out, a 2026 HVAC system, updated electrical and plumbing, modern lighting throughout, professionally waterproofed basement walls, and a private wooded setting, this home offers a rare combination of move-in-ready condition, functionality, and privacy.
#VAFX2336128

SPRINGFIELD

7916 DELOZIER COURT

4 Beds

3 Baths

2,607 Sq.Ft.

$869,995

MLS#: VAFX2336128

Nestled in the serene enclave of Pohick Woods, this exquisite Colonial townhouse offers a harmonious blend of elegance and comfort. Step into the inviting living area, where a cozy fireplace sets the perfect ambiance for gatherings. The open layout seamlessly connects the living and dining spaces, ideal for hosting intimate dinners or lively celebrations. This home is designed for both relaxation and entertaining featuring 3 spacious bedrooms, 2 full baths, 2 half bath.  Hardwood floor through out the main and upper level.  A modern updated kitchen with granite countertop, stainless steel appliances.  The back-to-wood fully finished daylight basement, complete with a walkout entrance, provides versatile space for a home theater, gym, or guest suite. Enjoy the convenience of ample parking and the tranquility of a peaceful neighborhood. Experience the exclusive lifestyle that Pohick Woods offers, with nearby parks and nature trails just waiting to be explored. This home is located in prime location close to Springfield Mall, Kingstowne Shopping Center, Franconia Metro Station, and restaurants.
This is more than a home; it's a lifestyle waiting to be embraced.
#VAFX2332580

SPRINGFIELD

8084 WHITLERS COURT

3 Beds

2 Baths

1,522 Sq.Ft.

$649,000

MLS#: VAFX2332580

Welcome to this spacious and light-filled home in the sought-after West Springfield community, served by top-rated schools including West Springfield High School, Irving Middle School, and Hunt Valley Elementary School.  
The freshly painted main level offers an impressive two-story foyer, spacious eat-in kitchen with lots of cabinet and counter space and quartz countertops,  hardwood flooring, recessed lighting, and a large private office—perfect for working from home. Upstairs, the generous primary suite features a beautifully renovated four-piece en-suite bath and large walk-in closet. Off the main level, a large deck and fenced yard are perfect for entertaining. The finished lower level, with direct garage access, includes a FULL bathroom,  a large flex space that can be used as a recreation room, home gym, or guest room.  Most of the 'big ticket' items have been done. Recent updates include: new HVAC (2026), water heater (2025),  interior paint (2026), exterior trim painted (2026), stove (2025), dishwasher (2025).  Ideally located just a half mile from the commuter lot and Pentagon bus stop, with easy access to shopping, dining, and major commuter routes.
#VAFX2315078

SPRINGFIELD

7506 IRENE COURT

3 Beds

3 Baths

2,462 Sq.Ft.

$875,000

MLS#: VAFX2315078

MAJOR PRICE IMPROVEMENT—NOW $659,000! An exceptional opportunity to own a detached home in sought-after Newington Forest at an outstanding new price. Tucked away on a quiet cul-de-sac, this 3-bedroom, 2-full-bath home offers approximately 1,805 finished square feet across three comfortable levels. The flexible lower level provides additional living space ideal for a recreation room, home office, gym or guest area. Enjoy a functional floor plan, generous natural light, a private backyard and the opportunity to personalize the home over time while building value. Newington Forest offers a community pool, tennis and basketball courts, playgrounds, walking trails and neighborhood activities. Conveniently located near shopping, dining, Fort Belvoir, NGA, Fairfax County Parkway, I-95 and major commuter routes. This is one of the best detached-home opportunities currently available in 22153. Schedule your showing today—homes at this price point in Newington Forest are hard to find!
#VAFX2328186

SPRINGFIELD

8460 RIPPLED CREEK COURT

3 Beds

2 Baths

1,080 Sq.Ft.

$659,000

MLS#: VAFX2328186

Stunning end-unit, brick-front garage townhome in the highly desirable Japonica neighborhood! This meticulously maintained home features gleaming hardwood floors throughout all three levels, along with numerous updates, including a newer roof, windows, water heater and an upgraded kitchen.

The main level offers a spacious family room and dining area, perfect for everyday living and entertaining. The large kitchen features an island, eat-in area, white cabinetry, stainless steel appliances, and plenty of space for gathering.

Upstairs, the primary suite includes a walk-in closet and a beautifully updated luxury bathroom with dual sinks.

The lower level boasts a large recreation room with a cozy wood-burning fireplace and walk-out access to the rear patio. Enjoy outdoor living in the fenced backyard featuring a lovely paver patio.

This exceptional home has been meticulously maintained by its owner and is ready to impress!
#VAFX2336160

SPRINGFIELD

6336 DAKINE CIRCLE

3 Beds

3 Baths

2,226 Sq.Ft.

$700,000

MLS#: VAFX2336160
Welcome to this charming over sized and fully renovated Cape Cod "King" model in the heart of sought after Kings Park community. Surrounded by mature trees and situated on a peaceful corner lot. The home has recently been updated from top to bottom with high end materials/fixtures. Enjoy the open concept from the kitchen to the family room with a wood burning fireplace and the refinished hardwood floors throughout the house. The kitchen and bathrooms are tastefully updated. Features an incredible layout with 6 bedrooms and 3 full baths, including two oversized bedrooms on the main-level with the primary bedroom having its own bath. The finished basement includes a rec area, large bedroom, with a full bathroom, and a laundry room which includes a brand new washer dryer, also a walk out to the updated patio and backyard. The third level offers 3 good sized bedrooms and a full bathroom. The entire home has been freshly painted and offers great storage as well. Enjoy outdoor living on the large deck off the dining room overlooking the spacious .37-acre landscaped lot perfect for relaxing, entertaining, or creating your dream outdoor space. A paved driveway plus convenient street parking offer ample parking options. Location truly shines with close proximity to Kings Park Elementary, Kings Park, the local library, shopping, dining, and everyday conveniences. Don't miss this one!
#VAFX2322976

SPRINGFIELD

8624 PARLIAMENT DRIVE

6 Beds

3 Baths

2,580 Sq.Ft.

$824,900

MLS#: VAFX2322976

Welcome to this beautifully updated split-level home in the highly sought-after Afton Glen community of Springfield. Offering 3 bedrooms, 2.5 bathrooms, and a contemporary design throughout, this home combines comfort, style, and functionality in an exceptional location.
The heart of the home is the modern, open-concept kitchen featuring crisp white cabinetry, stainless steel appliances, and seamless flow into the adjoining living spaces, creating the perfect setting for everyday living and entertaining. A sliding glass door leads to an expansive deck, ideal for relaxing, dining outdoors, or hosting family and friends.
The main level also includes bright and inviting living and dining areas filled with natural light. Upstairs, the spacious primary suite features a walk-in closet and an updated en-suite bathroom. Two additional bedrooms offer built-in shelving and share a tastefully renovated full bath.
The lower level provides outstanding flexibility with a large multi-purpose room that can serve as a recreation room, home gym, office, playroom, or guest space. Abundant storage options include a climate-controlled crawl space for added convenience.
Additional highlights include hardwood flooring throughout, updated garage doors (2024), Gutters (2024)  Roof replaced in (2021), and  an electrical car fast charger in the garage.  Combining modern updates, versatile living spaces, and a desirable neighborhood setting, this move-in-ready home is a wonderful opportunity in the heart of Springfield.
7685 Green Garland Drive is conveniently located near shopping, dining, parks, commuter routes, and everyday amenities, making it an ideal place to call home.
#VAFX2336116

SPRINGFIELD

7685 GREEN GARLAND DRIVE

3 Beds

2 Baths

1,744 Sq.Ft.

$845,000

MLS#: VAFX2336116

 - property

Send a message

Message successfully sent.

Your message

What is 3 + 4 ?

Reason for contacting?

I agree to receive email communication and understand I can unsubscribe at any time.

I agree to be contacted by Charis Realty Group - Christine Issler, Broker via call, email, and text for real estate services. To opt out, you can reply 'stop' at any time or reply 'help' for assistance. You can also click the unsubscribe link in the emails. Message and data rates may apply. Message frequency may vary. Privacy Policy

Sign Out

Virtual Assistant

Would you like to take the next step with this property? We can help you schedule a showing or virtual tour, or send you more details.

Yes, I would like more information.

Thank You for Your Reply, One of Our Agents will contact you as soon as possible

No, maybe later.

Thank you, you can always contact me via email, phone number or through the contact form.

Realhub AI

Lucy - Your AI-Powered Realtor

Update Your Temporary Password

Personalize your search

Enter your email and we'll notify you immediately when new listings match what you're looking for.

or enter email address

Already have an account ? Login here

Continue your home search

I agree to receive communications and understand I can unsubscribe at any time.

I agree to be contacted by Charis Realty Group - Christine Issler, Broker via call, email, and text for real estate services. To opt out, you can reply 'stop' at any time or reply 'help' for assistance. You can also click the unsubscribe link in the emails. Message and data rates may apply. Message frequency may vary. Privacy Policy

Already have an account ? Login here

We use cookies

We use cookies primarily for analytics to enhance your experience. By accepting, you agree to our use of these cookies. You can manage your preferences or learn more about our cookies policy.
