Features & Amenities

Interior

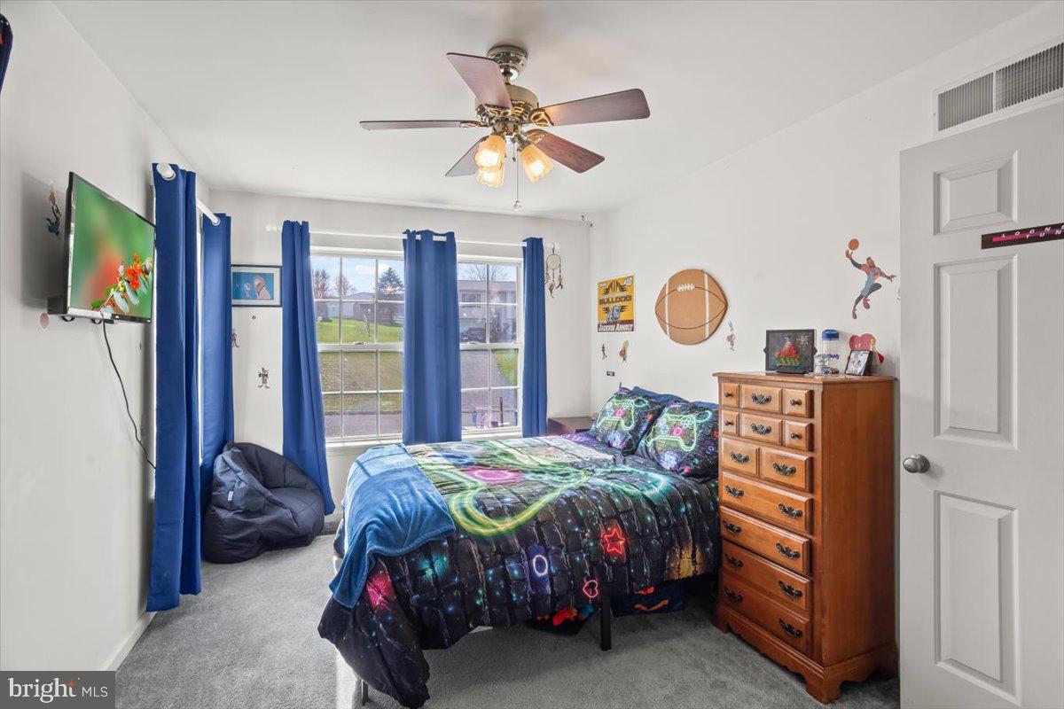
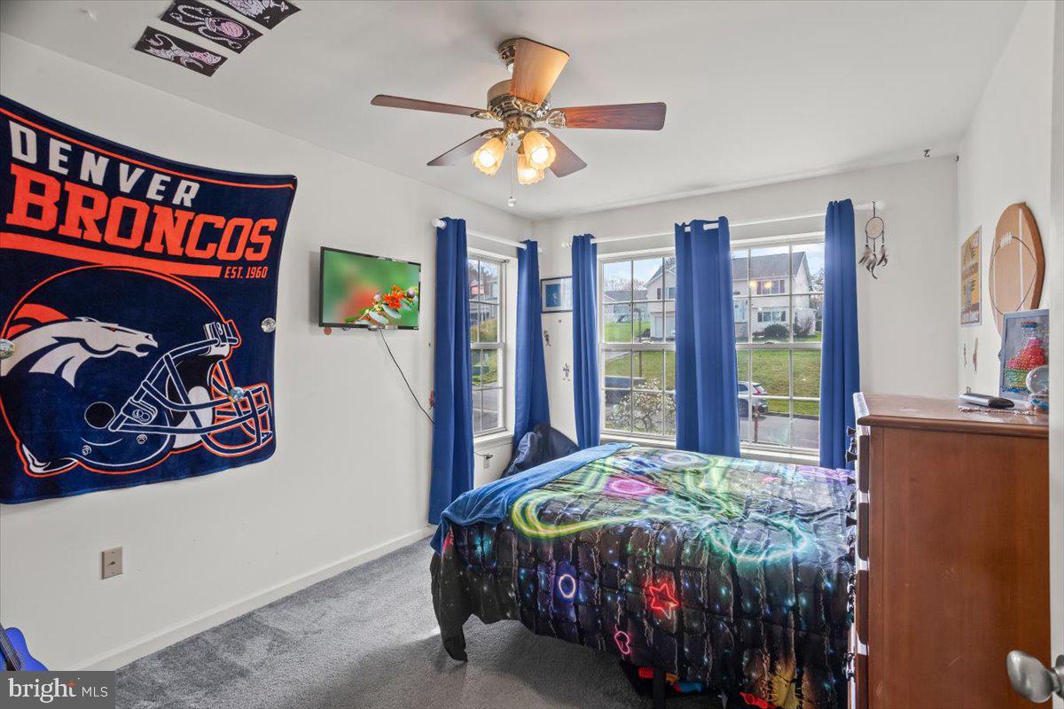
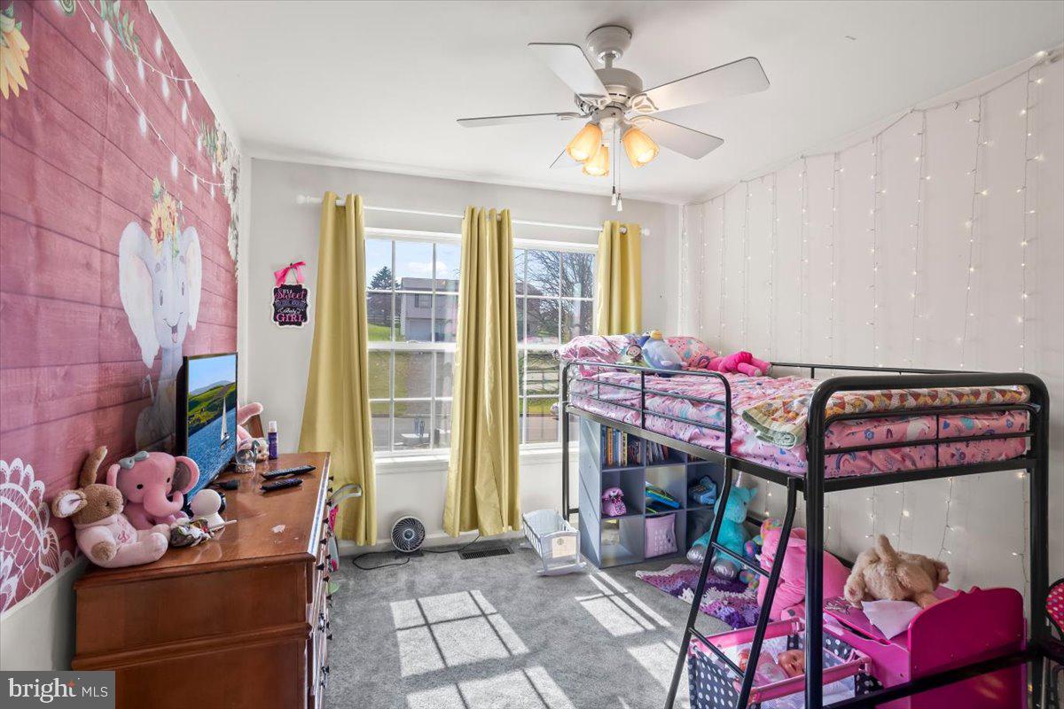
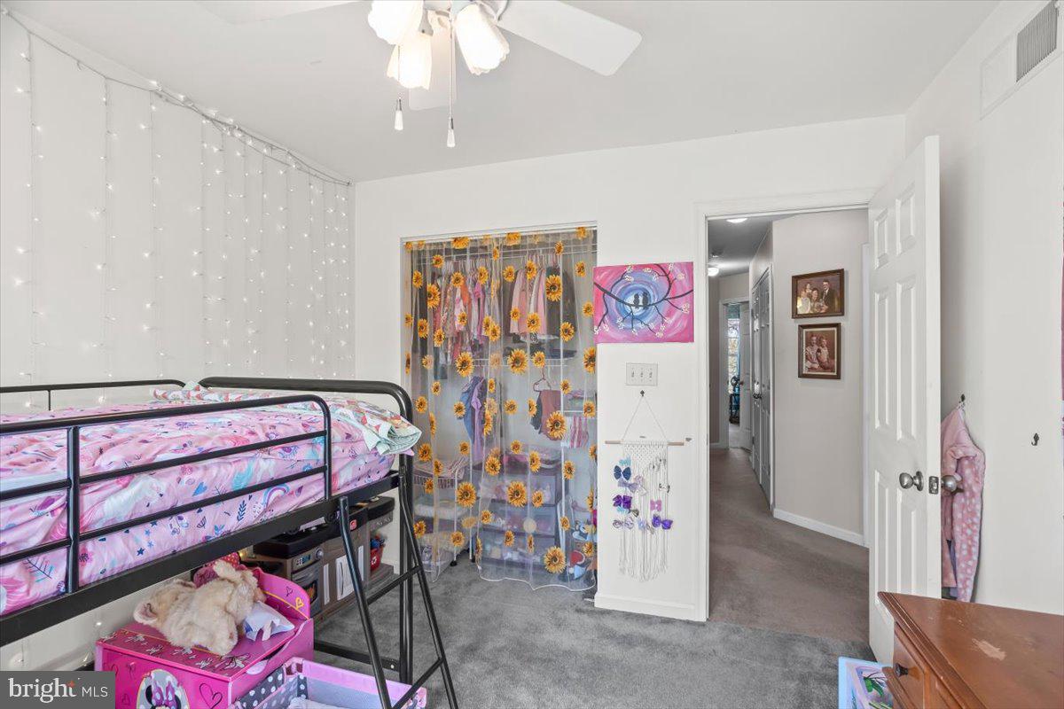
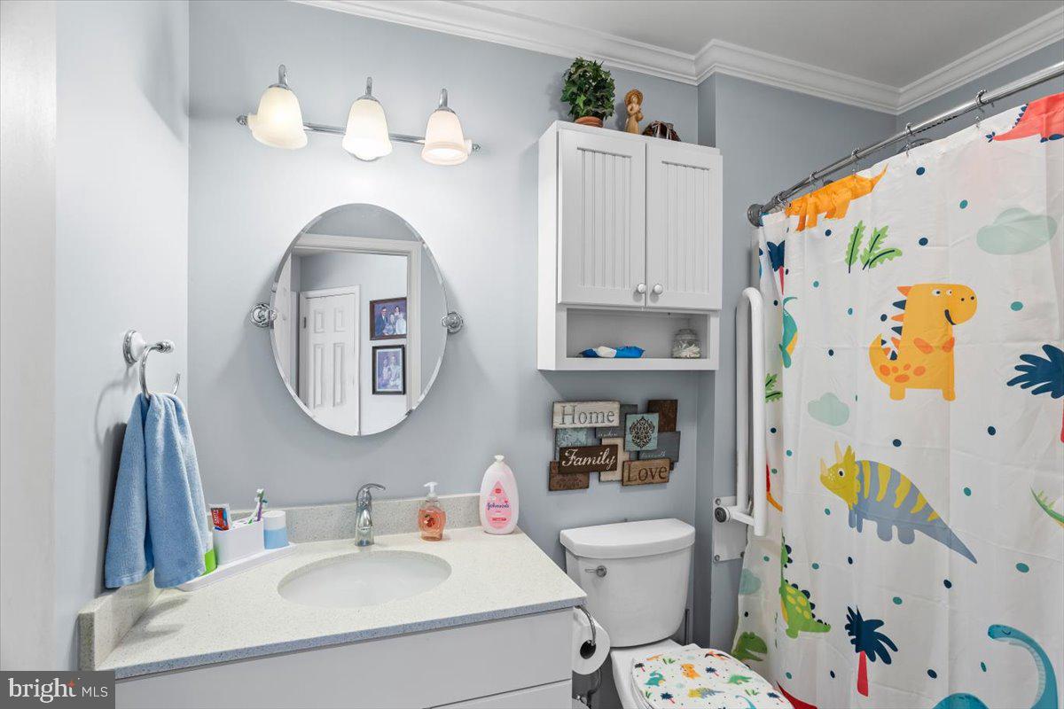
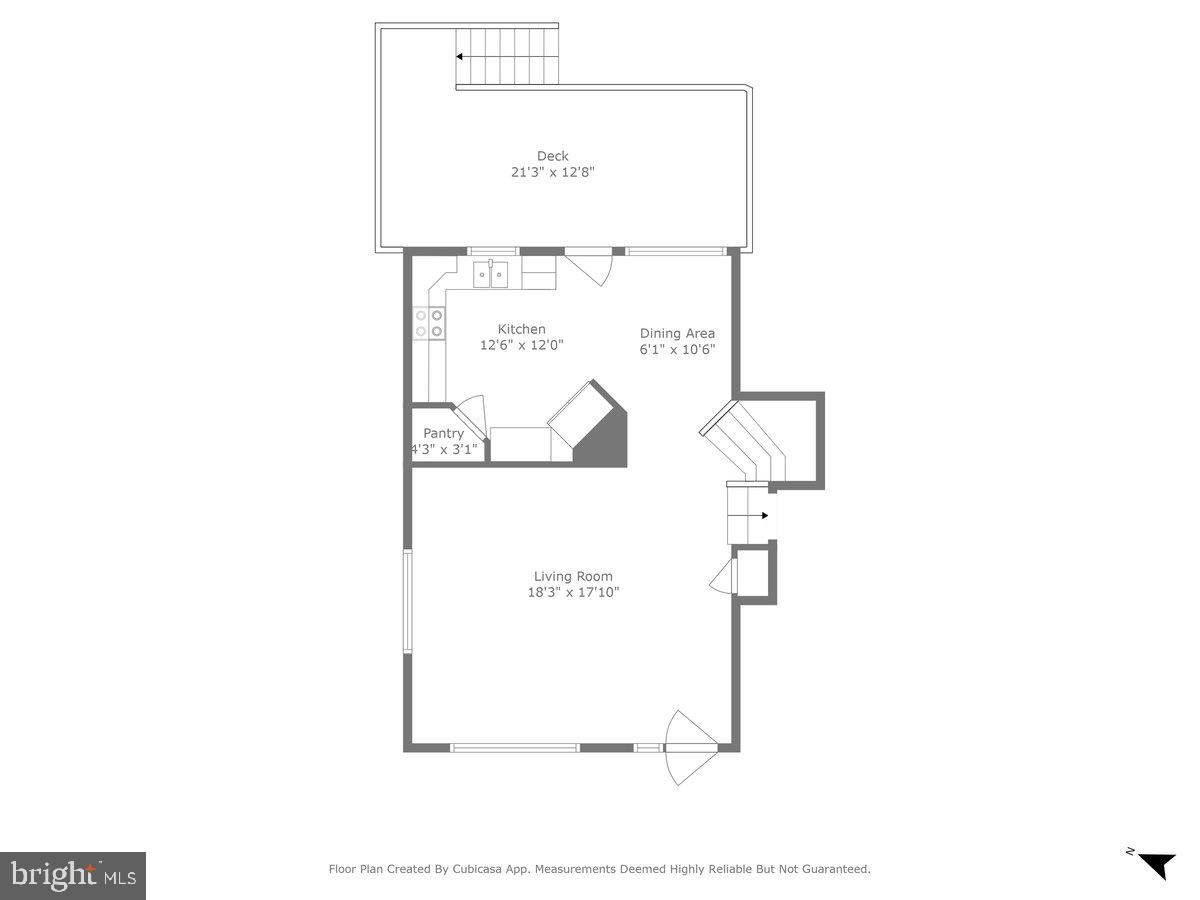
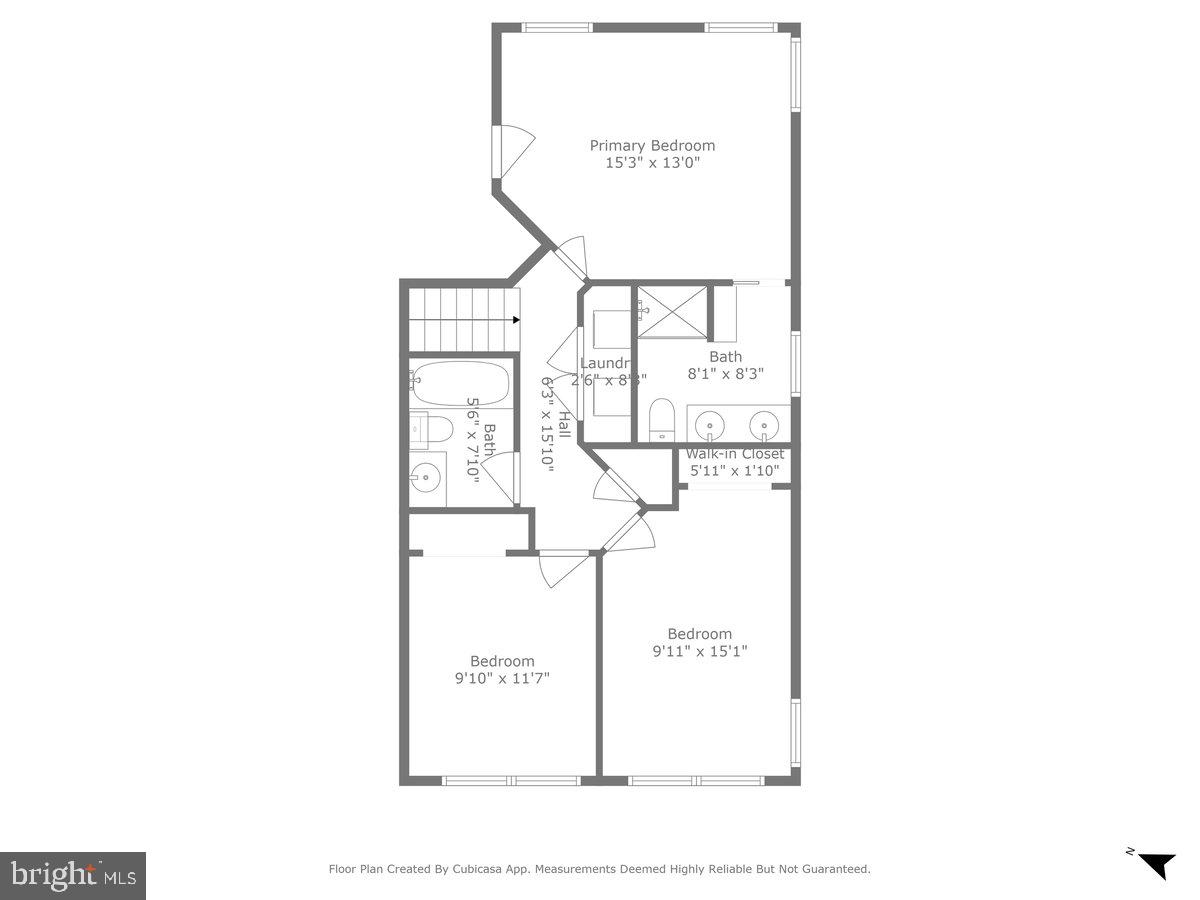
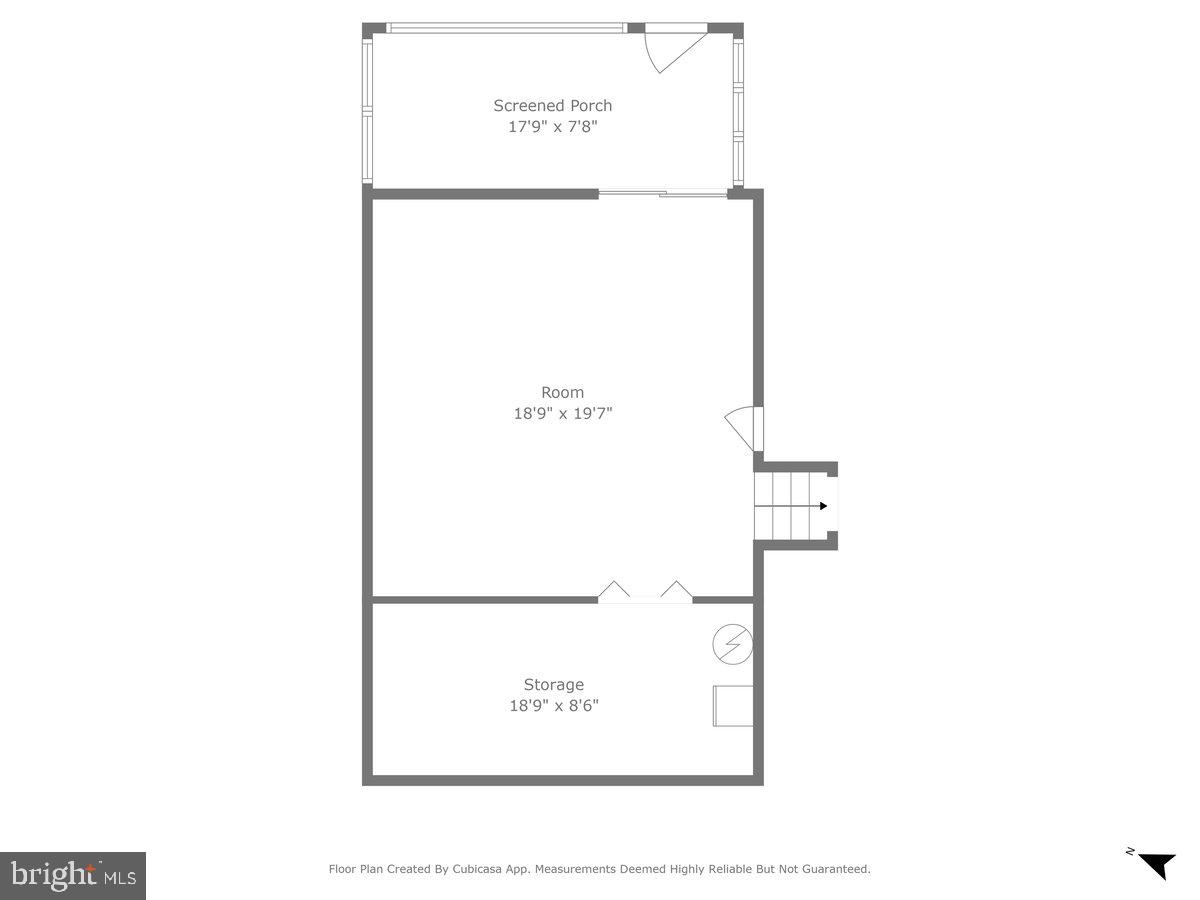
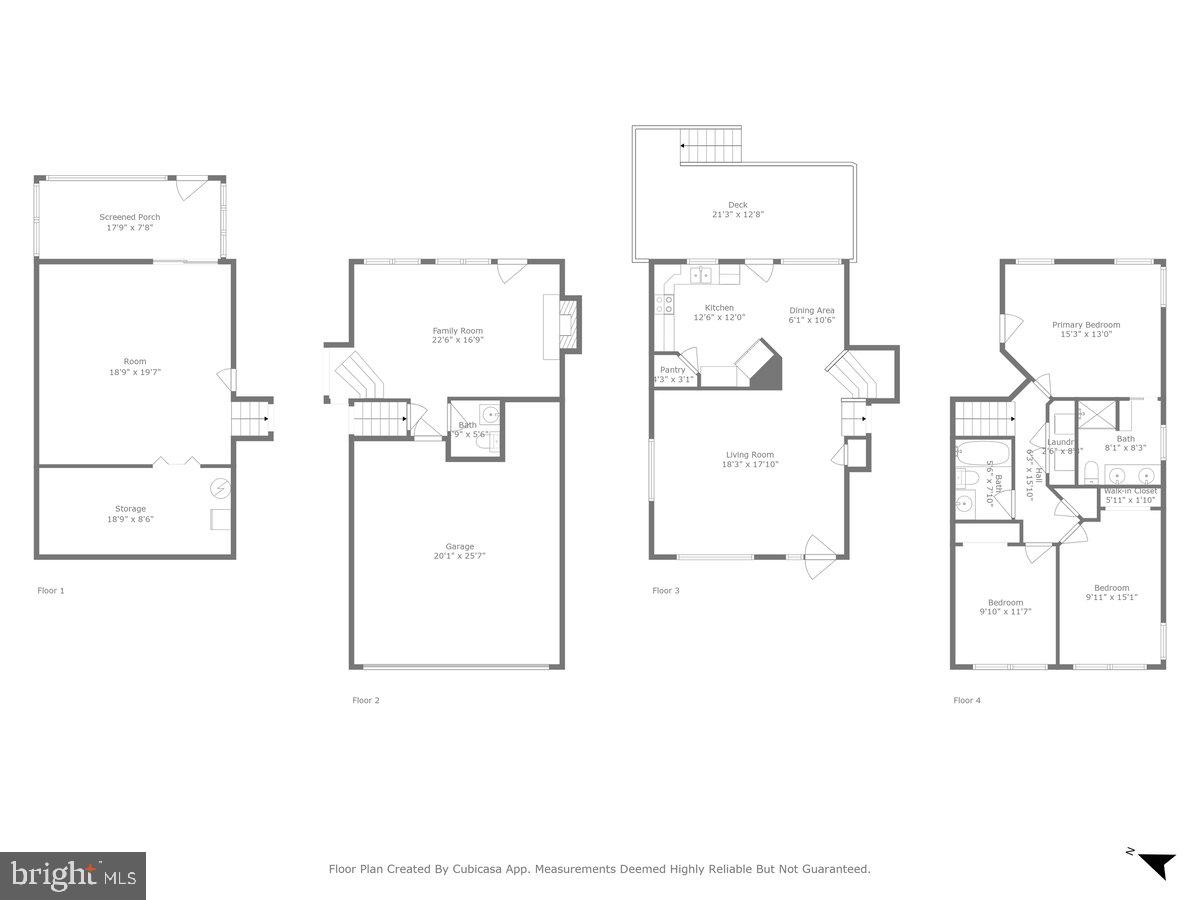
  • Total Bedrooms

    3

  • Bathrooms

    2

  • 1/2 Bathrooms

    1

  • Above Grade Finished Area

    1431.0

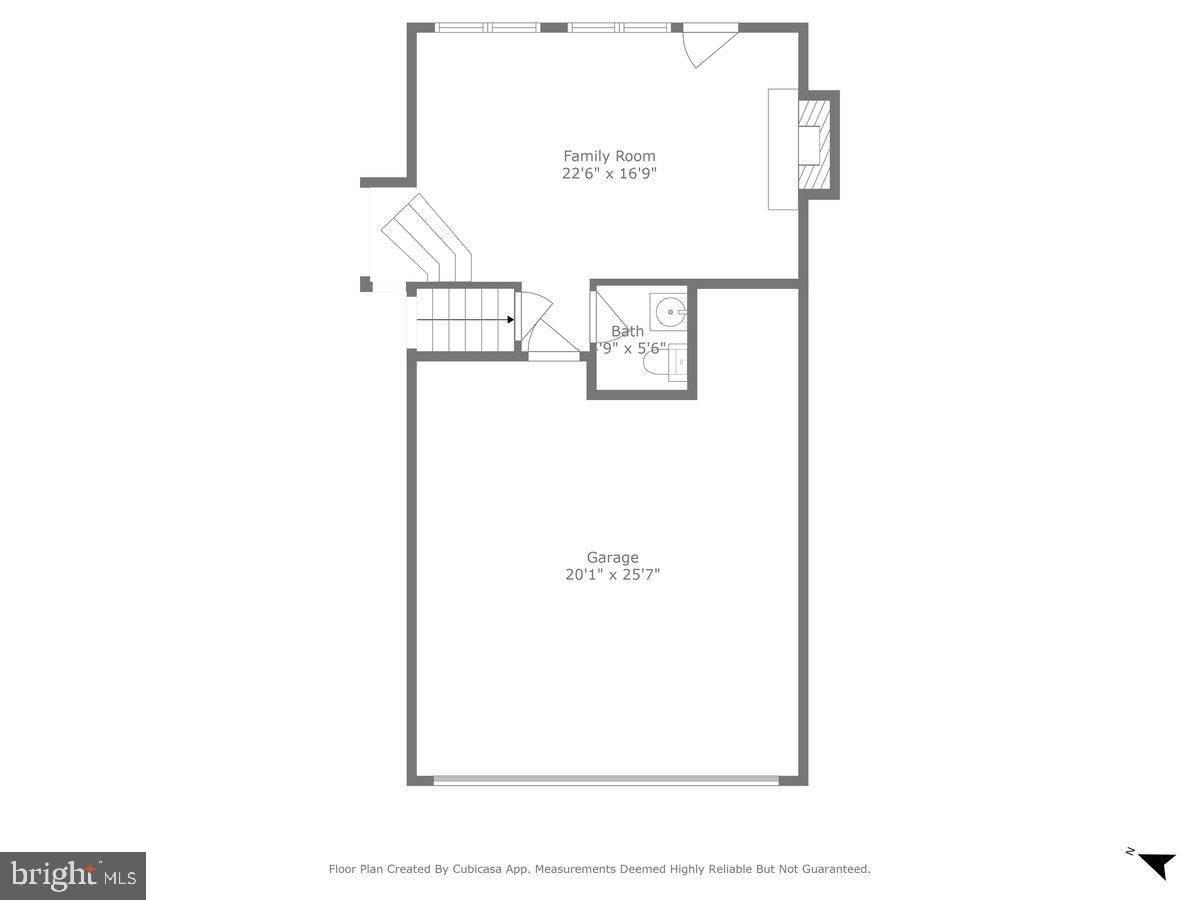
  • Basement YN

    YES

  • Cooling YN

    YES

  • Cooling

    Central Air, Electric

  • Fireplace YN

    YES

  • Heating YN

    YES

  • Heating

    Natural Gas, Forced Air

  • Main Level Bedrooms

    3

  • Pet friendly

    N/A

Exterior

  • Garage

    No

  • Construction Materials

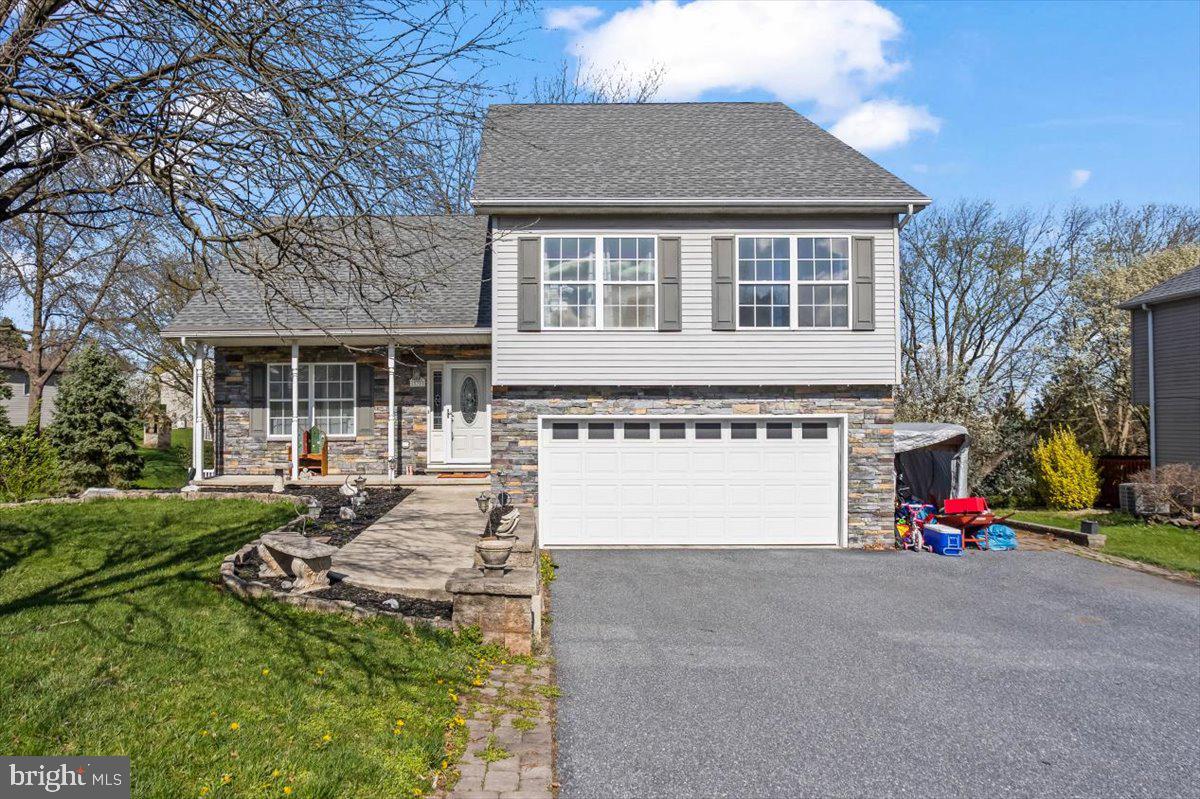
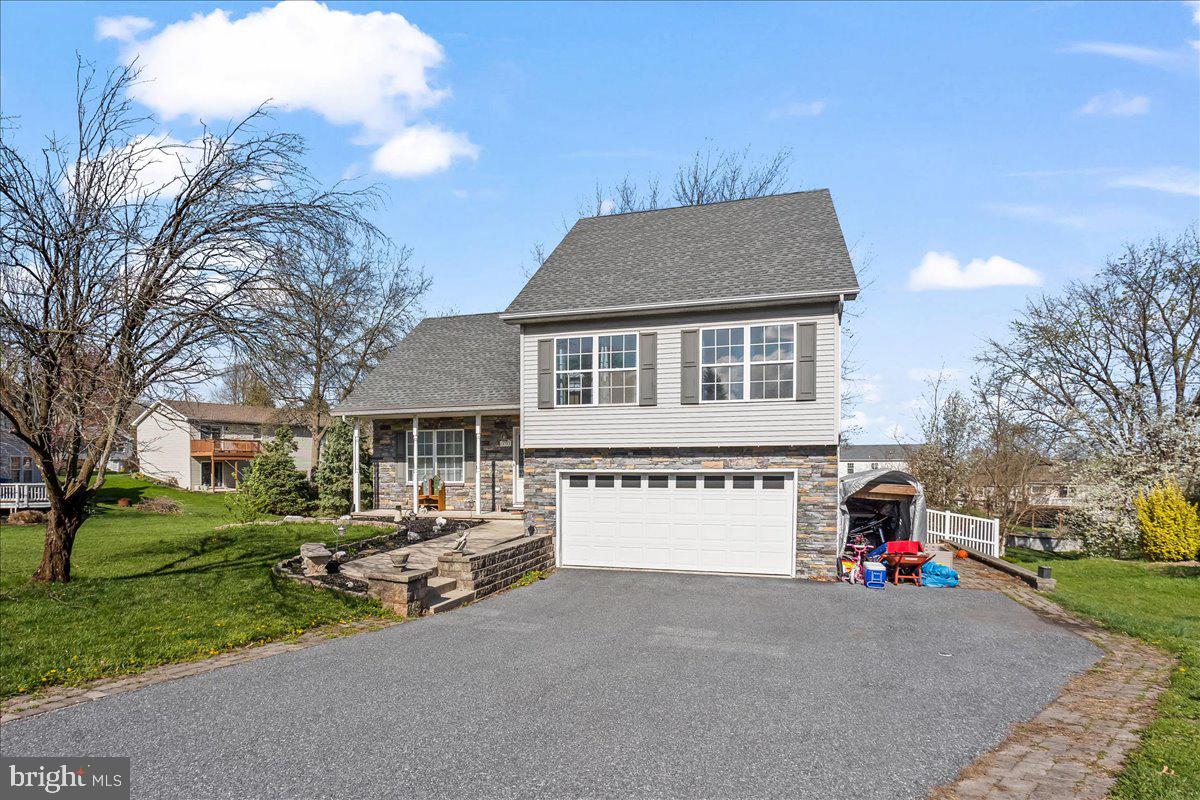
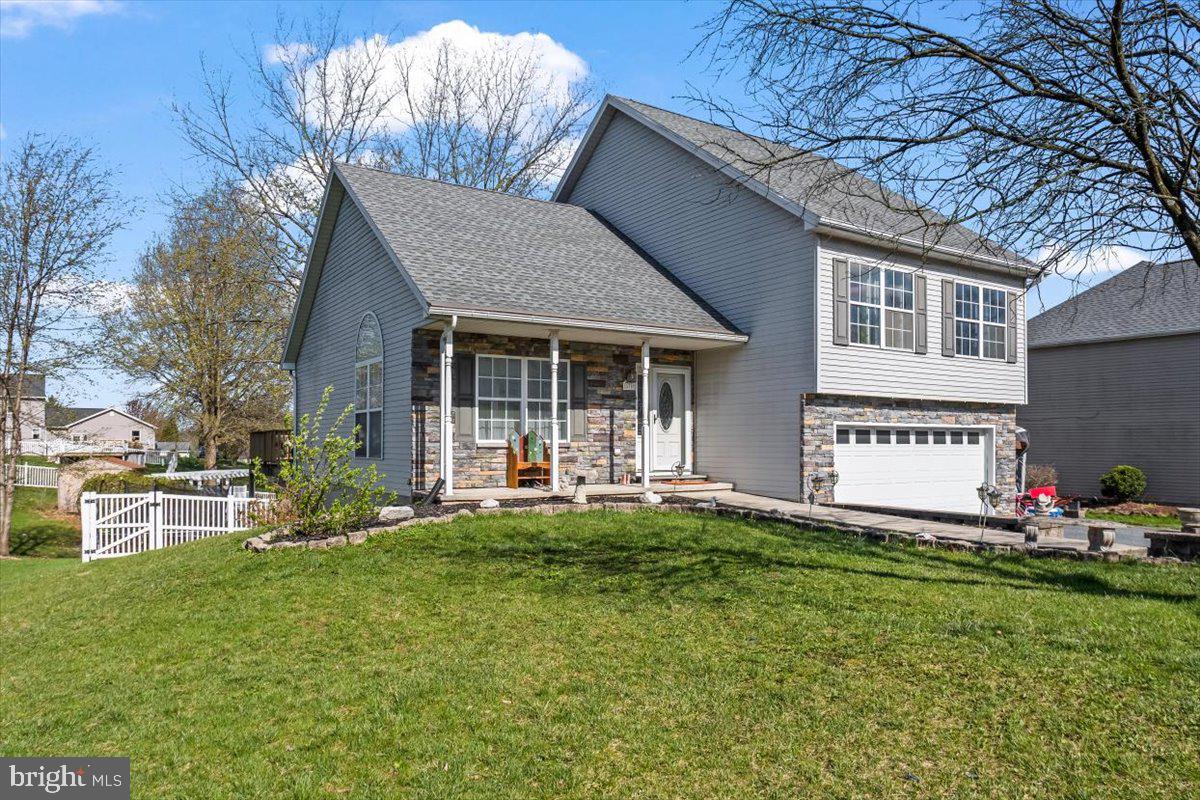
    Vinyl Siding, Stone

  • Parking

    Driveway

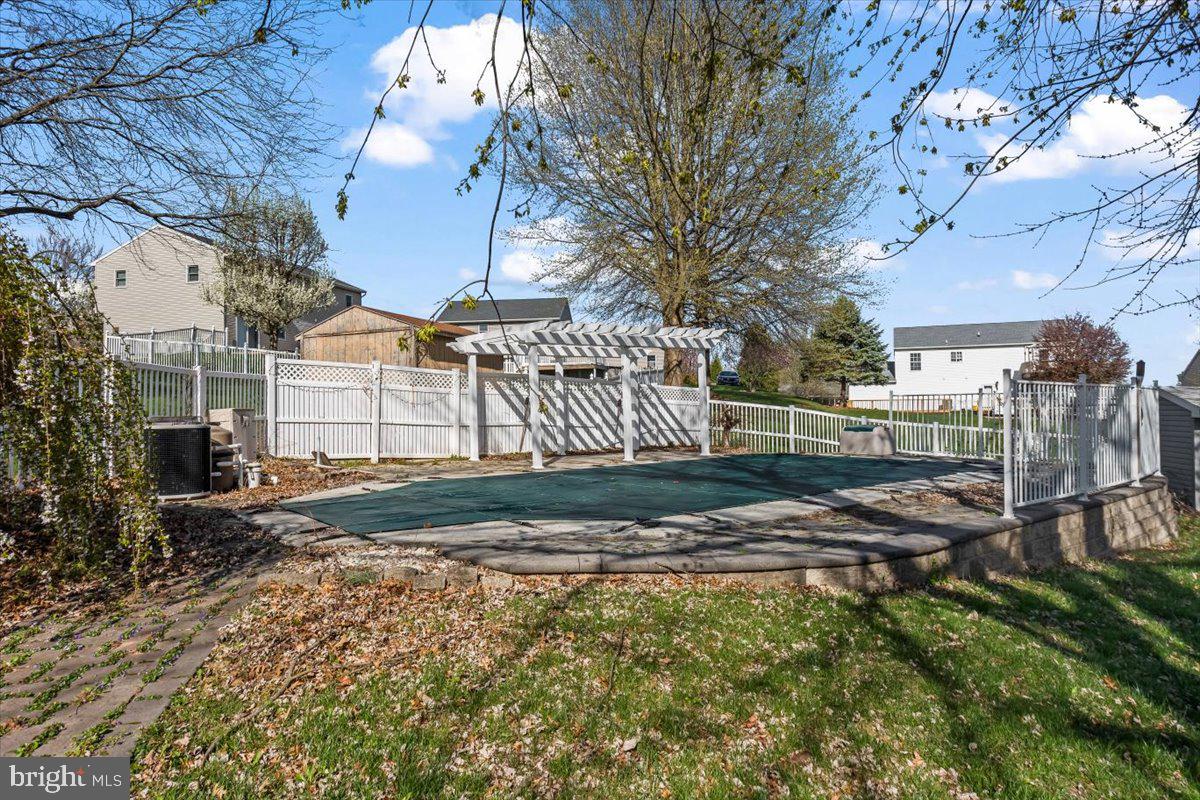
  • Pool

    Yes

  • Pool Features

    In Ground, Private

  • Waterfront YN

    NO

Area & Lot

  • Lot Size(acres)

    0.32

  • Lot Size(square feet)

    14,009

  • Property Type

    Residential

  • Property Sub Type

    Single Family Residence

  • Architectural Style

    Other

Price

  • Sales Price

    $295,000

  • Tax Amount

    $3,996

  • Sq. Footage

    1,784

  • Price/SqFt

    $165

HOA

  • Association

    No

School District

  • Elementary School

    N/A

  • Middle School

    N/A

  • High School

    N/A

Property Features

  • New Construction

    NO

  • Foundation Details

    Block

  • Senior Community YN

    NO

  • Sewer

    Public Sewer

  • Tax Lot

    0133

  • Water Source

    Public

Schedule a Showing

Showing scheduled successfully.

<
>
IN PERSON
VIA CHAT

What is 3 + 4 ?


Mortgage calculator

Estimate your monthly mortgage payment, including the principal and interest, property taxes, and HOA. Adjust the values to generate a more accurate rate.

Your payment

Principal and Interest:

$

Property taxes:

$

HOA fees:

$

Total loan payment:

$

Total interest amount:

$

Location

County

YORK

Elementary School

Middle School

High School

Listing Courtesy of Elizabeth Smith, Keller Williams Realty

RealHub Information is provided exclusively for consumers' personal, non-commercial use, and it may not be used for any purpose other than to identify prospective properties consumers may be interested in purchasing. All information deemed reliable but not guaranteed and should be independently verified. All properties are subject to prior sale, change or withdrawal. RealHub website owner shall not be responsible for any typographical errors, misinformation, misprints and shall be held totally harmless.

Agent Rachel Gardner

Salesperson, Realtor

Rachel Gardner

Call Rachel today to schedule a private showing.


* Listings on this website come from the FMLS IDX Compilation and may be held by brokerage firms other than the owner of this website. The listing brokerage is identified in any listing details. Information is deemed reliable but is not guaranteed. If you believe any FMLS listing contains material that infringes your copyrighted work please review our DMCA policy and learn how to submit a takedown request.© 2024 FMLS.
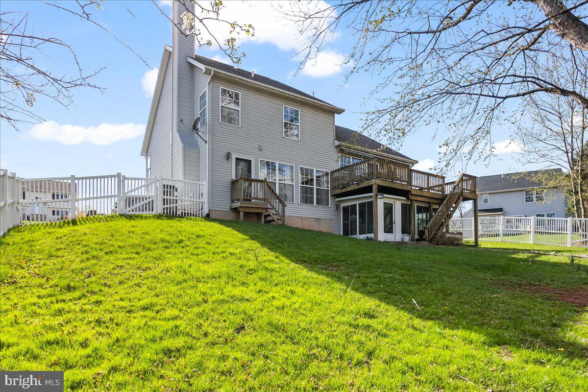
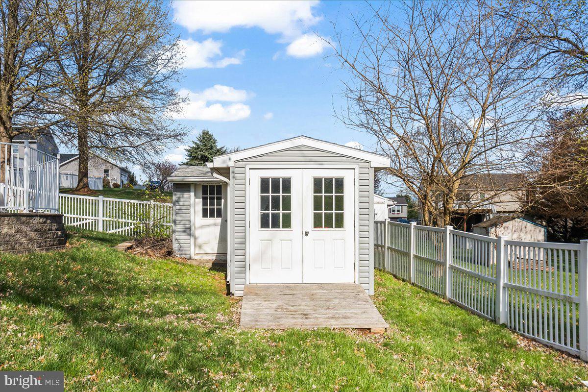
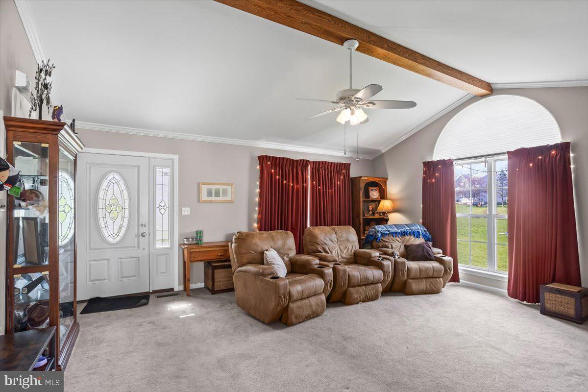
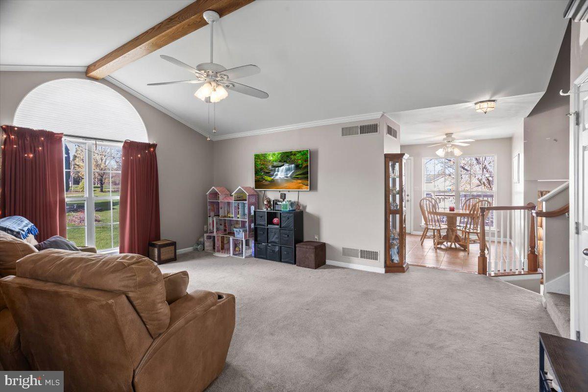
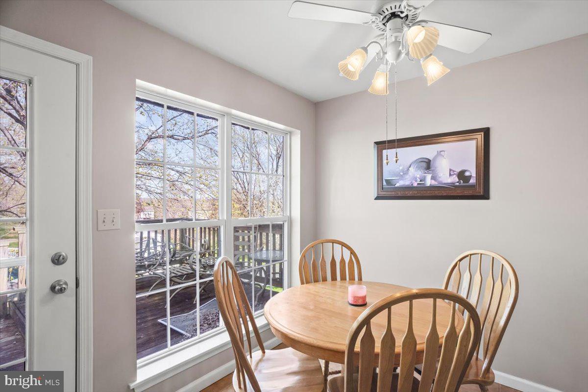
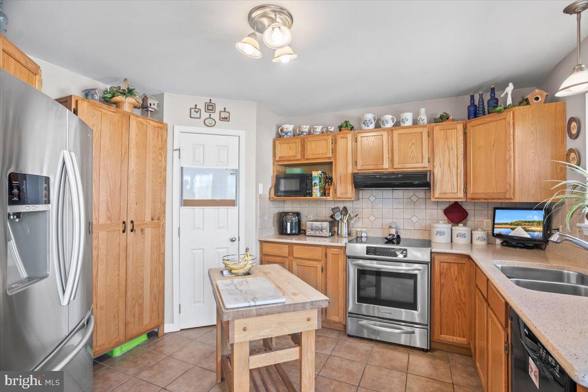
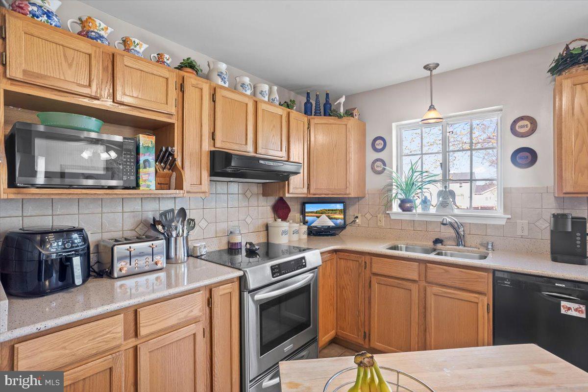
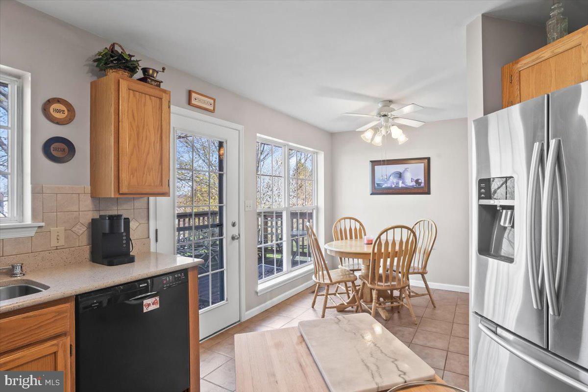
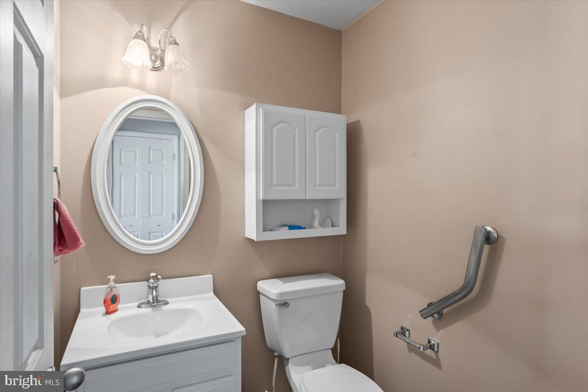
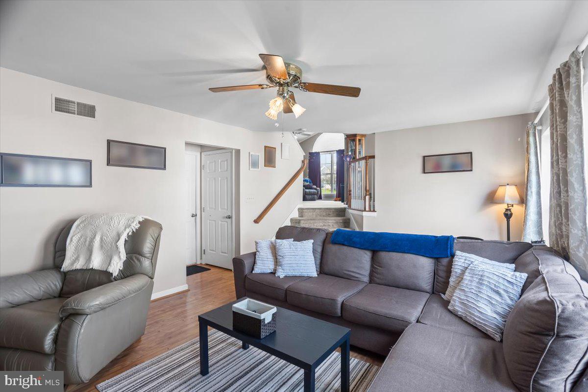
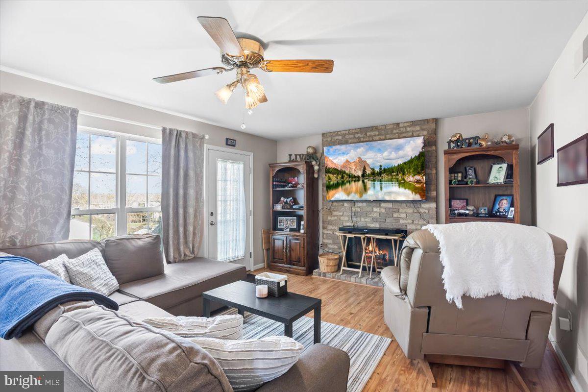
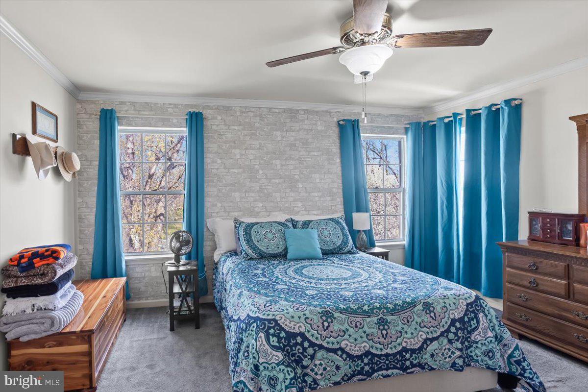
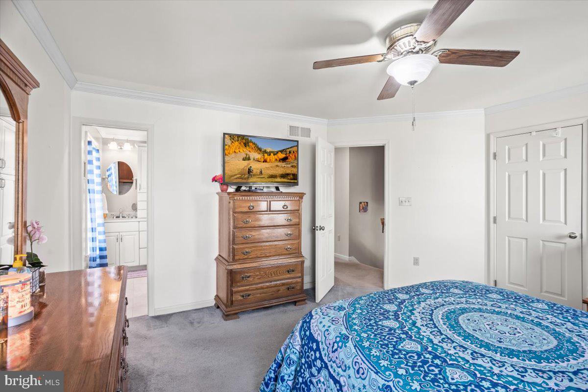
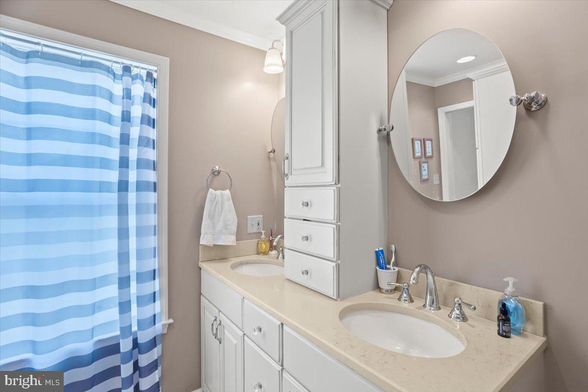
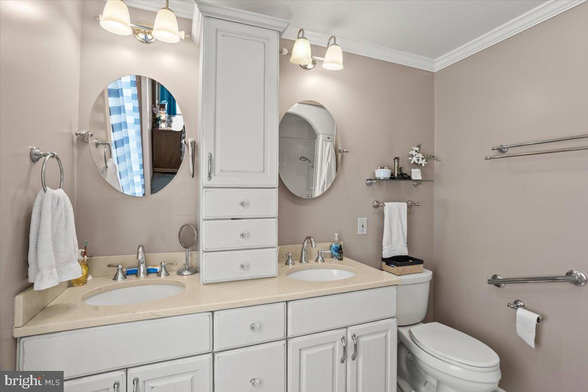
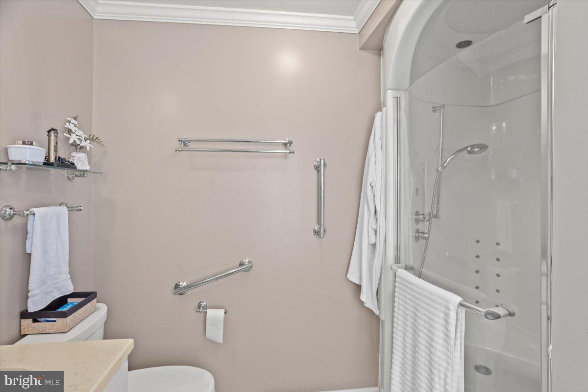
Welcome to your dream home in the desirable Shelly’s Riverview neighborhood of Etters! This stunning property boasts a spacious layout, perfect for both relaxation and entertaining. Enjoy summer days lounging by the pool, surrounded by a fenced-in yard that offers privacy and security. The open-concept living area features abundant natural light, while the updated kitchen is a chef’s delight. With ample bedrooms and a versatile outdoor space, this home is ideal for families and gatherings. Don’t miss the opportunity to own this gem in a fantastic community!

530 BIG SKY DRIVE

Message successfully sent.

What would you like to know?

What is 3 + 4 ?

I agree to receive email communication and understand I can unsubscribe at any time.

I agree to be contacted by Charis Realty Group - Christine Issler, Broker via call, email, and text for real estate services. To opt out, you can reply 'stop' at any time or reply 'help' for assistance. You can also click the unsubscribe link in the emails. Message and data rates may apply. Message frequency may vary. Privacy Policy

Related Properties

Beautifully Renovated Home in West Shore Schools! Step inside this stunning, thoughtfully renovated home where modern elegance, comfort, and functionality come together beautifully. Featuring Fresh Paint and New Flooring Throughout, along with New Energy-Efficient Windows and a New Energy-Efficient HVAC System with Central Air, this exceptional residence is truly move-in ready!  The heart of the home is the gorgeous Designer-Inspired Kitchen, showcasing Gleaming White Cabinetry, Luxurious Granite Countertops, and a Spacious Eat-at Island—perfect for casual dining, entertaining, or gathering with family and friends. The Open-Concept Design flows seamlessly into the Family Room, creating a bright and inviting atmosphere!  The home offers Three Well-Appointed Bedrooms and a beautifully remodeled full bathroom featuring a Double Vanity. A Second Full Bathroom with a Tub/Shower Combination and convenient Laundry Area adds exceptional functionality for today’s lifestyle!  The Lower-Level Entry Area offers a versatile Second Family Room, Home Office, Playroom, Hobby Room, or Flex Space, providing endless possibilities to suit your needs. An attached Garage adds valuable convenience and storage!  Situated on a desirable Corner Lot, the home also features a wonderful rear deck accessible from the Kitchen/Dining Area—an ideal setting for morning coffee, relaxing evenings, or effortless outdoor entertaining. Located in the highly desired West Shore School District, with convenient access to York, Lancaster, and Dauphin Counties, major roadways, shopping, dining, and everyday amenities!  Beautifully Updated, Exceptionally Versatile, and Ideally Located—this is a Home You Won’t Want to Miss!
#PAYK2113214

ETTERS

35 WHITE OAK LANE

3 Beds

2 Baths

1,520 Sq.Ft.

$349,995

MLS#: PAYK2113214

Welcome to 160 Kennedy Ln in Etters, PA—a fully updated 3-bedroom, 2-bath home offering comfortable living inside and out. Major improvements include a brand-new HVAC system with central air, providing efficient year-round comfort and peace of mind.
The home features an inviting eat-in kitchen with room for everyday meals and casual entertaining. Outside, you’ll find a detached garage, a generously sized yard with plenty of space for gardening, play, pets, or gatherings, plus a rear terrace and coy pond that creates a great spot for outdoor dining and relaxing.
With updated finishes, practical features, and a spacious outdoor setting, this home is ready for its next owner to move right in and enjoy.
#PAYK2111226

ETTERS

160 KENNEDY LANE

3 Beds

2 Baths

1,734 Sq.Ft.

$350,000

MLS#: PAYK2111226

New on site 3 days ago
Well-maintained 3-bedroom, 1-bath raised ranch conveniently located near a playground, schools, and local amenities. The spacious kitchen features an electric range and dishwasher, while the living room flows into the dining area with sliding doors leading to tiered decks—perfect for outdoor enjoyment. The walkout basement offers a comfortable family room with a pellet stove on a brick hearth and sliding doors to a patio. Additional highlights include central air, newer HVAC and water heater, and a 1.5-car garage with workshop potential. A great opportunity to make this home your own!
#PAYK2112822

ETTERS

90 BLACK WALNUT DRIVE

3 Beds

1 Baths

1,040 Sq.Ft.

$269,900

MLS#: PAYK2112822

OCTOBER SPECIAL: $10,000 in flex cash on new townhome contracts written by November 15, 2026, toward closing costs, a rate buydown, or upgrades.
Gorgeous and spacious townhomes coming soon in the all new Southern Crossings neighborhood. Townhomes feature bright and functional floor plans, 2 car garages, open family rooms, kitchen designs with islands, decks, basements/lower level storage, gorgeous primary suites with large walk-in closets and private bathroom, 2 additional bedrooms, secondary bath, and upper level laundry! These new homes offer style, function, and ease of living, conveniently located just off I-83 between York and Harrisburg!
#PAYK2112126

ETTERS

382 FLORIDA AVE. LOT 135

3 Beds

2 Baths

1,996 Sq.Ft.

$344,900

MLS#: PAYK2112126

Welcome to 170 Sugar Maple Drive, a well-kept raised ranch in the established Valley Green neighborhood of Newberry Township. It sits on a generous 0.37-acre lot with plenty of room to garden, play, or simply enjoy a quiet evening outdoors. The main level has a bright living area, eat-in kitchen / dining area, three bedrooms and a full bath, all on one floor. The lower level has a convenient laundry area, direct access to the attached one-car garage.LL includes extra living space and plenty of storage space. Mini-splits keep things comfortable year-round, and public water and sewer make for easy upkeep. The home is in good condition and ready for its next owner. It's in the West Shore School District, just minutes from I-83, the Turnpike, and the shopping and dining of the West Shore, with an easy commute to Harrisburg. Homes in this neighborhood don't come along often. Come see this one before it's gone.
#PAYK2112548

ETTERS

170 SUGAR MAPLE DRIVE

3 Beds

1 Baths

1,584 Sq.Ft.

$275,000

MLS#: PAYK2112548

Welcome to 623 Canvasbach Drive, where an end-unit setting, an incredibly bright interior, and a wide-open floor plan come together in a home that feels every bit as good as it looks. From the moment you walk through the door, the amount of natural light and openness immediately stands out. Updated flooring and fresh, neutral finishes carry throughout the home, giving every room a clean, cohesive feel and making the space truly ready to enjoy.

The main level was made for everyday living. The spacious living room offers plenty of flexibility for furniture and is centered around a natural gas fireplace that adds warmth and character without taking away from the open layout. From there, the home flows naturally into the dining area and kitchen, creating one large, connected space for everything from quiet nights at home to a house full of company.

The kitchen offers abundant cabinetry and counter space, stainless steel appliances, a natural gas range, and breakfast bar seating that opens directly to the living area. Just beyond the dining space, sliding glass doors lead to the rear patio and an expansive stretch of open green space. It’s a great spot for morning coffee, grilling, or simply having outdoor space to enjoy without the upkeep of a large private yard.

Upstairs, the space continues to impress. Both bedrooms are generously sized with excellent natural light and ample closet space. Even the laundry is where you want it—upstairs near the bedrooms—with additional hallway storage close by.

The attached one-car garage, driveway parking, main-level powder room, central air, and end-unit location make the home as practical as it is inviting. Natural gas powers the furnace, hot water heater, stove, and fireplace.

And the location brings it all together. With quick access to I-83, shopping, restaurants, and everyday conveniences, getting where you need to go is simple whether you’re heading toward Harrisburg, York, or staying close to home.

623 Canvasbach Drive is bright, spacious, beautifully refreshed, and ready to welcome you home.
#PAYK2111976

ETTERS

623 CANVASBACH DRIVE

2 Beds

2 Baths

1,328 Sq.Ft.

$245,000

MLS#: PAYK2111976

Send a message

Message successfully sent.

Your message

What is 3 + 4 ?

Reason for contacting?

I agree to receive email communication and understand I can unsubscribe at any time.

I agree to be contacted by Charis Realty Group - Christine Issler, Broker via call, email, and text for real estate services. To opt out, you can reply 'stop' at any time or reply 'help' for assistance. You can also click the unsubscribe link in the emails. Message and data rates may apply. Message frequency may vary. Privacy Policy

Sign Out

Virtual Assistant

Would you like to take the next step with this property? We can help you schedule a showing or virtual tour, or send you more details.

Yes, I would like more information.

Thank You for Your Reply, One of Our Agents will contact you as soon as possible

No, maybe later.

Thank you, you can always contact me via email, phone number or through the contact form.

Realhub AI

Lucy - Your AI-Powered Realtor

Update Your Temporary Password

Personalize your search

Enter your email and we'll notify you immediately when new listings match what you're looking for.

or enter email address

Already have an account ? Login here

Continue your home search

I agree to receive communications and understand I can unsubscribe at any time.

I agree to be contacted by Charis Realty Group - Christine Issler, Broker via call, email, and text for real estate services. To opt out, you can reply 'stop' at any time or reply 'help' for assistance. You can also click the unsubscribe link in the emails. Message and data rates may apply. Message frequency may vary. Privacy Policy

Already have an account ? Login here

We use cookies

We use cookies primarily for analytics to enhance your experience. By accepting, you agree to our use of these cookies. You can manage your preferences or learn more about our cookies policy.