Features & Amenities

Interior

  • Other Interior Features

    Walk-In Closet(s), Crown Molding, Open Floorplan

  • Total Bedrooms

    4

  • Bathrooms

    2

  • 1/2 Bathrooms

    1

  • Above Grade Finished Area

    2544.0

  • Basement YN

    YES

  • Cooling YN

    YES

  • Cooling

    Central Air, Electric

  • Heating YN

    YES

  • Heating

    Electric, Heat Pump

  • Pet friendly

    N/A

Exterior

  • Garage

    Yes

  • Garage spaces

    1

  • Construction Materials

    Frame

  • Parking

    Garage Door Opener, Garage, Driveway, Attached

  • Pool

    No

  • Waterfront YN

    NO

Area & Lot

  • Lot Size(acres)

    0.47

  • Lot Size(square feet)

    20,437

  • Property Type

    Residential

  • Property Sub Type

    Single Family Residence

  • Architectural Style

    Salt Box

Price

  • Sales Price

    $679,000

  • Tax Amount

    $7,055

  • Financing Options

    Conventional

  • Sq. Footage

    2,544

  • Price/SqFt

    $266

HOA

  • Association

    No

School District

  • Elementary School

    GROVELAND

  • Middle School

    TOHICKON

  • High School

    CENTRAL BUCKS HIGH SCHOOL EAST

Property Features

  • New Construction

    NO

  • Senior Community YN

    NO

  • Sewer

    Public Sewer

  • Tax Lot

    034

  • Water Source

    Public

Schedule a Showing

Showing scheduled successfully.

<
>
IN PERSON
VIA CHAT

What is 3 + 4 ?


Change time

Mortgage calculator

Estimate your monthly mortgage payment, including the principal and interest, property taxes, and HOA. Adjust the values to generate a more accurate rate.

Your payment

Principal and Interest:

$

Property taxes:

$

HOA fees:

$

Total loan payment:

$

Total interest amount:

$

Location

County

BUCKS

Elementary School

GROVELAND

Middle School

TOHICKON

High School

CENTRAL BUCKS HIGH SCHOOL EAST

Listing Courtesy of Vivian M Greene , Coldwell Banker Hearthside-Doylestown

RealHub Information is provided exclusively for consumers' personal, non-commercial use, and it may not be used for any purpose other than to identify prospective properties consumers may be interested in purchasing. All information deemed reliable but not guaranteed and should be independently verified. All properties are subject to prior sale, change or withdrawal. RealHub website owner shall not be responsible for any typographical errors, misinformation, misprints and shall be held totally harmless.

Agent Rachel Gardner

AGENT

Rachel Gardner

Call Rachel today to schedule a private showing.


* Listings on this website come from the FMLS IDX Compilation and may be held by brokerage firms other than the owner of this website. The listing brokerage is identified in any listing details. Information is deemed reliable but is not guaranteed. If you believe any FMLS listing contains material that infringes your copyrighted work please click here to review our DMCA policy and learn how to submit a takedown request.© 2024 FMLS.
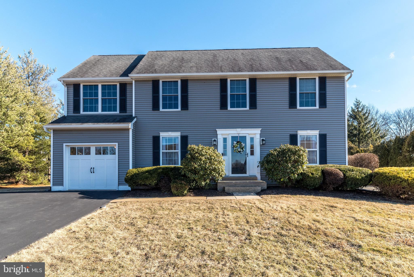
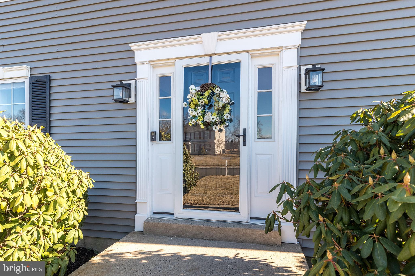
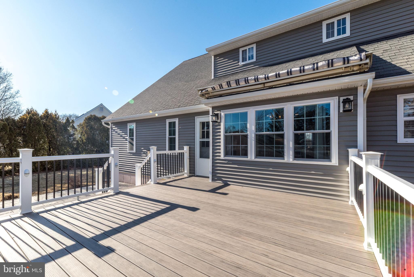
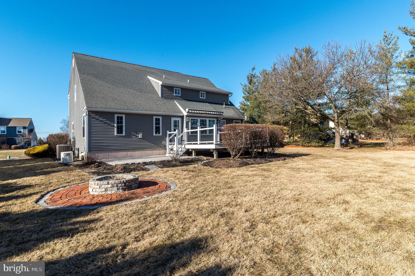
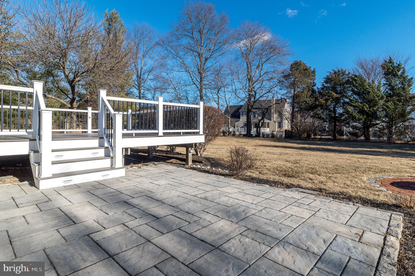
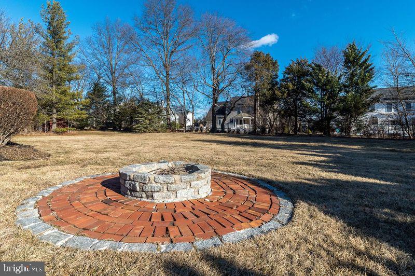
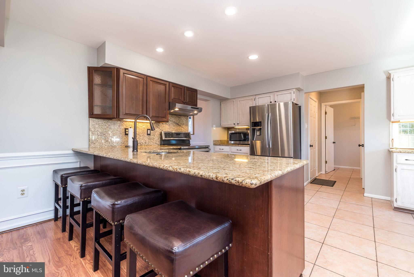
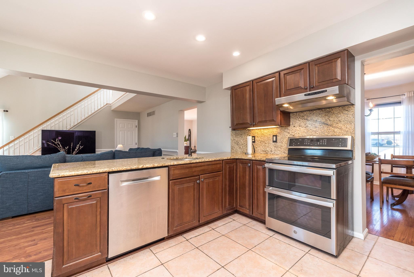
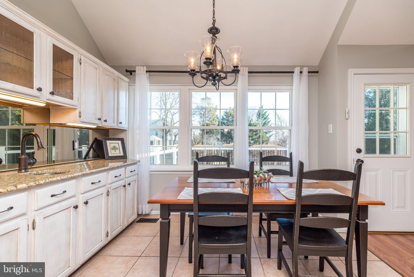
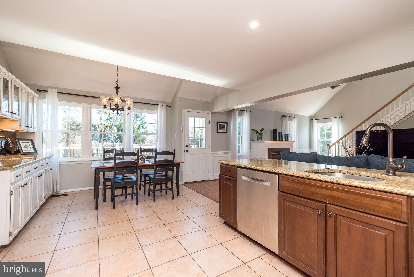
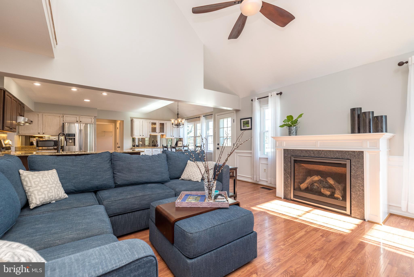
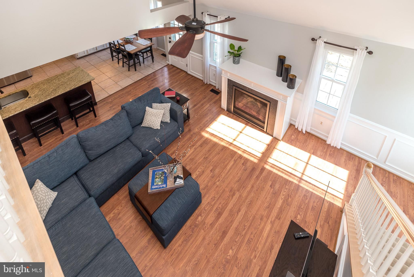
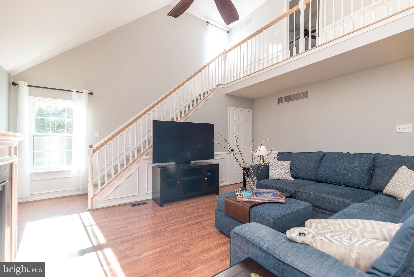
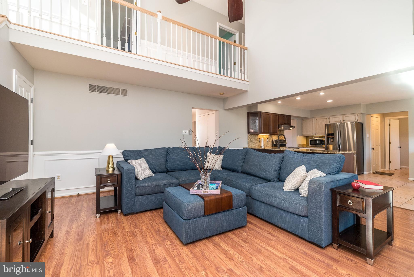
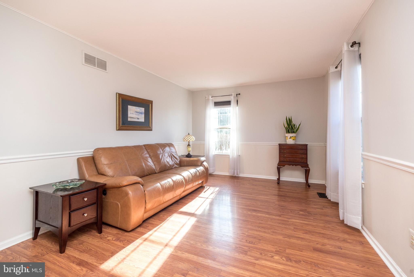
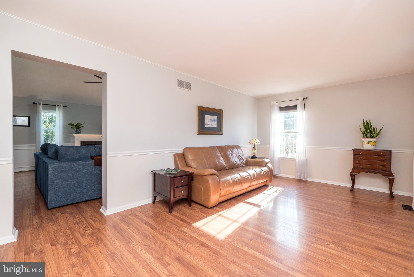
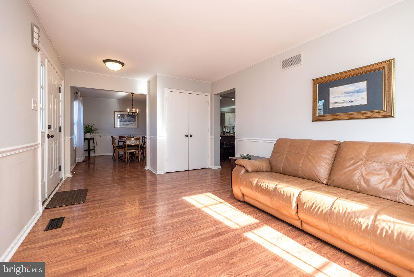
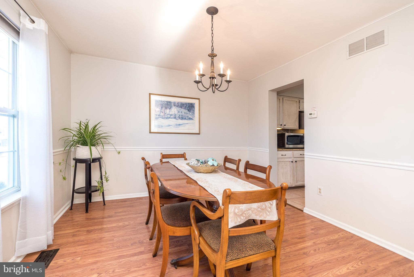
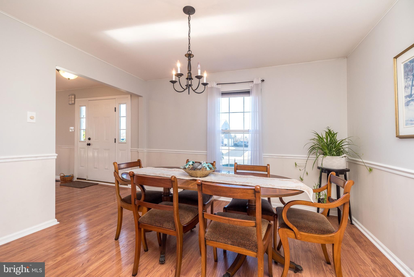
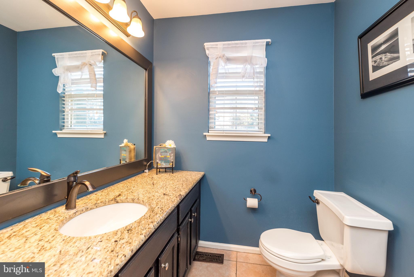
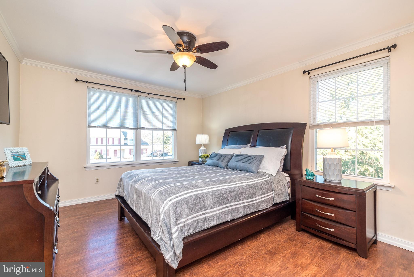
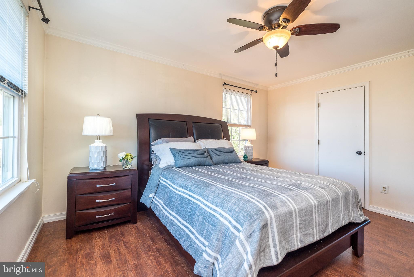
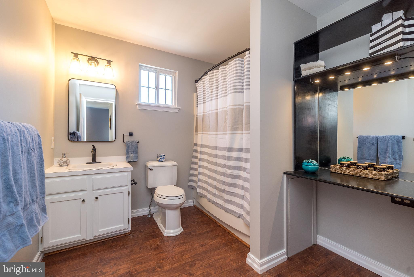
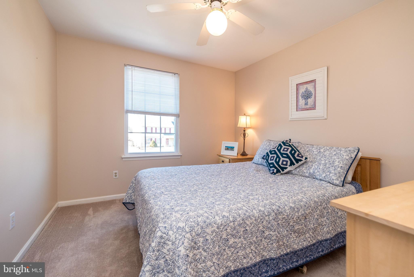
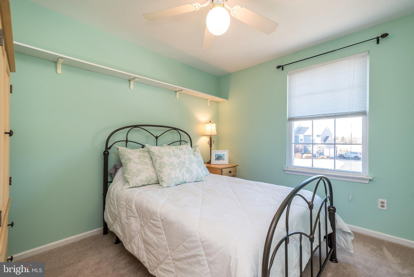
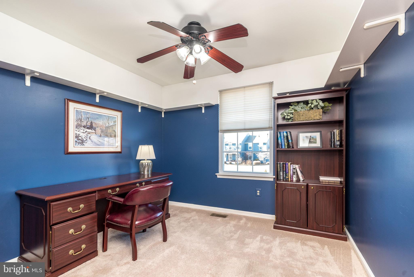
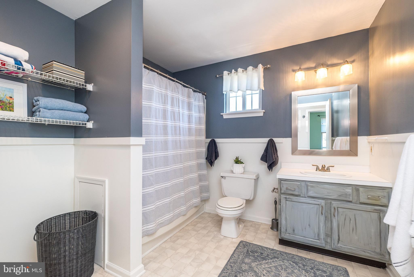
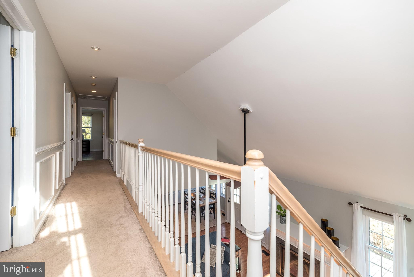
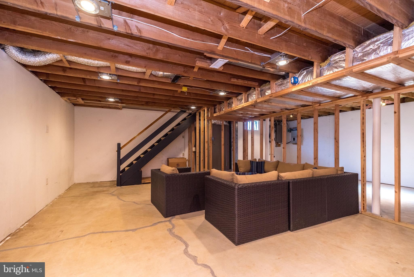
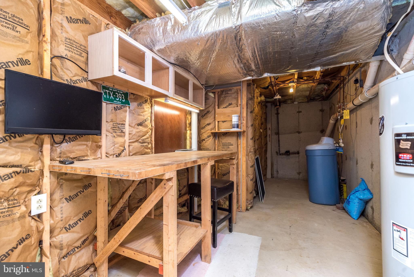
Adorable 4 bedroom 2.5 bath salt box colonial  with great curb appeal situated on a lovely 1/2 ac lot.    Entertaining is fun with a bright open concept floor plan featuring a kitchen and breakfast room overlooking a spacious family room .  Freshly painted,  this area is enhanced with chair rail moldings and shadow boxing extending up the stairs and through the second floor hallway.  The kitchen features SS appliances, granite countertops, recessed lighting, bar stool seating and ample cabinets.   The adjacent breakfast area has a buffet counter w/prep sink, granite counters and cheerful wall of windows.  Adding character to the family room is a vaulted ceiling and second floor balcony overlook , gas fireplace and fresh neutral paint.  The formal living room and dining room share chair rail & crown moldings and wood floors that extend through the family room .   Upstairs the master bedroom has a large walk-in closet, wood flooring, crown molding , ceiling fan and private bath with a built-in vanity area.  Three nicely sized bedrooms each with double closets and ceiling fans are nicely sized and have decorative shelving.  A huge hall bath completes the second level. There is a work shop area in the basement and the beginnings of a recreation room that would be easy to complete.  Out back enjoy the deep rear yard and the oversized Timber Teck deck with lighting and a roll out awning.  Step down to the  paver patio and firepit.   The siding, gutters and garage door were replaced in 2020 and the driveway was repaved in 2021.  A full house generator is included.   This house is Move-in-Ready  and short distance to schools and shopping.  Make it yours now!

5296 GEDDES WAY

Message successfully sent.

What would you like to know?

What is 3 + 4 ?

I agree to receive email communication and understand I can unsubscribe at any time.

I agree to be contacted by Charis Realty Group via call, email, and text for real estate services. To opt out, you can reply 'stop' at any time or reply 'help' for assistance. You can also click the unsubscribe link in the emails. Message and data rates may apply. Message frequency may vary. Privacy Policy

Related Properties

Over a small bridge takes you to a unique and private Riverfront setting. . Bridge Four is a 17 home enclave with exquisite views of the Delaware, without being on River Road.
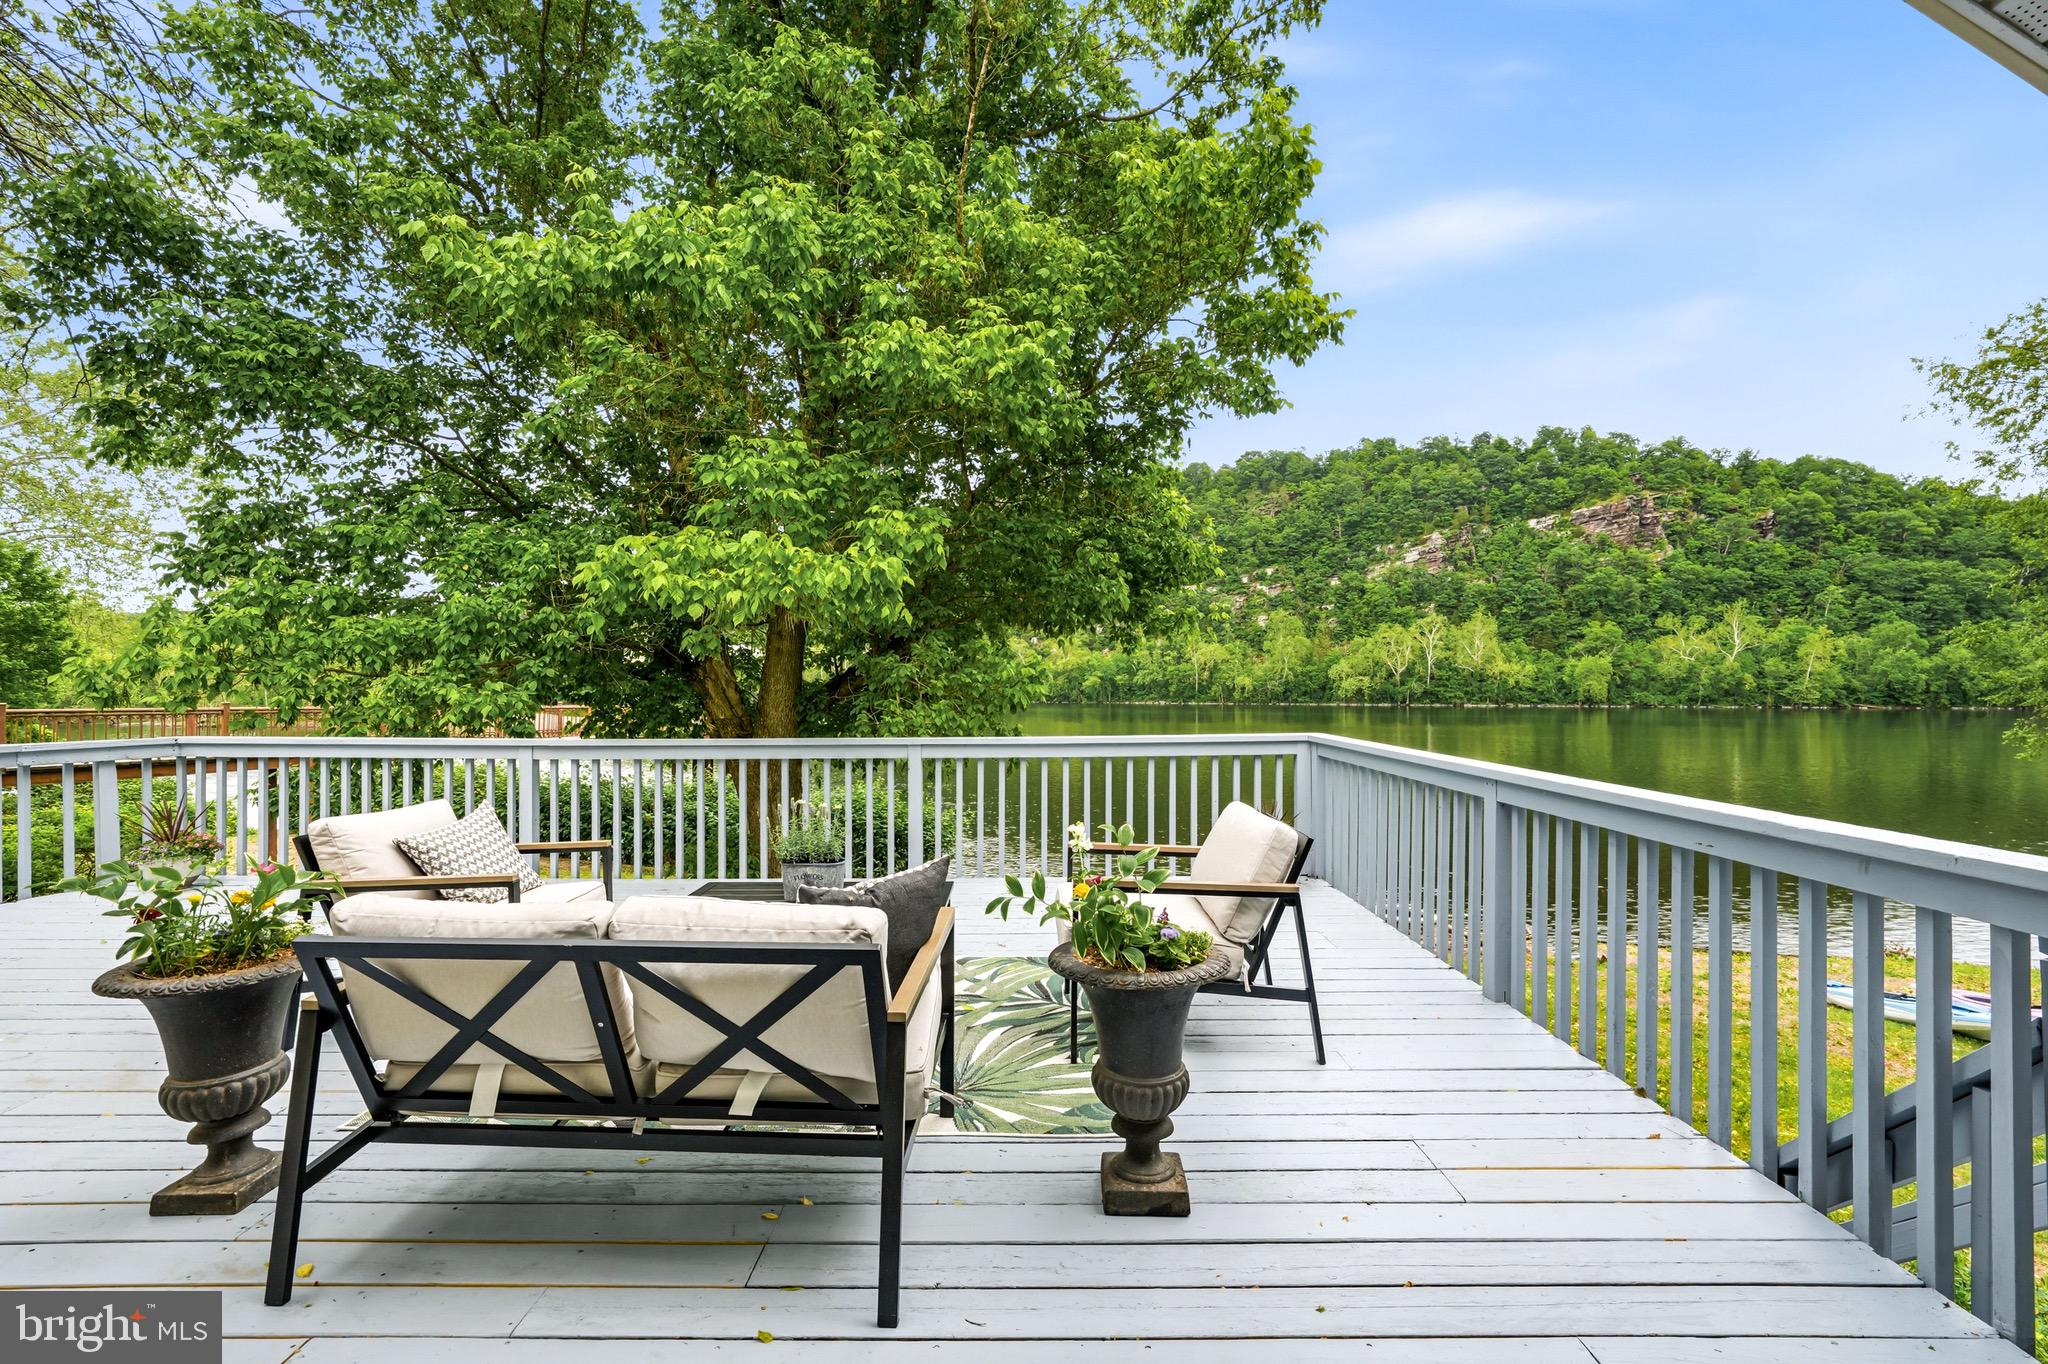
44 Bridge Four is a cozy 2 bedroom, 1 bath cottage sited on a half acre lot, with a two car garage. The living room has a wood burning fireplace, to take the chill off the evenings and gleaming hardwood floors. When you step out onto the large deck overlooking the River,, you’re transported to a tranquil moment that allows the stress to melt away. Next to the River, is a fire pit and private steps down to the kayak launch.
Also, Seller has architectural drawings of a two story, multi deck addition, that was approved by the township. These would be available to any interested party. The new Owner would have to reapply for the township permits.
#PABU2121464

PIPERSVILLE

44 BRIDGE 4

2 Beds

1 Baths

906 Sq.Ft.

$689,900

MLS#: PABU2121464
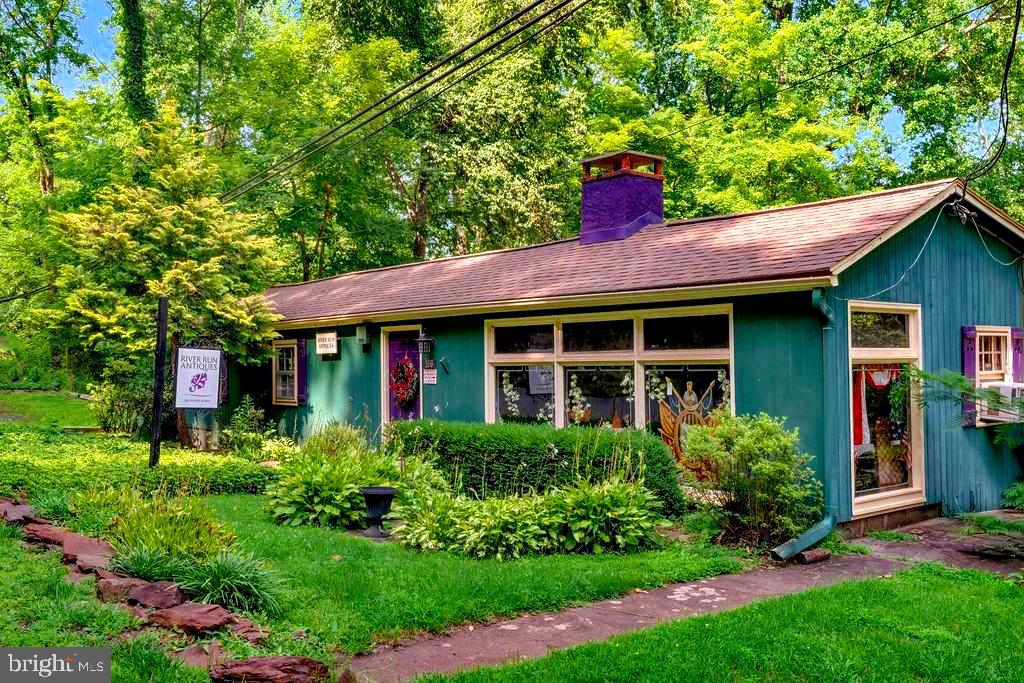
Unlock a world of creative possibilities with this unique dual-purpose property, along with a separate 2-bedroom cottage. Currently serving as an antique shop, the main level greets you with expansive rooms with plenty of light from the large windows, anchored by a  free-standing stone fireplace. With eight dedicated parking spots along the road, your clients or guests will find visiting effortless.  There is also ample parking behind.

The transition from work to home is seamless. Tucked away for maximum privacy is a spacious residence featuring a dedicated side entrance and internal access. The open-concept living, dining, and kitchen area creates a warm, inviting atmosphere for relaxation. Large scale windows and a sliding glass door open to a wrap around deck that overlooks the canal and a charming camelback bridge. Two comfortable bedrooms offer generous double closets, providing the perfect footprint for a quiet retreat or a professional home office.

The potential only grows as you explore the lower levels. A versatile bonus room comes equipped with laundry and an adjacent walk-in storage closet, while the massive basement serves as a dream canvas for makers and hobbyists. Complete with a workshop area, garage access, and a half-bath ready for your finishing touches, there is no shortage of space to expand your vision.

Outside, a charming guest cottage offers even more flexibility for living, guests, or specialized projects. Whether you’re looking to launch a boutique, host an artist's studio, or simply enjoy a lifestyle where your passions and your home are one, this property is ready for its next chapter. Bring your dreams and see how this versatile space can work for you.
#PABU2126994

PIPERSVILLE

166 RIVER

2 Beds

1 Baths

2,325 Sq.Ft.

$750,000

MLS#: PABU2126994

New on site 2 days ago
Welcome to this inviting split-level home, perfectly positioned in a peaceful country setting where you can enjoy the quiet surroundings without sacrificing convenience. Established perennial gardens add color throughout the seasons, while the fully fenced backyard offers privacy and picturesque views of the neighboring open farmland.
This flexible floor plan provides plenty of room to spread out. The bright main level features an open living and dining area that's ideal for gathering with family and friends, while the spacious lower level family room creates the perfect spot for movie nights, a home office, or simply relaxing. A convenient mudroom and laundry area provide direct access from the backyard.
The living room is anchored by a cozy woodburning fireplace, creating a warm and inviting atmosphere during the cooler months. Sliding glass doors in the dining area frame the scenic landscape beyond and fill the home with natural light. The kitchen blends modern updates with timeless character, featuring granite countertops, stainless steel appliances, and charming distressed cabinetry.
This home has also been thoughtfully maintained with important improvements already in place. A professionally installed basement waterproofing system with a lifetime warranty offers added peace of mind, while the water softening and neutralizing system and central air conditioning help ensure year-round comfort. Additional major updates include a new septic system (2021), new oil tank (2021), and new A/C condenser (2022), giving the next owner confidence that many of the home's big-ticket improvements have already been completed.
Move-in ready and filled with charm, this is a home that offers the perfect balance of comfort, functionality, and beautiful country living.
#PABU2125242

PIPERSVILLE

6244 GROVELAND ROAD

3 Beds

2 Baths

1,869 Sq.Ft.

$565,000

MLS#: PABU2125242
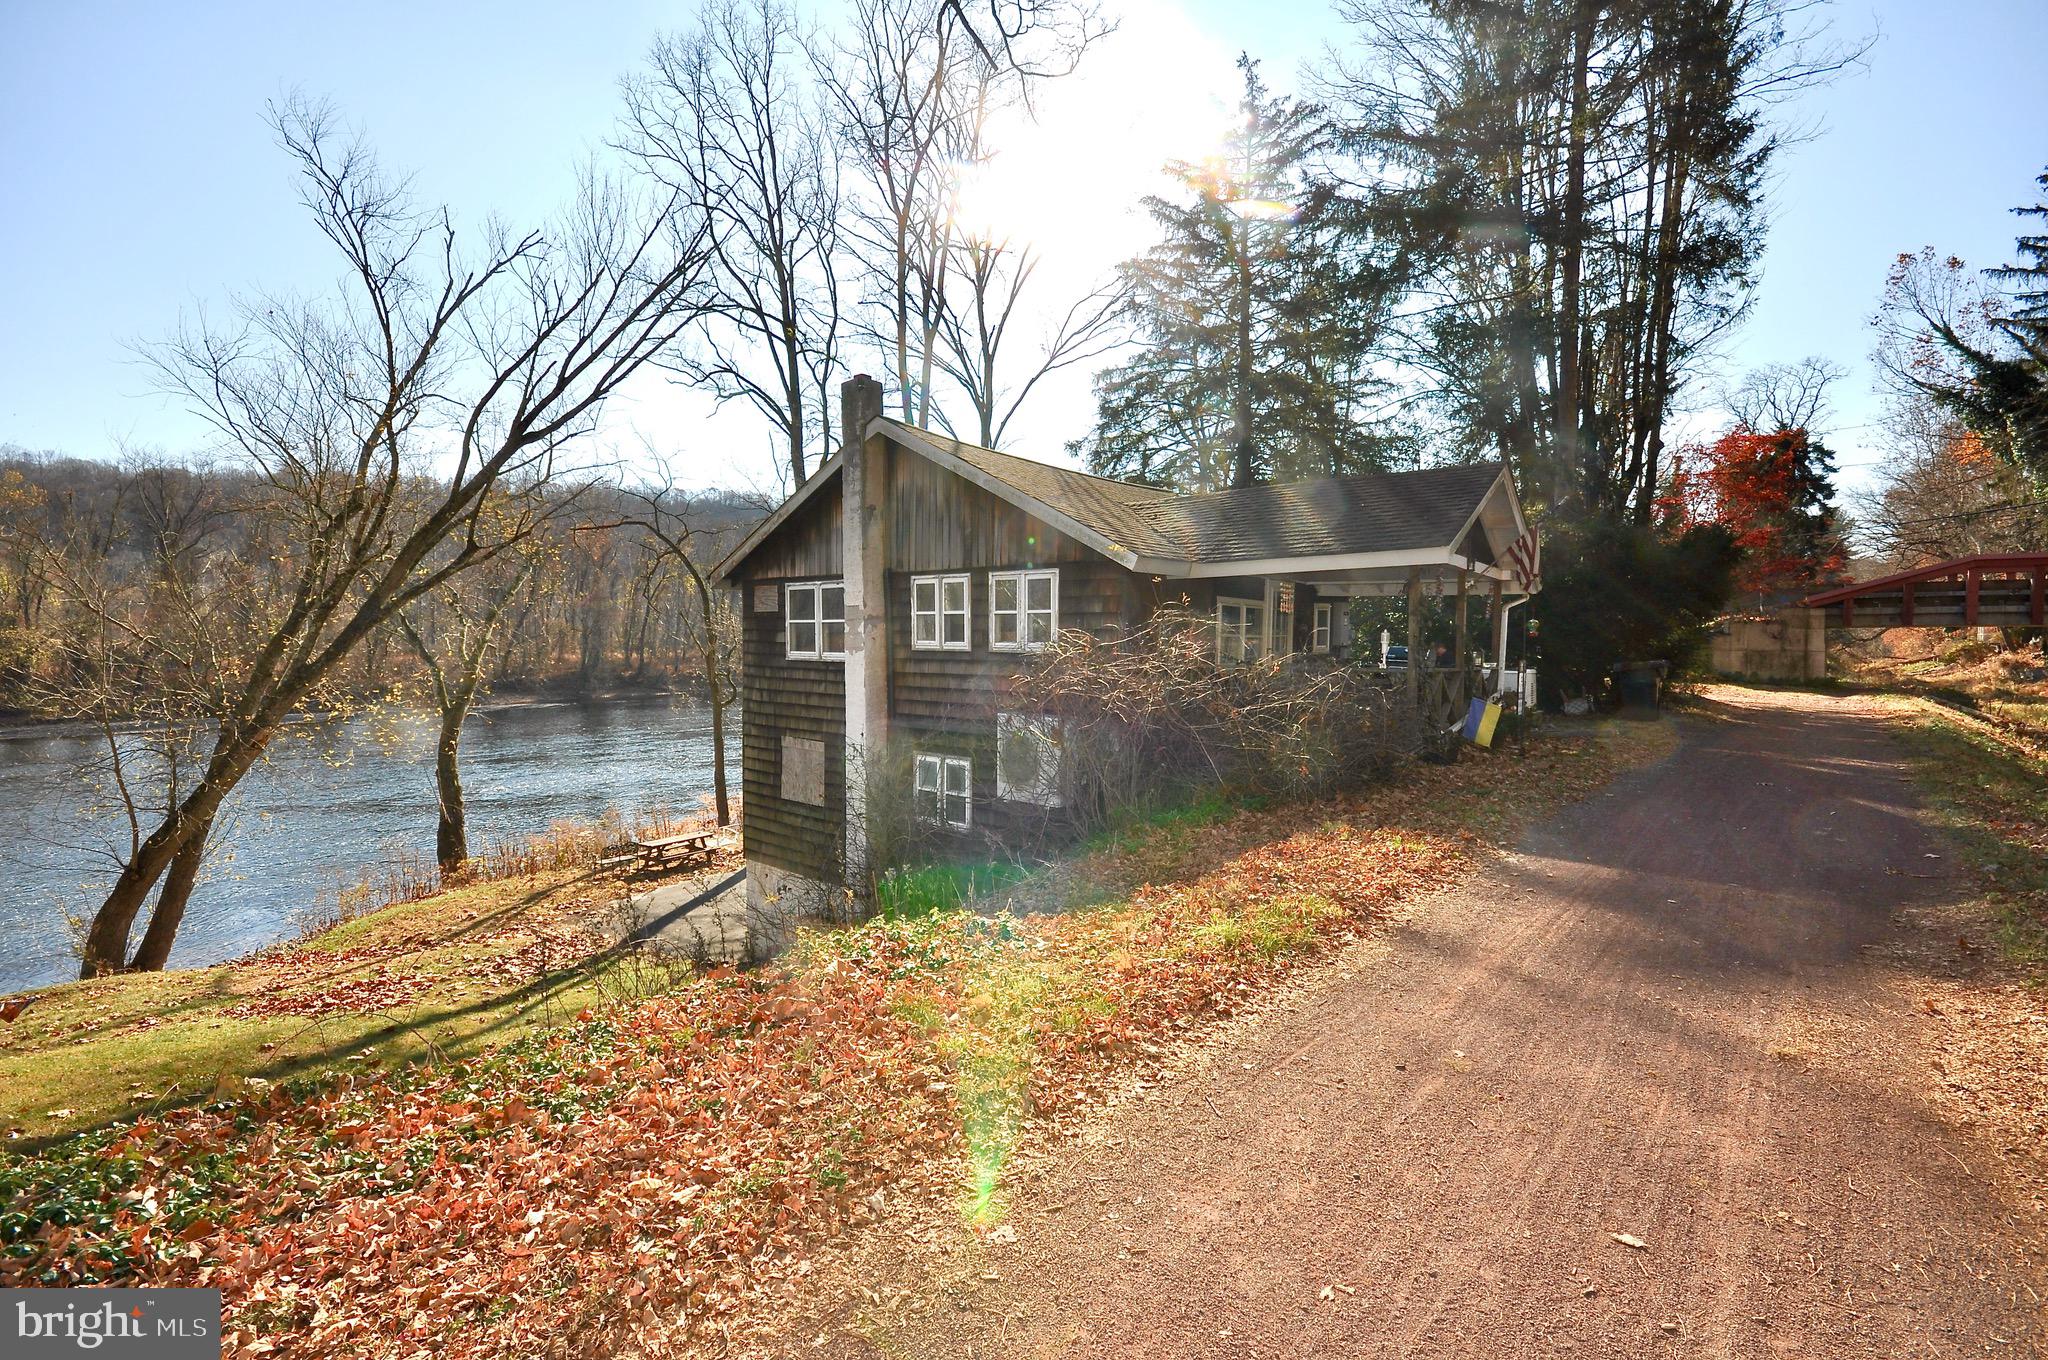
Welcome to 14 Bridge Five Lane, a rare riverfront retreat offering breathtaking Delaware River views, 50 feet of private frontage, and riparian rights directly across from Treasure Island. Tucked away on a secluded private lane, this beautifully updated 2-bedroom, 1.5-bath bungalow blends peaceful waterfront living with modern comfort.
Inside, you’ll find a bright open-concept layout featuring luxury vinyl flooring, updated windows and doors, renovated bathrooms, and a stylish kitchen with newer appliances. The inviting living space is perfect for relaxing or entertaining after a day spent enjoying the river.
Recent upgrades include split-system HVAC, a whole-house generator, and updated systems throughout, providing both comfort and peace of mind.
Step outside and experience panoramic water views, direct river access for kayaking and fishing, and immediate access to the scenic 75-mile towpath for hiking and biking adventures. Located just minutes from New Hope, Frenchtown, and Doylestown, this home offers the perfect balance of privacy, recreation, and convenience.
✨ Property Highlights:
• 2 Bedrooms | 1.5 Bathrooms
• 1,296 Sq Ft | 0.10 Acres
• 50 Feet of Delaware River Frontage
• Riparian Rights
• Updated Systems & Modern Finishes
• Private, Secluded Setting
• No HOA | Low Taxes | Palisades School District
• Ideal as a Primary Home, Weekend Escape, or Investment Opportunity

This is a unique opportunity to own a true waterfront getaway in one of Bucks County’s most scenic locations. Schedule your private tour today!
#PABU2121820

PIPERSVILLE

14 BRIDGE 5

2 Beds

1 Baths

1,296 Sq.Ft.

$625,000

MLS#: PABU2121820

 - property

Send a message

Message successfully sent.

Your message

What is 3 + 4 ?

Reason for contacting?

I agree to receive email communication and understand I can unsubscribe at any time.

I agree to be contacted by Charis Realty Group via call, email, and text for real estate services. To opt out, you can reply 'stop' at any time or reply 'help' for assistance. You can also click the unsubscribe link in the emails. Message and data rates may apply. Message frequency may vary. Privacy Policy

Sign Out

Virtual Assistant

Would you like to take the next step with this property? We can help you schedule a showing or virtual tour, or send you more details.

Yes, I would like more information.

Thank You for Your Reply, One of Our Agents will contact you as soon as possible

No, maybe later.

Thank you, you can always contact me via email, phone number or through the contact form.

Realhub AI

Lucy - Your AI-Powered Realtor

Update Your Temporary Password

Personalize your search

Enter your email and we'll notify you immediately when new listings match what you're looking for.

or enter email address

Already have an account ? Login here

Continue your home search

I agree to receive communications and understand I can unsubscribe at any time.

I agree to be contacted by Charis Realty Group via call, email, and text for real estate services. To opt out, you can reply 'stop' at any time or reply 'help' for assistance. You can also click the unsubscribe link in the emails. Message and data rates may apply. Message frequency may vary. Privacy Policy

Already have an account ? Login here

We use cookies

We use cookies primarily for analytics to enhance your experience. By accepting, you agree to our use of these cookies. You can manage your preferences or learn more about our cookies policy.