Features & Amenities

Interior

  • Other Interior Features

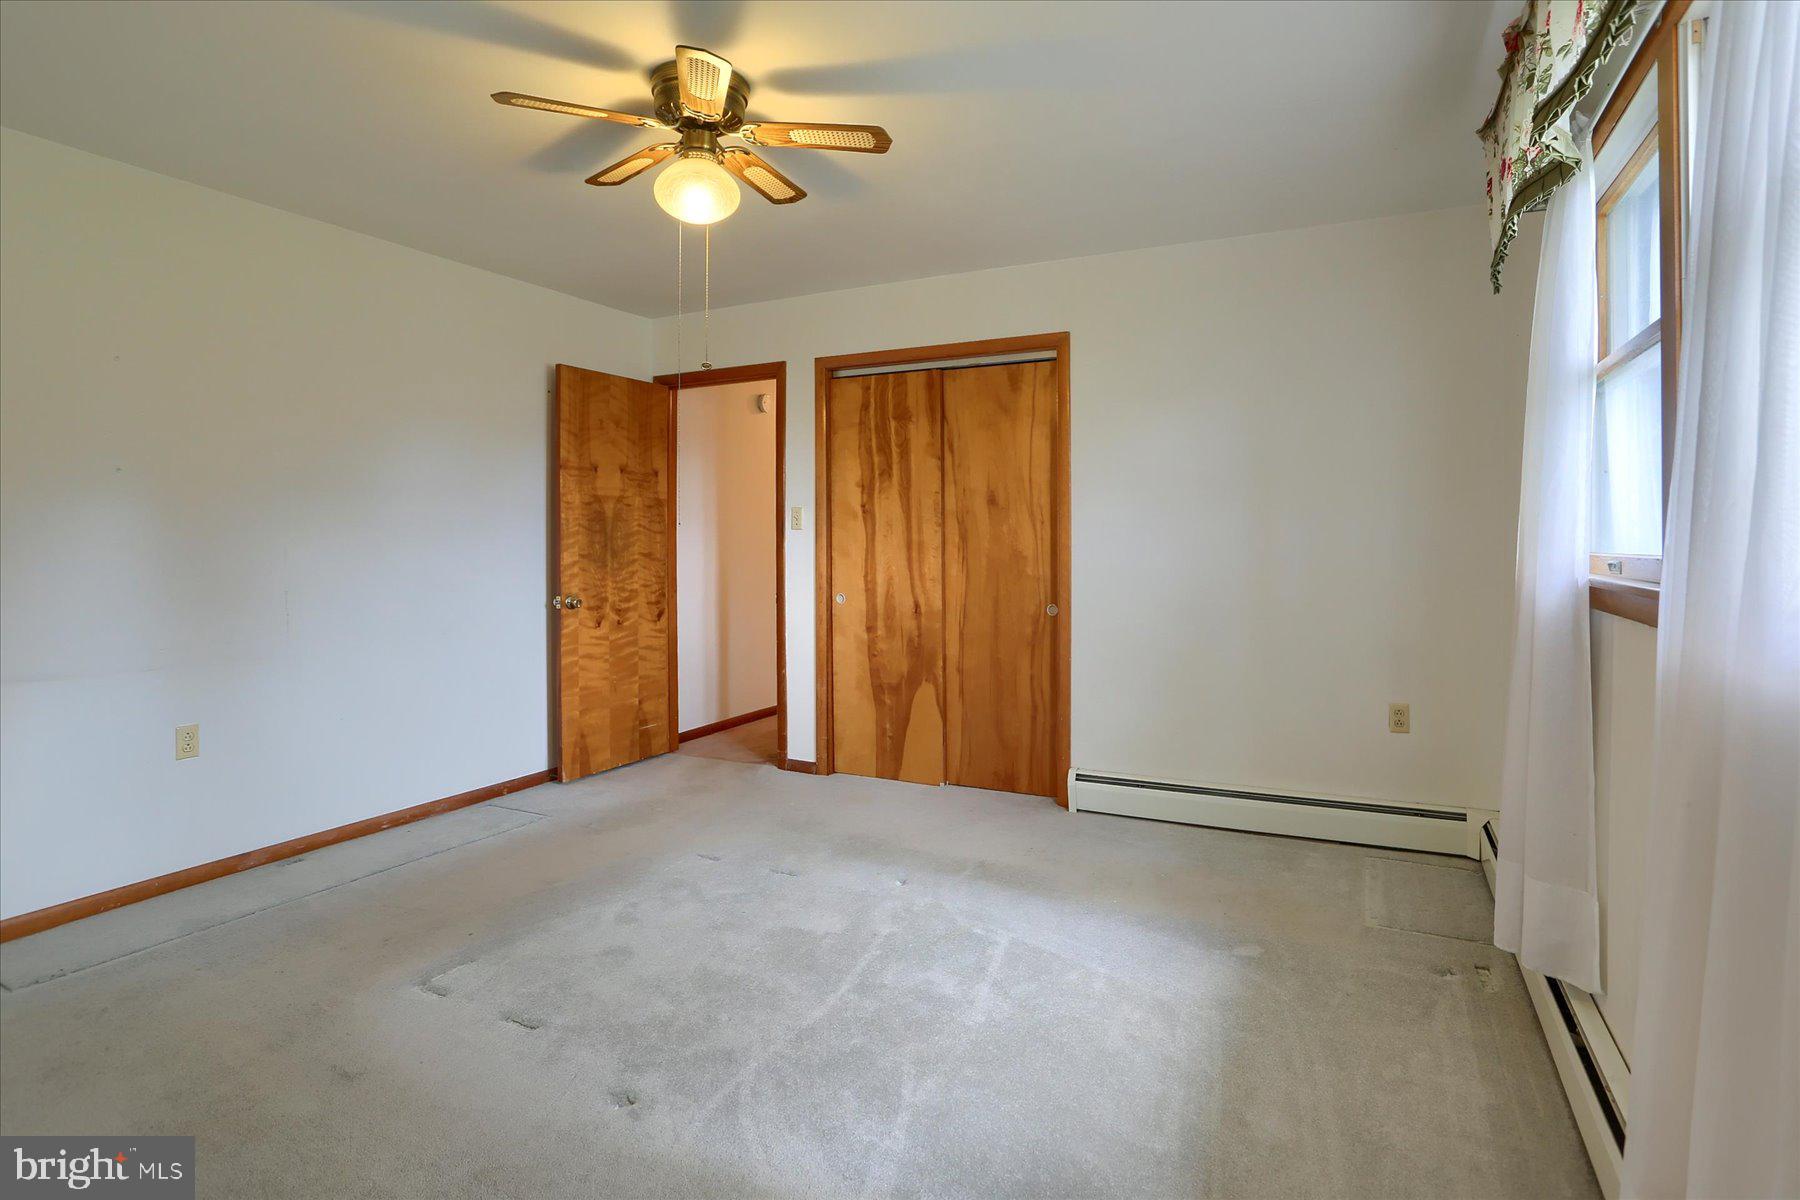
    Ceiling Fan(s), Recessed Lighting

  • Total Bedrooms

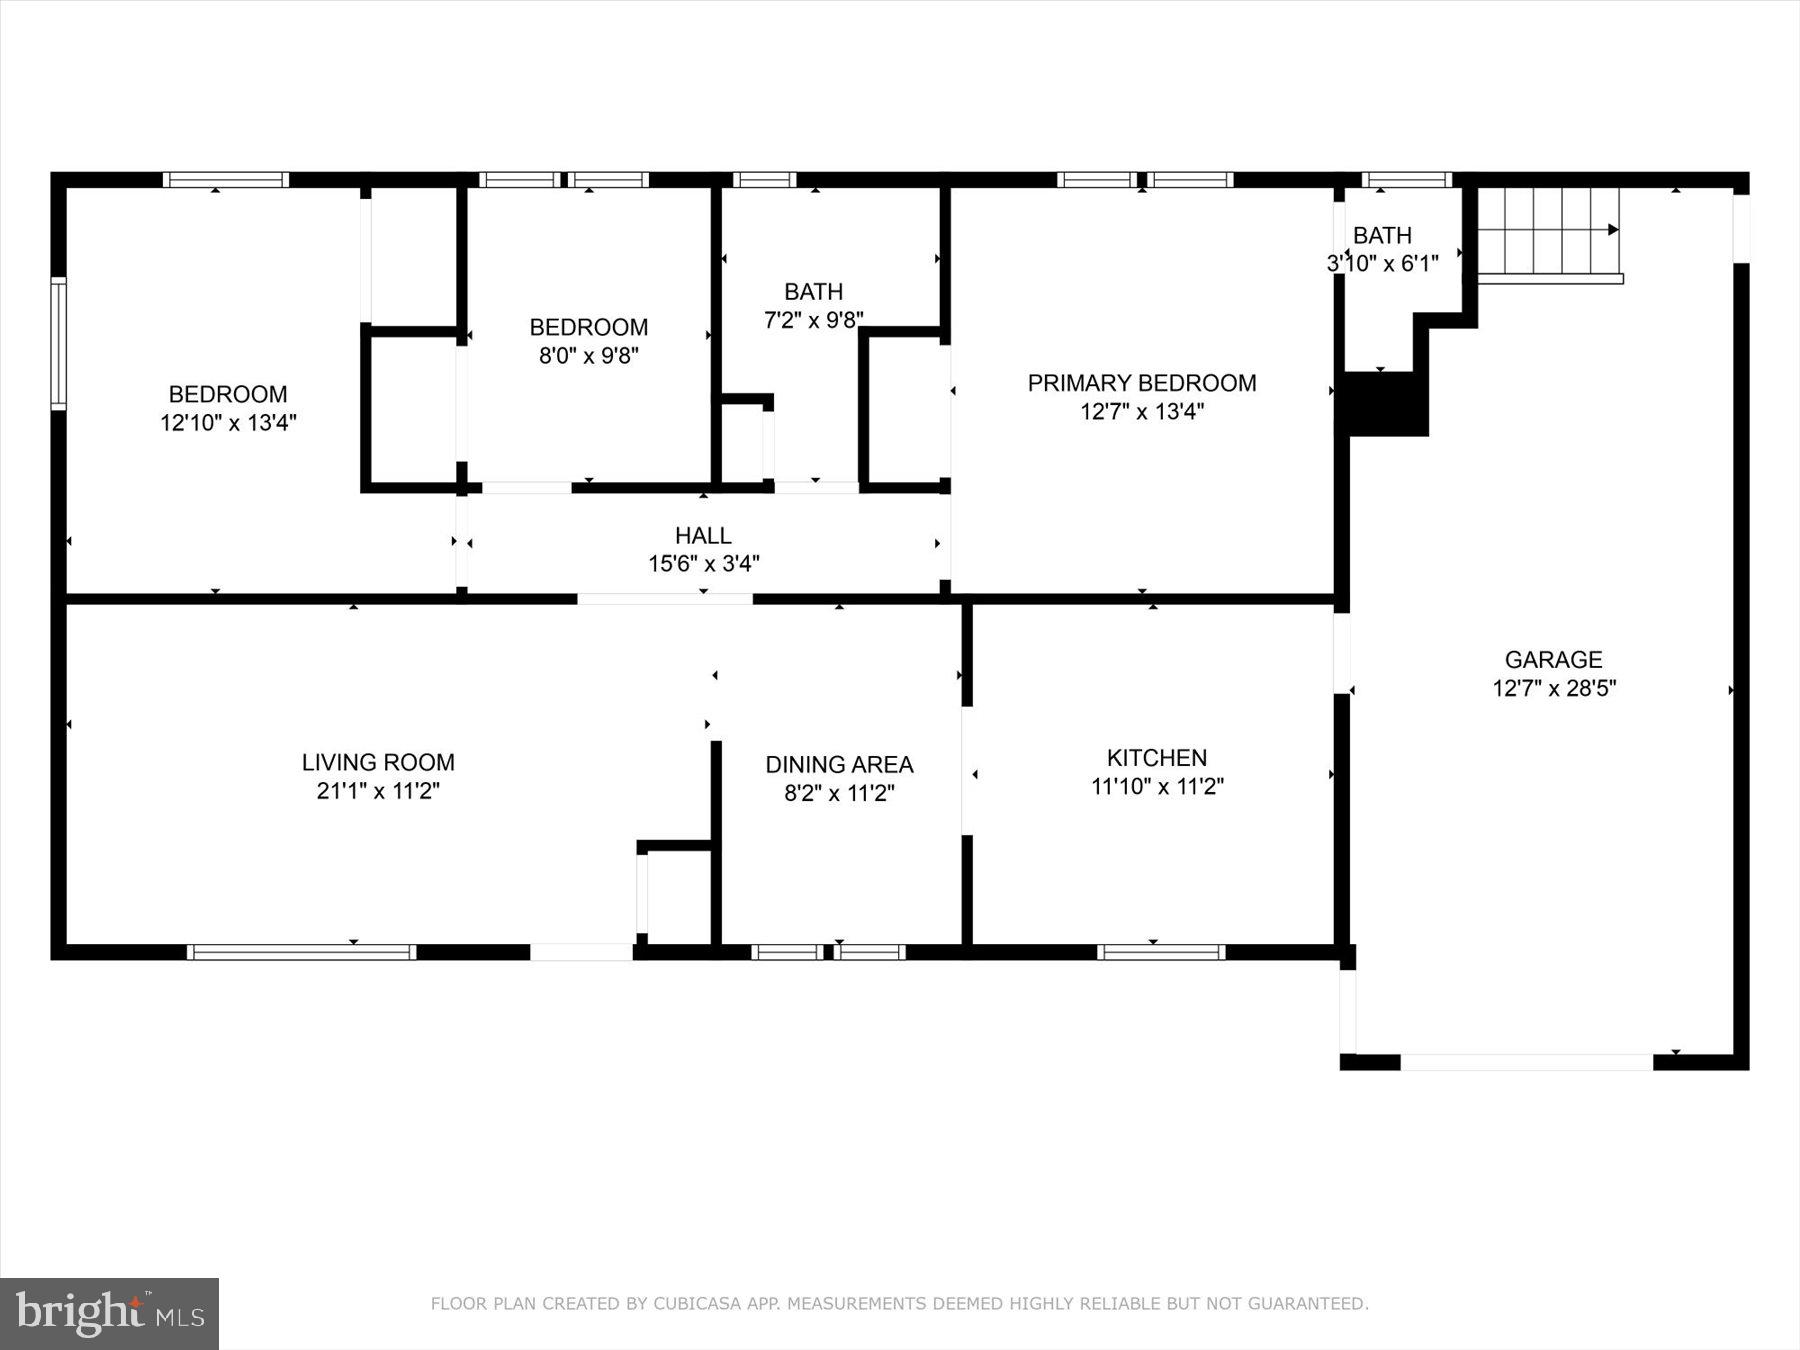
    3

  • Bathrooms

    2

  • Above Grade Finished Area

    1188.0

  • Basement YN

    YES

  • Cooling YN

    YES

  • Cooling

    Ceiling Fan(s), Electric

  • Fireplace YN

    YES

  • Heating YN

    YES

  • Heating

    Natural Gas, Baseboard

  • Main Level Bedrooms

    3

  • Pet friendly

    N/A

Exterior

  • Garage

    Yes

  • Garage spaces

    1

  • Construction Materials

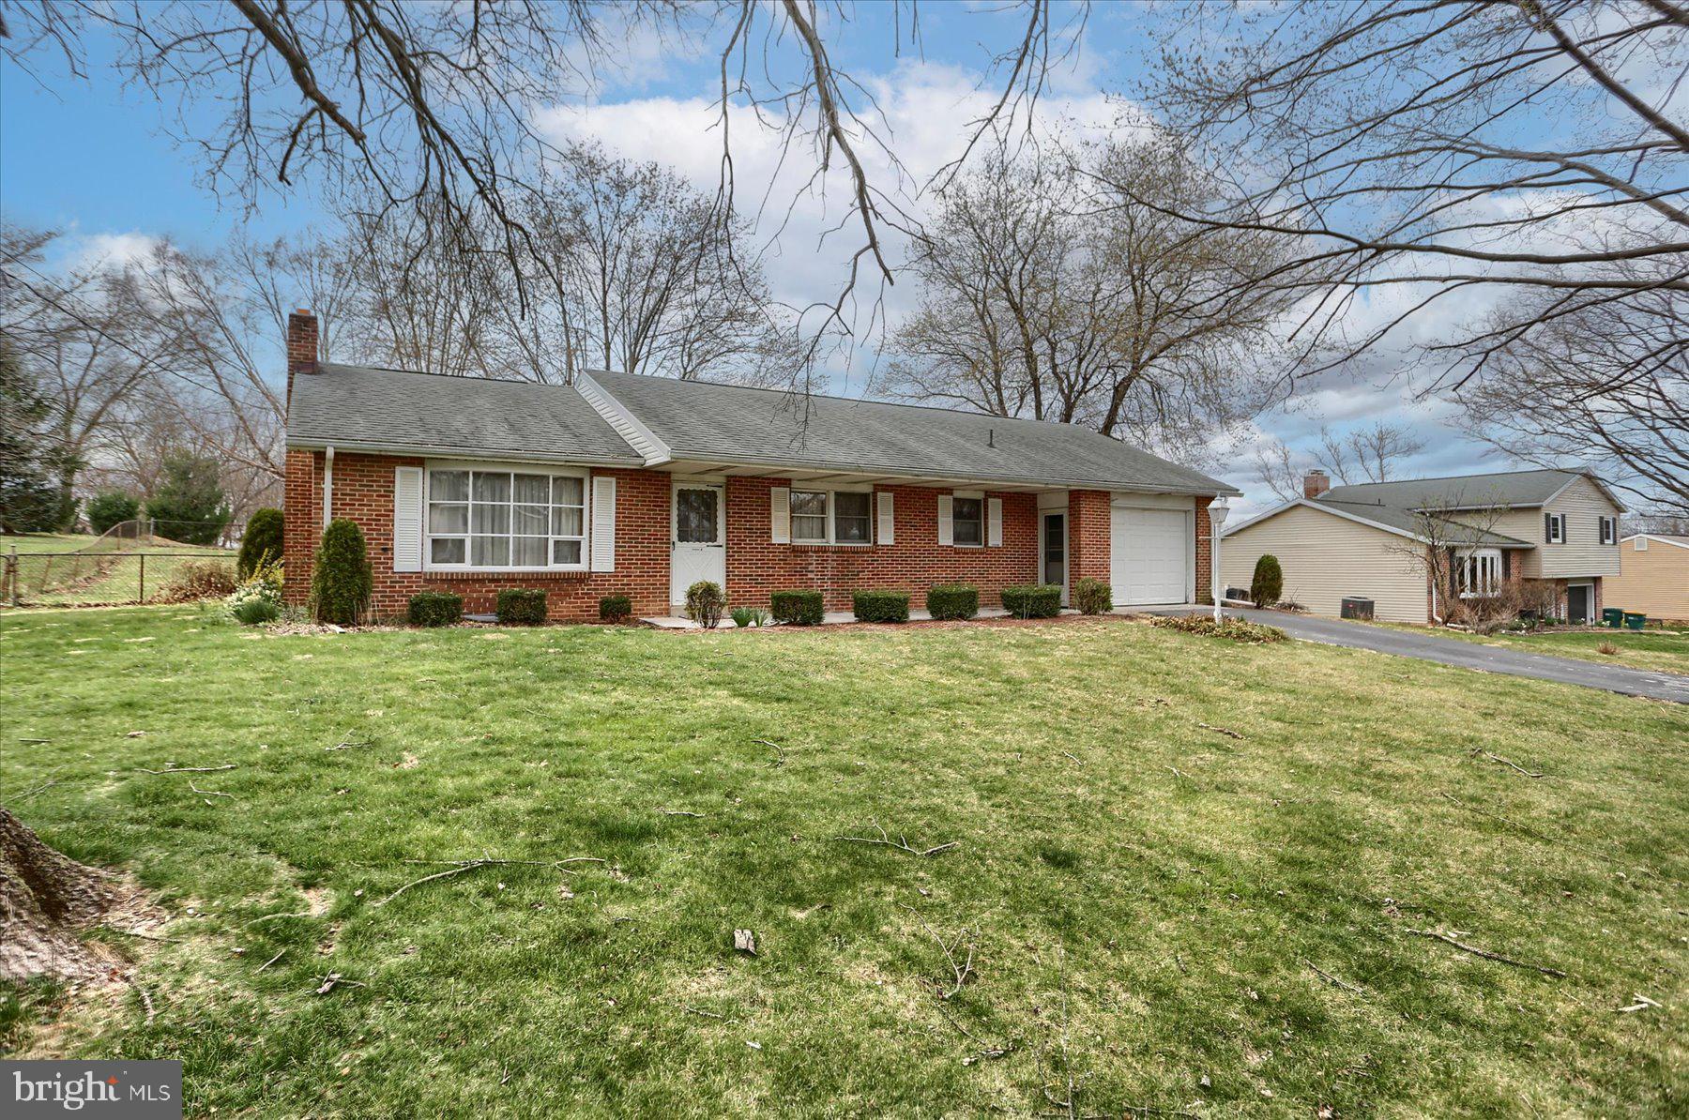
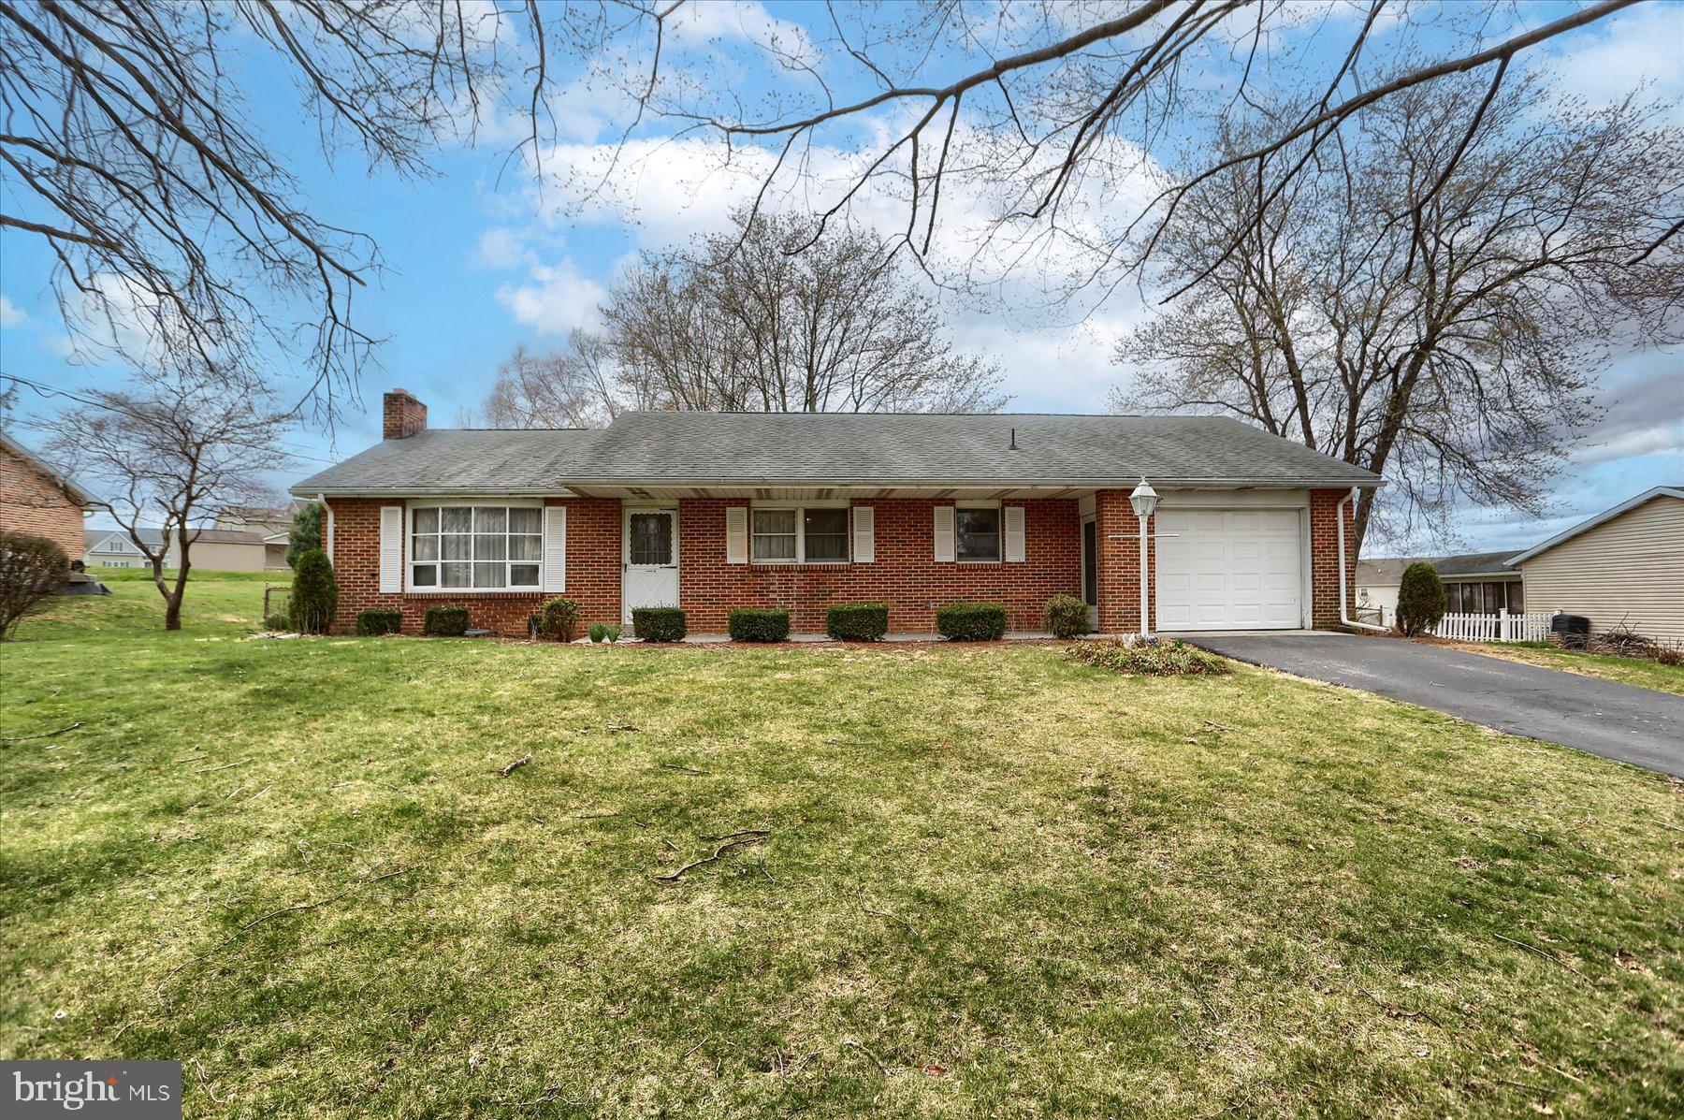
    Brick

  • Parking

    Oversized, Garage Door Opener, Off Street, Garage, Driveway, Inside Entrance, Attached

  • Patio and Porch Features

    Patio

  • Pool

    No

  • Waterfront YN

    NO

Area & Lot

  • Lot Features

    Front Yard, Back Yard

  • Lot Size(acres)

    0.34

  • Lot Size(square feet)

    14,810

  • Property Type

    Residential

  • Property Sub Type

    Single Family Residence

  • Architectural Style

    Ranch/Rambler

Price

  • Sales Price

    $280,000
  • Tax Amount

    $2,531

  • Sq. Footage

    1,188

  • Price/SqFt

    $235

HOA

  • Association

    No

Property Resources

  • Horse Property

    NO

School District

  • Elementary School

    W.G. RICE

  • Middle School

    YELLOW BREECHES

  • High School

    BOILING SPRINGS

Property Features

  • New Construction

    NO

  • Foundation Details

    Block

  • Senior Community YN

    NO

  • Sewer

    Public Sewer

  • Tax Lot

    35-A

  • Water Source

    Public

Schedule a Showing

Showing scheduled successfully.

<
>
IN PERSON
VIA CHAT

What is 3 + 4 ?


Mortgage calculator

Estimate your monthly mortgage payment, including the principal and interest, property taxes, and HOA. Adjust the values to generate a more accurate rate.

Your payment

Principal and Interest:

$

Property taxes:

$

HOA fees:

$

Total loan payment:

$

Total interest amount:

$

Location

County

CUMBERLAND

Elementary School

W.G. RICE

Middle School

YELLOW BREECHES

High School

BOILING SPRINGS

Listing Courtesy of Karen S. Detwiler, Berkshire Hathaway HomeServices Homesale Realty

RealHub Information is provided exclusively for consumers' personal, non-commercial use, and it may not be used for any purpose other than to identify prospective properties consumers may be interested in purchasing. All information deemed reliable but not guaranteed and should be independently verified. All properties are subject to prior sale, change or withdrawal. RealHub website owner shall not be responsible for any typographical errors, misinformation, misprints and shall be held totally harmless.

Agent Rachel Gardner

Salesperson, Realtor

Rachel Gardner

Call Rachel today to schedule a private showing.


* Listings on this website come from the FMLS IDX Compilation and may be held by brokerage firms other than the owner of this website. The listing brokerage is identified in any listing details. Information is deemed reliable but is not guaranteed. If you believe any FMLS listing contains material that infringes your copyrighted work please review our DMCA policy and learn how to submit a takedown request.© 2024 FMLS.
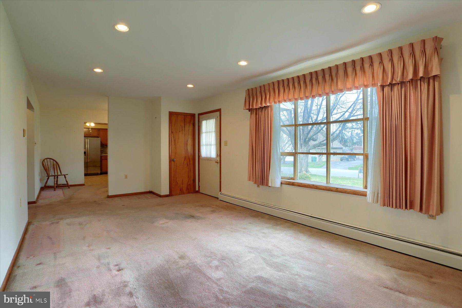
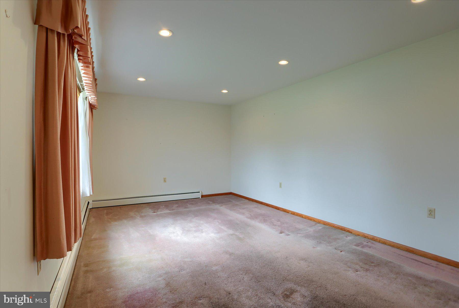
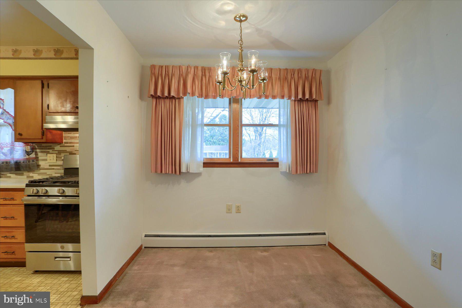
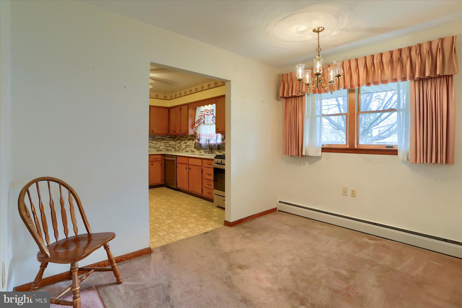
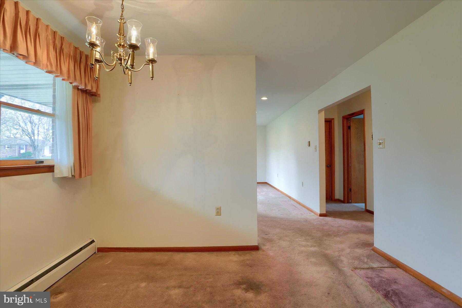
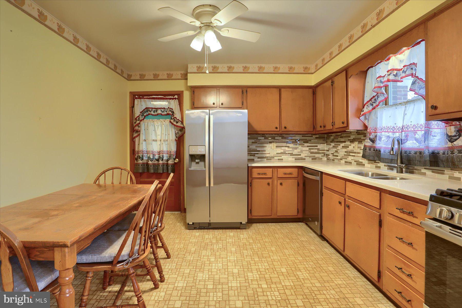
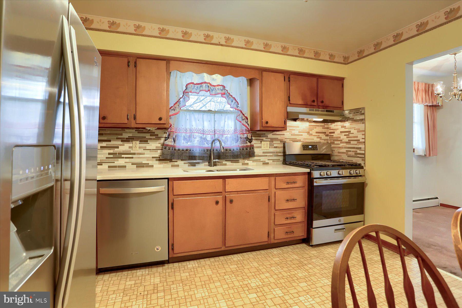
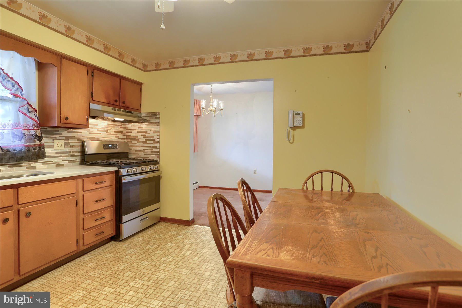
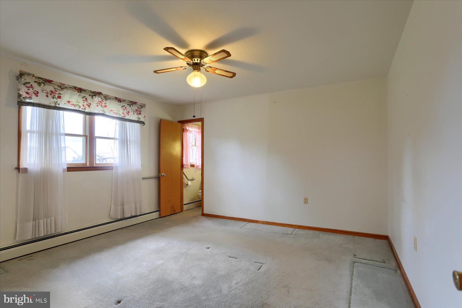
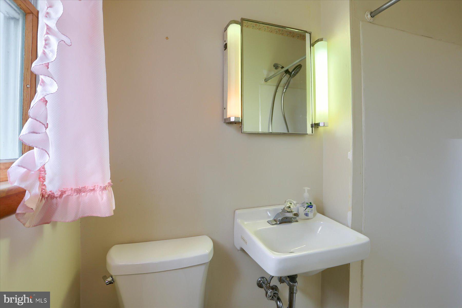
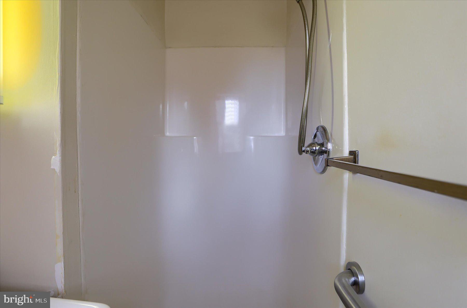
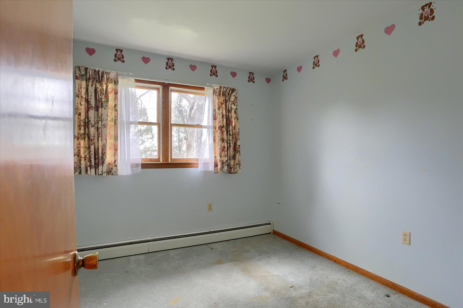
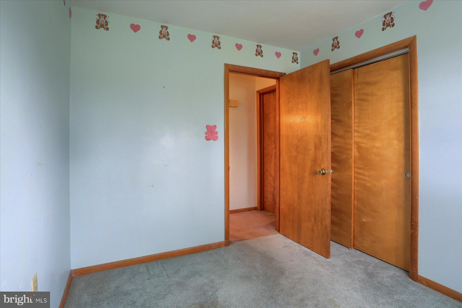
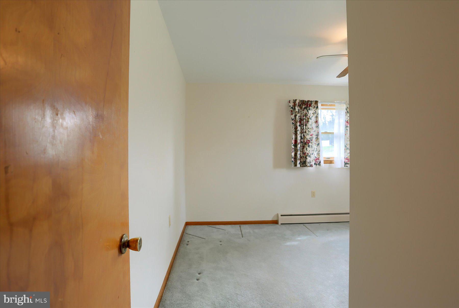
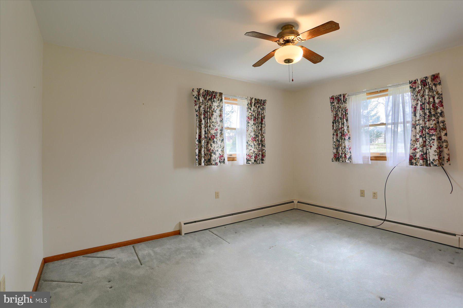
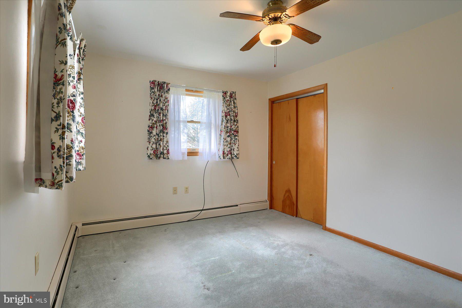
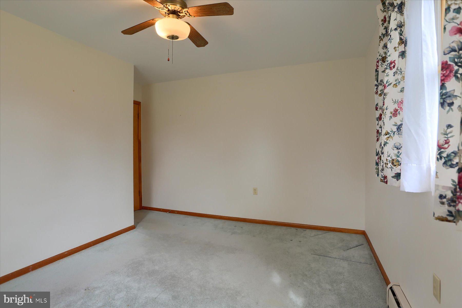
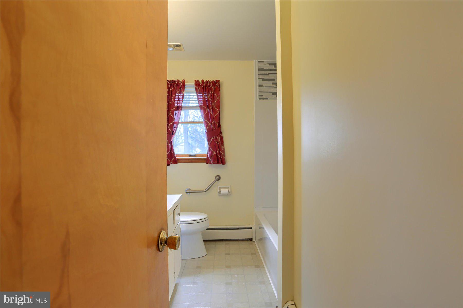
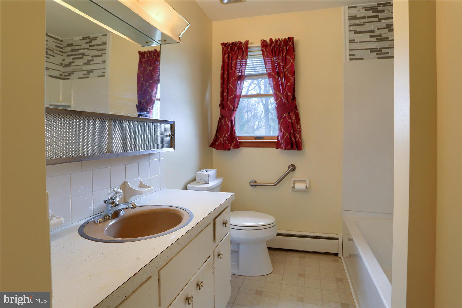
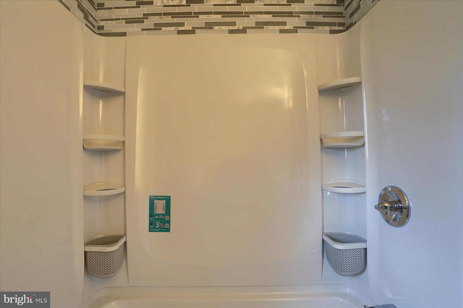
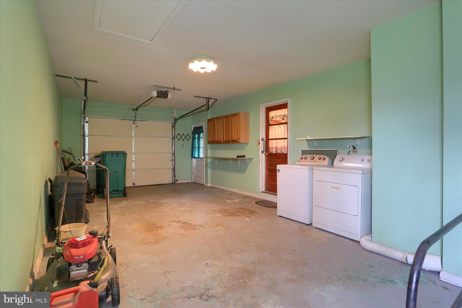
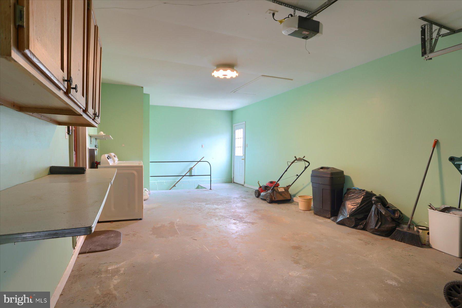
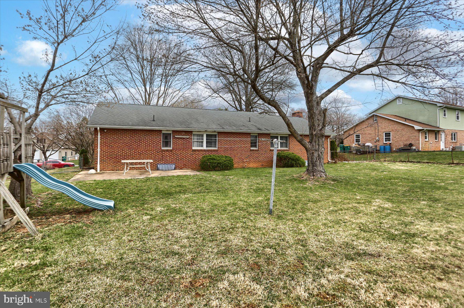
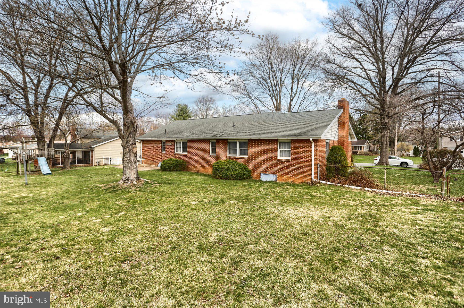
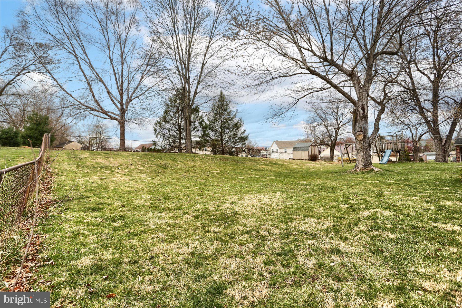
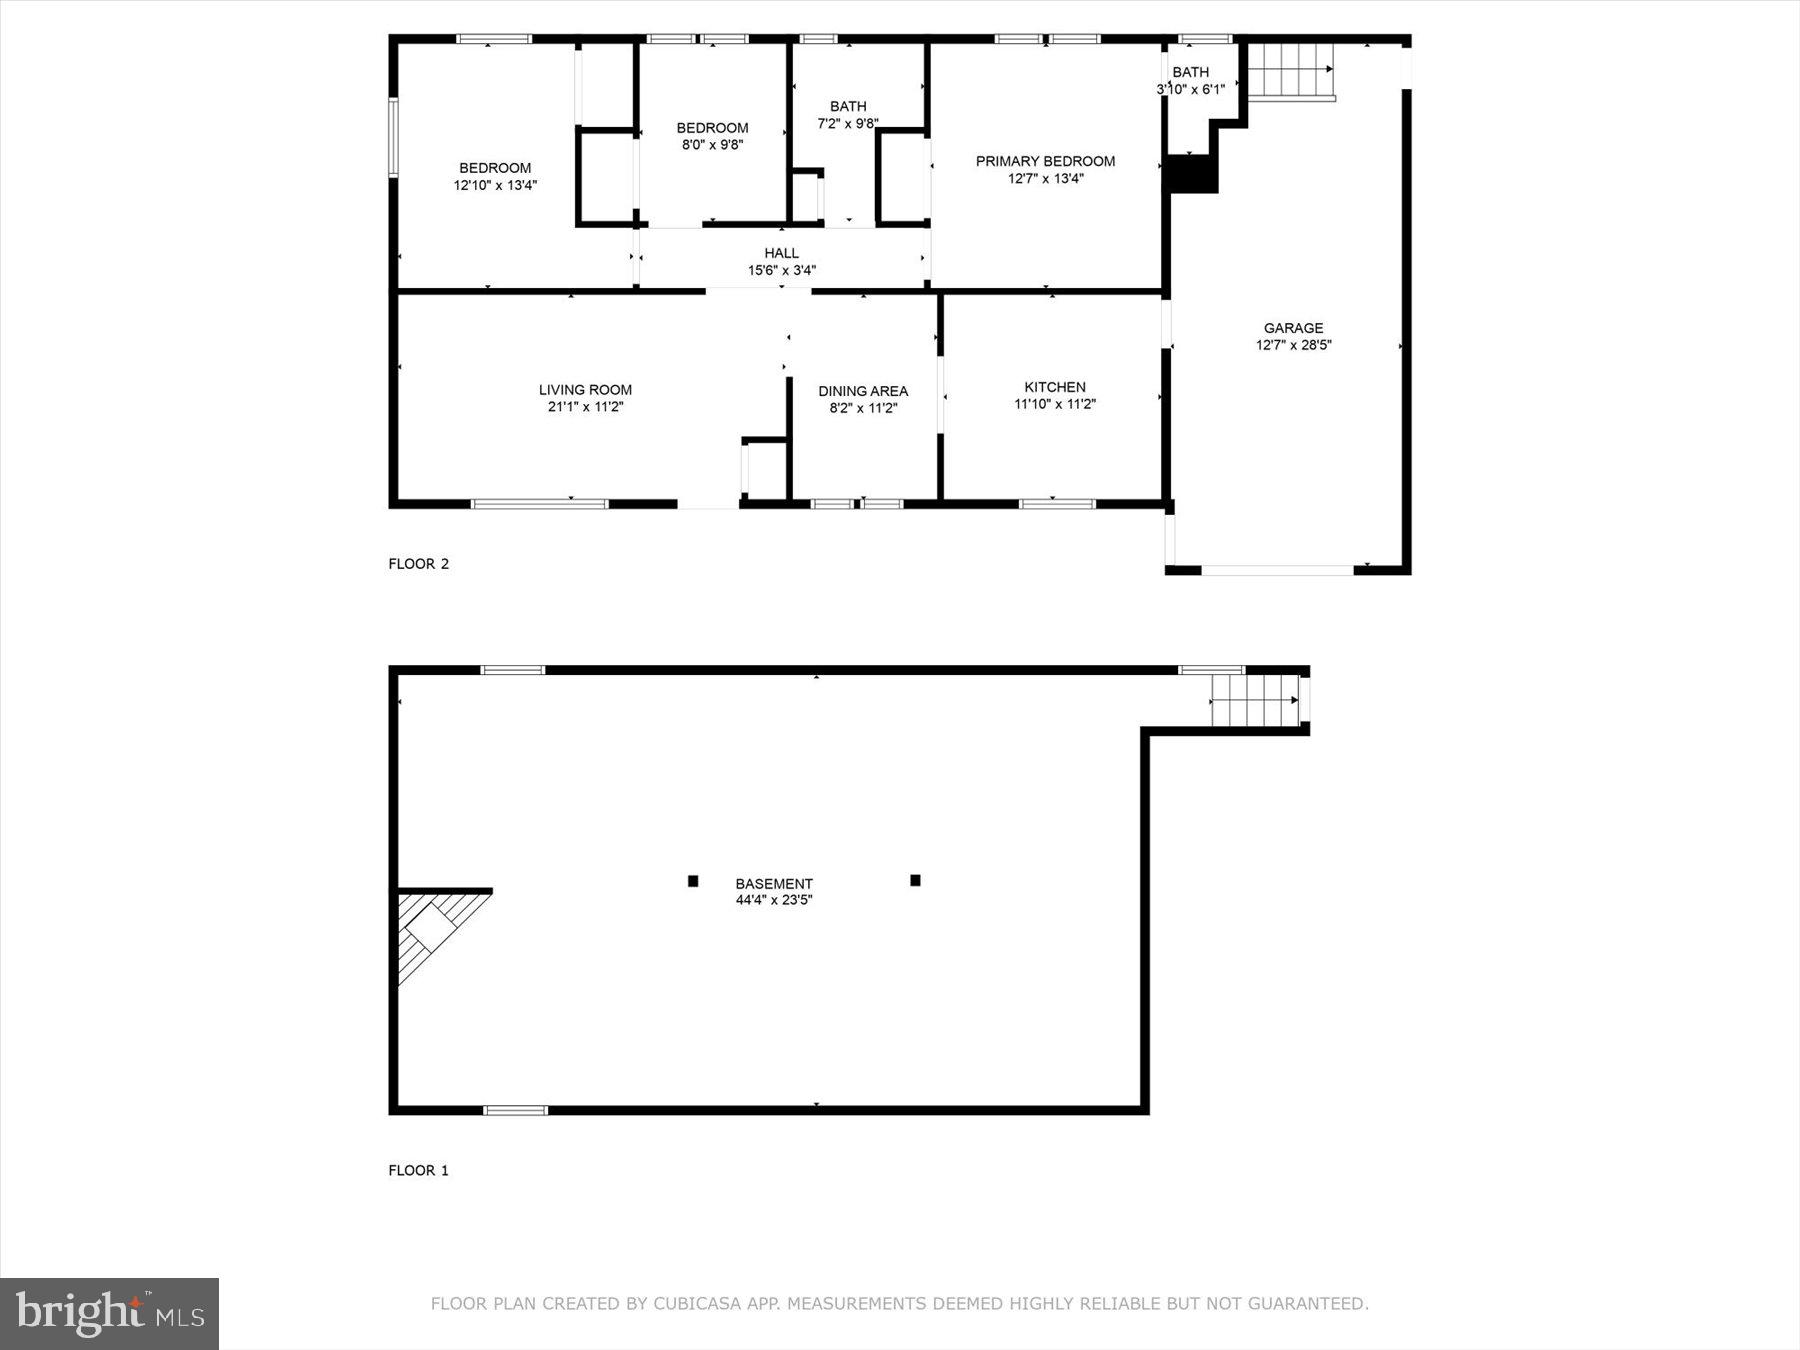
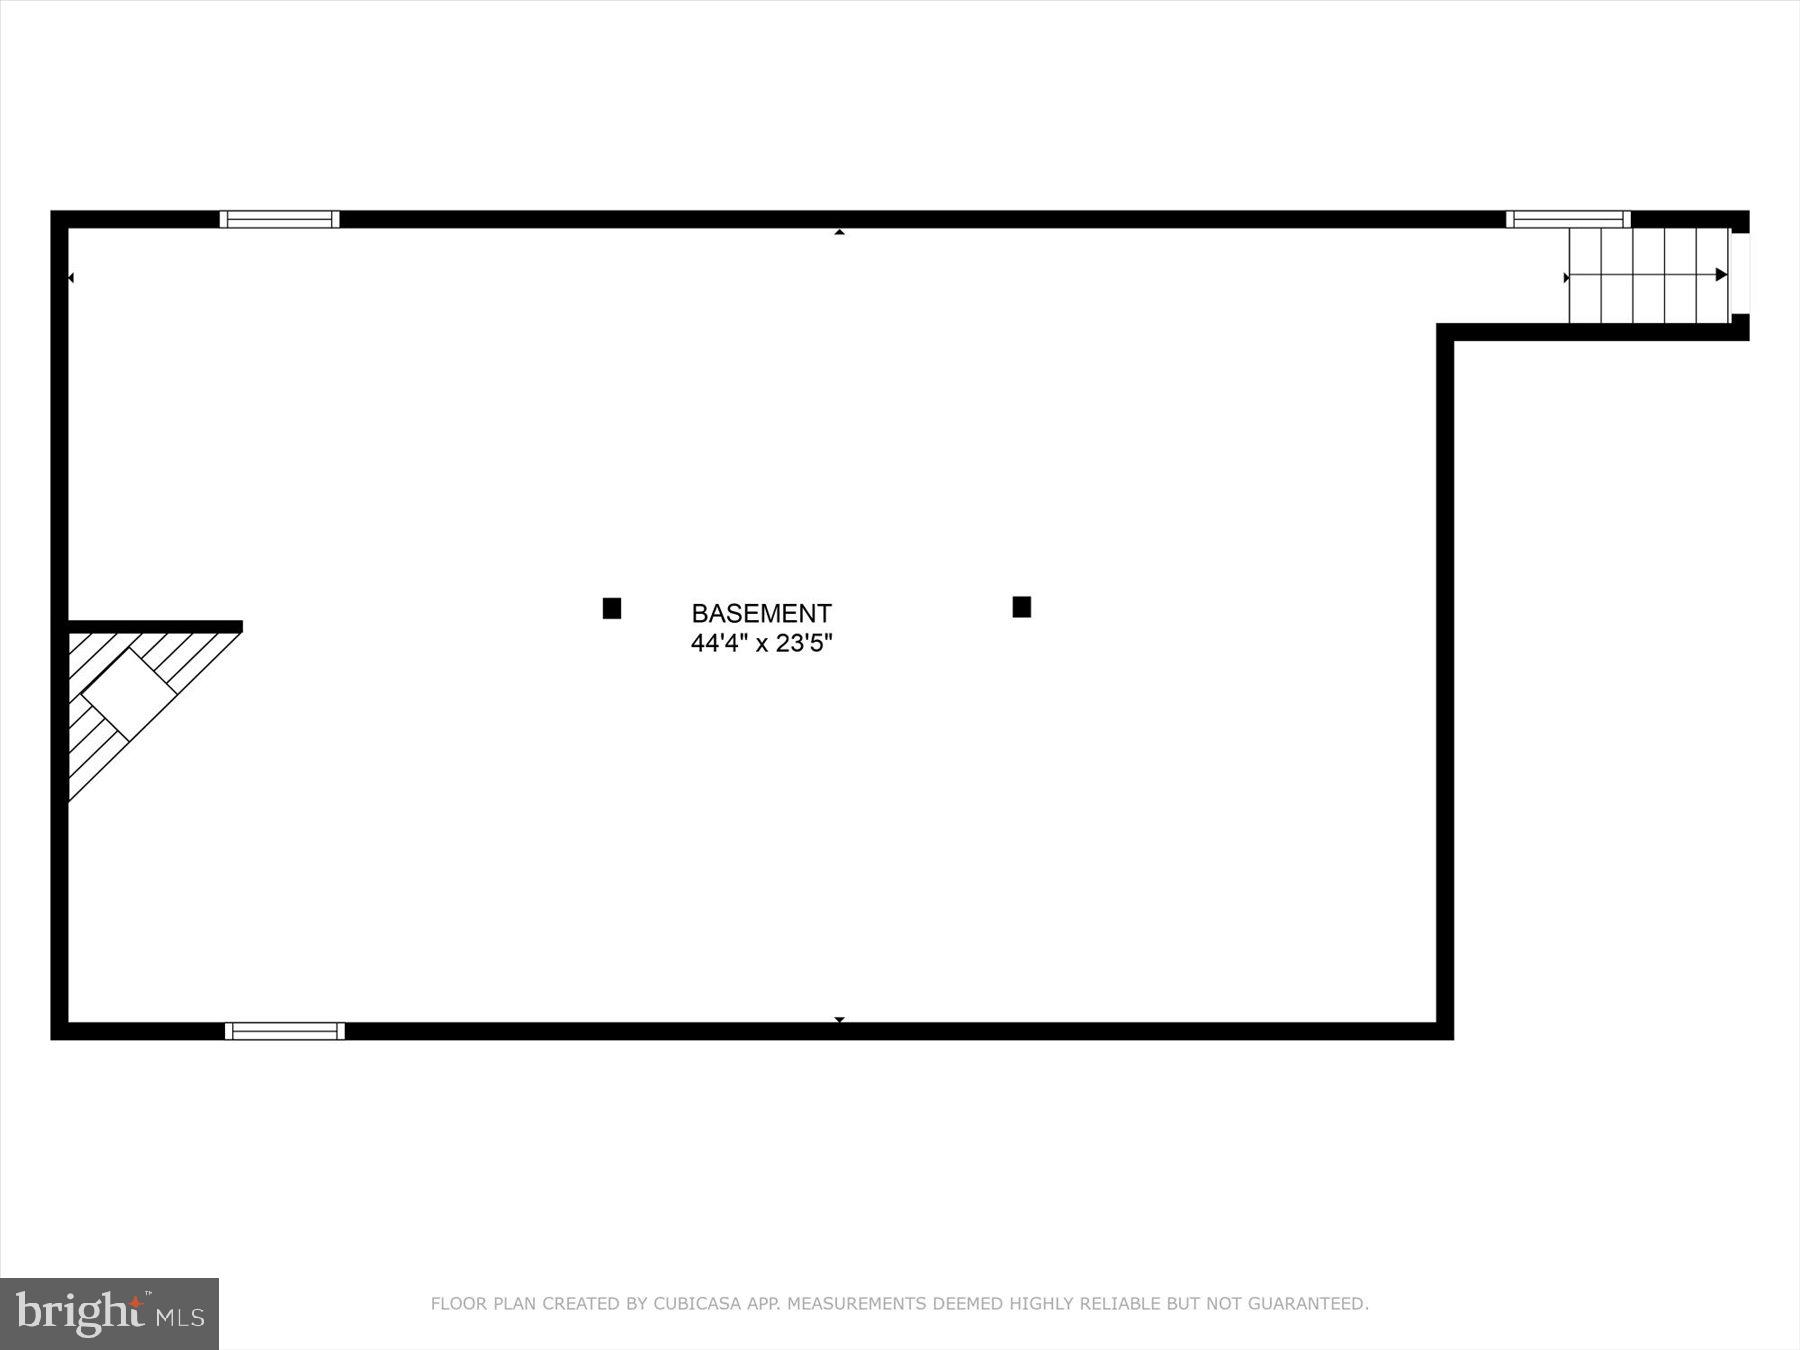
Welcome to this 3 bedroom, 2 bath brick ranch in Forge Road Acres, South Middleton Twp!  This home is ready for a new owner to bring it back to life!  Enjoy one floor living with a spacious living room, dining room, and eat-in kitchen with stainless steel appliances that include the dishwasher, gas stove/oven and refrigerator.  The laundry area (with washer and dryer) is conveniently located in the oversized garage, which also features pull-down attic stairs for additional storage.  The full bath features a new tub/shower.  In the full, unfinished basement there is a corner fireplace, as well as plumbing rough-in for an additional bathroom -- think of the possibilities for this area!  Need space for a garden or outdoor activities - this home offers that as well, along with a fenced rear yard with playset and shed.  What a great opportunity awaits you!  This is an Estate Sale.  A First American Home Warranty is provided

524 HILLCREST DRIVE

Message successfully sent.

What would you like to know?

What is 3 + 4 ?

I agree to receive email communication and understand I can unsubscribe at any time.

I agree to be contacted by Charis Realty Group - Christine Issler, Broker via call, email, and text for real estate services. To opt out, you can reply 'stop' at any time or reply 'help' for assistance. You can also click the unsubscribe link in the emails. Message and data rates may apply. Message frequency may vary. Privacy Policy

Related Properties

Charming historic single-family home situated on approximately 1.63 acres in the Middlesex Township area. The property dates to approximately 1870 and offers about 2,464 square feet of living space, with 3 bedrooms and 2 bathrooms.   A huge feature of this home are the outbuildings starting with a heated garage/workshop, wagon shed with 4 car garage, Feed Shed,  Bank Barn and a huge shop, Pole Shed 56'x 40'   With a little elbow grease and TLC this property can easily be returned to it's historic charm.   Its larger-than-average lot provides a peaceful, spacious setting while still being conveniently located near Carlisle and area amenities.
#PACB2057710

CARLISLE

110 N MIDDLESEX ROAD

3 Beds

2 Baths

2,464 Sq.Ft.

$250,000

MLS#: PACB2057710

Open house
Some renovations make a house newer. This one makes the original architecture easier to appreciate. Designed by local architect Richard C. Reed, this three-bedroom, two-bath mid-century home offers nearly 1,700 square feet on an unexpectedly private 0.43-acre lot overlooking Letort Spring Run.

The open living area is filled with natural light, anchored by a fireplace and a custom 16-foot sliding-glass-door system that opens the room to the outdoors. The renovated kitchen features quartz countertops, upgraded cabinetry, new appliances, a large island and the home’s original built-in pantry—because not everything interesting needed to be replaced.

Updates completed within the past year include new energy-efficient windows, a new furnace, central air conditioning, flooring, lighting, paint, bathroom fixtures and extensive landscaping. A laundry room sits conveniently off the kitchen, while the carport provides covered access to the house and additional off-street parking.

The result feels fresh without feeling generic—a distinctive Carlisle Borough home with space, privacy and architectural character that is increasingly difficult to find.
#PACB2058906

CARLISLE

273 MCKNIGHT STREET

3 Beds

2 Baths

1,681 Sq.Ft.

$315,000

MLS#: PACB2058906

This charming 3-story townhome includes a 2-car garage with a bright, open layout in a low-maintenance community; lawn care and snow removal are provided. On the main level, the spacious living room flows effortlessly to the kitchen & dining.  The kitchen features beautiful cabinetry with quartz countertops and tile backsplash, stainless-steel appliances, and center island. So much natural light shines in with large windows surrounding the sides and rear access to the patio & yard. On the 2nd floor, the owner’s suite includes a private bathroom and an expansive closet. Two additional bedrooms, a full bathroom, and a laundry closet further complete the 2nd floor. Just minutes from downtown Carlisle and Mechanicsburg, The Village at North Ridge provides convenience with a tranquil peaceful environment with mountain views.
#PACB2058302

CARLISLE

67 GLENN VIEW

3 Beds

2 Baths

1,854 Sq.Ft.

$331,400

MLS#: PACB2058302

Welcome home! Step inside this beautiful all one level home and enjoy everything it has to offer and more.  This home boasts a spacious living room, open concept kitchen and office space along with a covered exterior front and back porch! Worried about the snow or rain?  No need to with the large two car attached garage, you can stay dry and warm all without exiting your vehicle.  Set up your showing today!
#PACB2059566

CARLISLE

112 GLENRIDGE DRIVE

2 Beds

2 Baths

1,421 Sq.Ft.

$289,900

MLS#: PACB2059566

Welcome to 339 C Street, a charming 3-bedroom, 1.5-bath home offering comfortable living and everyday convenience in Carlisle! With a functional layout and plenty of possibilities, this home is ready for its next chapter. Inside, you'll find inviting living spaces with room to relax, entertain, and make your own. The convenience of first-floor laundry makes everyday tasks a little easier, while window-unit air conditioning and oil heat provide seasonal comfort.

Step outside and enjoy the generously sized lot, offering plenty of space for outdoor gatherings, gardening, pets, or simply relaxing in your own backyard. Off-street parking adds another level of convenience, making coming and going a breeze.

Location is another great feature! Situated in Carlisle, you'll enjoy easy access to the charm of historic downtown, with its locally owned shops, restaurants, cafes, and community events. Nearby parks, schools, and everyday shopping add to the appeal, while convenient access to I-81 and the Pennsylvania Turnpike makes traveling to Harrisburg, Mechanicsburg, and surrounding areas easy.

Whether you're looking for a place to make your own or an opportunity to add your personal touches, 339 C Street offers space, convenience, and plenty of potential. Come see all that this Carlisle home has to offer!
#PACB2059656

CARLISLE

339 C STREET

3 Beds

1 Baths

1,640 Sq.Ft.

$239,900

MLS#: PACB2059656

OPEN HOUSE WEDNESDAY OCTOBER 28TH FROM 5:00 PM - 7:00 PM. Located in the charming Carlisle Borough, this delightful Cape Cod home exudes warmth and character. The stone exterior invites you into a cozy retreat that seamlessly blends classic charm with modern comfort. Step inside to discover beautiful wood floors that flow throughout the main living areas, creating an inviting atmosphere perfect for relaxation or entertaining. This home features two spacious bedrooms, closets, and one and a half bathrooms. Additionally, a small bonus room that can be used as a den/office and currently serves as a first-floor laundry room provides extra space for your needs. This home also features a newer roof with new soffit/facia and numerous new upgrades inside that include the water heater, refrigerator, washer and dryer, stove/oven, dishwasher, microwave, furnace and central air, upgraded electrical (200 amp) and switches, new bathroom vanity and faucet. Outside, the property boasts a detached garage and a freshly paved asphalt driveway with space for multiple vehicles, ensuring convenience for you and your guests. The 0.15-acre lot provides a manageable outdoor space, perfect for gardening or enjoying a quiet evening. Experience the comfort and convenience of living in Carlisle Borough, where you will find local parks, shops, and dining options nearby. Don't wait to schedule your showing today to see this well-maintained home!
#PACB2058852

CARLISLE

933 N PITT STREET

2 Beds

1 Baths

1,008 Sq.Ft.

$242,900

MLS#: PACB2058852

Well maintained 3 bedroom 1 bath rancher in quiet neighborhood on the outskirts of town.  Single level living with a full unfinished basement.  Hardwood floors, generously sized bedrooms and a freshly remodeled bathroom with a walk in shower and one of a kind custom vanity.  Views of the distant ridgeline from the large living room window, or from the patio out front.   Out back you’ll find a shed for storage and the patio wraps around for grilling or relaxing by the fire pit.  Oil tank and furnace recently removed, because who wants to deal with oil?  Replaced with a new heat pump, delivering an efficient central AC and heating system. Pellet stove supplements heat on days below freezing and serve as a cozy focal point in the living space.  Metal roof installed in 2021 guaranteed maintenance free for years to come.  200 amp electrical service gives plenty of room for any addition requiring power.   House has  been loved, owner relocating out of state.

Come have a look!
#PACB2058706

CARLISLE

100 WALTON AVENUE

3 Beds

1 Baths

1,120 Sq.Ft.

$259,999

MLS#: PACB2058706

BACK ON THE MARKET!! Come see this spacious 4-bedroom, 2-full-bath home offering 1,994 square feet and an abundance of potential for renovation and customization. The home features a flexible layout with one bedroom on the main level and three additional bedrooms upstairs. A standout feature is the large 3-bay garage with additional workshop space, ideal for vehicle storage, hobbies, or projects. Additional highlights include a rear patio, a full attic with potential for future finishing, and replacement windows installed in 2022 by Renewal by Andersen with a warranty. The interior needs work, creating an excellent opportunity for buyers to build equity and transform this property into their vision. Whether you're an investor, renovator, or buyer looking for your next project, bring your ideas and unlock the potential this property has to offer. Schedule your showing today and see the possibilities for yourself!
#PACB2059476

CARLISLE

420 N COLLEGE STREET

4 Beds

2 Baths

1,994 Sq.Ft.

$239,900

MLS#: PACB2059476

This charming updated traditional home offers a perfect blend of classic character and modern comfort. Perfect setup for a multi-generational living style or two-unit apartments; live in one and rent the other unit. Previous rents $1800 first floor and $800 second floor. With 2,287 square feet of living space, this residence features five spacious bedrooms and two full bathrooms, making it an ideal setting for gatherings and everyday living. Items that have been updated include the electrical panel, furnace (2014), flooring throughout, roof, windows, and upstairs balcony/deck.   The heart of the home is a delightful country kitchen, complete with essential appliances including a dishwasher, electric oven/range, and refrigerator.  Enjoy the convenience of a second kitchen on the 2nd level and a partially finished basement, providing additional space for hobbies or spreading out.  Step outside on the sunny balcony/deck overlooking the neighborhood, a perfect spot for sipping morning coffee or enjoying evening sunsets. The property is situated on a 0.14-acre lot with sidewalks, fostering a sense of community and encouraging leisurely strolls through the neighborhood. Located in the desirable borough of Carlisle, this home is close to downtown, Dickinson College and local parks and restaurants. Coupled with being nearby schools and public services, this location ensure a well-rounded lifestyle. With off-street parking for three vehicles, convenience is at your fingertips. This home is not just a place to live; it's a place to create lasting memories.  Call today.
#PACB2057898

CARLISLE

214 N COLLEGE STREET

5 Beds

2 Baths

2,287 Sq.Ft.

$314,900

MLS#: PACB2057898

Welcome to easy, carefree living in the sought after Creek View 55+ Community, where breathtaking mountain views and peaceful country surroundings create the perfect place to call home. This beautifully designed 2 bedroom, 2 full bath ranch style home offers the comfort of one level living with thoughtful spaces to relax, entertain, and enjoy every season.
Step inside to an inviting open floor plan where the spacious living room flows effortlessly into the dining area and gorgeous kitchen. Featuring stainless steel appliances, abundant cabinetry, a center island, and generous counter space, the kitchen is both functional and welcoming for everyday living.
Just off of the kitchen, you'll fall in love with the large, sun drenched sunroom, offering panoramic natural light and the perfect setting for morning coffee, afternoon reading, or gathering with family and friends while taking in the beautiful views.
The primary suite provides a peaceful retreat with a private full bath, while the second bedroom and full guest bath offer comfortable accommodations for visitors or flexible space for a home office or hobby room. An attached one-car garage adds convenience and extra storage, and outside, enjoy the best of country living from both covered front and rear porches, ideal for relaxing, visiting with neighbors, or simply soaking in the scenic mountain backdrop that makes Creek View so special.
If you've been searching for a move-in ready home that combines low-maintenance living, modern comforts, and an unbeatable setting, this exceptional property is one you won't want to miss.
#PACB2056784

CARLISLE

118 GLENRIDGE DRIVE

2 Beds

2 Baths

1,408 Sq.Ft.

$269,710

MLS#: PACB2056784

Send a message

Message successfully sent.

Your message

What is 3 + 4 ?

Reason for contacting?

I agree to receive email communication and understand I can unsubscribe at any time.

I agree to be contacted by Charis Realty Group - Christine Issler, Broker via call, email, and text for real estate services. To opt out, you can reply 'stop' at any time or reply 'help' for assistance. You can also click the unsubscribe link in the emails. Message and data rates may apply. Message frequency may vary. Privacy Policy

Sign Out

Virtual Assistant

Would you like to take the next step with this property? We can help you schedule a showing or virtual tour, or send you more details.

Yes, I would like more information.

Thank You for Your Reply, One of Our Agents will contact you as soon as possible

No, maybe later.

Thank you, you can always contact me via email, phone number or through the contact form.

Realhub AI

Lucy - Your AI-Powered Realtor

Update Your Temporary Password

Personalize your search

Enter your email and we'll notify you immediately when new listings match what you're looking for.

or enter email address

Already have an account ? Login here

Continue your home search

I agree to receive communications and understand I can unsubscribe at any time.

I agree to be contacted by Charis Realty Group - Christine Issler, Broker via call, email, and text for real estate services. To opt out, you can reply 'stop' at any time or reply 'help' for assistance. You can also click the unsubscribe link in the emails. Message and data rates may apply. Message frequency may vary. Privacy Policy

Already have an account ? Login here

We use cookies

We use cookies primarily for analytics to enhance your experience. By accepting, you agree to our use of these cookies. You can manage your preferences or learn more about our cookies policy.