
Property
Beds
5
Full Baths
3
1/2 Baths
1
Year Built
1986
Sq.Footage
1,980
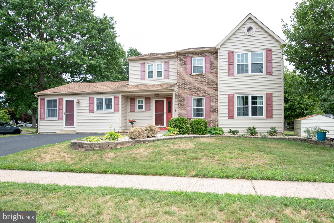
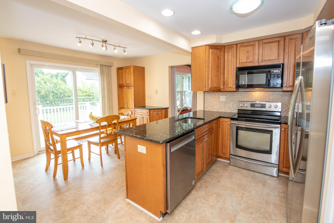
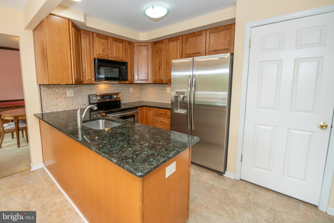
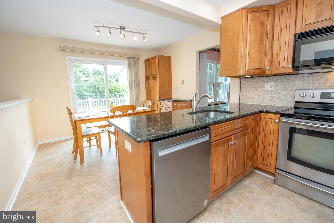
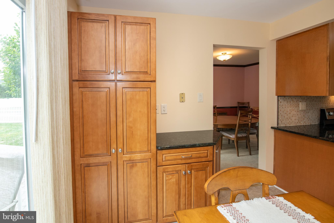
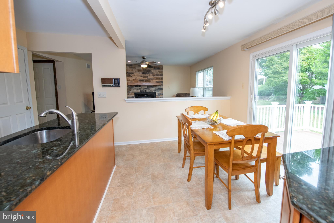
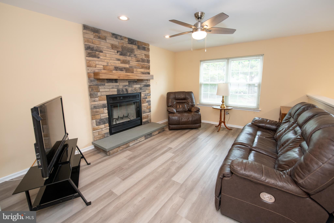
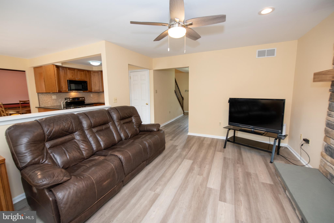
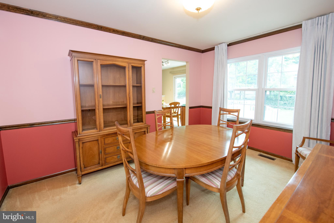
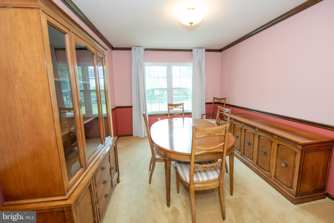
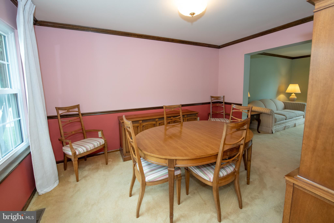
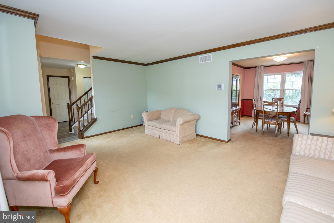
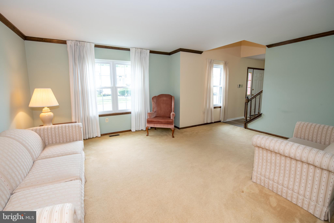
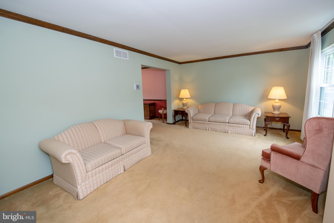
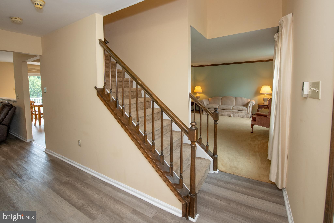
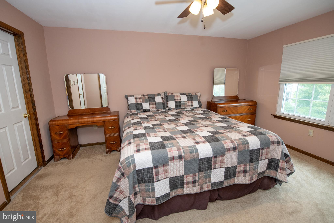
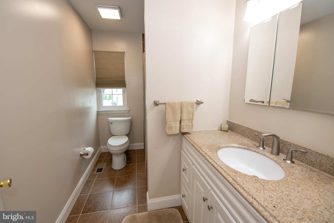
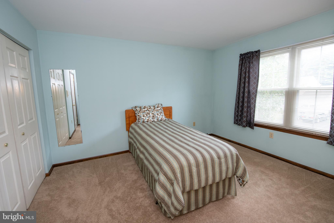
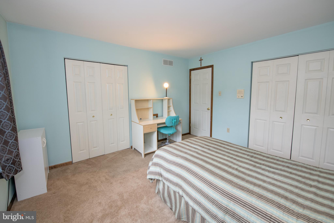
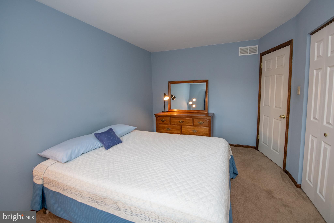
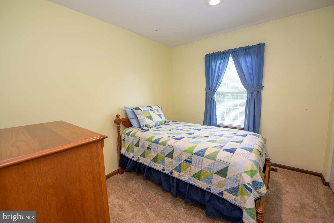
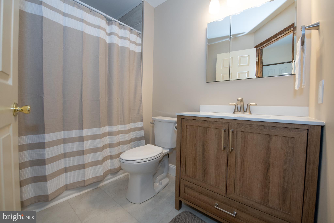
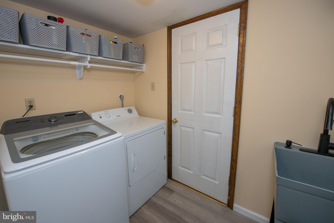
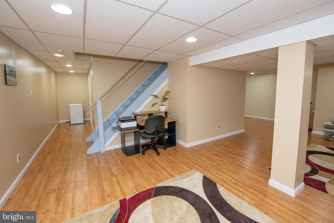
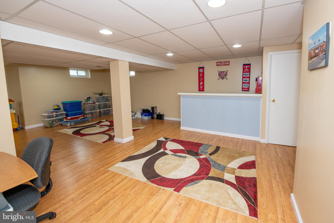
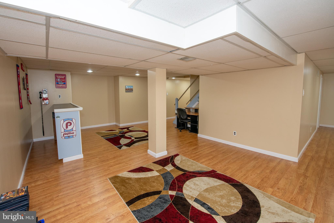
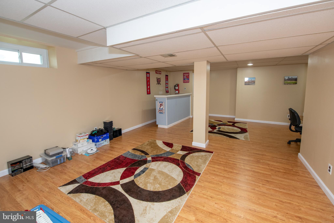
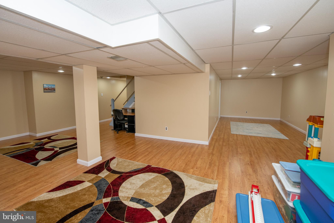
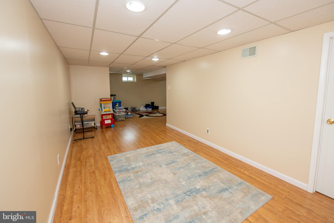
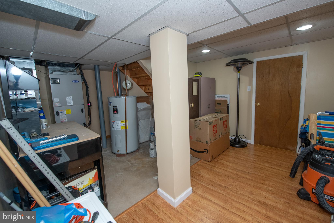
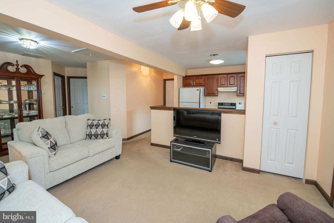
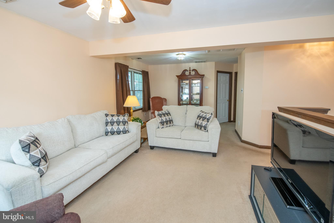
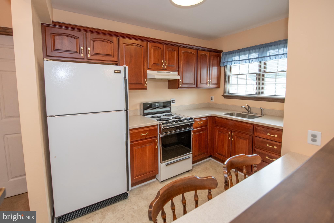
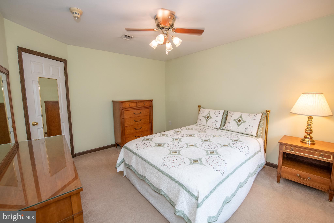
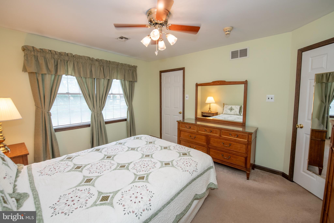
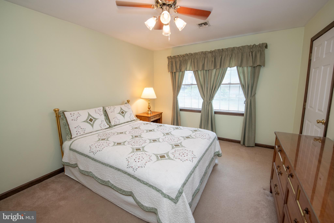
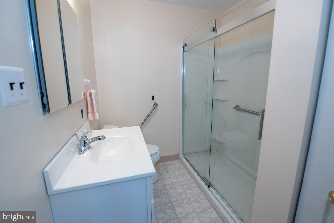
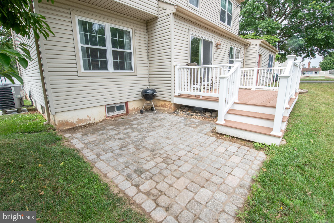
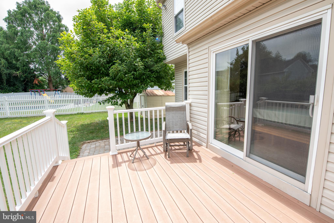
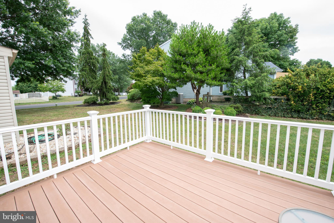
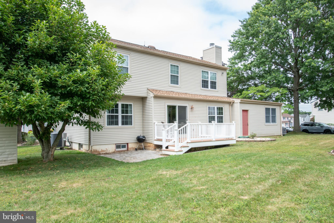
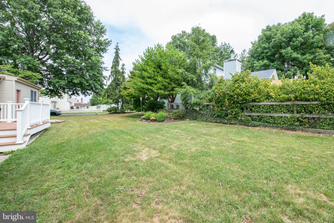
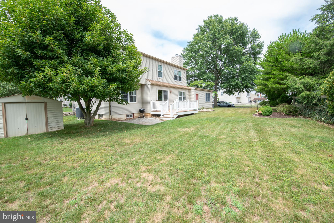
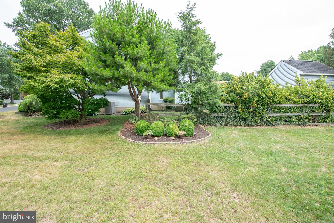
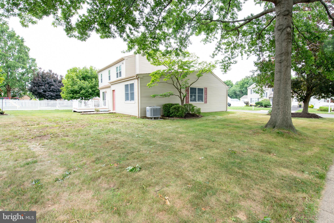
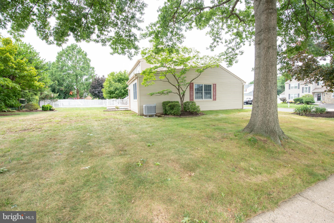
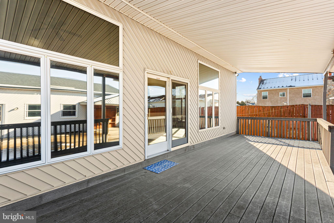
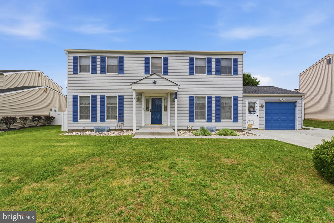
Move right into this spacious and well-maintained 5-bedroom, 3.5-bath home offering the perfect combination of comfort, functionality, and flexibility. The main level features a bright living room, inviting family room, formal dining room, a convenient first-floor powder room, and a well-appointed kitchen with ample cabinet and counter space. The second floor offers four generously sized bedrooms, including a primary suite with its own private full bath, as well as a full hall bathroom to accommodate family and guests. The finished basement expands the home’s living space and features a wet bar, making it the perfect place to entertain, watch the big game, or enjoy movie nights. A standout feature of this home is the attached in-law suite with its own private entrance, kitchen, living room, bedroom, and full bath, providing exceptional flexibility for multigenerational living, extended family, guests, or a private home office. Situated on a desirable corner property, the home offers a spacious backyard and a rear deck conveniently accessed through sliding glass doors off the kitchen, creating the perfect space for outdoor dining, relaxing, or entertaining. Additional highlights include central air conditioning, a double driveway with ample off-street parking, and a move-in ready interior. Conveniently located near shopping, restaurants, schools, parks, and major commuter routes, this home is ready for its next owners to enjoy.
Features & Amenities
Interior
-
Other Interior Features
Eat-in Kitchen, Ceiling Fan(s), Walk-In Closet(s), Bar
-
Total Bedrooms
5
-
Bathrooms
3
-
1/2 Bathrooms
1
-
Above Grade Finished Area
1980.0
-
Basement YN
YES
-
Cooling YN
YES
-
Cooling
Central Air, Ceiling Fan(s), Electric
-
Fireplace YN
YES
-
Heating YN
YES
-
Heating
Electric, Heat Pump
-
Main Level Bedrooms
1
-
Pet friendly
N/A
Exterior
-
Garage
No
-
Construction Materials
Frame
-
Parking
Driveway
-
Patio and Porch Features
Deck
-
Pool
No
-
Waterfront YN
NO
Area & Lot
-
Lot Size(acres)
0.27
-
Lot Size(square feet)
11,760
-
Property Type
Residential
-
Property Sub Type
Single Family Residence
-
Architectural Style
Colonial
Price
-
Sales Price
$649,000
-
Tax Amount
$8,105
-
Sq. Footage
1,980
-
Price/SqFt
$327
HOA
-
Association
No
School District
-
Elementary School
N/A
-
Middle School
N/A
-
High School
N/A
Property Features
-
New Construction
NO
-
Foundation Details
Concrete Perimeter
-
Senior Community YN
NO
-
Sewer
Public Sewer
-
Tax Lot
254
-
Water Source
Public
Schedule a Showing
Showing scheduled successfully.
Mortgage calculator
Estimate your monthly mortgage payment, including the principal and interest, property taxes, and HOA. Adjust the values to generate a more accurate rate.
Your payment
Principal and Interest:
$
Property taxes:
$
HOA fees:
$
Total loan payment:
$
Total interest amount:
$
Location
County
BUCKS
Elementary School
Middle School
High School
Listing Courtesy of Diane Thomas , Keller Williams Real Estate-Langhorne
RealHub Information is provided exclusively for consumers' personal, non-commercial use, and it may not be used for any purpose other than to identify prospective properties consumers may be interested in purchasing. All information deemed reliable but not guaranteed and should be independently verified. All properties are subject to prior sale, change or withdrawal. RealHub website owner shall not be responsible for any typographical errors, misinformation, misprints and shall be held totally harmless.

AGENT
Rachel Gardner
Call Rachel today to schedule a private showing.

* Listings on this website come from the FMLS IDX Compilation and may be held by brokerage firms other than the owner of this website. The listing brokerage is identified in any listing details. Information is deemed reliable but is not guaranteed. If you believe any FMLS listing contains material that infringes your copyrighted work please click here to review our DMCA policy and learn how to submit a takedown request.© 2024 FMLS.
Related Properties
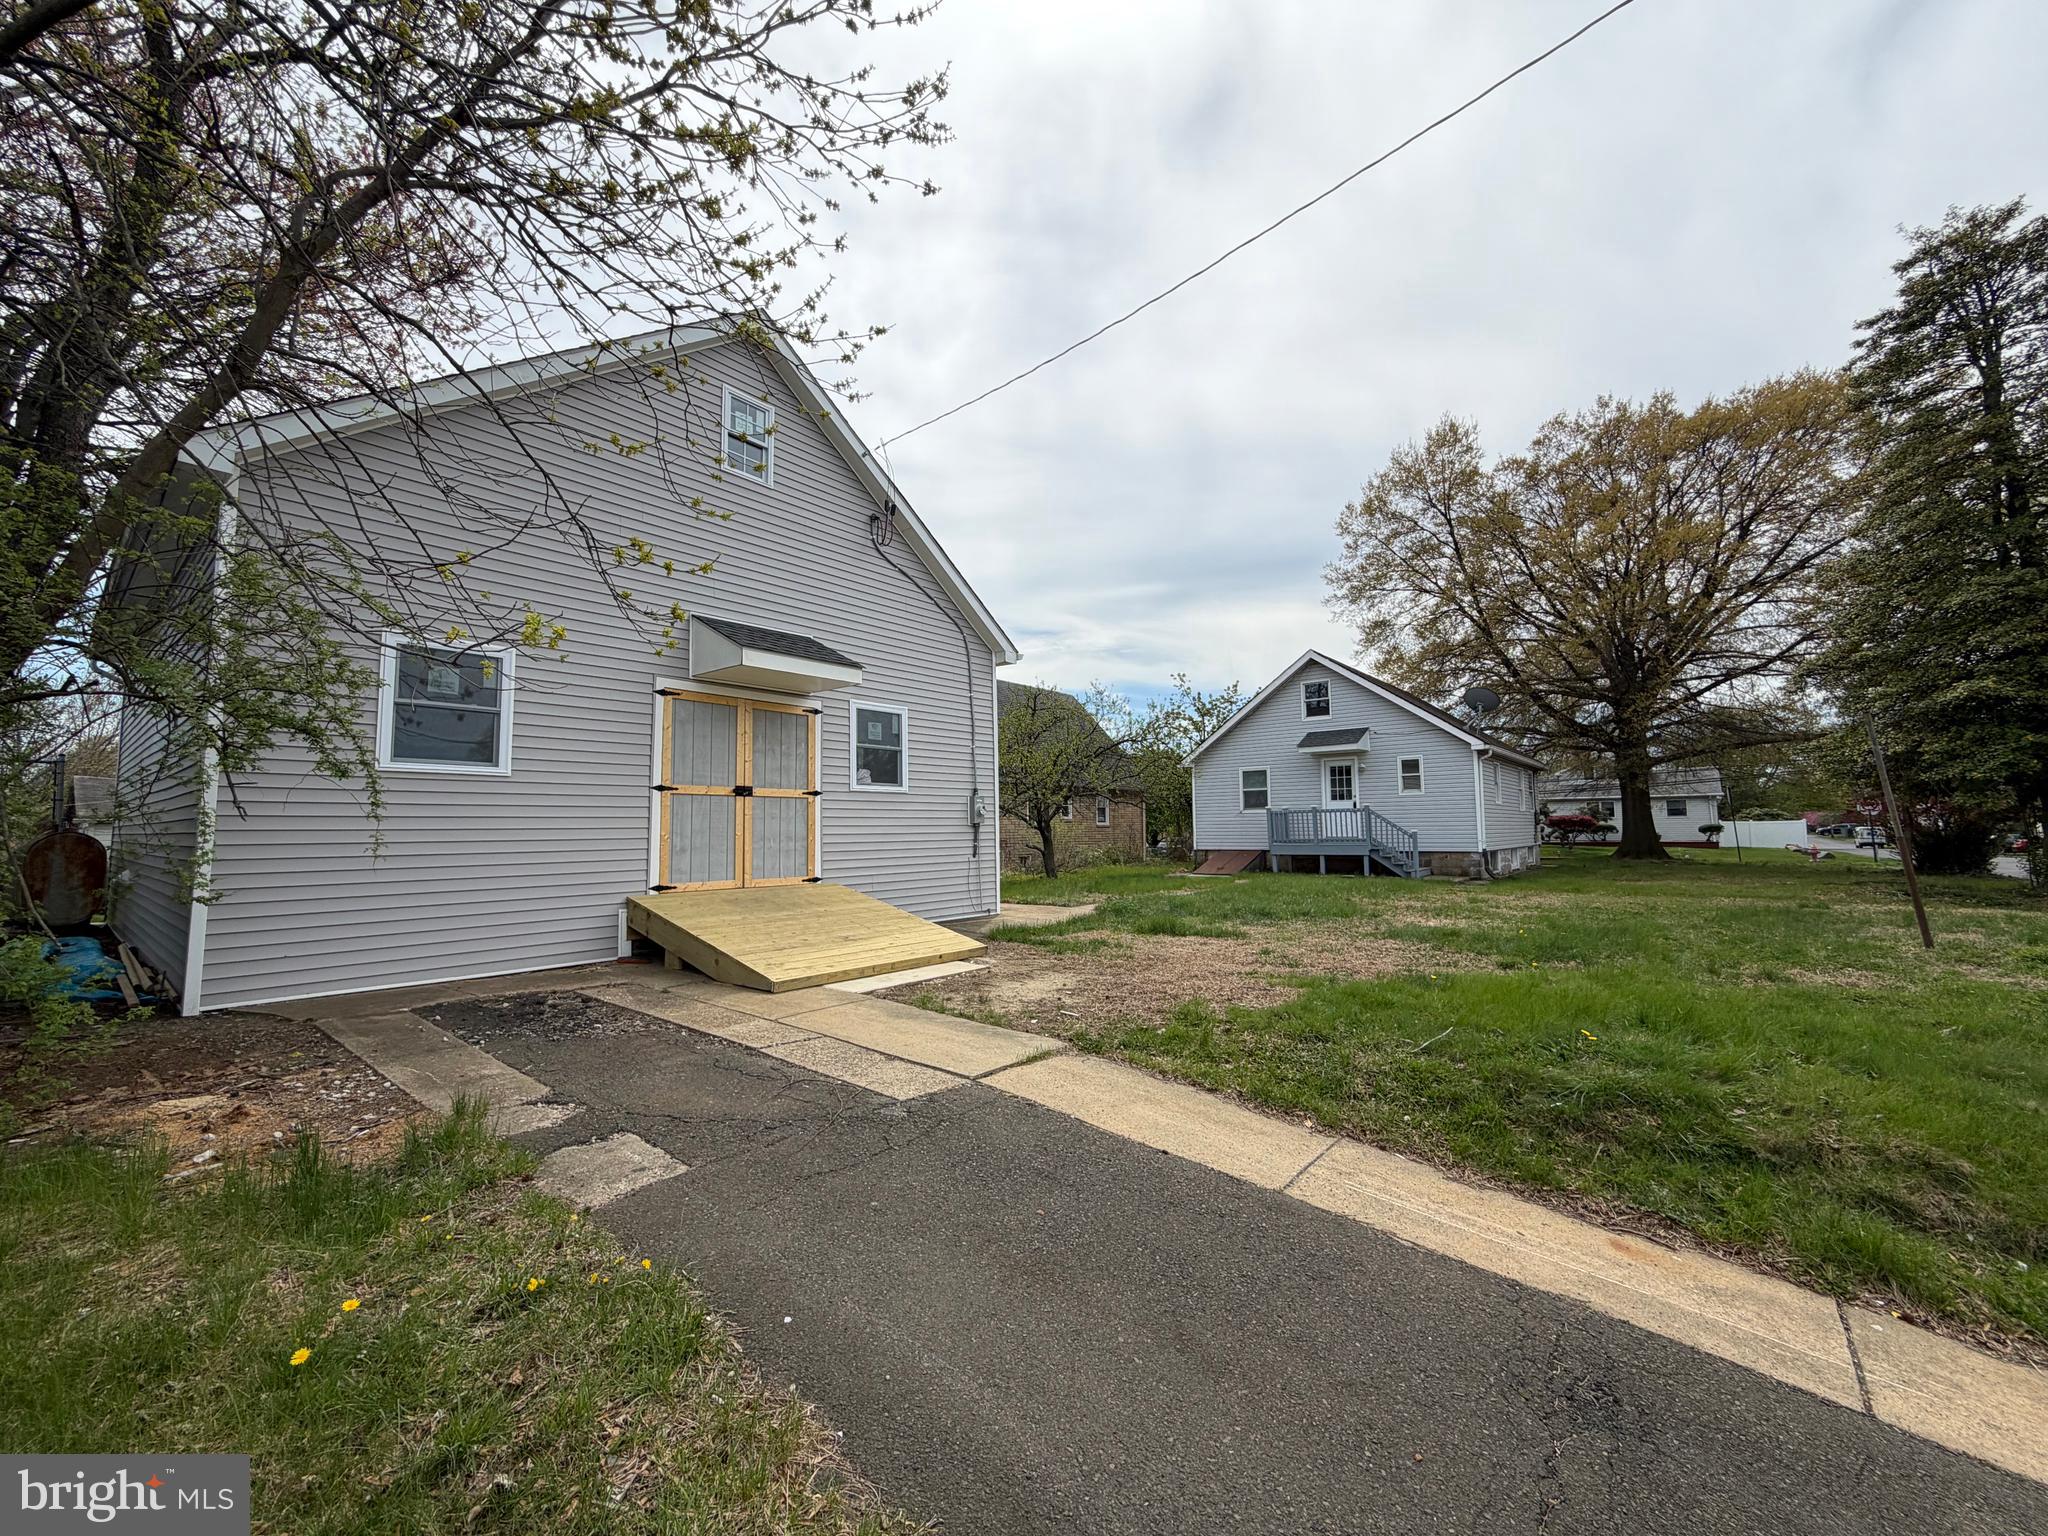
BENSALEM
541 WICKER AVENUE
4 Beds
1 Baths
1,170 Sq.Ft.
$549,000
MLS#: PABU2118794
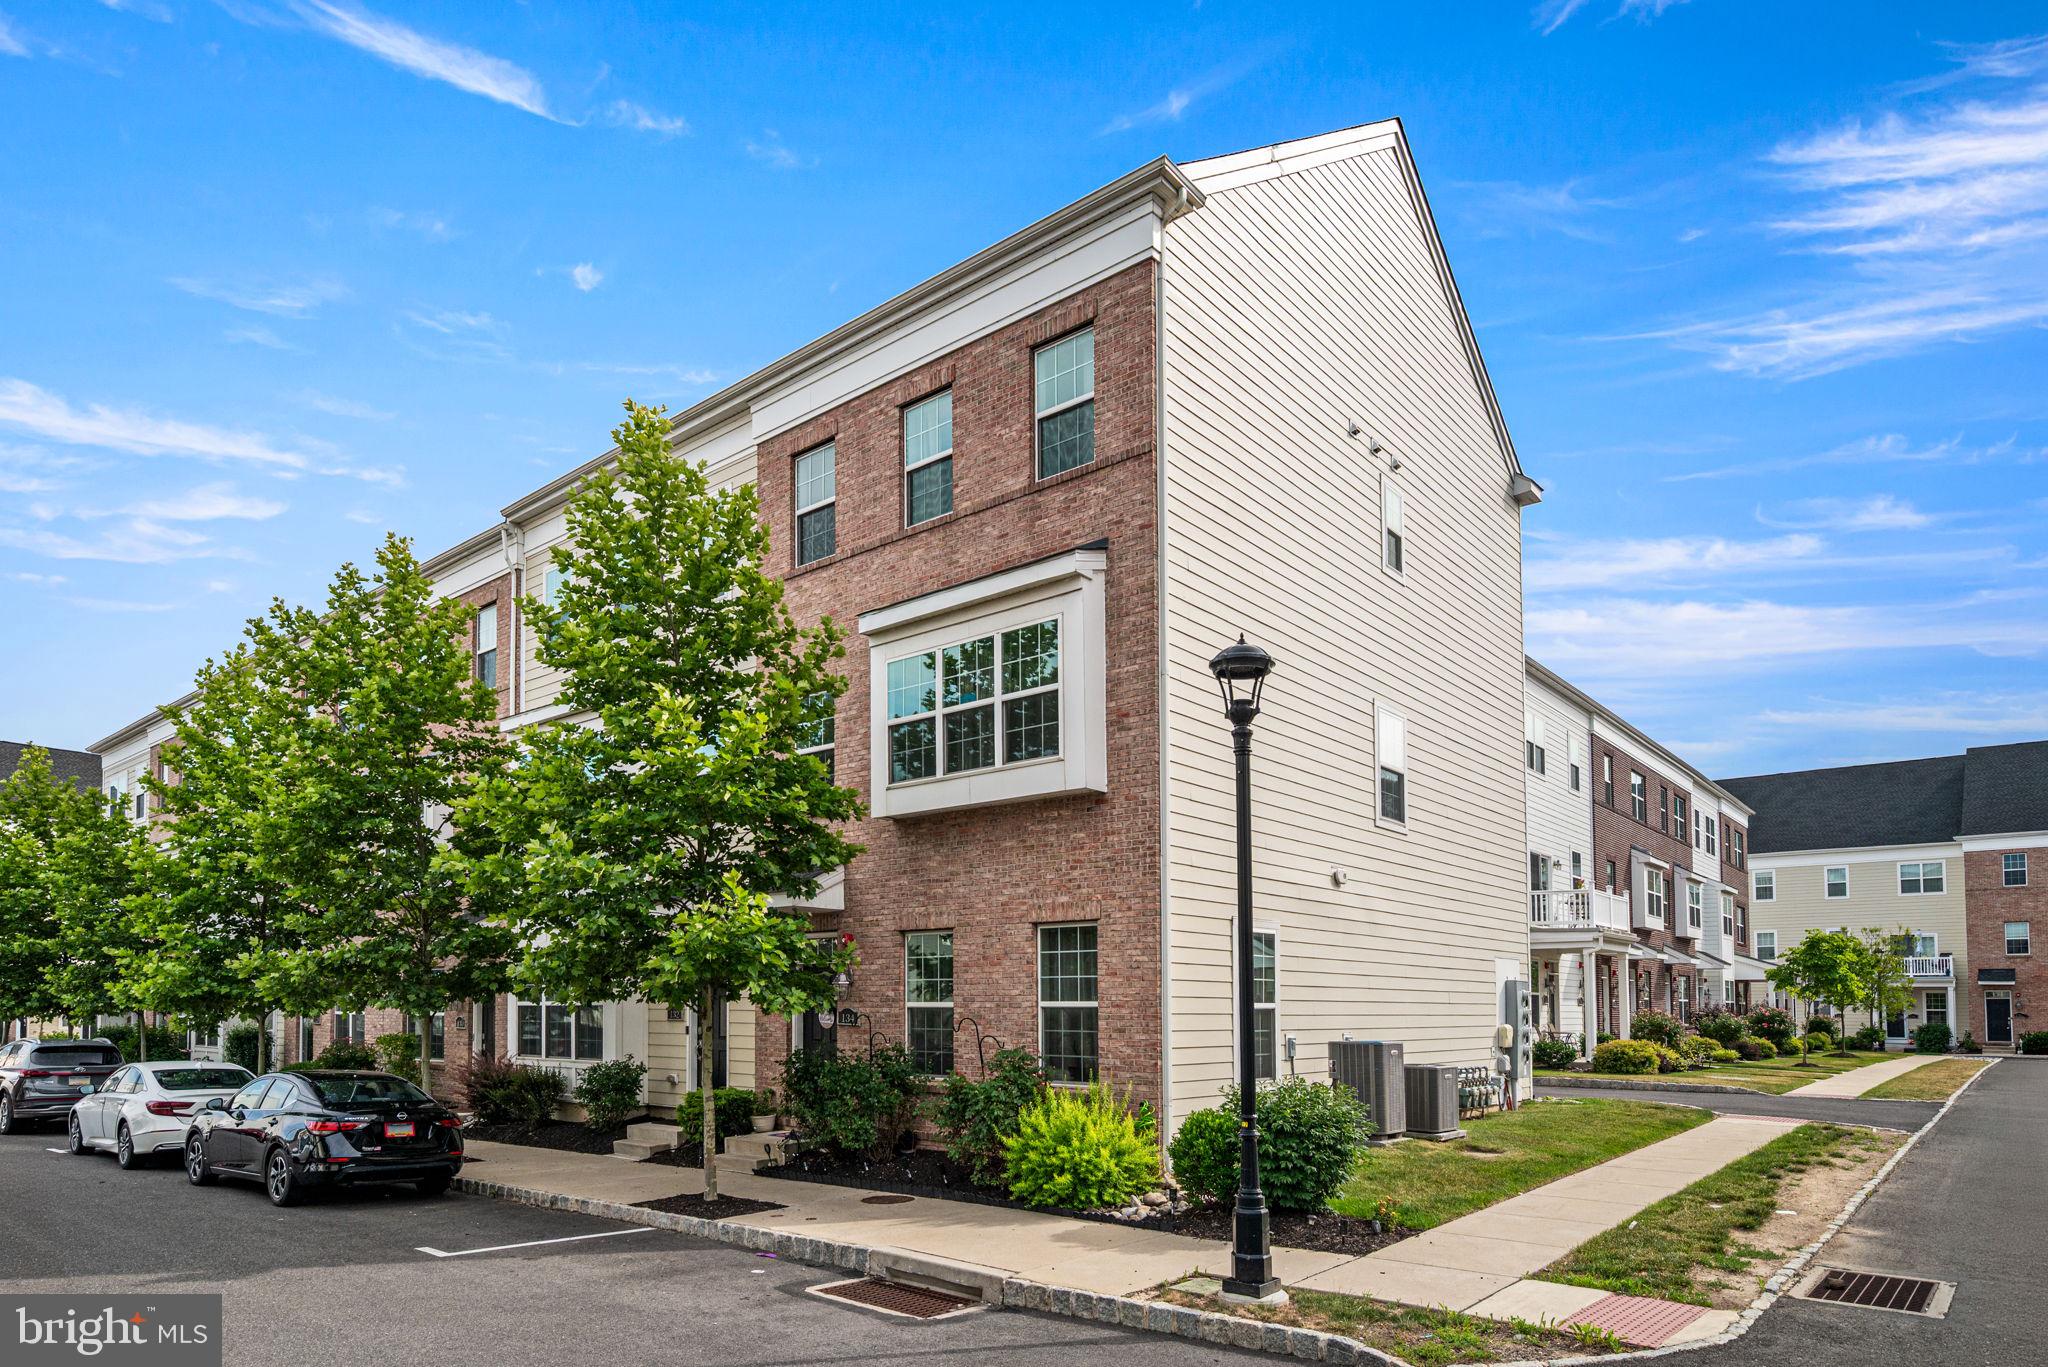
BENSALEM
134 EASTON STREET
4 Beds
3 Baths
2,468 Sq.Ft.
$540,000
MLS#: PABU2124130
BENSALEM
2623 KNIGHTS ROAD
5 Beds
3 Baths
3,060 Sq.Ft.
$635,000
MLS#: PABU2111334
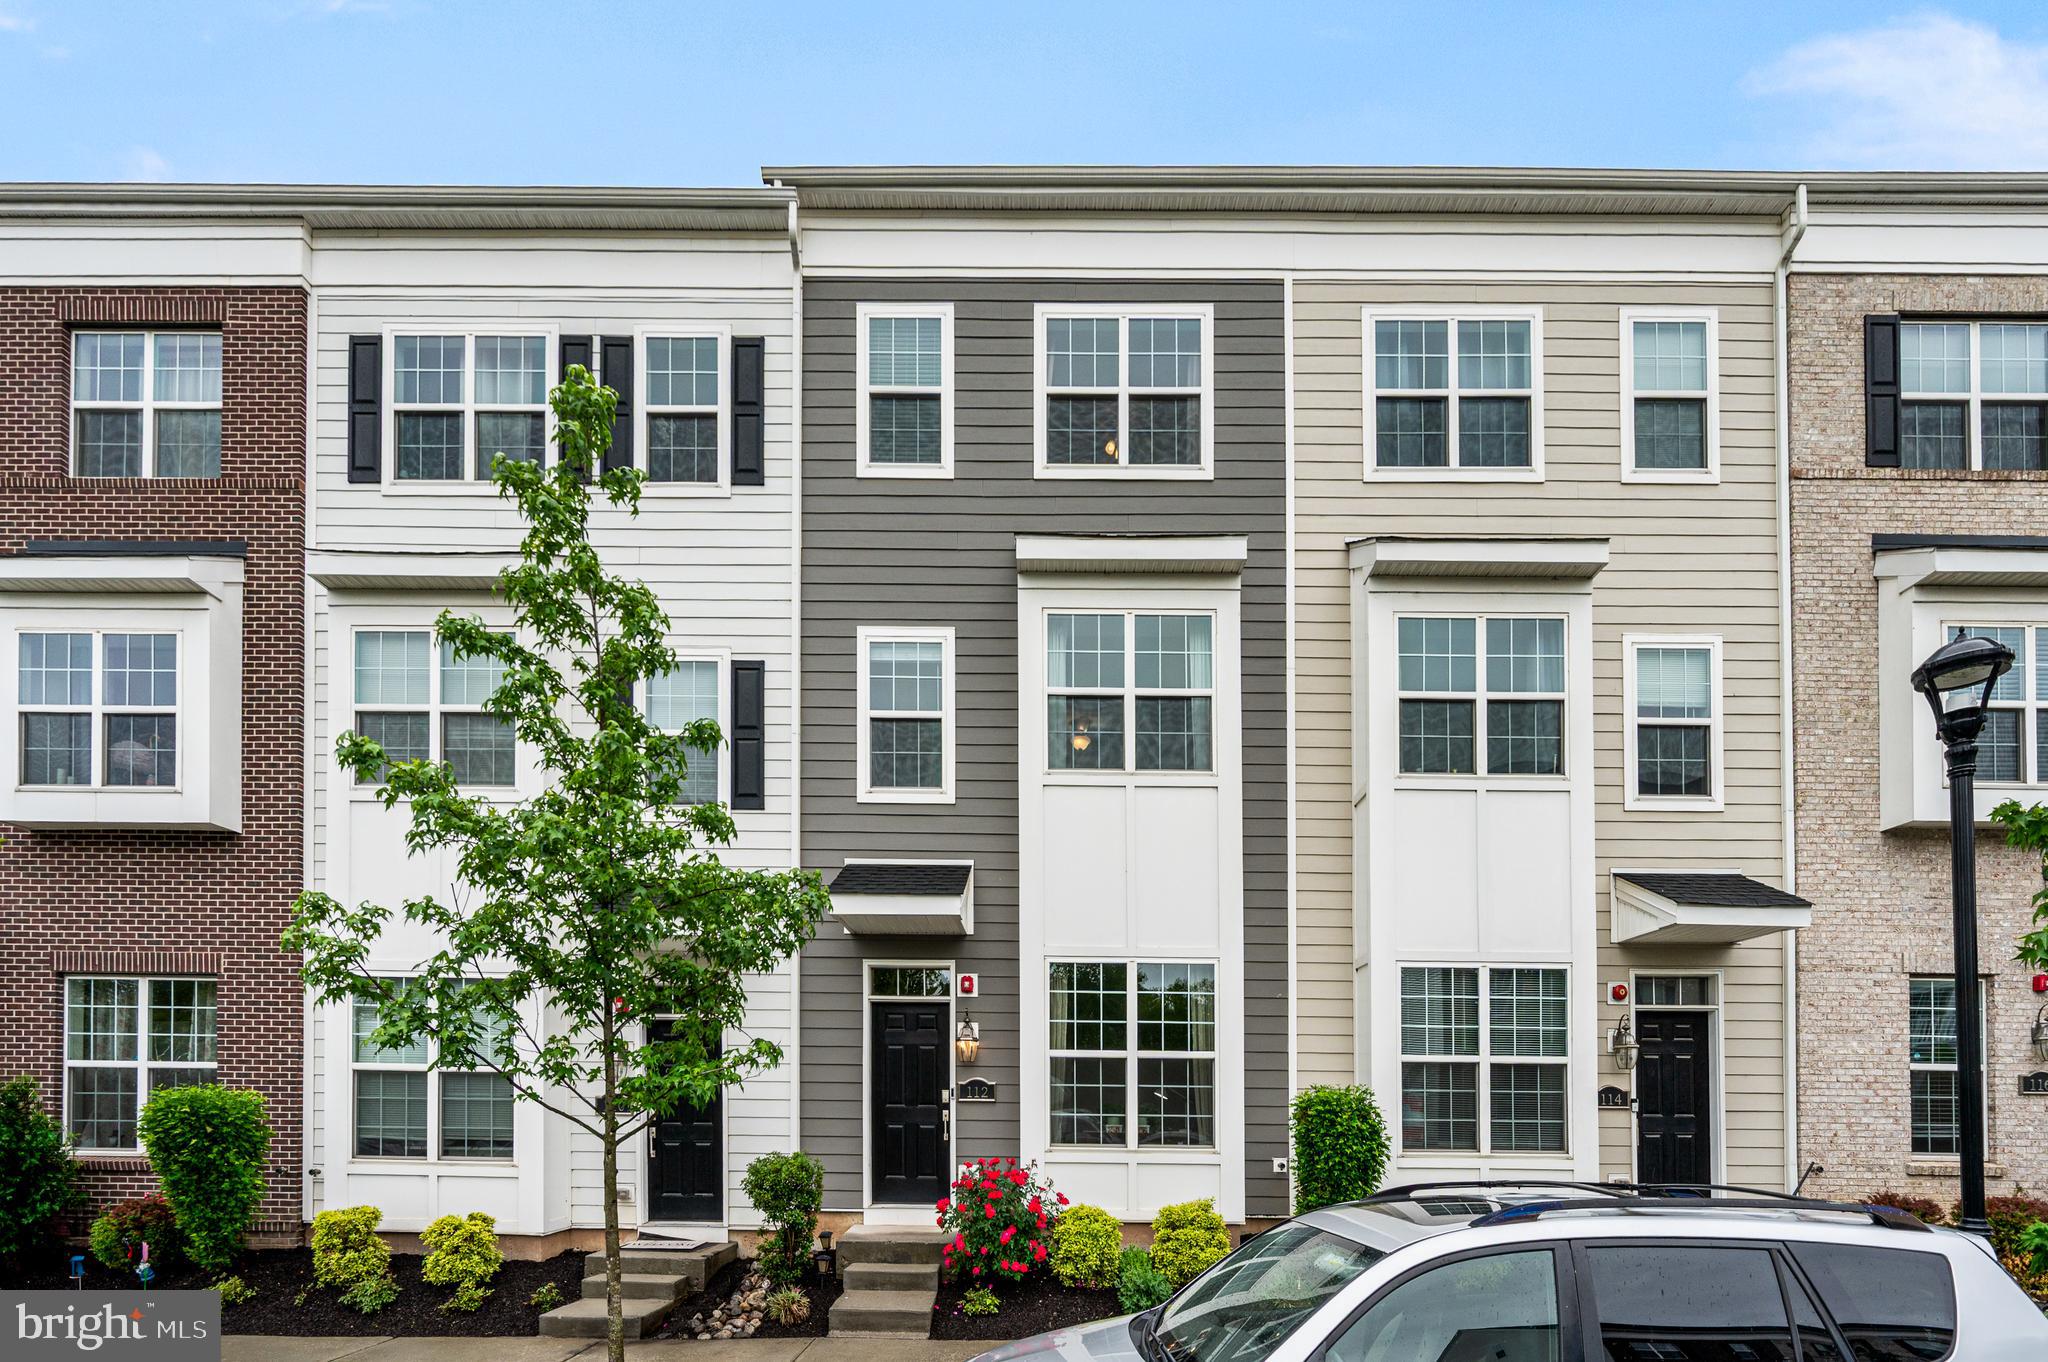
BENSALEM
112 ANNAPOLIS STREET
3 Beds
3 Baths
2,109 Sq.Ft.
$525,000
MLS#: PABU2122338
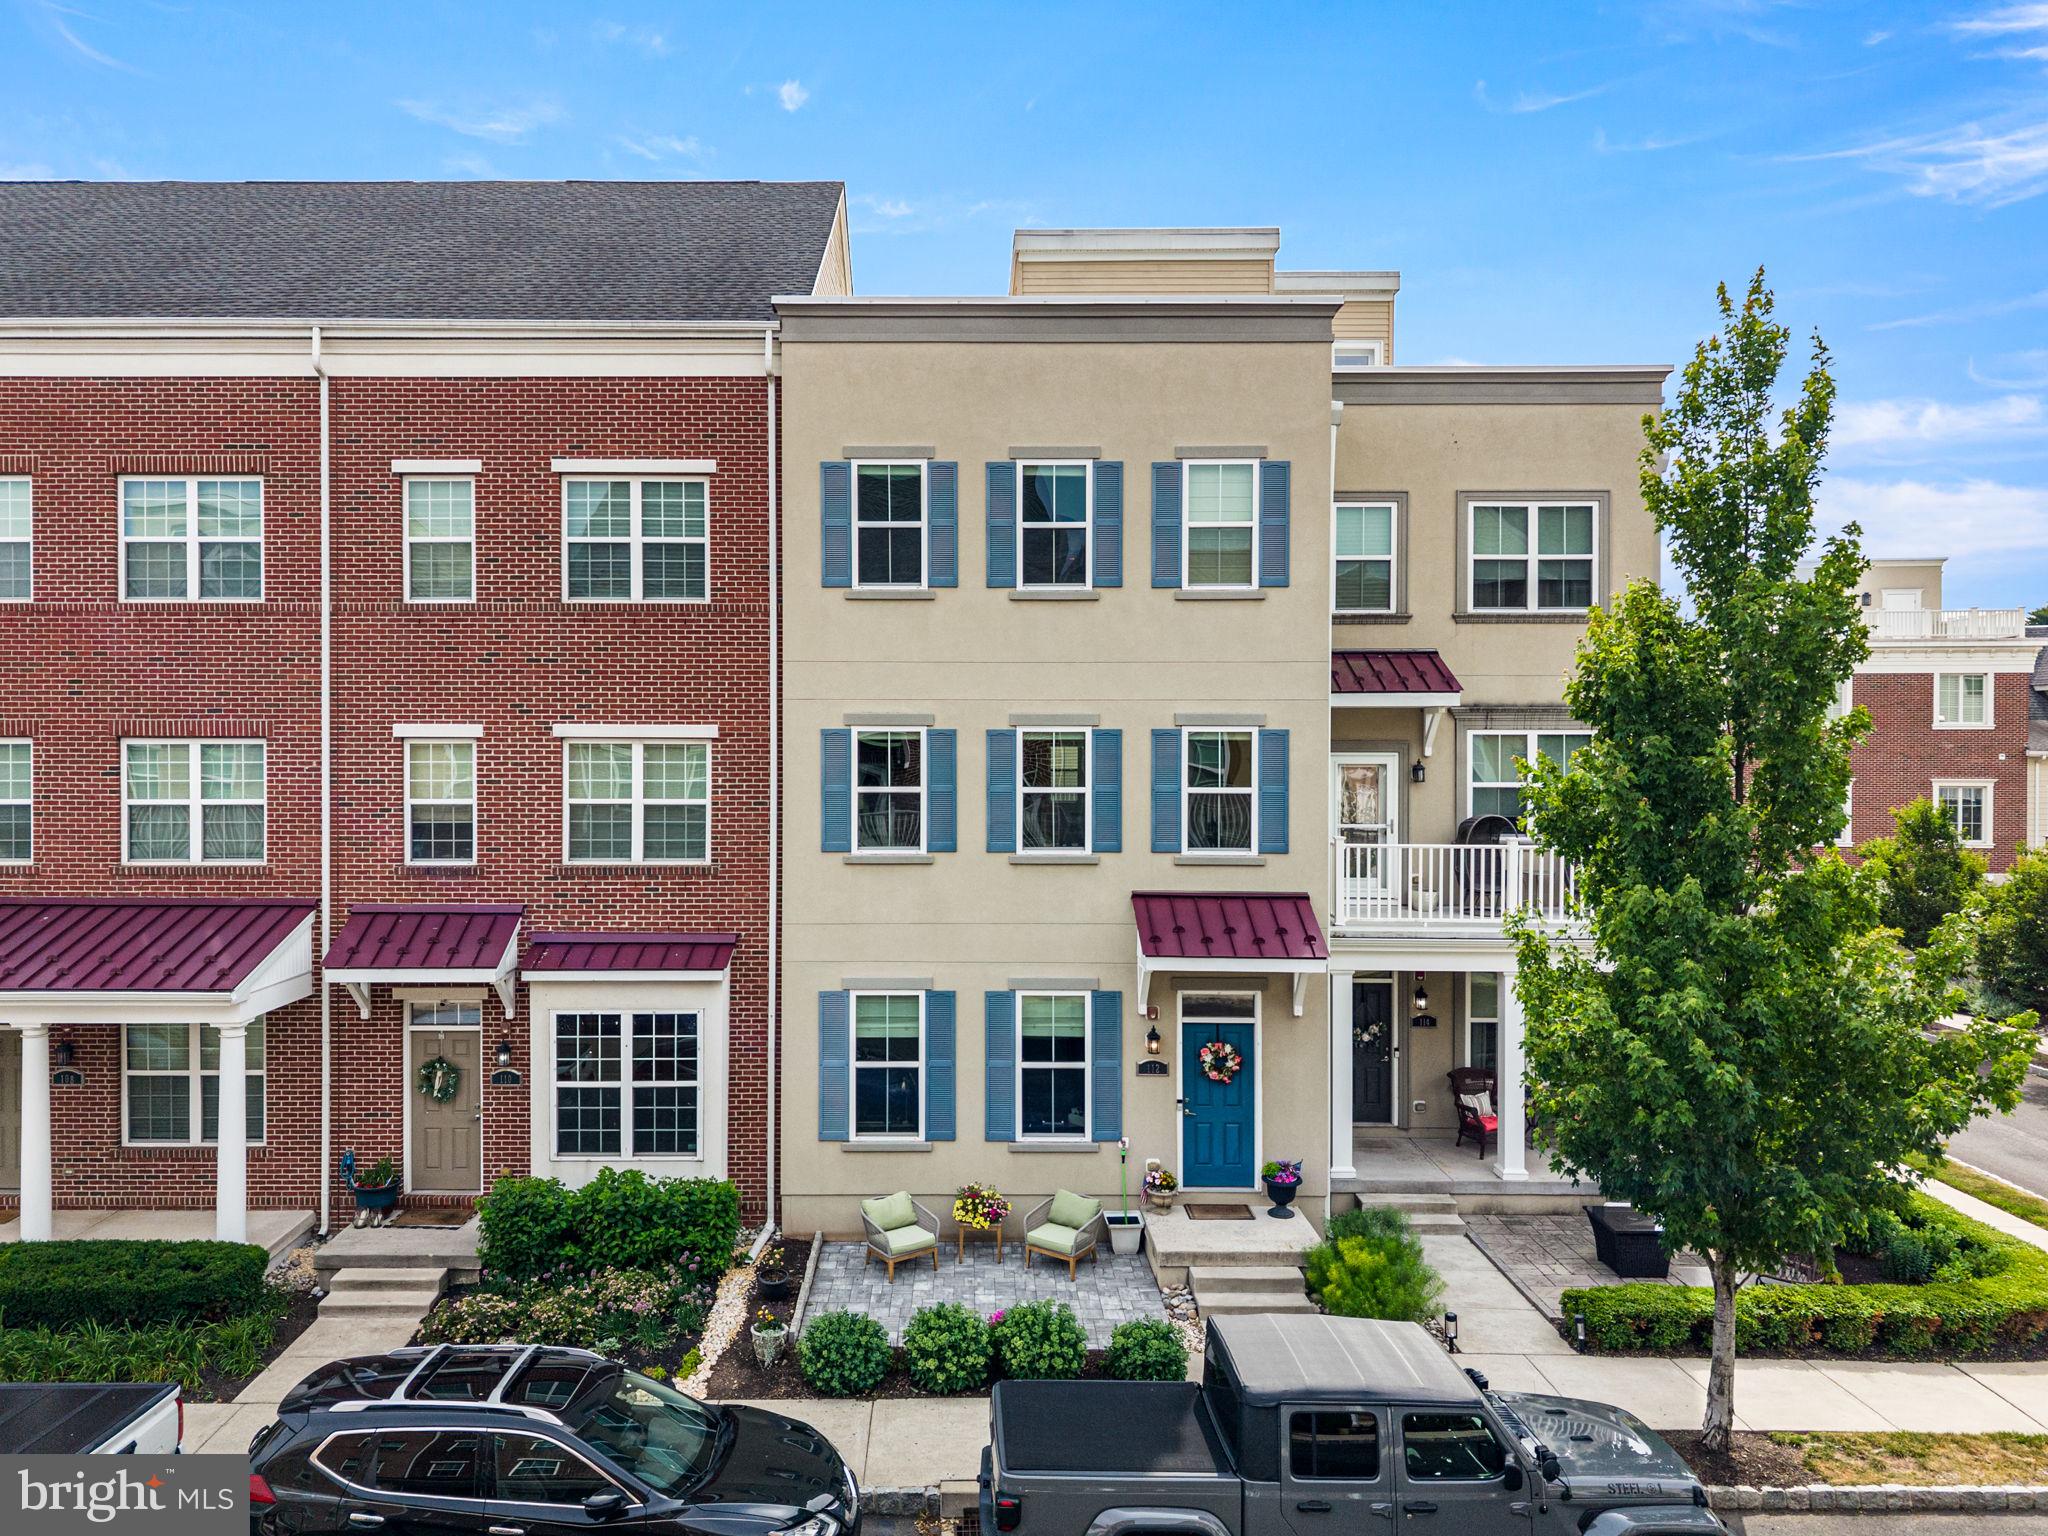
BENSALEM
112 FEDERAL STREET
3 Beds
2 Baths
2,178 Sq.Ft.
$560,000
MLS#: PABU2124156
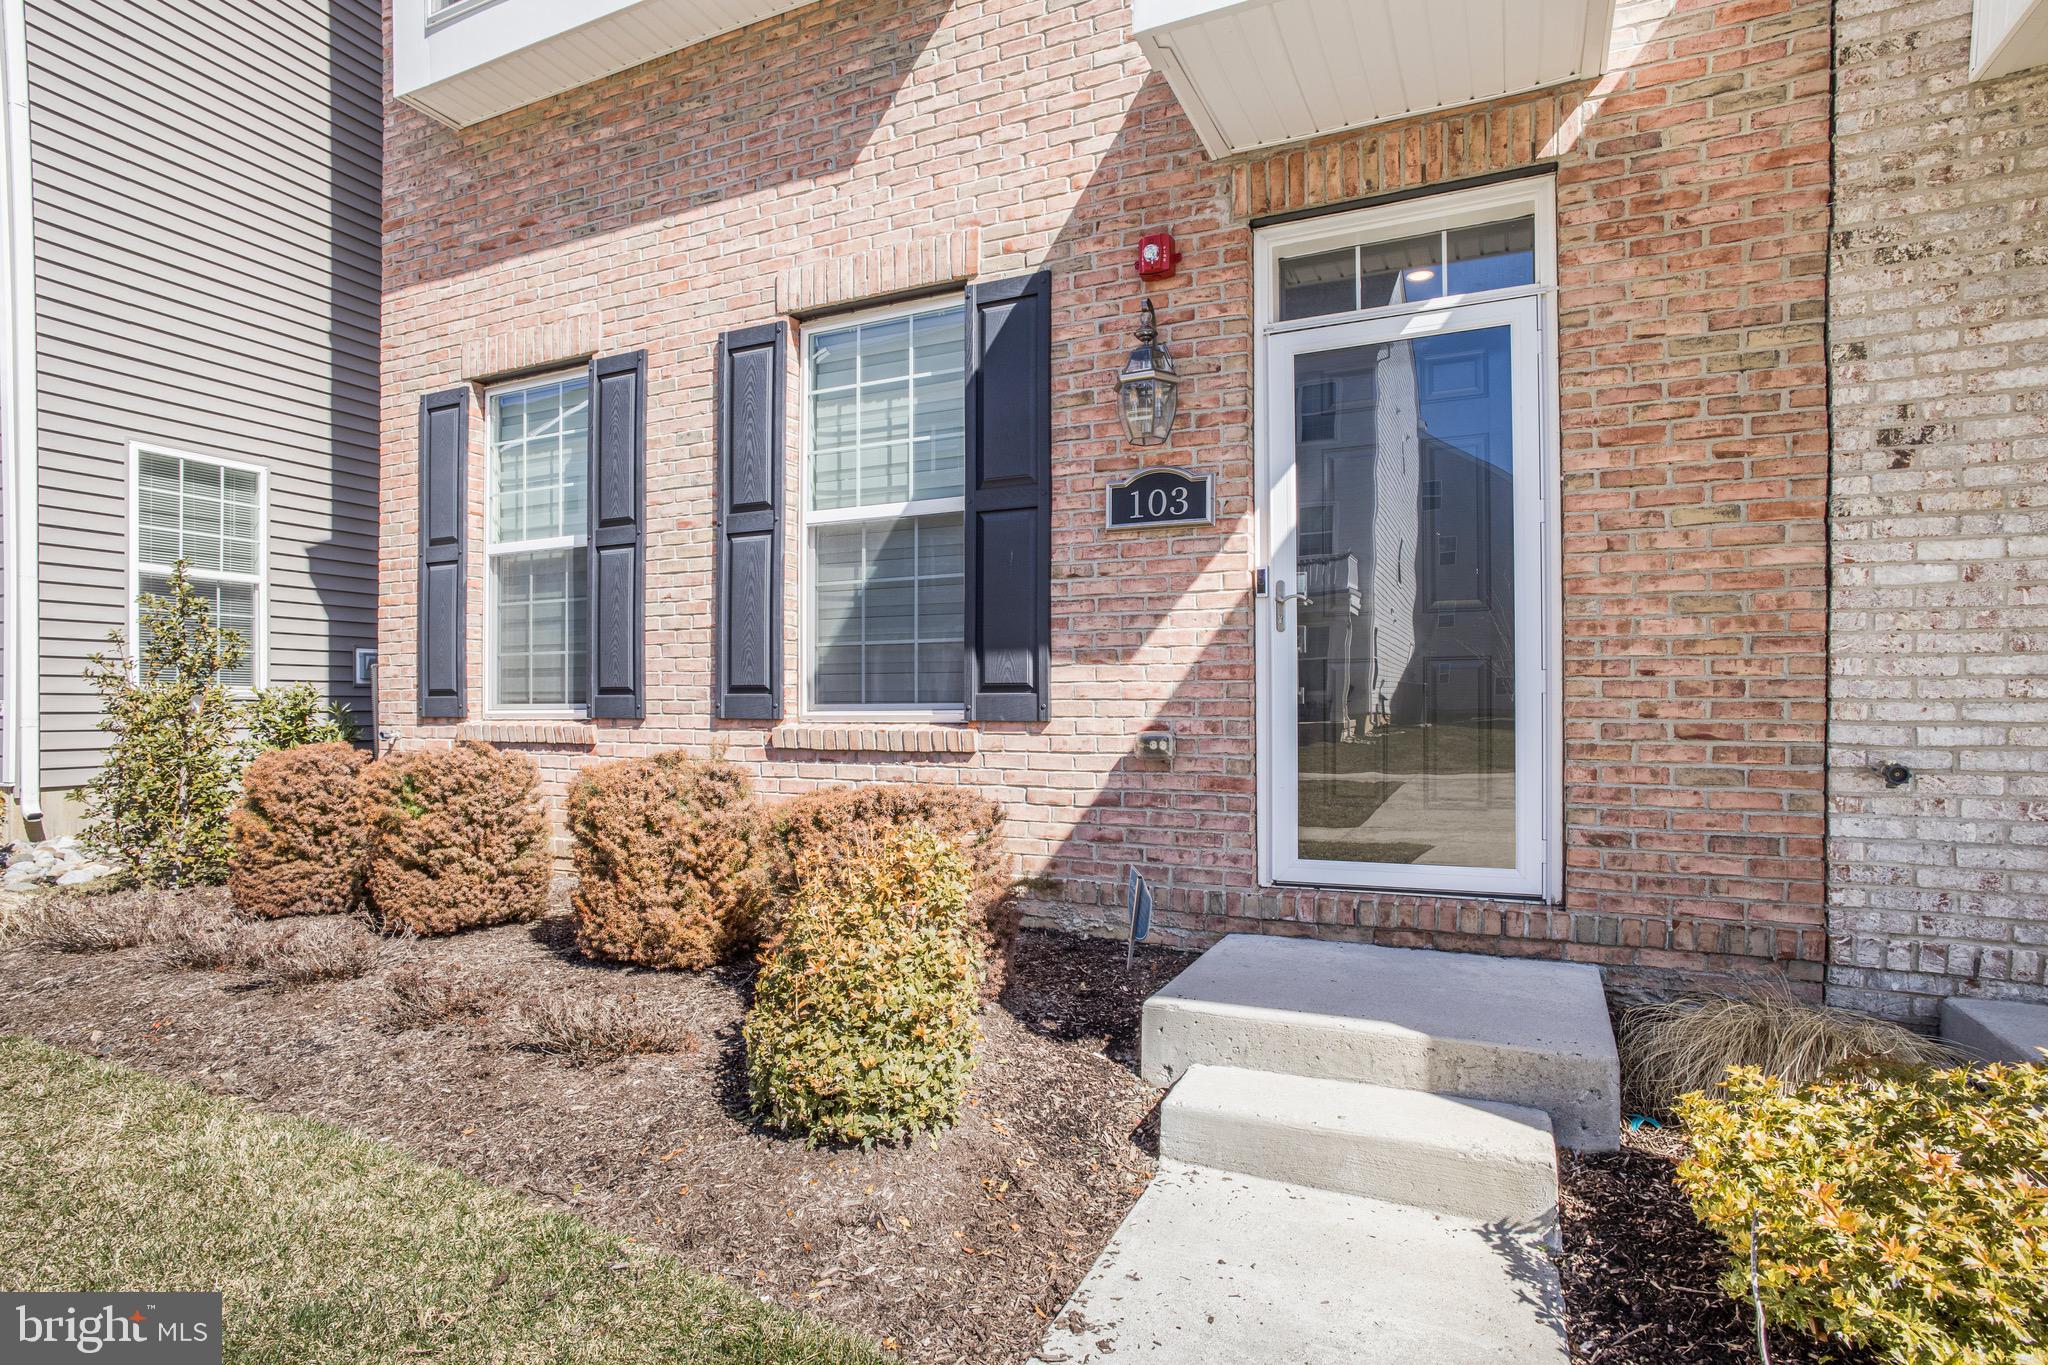
BENSALEM
103 WATERSIDE MEWS
3 Beds
2 Baths
2,024 Sq.Ft.
$599,000
MLS#: PABU2116778
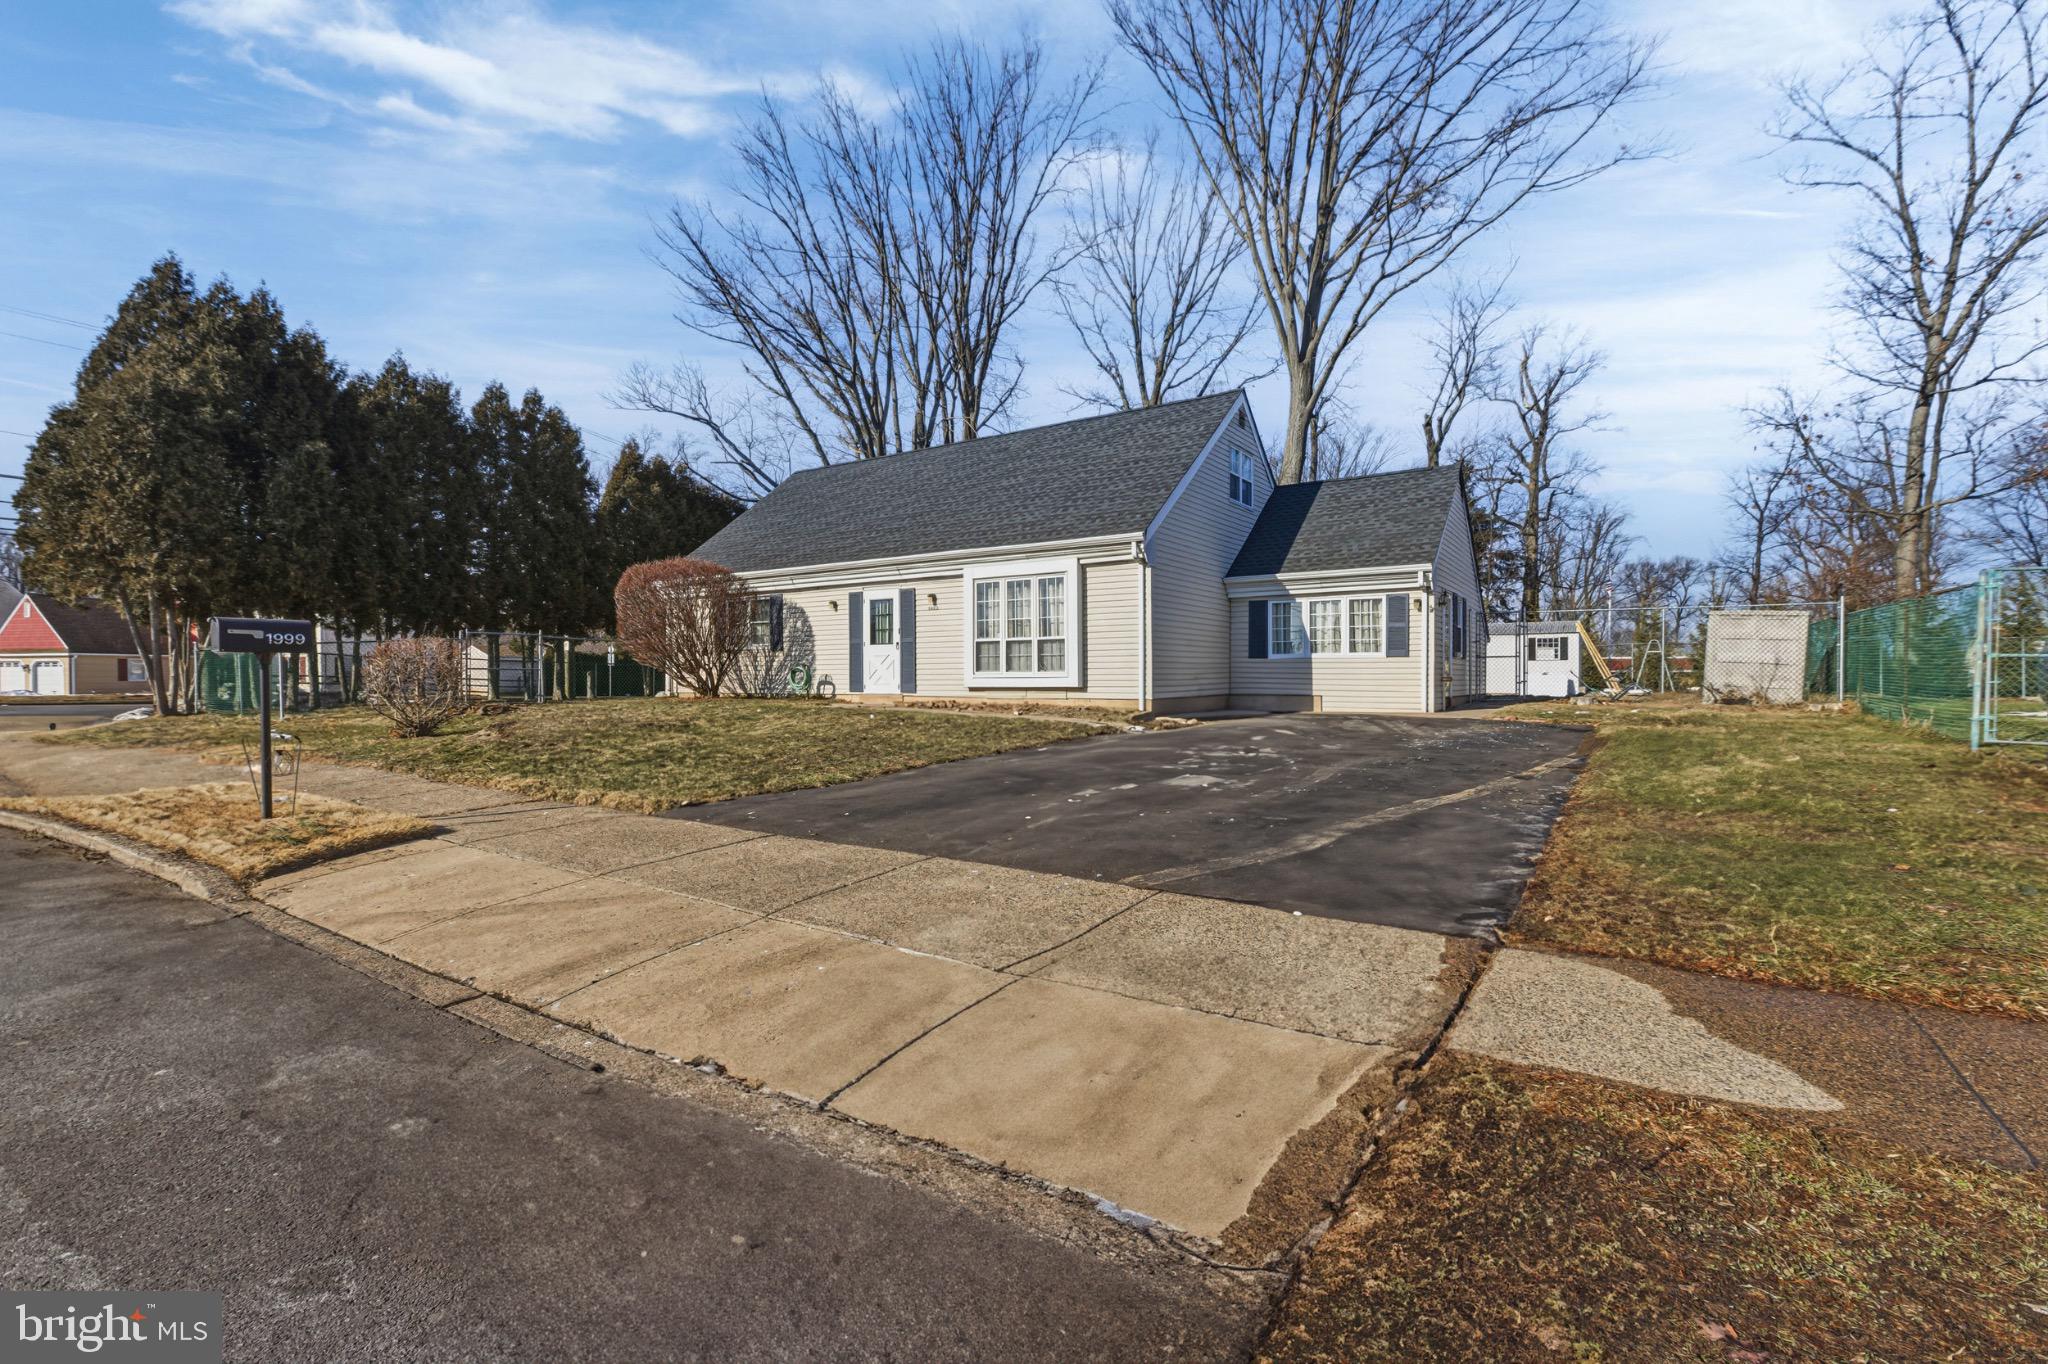
BENSALEM
1999 HOLLANDALE DRIVE
4 Beds
2 Baths
2,016 Sq.Ft.
$599,000
MLS#: PABU2114576
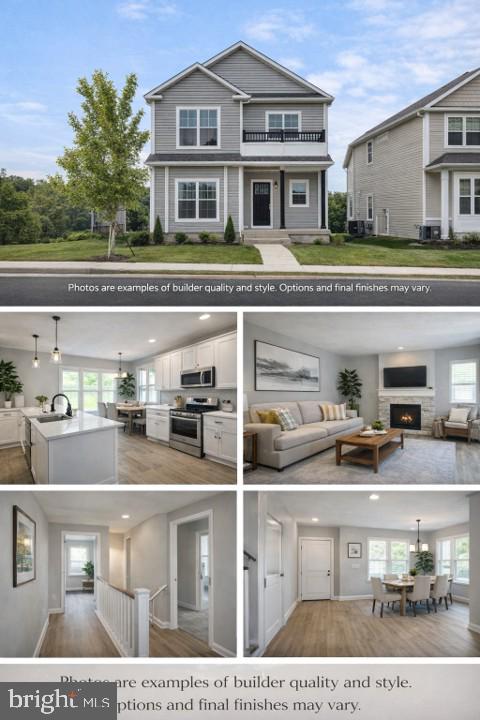
BENSALEM
1113 LAVENDER RD.
4 Beds
3 Baths
2,254 Sq.Ft.
$699,000
MLS#: PABU2118968
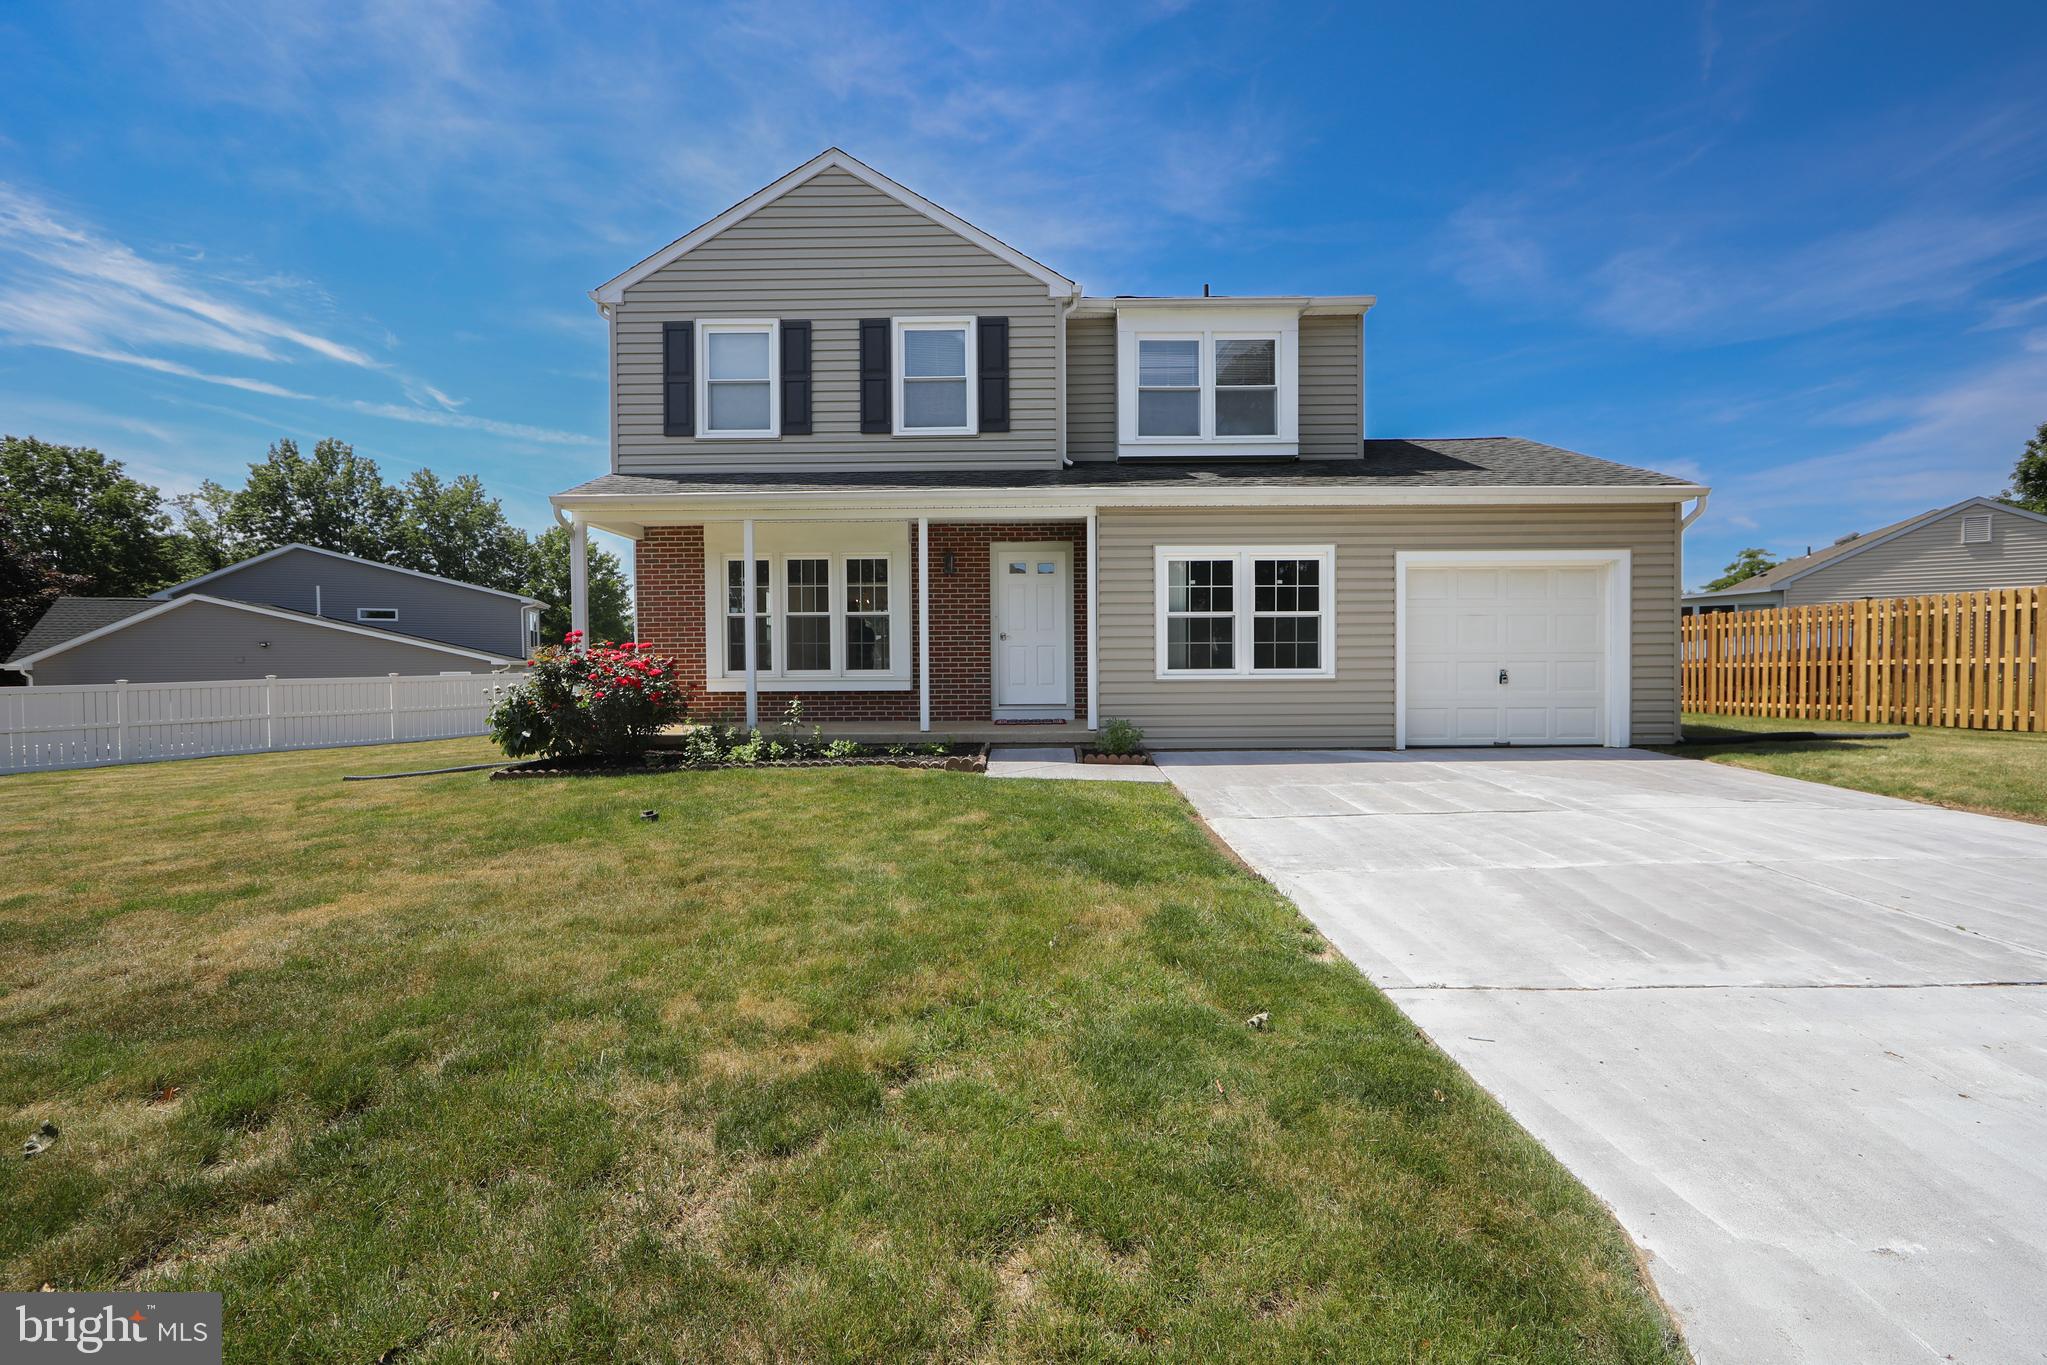
BENSALEM
3007 RAMPART ROAD
4 Beds
2 Baths
2,504 Sq.Ft.
$630,000
MLS#: PABU2123304
BENSALEM
2997 MEREDITH PLACE
4 Beds
2 Baths
3,290 Sq.Ft.
$675,000
MLS#: PABU2121228
.png)