Features & Amenities

Interior

  • Total Bedrooms

    4

  • Bathrooms

    1

  • Above Grade Finished Area

    1055.0

  • Basement YN

    YES

  • Cooling YN

    NO

  • Cooling

    None

  • Fireplace YN

    NO

  • Heating YN

    YES

  • Heating

    Natural Gas, Hot Water

  • Main Level Bedrooms

    4

  • Pet friendly

    N/A

Exterior

  • Garage

    No

  • Construction Materials

    Stucco

  • Parking

    On Street

  • Patio and Porch Features

    Enclosed, Patio

  • Pool

    No

  • Waterfront YN

    NO

Area & Lot

  • Property Type

    Residential

  • Property Sub Type

    Townhouse

  • Architectural Style

    AirLite

Price

  • Sales Price

    $150,000

  • Tax Amount

    $3,791

  • Financing Options

    Cash, Private, FHA 203(k)

  • Sq. Footage

    1,055

  • Price/SqFt

    $142

HOA

  • Association

    No

Property Resources

  • Horse Property

    NO

School District

  • Elementary School

    N/A

  • Middle School

    N/A

  • High School

    N/A

Property Features

  • New Construction

    NO

  • Foundation Details

    Permanent

  • Senior Community YN

    NO

  • Sewer

    Public Sewer

  • Tax Lot

    564-011

  • Water Source

    Public

Schedule a Showing

Showing scheduled successfully.

<
>
IN PERSON
VIA CHAT

What is 3 + 4 ?


Change time

Mortgage calculator

Estimate your monthly mortgage payment, including the principal and interest, property taxes, and HOA. Adjust the values to generate a more accurate rate.

Your payment

Principal and Interest:

$

Property taxes:

$

HOA fees:

$

Total loan payment:

$

Total interest amount:

$

Location

County

DELAWARE

Elementary School

Middle School

High School

Listing Courtesy of Jaimee A. Cohen , RE/MAX Prime Real Estate

RealHub Information is provided exclusively for consumers' personal, non-commercial use, and it may not be used for any purpose other than to identify prospective properties consumers may be interested in purchasing. All information deemed reliable but not guaranteed and should be independently verified. All properties are subject to prior sale, change or withdrawal. RealHub website owner shall not be responsible for any typographical errors, misinformation, misprints and shall be held totally harmless.

Agent Rachel Gardner

AGENT

Rachel Gardner

Call Rachel today to schedule a private showing.


* Listings on this website come from the FMLS IDX Compilation and may be held by brokerage firms other than the owner of this website. The listing brokerage is identified in any listing details. Information is deemed reliable but is not guaranteed. If you believe any FMLS listing contains material that infringes your copyrighted work please click here to review our DMCA policy and learn how to submit a takedown request.© 2024 FMLS.
Opportunity knocks in sought-after Clifton Heights home! This spacious twin home is ready for your vision and creativity. Being sold as-is, it offers incredible potential for investors, renovators, or buyers looking to customize a home to their exact tastes.

The main level provides a traditional layout and includes an enclosed rear porch—perfect for a future mudroom, home office, or cozy sitting area. Upstairs, you’ll find two bedrooms and one full bath on the second floor, plus two additional rooms on the third floor offering flexible space for bedrooms, a playroom, or workspace.

Additional features include a full unfinished walk out basement with ample storage and utility space, along with a rear yard ready to be transformed into your own outdoor retreat.

With great bones and endless possibilities, this property is a fantastic opportunity to create something special in a convenient location close to shopping, schools, and transportation. Bring your ideas and unlock the potential! 
This property is being sold AS-IS, property is lender -owned and U.S. Bank National Association is making no representations or warranties.

52 W BERKLEY AVENUE

Message successfully sent.

What would you like to know?

What is 3 + 4 ?

I agree to receive email communication and understand I can unsubscribe at any time.

I agree to be contacted by Charis Realty Group via call, email, and text for real estate services. To opt out, you can reply 'stop' at any time or reply 'help' for assistance. You can also click the unsubscribe link in the emails. Message and data rates may apply. Message frequency may vary. Privacy Policy

Related Properties

New on site 1 day ago
Welcome to 24 Windsor Lane in Clifton Heights Borough! This charming home offers a convenient location close to public transportation, parks, schools, shopping, and more.

Step inside to a spacious, sun-drenched living room that flows seamlessly into the formal dining room and kitchen. The kitchen provides an exterior exit leading to a large, fully fenced yard, with convenient access to the shared alley—perfect for outdoor enjoyment and entertaining.

Upstairs, you’ll find two generously sized bedrooms, each offering ample closet space, along with a ceramic-tile hall bathroom.

Enjoy easy access to Philadelphia, Delaware, New Jersey, and Philadelphia International Airport, making this an ideal location for commuters and those seeking convenience.

Come take a look at this wonderful opportunity and see all that 24 Windsor Lane has to offer!
#PADE2122492

CLIFTON HEIGHTS

24 WINDSOR LANE

2 Beds

1 Baths

896 Sq.Ft.

$175,000

MLS#: PADE2122492
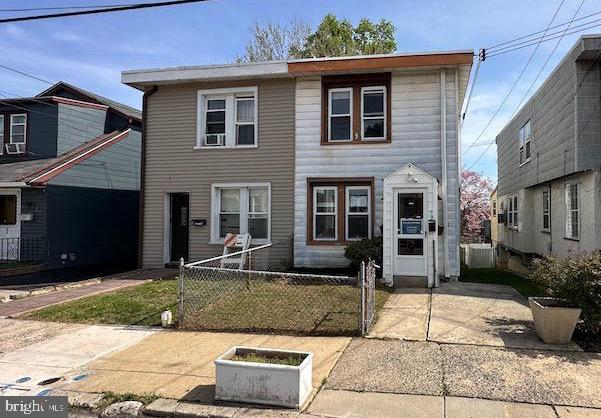
Located in Clifton Heights within the Upper Darby School District, 1728 Valley Penn St. is a three-bedroom, one-bath twin offering a functional layout and solid potential. The first floor features a living and dining room with hardwood floors, a ceiling fan in the dining area, and an eat-in kitchen with access to a rear deck that leads down to a fenced yard. Upstairs, you’ll find three well-sized bedrooms and a full hall bathroom, along with newer vinyl windows throughout the home. With a little updating, this property presents a great opportunity for an investor or a buyer looking to personalize a home to fit their needs.
#PADE2112624

CLIFTON HEIGHTS

59 N PENN STREET

3 Beds

1 Baths

1,260 Sq.Ft.

$149,900

MLS#: PADE2112624
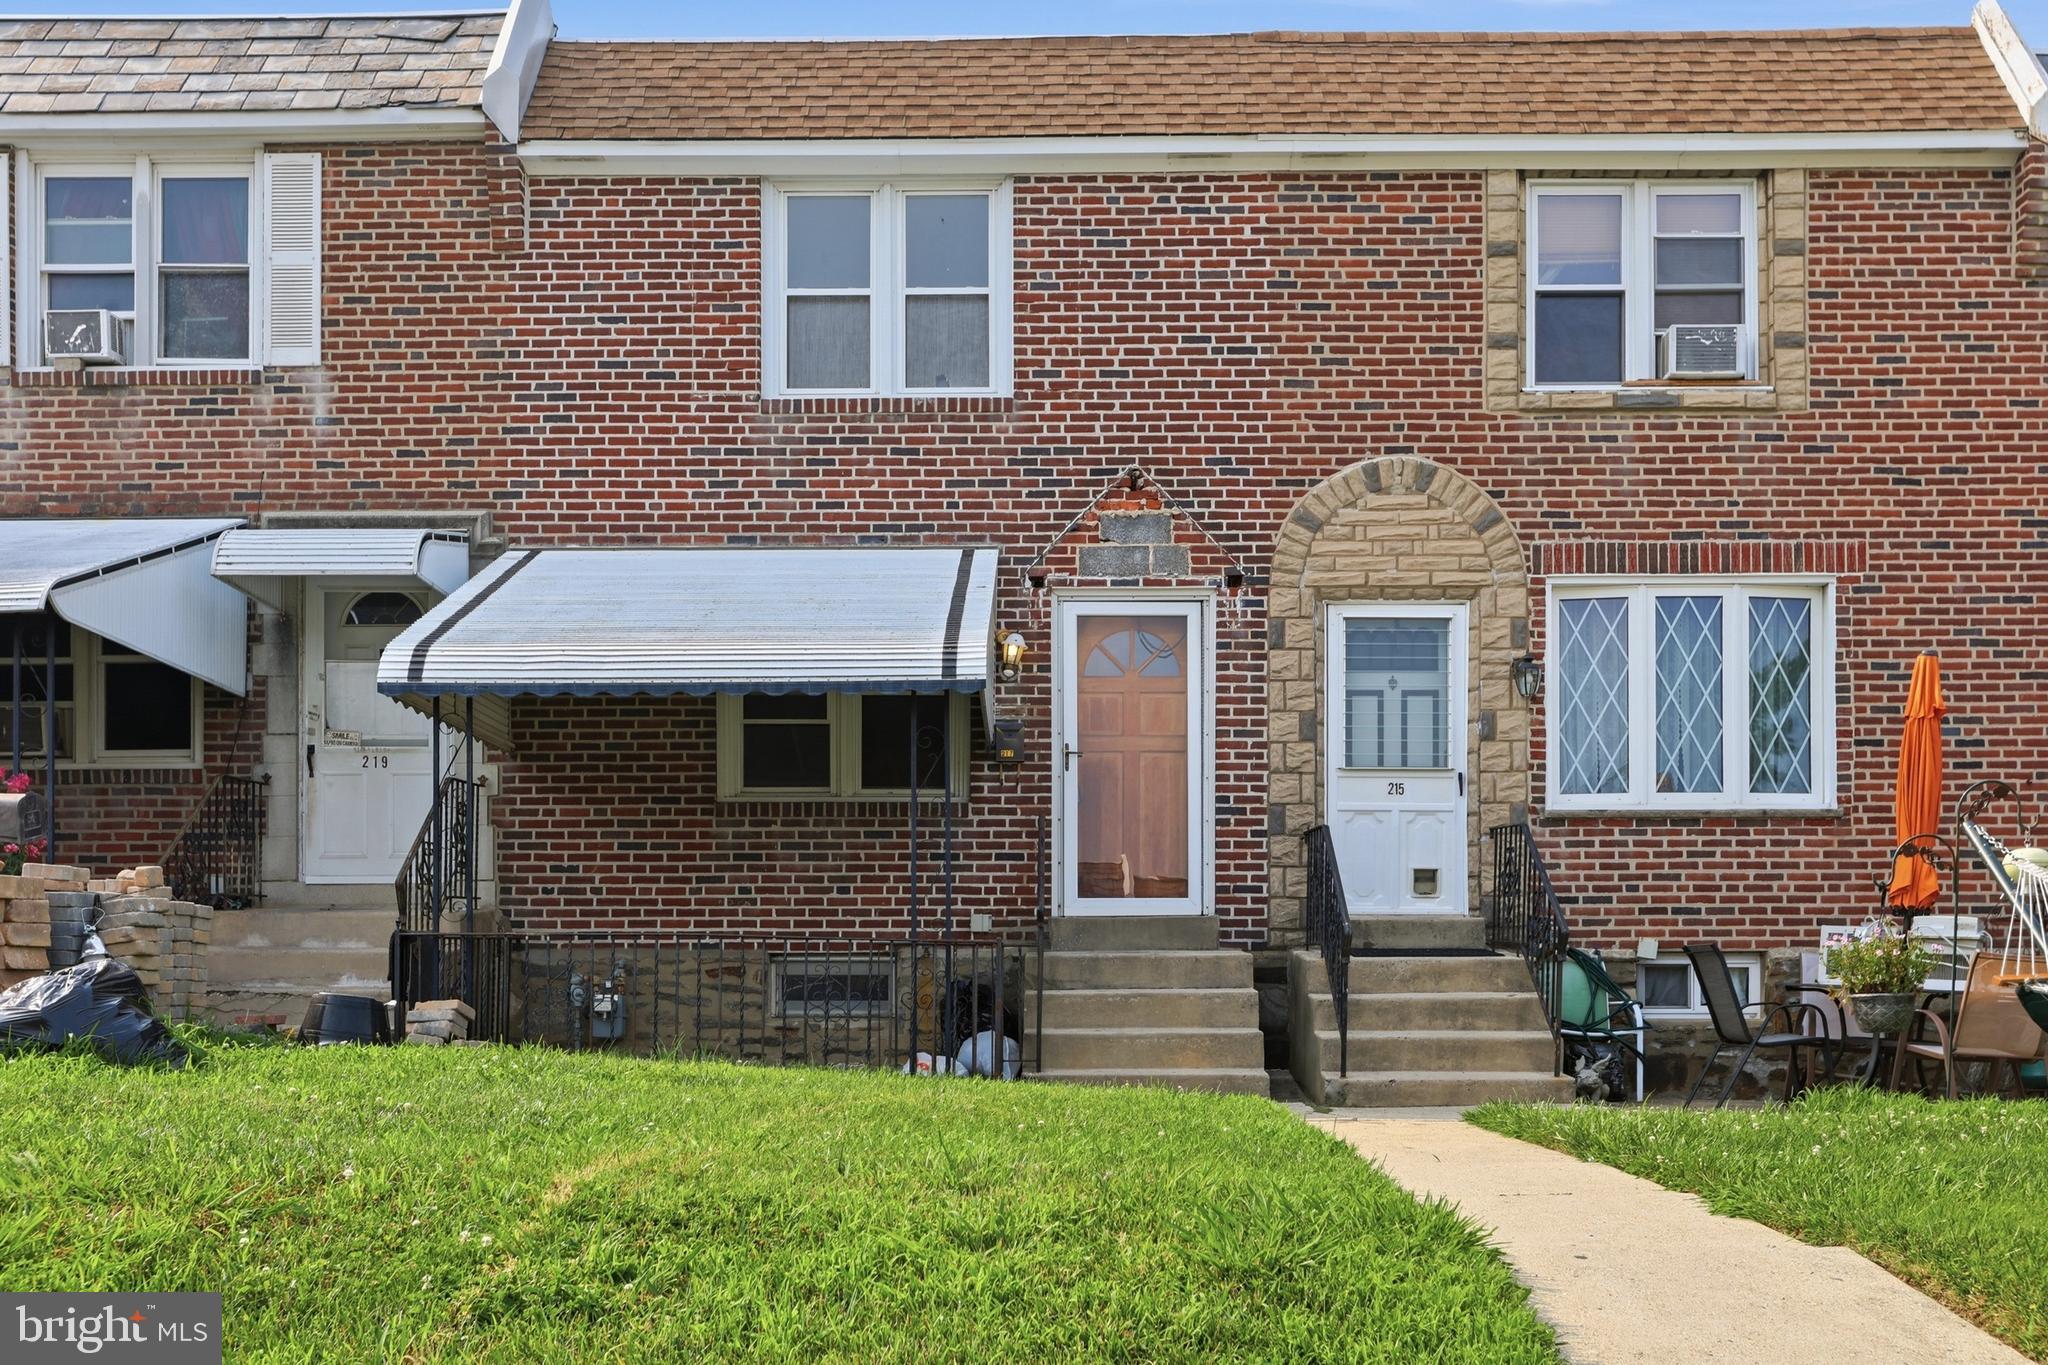
Handyman Special! Instant Equity To Be Earned! Welcome to 217 Cambridge Road, offering a fantastic opportunity! This home needs some TLC but has tremendous potential. The exterior features great curb appeal, a peaceful neighborhood setting, and a private driveway located at the rear of the property. The main level offers a lovely living room, a spacious dining room, and a nicely sized kitchen. The second level features three generously sized bedrooms and one full bathroom. The lower level includes a large full basement with additional living space, a half bathroom, a laundry area, and plenty of storage space. Location is key! Ideally situated near shopping, restaurants, parks, and major highways, this home offers both convenience and accessibility. An added bonus is its location within walking distance of Clifton's brand-new middle school, opening in Fall 2026, making this an exceptional opportunity in one of the city's growing neighborhoods. The home is being sold in as-is condition. The buyer is responsible for the U&O, and the seller will make no repairs. This property has so much to offer and won't last long! Call today to schedule your private showing!
#PADE2120054

CLIFTON HEIGHTS

217 CAMBRIDGE ROAD

3 Beds

1 Baths

1,152 Sq.Ft.

$169,777

MLS#: PADE2120054

 - property

Send a message

Message successfully sent.

Your message

What is 3 + 4 ?

Reason for contacting?

I agree to receive email communication and understand I can unsubscribe at any time.

I agree to be contacted by Charis Realty Group via call, email, and text for real estate services. To opt out, you can reply 'stop' at any time or reply 'help' for assistance. You can also click the unsubscribe link in the emails. Message and data rates may apply. Message frequency may vary. Privacy Policy

Sign Out

Virtual Assistant

Would you like to take the next step with this property? We can help you schedule a showing or virtual tour, or send you more details.

Yes, I would like more information.

Thank You for Your Reply, One of Our Agents will contact you as soon as possible

No, maybe later.

Thank you, you can always contact me via email, phone number or through the contact form.

Realhub AI

Lucy - Your AI-Powered Realtor

Update Your Temporary Password

Personalize your search

Enter your email and we'll notify you immediately when new listings match what you're looking for.

or enter email address

Already have an account ? Login here

Continue your home search

I agree to receive communications and understand I can unsubscribe at any time.

I agree to be contacted by Charis Realty Group via call, email, and text for real estate services. To opt out, you can reply 'stop' at any time or reply 'help' for assistance. You can also click the unsubscribe link in the emails. Message and data rates may apply. Message frequency may vary. Privacy Policy

Already have an account ? Login here

We use cookies

We use cookies primarily for analytics to enhance your experience. By accepting, you agree to our use of these cookies. You can manage your preferences or learn more about our cookies policy.