Features & Amenities

Interior

  • Total Bedrooms

    4

  • Bathrooms

    3

  • 1/2 Bathrooms

    2

  • Above Grade Finished Area

    3851.0

  • Basement YN

    YES

  • Cooling YN

    YES

  • Cooling

    Central Air, Electric

  • Fireplace YN

    NO

  • Heating YN

    YES

  • Heating

    Natural Gas, Forced Air

  • Pet friendly

    N/A

Exterior

  • Garage

    Yes

  • Garage spaces

    3

  • Construction Materials

    Brick, Vinyl Siding

  • Parking

    Garage, Driveway, Attached

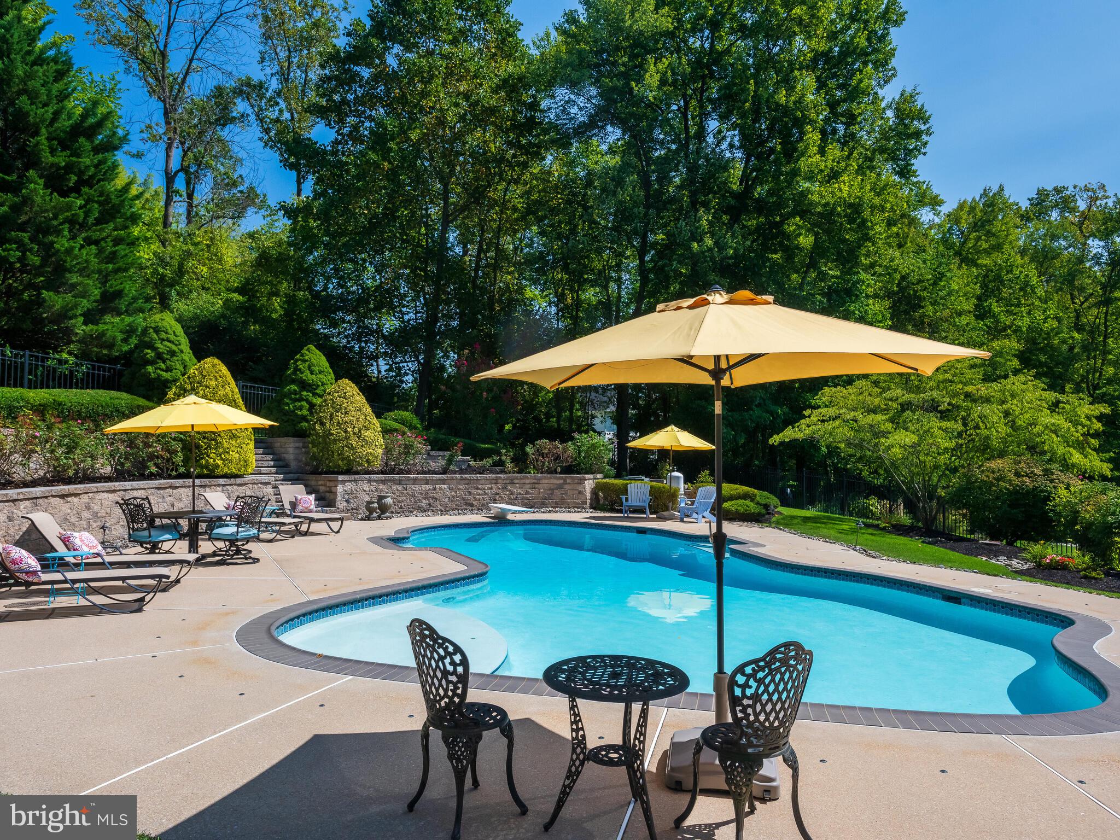
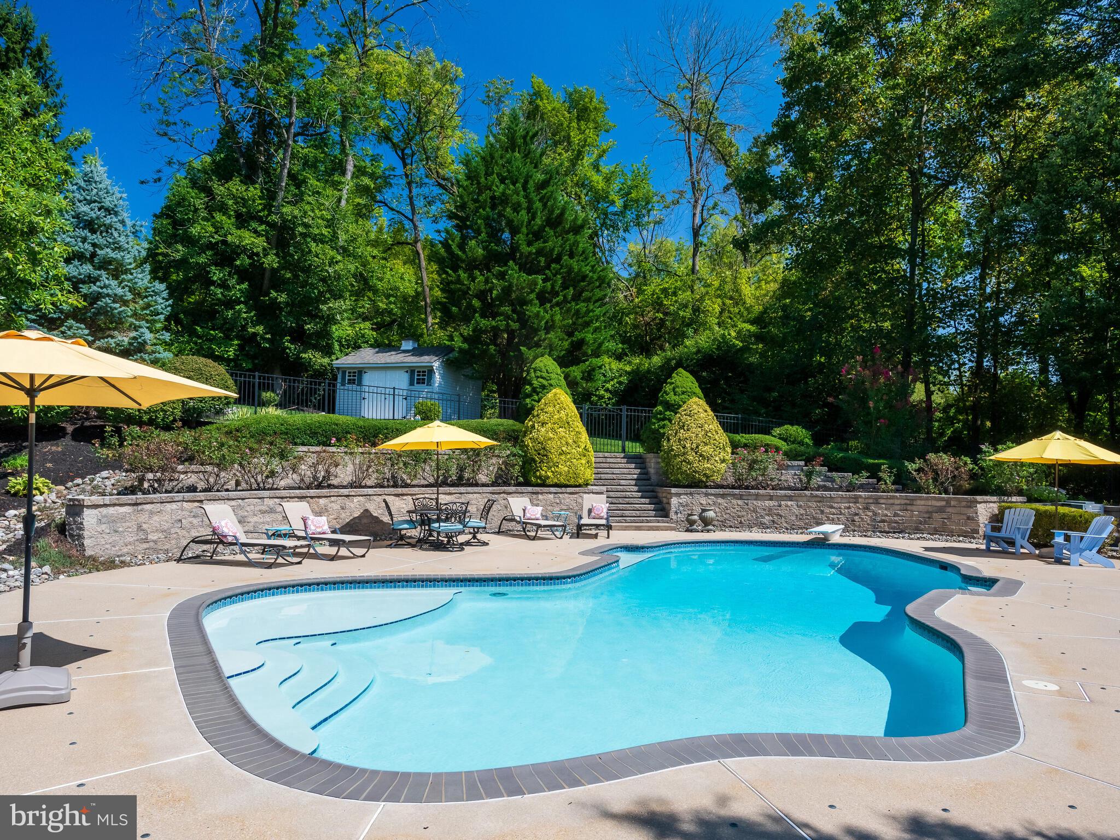
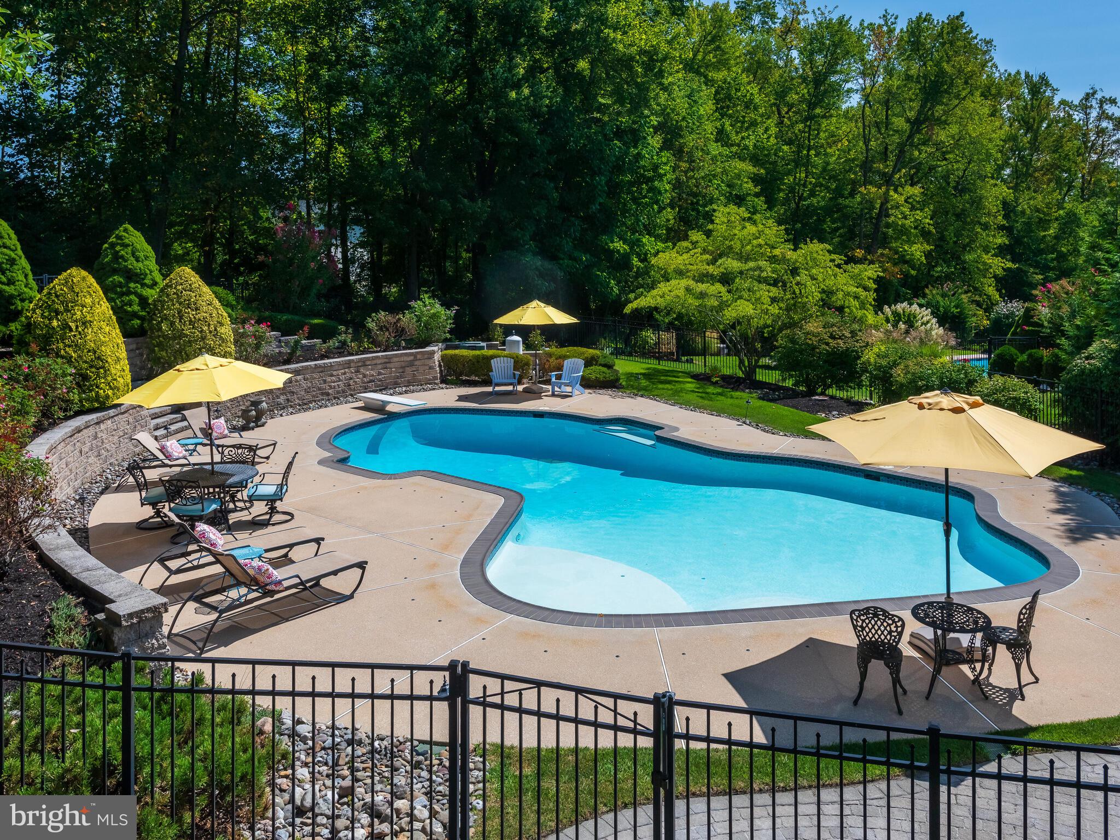
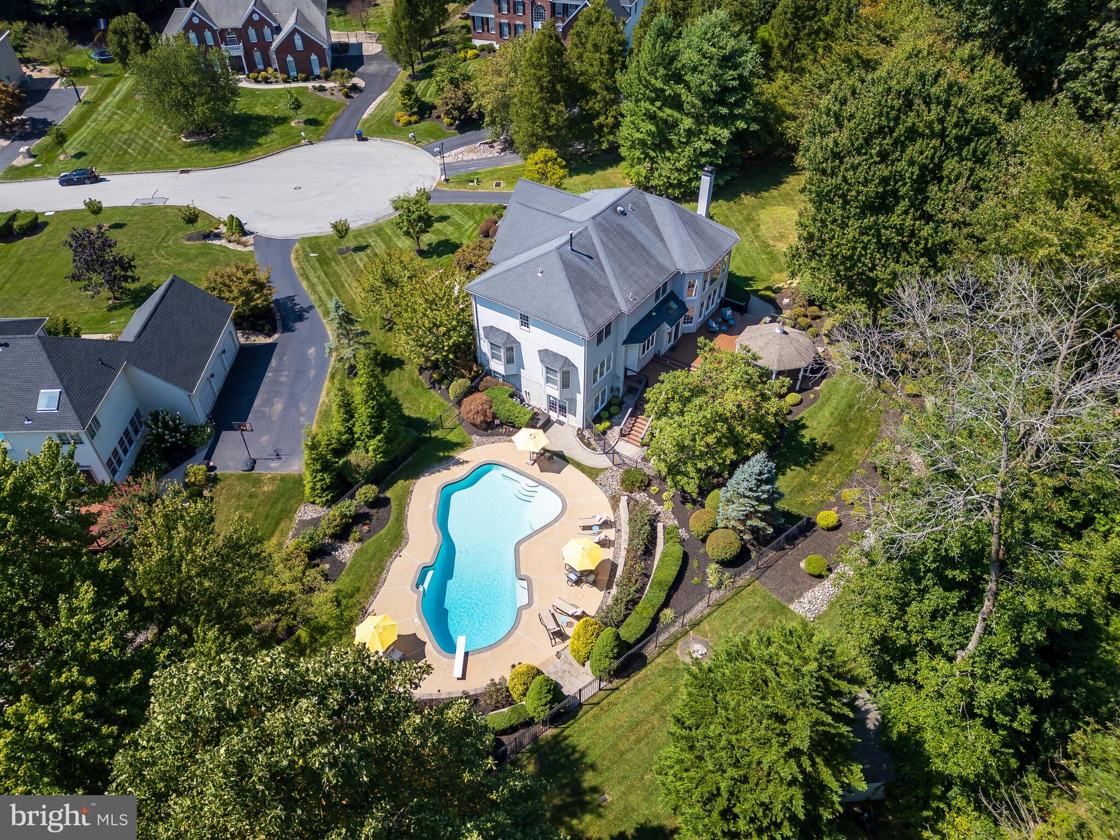
  • Pool

    Yes

  • Pool Features

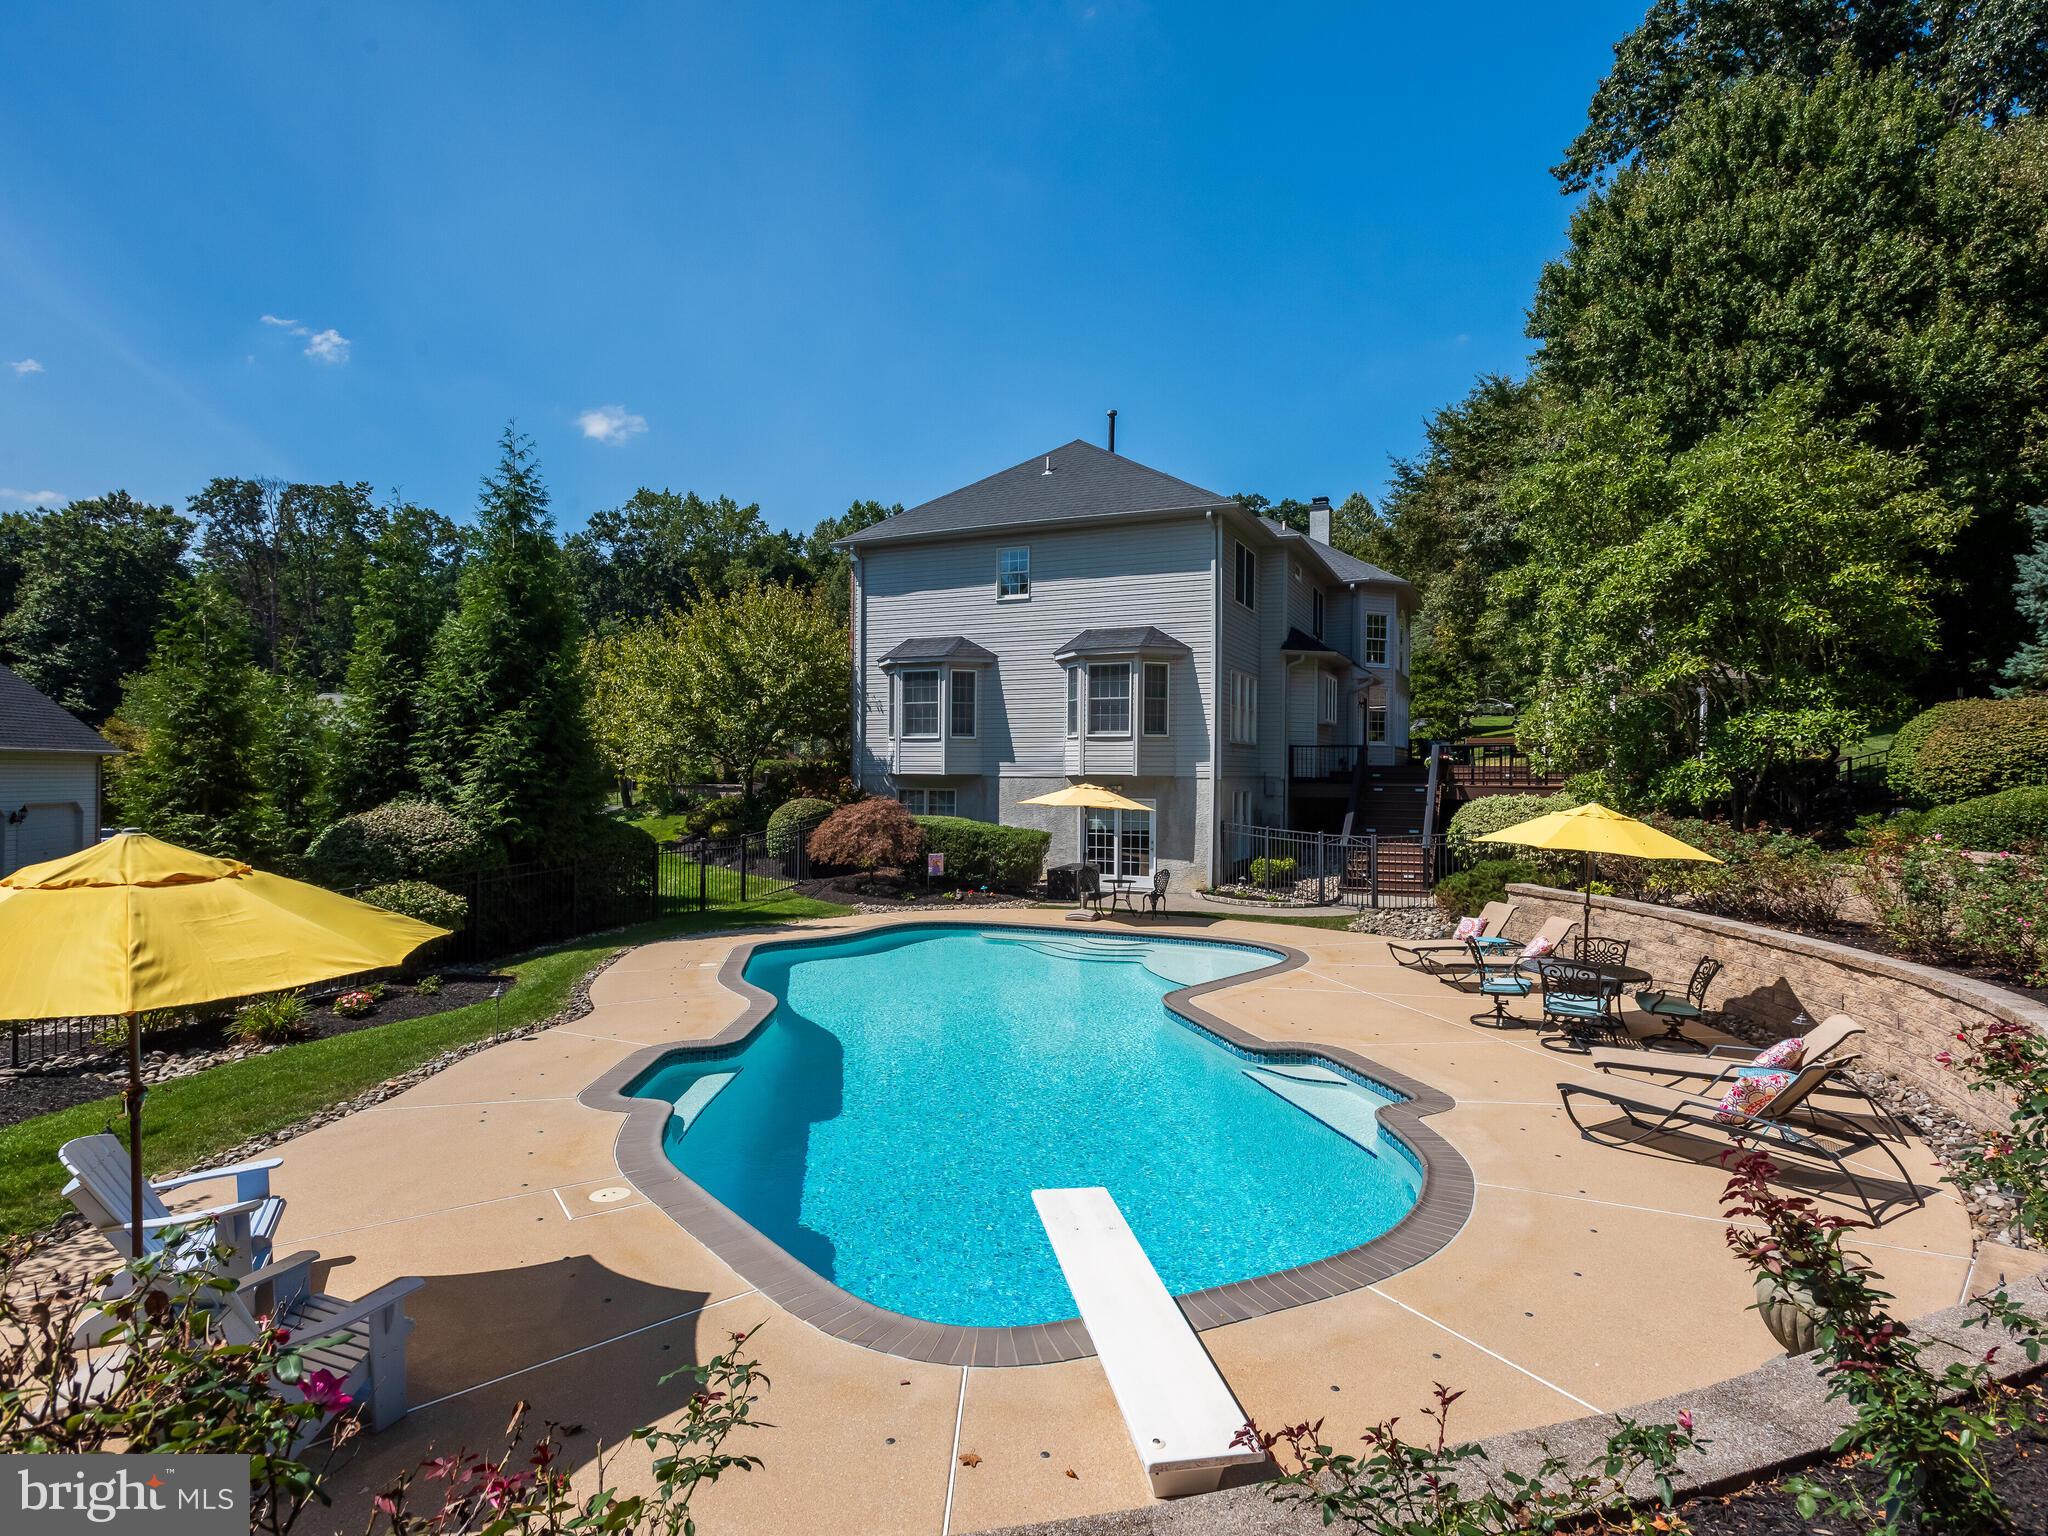
    In Ground, Heated, Private

  • Waterfront YN

    NO

Area & Lot

  • Lot Size(acres)

    0.9

  • Lot Size(square feet)

    39,123

  • Property Type

    Residential

  • Property Sub Type

    Single Family Residence

  • Architectural Style

    Traditional

Price

  • Sales Price

    $1,200,000
  • Tax Amount

    $9,751

  • Financing Options

    Cash, Conventional, VA

  • Sq. Footage

    4,651

  • Price/SqFt

    $258

HOA

  • Association

    YES

  • Association Fee

    $675

  • Association Fee Frequency

    Annually

  • Association Fee Includes

    N/A

Property Resources

  • Horse Property

    NO

School District

  • Elementary School

    N/A

  • Middle School

    N/A

  • High School

    N/A

Property Features

  • New Construction

    NO

  • Foundation Details

    Permanent

  • Senior Community YN

    NO

  • Sewer

    Public Sewer

  • Tax Lot

    0417

  • Water Source

    Public

Schedule a Showing

Showing scheduled successfully.

<
>
IN PERSON
VIA CHAT

What is 3 + 4 ?


Change time

Mortgage calculator

Estimate your monthly mortgage payment, including the principal and interest, property taxes, and HOA. Adjust the values to generate a more accurate rate.

Your payment

Principal and Interest:

$

Property taxes:

$

HOA fees:

$

Total loan payment:

$

Total interest amount:

$

Location

County

CHESTER

Elementary School

Middle School

High School

Listing Courtesy of Molly Caso, Keller Williams Real Estate -Exton

RealHub Information is provided exclusively for consumers' personal, non-commercial use, and it may not be used for any purpose other than to identify prospective properties consumers may be interested in purchasing. All information deemed reliable but not guaranteed and should be independently verified. All properties are subject to prior sale, change or withdrawal. RealHub website owner shall not be responsible for any typographical errors, misinformation, misprints and shall be held totally harmless.

Agent Rachel Gardner

AGENT

Rachel Gardner

Call Rachel today to schedule a private showing.


* Listings on this website come from the FMLS IDX Compilation and may be held by brokerage firms other than the owner of this website. The listing brokerage is identified in any listing details. Information is deemed reliable but is not guaranteed. If you believe any FMLS listing contains material that infringes your copyrighted work please click here to review our DMCA policy and learn how to submit a takedown request.© 2024 FMLS.
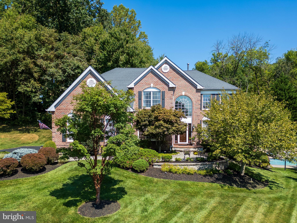
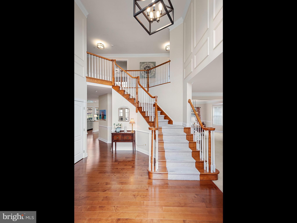
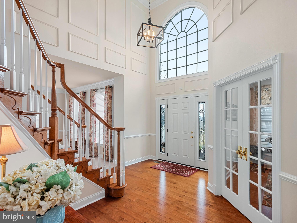
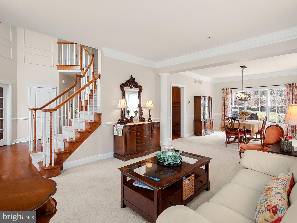
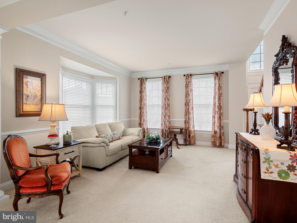
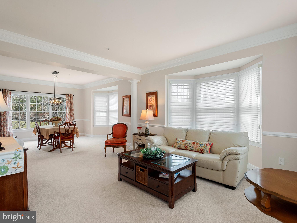
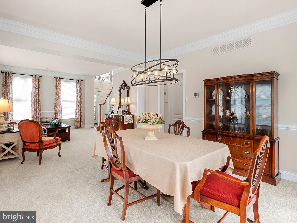
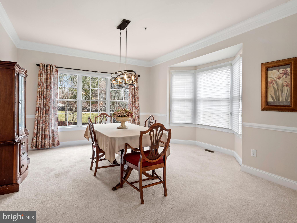
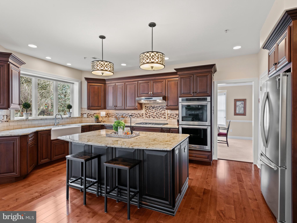
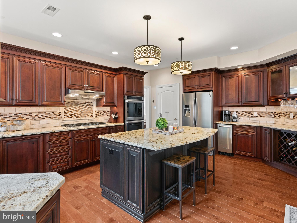
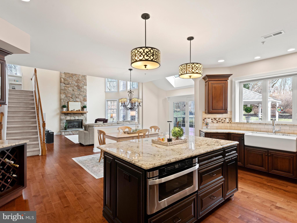
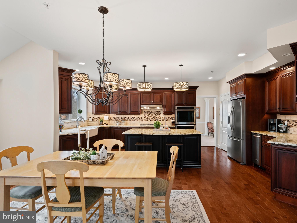
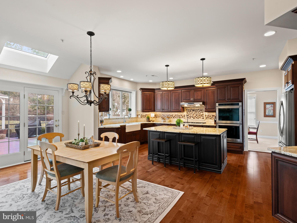
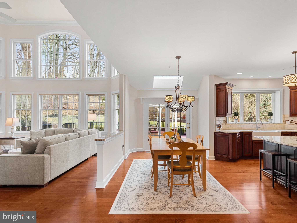
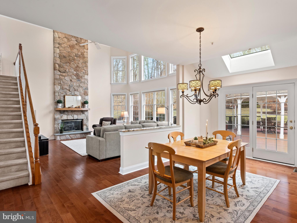
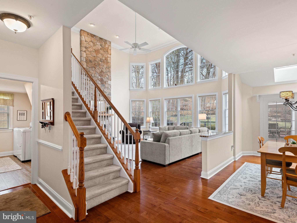
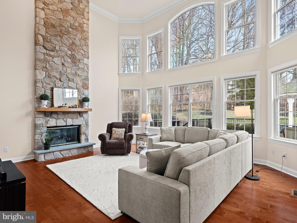
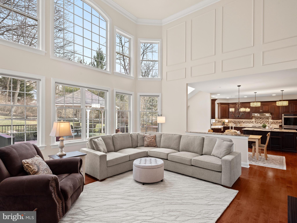
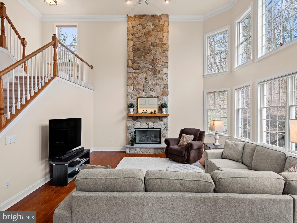
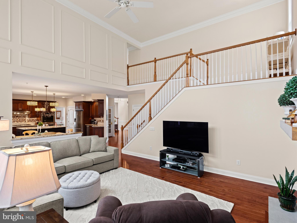
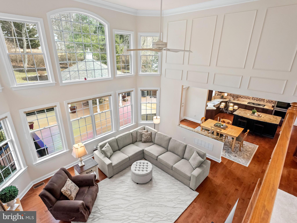
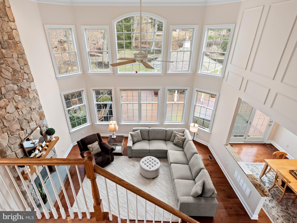
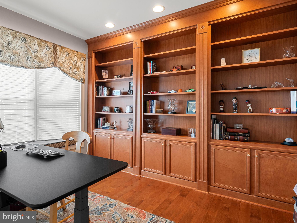
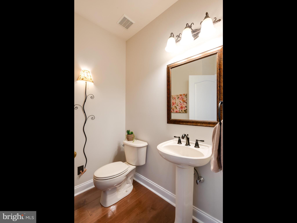
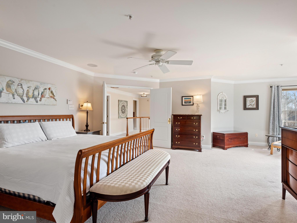
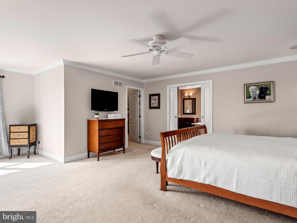
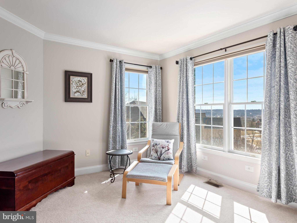
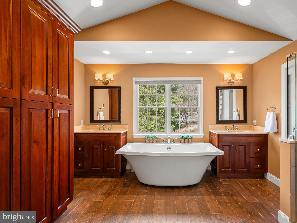
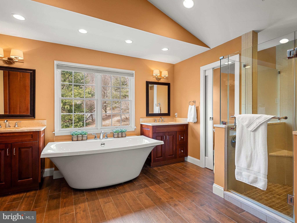
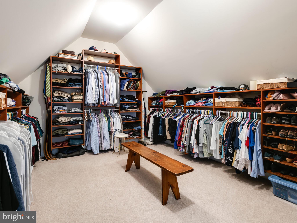
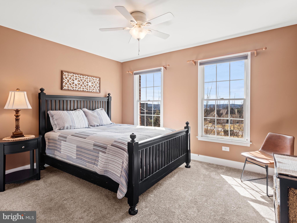
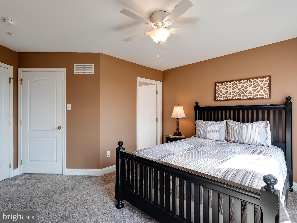
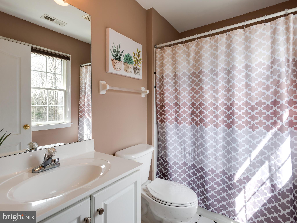
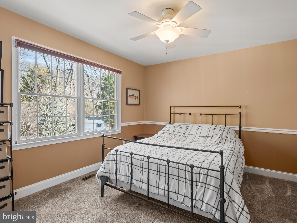
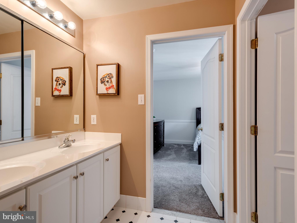
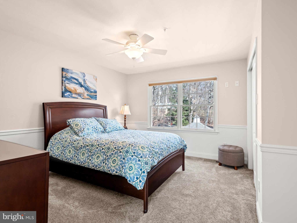
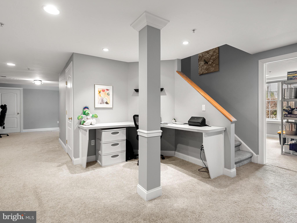
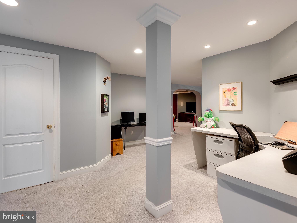
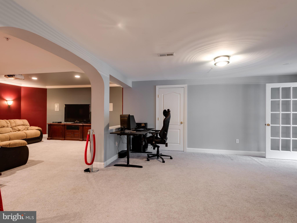
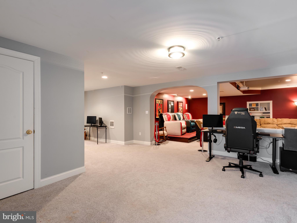
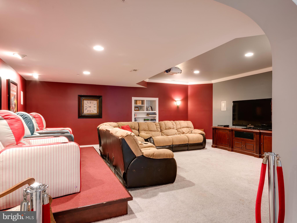
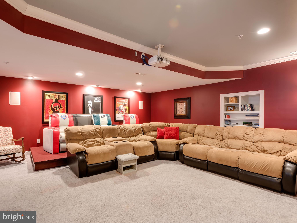
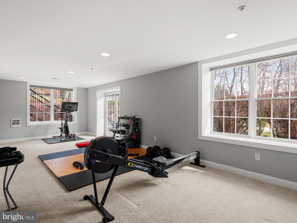
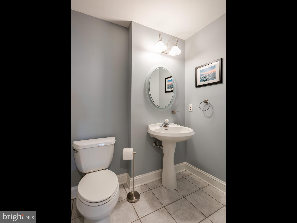
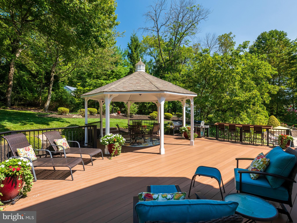
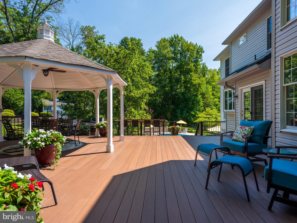
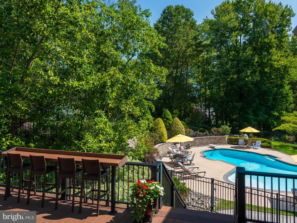
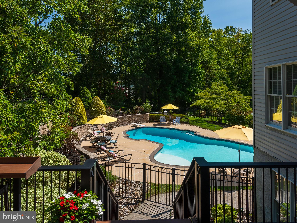
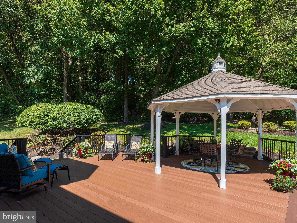
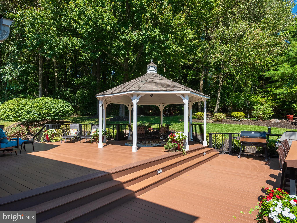
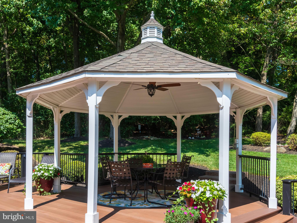
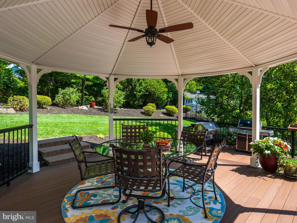
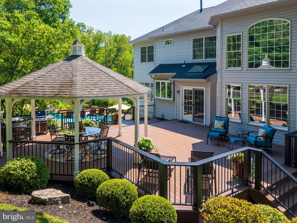
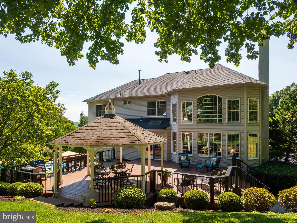
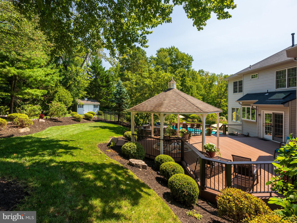
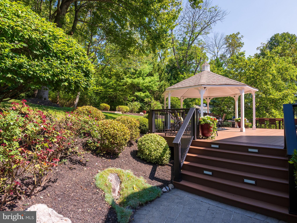
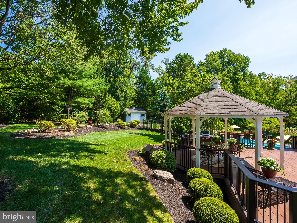
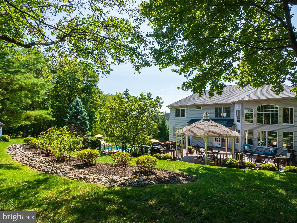
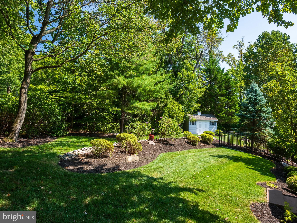
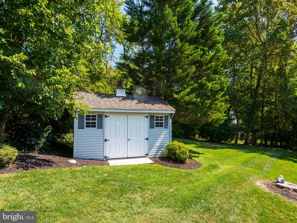
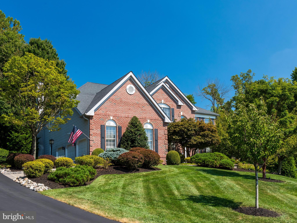
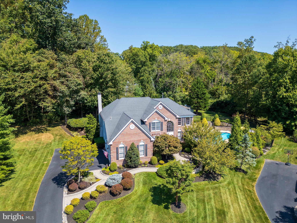
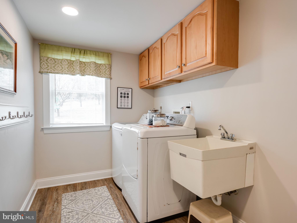
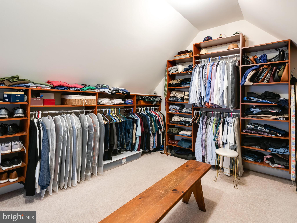
***OFFER DEADLINE FRIDAY 4/25 at 7PM***Welcome to 515 Preston Ct – A stunning retreat in the desirable Swedesford Chase community! This beautifully maintained 4-bedroom, 3 full bathroom, 2 half bathroom single-family home is the ultimate destination for luxurious living and effortless entertaining. Nestled on a quiet cul-de-sac within the award-winning West Chester School District, this residence features a private in-ground pool, finished basement, and an expansive layout designed with both comfort and style in mind. Approach the home and take in the meticulously landscaped lawn and hardscaping, guiding you along a charming paver walkway to the inviting entryway. Inside, you're greeted by a vaulted foyer brimming with natural light and warmth. To the right, a cozy formal living room with plush carpeting flows seamlessly into the elegant dining room, where large windows offer peaceful views of your backyard oasis. The adjacent kitchen is a showstopper—boasting stainless steel appliances, gorgeous cabinetry, stylish countertops and backsplash, and a farmhouse sink overlooking the backyard. A large center island provides additional prep space and seating, perfect for casual meals or entertaining. The open-concept floor plan continues into the sun-drenched eating area, with access to your expansive multi-level deck. The adjoining family room features soaring vaulted ceilings, a cozy fireplace, and two rows of oversized windows, filling the space with natural light. Need a dedicated workspace? A private main-floor office with custom built-in shelving provides the perfect work setting. A convenient half bathroom and laundry room complete the main level. Upstairs, the luxurious primary suite offers ample space for a sitting area or reading nook, while the spa-like ensuite bath invites you to unwind with a soaking tub, glass-enclosed shower with built-in seating, and dual vanities. The walk-in closet offers no shortage of storage. Down the hall, a second bedroom with an ensuite bath provides comfort and privacy for guests or family, while two additional bedrooms share a full bath. The finished basement offers endless flexibility—whether you need a home gym, theater room, playroom, second home office, or all of the above! Plus, a half bathroom for added convenience. Step outside and discover your private backyard paradise. Entertain in style on the spacious deck, complete with a shaded gazebo, or cool off in the pool—perfect for hosting unforgettable summer get-togethers or enjoying a peaceful evening under the stars. Located close to local shopping, dining, and major roadways, yet tucked within a quiet community, 515 Preston Ct is more than a home—it's a lifestyle. Don’t miss your chance to make this dream home your reality!

515 PRESTON COURT

Message successfully sent.

What would you like to know?

What is 3 + 4 ?

I agree to receive email communication and understand I can unsubscribe at any time.

I agree to be contacted by Charis Realty Group - Christine Issler, Broker via call, email, and text for real estate services. To opt out, you can reply 'stop' at any time or reply 'help' for assistance. You can also click the unsubscribe link in the emails. Message and data rates may apply. Message frequency may vary. Privacy Policy

Related Properties

Welcome to Regency at Valley Creek by Toll Brothers, a premier new active adult community in Chester County where sophisticated living meets an extraordinary lifestyle. This highly anticipated community will feature 317 beautifully designed residences, including elegant carriage homes, villa-style homes, and estate homes, all thoughtfully crafted for those who appreciate exceptional design, comfort, and connection. Lifestyle, lifestyle, lifestyle! An impressive collection of resort-inspired amenities awaits, including a stunning clubhouse with an outdoor pool, fitness center, wellness center, pickleball courts, bocce court, fire pit, and event lawn. Whether you're enjoying a leisurely afternoon by the pool, staying active, or gathering with friends, every day offers the opportunity to live life to its fullest.

The exquisite Camargo Modern Craftsman floorplan offers an impressive blend of elegance, functionality, and timeless design, featuring three generously sized bedrooms and three-and-a-half bathrooms. Thoughtfully designed for both luxurious everyday living and effortless entertaining, this exceptional home provides the space and versatility to accommodate the way you live today and the lifestyle you've always envisioned.

With construction just beginning, this is a rare opportunity to make your mark from the very beginning. Personalize your new Toll Brothers home with carefully selected finishes and design details that reflect your individual taste and create a residence that is uniquely yours. Discover the unparalleled combination of luxury, exceptional amenities, and an active adult lifestyle at Regency at Valley Creek. Your extraordinary next chapter begins here.

Listing reflects the base price of the Camargo Modern Craftsman floorplan.
#PACT2132192

EXTON

949 SWEDESFORD ROAD 04

3 Beds

3 Baths

3,194 Sq.Ft.

$1,039,995

MLS#: PACT2132192

Welcome to 27 Cameron Court, Exton – A Beautifully Updated Home in the Heart of Great ValleyNestled on a quiet cul-de-sac, this exceptional 4-bedroom, 2 full bath, 2 powder room residence offers over three levels of thoughtfully designed living space, including a spectacular finished lower level. Lovingly maintained by its original owners, this home blends timeless elegance, quality craftsmanship, and modern updates in one truly impressive package. A stunning exterior transformation completed in 2020 immediately sets this home apart. The entire stucco exterior was professionally removed and replaced with premium Hardie Board siding, complemented by a striking two-story stone façade, new Pella windows, authentic shutters, and a beautiful front entry door with sidelights. The covered front porch with classic brick flooring creates a warm and inviting first impression. Step inside to a dramatic two-story foyer featuring gleaming hardwood floors, an open staircase with custom runner, and abundant natural light. To one side, a private home office that offers built-in shelving, a window bench seat, and hardwood flooring—an ideal space for working from home. Opposite the office is an elegant formal living room adorned with crown molding, wainscoting, large windows, and hardwood floors, creating the perfect setting for relaxing or entertaining guests. The formal dining room continues the home's refined aesthetic with detailed millwork, hardwood flooring, and a beautiful chandelier. From there, the space opens seamlessly into a spacious gourmet kitchen designed for everyday living and entertaining alike. Features include a large center island, maple cabinetry, Corian countertops, stainless steel appliances, a gas range, tile backsplash, recessed lighting, pendant lighting, and a dedicated coffee/espresso bar or workstation area. The adjacent breakfast area offers access through glass exterior door to a private EP Henry patio complete with retaining walls and lighting—an ideal outdoor retreat for gatherings and summer evenings. The heart of the home is the impressive family room, highlighted by soaring vaulted ceilings, a stunning wood-burning fireplace with custom mantel surround, and attractive built-in cabinetry. A well-appointed mudroom off the two-car garage features custom built-ins for organized everyday living, while a conveniently located powder room completes the main level. The finished lower level is truly exceptional and provides endless possibilities for recreation and entertainment. Anchored by a custom-built bar with granite countertops, sink, wine refrigerator, tile backsplash, and stylish pendant lighting, this expansive space easily accommodates a media area, game room, play space, home gym, or all of the above. A second powder room, laundry area, and generous storage space further enhance the functionality of this remarkable lower level. Upstairs, the spacious primary suite serves as a relaxing retreat with two sizable closets and an ensuite bath featuring a soaking tub, walk-in shower, double vanity, and tile flooring. Three additional generously sized bedrooms share a well-appointed hall bath. Located within the highly acclaimed Great Valley School District, this home offers unparalleled convenience with quick access to Route 202, the Pennsylvania Turnpike, Great Valley Corporate Center, Malvern Borough, West Chester Borough, Wegmans, Target, and countless shops and restaurants. With stunning curb appeal, extensive exterior updates, elegant interior finishes, and no HOA fees, 27 Cameron Court presents a rare opportunity to own a truly move-in ready home in one of Chester County’s most desirable locations.
#PACT2131986

EXTON

27 CAMERON COURT

4 Beds

2 Baths

3,690 Sq.Ft.

$1,095,000
MLS#: PACT2131986

 - property

Send a message

Message successfully sent.

Your message

What is 3 + 4 ?

Reason for contacting?

I agree to receive email communication and understand I can unsubscribe at any time.

I agree to be contacted by Charis Realty Group - Christine Issler, Broker via call, email, and text for real estate services. To opt out, you can reply 'stop' at any time or reply 'help' for assistance. You can also click the unsubscribe link in the emails. Message and data rates may apply. Message frequency may vary. Privacy Policy

Sign Out

Virtual Assistant

Would you like to take the next step with this property? We can help you schedule a showing or virtual tour, or send you more details.

Yes, I would like more information.

Thank You for Your Reply, One of Our Agents will contact you as soon as possible

No, maybe later.

Thank you, you can always contact me via email, phone number or through the contact form.

Realhub AI

Lucy - Your AI-Powered Realtor

Update Your Temporary Password

Personalize your search

Enter your email and we'll notify you immediately when new listings match what you're looking for.

or enter email address

Already have an account ? Login here

Continue your home search

I agree to receive communications and understand I can unsubscribe at any time.

I agree to be contacted by Charis Realty Group - Christine Issler, Broker via call, email, and text for real estate services. To opt out, you can reply 'stop' at any time or reply 'help' for assistance. You can also click the unsubscribe link in the emails. Message and data rates may apply. Message frequency may vary. Privacy Policy

Already have an account ? Login here

We use cookies

We use cookies primarily for analytics to enhance your experience. By accepting, you agree to our use of these cookies. You can manage your preferences or learn more about our cookies policy.