Features & Amenities

Interior

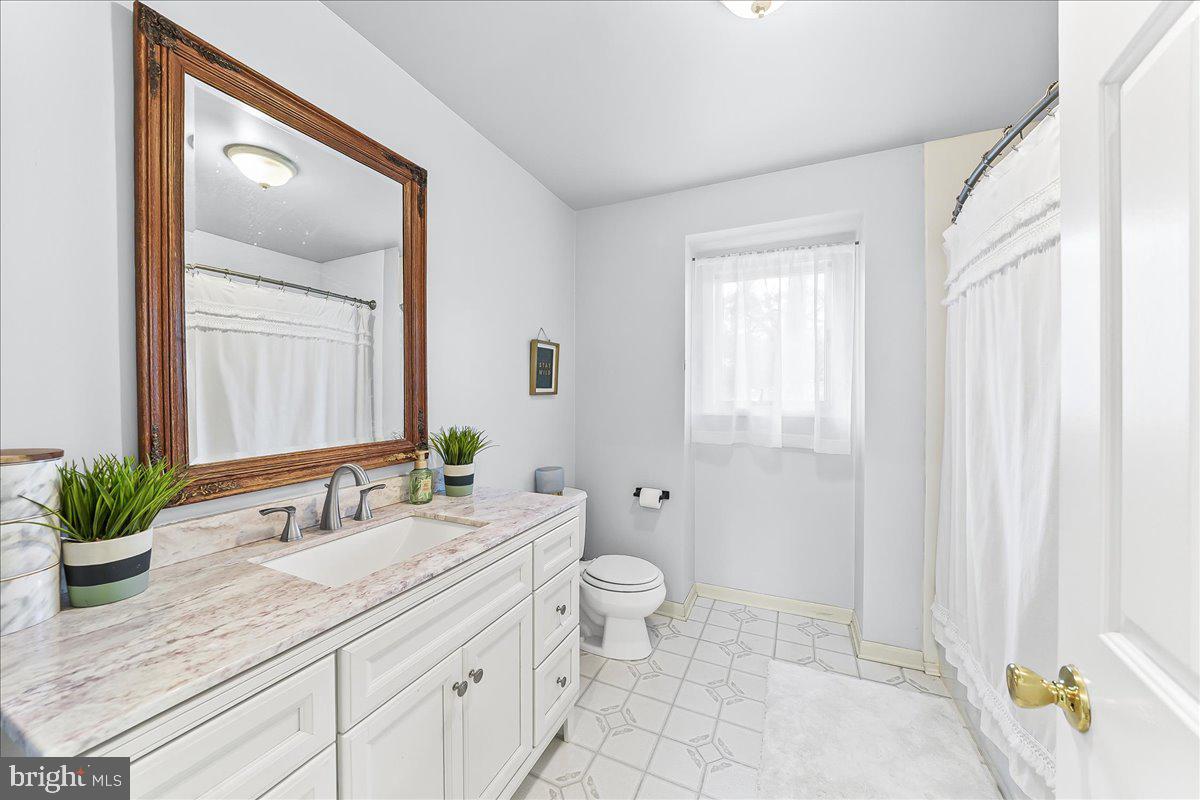
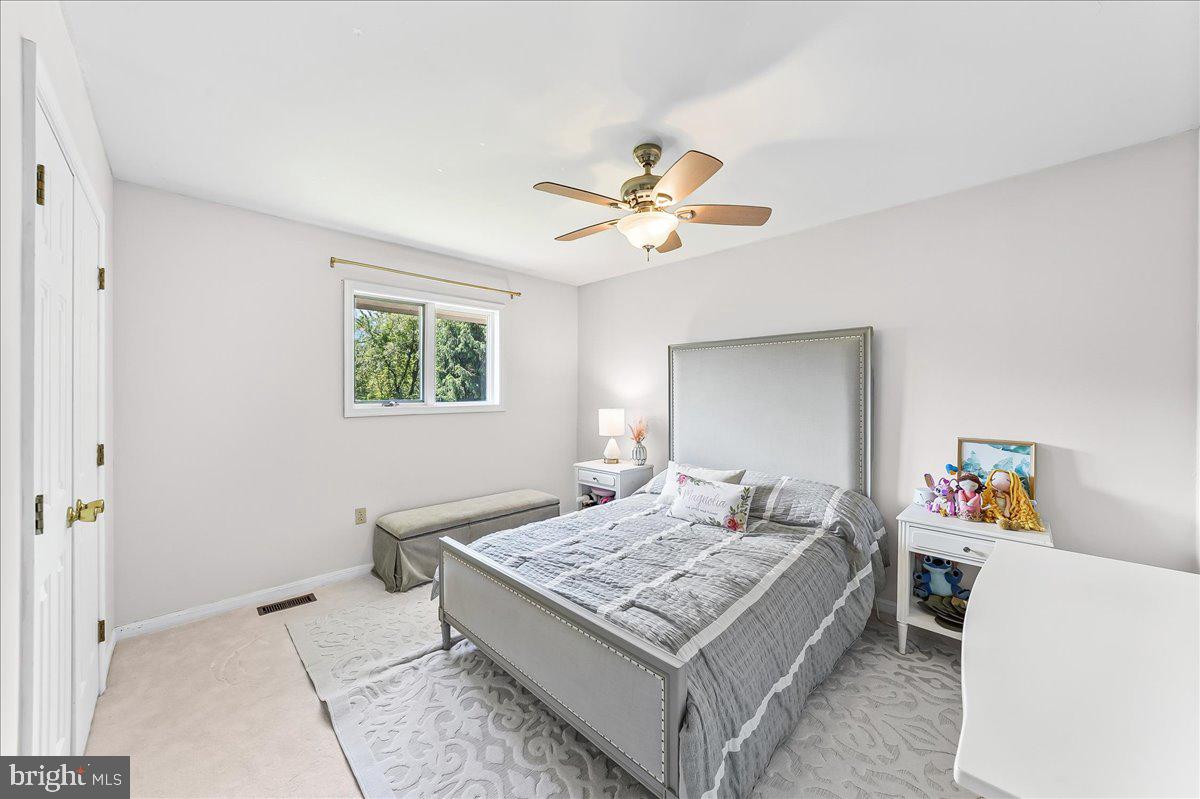
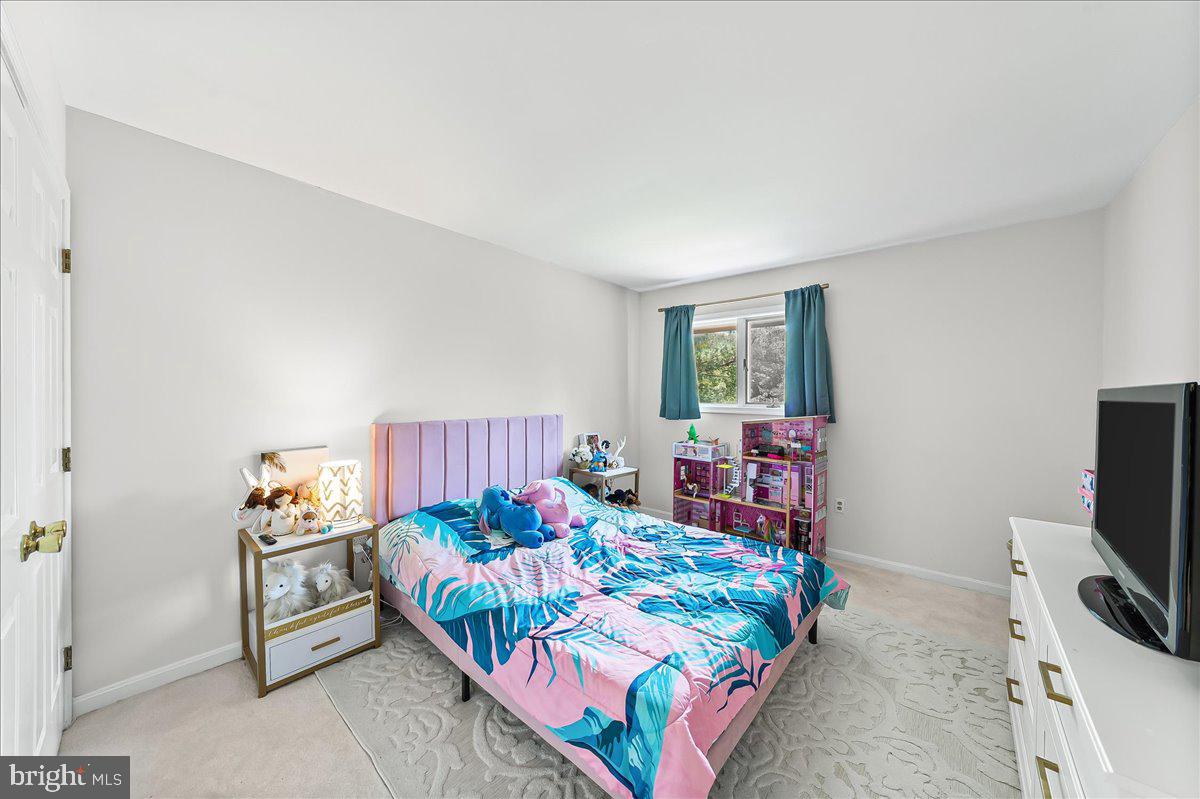
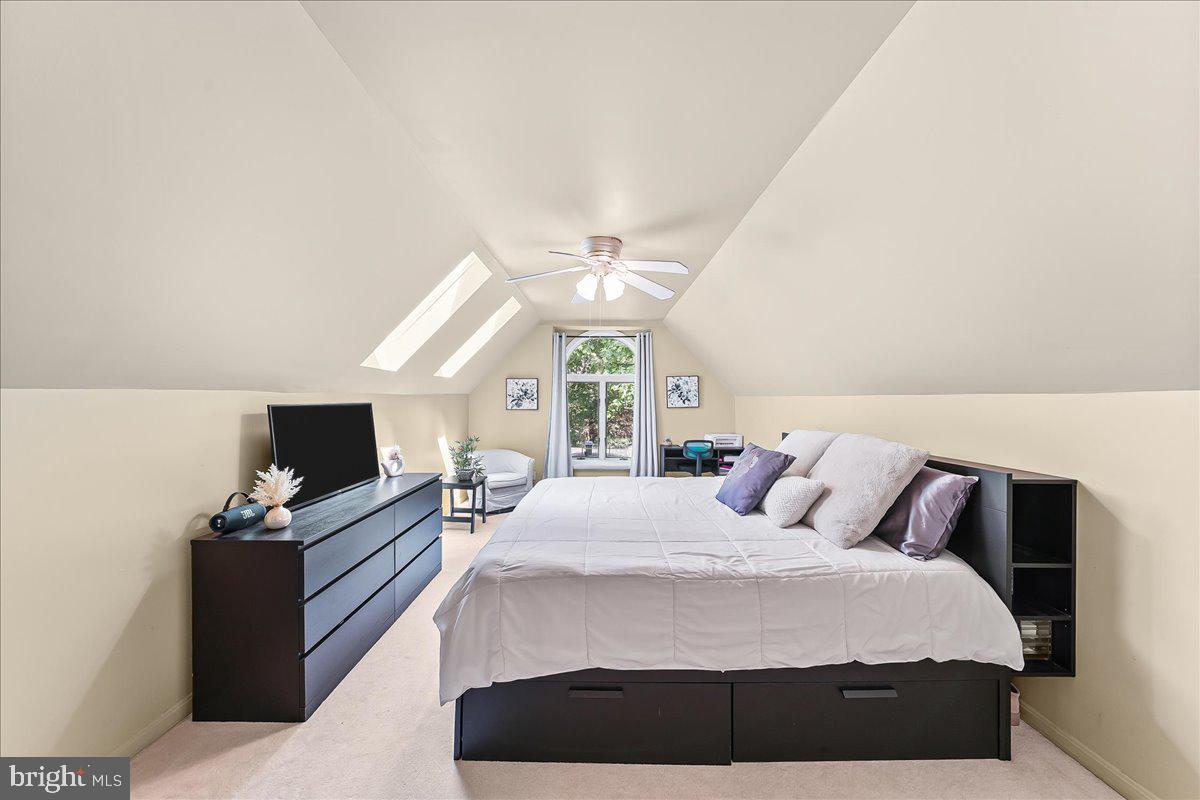
  • Other Interior Features

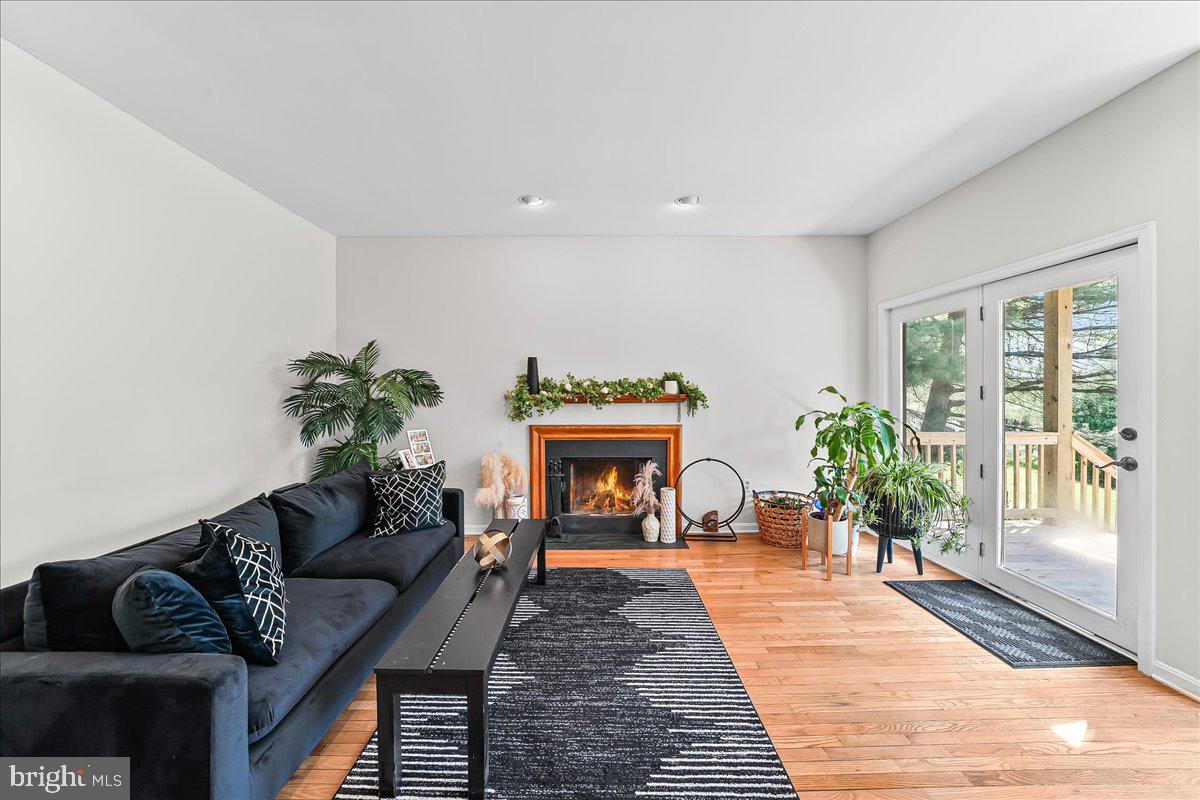
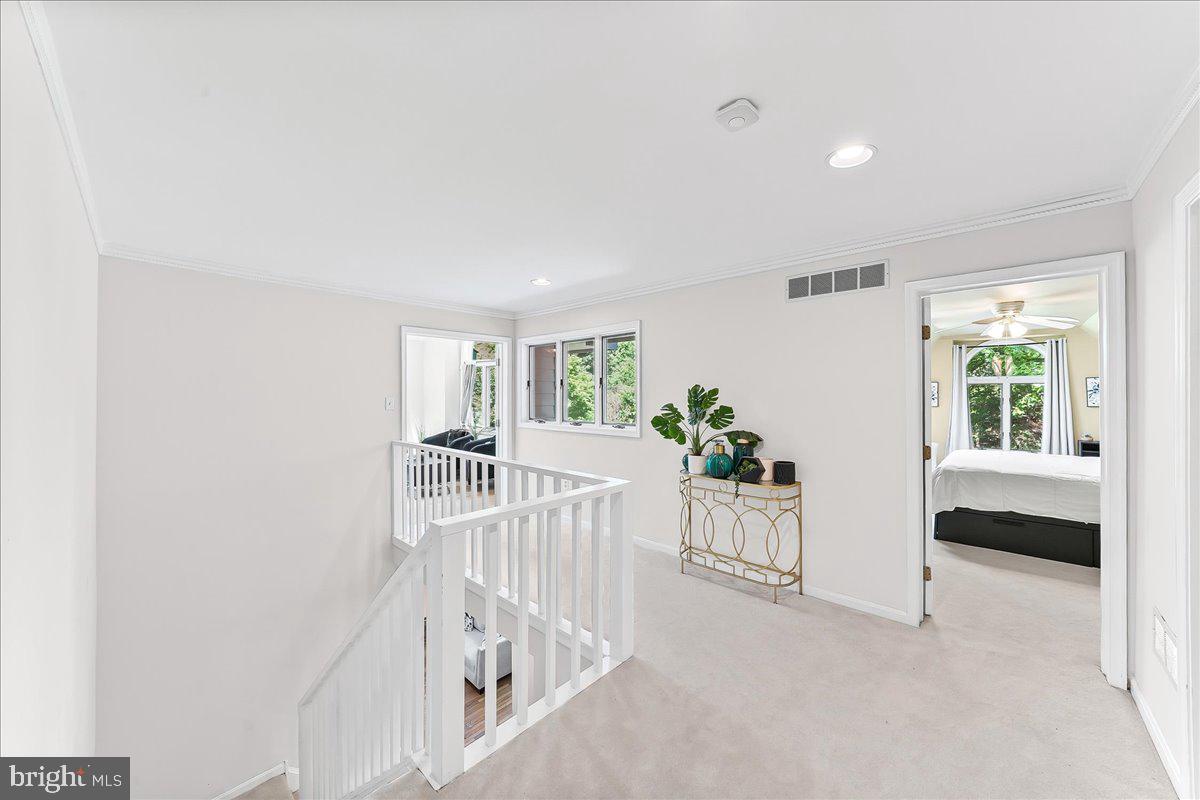
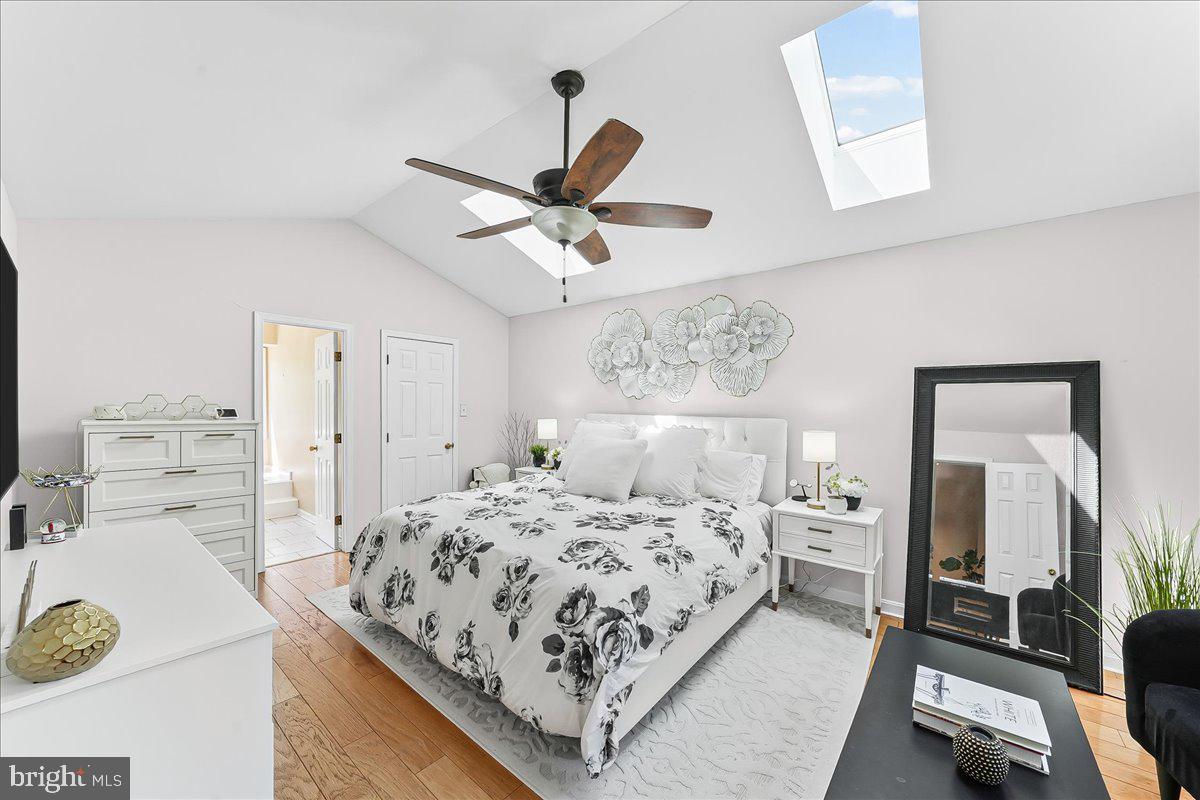
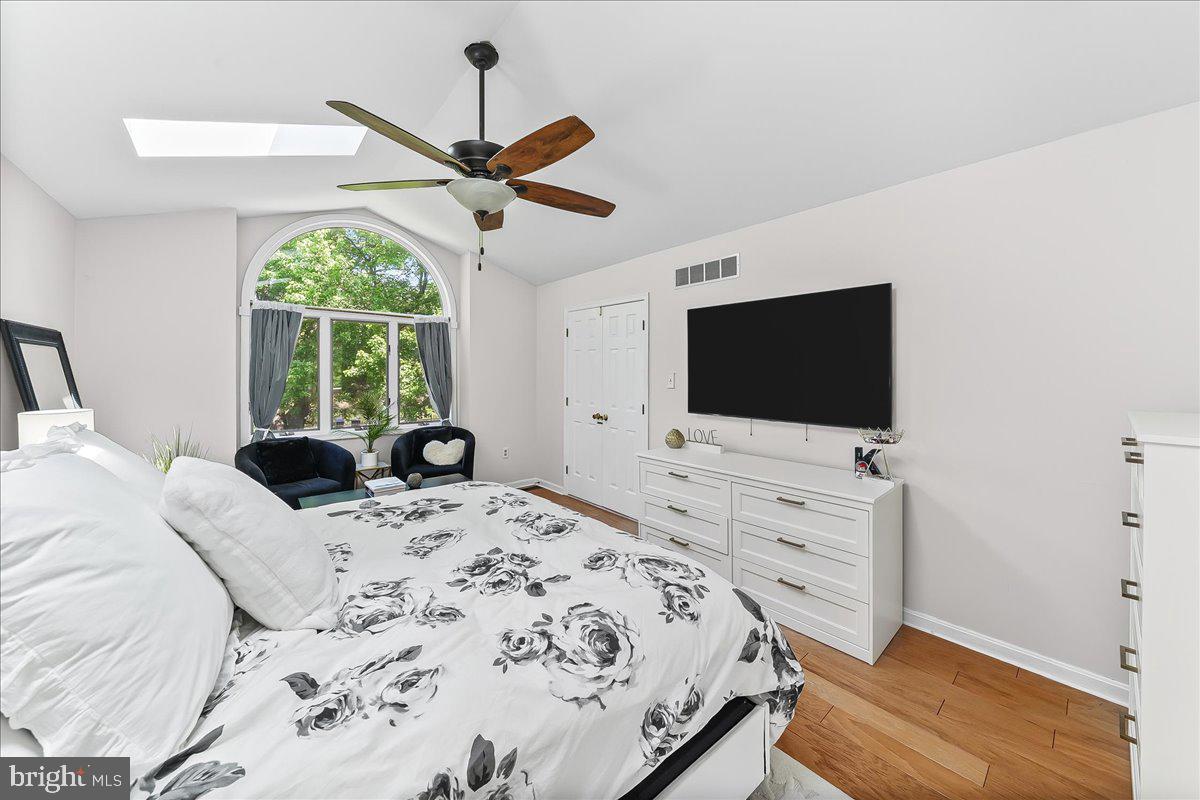
    Ceiling Fan(s), Crown Molding

  • Total Bedrooms

    4

  • Bathrooms

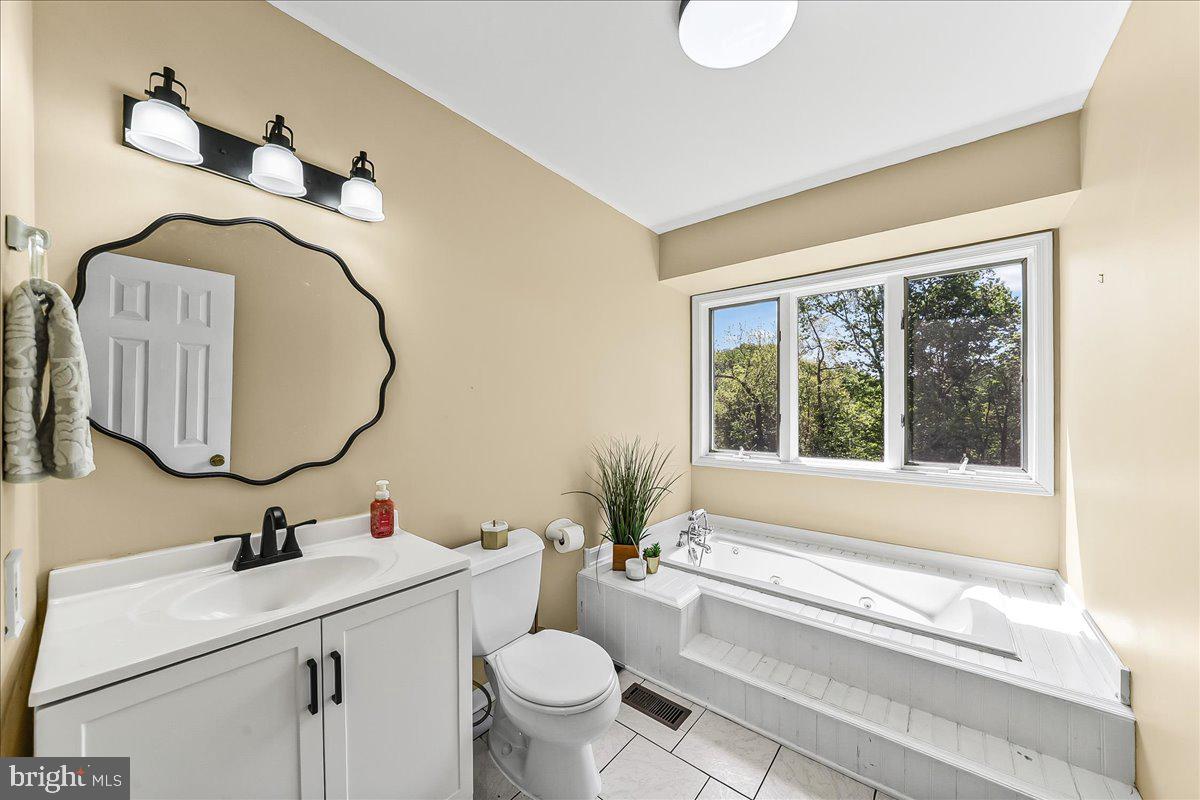
    2

  • 1/2 Bathrooms

    1

  • Above Grade Finished Area

    2673.0

  • Basement YN

    YES

  • Cooling YN

    YES

  • Cooling

    Central Air, Ceiling Fan(s), Electric

  • Fireplace YN

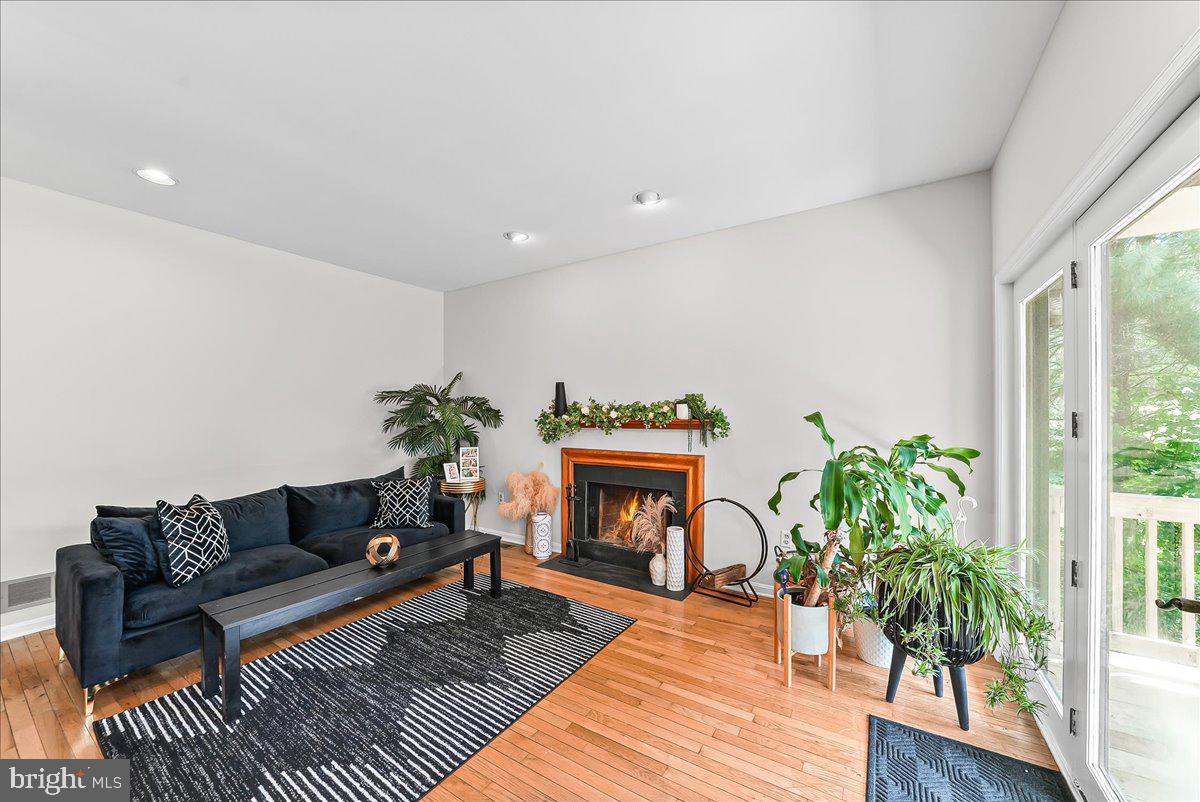
    YES

  • Heating YN

    YES

  • Heating

    Electric, Heat Pump

  • Pet friendly

    N/A

Exterior

  • Garage

    Yes

  • Garage spaces

    2

  • Construction Materials

    Vinyl Siding

  • Parking

    Garage, Driveway, Inside Entrance, Attached

  • Pool

    No

  • Waterfront YN

    NO

Area & Lot

  • Lot Size(acres)

    0.75

  • Lot Size(square feet)

    32670.0

  • Property Type

    Residential

  • Property Sub Type

    Single Family Residence

  • Architectural Style

    Traditional

Price

  • Sales Price

    $595,000
  • Tax Amount

    $8,841

  • Sq. Footage

    3, 073

  • Price/SqFt

    $193

HOA

  • Association

    No

School District

  • Elementary School

    N/A

  • Middle School

    N/A

  • High School

    AVON GROVE

Property Features

  • New Construction

    NO

  • Foundation Details

    Block

  • Senior Community YN

    NO

  • Sewer

    Septic Tank

  • Tax Lot

    0025

  • Water Source

    Well

Schedule a Showing

Showing scheduled successfully.

<
>
IN PERSON
VIA CHAT

What is 3 + 4 ?


Change time

Mortgage calculator

Estimate your monthly mortgage payment, including the principal and interest, property taxes, and HOA. Adjust the values to generate a more accurate rate.

Your payment

Principal and Interest:

$

Property taxes:

$

HOA fees:

$

Total loan payment:

$

Total interest amount:

$

Location

County

CHESTER

Elementary School

Middle School

High School

AVON GROVE

Listing Courtesy of Elin T Green , Beiler-Campbell Realtors-Avondale

RealHub Information is provided exclusively for consumers' personal, non-commercial use, and it may not be used for any purpose other than to identify prospective properties consumers may be interested in purchasing. All information deemed reliable but not guaranteed and should be independently verified. All properties are subject to prior sale, change or withdrawal. RealHub website owner shall not be responsible for any typographical errors, misinformation, misprints and shall be held totally harmless.

Agent Rachel Gardner

AGENT

Rachel Gardner

Call Rachel today to schedule a private showing.


* Listings on this website come from the FMLS IDX Compilation and may be held by brokerage firms other than the owner of this website. The listing brokerage is identified in any listing details. Information is deemed reliable but is not guaranteed. If you believe any FMLS listing contains material that infringes your copyrighted work please click here to review our DMCA policy and learn how to submit a takedown request.© 2024 FMLS.
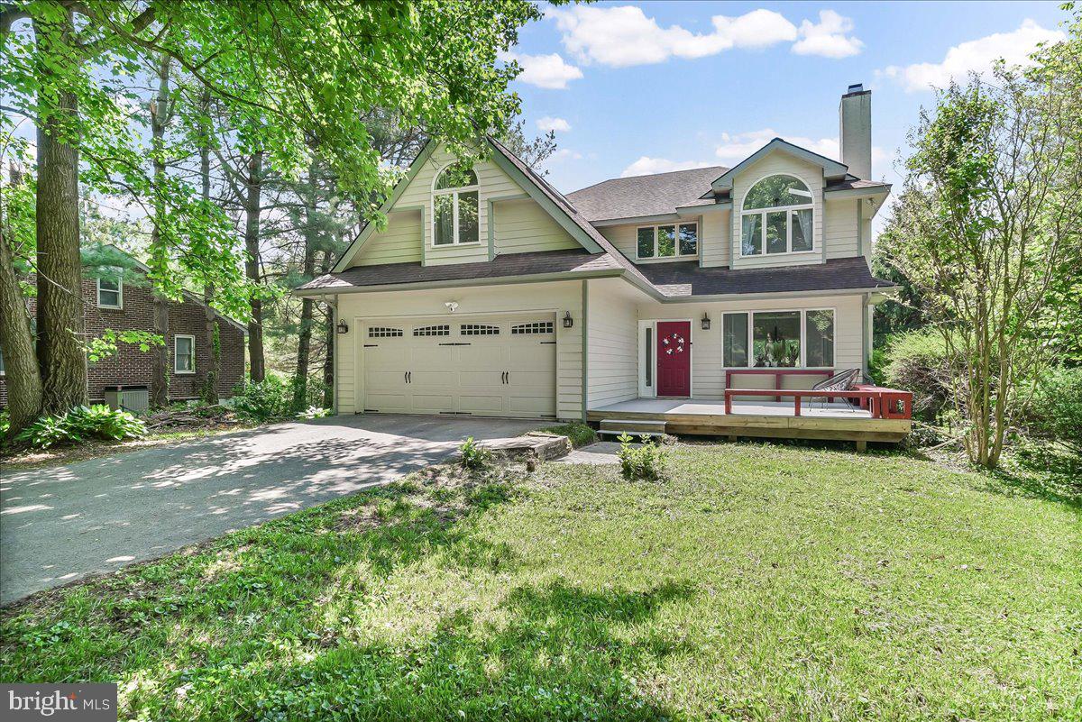
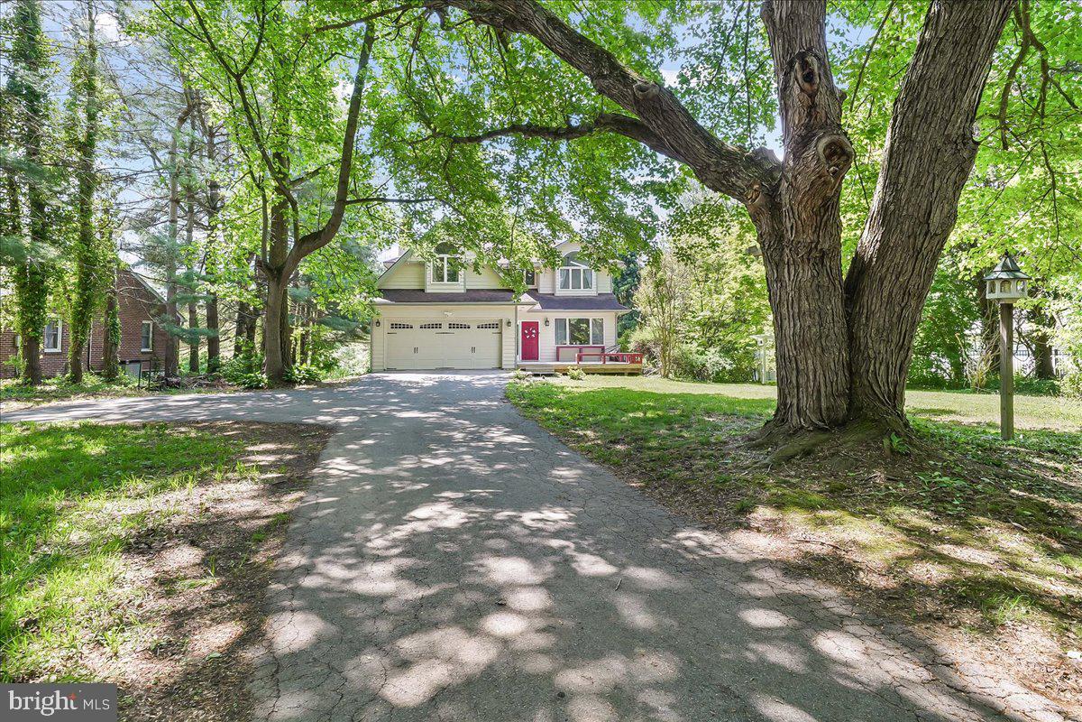
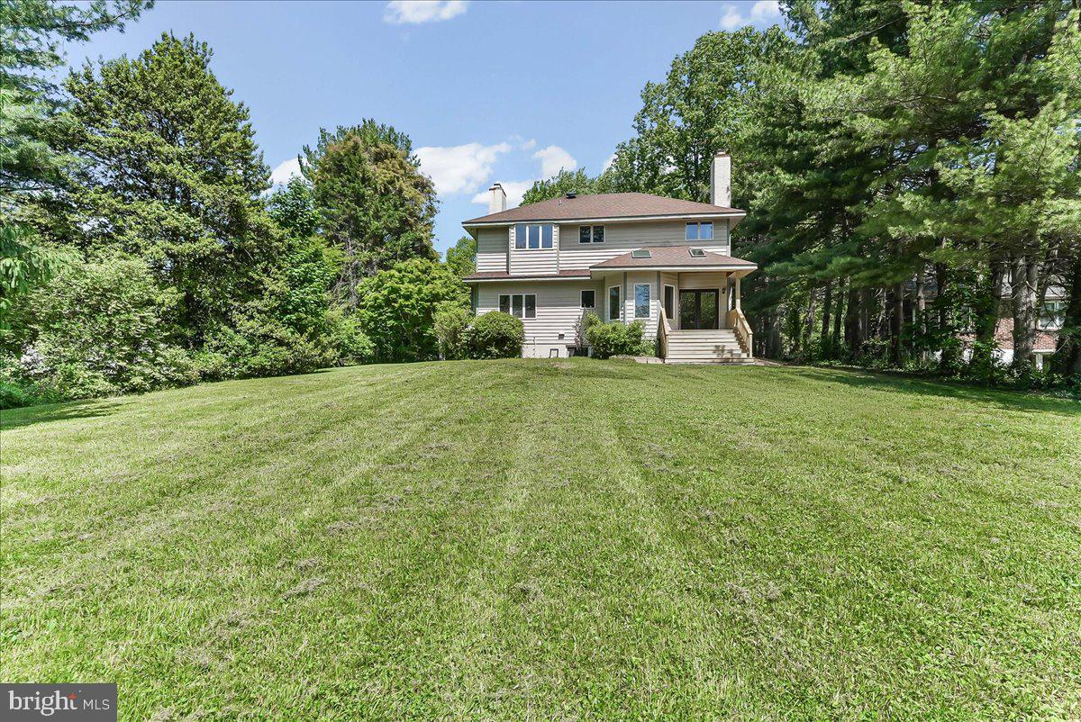
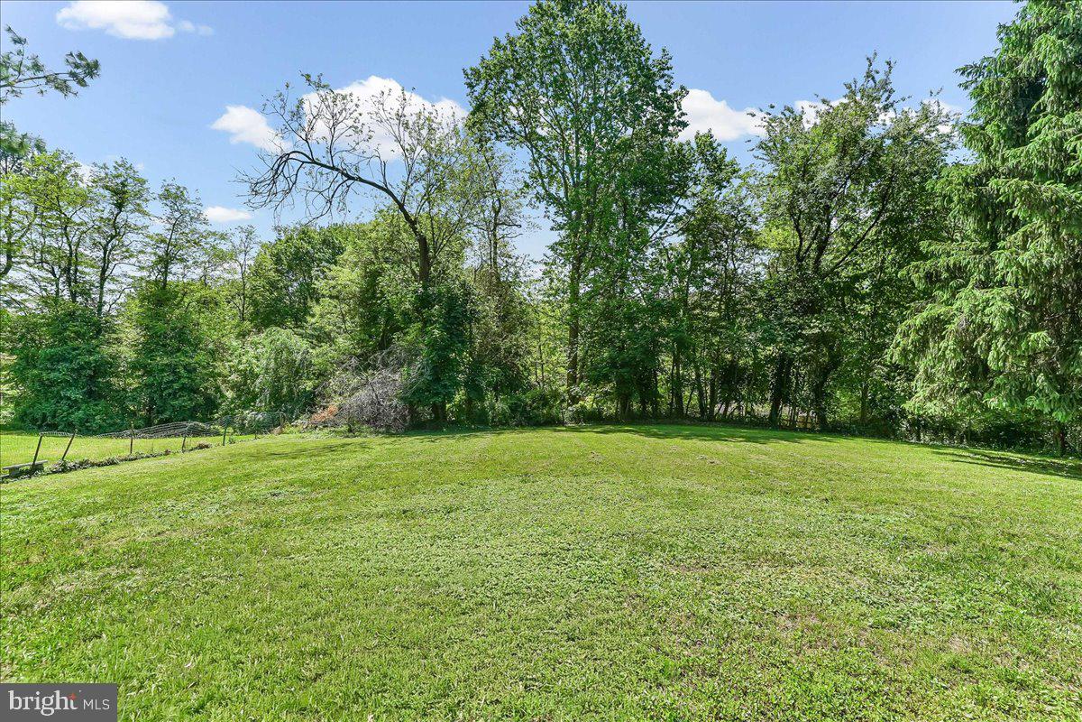
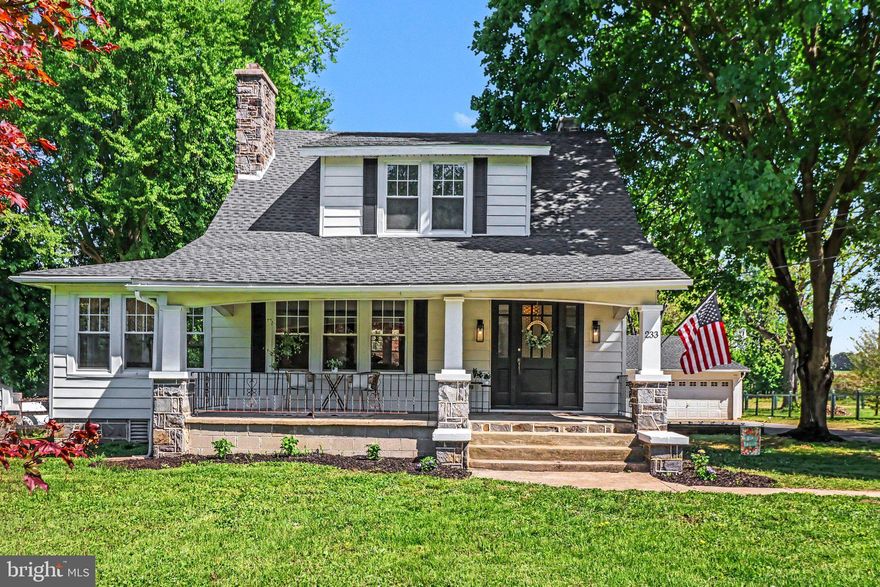
Landenberg at its finest. Nestled just over the Delaware border near the sought-after Corner Ketch area, this beautifully maintained and truly move-in ready home offers the perfect blend of privacy, convenience, and natural beauty. Located within the Avon Grove School District, the property is just steps from White Clay Creek State Park, where people love the area’s scenic beauty and extensive trail system, and only minutes to Newark, Hockessin, and Kennett Square.
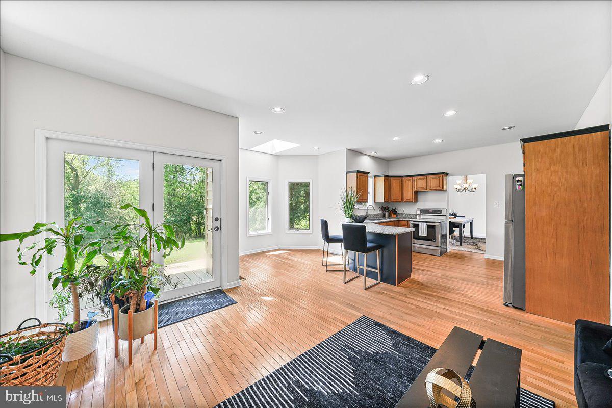
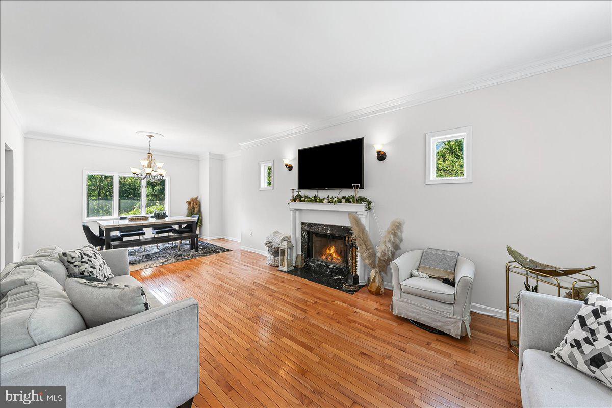
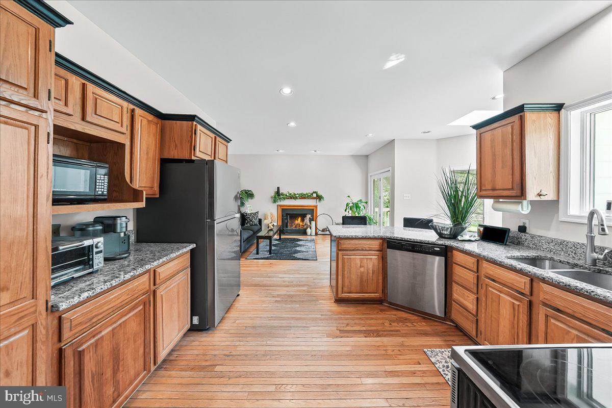
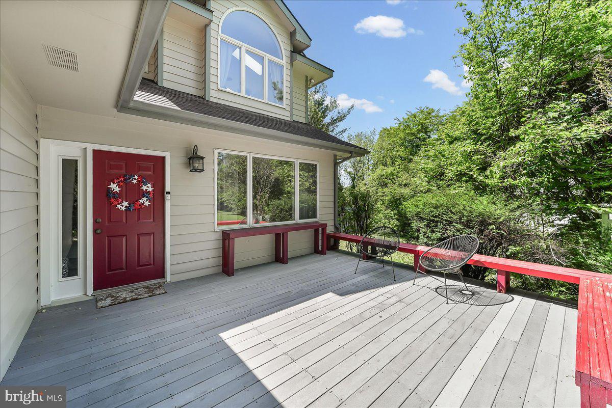
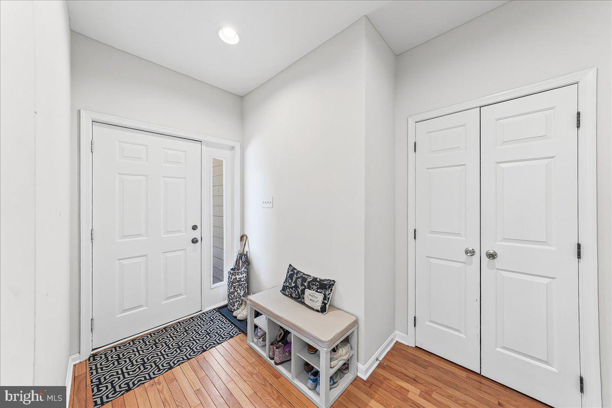
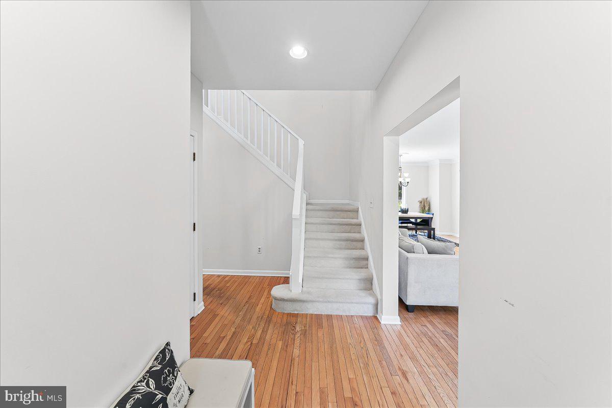
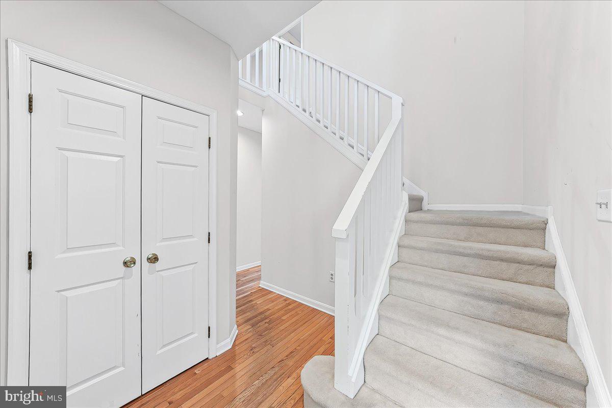
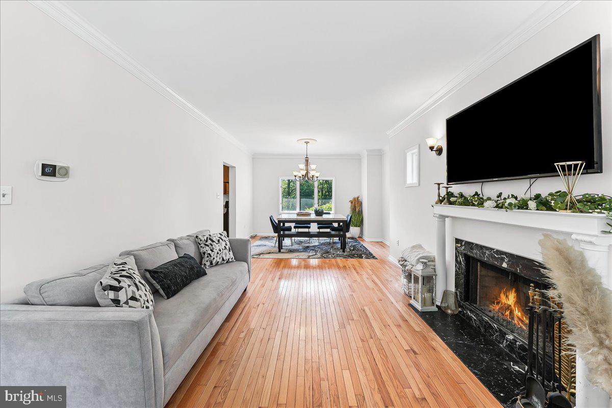
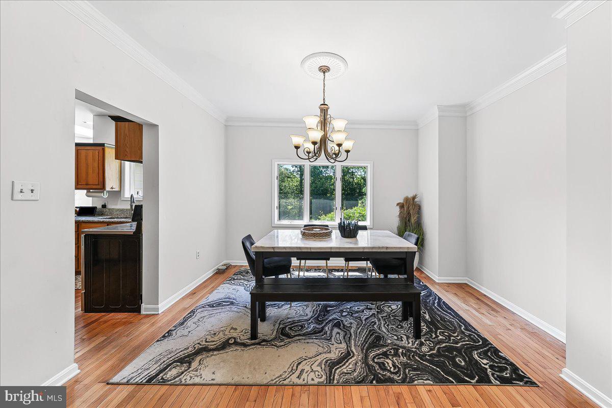
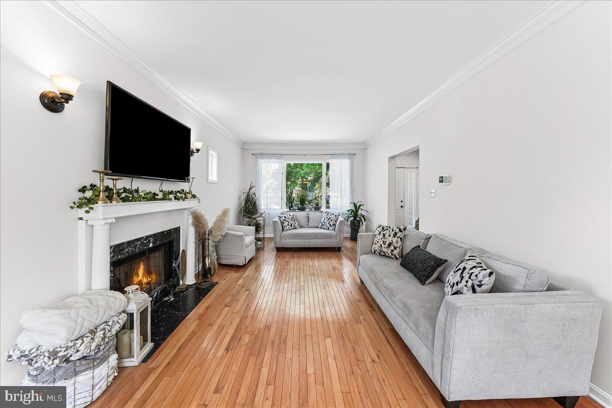
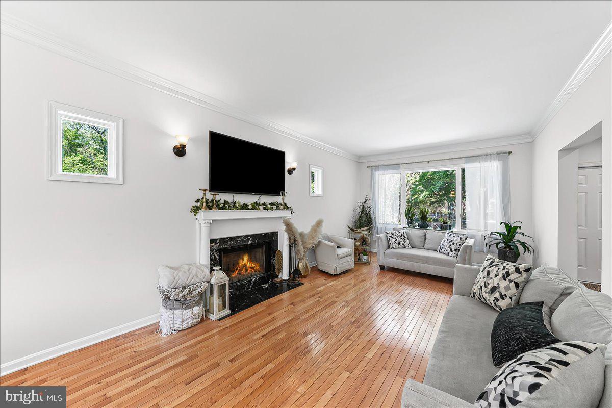
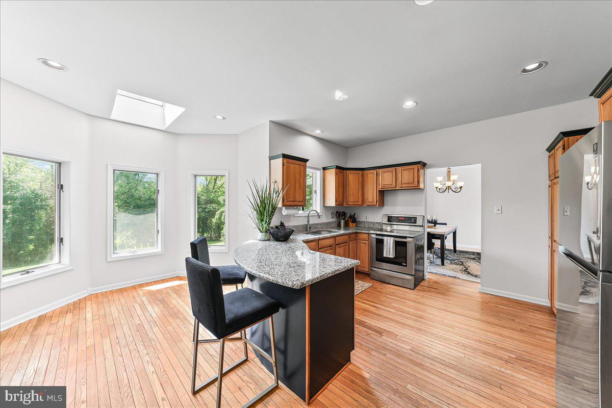
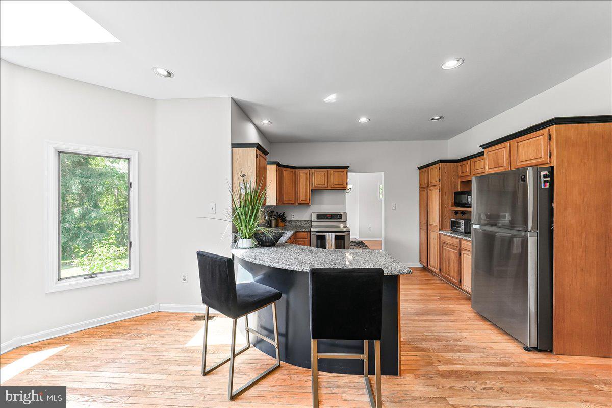
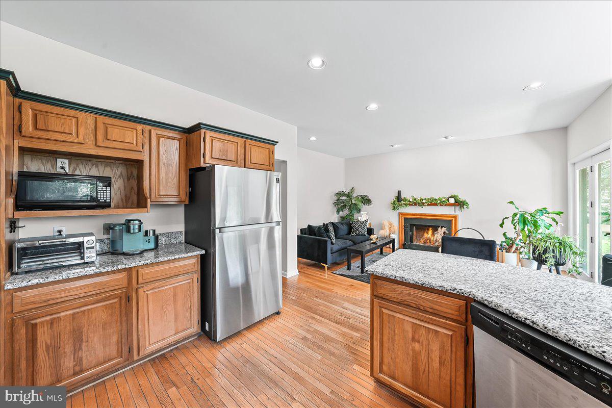
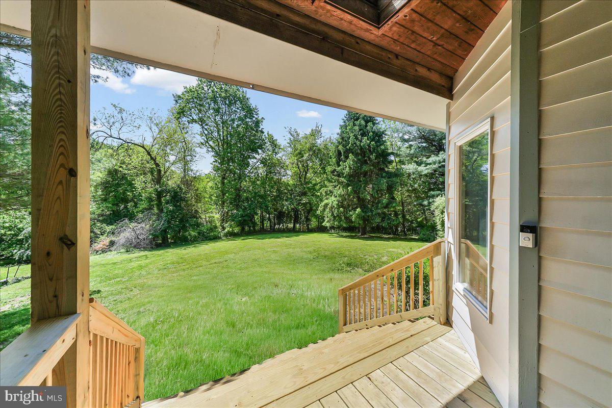
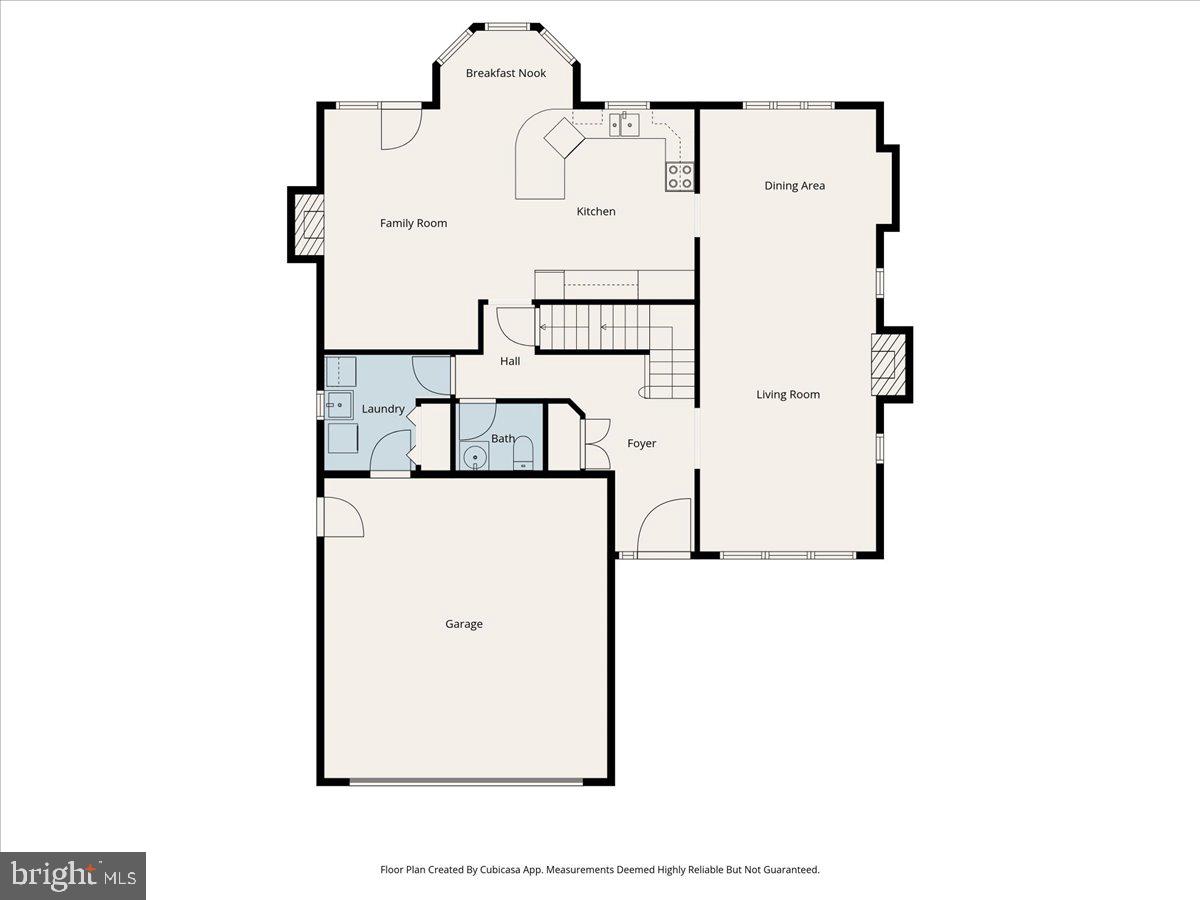
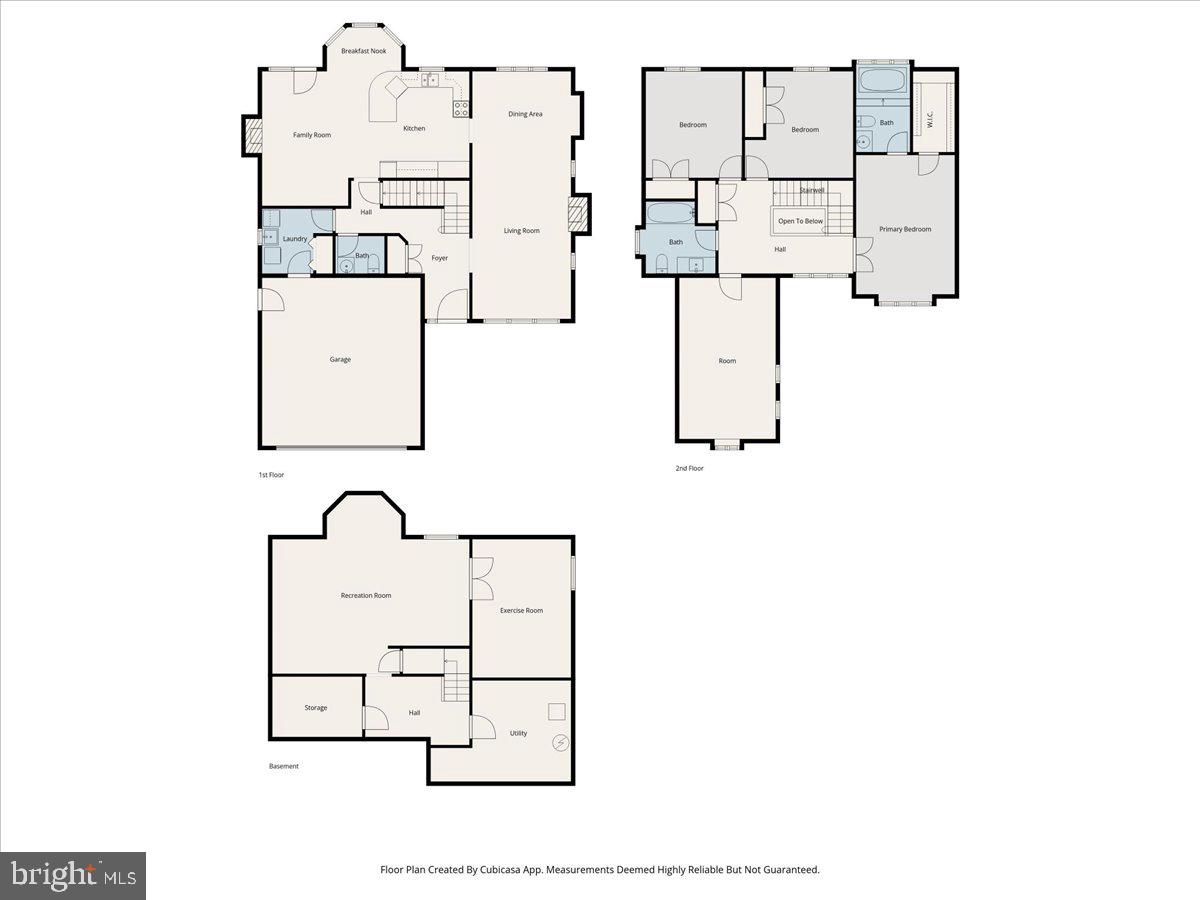
Set back off the road with a fantastic backyard, this home welcomes you with a charming front deck leading into a bright and inviting foyer. The main level features hardwood flooring throughout and offers a spacious open-concept living and dining area centered around a fireplace, creating the perfect space for entertaining or relaxing. The kitchen opens seamlessly to the cozy family room with a second fireplace and adjoining breakfast nook, offering warmth and functionality for everyday living.
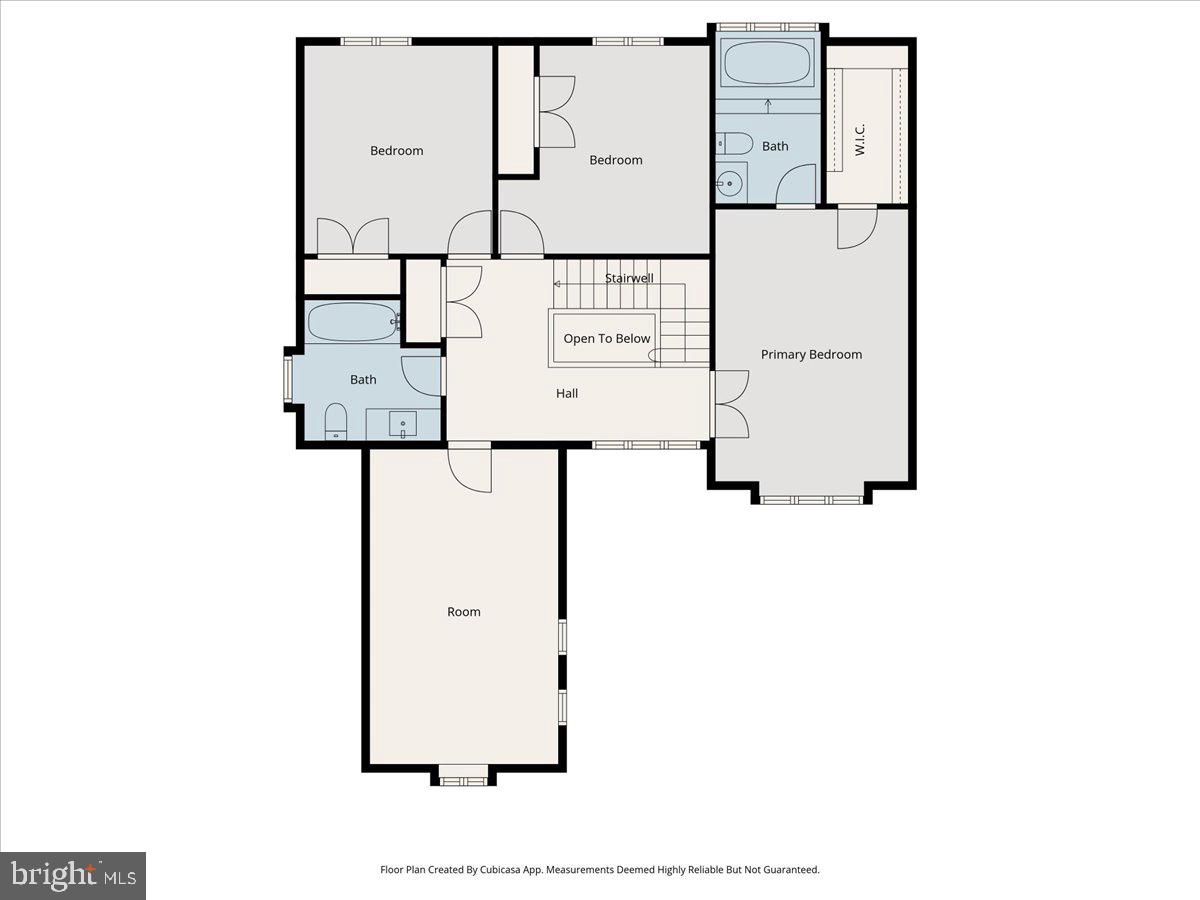
Upstairs, you’ll find four generously sized bedrooms and two full baths, including a lovely primary suite complete with hardwood floors, tray ceiling, and walk-in closet.
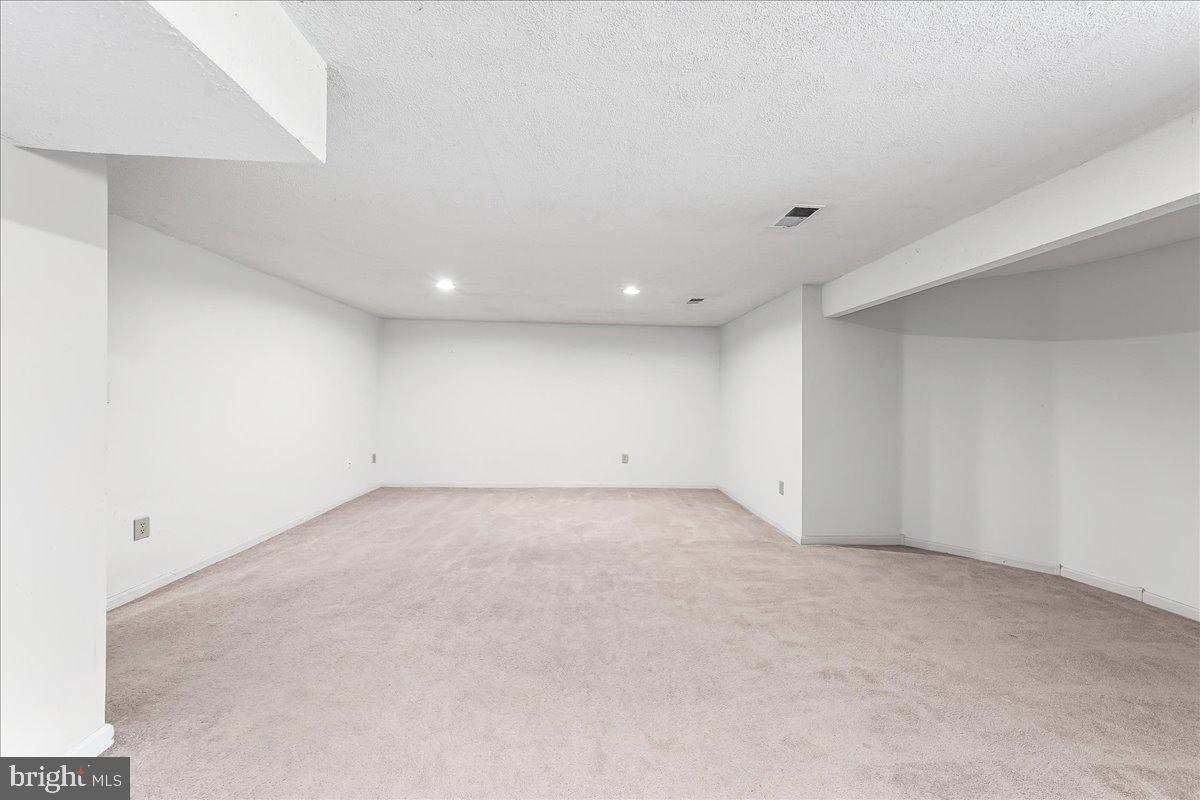
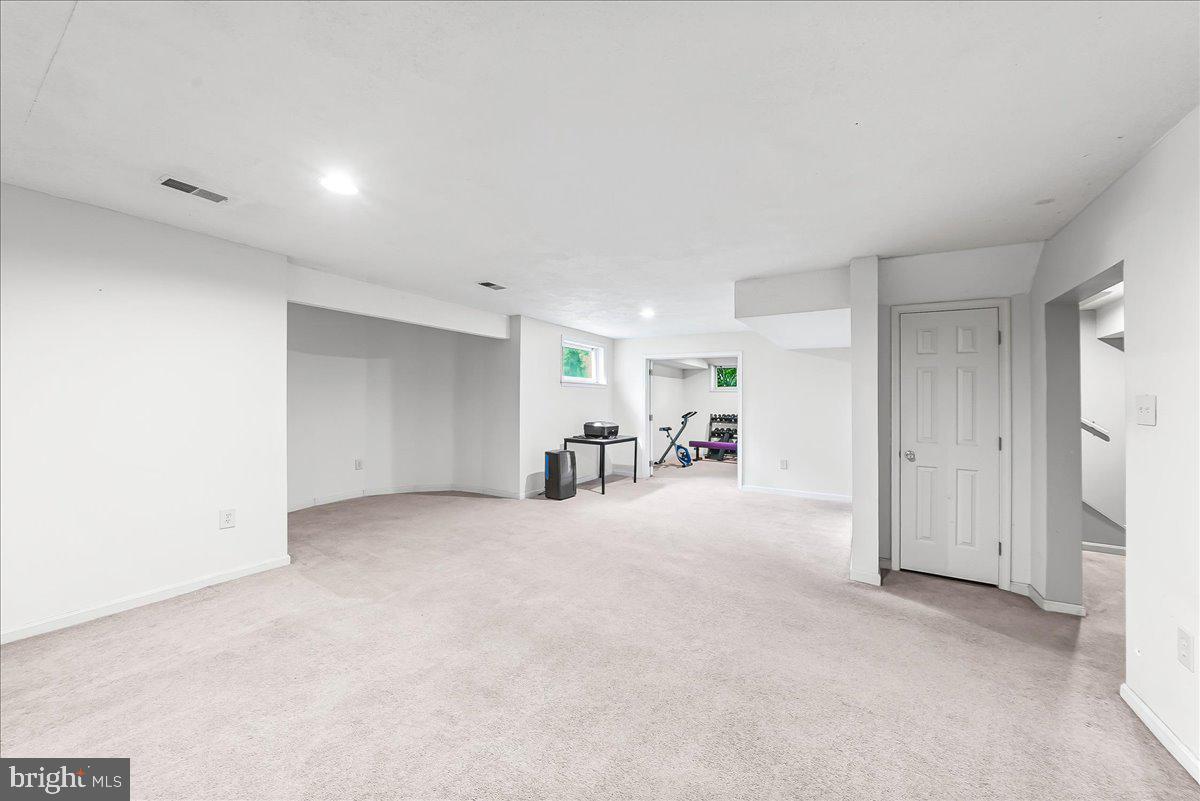
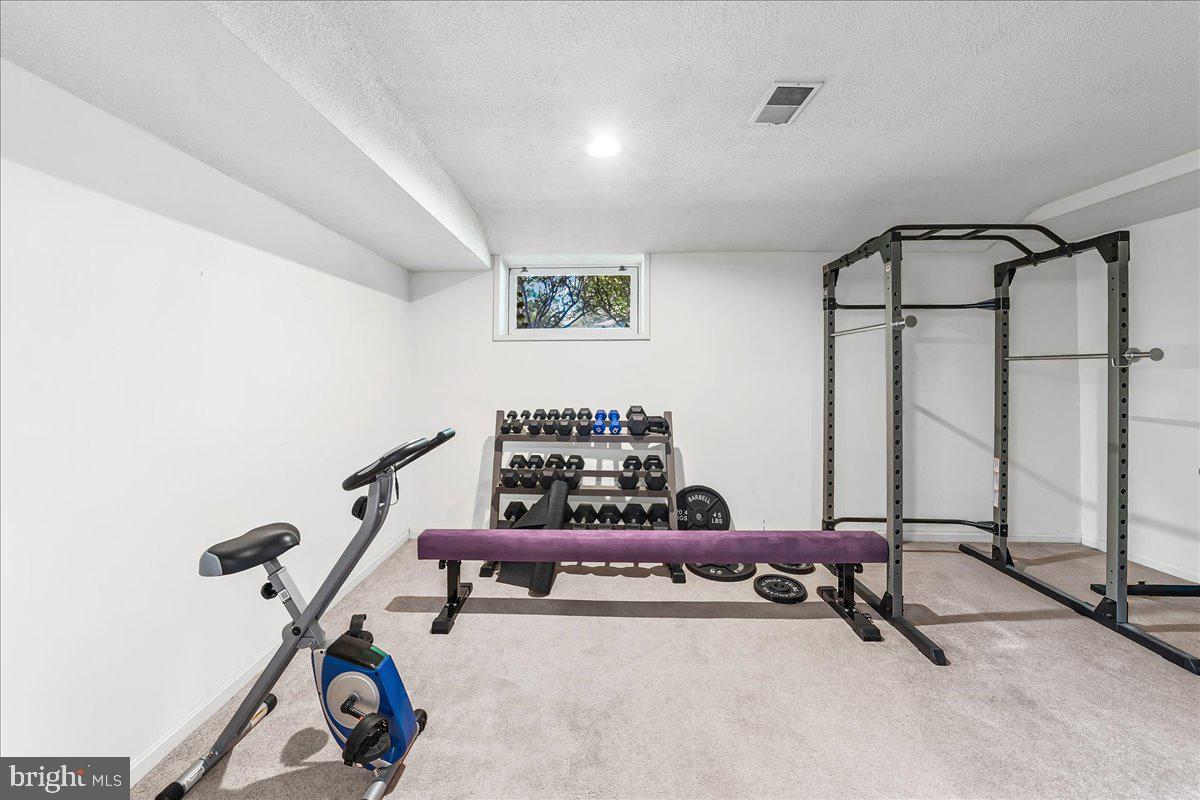
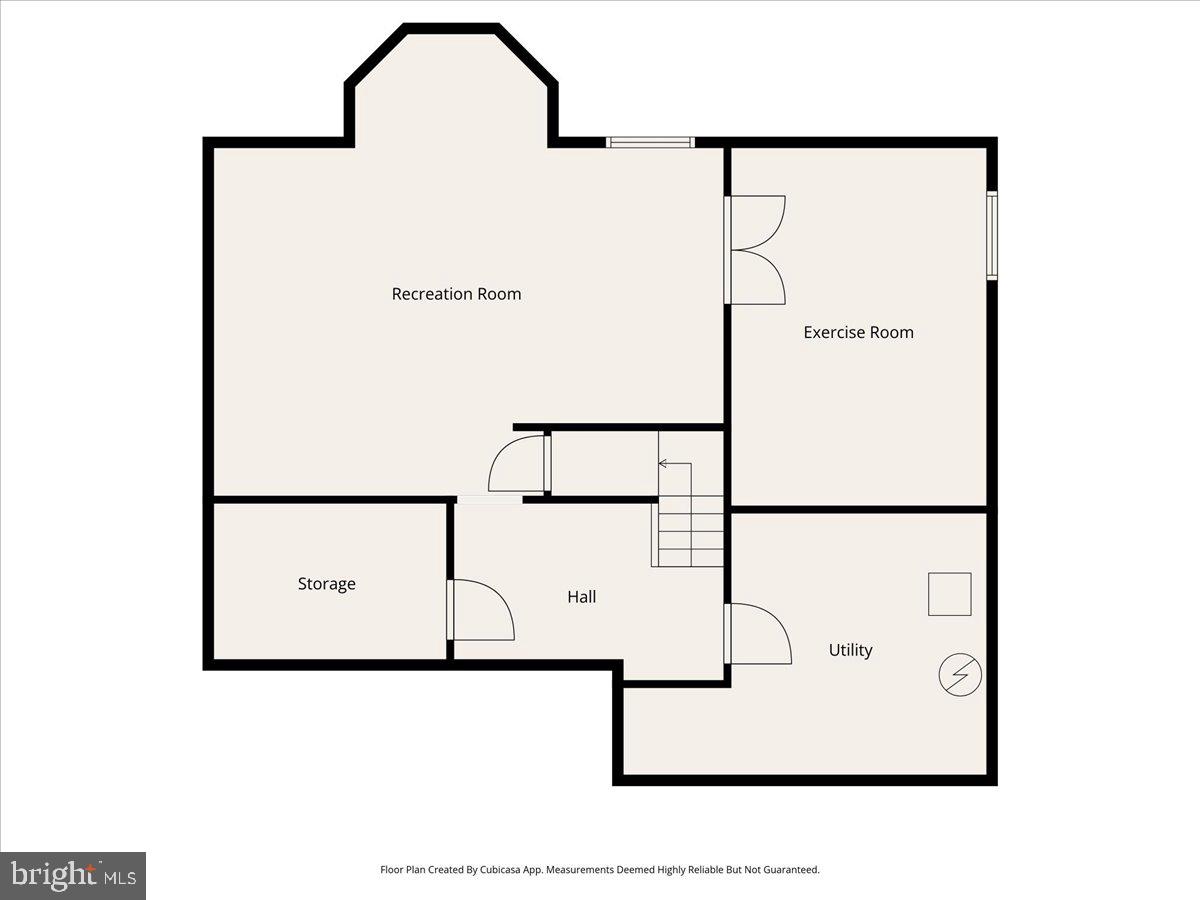
The partially finished lower level adds even more flexible living space with a large great room and bonus room, previously used as a home exercise area, ideal for a gym, office, playroom, or hobby space.
Recent updates include a new septic system installed in 2023 and a new HVAC system in 2025, offering peace of mind for years to come.

510 CHAMBERS ROCK ROAD

Message successfully sent.

What would you like to know?

What is 3 + 4 ?

I agree to receive email communication and understand I can unsubscribe at any time.

I agree to be contacted by Charis Realty Group via call, email, and text for real estate services. To opt out, you can reply 'stop' at any time or reply 'help' for assistance. You can also click the unsubscribe link in the emails. Message and data rates may apply. Message frequency may vary. Privacy Policy

Related Properties

Welcome to a beautifully reimagined modern farmhouse where the major improvements have already been completed, including a brand new roof, brand new septic system, all new windows, a brand new HVAC system with ductwork, and updated electrical and plumbing, offering peace of mind from day one. Nestled in the peaceful setting of Landenberg within the highly sought-after Kennett Consolidated School District, this fully renovated home sits on a picturesque 2.6-acre lot and perfectly blends timeless charm with modern comfort.
From the moment you arrive, the home’s inviting presence and classic front porch create a warm and welcoming first impression. Inside, a thoughtfully designed layout showcases rich hardwood floors, custom wood beams, and abundant natural light, creating a space filled with warmth, character, and comfort.
The heart of the home is the stunning kitchen, thoughtfully designed to impress while remaining warm and functional. Features include
▪︎A large center island perfect for gathering
▪︎Quartz countertops
▪︎Custom cabinetry to the ceiling
▪︎Designer lighting
▪︎Stainless steel appliances 
▪︎And a statement range hood.
Flowing effortlessly into the dining and living areas, this home is ideal for entertaining or enjoying quiet everyday moments. A charming stone fireplace anchors the living room, adding warmth and a true sense of home.
The property offers three spacious bedrooms and two beautifully renovated bathrooms, including a serene spa-like bath featuring a soaking tub and custom tile shower, creating the perfect place to unwind.
Beyond the major system upgrades, additional improvements include updated electrical and plumbing, along with fresh interior and exterior finishes throughout, making this a truly turnkey opportunity.
Step outside and experience the beauty of the expansive, peaceful setting. The 2.6-acre property offers endless possibilities, whether enjoying relaxing evenings outdoors, hosting gatherings, or simply embracing the privacy and open space. A detached multi-car garage adds versatility for storage, hobbies, or workshop space.
This is a rare opportunity to own a fully renovated home rich in charm and character, set on beautiful acreage in one of Chester County’s most desirable locations, just minutes from local shops, dining, and major routes.
Peaceful. Inviting. Thoughtfully designed. A place that truly feels like home.
#PACT2124778

LANDENBERG

233 LANDENBERG ROAD

3 Beds

2 Baths

1,950 Sq.Ft.

$599,900

MLS#: PACT2124778

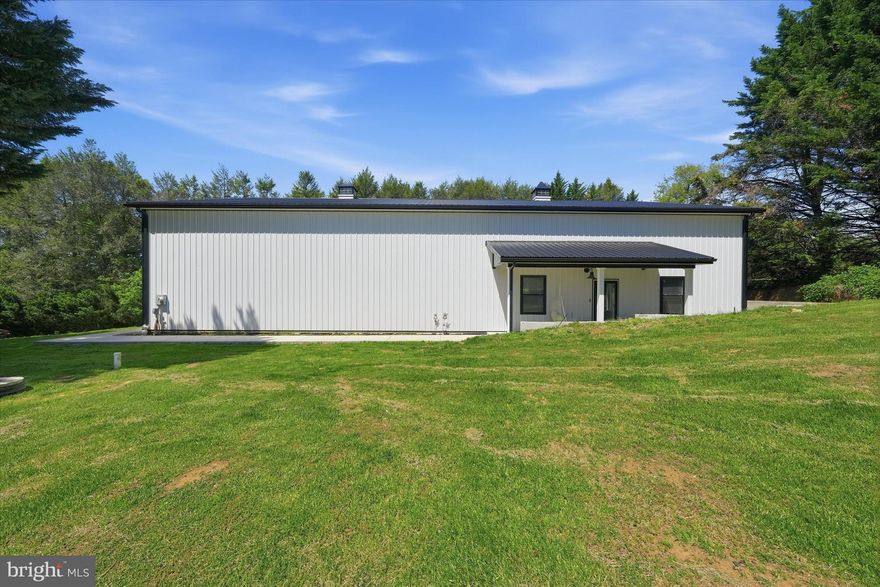
Where versatility meets scale—this one-of-a-kind barndominium redefines what residential living can be. Offering an extraordinary blend of industrial space and finished living, this 4,000 sq ft structure is split between expansive garage/workshop capacity and thoughtfully designed residential quarters, all under one cohesive roof and already granted a Certificate of Occupancy as a residence. The garage level features soaring 16-foot ceilings throughout and a 14' x 12' wide door, creating an unmatched environment for car enthusiasts, contractors, collectors, or anyone needing serious space to build, store, or create. A convenient half bath serves the workspace, while wide-open spans allow for endless configuration possibilities. Step into the residential side and you’ll find a dramatic open-concept main living area with equally impressive 16-foot ceilings, concrete floors, and a loft-style feel that blends modern minimalism with industrial edge. The kitchen and great room flow seamlessly as one expansive gathering space, designed for both everyday living and entertaining on a grand scale. The main floor also includes a private bedroom, full bathroom, laundry room, and flexible office spaces ideal for remote work, studio use, or guest accommodations. Upstairs, the second floor is already framed and ready for transformation, with rough plumbing in place for two additional bedrooms and two full bathrooms—offering a rare opportunity to expand finished living space without starting from scratch. Set on a well and septic system sized for a three-bedroom home, this property is fully functional while still offering significant room for customization and growth. Whether you're envisioning a live/work compound, a collector’s showcase home, a multi-generational setup, or a fully customized luxury conversion, this property delivers a foundation as rare as it is adaptable. Endless potential. Immediate usability. Unmatched scale.
#PACT2125920

LANDENBERG

238 BUTTONWOOD ROAD

1 Beds

1 Baths

2,000 Sq.Ft.

$499,000

MLS#: PACT2125920

New on site 2 days ago
Nestled within the charming Somerset Lake community, this beautifully appointed carriage home offers an exceptional blend of comfort, style, and everyday functionality. Thoughtfully designed with inviting living spaces and timeless finishes, the home features three spacious bedrooms and two and a half bathrooms, creating the perfect balance of privacy and room to gather.
<br><br>
Step inside to a warm and welcoming interior highlighted by rich hardwood flooring, plush carpeting, and abundant natural light throughout. At the heart of the home, the gourmet kitchen is designed to impress, featuring upgraded countertops, ample cabinetry, a center island with seating, and a sun-filled breakfast area. Sliding doors lead seamlessly to the rear deck, where peaceful views of the private backyard create the ideal setting for morning coffee, outdoor dining, or simply enjoying the surrounding tranquility.
<br><br>
The adjoining family room is anchored by a cozy fireplace, offering an inviting atmosphere for entertaining guests or relaxing evenings at home. Upstairs, the spacious primary suite serves as a private retreat, complete with dual closets and a luxurious en suite bath featuring a soaking tub, separate walk-in shower, and thoughtfully designed finishes that create a spa-like feel.
<br><br>
Additional highlights include recessed lighting, ceiling fans, and convenient main-level laundry for everyday ease. Residents of Somerset Lake enjoy access to exceptional community amenities, including an in-ground pool and beautifully maintained surroundings that enhance the lifestyle experience.
<br><br>
Ideally located just minutes from tax-free Delaware shopping, local dining and attractions, scenic trails at White Clay Creek State Park, and the charming destinations of Kennett Square and Hockessin, this home offers the perfect combination of peaceful living and everyday convenience. More than just a home, it is a place to create lasting memories.
#PACT2124432

LANDENBERG

1343 BROAD RUN ROAD

3 Beds

2 Baths

1,976 Sq.Ft.

$525,000
MLS#: PACT2124432

 - property

Send a message

Message successfully sent.

Your message

What is 3 + 4 ?

Reason for contacting?

I agree to receive email communication and understand I can unsubscribe at any time.

I agree to be contacted by Charis Realty Group via call, email, and text for real estate services. To opt out, you can reply 'stop' at any time or reply 'help' for assistance. You can also click the unsubscribe link in the emails. Message and data rates may apply. Message frequency may vary. Privacy Policy

Sign Out

Virtual Assistant

Would you like to take the next step with this property? We can help you schedule a showing or virtual tour, or send you more details.

Yes, I would like more information.

Thank You for Your Reply, One of Our Agents will contact you as soon as possible

No, maybe later.

Thank you, you can always contact me via email, phone number or through the contact form.

Realhub AI

Lucy - Your AI-Powered Realtor

Update Your Temporary Password

Personalize your search

Enter your email and we'll notify you immediately when new listings match what you're looking for.

or enter email address

Already have an account ? Login here

Continue your home search

I agree to receive communications and understand I can unsubscribe at any time.

I agree to be contacted by Charis Realty Group via call, email, and text for real estate services. To opt out, you can reply 'stop' at any time or reply 'help' for assistance. You can also click the unsubscribe link in the emails. Message and data rates may apply. Message frequency may vary. Privacy Policy

Already have an account ? Login here

We use cookies

We use cookies primarily for analytics to enhance your experience. By accepting, you agree to our use of these cookies. You can manage your preferences or learn more about our cookies policy.