


Property
Beds
3
Full Baths
1
1/2 Baths
1
Year Built
1988
Sq.Footage
2,214
Meticulously Maintained and Upgraded 2 Story Home in Ephrata School District – Located in the desirable neighborhood of Eastbrooke from the moment you arrive the pristine curb appeal and charm stand out on this .40 acre lot with mature landscaping – Pride of ownership is shown through out the home featuring 3 nice size bedrooms, remodeled full bath that has a double sink with marble countertops and tile tub/shower, remodeled half bath on the first floor, lovely living room off the kitchen and over 2,200 sf of finished living space – The heart of the home is in the spacious kitchen with custom cabinets including well planned storage for all your culinary needs, quartz countertops, tile flooring, stainless steel appliances, island for gatherings or extra seating, tile backsplash, recessed lighting and a dining area with custom built ins providing additional storage or a coffee/tea station – Enjoy the cozy family room with a brick wood burning fireplace that leads to a peaceful patio complete with a sunsetter awning and privacy fence which makes a great space for entertaining or spending time outdoors with family/friends – The fully finished basement expands your living space including a radon system and built ins ideal for creating a second family room, home gym, game room or whatever suites your life style. New windows and leased solar panels provide energy efficiency/low utility costs for heating, cooling and electric (Average monthly electric bill $15.16 + monthly solar panel lease $188.05) – Enjoy convenient access to downtown Ephrata, local parks, shopping, dining and major commuting routes 222, 272 & 322 – This move in ready home offers the rare opportunity to enjoy both exceptional condition and affordable ownership!
Features & Amenities
Interior
-
Other Interior Features
Eat-in Kitchen, Kitchen Island, Recessed Lighting, Built-in Features
-
Total Bedrooms
3
-
Bathrooms
1
-
1/2 Bathrooms
1
-
Above Grade Finished Area
1595.0
-
Basement YN
YES
-
Cooling YN
YES
-
Cooling
Ductless, Electric
-
Fireplace YN
YES
-
Heating YN
YES
-
Heating
Electric, Baseboard
-
Pet friendly
Yes
Exterior
-
Garage
Yes
-
Garage spaces
2
-
Construction Materials
Vinyl Siding
-
Other Exterior Features
Awning(s)
-
Parking
Asphalt, On Street, Garage, Driveway, Attached
-
Patio and Porch Features
Patio, Porch
-
Pool
No
-
Waterfront YN
NO
Area & Lot
-
Lot Features
Front Yard, Back Yard
-
Lot Size(acres)
0.4
-
Lot Size(square feet)
17,424
-
Property Type
Residential
-
Property Sub Type
Single Family Residence
-
Architectural Style
Traditional
Price
-
Sales Price
$439,900
-
Tax Amount
$5,049
-
Financing Options
Cash, Conventional, FHA, USDA, VA
-
Sq. Footage
2,214
-
Price/SqFt
$198
HOA
-
Association
No
Property Resources
-
Horse Property
NO
School District
-
Elementary School
HIGHLAND
-
Middle School
EPHRATA
-
High School
EPHRATA
Property Features
-
New Construction
NO
-
Foundation Details
Block
-
Senior Community YN
NO
-
Sewer
Public Sewer
-
Water Source
Public
Schedule a Showing
Showing scheduled successfully.
Mortgage calculator
Estimate your monthly mortgage payment, including the principal and interest, property taxes, and HOA. Adjust the values to generate a more accurate rate.
Your payment
Principal and Interest:
$
Property taxes:
$
HOA fees:
$
Total loan payment:
$
Total interest amount:
$
Location
County
LANCASTER
Elementary School
HIGHLAND
Middle School
EPHRATA
High School
EPHRATA
Listing Courtesy of Andy Sollenberger , Kingsway Realty - Ephrata
RealHub Information is provided exclusively for consumers' personal, non-commercial use, and it may not be used for any purpose other than to identify prospective properties consumers may be interested in purchasing. All information deemed reliable but not guaranteed and should be independently verified. All properties are subject to prior sale, change or withdrawal. RealHub website owner shall not be responsible for any typographical errors, misinformation, misprints and shall be held totally harmless.

AGENT
Rachel Gardner
Call Rachel today to schedule a private showing.

* Listings on this website come from the FMLS IDX Compilation and may be held by brokerage firms other than the owner of this website. The listing brokerage is identified in any listing details. Information is deemed reliable but is not guaranteed. If you believe any FMLS listing contains material that infringes your copyrighted work please click here to review our DMCA policy and learn how to submit a takedown request.© 2024 FMLS.
Related Properties
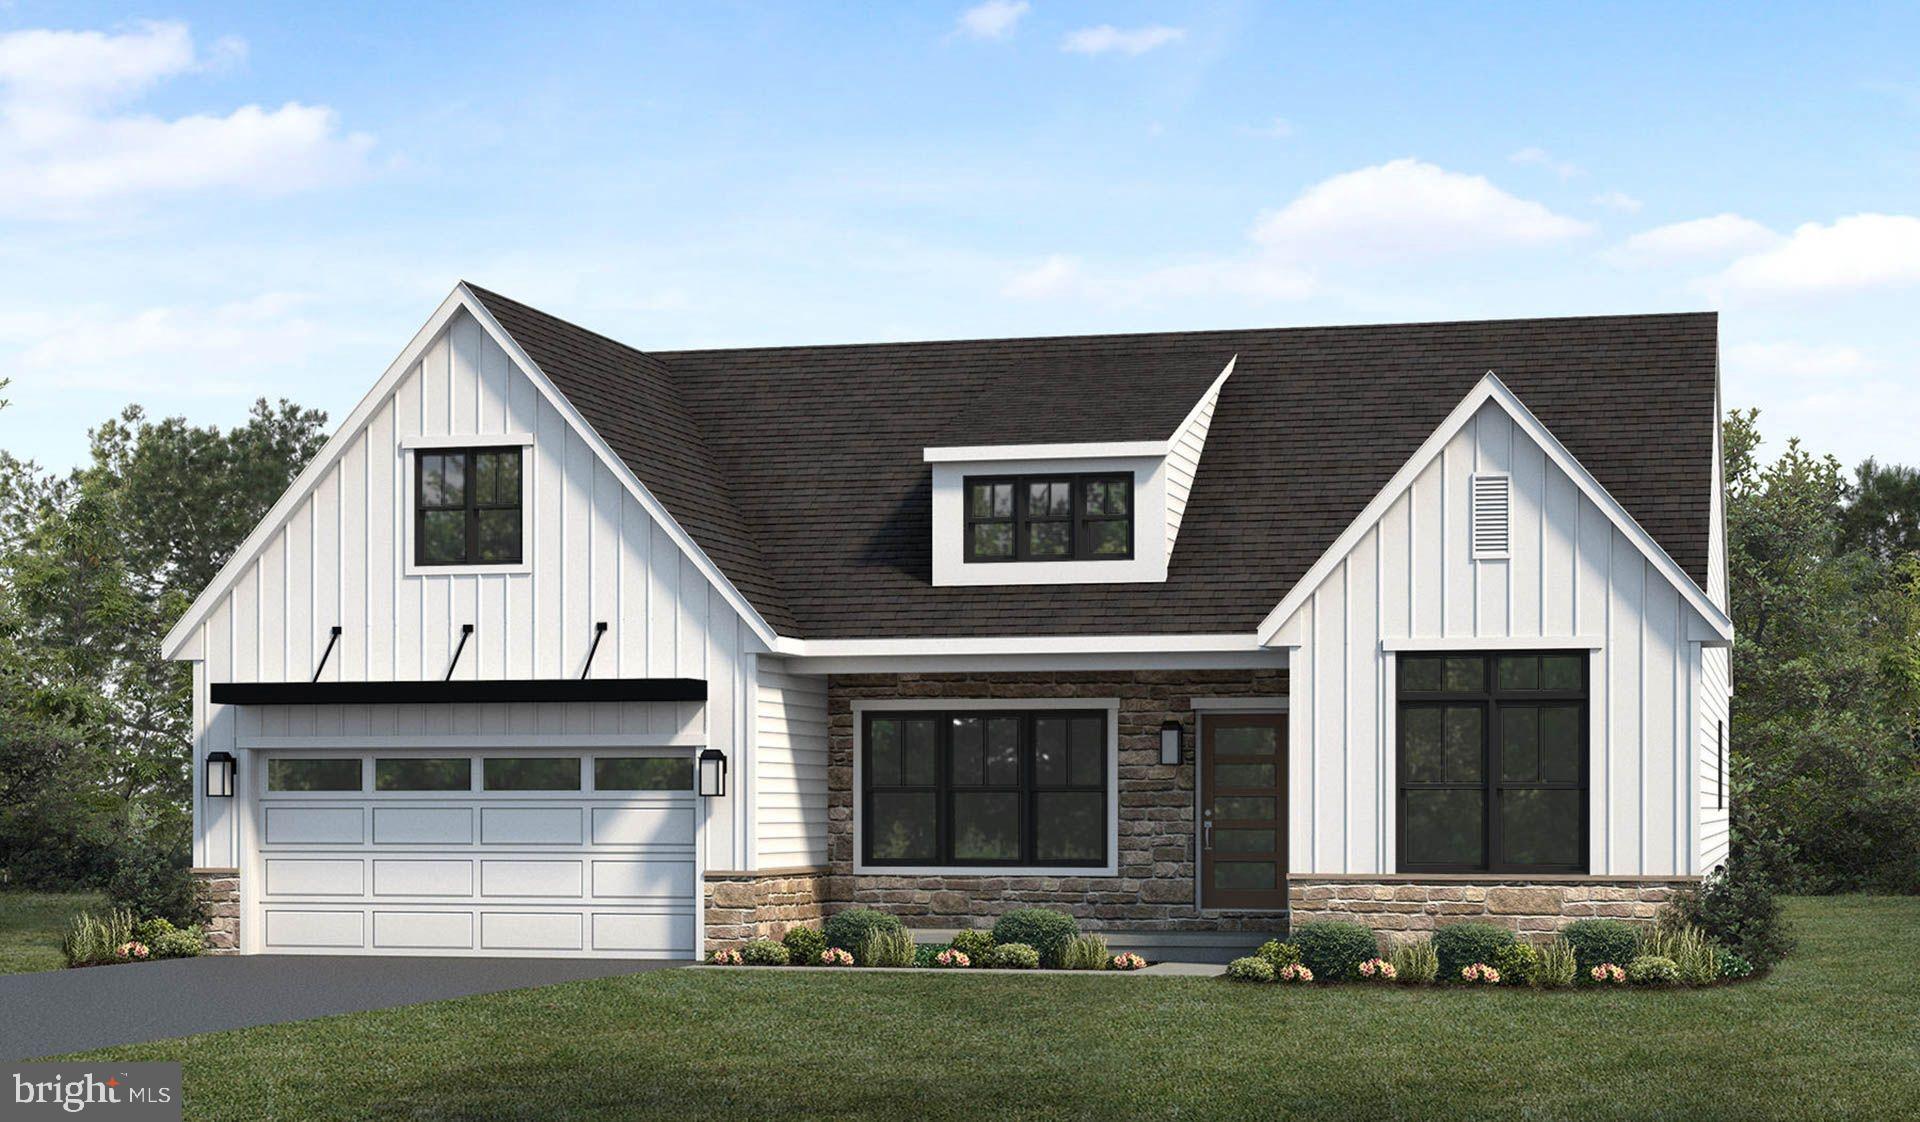
EPHRATA
00 MORNING DRIVE
2 Beds
2 Baths
1,839 Sq.Ft.
$519,200
MLS#: PALA2029688

EPHRATA
180 WEIDMANSVILLE ROAD
5 Beds
2 Baths
2,124 Sq.Ft.
$375,000
MLS#: PALA2093978

EPHRATA
29 OCTOBER GLORY TRAIL
4 Beds
3 Baths
2,796 Sq.Ft.
$485,000
MLS#: PALA2093348

EPHRATA
50 BLOOMFIELD DRIVE
2 Beds
2 Baths
1,322 Sq.Ft.
$385,000
MLS#: PALA2093108
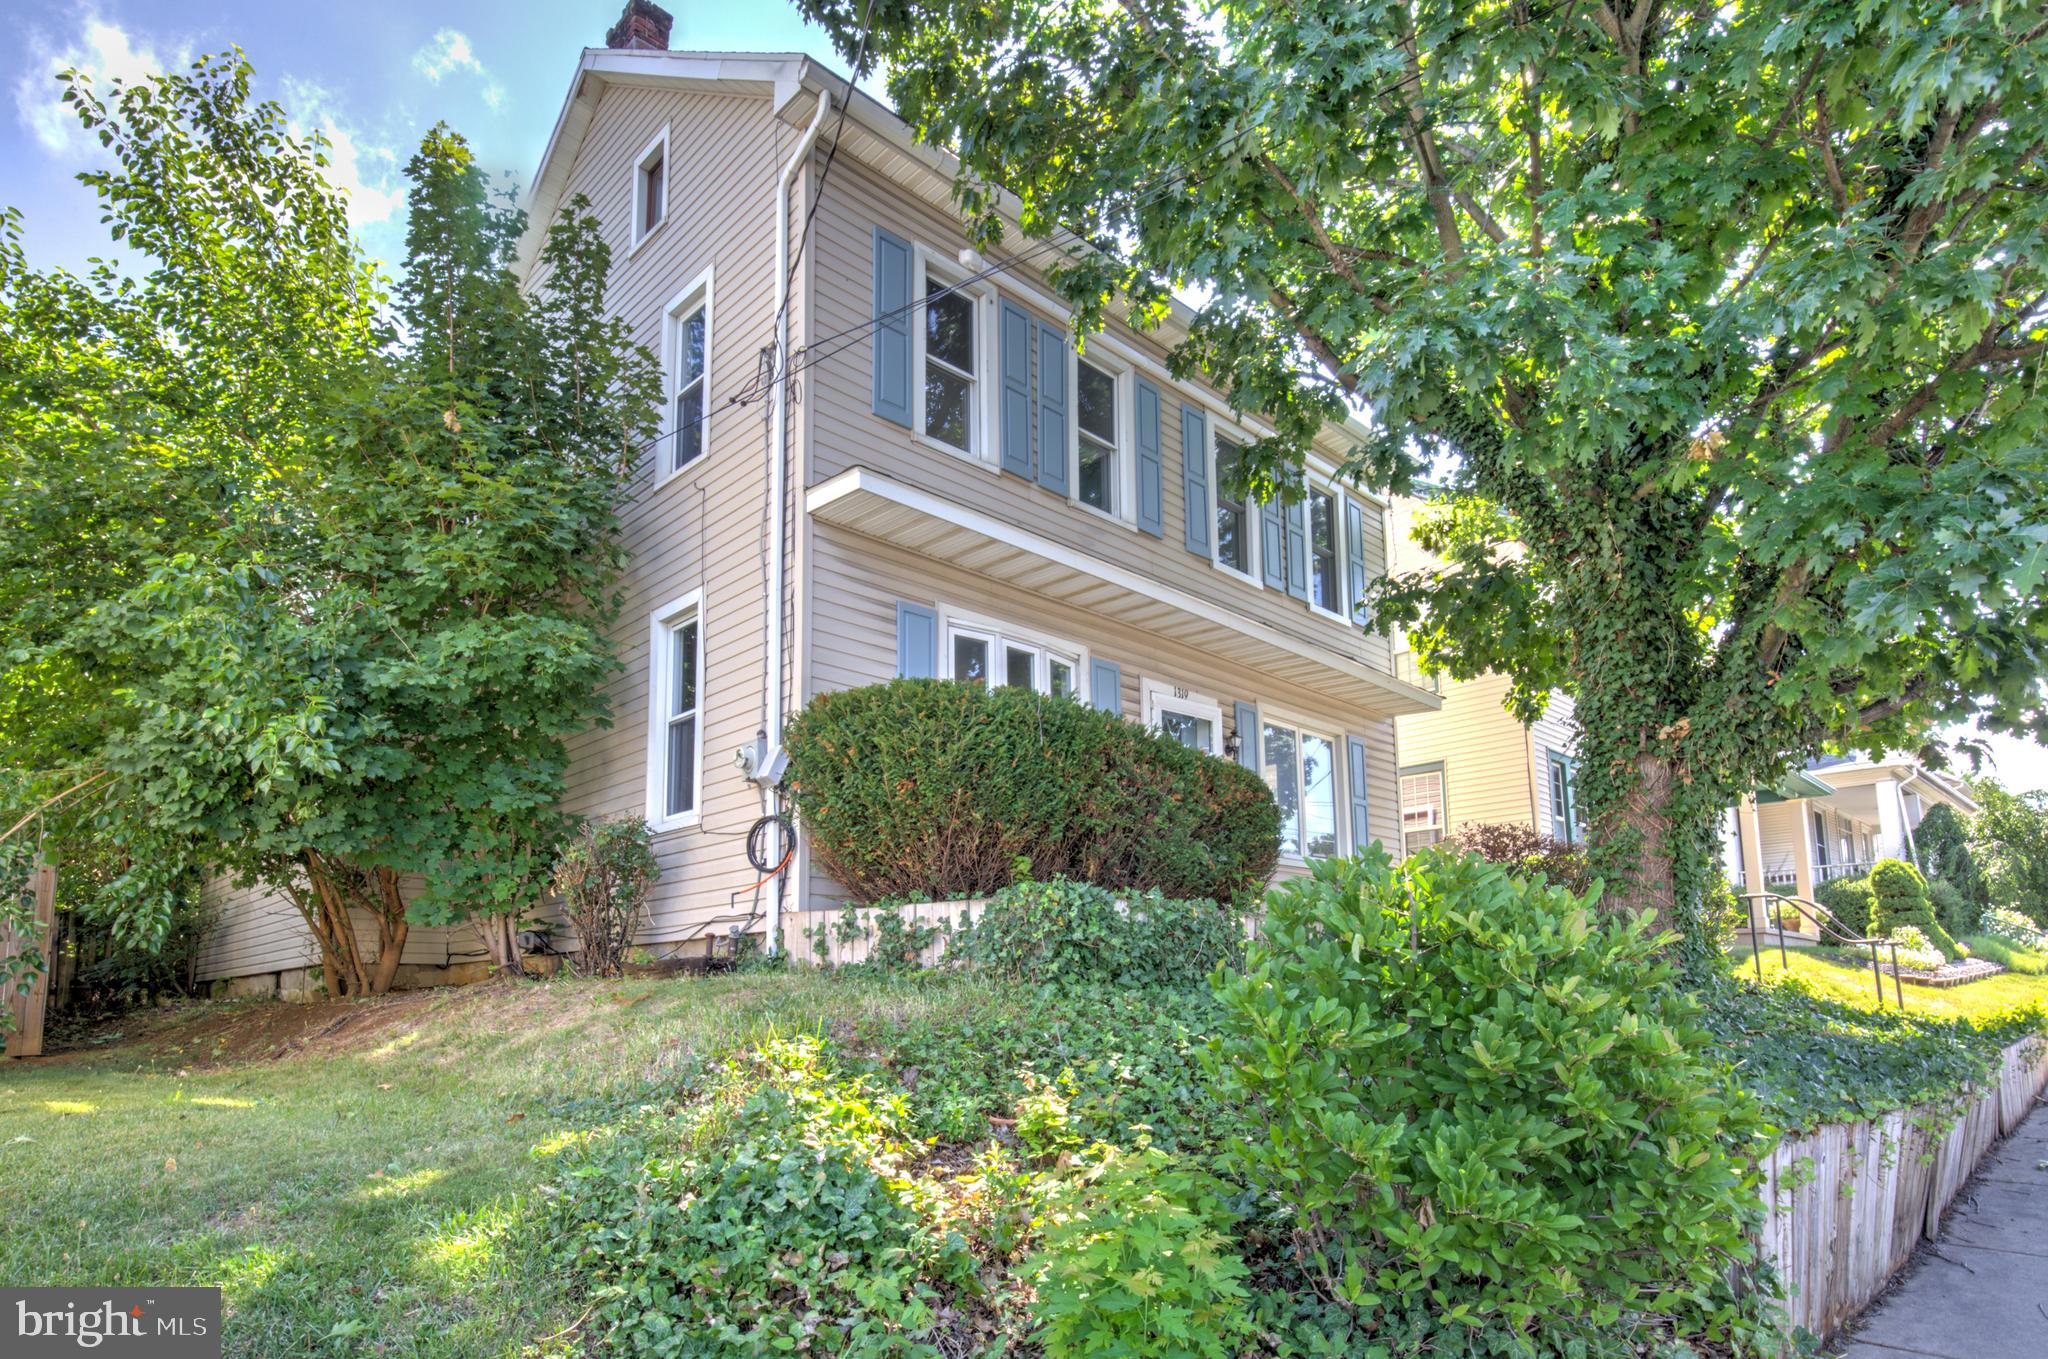
EPHRATA
1319 W MAIN STREET
4 Beds
2 Baths
2,278 Sq.Ft.
$357,500
MLS#: PALA2090276

EPHRATA
133 VALLEY VIEW
3 Beds
1 Baths
2,407 Sq.Ft.
$500,000
MLS#: PALA2094338

EPHRATA
249 FIELDCREST LANE
3 Beds
2 Baths
1,860 Sq.Ft.
$379,900
MLS#: PALA2092630

EPHRATA
321 RIDGE AVENUE
5 Beds
1 Baths
2,347 Sq.Ft.
$500,000
MLS#: PALA2093994

EPHRATA
110 HEMLOCK ROAD
3 Beds
2 Baths
1,898 Sq.Ft.
$380,000
MLS#: PALA2093624
.png)