Features & Amenities

Interior

  • Total Bedrooms

    6

  • Bathrooms

    5

  • 1/2 Bathrooms

    3

  • Above Grade Finished Area

    5108.0

  • Basement YN

    YES

  • Cooling YN

    YES

  • Cooling

    Central Air, Electric

  • Fireplace YN

    YES

  • Heating YN

    YES

  • Heating

    Natural Gas, Forced Air

  • Pet friendly

    N/A

Exterior

  • Garage

    Yes

  • Garage spaces

    3

  • Construction Materials

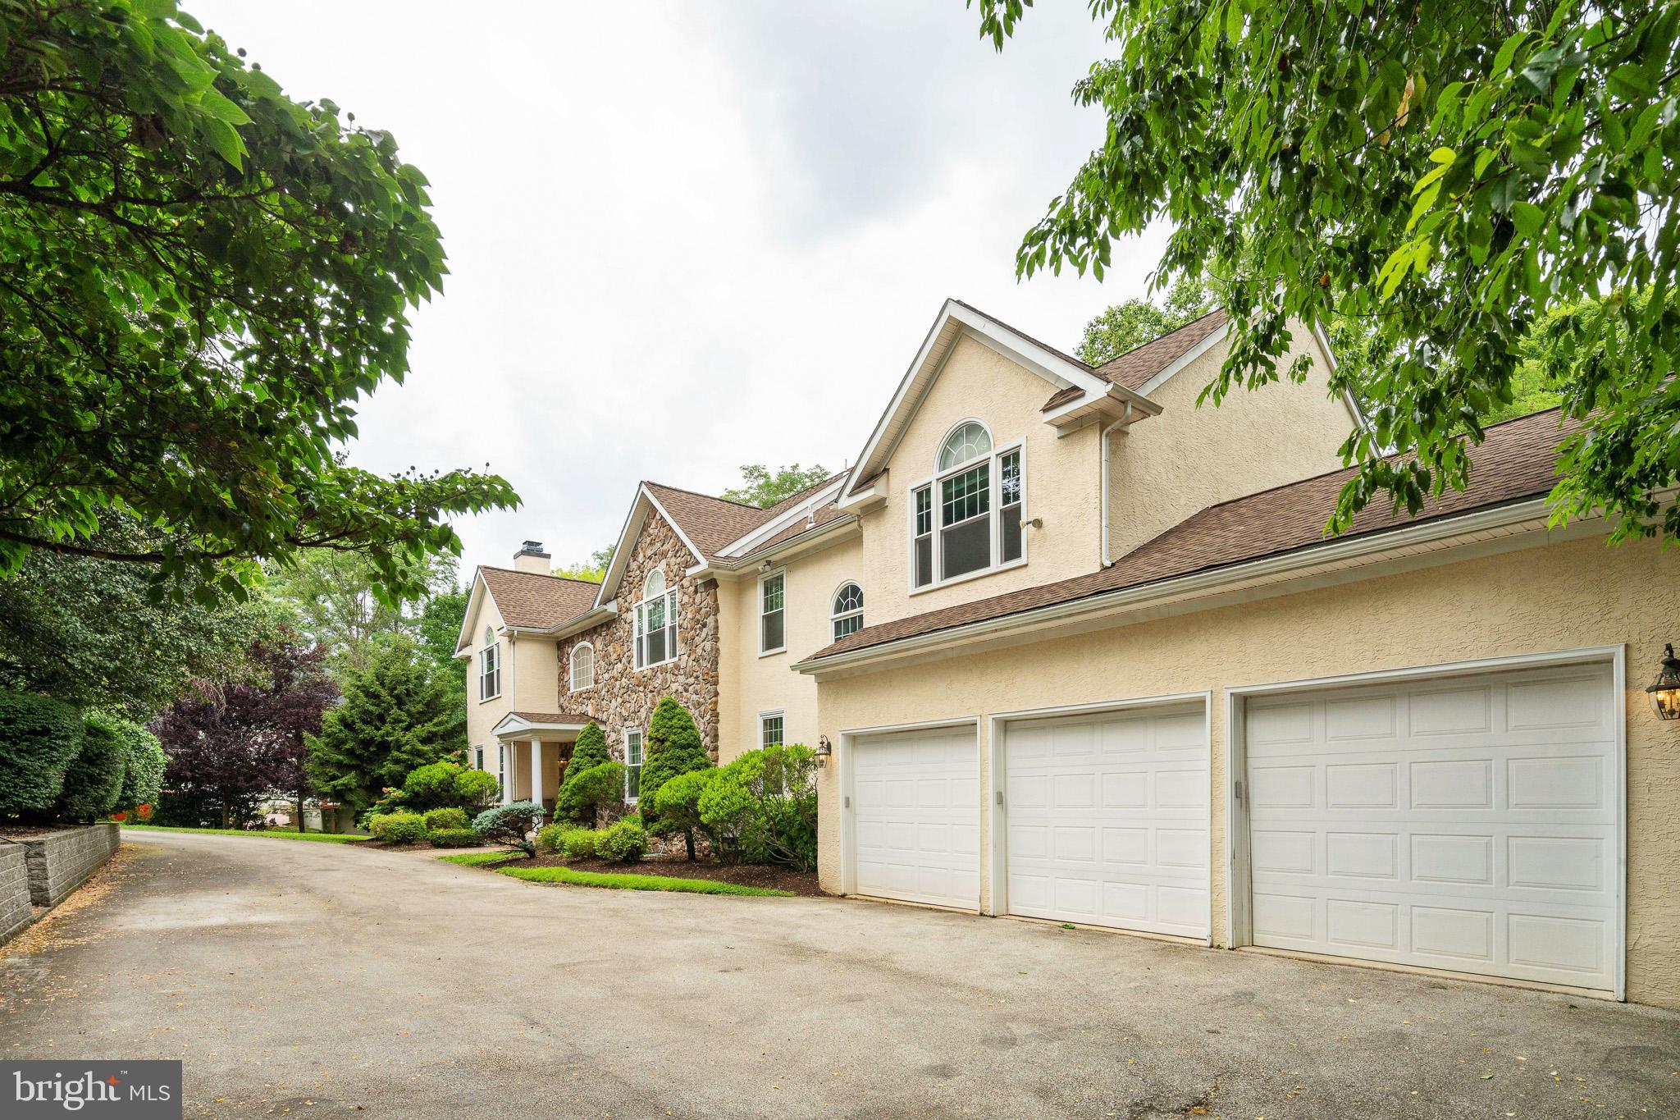
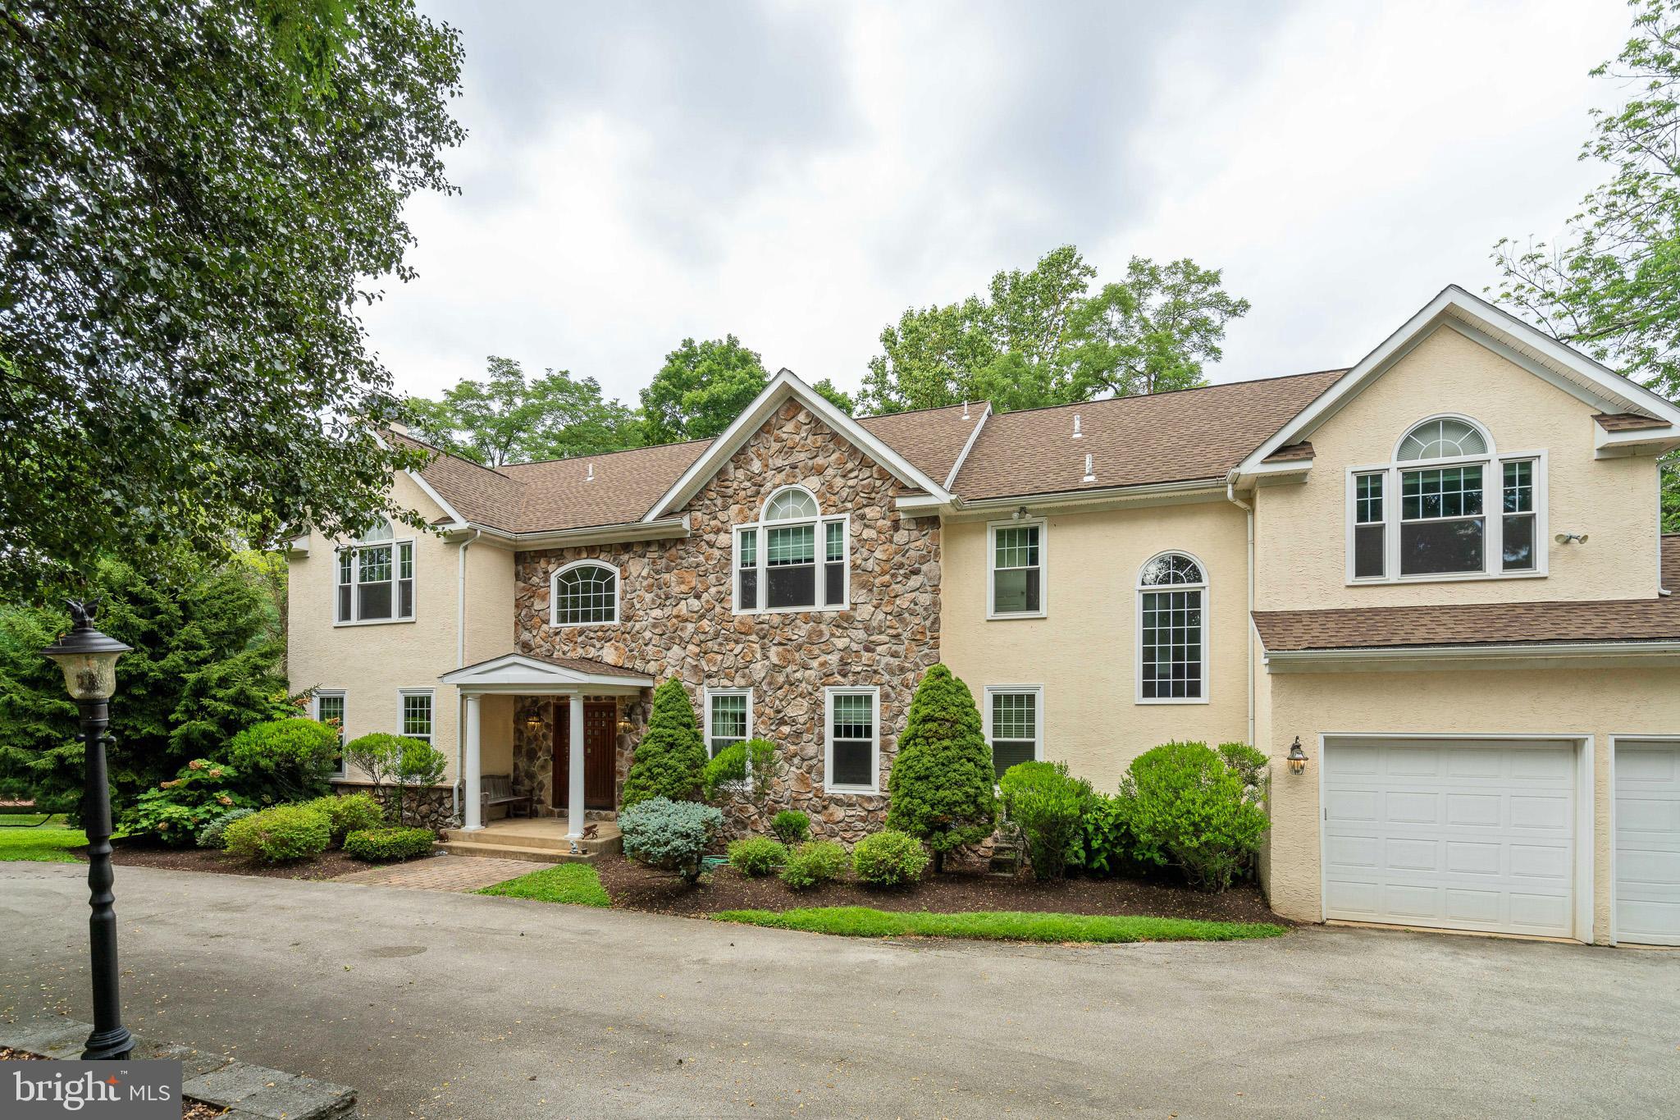
    Stucco

  • Parking

    Garage, Driveway, Attached

  • Pool

    No

  • Waterfront YN

    NO

Area & Lot

  • Property Type

    Residential

  • Property Sub Type

    Single Family Residence

  • Architectural Style

    Contemporary, Traditional

Price

  • Sales Price

    $1,200,000

  • Tax Amount

    $17,726

  • Sq. Footage

    5,108

  • Price/SqFt

    $234

HOA

  • Association

    No

School District

  • Elementary School

    N/A

  • Middle School

    N/A

  • High School

    N/A

Property Features

  • New Construction

    NO

  • Foundation Details

    Other

  • Senior Community YN

    NO

  • Sewer

    Public Sewer

  • Tax Lot

    080-000

  • Water Source

    Public

Schedule a Showing

Showing scheduled successfully.

<
>
IN PERSON
VIA CHAT

What is 3 + 4 ?


Change time

Mortgage calculator

Estimate your monthly mortgage payment, including the principal and interest, property taxes, and HOA. Adjust the values to generate a more accurate rate.

Your payment

Principal and Interest:

$

Property taxes:

$

HOA fees:

$

Total loan payment:

$

Total interest amount:

$

Location

County

DELAWARE

Elementary School

Middle School

High School

Listing Courtesy of Elan Elkaim, KW Philly

RealHub Information is provided exclusively for consumers' personal, non-commercial use, and it may not be used for any purpose other than to identify prospective properties consumers may be interested in purchasing. All information deemed reliable but not guaranteed and should be independently verified. All properties are subject to prior sale, change or withdrawal. RealHub website owner shall not be responsible for any typographical errors, misinformation, misprints and shall be held totally harmless.

Agent Rachel Gardner

Salesperson, Realtor

Rachel Gardner

Call Rachel today to schedule a private showing.


* Listings on this website come from the FMLS IDX Compilation and may be held by brokerage firms other than the owner of this website. The listing brokerage is identified in any listing details. Information is deemed reliable but is not guaranteed. If you believe any FMLS listing contains material that infringes your copyrighted work please click here to review our DMCA policy and learn how to submit a takedown request.© 2024 FMLS.
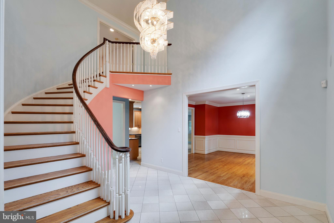
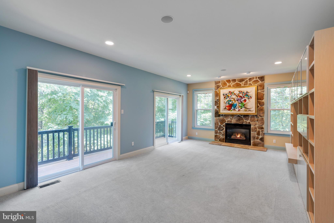
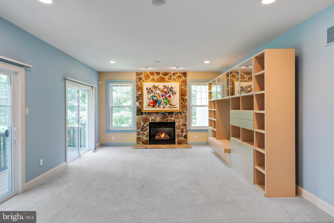
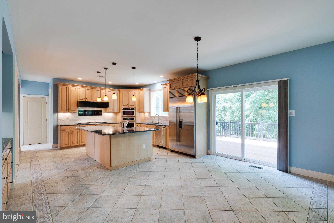
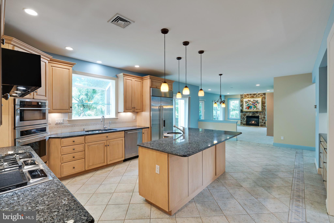
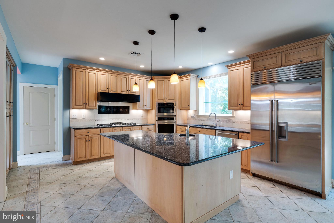
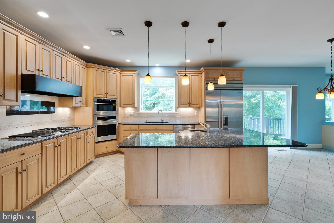
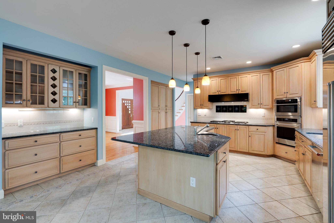
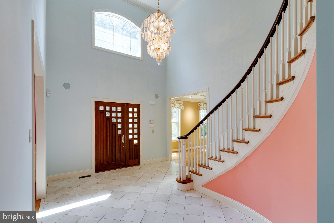
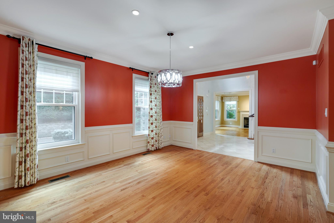
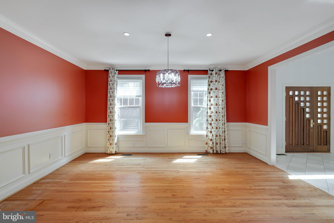
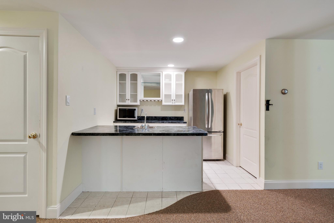
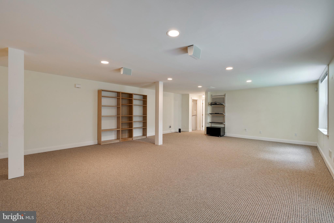
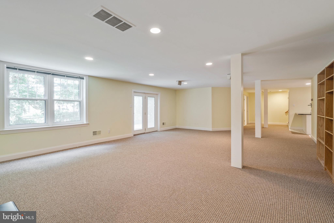
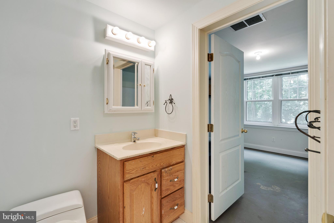
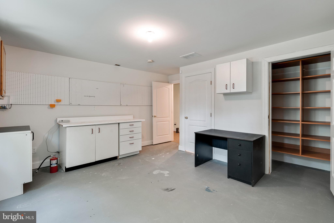
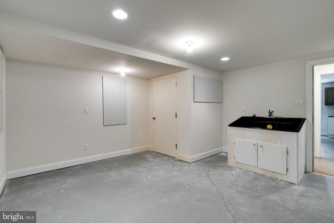
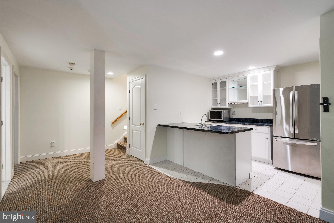
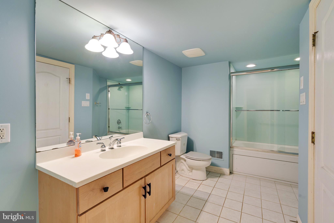
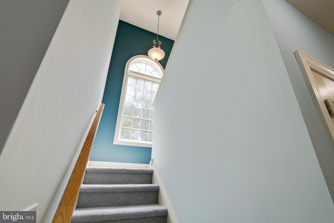
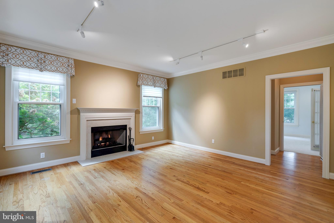
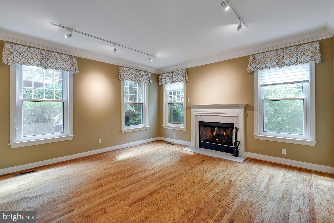
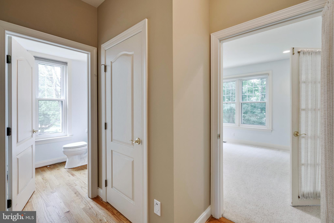
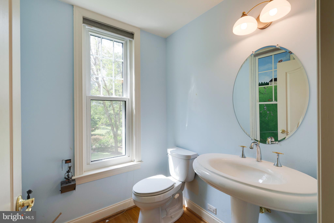
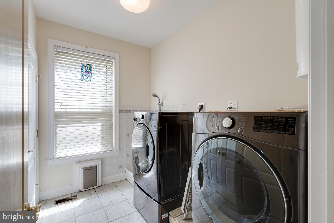
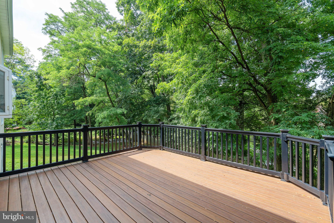
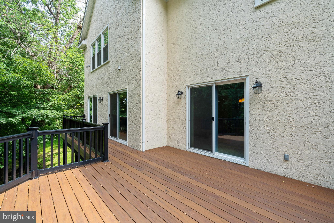
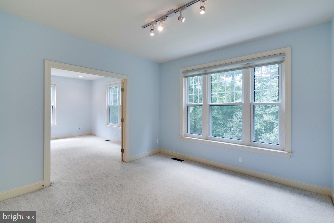
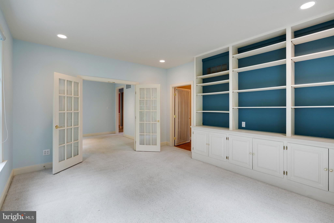
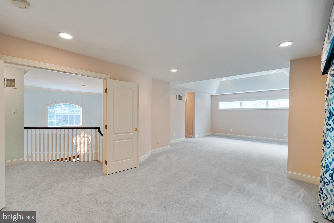
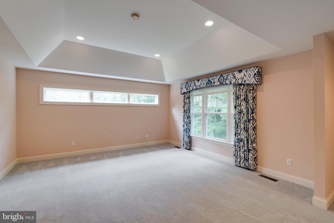
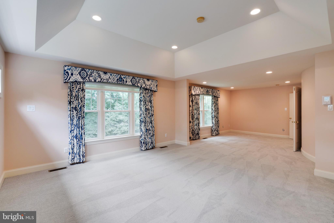
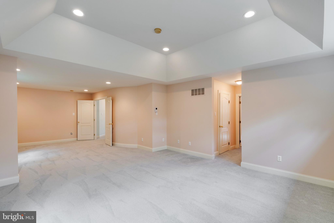
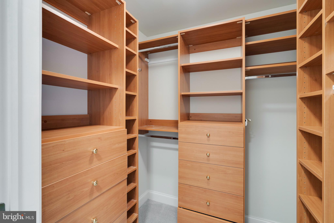
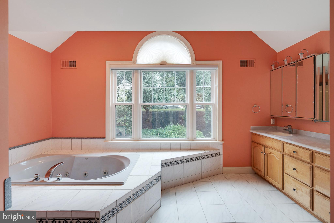
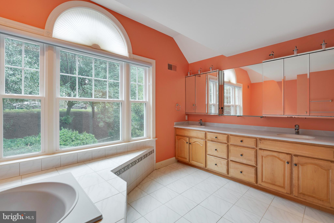
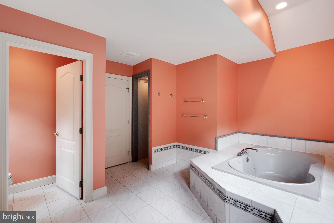
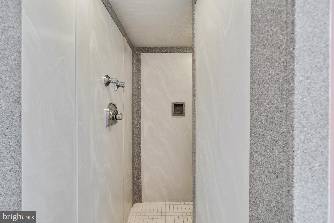
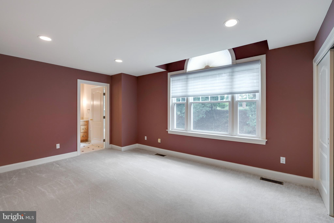
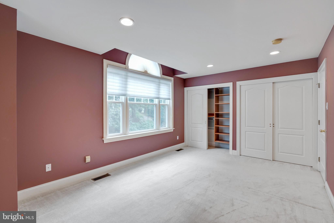
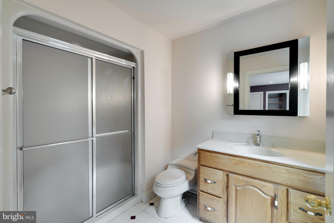
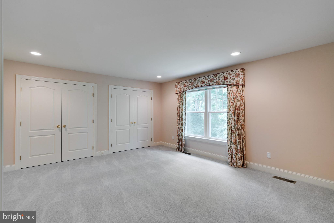
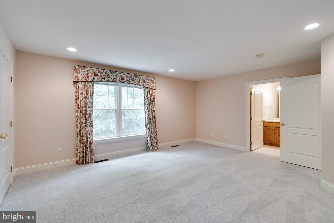
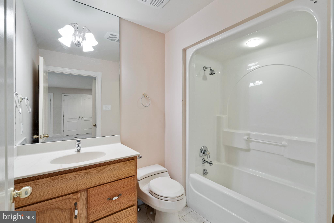
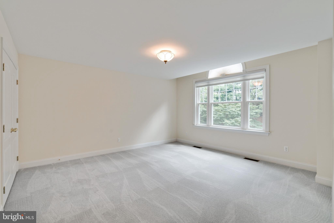
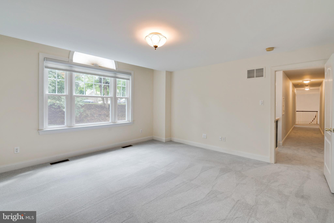
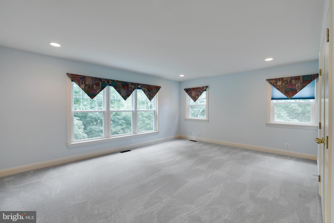
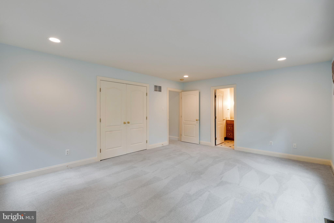
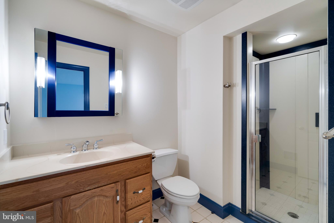
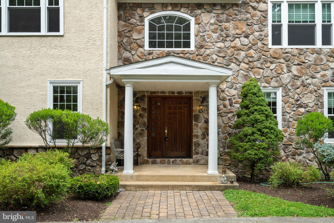
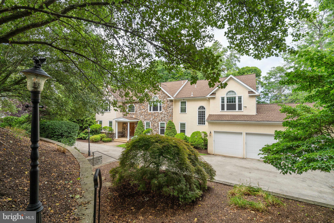
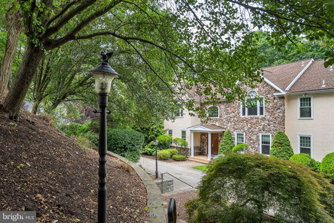
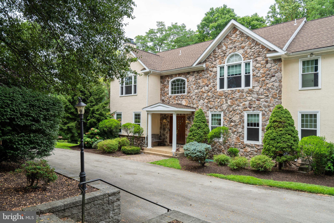
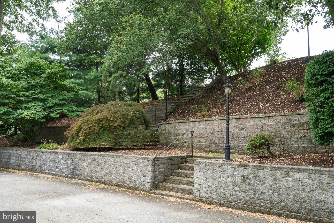
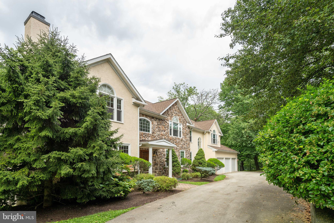
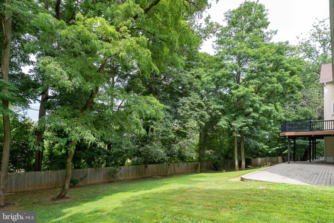
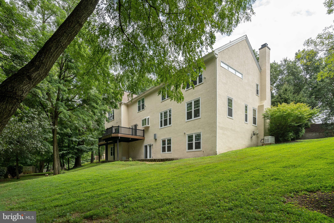
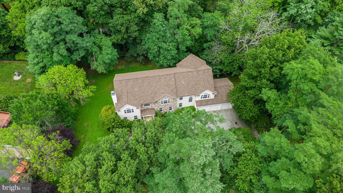
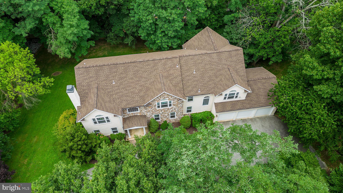
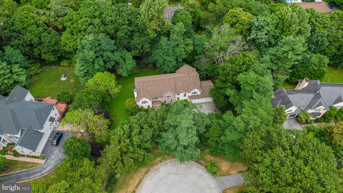
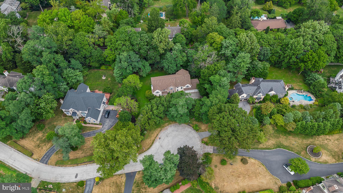
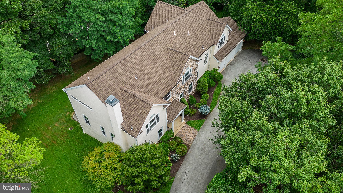
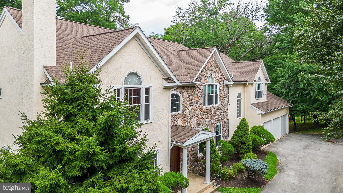
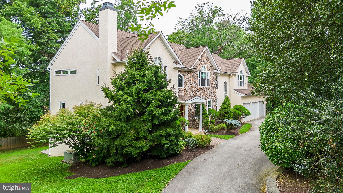
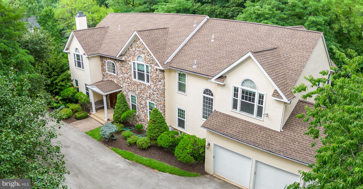
Welcome to this incredible custom built home in Villanova! You will be welcomed to a private tree-lined street which takes you to this incredible home with luxurious amenities! Step inside to the beautiful foyer and grand staircase with a magnificent chandelier. This level has many features including a gourmet eat in kitchen complete with custom cabinetry and pantry, as well as countless incredible features, you may want to put an apron on and start cooking right away! These features include an extra large island, dual-fuel cooktop (gas rings plus electric grill), downdraft vent, wall oven with convertible microwave/convection oven, dual sinks, pendant lighting, granite countertops and stainless steel appliances including a sub zero fridge. This level of the home is absolutely drenched in natural light from the large windows throughout. From the kitchen continue to the large family room with a gas fireplace and a custom wall unit built in. From there you can step outside through multiple sliding glass doors onto your Trex Deck which extends from the family room to the kitchen. Make sure to bring a cup of coffee or glass of wine with you to relax while overlooking your secluded backyard. Other highlights on this floor are a spacious dining room, two conveniently located half bathrooms, a full laundry room with tons of storage and a pet wash station, a fantastic feature if you have any 4 legged family members! You will also find direct entry to your three car garage showcasing a full garage tech organization system with floating storage box and an electric car hook up! Head to the upper level and walk into the massive primary suite which reveals not only a large bedroom with enough space for a sitting area but also dual walk-in closets with built-ins. Now take a step into the bathroom with a jacuzzi tub, dual vanity, toilet room and a one of a kind shower cave with five body sprayers! This level of the home also boasts an additional four large bedrooms, a lot of closet space, all including built-in’s and three full baths. Walk down either staircase to the fully finished lower level which showcases a huge media room with built-in speakers, a wet bar which includes a small kitchenette and a granite breakfast bar, a workshop with sink and access to a half bath with dual doors. The workshop also has a vault security room as does the hallway outside with both doors having reinforced framing. There is also an additional bedroom with a full bath with dual doors, and a large storage area. You can also walk directly out to your secluded backyard when on this level. This home is located in the top-rated and Award Winning Radnor School District and is close to Main Line dining, shopping and entertainment, Villanova campus, Whole Foods, Trader Joe’s and so much more as well as convenient to major highways. Reach out for your private showing today.

505 CHAUMONT DRIVE

Message successfully sent.

What would you like to know?

What is 3 + 4 ?

I agree to receive email communication and understand I can unsubscribe at any time.

I agree to be contacted by Charis Realty Group - Christine Issler, Broker via call, email, and text for real estate services. To opt out, you can reply 'stop' at any time or reply 'help' for assistance. You can also click the unsubscribe link in the emails. Message and data rates may apply. Message frequency may vary. Privacy Policy

Related Properties

New on site 1 day ago
Timeless French Elegance in the Heart of Villanova in the award winning Lower Merion Township. Blending timeless French-inspired charm with modern amenities, this exceptional Villanova residence on a serene and private lot offers five bedrooms, three and-a-half baths, and outstanding indoor-outdoor living. The rustic brick-floored foyer opens to formal living and dining rooms leading to a spacious gourmet kitchen with custom cabinetry and all-new stainless steel appliances, including double ovens, a six-burner gas range, a French-door refrigerator, a dishwasher, and an instant hot faucet.

The kitchen flows into a dramatic vaulted-ceiling sunken family room with two seating areas, a cozy fireplace, and custom cabinetry for a large-screen TV. French doors open to a spacious deck with a retractable awning, ideal for dining, grilling, and relaxing. Custom plantation shutters add timeless refinement throughout.

The private first-floor primary suite features a sloped ceiling, an ensuite bath with a frameless glass shower and double vanity, and a custom walk-in closet. Upstairs, a second primary suite with an ensuite bath joins two spacious corner bedrooms and a versatile fifth bedroom, ideal for guests or a home office.

The walk-out lower level offers flexible space for a billiards area, media room, or gym, plus storage, a new laundry area with a washer and dryer, and convenient garage access. Outside, enjoy a brand-new hardscape patio, a relaxing salt water hot tub, and peaceful views in a private setting.

Notable upgrades include a new Bosch HVAC system, a tankless water heater, a whole-house generator, central vacuum, a smart alarm system, and a gas hookup to the street. An exceptional opportunity to enjoy character, comfort, and refined Main Line living in the heart of Villanova. (some photos have been virtually staged)
#PAMC2195386

VILLANOVA

2131 COUNTY LINE ROAD

5 Beds

3 Baths

3,300 Sq.Ft.

$1,299,000

MLS#: PAMC2195386

New on site 2 days ago
Nestled on a serene corner lot, this exquisite Colonial home exudes timeless elegance and modern comfort. Spanning 2,298 square feet, the residence features four spacious bedrooms and three and a half luxurious bathrooms, including a master suite with a jetted tub for ultimate relaxation. The heart of the home is a beautifully designed eat-in kitchen, equipped with stainless steel appliances, upgraded countertops, and a built-in range, perfect for culinary enthusiasts. The inviting living spaces are adorned with rich hardwood floors and plush carpeting, creating a warm ambiance throughout. Recessed lighting enhances the traditional floor plan, while two wood-burning fireplaces provide cozy spots for gatherings. A fully finished basement offers additional space for entertainment or relaxation, ensuring every corner of this home is utilized to its fullest potential. Step outside to enjoy picturesque views of the nearby golf course from your private patio, ideal for morning coffee or evening sunsets. The property boasts an attached side-entry garage and ample driveway space, ensuring convenience for you and your guests. Located within a short distance of commuter rail stations, this home offers an exclusive lifestyle with easy access to urban amenities while maintaining a peaceful retreat. Experience the perfect blend of luxury and comfort in this exceptional property, where every detail has been thoughtfully curated for your enjoyment.
#PADE2125718

VILLANOVA

701 CAMP WOODS ROAD

4 Beds

3 Baths

2,298 Sq.Ft.

$1,200,000

MLS#: PADE2125718

New on site 2 days ago
An exceptional home on a beautiful lot along coveted Matlack Lane, this Villanova residence blends historic character with thoughtful updates and the space and functionality of a more modern home. Originally built c. 1890 and thoughtfully expanded in 2008, the property was originally part of the historic Banjo Town community, adding another layer of history and character to this distinctive setting. Tucked away on a premier cul-de-sac among an enclave of substantial and distinctive homes, it is surrounded by mature landscaping, established gardens, and a peaceful sense of privacy. 
 
A gracious front porch welcomes you into a warm and inviting interior. The main level features a traditional living room with fireplace and formal dining room, flowing naturally into the open kitchen and breakfast room. French doors from the breakfast area lead directly to the patio and beautifully landscaped grounds, creating an effortless connection between the interior and outdoor spaces. 
 
Beyond the kitchen, the oversized sunken family room serves as the heart of the home, with built-ins, hardwood floors, abundant natural light, and generous space for both everyday living and entertaining. An adjoining office provides additional flexibility, while the fourth bedroom on the main level offers equally versatile use as a study, home office, guest room, or private retreat. A powder room and first-floor laundry complete the main level. 
 
Upstairs, the expansive primary suite offers a peaceful retreat with space for a sitting area, a large professionally organized walk-in closet, and a well-appointed bath with granite counters, tiled shower, and separate tub. Two additional bedrooms, each with its own full bath, complete the second floor. In total, the home offers four bedrooms, three full baths, and one powder room. 3 bedrooms/3 bathrooms on upper floor and the 4th bedroom on the main level. 
 
The beautifully maintained grounds provide an inviting backdrop for outdoor living, with mature plantings, established gardens, a welcoming front porch, and private patio. A three-car parking pad, multiple zones of hvac and a whole-house generator add everyday convenience. 
 
For those who envision creating something even more expansive, the setting offers an uncommon opportunity to thoughtfully add to the home over time. The scale of the surrounding residences supports a larger vision, while the character and setting of Matlack Lane provide an exceptional foundation for it. 
 
Ideally located in the heart of Villanova, just moments from The Willows Park, Radnor Trail, Chanticleer, downtown Wayne’s restaurants and shops, train service, major highways, and Center City, this is a truly distinctive Main Line property offering character, flexibility, privacy, and the opportunity to make a remarkable home your own.
#PADE2125498

VILLANOVA

25 MATLACK LANE

4 Beds

3 Baths

2,830 Sq.Ft.

$1,399,000

MLS#: PADE2125498

Send a message

Message successfully sent.

Your message

What is 3 + 4 ?

Reason for contacting?

I agree to receive email communication and understand I can unsubscribe at any time.

I agree to be contacted by Charis Realty Group - Christine Issler, Broker via call, email, and text for real estate services. To opt out, you can reply 'stop' at any time or reply 'help' for assistance. You can also click the unsubscribe link in the emails. Message and data rates may apply. Message frequency may vary. Privacy Policy

Sign Out

Virtual Assistant

Would you like to take the next step with this property? We can help you schedule a showing or virtual tour, or send you more details.

Yes, I would like more information.

Thank You for Your Reply, One of Our Agents will contact you as soon as possible

No, maybe later.

Thank you, you can always contact me via email, phone number or through the contact form.

Realhub AI

Lucy - Your AI-Powered Realtor

Update Your Temporary Password

Personalize your search

Enter your email and we'll notify you immediately when new listings match what you're looking for.

or enter email address

Already have an account ? Login here

Continue your home search

I agree to receive communications and understand I can unsubscribe at any time.

I agree to be contacted by Charis Realty Group - Christine Issler, Broker via call, email, and text for real estate services. To opt out, you can reply 'stop' at any time or reply 'help' for assistance. You can also click the unsubscribe link in the emails. Message and data rates may apply. Message frequency may vary. Privacy Policy

Already have an account ? Login here

We use cookies

We use cookies primarily for analytics to enhance your experience. By accepting, you agree to our use of these cookies. You can manage your preferences or learn more about our cookies policy.