


Property
Beds
5
Full Baths
4
1/2 Baths
None
Year Built
2006
Sq.Footage
3,712
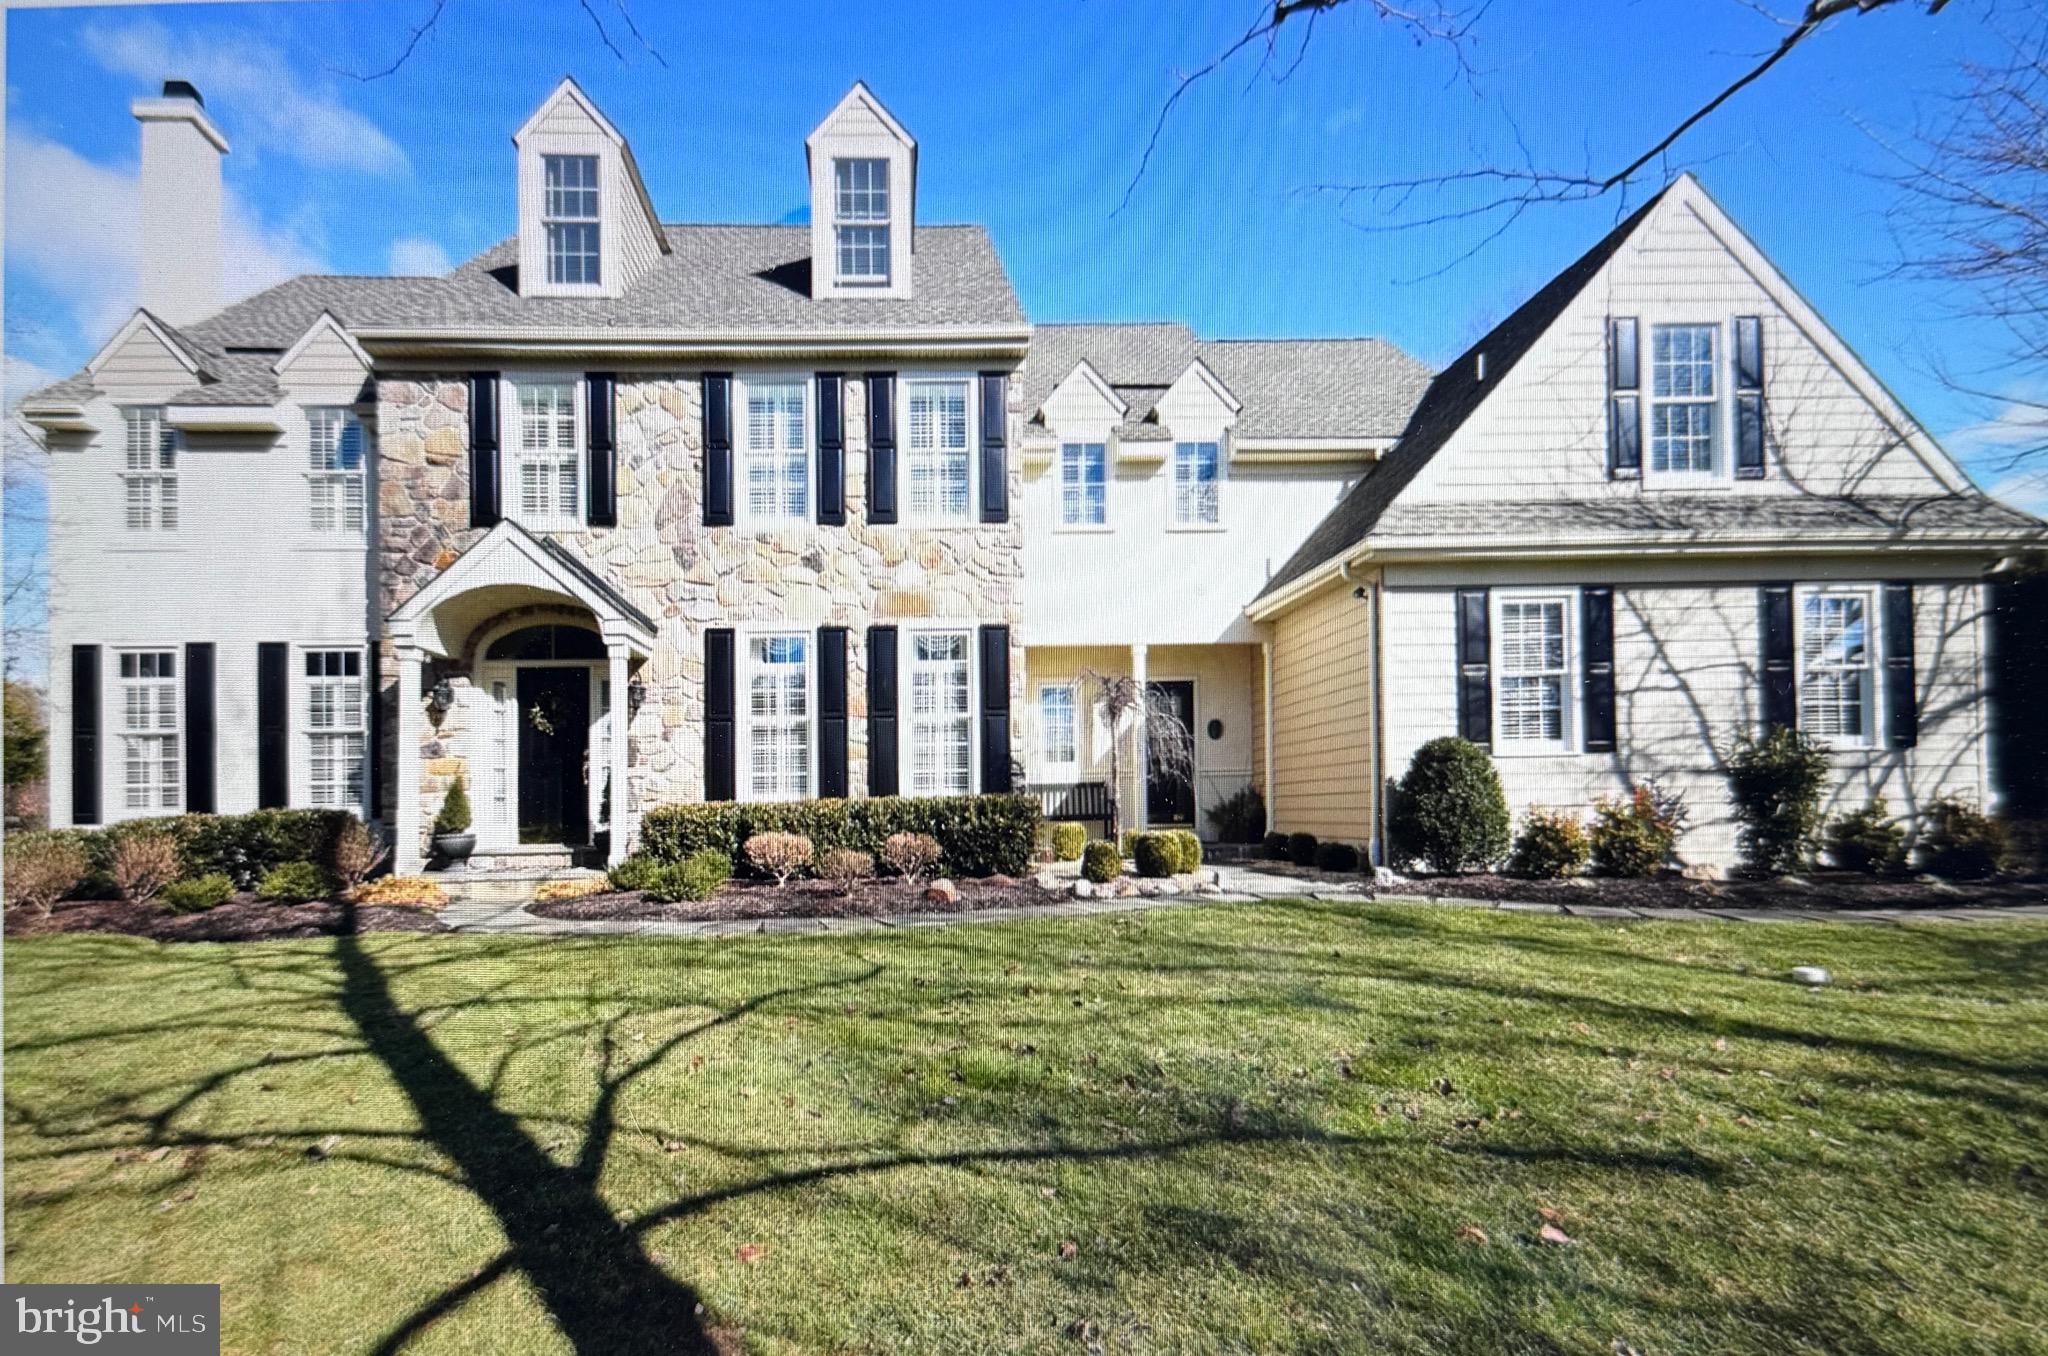
A rare find in Byers Station: a North East - facing twin with a true first-floor in-law suite. This move-in ready 5-bedroom, 4-full-bath home pairs a bright, open floor plan with a finished walk-out lower level and resort-style community living. Brazilian cherry hardwood flows through the first floor and up a solid cherry staircase. The kitchen, with white cabinets and granite counters, is the heart of the home. It opens to the family room with gas fireplace, so homework, dinner prep, and family time all happen together, and whoever’s cooking never misses the conversation. The main-level bedroom and full bath are ideal for multigenerational living, guests, or a private home office. Step through the sliders onto the oversized, approximately 380 sq ft Trex deck, made for summer cookouts, evening gatherings, and quiet mornings with coffee. Mature trees frame the flat backyard, giving a sense of privacy, beautiful sunsets, and views that change with every season. Upstairs, rich teak hardwood carries through four spacious bedrooms and two full baths. The primary suite, crowned by a tray ceiling, is the perfect place to unwind at the end of the day. Downstairs, the finished walk-out lower level, refreshed with waterproof LVP in 2026, is where the fun happens. Pour a glass at the wet bar with wine rack and beverage cooler, then settle into the dedicated media room for movie night. A full bath and flexible space for a gym, playroom, or office make it as practical as it is fun. Step outside to a patio just as spacious as the deck above, where gardeners will love the raised vegetable bed for spring planting and summer harvests. Key updates: HVAC (2024), Roof (2017), water heater (2021), dishwasher and gas range (2020), washer (2021), dryer (2025), radon mitigation (2012). The garage has a 120V outlet for EV charging, and the driveway was widened for 4-car parking and turnaround space. For just $90/month Byers Station HOA, enjoy 2 pools, clubhouses, fitness centers, tennis and basketball courts, and miles of paved trails. You’re minutes from Marsh Creek State Park and a short drive to Phoenixville’s restaurants, breweries, and vibrant downtown. PA Turnpike access is less than 2 miles away, and Center City Philadelphia and Philadelphia International Airport are each about an hour away, putting city dining, sports, and travel within easy reach. Located in the Downingtown Area School District, served by Downingtown East and the Downingtown STEM Academy. Chester County convenience with true Philly suburbs community living.
Open Houses
Open house times are shown in the property’s local time.
Features & Amenities
Interior
-
Total Bedrooms
5
-
Bathrooms
4
-
Above Grade Finished Area
2812.0
-
Basement YN
YES
-
Cooling YN
YES
-
Cooling
Central Air, Gas, Electric
-
Heating YN
YES
-
Heating
Natural Gas, Forced Air
-
Main Level Bedrooms
1
-
Pet friendly
N/A
Exterior
-
Garage
Yes
-
Garage spaces
2
-
Construction Materials
Vinyl Siding
-
Parking
Garage Door Opener, Garage, Inside Entrance, Attached
-
Pool
Yes
-
Pool Features
Community
-
Waterfront YN
NO
Area & Lot
-
Lot Size(acres)
0.13
-
Lot Size(square feet)
5,558
-
Property Type
Residential
-
Property Sub Type
Townhouse
-
Architectural Style
Colonial
Price
-
Sales Price
$800,000
-
Tax Amount
$8,223
-
Sq. Footage
3,712
-
Price/SqFt
$215
HOA
-
Association
YES
-
Association Fee
$272
-
Association Fee Frequency
Quarterly
-
Association Fee Includes
N/A
-
Total Monthly Fees
true
School District
-
Elementary School
N/A
-
Middle School
N/A
-
High School
N/A
Property Features
-
New Construction
NO
-
Foundation Details
Concrete Perimeter
-
Senior Community YN
NO
-
Sewer
Public Sewer
-
Tax Lot
0361
-
Water Source
Public
Schedule a Showing
Showing scheduled successfully.
Mortgage calculator
Estimate your monthly mortgage payment, including the principal and interest, property taxes, and HOA. Adjust the values to generate a more accurate rate.
Your payment
Principal and Interest:
$
Property taxes:
$
HOA fees:
$
Total loan payment:
$
Total interest amount:
$
Location
County
CHESTER
Elementary School
Middle School
High School
Listing Courtesy of Bela Vora, Coldwell Banker Realty
RealHub Information is provided exclusively for consumers' personal, non-commercial use, and it may not be used for any purpose other than to identify prospective properties consumers may be interested in purchasing. All information deemed reliable but not guaranteed and should be independently verified. All properties are subject to prior sale, change or withdrawal. RealHub website owner shall not be responsible for any typographical errors, misinformation, misprints and shall be held totally harmless.

Salesperson, Realtor
Rachel Gardner
Call Rachel today to schedule a private showing.

* Listings on this website come from the FMLS IDX Compilation and may be held by brokerage firms other than the owner of this website. The listing brokerage is identified in any listing details. Information is deemed reliable but is not guaranteed. If you believe any FMLS listing contains material that infringes your copyrighted work please review our DMCA policy and learn how to submit a takedown request.© 2024 FMLS.
Related Properties

CHESTER SPRINGS
320 DARTMOUTH ROAD
5 Beds
2 Baths
3,879 Sq.Ft.
$750,000
MLS#: PACT2138300

CHESTER SPRINGS
435 FAIRMONT DRIVE
4 Beds
3 Baths
2,604 Sq.Ft.
$745,000
MLS#: PACT2138502

CHESTER SPRINGS
432 RUBY ROAD
4 Beds
3 Baths
3,640 Sq.Ft.
$764,900
MLS#: PACT2136578

CHESTER SPRINGS
322 WAYNEBROOK DRIVE
4 Beds
3 Baths
3,499 Sq.Ft.
$820,000
MLS#: PACT2123424

CHESTER SPRINGS
1690 YELLOW SPRINGS ROAD
4 Beds
2 Baths
3,110 Sq.Ft.
$799,000
MLS#: PACT2137060

CHESTER SPRINGS
328 DARTMOUTH ROAD
5 Beds
4 Baths
3,948 Sq.Ft.
$749,900
MLS#: PACT2137310

CHESTER SPRINGS
646 CHURCHILL ROAD
3 Beds
2 Baths
2,323 Sq.Ft.
$640,000
MLS#: PACT2134908

CHESTER SPRINGS
141 WINDGATE DRIVE
4 Beds
4 Baths
3,250 Sq.Ft.
$789,900
MLS#: PACT2132122

CHESTER SPRINGS
4127 CRESCENT DRIVE
4 Beds
2 Baths
4,986 Sq.Ft.
$919,900
MLS#: PACT2137444
CHESTER SPRINGS
21 KYLE DRIVE
6 Beds
5 Baths
6,112 Sq.Ft.
$905,000
MLS#: PACT2117562
