
Property
Beds
4
Full Baths
2
1/2 Baths
1
Year Built
1989
Sq.Footage
2,910
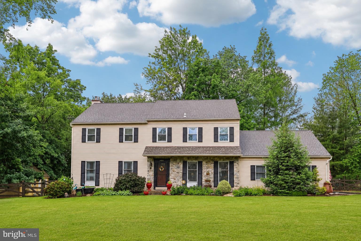
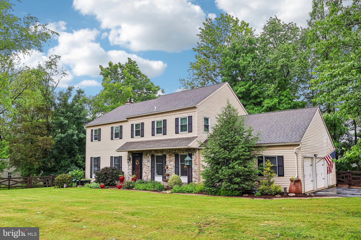
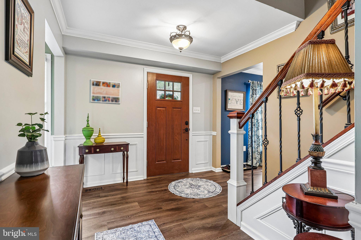
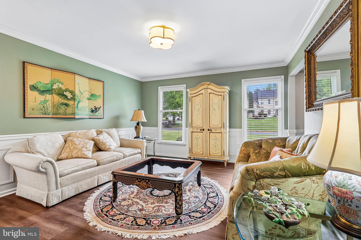
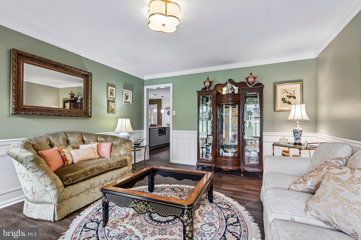
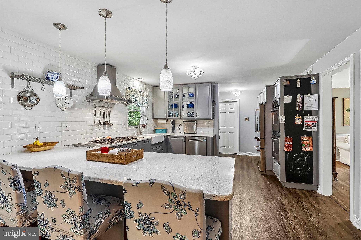
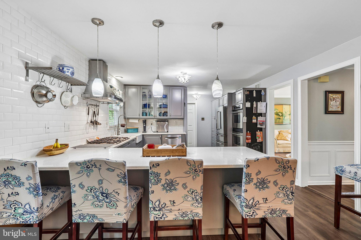
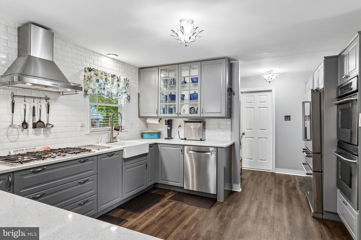
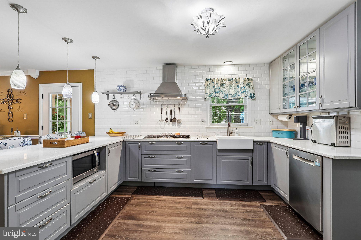
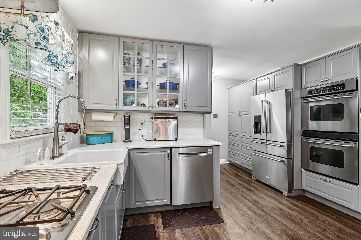
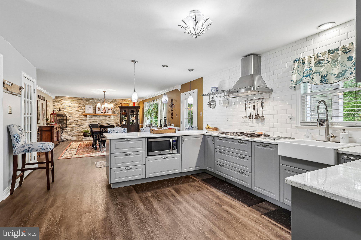
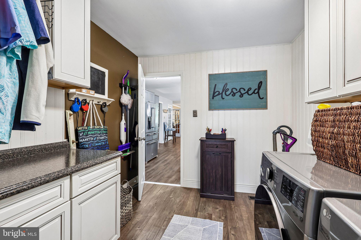
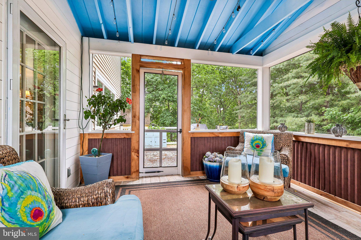
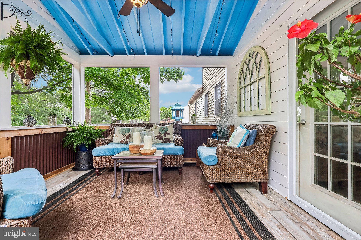
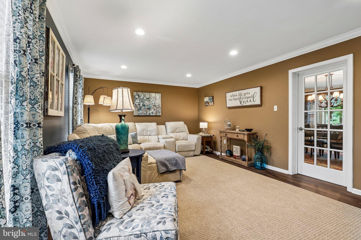
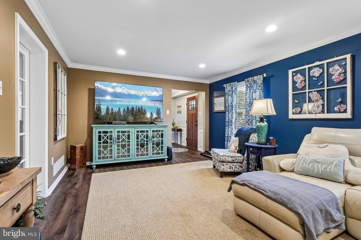
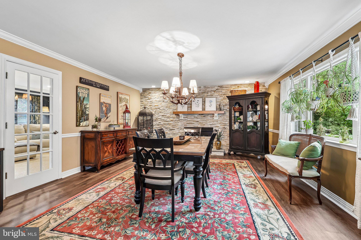
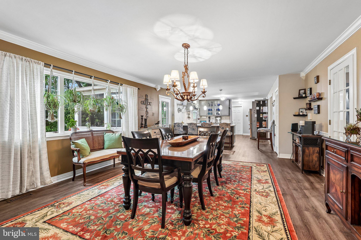
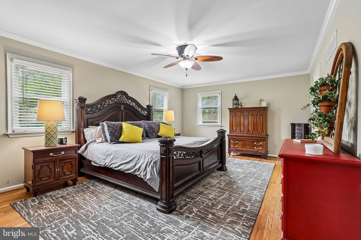
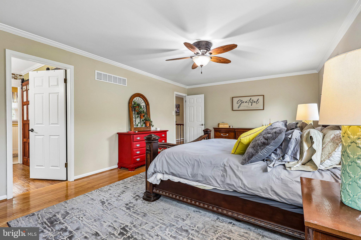
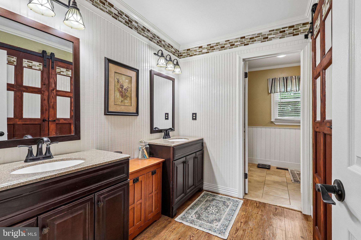
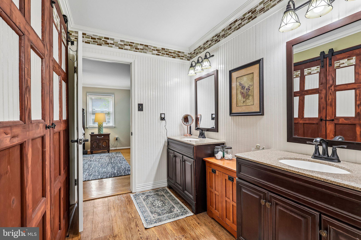
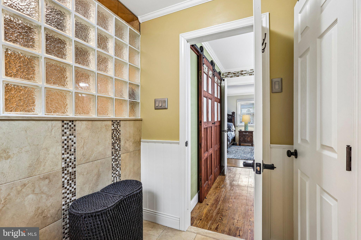
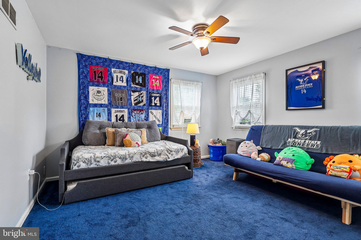
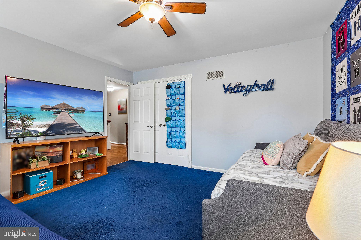
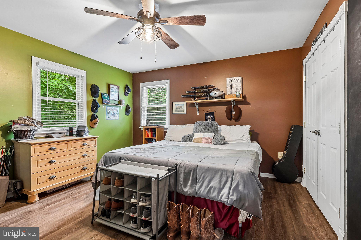
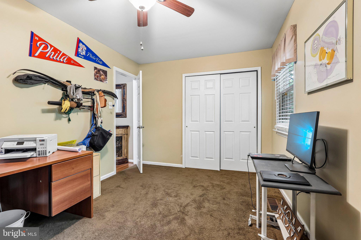
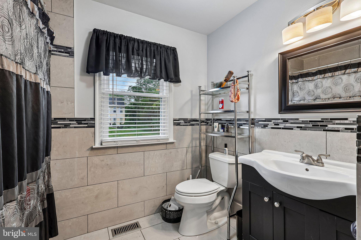
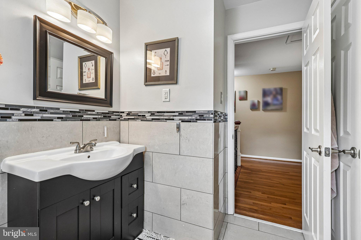
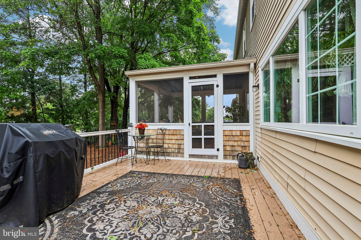
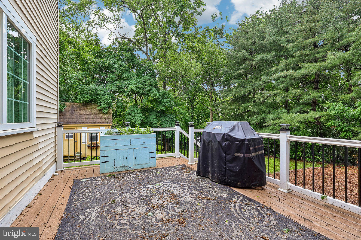
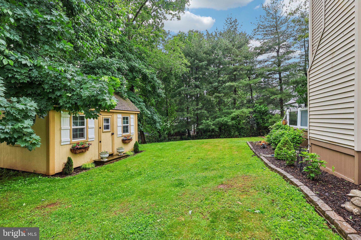
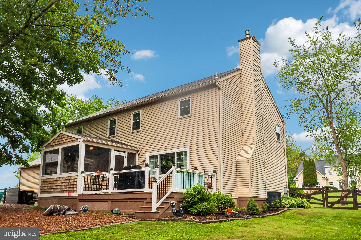
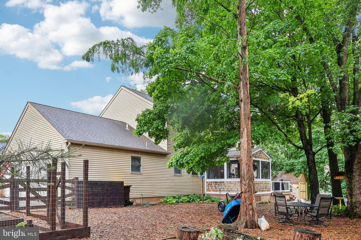
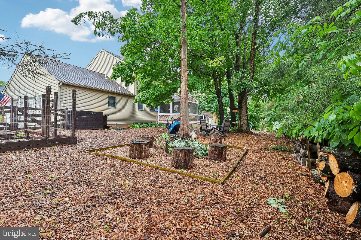
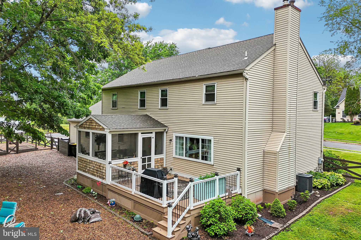
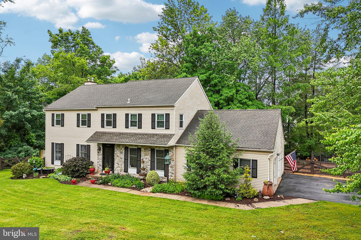
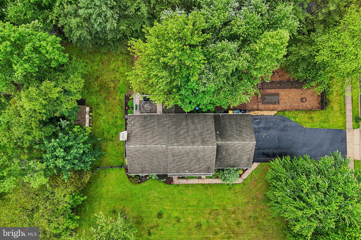
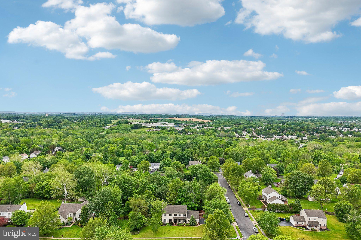
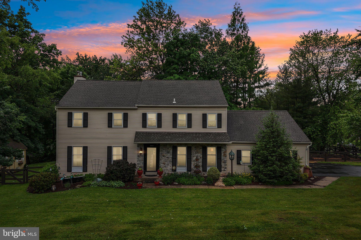
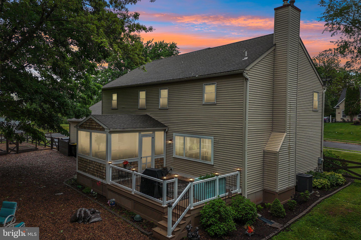
Welcome to 484 Mockingbird Lane, where character meets comfort. Nestled among mature trees on a beautifully landscaped lot, this stunning colonial offers the perfect blend of classic curb appeal and thoughtfully updated interior. From the moment you arrive, the stone-accented façade, manicured gardens, and welcoming front entry set the tone for everything that awaits inside. Step through the door into a gracious foyer featuring luxury vinyl plank floors and elegant wainscoting which continues into the formal living room, complete with crown molding. The expansive family room invites you to kick back and relax, with warm earth tones and a french door leading to the dining area. The heart of this home is undeniably the kitchen — fully reimagined with sleek gray cabinetry, quartz countertops, a farmhouse sink, gas cooktop, double wall ovens, stainless steel appliances, subway tile backsplash from counter to ceiling, and a large peninsula with seating for four. Whether you're hosting a dinner party or a lazy Sunday brunch, this kitchen delivers. The dining room is nothing short of dramatic, boasting a stacked stone accent fireplace, grand chandelier, and an abundance of natural light pouring in through lush garden window. Step through the door to the screened-in porch — a true showstopper with a vivid sky blue ceiling, string lights, and serene views. It's the spot you'll never want to leave. Upstairs, the primary suite offers a peaceful escape with beautiful hardwood floors, multiple windows, and a spa-inspired en suite bath featuring dual vanities, expansive 4.5’ x 8’ step-in rain shower, wainscoting, glass mosaic tile trim and a barn door entry to the walk-in closet featuring custom cabinetry. Three additional bedrooms offer flexibility for family, guests, a home office, or whatever life calls for next. The mudroom/main floor laundry between the garage entry and kitchen keeps daily life organized, while the back deck and fully fenced yard provide the outdoor space you've been dreaming of. If gardening is your jam, you'll appreciate the separate fully fenced, raised bed vegetable garden which can be seen from the driveway. A large custom shed provides housing for all your outdoor tools and accessories. This home has been loved deeply and it shows — in every detail, in every room, in every corner of the yard. All that's missing is you.
Features & Amenities
Interior
-
Other Interior Features
Kitchen Island, Crown Molding
-
Total Bedrooms
4
-
Bathrooms
2
-
1/2 Bathrooms
1
-
Above Grade Finished Area
2910.0
-
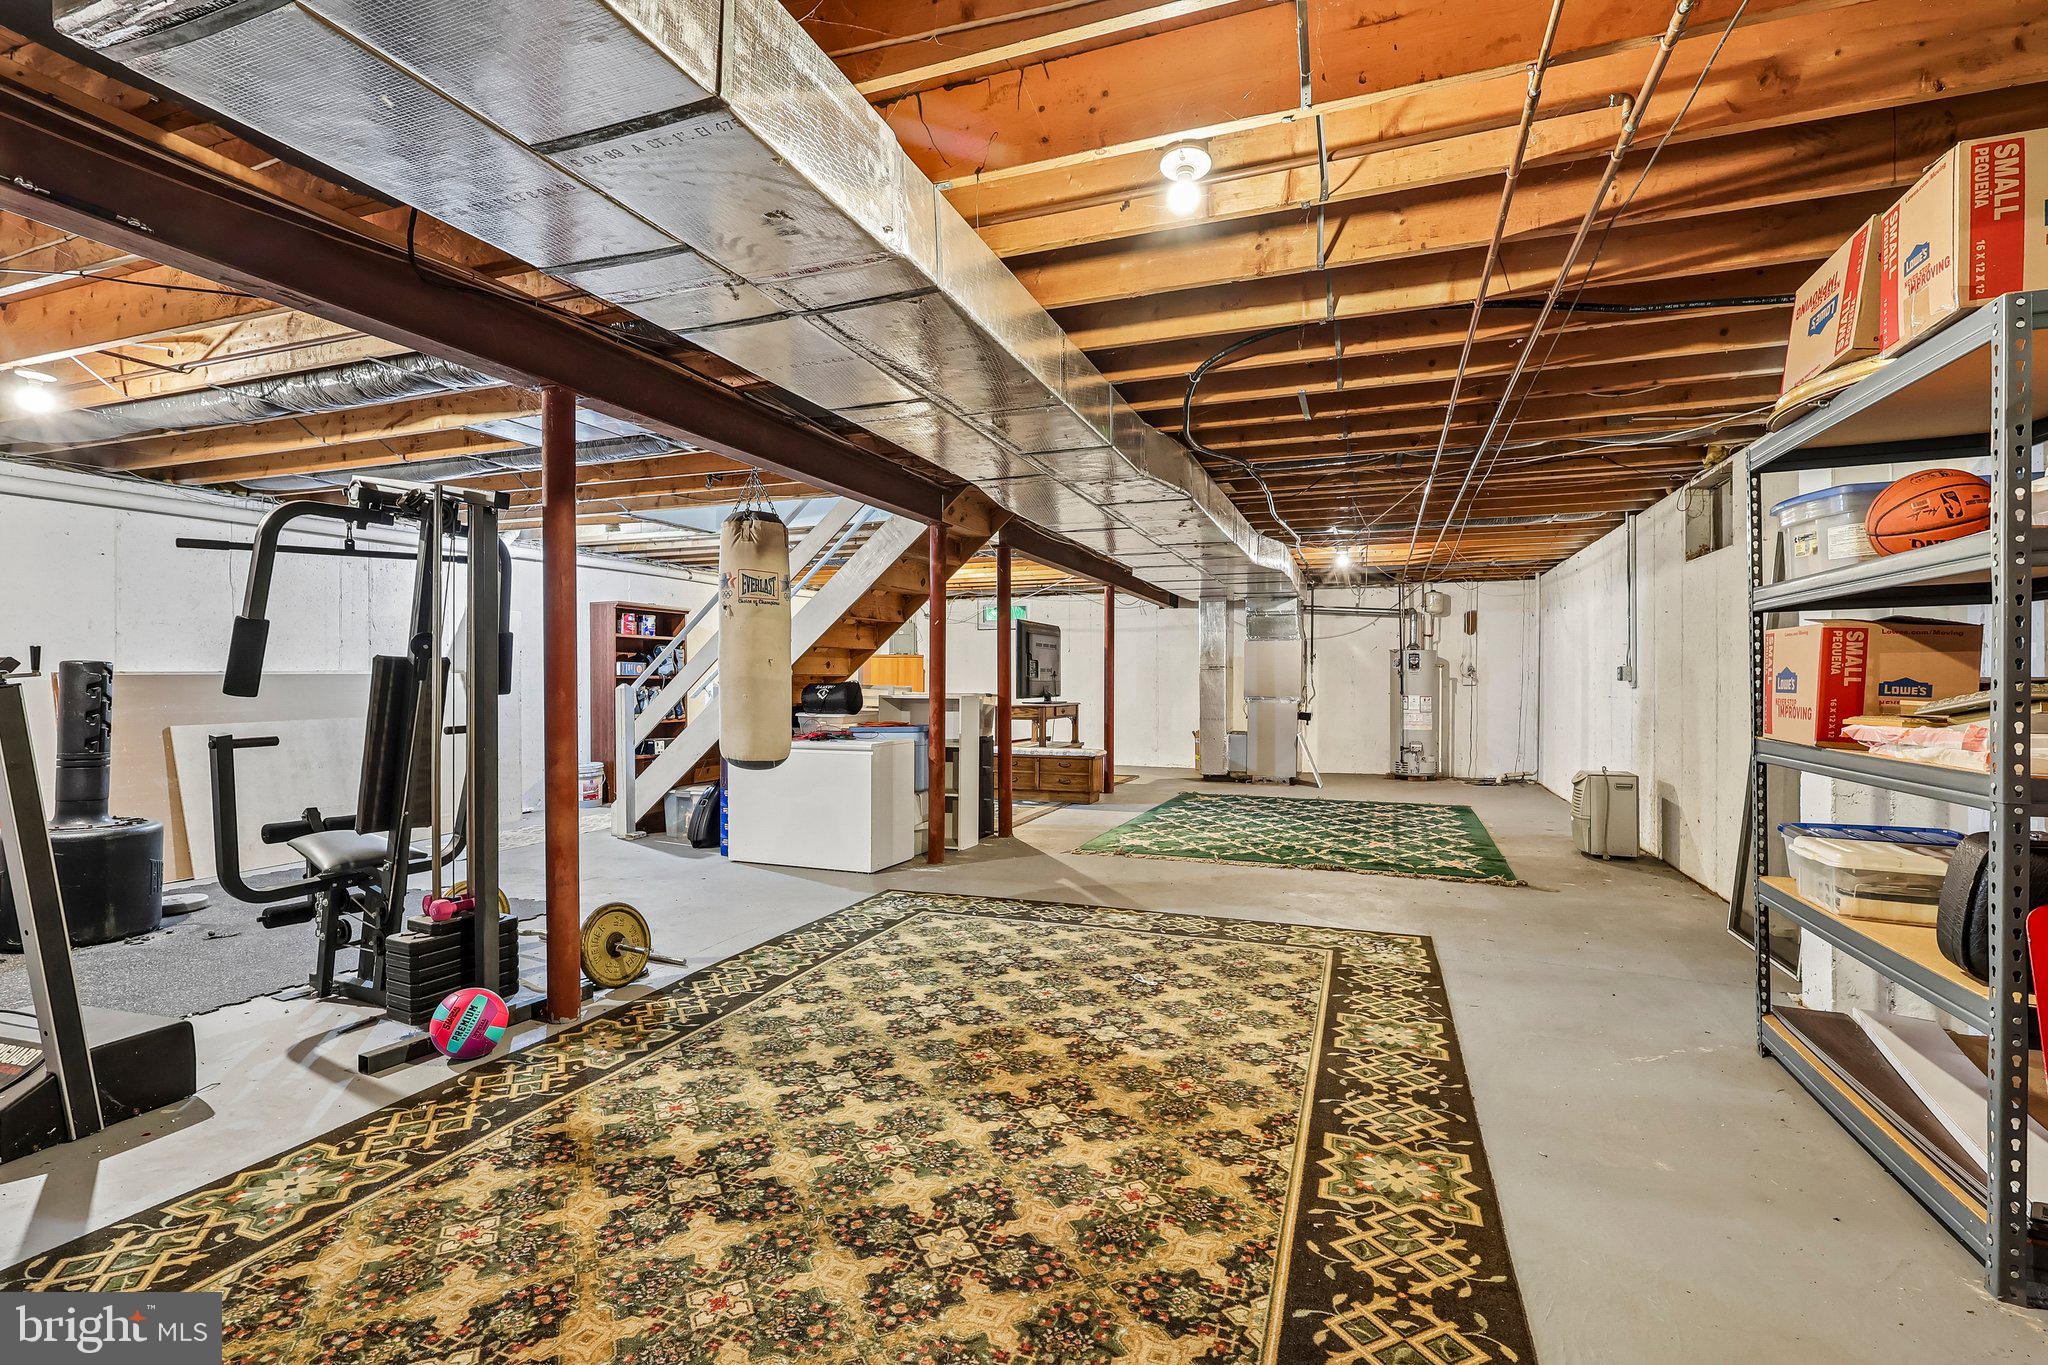
Basement YN
YES
-
Cooling YN
YES
-
Cooling
Central Air, Electric
-
Fireplace YN
YES
-
Heating YN
YES
-
Heating
Natural Gas, Central
-
Pet friendly
N/A
Exterior
-
Garage
No
-
Construction Materials
Vinyl Siding
-
Parking
Asphalt, On Street, Driveway
-
Patio and Porch Features
Deck, Porch
-
Pool
No
-
Waterfront YN
NO
Area & Lot
-
Lot Features
Corner Lot, Wooded, Level
-
Lot Size(acres)
0.69
-
Lot Size(square feet)
30003.0
-
Property Type
Residential
-
Property Sub Type
Single Family Residence
Price
-
Sales Price
$799,000
-
Tax Amount
$9,930
-
Sq. Footage
2, 910
-
Price/SqFt
$274
HOA
-
Association
No
School District
-
Elementary School
SKIPPACK
-
Middle School
PERKIOMEN VALLEY MIDDLE SCHOOL EAST
-
High School
PERKIOMEN VALLEY
Property Features
-
New Construction
NO
-
Foundation Details
Concrete Perimeter
-
Senior Community YN
NO
-
Sewer
Public Sewer
-
Tax Lot
037
-
Water Source
Public
Schedule a Showing
Showing scheduled successfully.
Mortgage calculator
Estimate your monthly mortgage payment, including the principal and interest, property taxes, and HOA. Adjust the values to generate a more accurate rate.
Your payment
Principal and Interest:
$
Property taxes:
$
HOA fees:
$
Total loan payment:
$
Total interest amount:
$
Location
County
MONTGOMERY
Elementary School
SKIPPACK
Middle School
PERKIOMEN VALLEY MIDDLE SCHOOL EAST
High School
PERKIOMEN VALLEY
Listing Courtesy of Joymarie DeFruscio , Keller Williams Realty Group
RealHub Information is provided exclusively for consumers' personal, non-commercial use, and it may not be used for any purpose other than to identify prospective properties consumers may be interested in purchasing. All information deemed reliable but not guaranteed and should be independently verified. All properties are subject to prior sale, change or withdrawal. RealHub website owner shall not be responsible for any typographical errors, misinformation, misprints and shall be held totally harmless.

AGENT
Rachel Gardner
Call Rachel today to schedule a private showing.

* Listings on this website come from the FMLS IDX Compilation and may be held by brokerage firms other than the owner of this website. The listing brokerage is identified in any listing details. Information is deemed reliable but is not guaranteed. If you believe any FMLS listing contains material that infringes your copyrighted work please click here to review our DMCA policy and learn how to submit a takedown request.© 2024 FMLS.
Related Properties
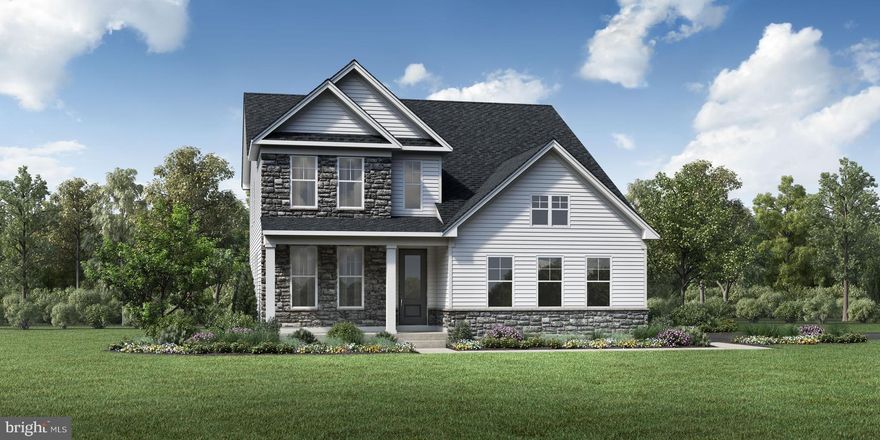
COLLEGEVILLE
12 SCHOLL DRIVE
4 Beds
2 Baths
2,776 Sq.Ft.
$957,995
MLS#: PAMC2156316
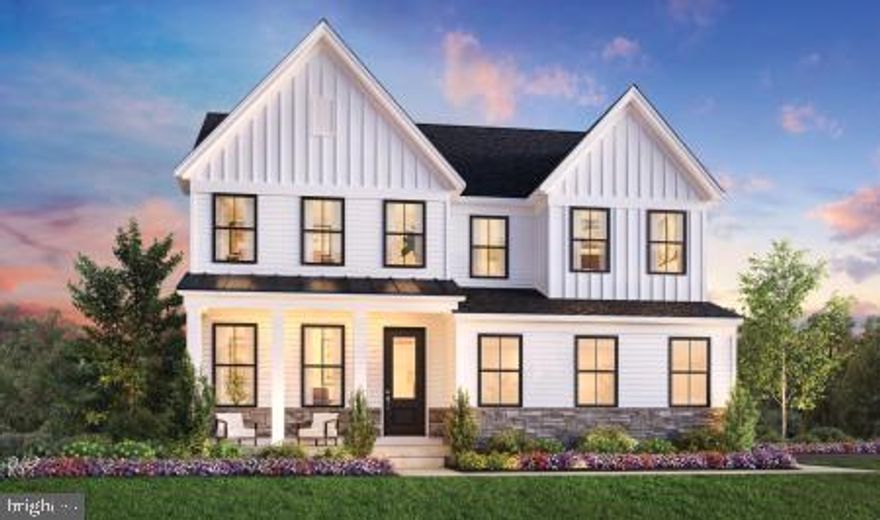
COLLEGEVILLE
188 W 3RD AVENUE
5 Beds
4 Baths
3,029 Sq.Ft.
$950,000
MLS#: PAMC2171970
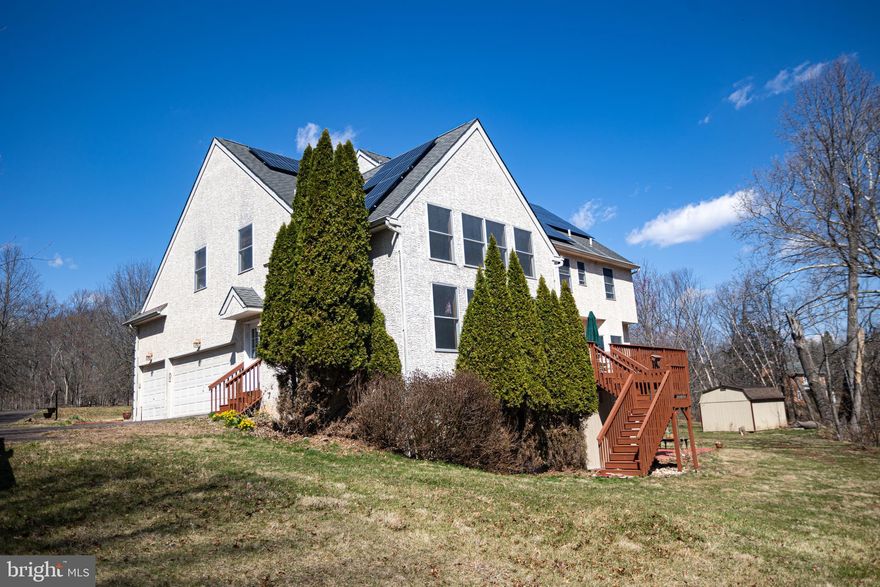
COLLEGEVILLE
4 DONNY BROOK WAY
5 Beds
3 Baths
4,541 Sq.Ft.
$859,900
MLS#: PAMC2165576
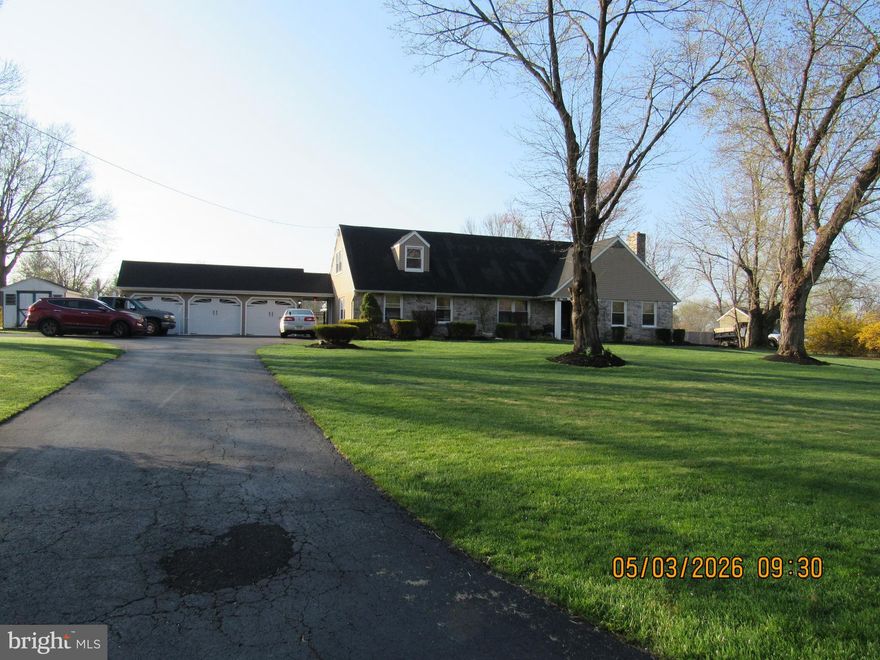
COLLEGEVILLE
1276 STUMP HALL ROAD
5 Beds
2 Baths
3,084 Sq.Ft.
$789,000
MLS#: PAMC2174830

COLLEGEVILLE
3904 LANDIS ROAD
5 Beds
3 Baths
4,439 Sq.Ft.
$874,900
MLS#: PAMC2180372
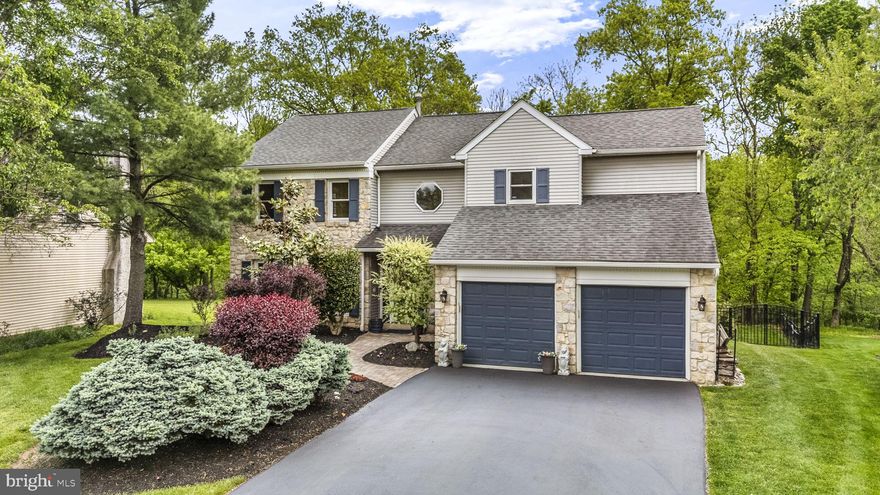
COLLEGEVILLE
250 FREELAND DRIVE
5 Beds
3 Baths
3,800 Sq.Ft.
$899,000
MLS#: PAMC2180044
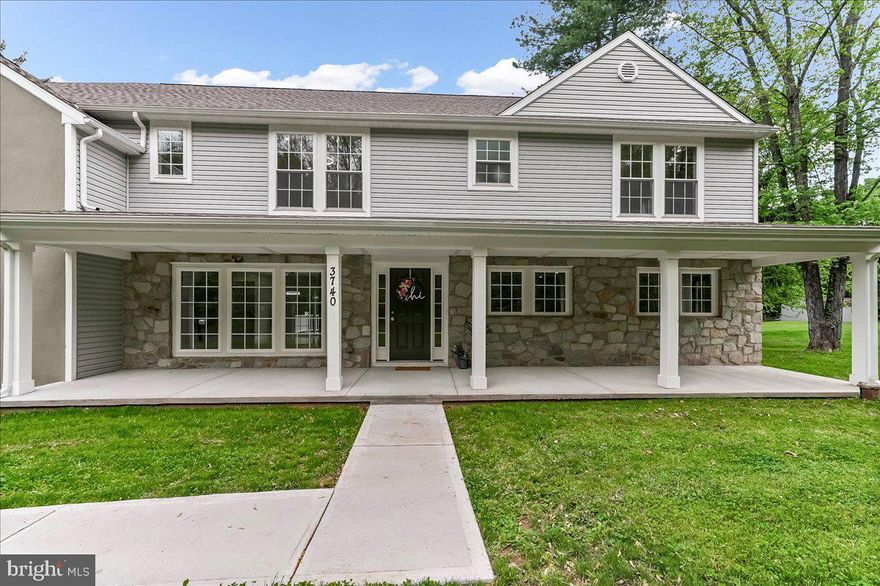
COLLEGEVILLE
3740 THOMPSON ROAD
5 Beds
6 Baths
4,841 Sq.Ft.
$925,000
MLS#: PAMC2179752
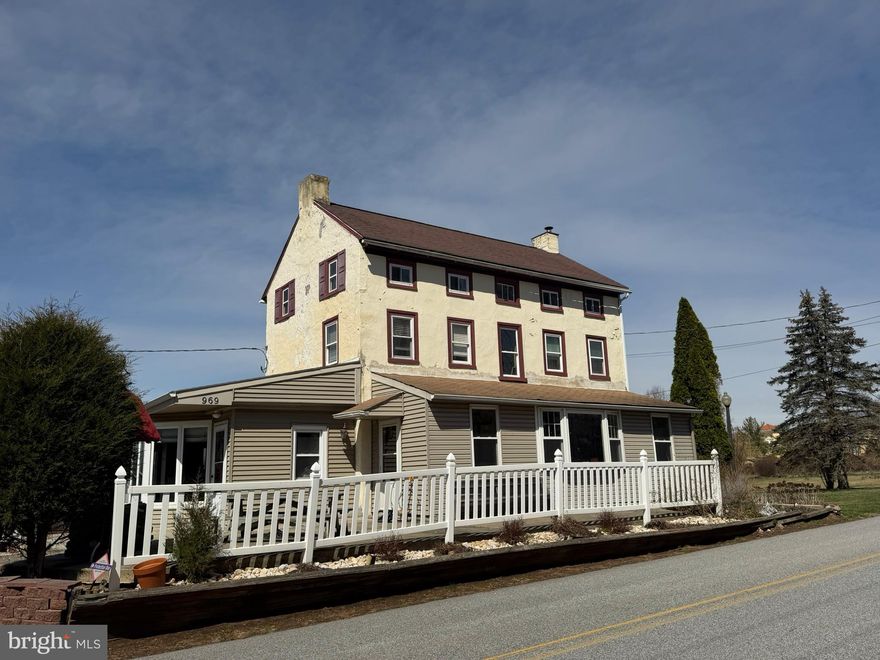
COLLEGEVILLE
969 N GRANGE AVENUE N
None Beds
None Baths
2,633 Sq.Ft.
$799,000
MLS#: PAMC2180448
.png)