Features & Amenities

Interior

  • Total Bedrooms

    4

  • Bathrooms

    2

  • 1/2 Bathrooms

    1

  • Above Grade Finished Area

    2160.0

  • Basement YN

    YES

  • Cooling YN

    YES

  • Cooling

    Central Air, Electric

  • Fireplace YN

    YES

  • Heating YN

    YES

  • Heating

    Electric, Forced Air, Baseboard

  • Main Level Bedrooms

    4

  • Pet friendly

    N/A

Exterior

  • Garage

    Yes

  • Garage spaces

    2

  • Construction Materials

    Frame

  • Parking

    Garage Door Opener, Garage, Attached

  • Pool

    No

  • Waterfront YN

    NO

Area & Lot

  • Lot Size(acres)

    0.33

  • Lot Size(square feet)

    14,374

  • Property Type

    Residential

  • Property Sub Type

    Single Family Residence

  • Architectural Style

    Traditional

Price

  • Sales Price

    $460,000

  • Tax Amount

    $4,674

  • Financing Options

    Cash, Conventional, FHA, VA

  • Sq. Footage

    2,160

  • Price/SqFt

    $212

HOA

  • Association

    No

School District

  • Elementary School

    N/A

  • Middle School

    N/A

  • High School

    CENTRAL DAUPHIN

Property Features

  • New Construction

    NO

  • Foundation Details

    Block

  • Senior Community YN

    NO

  • Sewer

    Public Sewer

  • Water Source

    Public

Schedule a Showing

Showing scheduled successfully.

<
>
IN PERSON
VIA CHAT

What is 3 + 4 ?


Change time

Mortgage calculator

Estimate your monthly mortgage payment, including the principal and interest, property taxes, and HOA. Adjust the values to generate a more accurate rate.

Your payment

Principal and Interest:

$

Property taxes:

$

HOA fees:

$

Total loan payment:

$

Total interest amount:

$

Location

County

DAUPHIN

Elementary School

Middle School

High School

CENTRAL DAUPHIN

Listing Courtesy of Krystin Renae Coble , Keller Williams of Central PA

RealHub Information is provided exclusively for consumers' personal, non-commercial use, and it may not be used for any purpose other than to identify prospective properties consumers may be interested in purchasing. All information deemed reliable but not guaranteed and should be independently verified. All properties are subject to prior sale, change or withdrawal. RealHub website owner shall not be responsible for any typographical errors, misinformation, misprints and shall be held totally harmless.

Agent Rachel Gardner

AGENT

Rachel Gardner

Call Rachel today to schedule a private showing.


* Listings on this website come from the FMLS IDX Compilation and may be held by brokerage firms other than the owner of this website. The listing brokerage is identified in any listing details. Information is deemed reliable but is not guaranteed. If you believe any FMLS listing contains material that infringes your copyrighted work please click here to review our DMCA policy and learn how to submit a takedown request.© 2024 FMLS.
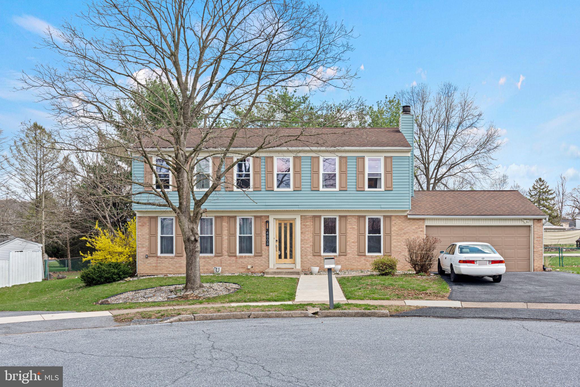
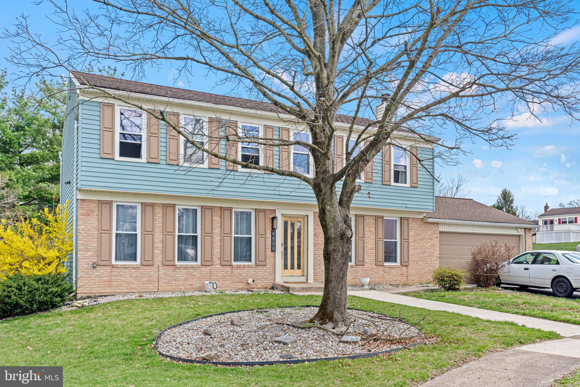
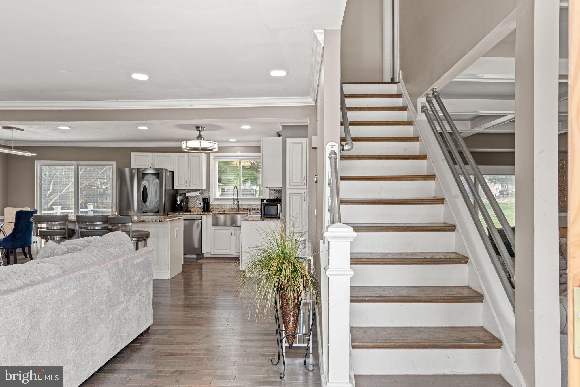
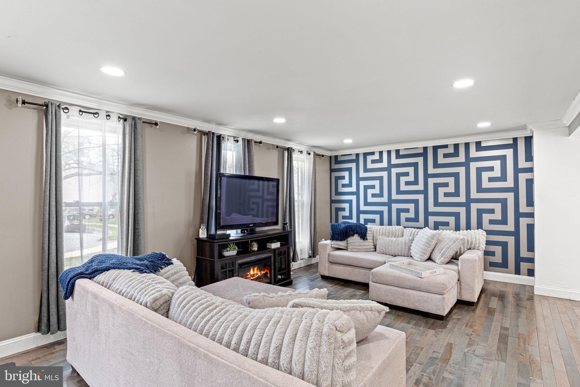
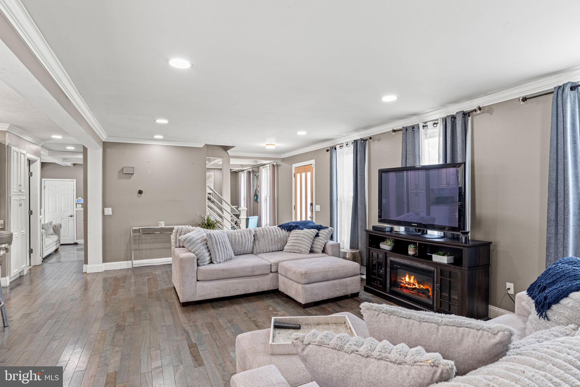
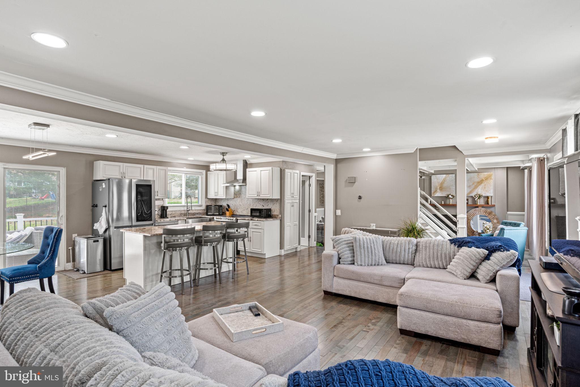
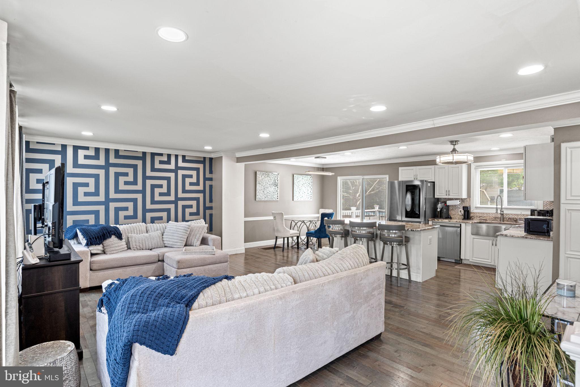
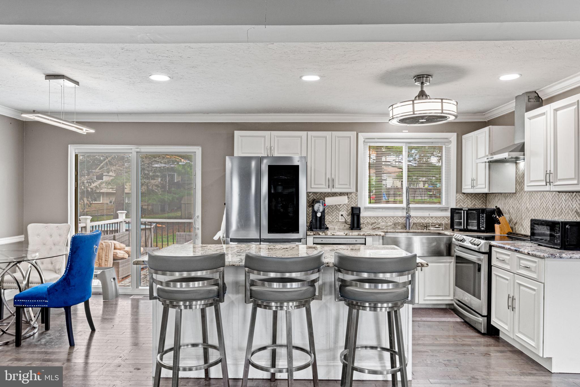
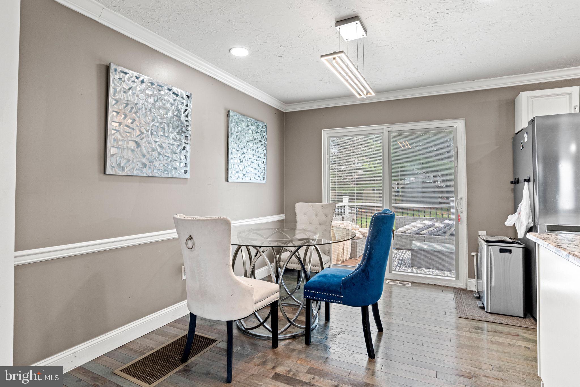
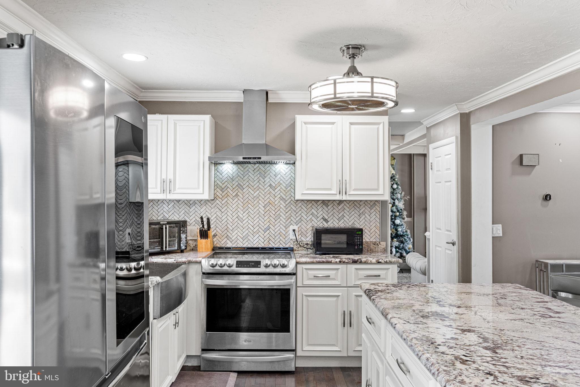
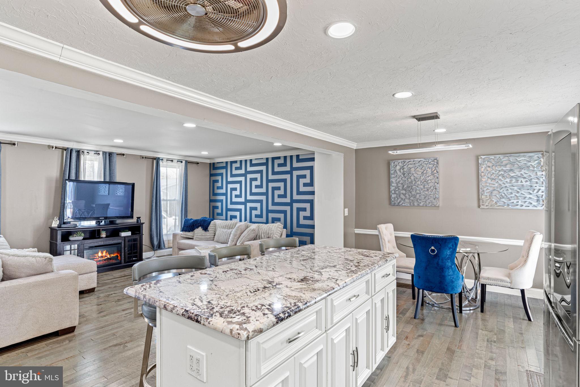
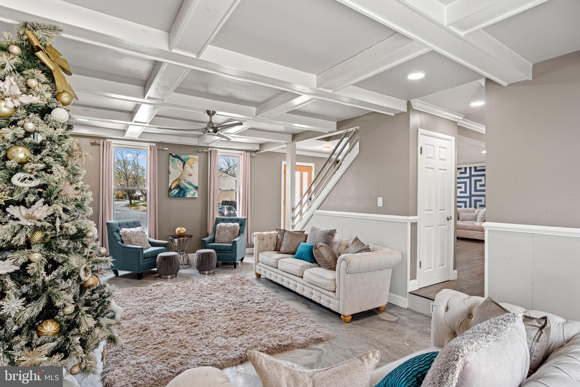
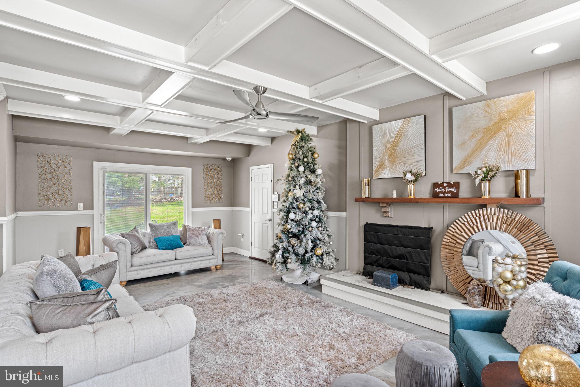
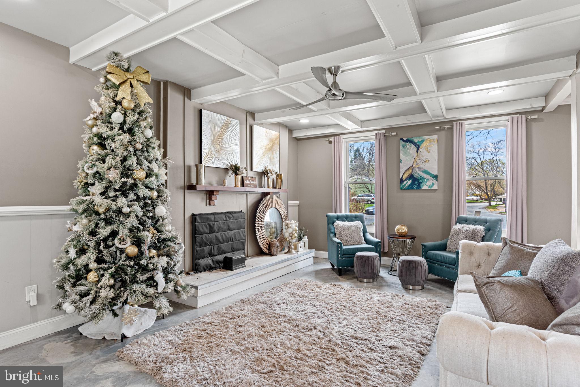
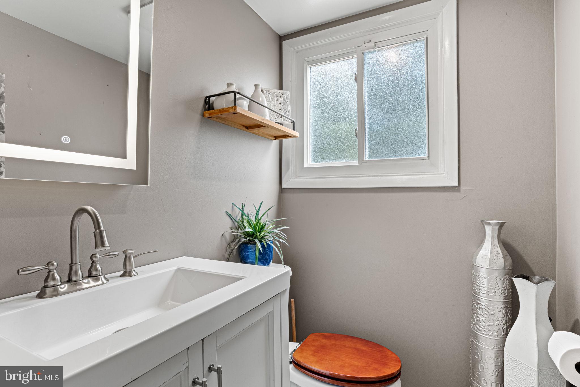
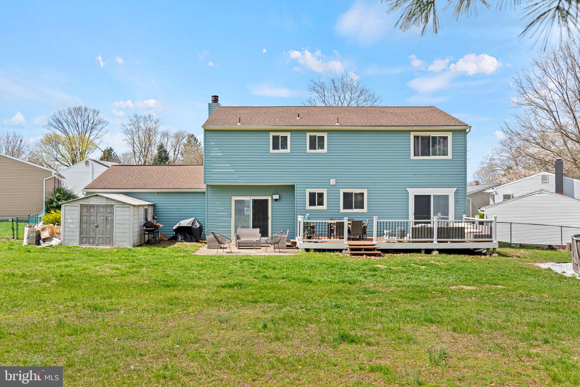
Welcome to 4808 Woodward Dr in Harrisburg—a beautiful, spacious home offering over 2,100 square feet of above-grade living space! The main level features an open-concept layout with a generously sized kitchen, dining area, and living room, perfect for everyday living and entertaining. You’ll also find a convenient half bath and a second living space, ideal for a family room, home office, or play area.

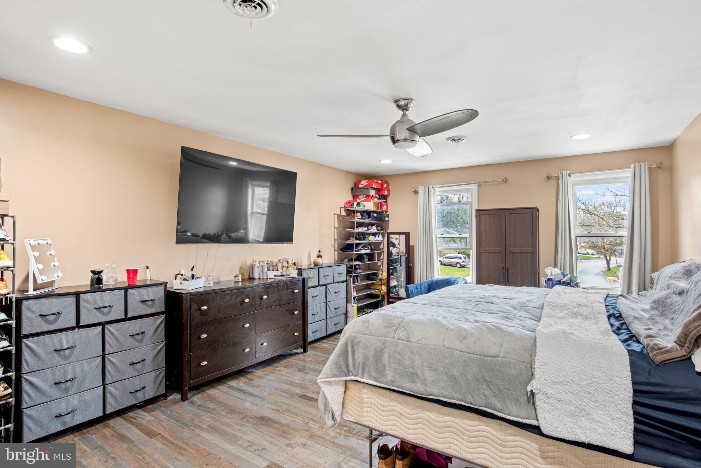
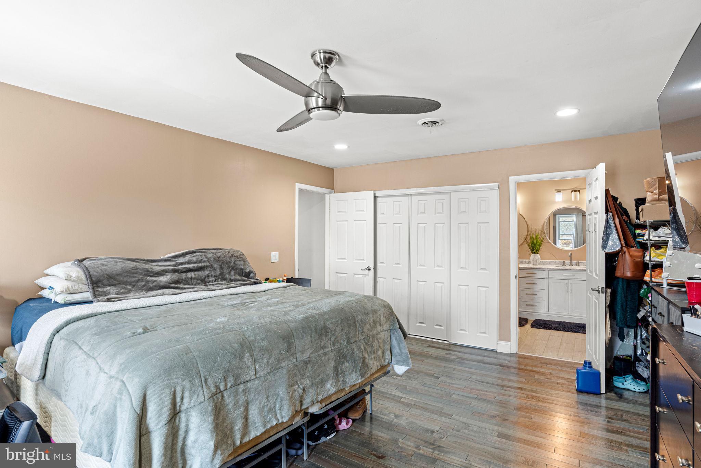
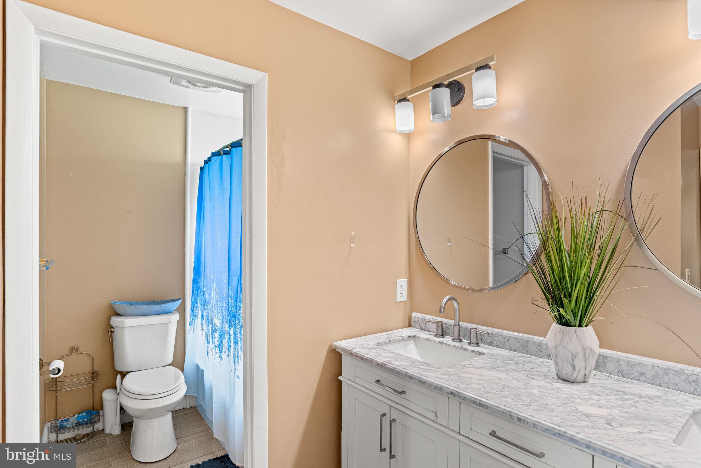
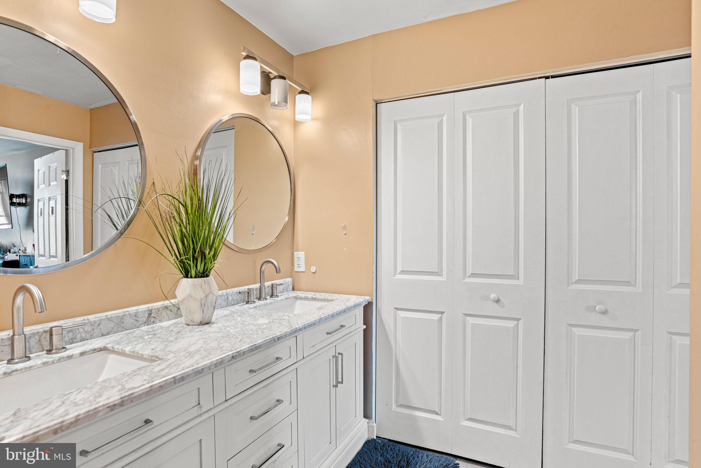
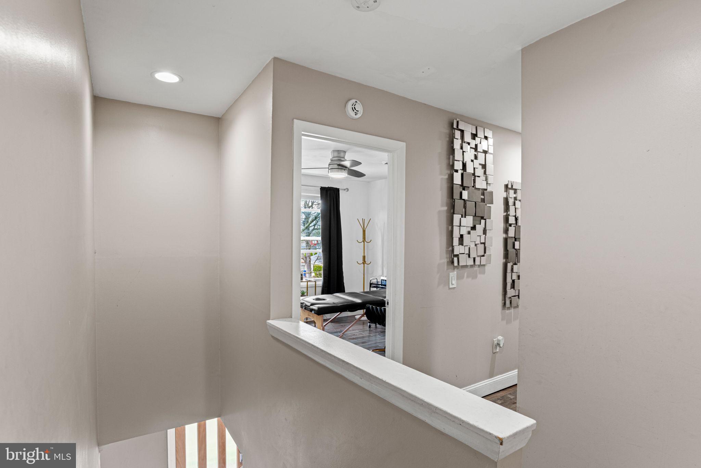
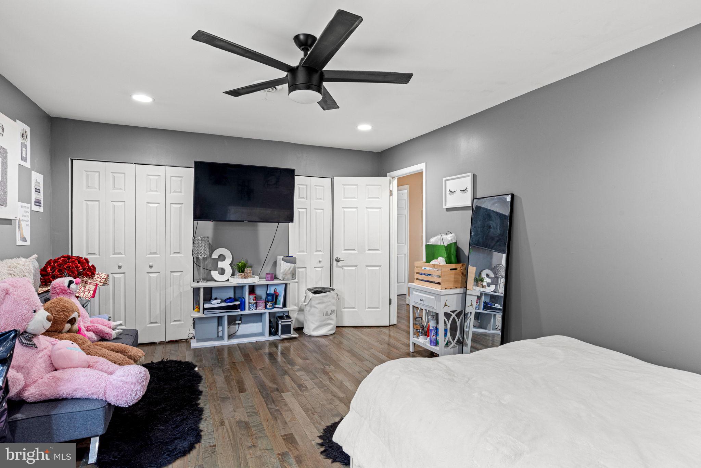
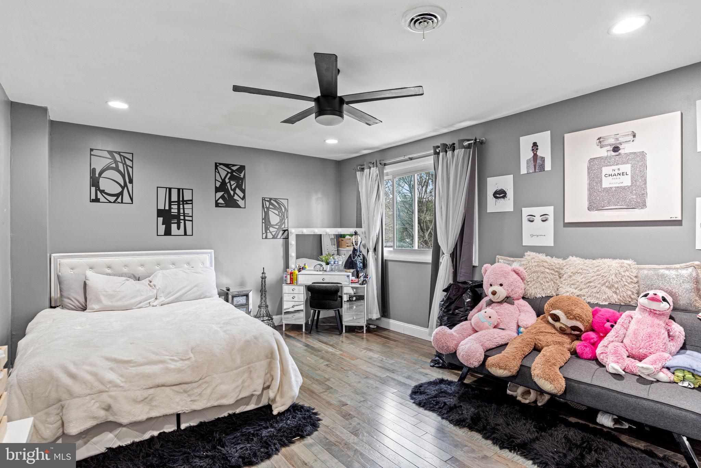
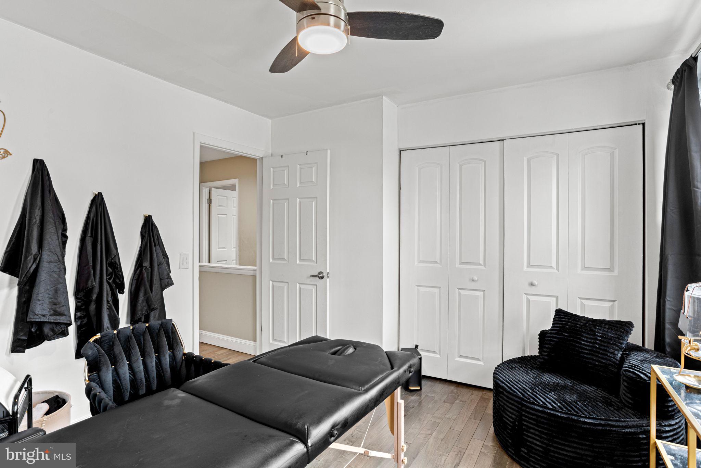
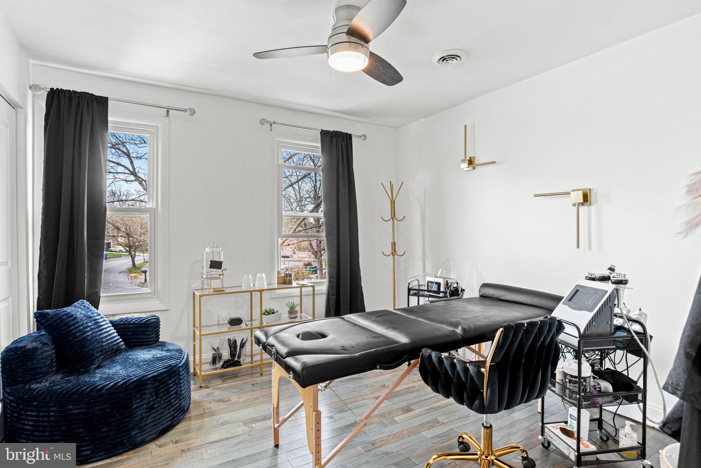
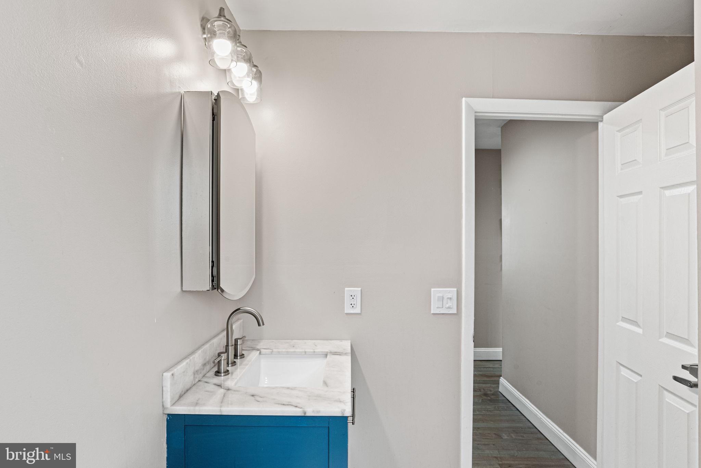
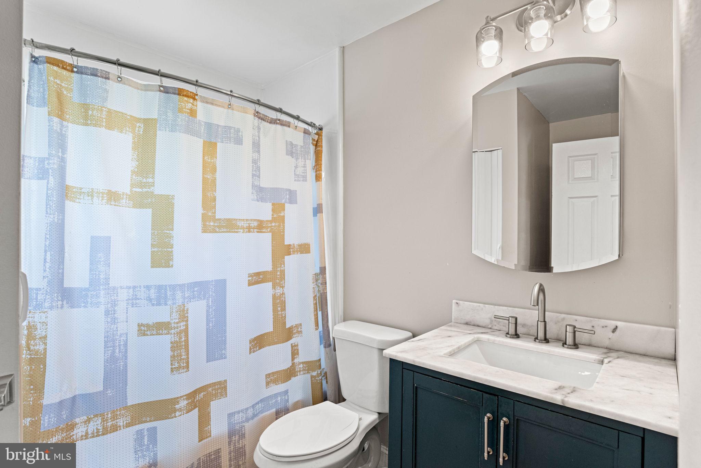
Upstairs, retreat to the expansive primary suite complete with a private en-suite bathroom and ample closet space. Three additional large bedrooms and a full hall bath provide plenty of room for family or guests.

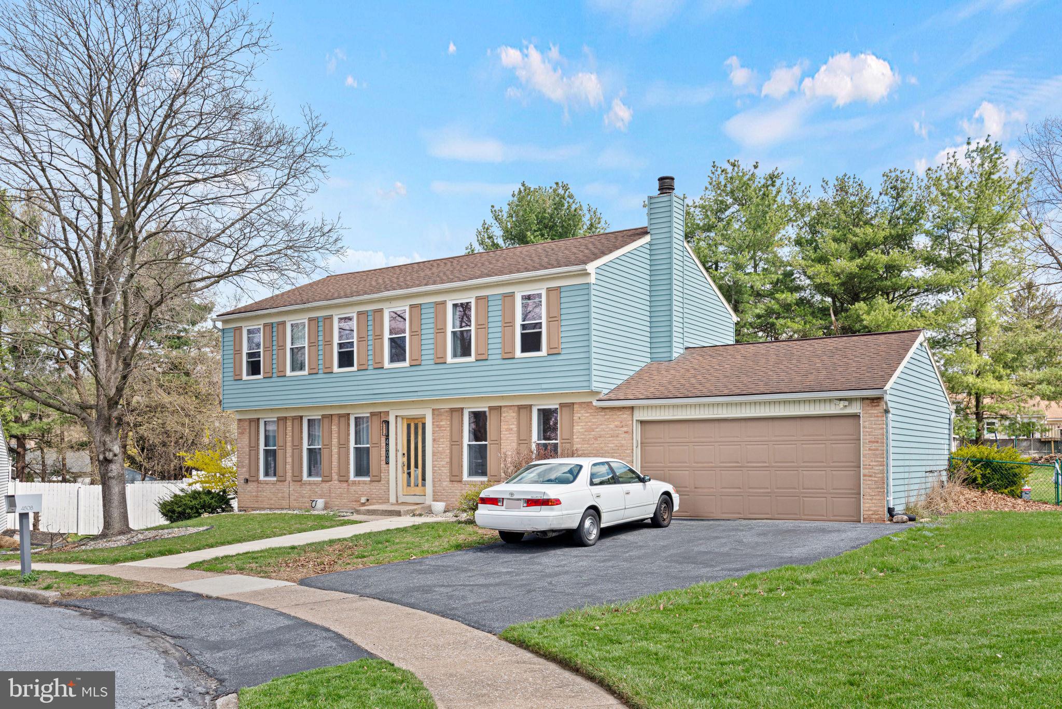
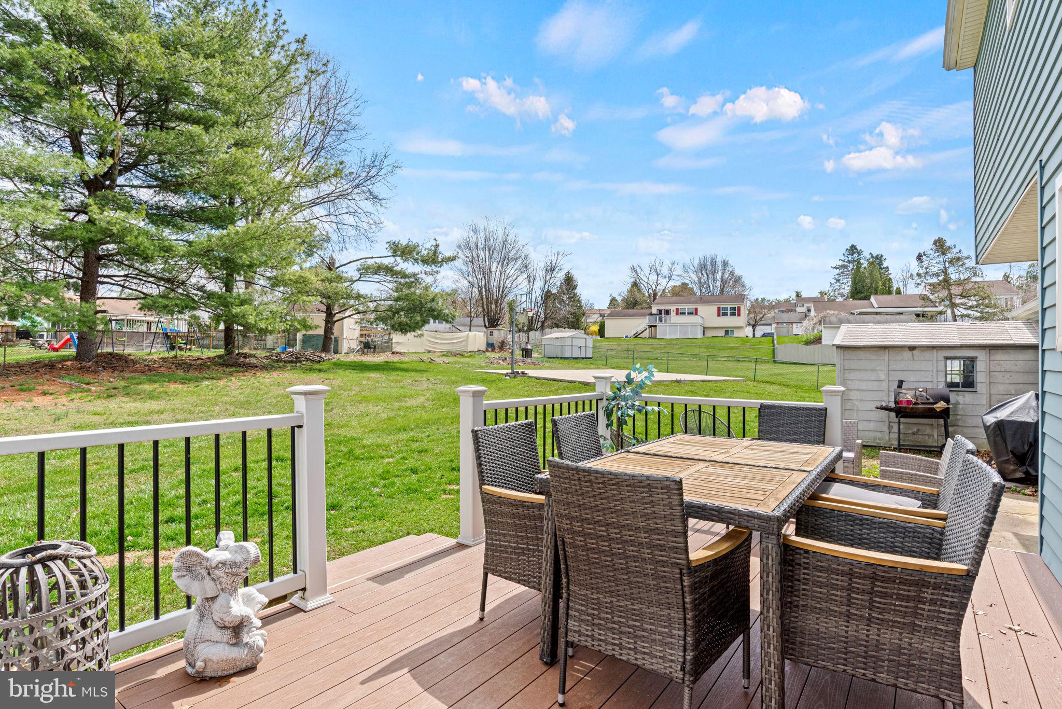
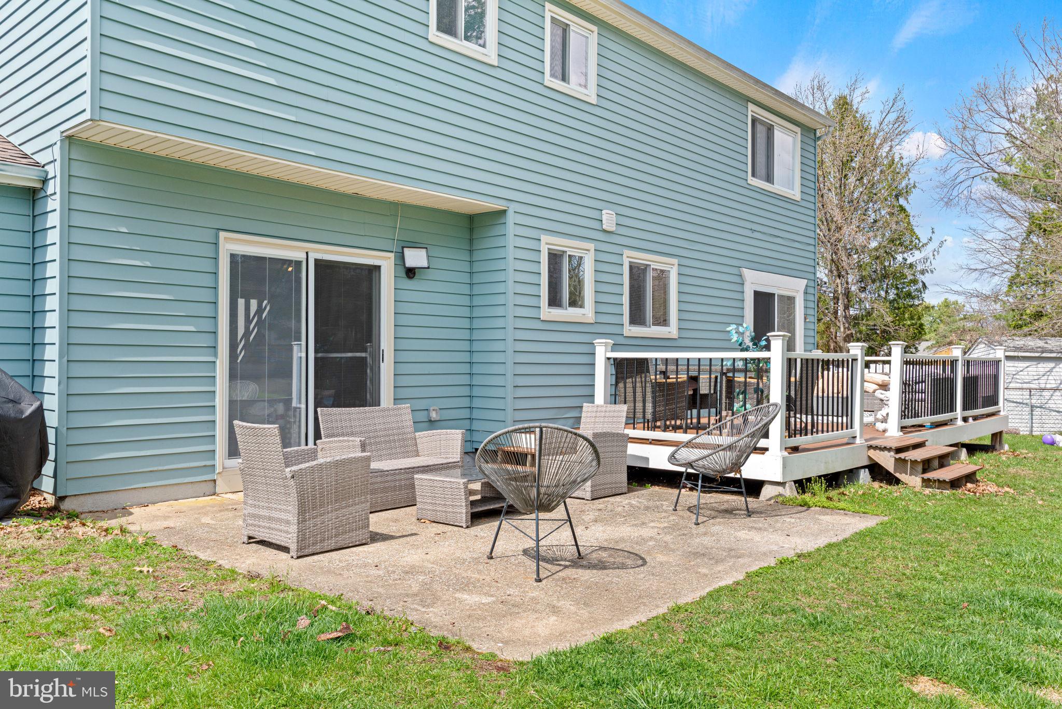
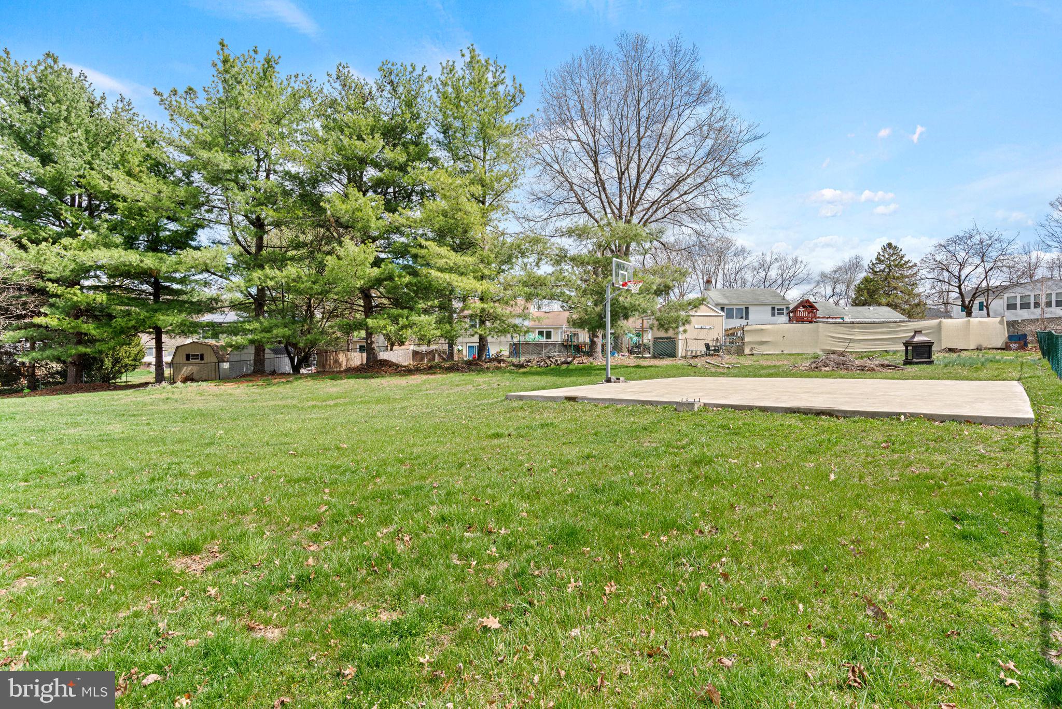
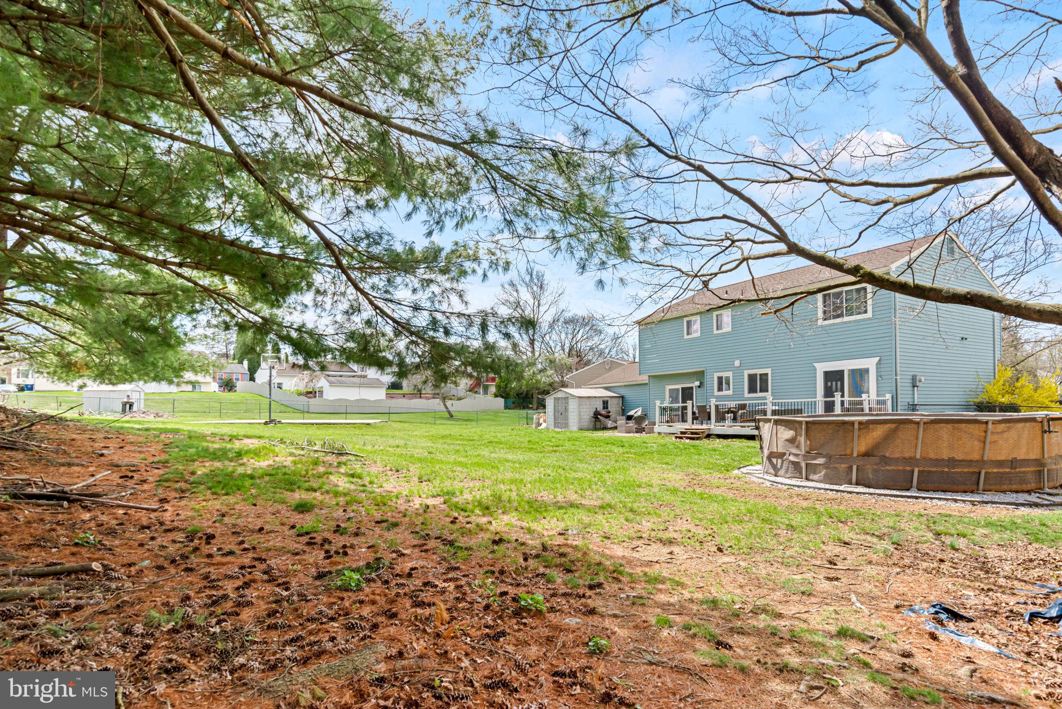
The finished basement adds even more versatile living space, while the two-car garage offers convenience and storage. Step outside to your own outdoor oasis featuring a deck, patio, above-ground pool, and a private basketball court—plus plenty of additional yard space for all your outdoor activities.

This home truly has it all—space, functionality, and incredible indoor and outdoor living!

4808 WOODWARD DRIVE

Message successfully sent.

What would you like to know?

What is 3 + 4 ?

I agree to receive email communication and understand I can unsubscribe at any time.

I agree to be contacted by Charis Realty Group via call, email, and text for real estate services. To opt out, you can reply 'stop' at any time or reply 'help' for assistance. You can also click the unsubscribe link in the emails. Message and data rates may apply. Message frequency may vary. Privacy Policy

Related Properties

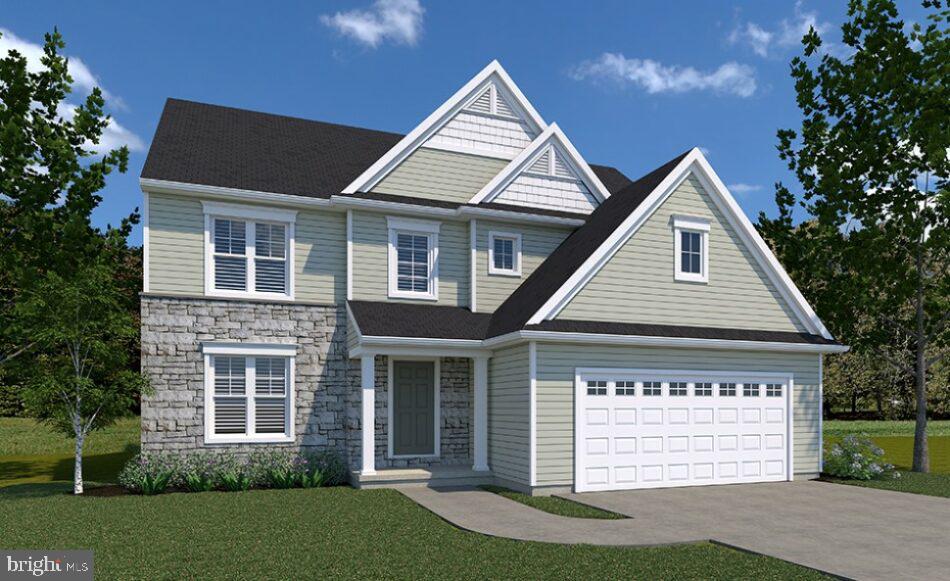
TO BE BUILT - The home is 4 bedrooms and 2.5 baths.  It boasts an open floor plan between the Kitchen, Eating Area, and Family Room.  There is a separate formal Dining Room to entertain your special dinner guests. There's an Owner's Entry with easy access to the Powder Room and Coat Closet.  The Owner's Bedroom is spacious with two walk-in closets and an ensuite. Come check out this community nestled in the heart of Linglestown. EG Stoltzfus is the exclusive builder!  Only 1 Phase!  Now is the time to choose from the best selection of homesites.  Contact us now for more information, and don't forget to ask about our current incentives!!! Nationally recognized EGStoltzfus Homes, with over 50 years of building experience, is the exclusive builder. They offer a wide array of beautiful 1-story, 2-story, and 1st floor primary suite floorplans....just waiting for you to add your special touches! Check out EGS's extensive list of STANDARD features and options available to customize your new home. Enjoy the freedom to customize and select options, including front elevation changes, cathedral ceilings, fireplaces, granite kitchens, primary suite changes, etc. EGS makes it easy! Plus, there are NO construction loans! Other models and options are available for building. EGS offers buyers the opportunity to customize without being charged custom building prices. DON’T FORGET TO ASK ABOUT OUR CURRENT INCENTIVES!!  AGENTS: It is imperative that you READ AGENT REMARKS regarding current phase incentives
#PADA2045774

HARRISBURG

0 MARY'S WAY DANBURY

4 Beds

2 Baths

2,383 Sq.Ft.

$540,900

MLS#: PADA2045774
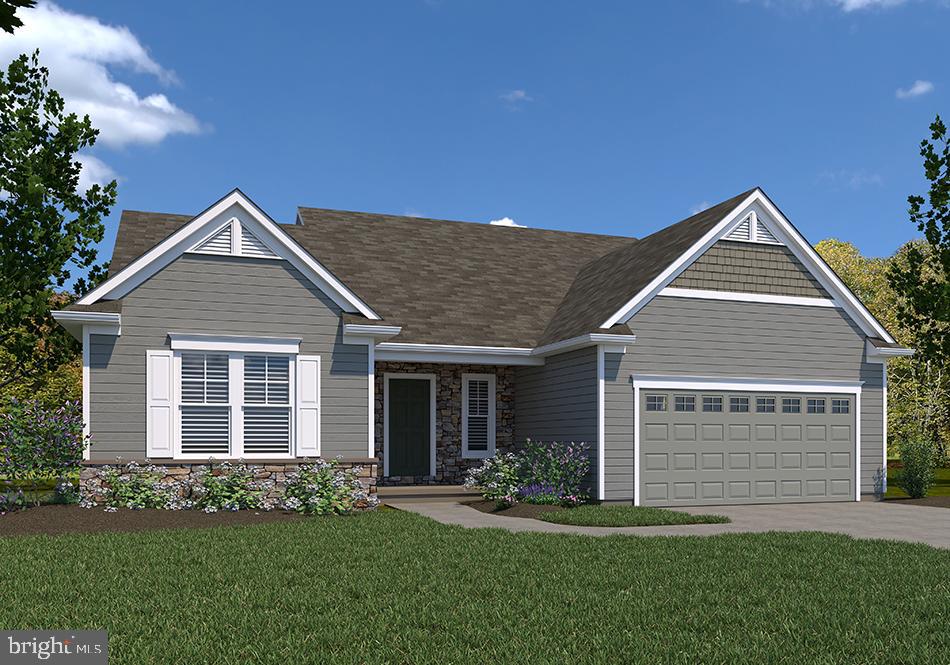
TO BE BUILT: One floor living at it's best! This home has 3 bedrooms and 3 bathrooms with 2,022 square feet  and a 2 car garage.  The open floorplan is gorgeous and open between the kitchen, eating area and family room.  There is a designated owner's entry from the garage with easy access to the pantry, laundry and kitchen. The Owner's wing boasts of a large walk-in closet and spacious bath. There is a separate guest wing with 2 spare bedrooms and a full guest bath.  There is a bonus room for a private home office.  There is a roomy front covered porch for relaxing outdoors.  Come check out this community nestled in the heart of Linglestown. EG Stoltzfus is the exclusive builder!  Only 1 Phase!  Now is the time to choose from the best selection of homesites.  Contact us now for more information and don't forget to ask about our current incentives!!! Nationally recognized EGStoltzfus Homes, with over 50 years building experience, is the exclusive builder. They offer a wide array of beautiful 1-story, 2-story and 1st floor primary suite floorplans....just waiting for you to add your special touches! Check out EGS's extensive list of STANDARD features and options available, to customize your new home.Enjoy the freedom to customize and select options: including front elevation changes, cathedral ceilings, fireplaces, granite kitchens, primary suite changes, etc. EGS makes it easy! Plus there are NO construction loans! Other models and options available for building. EGS offers buyers the opportunity to customize without being charged custom building prices. AGENTS : It is imperative that you READ AGENT REMARKS regarding current phase incentives
#PADA2045726

HARRISBURG

0 MARY'S WAY SUMMERGROVE

3 Beds

2 Baths

2,022 Sq.Ft.

$542,900

MLS#: PADA2045726
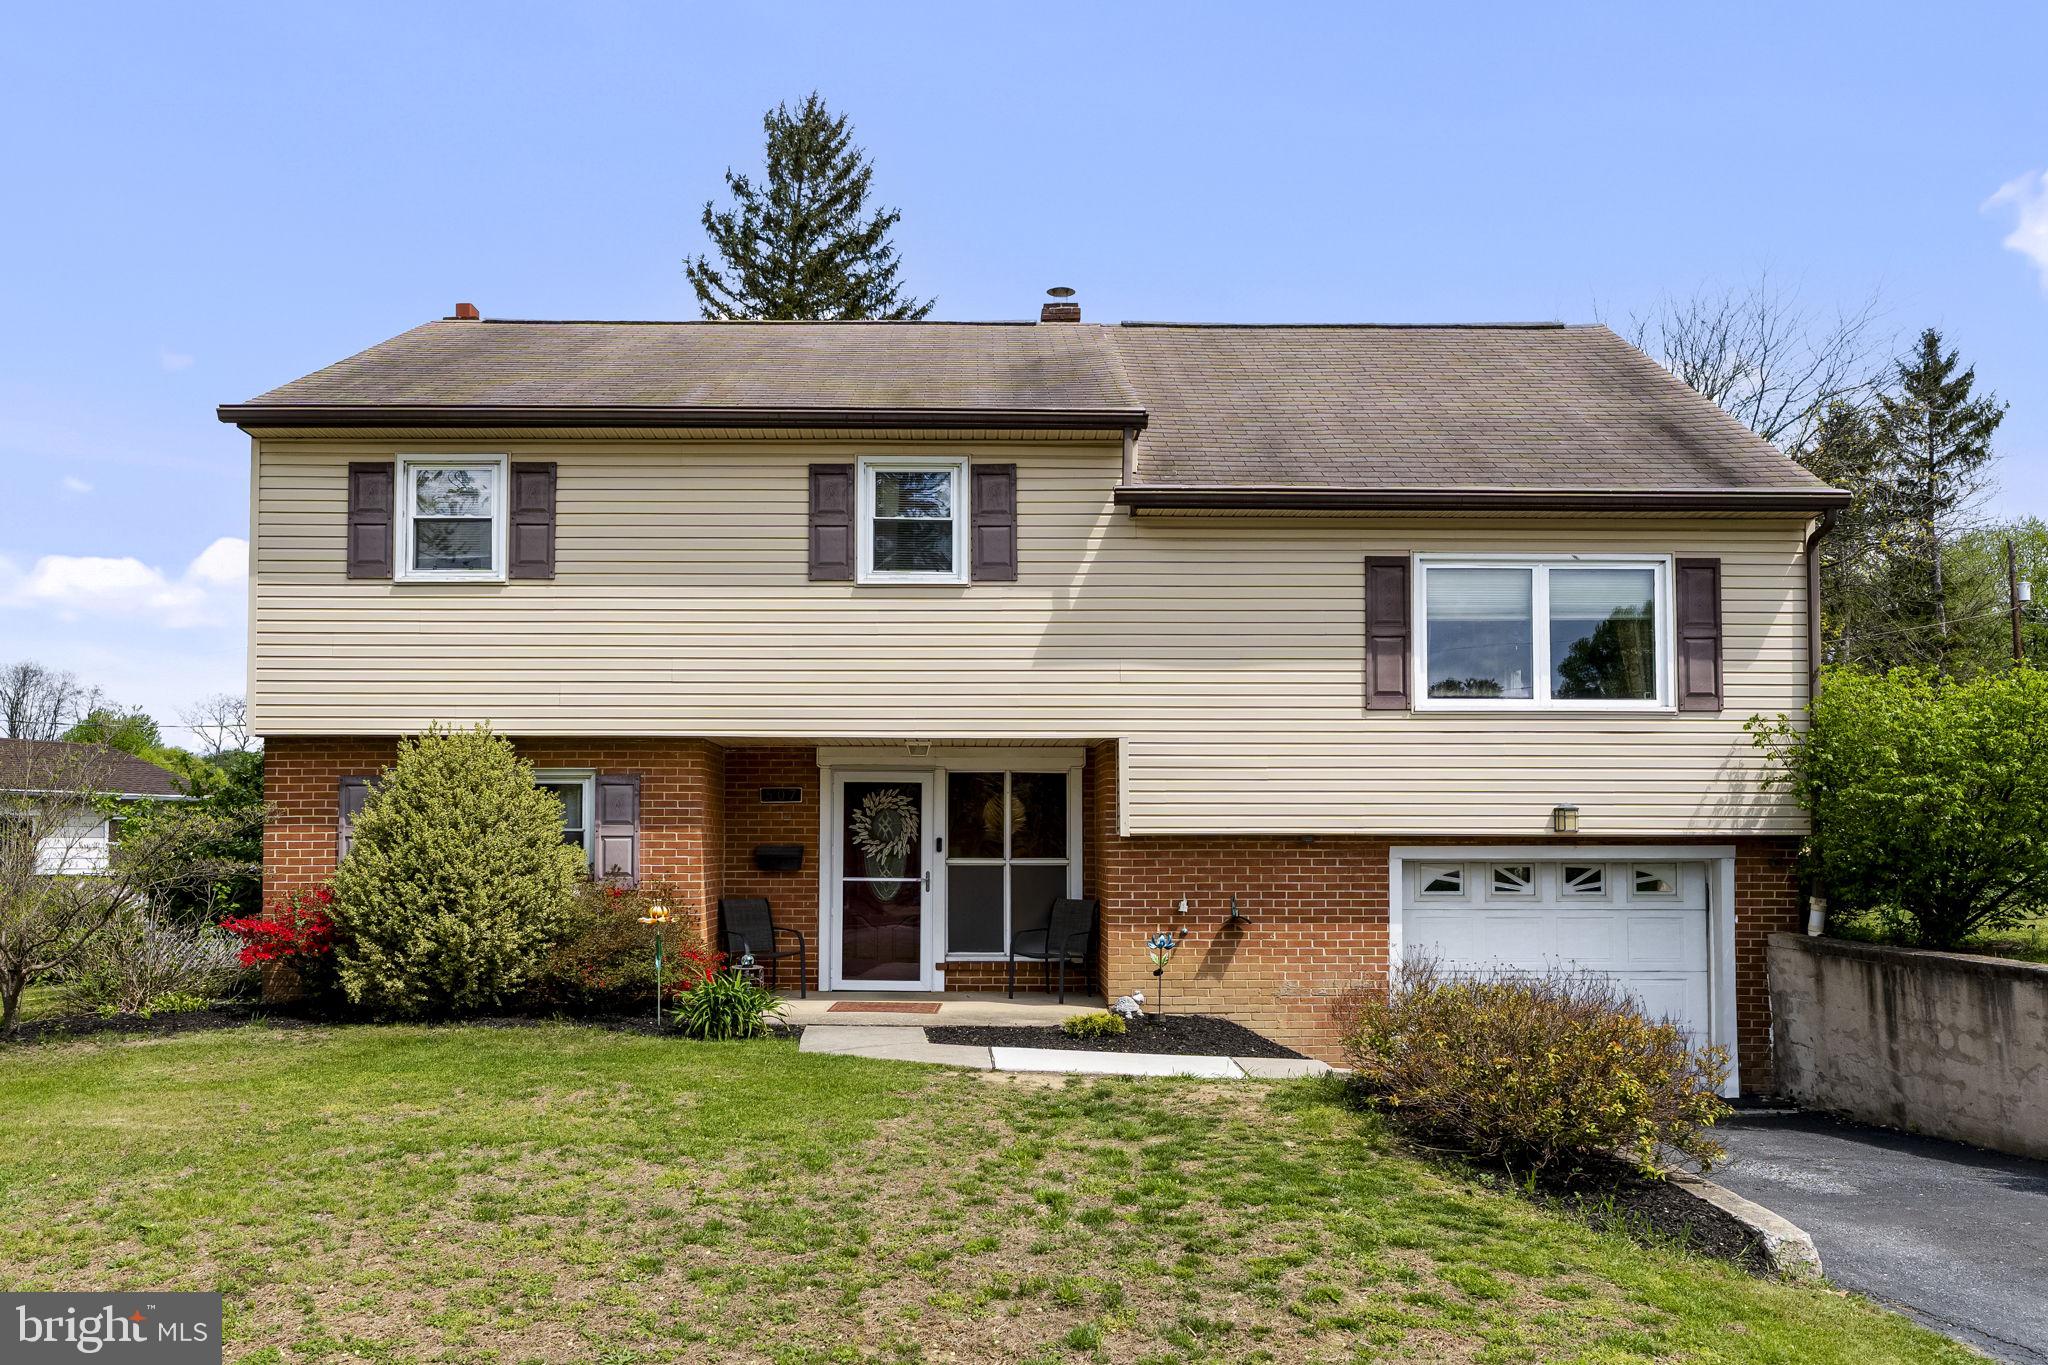
Welcome home to this beautifully maintained 4-bedroom, 2-bath split-level home offering space, versatility, and thoughtful updates throughout! The heart of the home is the custom-renovated kitchen featuring a peninsula, abundant cabinetry, and generous counter space—perfect for meal preparation, entertaining guests, or gathering with family.

Designed for year-round comfort, the home features central air conditioning and an efficient hybrid heating system that combines electric forced-air heat with oil backup to help manage energy costs during the colder months.

The main level offers a bright and inviting living room along with three spacious bedrooms. The walk-out lower level expands your living space with a private fourth bedroom, a newly added full bathroom, and a large family room that is perfect for relaxing, hosting guests, or creating a separate living area. Need even more space? The upper-level bonus room provides endless possibilities as a home office, playroom, creative space, fitness room, or potential fifth bedroom.

Nestled in a desirable, established neighborhood, you'll appreciate the welcoming community atmosphere and convenient location. Mountain View Elementary is highly regarded, and you'll enjoy easy access to shopping and dining along Route 22, the charm of Linglestown Village, and quick connections to Interstate 81 for commuting.

This home offers the perfect blend of comfort, functionality, and location—schedule your private showing today!
#PADA2058890

HARRISBURG

507 CLERMONT DRIVE

4 Beds

2 Baths

1,491 Sq.Ft.

$389,900

MLS#: PADA2058890
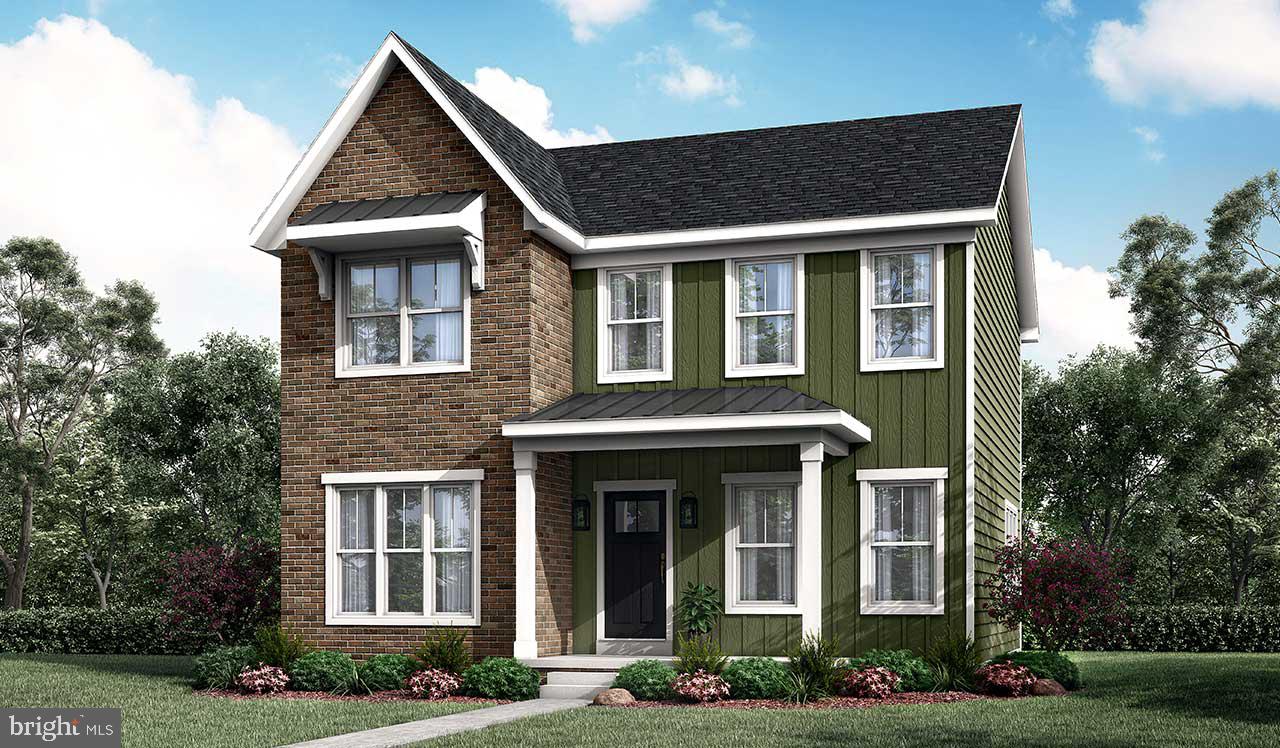
TO BE BUILT:  Two-story home with over 2,400 sq feet and a 2-car, rear load garage. A flex space room to the front of the home provides various uses to suit your needs, and the open great room, dining room, and kitchen accentuate the spacious feel of the first floor. The second floor boasts all 4 bedrooms, 2 full bathrooms, laundry room and a loft space perfect for extra seating.  *This listing is a representation of what can be built in this community.*  *Price includes base lot cost and base home price only.*
#PADA2034002

HARRISBURG

04 HAWTHORNE DRIVE

4 Beds

2 Baths

2,451 Sq.Ft.

$463,500

MLS#: PADA2034002
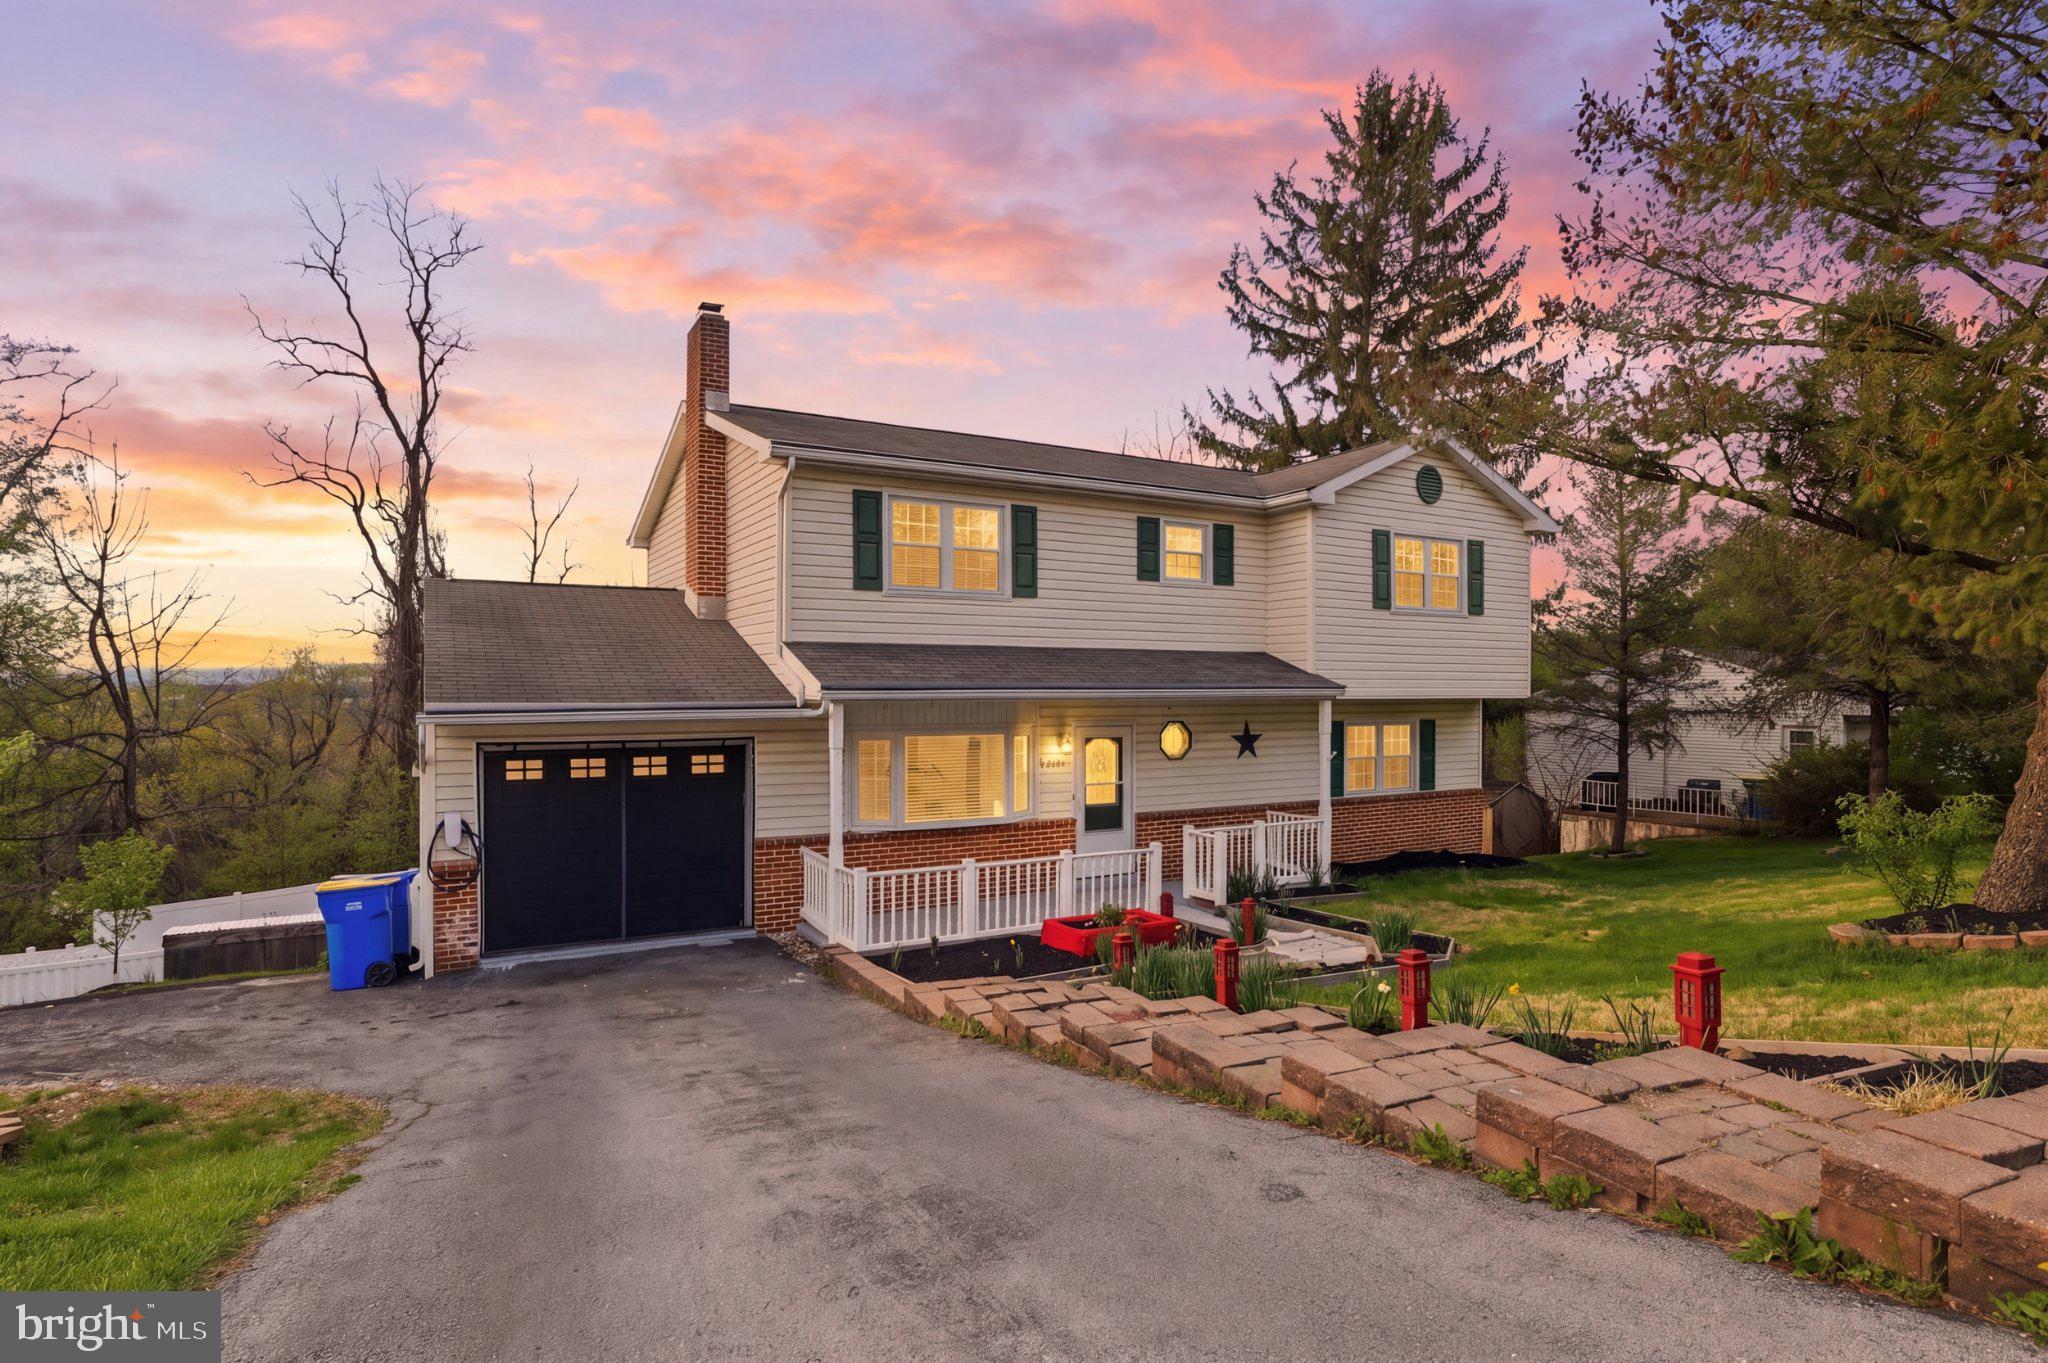
Welcome to 6230 Hocker Drive in desirable Chambers Hill!
Beautifully maintained home on a quiet cul-de-sac featuring hardwood floors, a bright living room, and an updated eat-in kitchen with stainless steel appliances and ample cabinetry. The first floor offers two bedrooms, including one with a private half bath, plus a full bathroom.

Upstairs features a spacious primary suite with sitting area, walk-in closet, and full bath, along with additional bedrooms and another full bath.

Finished basement with half bath provides incredible bonus space including a family room, media room, play area, and workshop—perfect for entertaining or flexible living.

Enjoy a fully fenced backyard with patio—ideal for relaxing or hosting. Conveniently located near schools, shopping, major highways, Hershey Medical Center, and downtown Harrisburg.

Move-in ready for 2026—schedule your showing today!
#PADA2058788

HARRISBURG

6230 HOCKER DRIVE

5 Beds

3 Baths

3,720 Sq.Ft.

$409,000

MLS#: PADA2058788

Live comfortably with convenient first-floor living in this updated ranch home. The home sits in Susquehanna Township on .2 acres and has 2,730 finished square feet of total living space . As soon as you walk in, there are cathedral ceilings in the living room, skylights, and the sliding doors to the patio that bring in lots of light. The living room has a beautiful stone masonry wood-burning fireplace that was installed in 2020.  Spacious kitchen with vaulted ceilings, skylights, lots of cabinets for storage, and features a new stainless steel high-quality range with gas cooking. All three bedrooms have large closets, the primary is a walk-in, and the second bedroom has updated sliding doors. New Renewal by Anderson high efficiency windows  installed 2024 in primary bath and front of home. Fully finished open basement with kitchenette and full bath that makes for a great recreation room and has been used as an Airbnb.  From the main rec room, there are double doors that were installed in 2019 leading outside to the yard. New architectural shingled roof install 2024, new oversized spouting and rain gutters, 2020 water heater, walk-in closet in primary bedroom in 2020. Even more recently, the deck from the living room was redone and the home was freshly painted.  Super well maintained and packed with updates! Come check it out today!
#PADA2056520

HARRISBURG

3512 ATHENA AVENUE

3 Beds

3 Baths

2,730 Sq.Ft.

$379,000

MLS#: PADA2056520
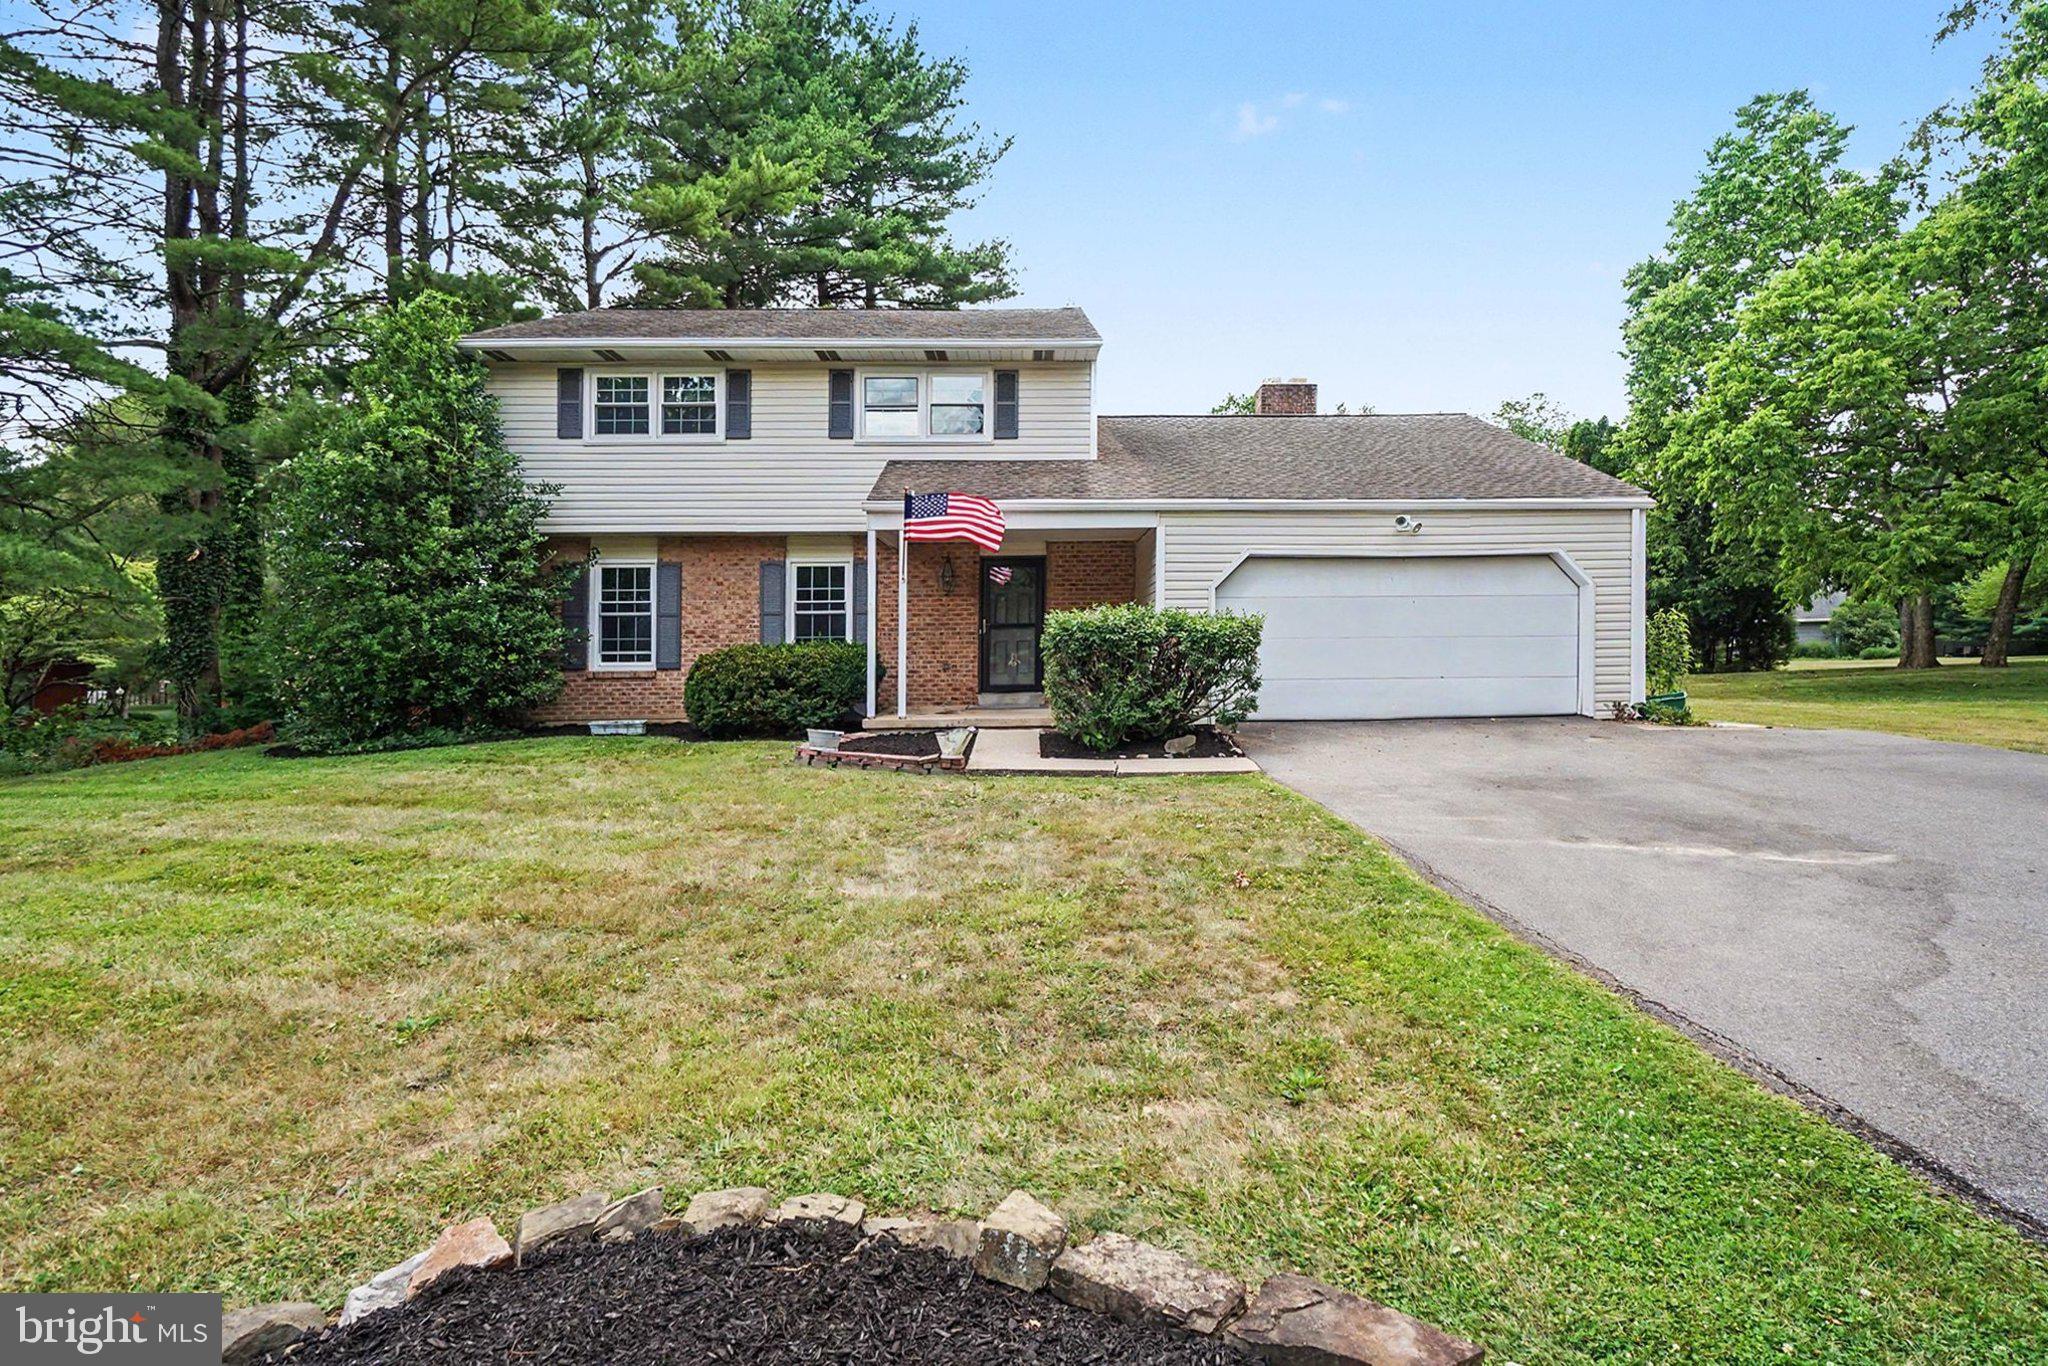
Discover the charm of this beautifully renovated traditional home nestled in sought after Windsor Farms of Susquehanna Township. With a major renovation completed in 2026, this residence boasts a modern touch while retaining its classic appeal. Enjoy cozy evenings by the fireplace or host gatherings in the dining area, enhanced by recessed lighting and a kitchen dining area that invites morning sunshine. The exterior offers a generous 0.34-acre corner lot, providing ample space for outdoor activities. Relax on the patio or porch, perfect for enjoying warm evenings. The attached two-car garage and additional off-street parking ensure convenience for you and your guests. The community is known for a plethora of lush parks, close dining options and easy access to the highway system making your commute a breeze. The neighborhood fosters a sense of belonging, with friendly neighbors and a welcoming atmosphere. Experience the perfect blend of comfort, style, and community in this exceptional property-your dream home awaits!
#PADA2061504

HARRISBURG

3818 BURTON LANE

3 Beds

2 Baths

2,427 Sq.Ft.

$375,000

MLS#: PADA2061504
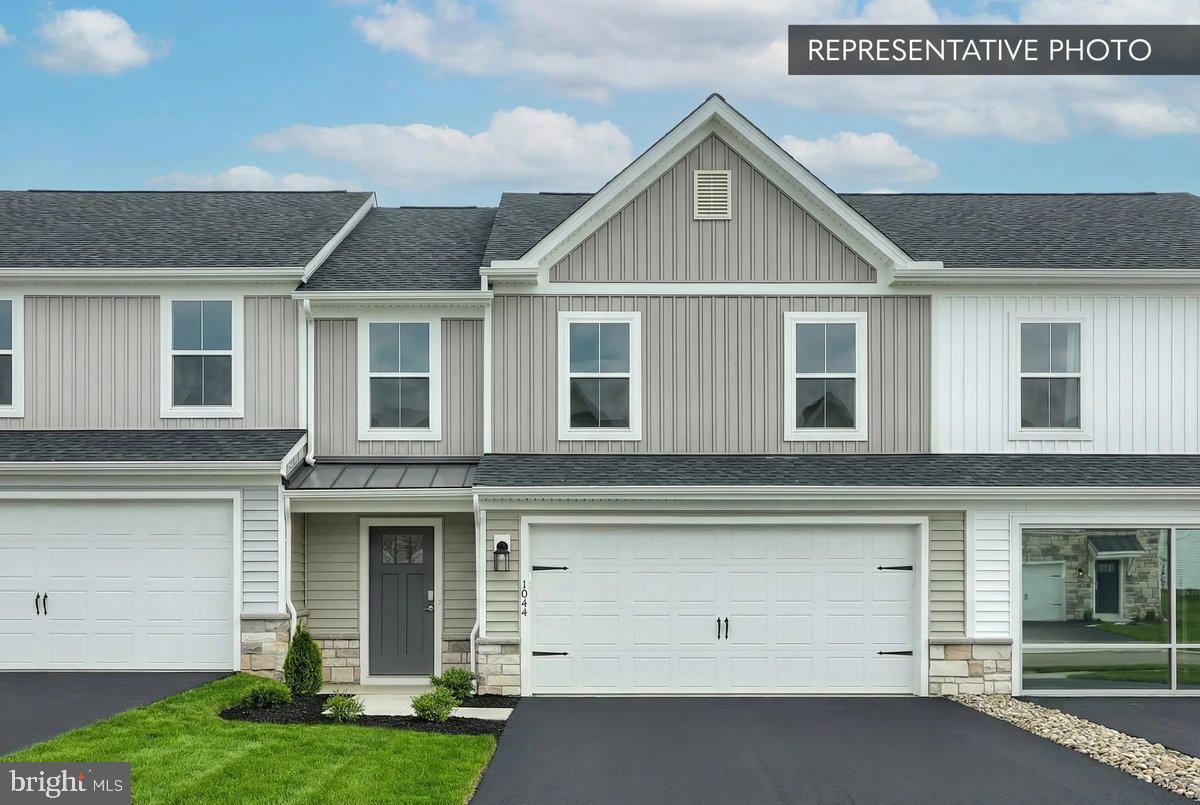
Homeowners who settle on a Quick Move-In home by September 30th will receive $10,000 in seller-paid closing cost credit when using Berks Homes' preferred lender and title company. Offer expires July 31st and is subject to qualification requirements. See New Home Sales Consultant for details and requirements.

Welcome to Elizabeth Village, where the Magnolia plan delivers an exceptional new townhome experience loaded with thoughtfully chosen upgrades. This interior unit features a finished in-ground basement complete with a full bath with cultured marble vanity top — ideal for a recreation room, home office, or guest retreat. From the moment you step inside, upgraded EVP flooring flows through the main living areas, complemented by a custom two-tone flat paint package that gives the home a polished, move-in-ready feel throughout.
The heart of the home is a stunning kitchen designed to impress, featuring upgraded cabinetry with custom hardware, quartz countertops, a tile backsplash, upgraded gas appliances with stainless steel finishes, an upgraded faucet, and a kitchen island with pendant lighting — all bathed in light from a full recessed lighting package and under-cabinet lighting. The adjacent breakfast room and family room — also with recessed lighting — open to a 10' × 14' Azek® composite deck, perfect for outdoor entertaining.
Upstairs, the loft provides flexible living space with its own recessed lighting package, and five locations are prewired for future ceiling fans. The primary suite is a true retreat, offering a raised double-bowl vanity with quartz countertop, a 60" tiled shower with a semi-frameless sliding door, upgraded tile, upgraded plumbing fixtures, and EVP flooring. Secondary baths are equally well-appointed with upgraded vanities, hardware, fixtures, and finishes throughout.
Additional highlights include stone to sill on the front elevation, a Schlage Encode Smart WiFi deadbolt, LiftMaster garage door opener with wireless keypad, and the convenience of a zero-entry garage. Backed by Berks Homes' 10-year warranty and Selection Gallery expertise.
Subdivision assessment pending; taxes based on completed home. Photos may include options or upgrades not reflected in list price and may be virtually staged.
#PADA2059922

HARRISBURG

1046 ADDIE LANE LOT 2403

3 Beds

3 Baths

2,653 Sq.Ft.

$399,990

MLS#: PADA2059922
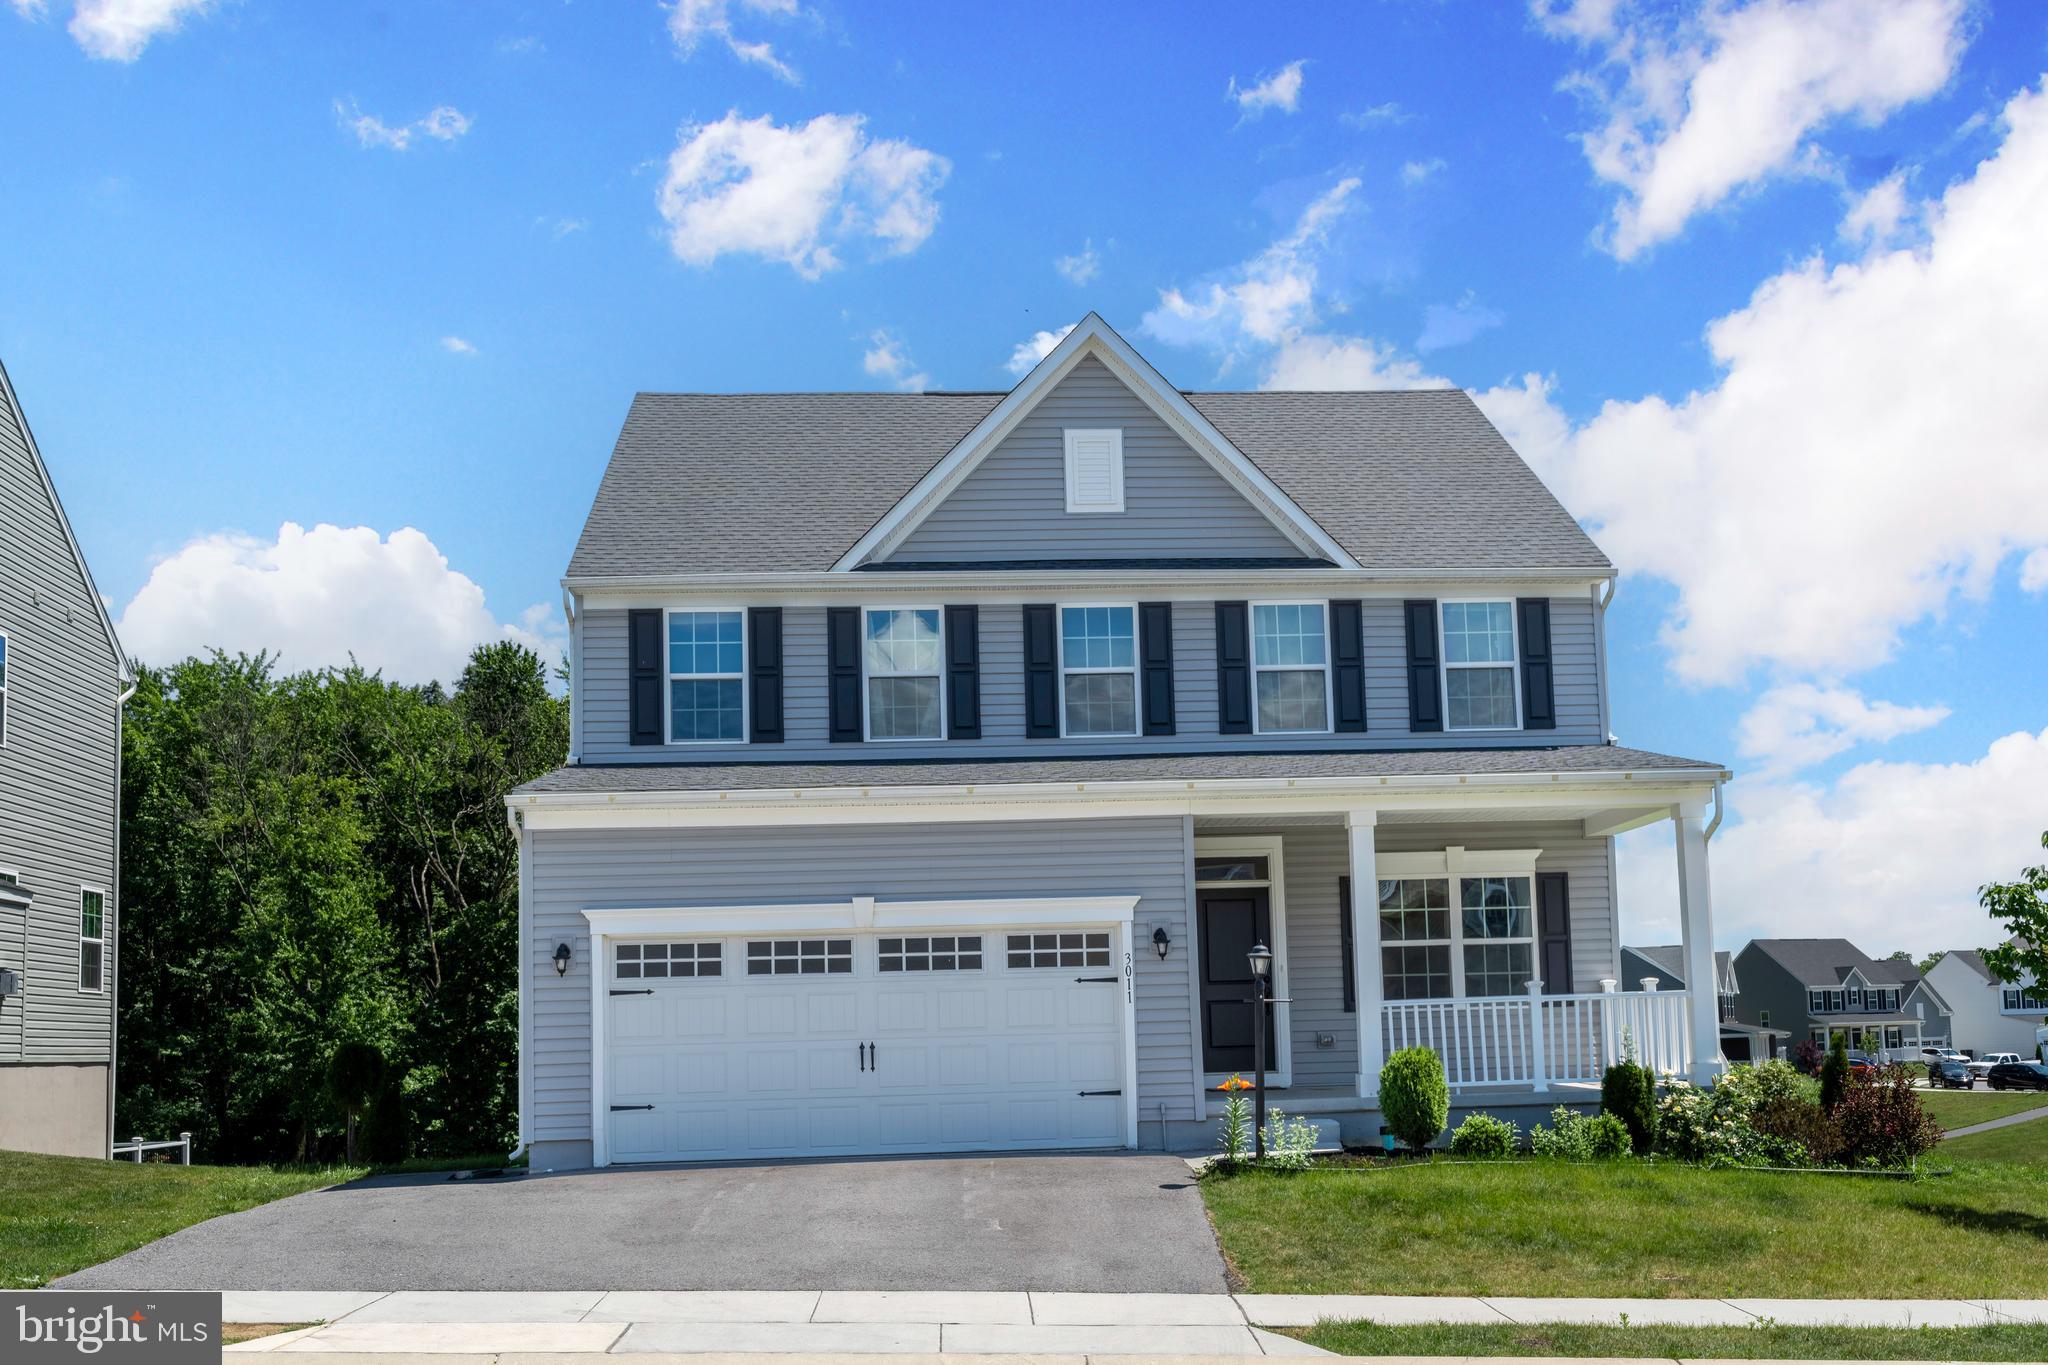
Conveniently located in Lower Paxton Township just off Linglestown Road near I-81, this beautiful home offers easy access to shopping, dining, recreation, healthcare facilities, major commuter routes, and downtown Harrisburg.

This thoughtfully designed home features 4 spacious bedrooms, a welcoming family room, a gourmet kitchen, and a dining area that seamlessly connect to create an open and functional living space. The covered porch provides an ideal setting for outdoor relaxation and entertaining.

The second floor includes four generously sized bedrooms, including a private owner's suite featuring a walk-in closet and an en-suite bath with double vanity.

Open-concept floor plan, Gourmet kitchen, Spacious family room, Walk-in closet in owner's suite, Double vanity bath, Scenic views from select areas of the property,  Community walking trails, pavilion, park, and playground

Residents of Stray Winds Farm enjoy access to community amenities, open spaces, and convenient connections to many destinations throughout the Harrisburg region.

Schedule your private showing.
#PADA2060846

HARRISBURG

3011 BIANCA WAY

4 Beds

2 Baths

2,423 Sq.Ft.

$509,900

MLS#: PADA2060846

 - property

Send a message

Message successfully sent.

Your message

What is 3 + 4 ?

Reason for contacting?

I agree to receive email communication and understand I can unsubscribe at any time.

I agree to be contacted by Charis Realty Group via call, email, and text for real estate services. To opt out, you can reply 'stop' at any time or reply 'help' for assistance. You can also click the unsubscribe link in the emails. Message and data rates may apply. Message frequency may vary. Privacy Policy

Sign Out

Virtual Assistant

Would you like to take the next step with this property? We can help you schedule a showing or virtual tour, or send you more details.

Yes, I would like more information.

Thank You for Your Reply, One of Our Agents will contact you as soon as possible

No, maybe later.

Thank you, you can always contact me via email, phone number or through the contact form.

Realhub AI

Lucy - Your AI-Powered Realtor

Update Your Temporary Password

Personalize your search

Enter your email and we'll notify you immediately when new listings match what you're looking for.

or enter email address

Already have an account ? Login here

Continue your home search

I agree to receive communications and understand I can unsubscribe at any time.

I agree to be contacted by Charis Realty Group via call, email, and text for real estate services. To opt out, you can reply 'stop' at any time or reply 'help' for assistance. You can also click the unsubscribe link in the emails. Message and data rates may apply. Message frequency may vary. Privacy Policy

Already have an account ? Login here

We use cookies

We use cookies primarily for analytics to enhance your experience. By accepting, you agree to our use of these cookies. You can manage your preferences or learn more about our cookies policy.