
Ranch/Rambler
447 CARDINAL COURT N
NEW HOPE, PA 18938
MLS#: PABU2134352
$260,000


Property
Beds
2
Full Baths
2
1/2 Baths
None
Year Built
1996
Sq.Footage
N/A
Welcome to 447 Cardinal Court North, a charming, sun-filled home in the desirable 55+ community of the Villages of Buckingham Springs! This delightful home offers 2 bedrooms, 2 full baths and about 1,050 square feet of comfortable, easy living. Vaulted ceilings give it an open, airy feel, and windows on every side fill the rooms with natural light. The welcoming living room flows into a dining room with a large built-in hutch. The eat-in kitchen is the perfect spot for casual meals, and ceiling fans throughout keep everything comfortable. The primary suite has its own full bath, and the second bedroom is ideal for guests, a den or a hobby room. A washer and dryer and a backyard storage shed add everyday convenience. The real showstopper is the front porch, which spans the entire width of the home. It's the perfect place to enjoy your morning coffee and take in the peaceful, tree-lined setting. Enjoy a vibrant lifestyle with an abundance of community amenities, including a swimming pool, clubhouse, fitness room, library, billiards, bingo, computer club, organized bus trips and community bus service. Whether you want to socialize, stay active or simply enjoy a more relaxed pace, Buckingham Springs has something for everyone. It's all in Buckingham Township, minutes from New Hope and Doylestown. 1 year home warranty provided to buyer for one year after closing for peace of mind! Don't miss this wonderful opportunity for comfortable, affordable living!
Open Houses
Open house times are shown in the property’s local time.
-
Saturday
October 31, 2026
–
In progressYour time:
Features & Amenities
Interior
-
Other Interior Features
Eat-in Kitchen, Ceiling Fan(s), Cathedral Ceiling(s), Open Floorplan
-
Total Bedrooms
2
-
Bathrooms
2
-
Basement YN
NO
-
Cooling YN
YES
-
Cooling
Central Air, Ceiling Fan(s), Electric
-
Fireplace YN
NO
-
Heating YN
YES
-
Heating
Exhaust Fan, Electric, Forced Air, Heat Pump
-
Main Level Bedrooms
2
-
Pet friendly
Dogs OK, Number Limit, Yes
Exterior
-
Garage
No
-
Construction Materials
Vinyl Siding
-
Parking
Driveway
-
Pool
Yes
-
Pool Features
Community
-
Waterfront YN
NO
Area & Lot
-
Property Type
Residential
-
Property Sub Type
Manufactured Home
-
Architectural Style
Ranch/Rambler
Price
-
Sales Price
$260,000
-
Tax Amount
$2,347
-
Sq. Footage
N/A
-
Price/SqFt
N/A
HOA
-
Association
YES
-
Association Fee
$840
-
Association Fee Frequency
Monthly
-
Association Fee Includes
N/A
-
Total Monthly Fees
true
Property Resources
-
Horse Property
NO
School District
-
Elementary School
BUCKINGHAM
-
Middle School
HOLICONG
-
High School
CENTRAL BUCKS HIGH SCHOOL EAST
Property Features
-
Stories
1
-
New Construction
NO
-
Foundation Details
Concrete Perimeter
-
Senior Community YN
YES
-
Tax Lot
083 0458
Schedule a Showing
Showing scheduled successfully.
Mortgage calculator
Estimate your monthly mortgage payment, including the principal and interest, property taxes, and HOA. Adjust the values to generate a more accurate rate.
Your payment
Principal and Interest:
$
Property taxes:
$
HOA fees:
$
Total loan payment:
$
Total interest amount:
$
Location
County
BUCKS
Elementary School
BUCKINGHAM
Middle School
HOLICONG
High School
CENTRAL BUCKS HIGH SCHOOL EAST
Listing Courtesy of Mary Lou Erk, Coldwell Banker Hearthside-Doylestown
RealHub Information is provided exclusively for consumers' personal, non-commercial use, and it may not be used for any purpose other than to identify prospective properties consumers may be interested in purchasing. All information deemed reliable but not guaranteed and should be independently verified. All properties are subject to prior sale, change or withdrawal. RealHub website owner shall not be responsible for any typographical errors, misinformation, misprints and shall be held totally harmless.

Salesperson, Realtor
Rachel Gardner
Call Rachel today to schedule a private showing.

* Listings on this website come from the FMLS IDX Compilation and may be held by brokerage firms other than the owner of this website. The listing brokerage is identified in any listing details. Information is deemed reliable but is not guaranteed. If you believe any FMLS listing contains material that infringes your copyrighted work please review our DMCA policy and learn how to submit a takedown request.© 2024 FMLS.
Related Properties
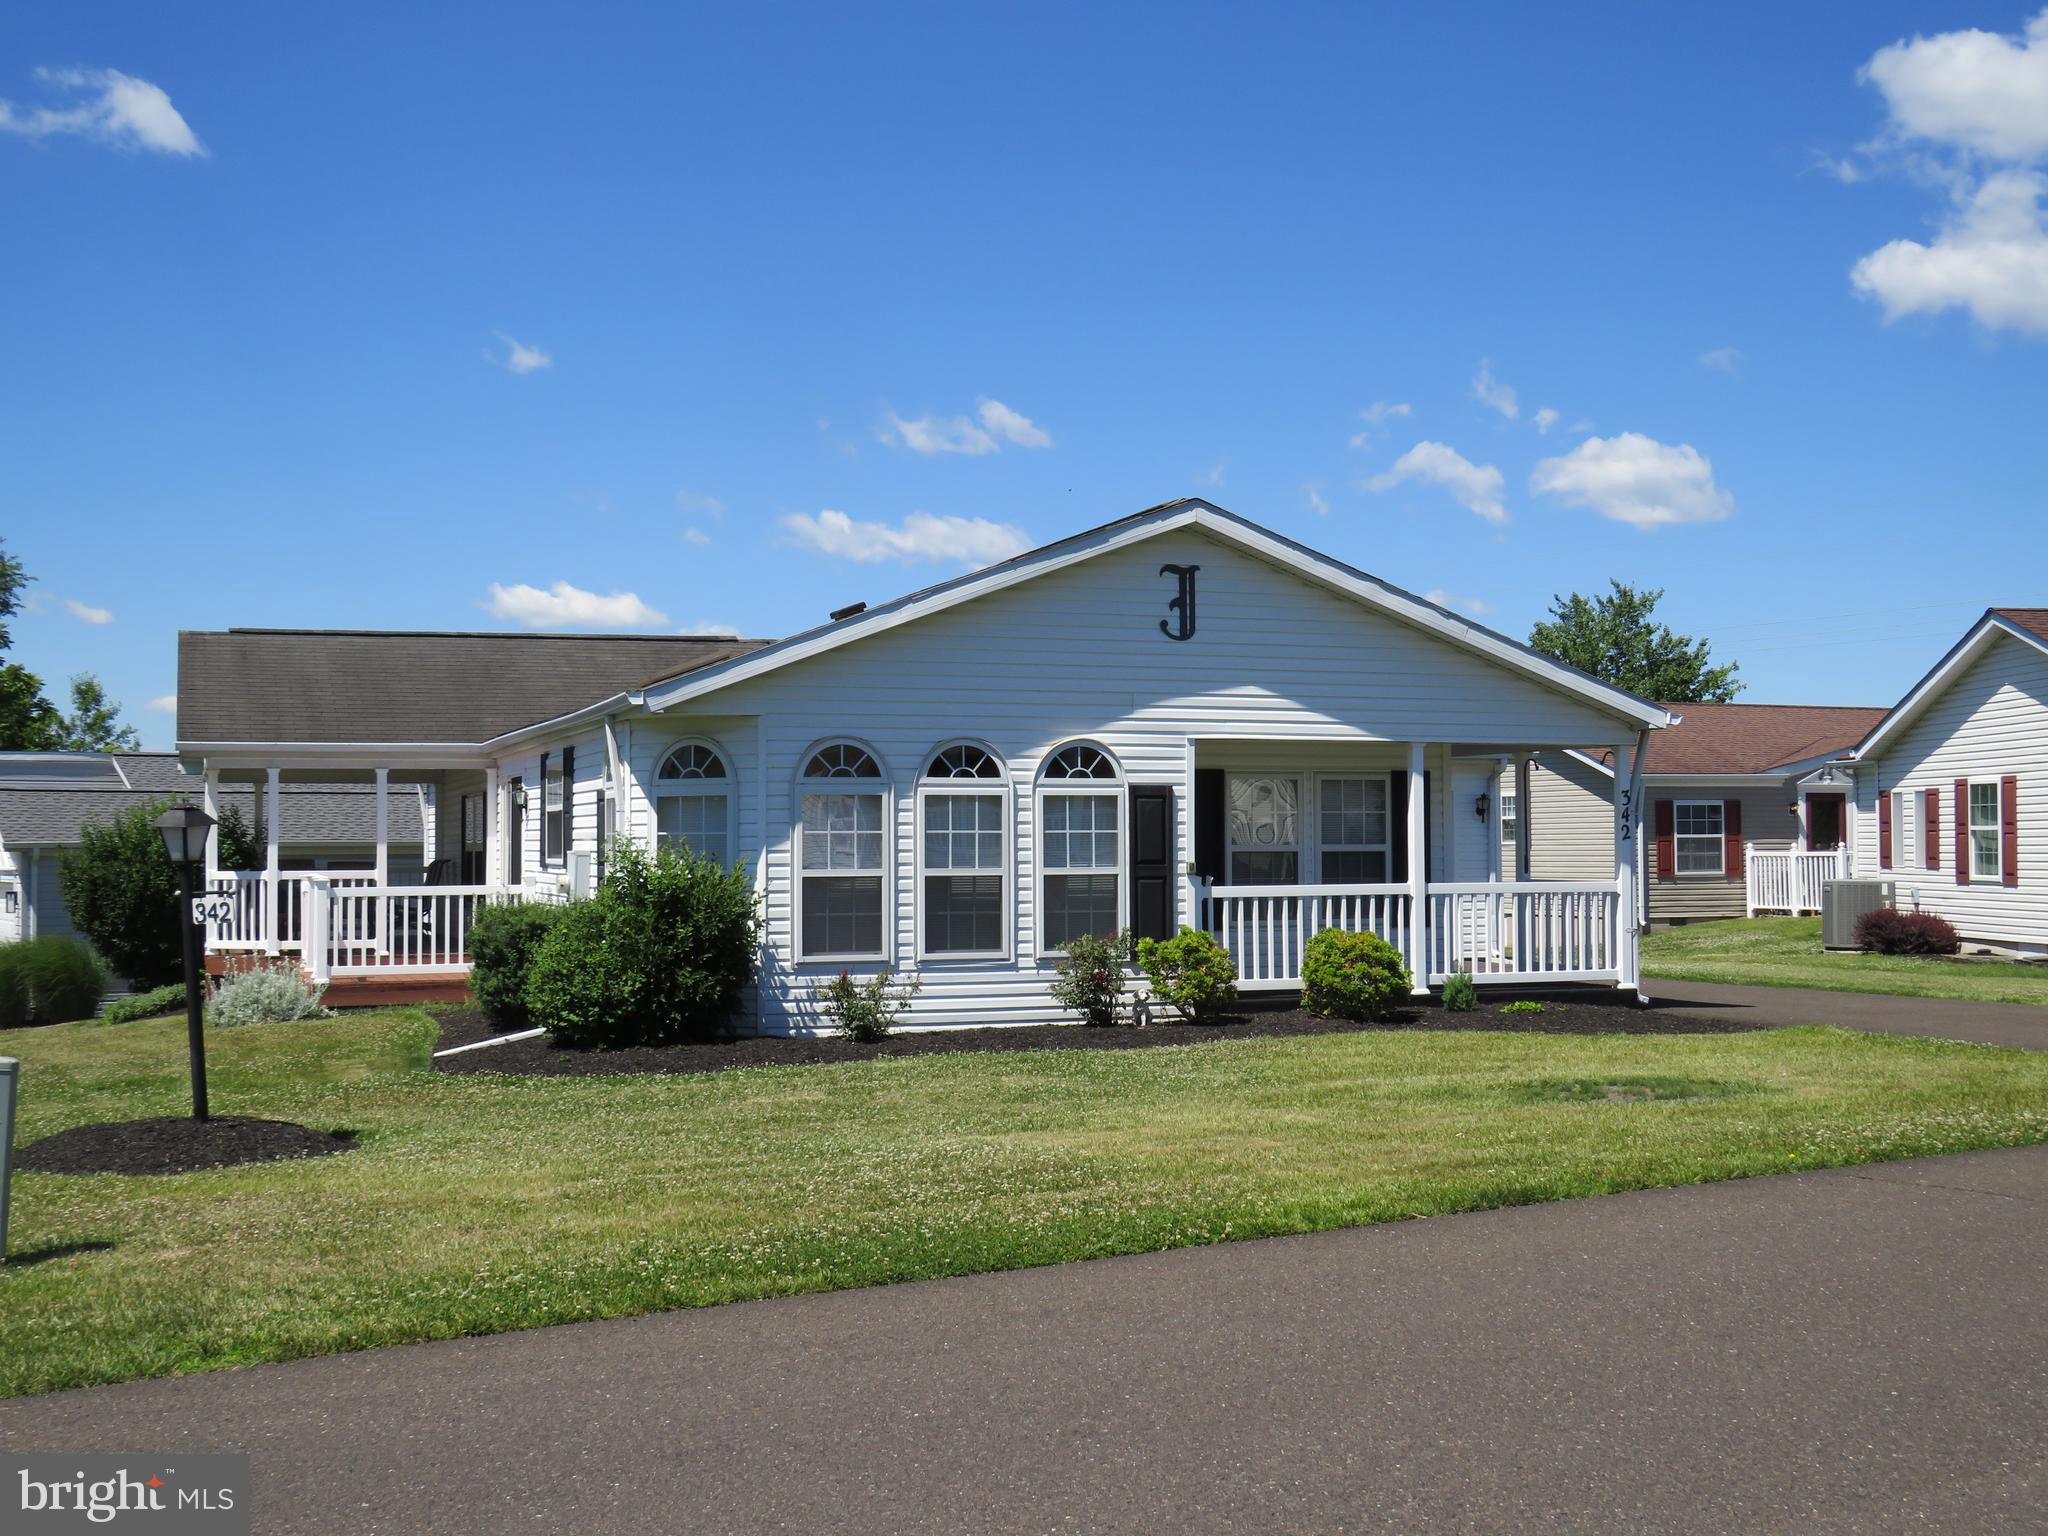
NEW HOPE
342 SPRING MEADOW CIRCLE
2 Beds
2 Baths
1,568 Sq.Ft.
$300,000
MLS#: PABU2124674

NEW HOPE
232 THRUSH CIRCLE
2 Beds
2 Baths
1,352 Sq.Ft.
$289,000
MLS#: PABU2130642
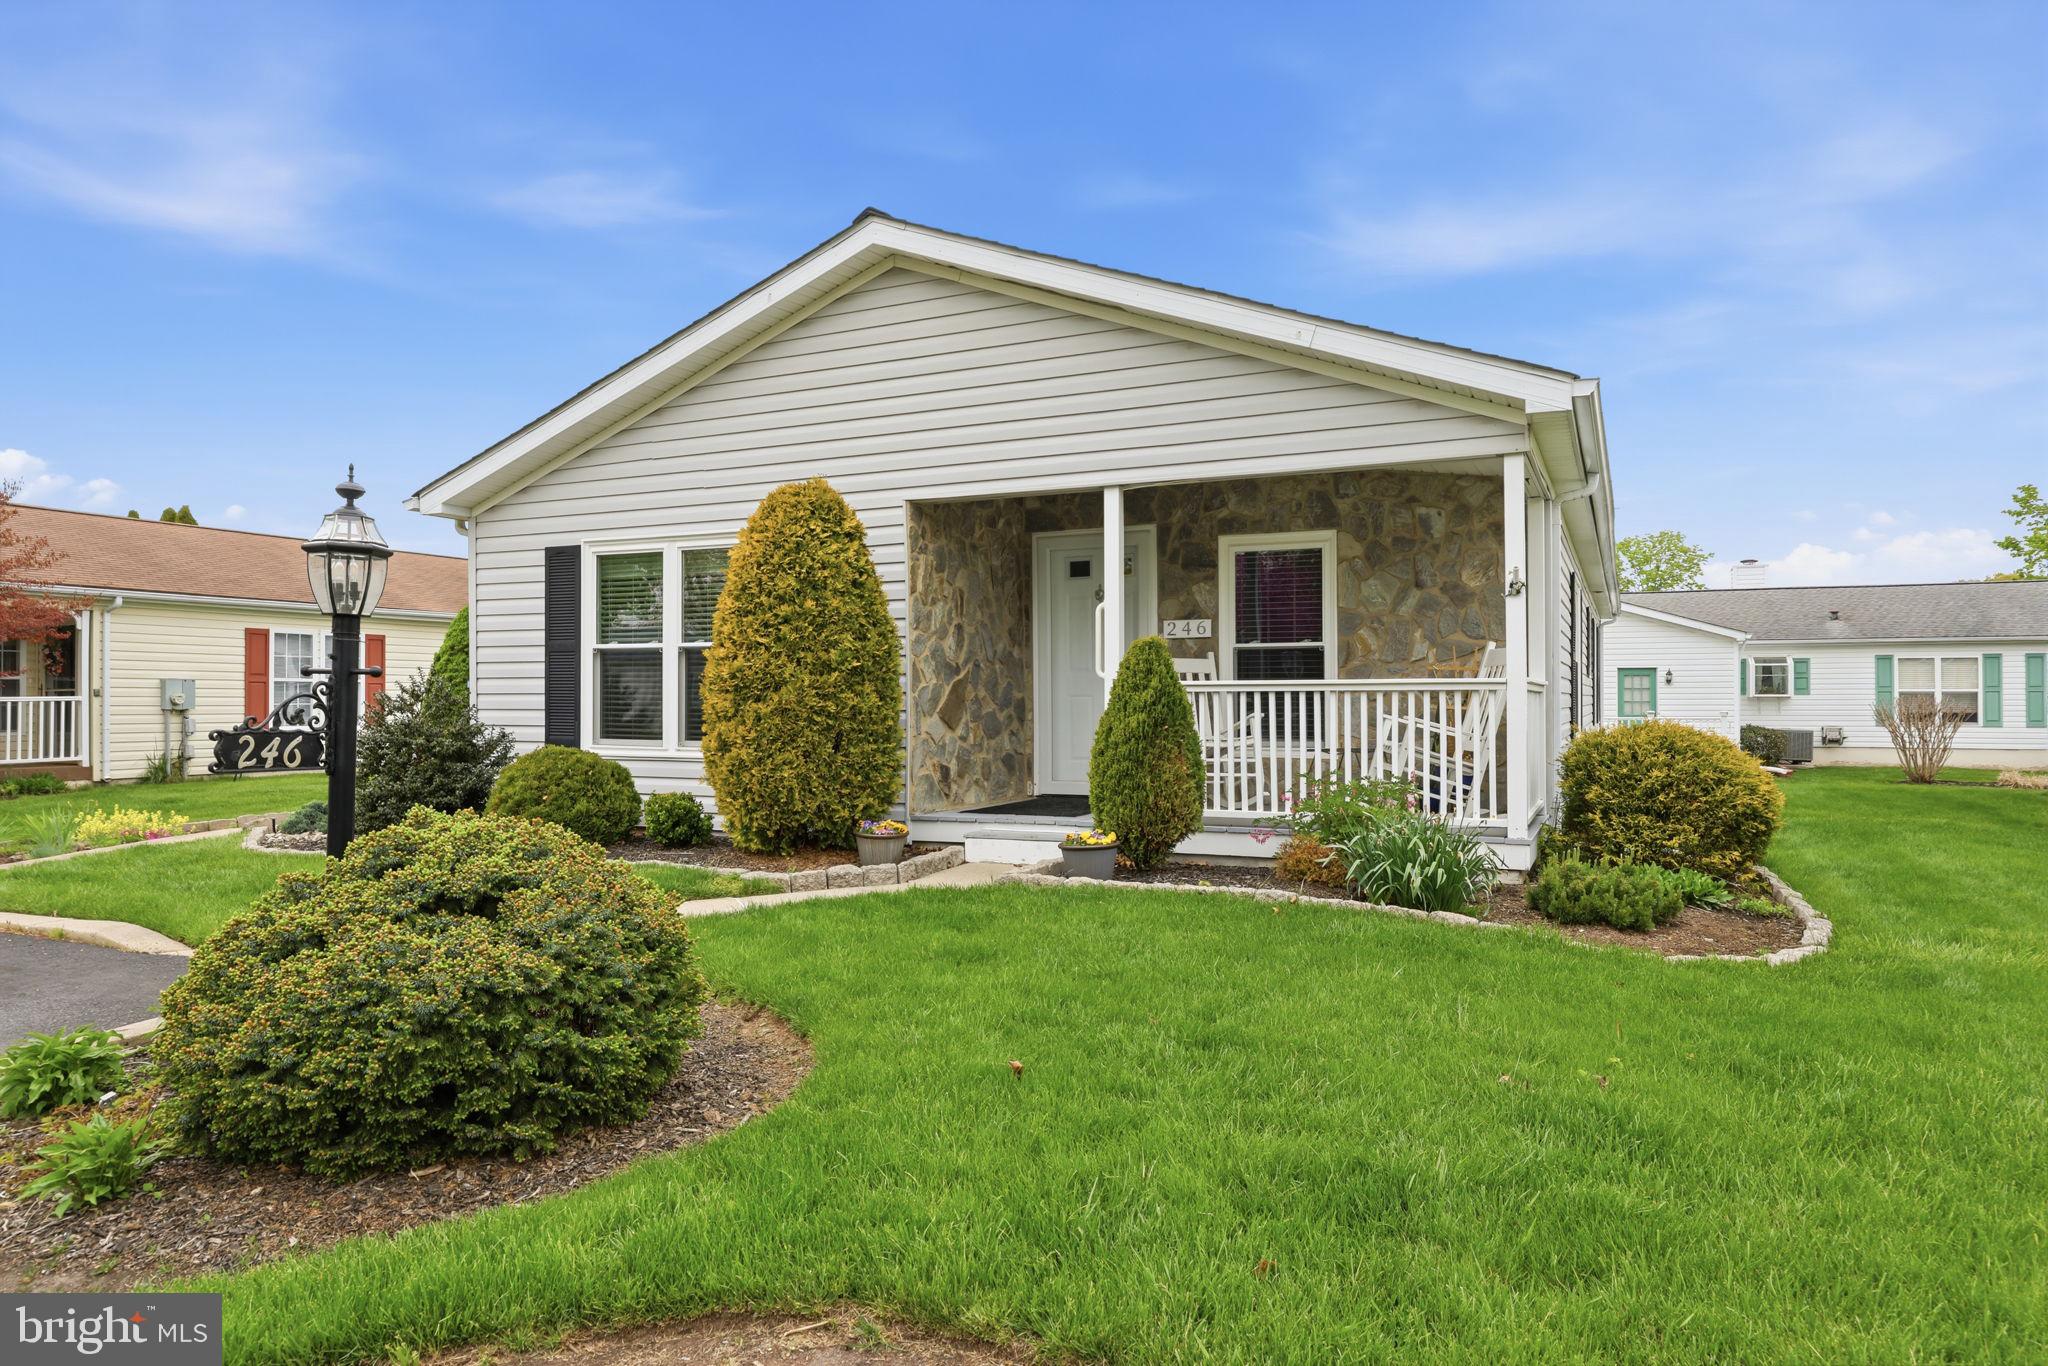
NEW HOPE
246 THRUSH CIRCLE
2 Beds
2 Baths
N/A
$305,000
MLS#: PABU2117898
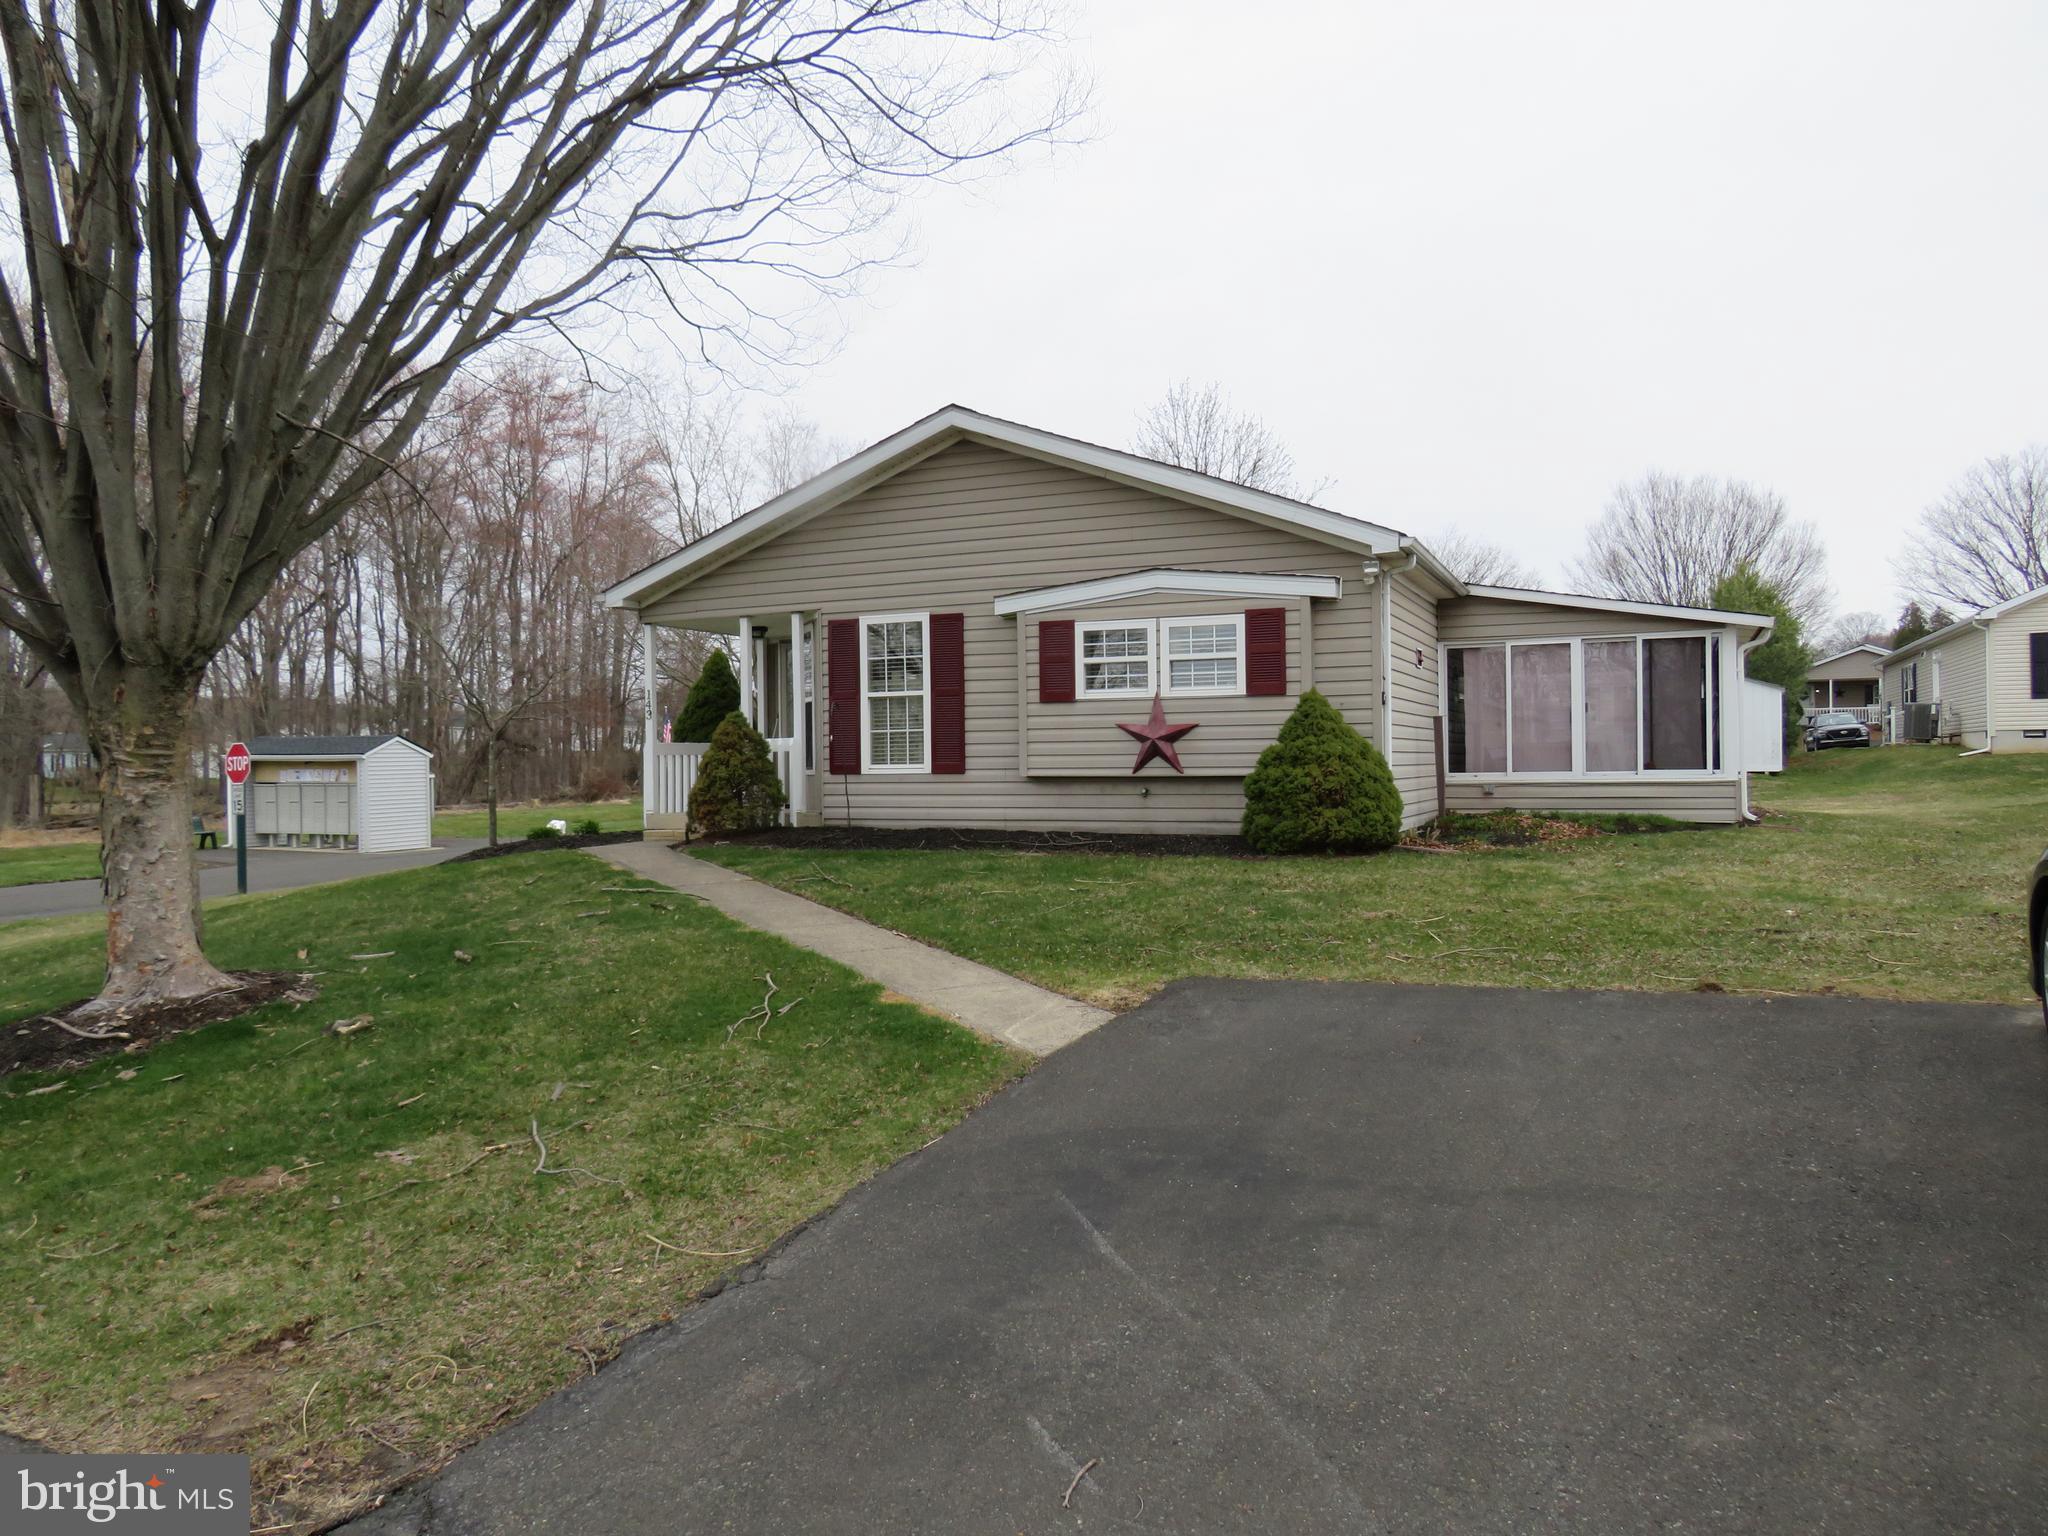
NEW HOPE
143 RAVEN COURT
2 Beds
2 Baths
1,352 Sq.Ft.
$239,000
MLS#: PABU2116232

NEW HOPE
470 GROUSE COURT E
2 Beds
2 Baths
N/A
$225,000
MLS#: PABU2132414
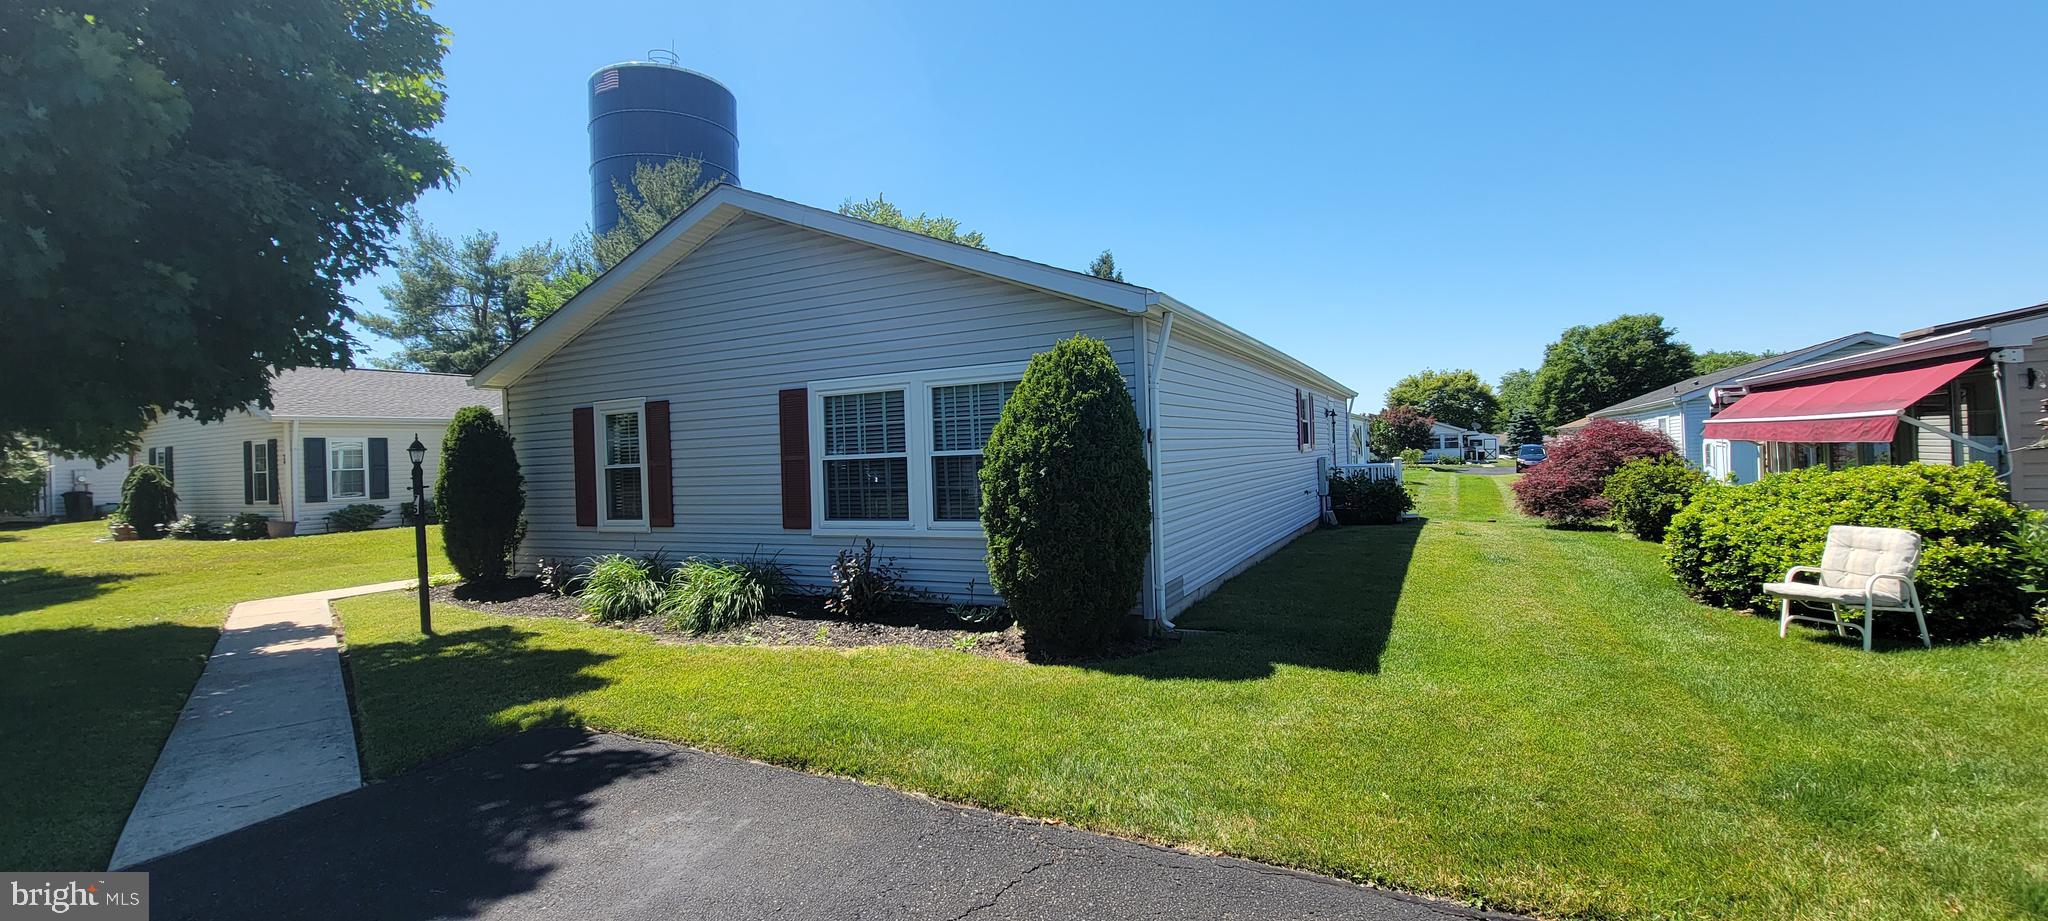
NEW HOPE
75 JUNIPER CIRCLE
2 Beds
2 Baths
N/A
$235,000
MLS#: PABU2125630

NEW HOPE
481 GOLDENROD CROSSING W
2 Beds
2 Baths
N/A
$270,000
MLS#: PABU2121970
