


Property
Beds
3
Full Baths
1
1/2 Baths
None
Year Built
1948
Sq.Footage
1,445
***INVESTOR ALERT! Opportunity awaits at 4401 Locust Lane! Bring your vision and renovation plans to this detached 3 Bedroom, 1 Bath Cape Cod situated on a corner lot in Lower Paxton Township and Central Dauphin School District. In need of a complete renovation, this property offers an excellent opportunity for investors, contractors, or buyers looking to restore and reimagine a home from the ground up. Features include an integral 1-car Garage, newer architectural shingle roof, gas hot water baseboard heat, and gas hot water heater. Conveniently located near shopping, dining, major highways, and everyday amenities. Renovated homes along Locust Lane with similar square footage have recently sold between $220,000–$305,000 range within the past year, highlighting the potential this property offers. Bring your tools, ideas, and creativity and unlock the possibilities at 4401 Locust Lane!
Features & Amenities
Interior
-
Total Bedrooms
3
-
Bathrooms
1
-
Above Grade Finished Area
1445.0
-
Basement YN
YES
-
Cooling YN
YES
-
Cooling
Ceiling Fan(s), Window Unit(s), Electric
-
Fireplace YN
NO
-
Heating YN
YES
-
Heating
Natural Gas, Hot Water
-
Main Level Bedrooms
2
-
Pet friendly
N/A
Exterior
-
Garage
Yes
-
Garage spaces
1
-
Construction Materials
Frame
-
Parking
Garage, Driveway, Attached
-
Pool
No
-
Waterfront YN
NO
Area & Lot
-
Lot Size(acres)
0.11
-
Lot Size(square feet)
4,792
-
Property Type
Residential
-
Property Sub Type
Single Family Residence
-
Architectural Style
Cape Cod
Price
-
Sales Price
$75,000
-
Tax Amount
$2,210
-
Financing Options
Cash, Conventional
-
Sq. Footage
1,445
-
Price/SqFt
$51
HOA
-
Association
No
School District
-
Elementary School
N/A
-
Middle School
N/A
-
High School
CENTRAL DAUPHIN EAST
Property Features
-
New Construction
NO
-
Foundation Details
Block
-
Senior Community YN
NO
-
Sewer
Other
-
Water Source
Public
Schedule a Showing
Showing scheduled successfully.
Mortgage calculator
Estimate your monthly mortgage payment, including the principal and interest, property taxes, and HOA. Adjust the values to generate a more accurate rate.
Your payment
Principal and Interest:
$
Property taxes:
$
HOA fees:
$
Total loan payment:
$
Total interest amount:
$
Location
County
DAUPHIN
Elementary School
Middle School
High School
CENTRAL DAUPHIN EAST
Listing Courtesy of RAYMOND J DAVIS Jr. , Howard Hanna Company-Harrisburg
RealHub Information is provided exclusively for consumers' personal, non-commercial use, and it may not be used for any purpose other than to identify prospective properties consumers may be interested in purchasing. All information deemed reliable but not guaranteed and should be independently verified. All properties are subject to prior sale, change or withdrawal. RealHub website owner shall not be responsible for any typographical errors, misinformation, misprints and shall be held totally harmless.

AGENT
Rachel Gardner
Call Rachel today to schedule a private showing.

* Listings on this website come from the FMLS IDX Compilation and may be held by brokerage firms other than the owner of this website. The listing brokerage is identified in any listing details. Information is deemed reliable but is not guaranteed. If you believe any FMLS listing contains material that infringes your copyrighted work please click here to review our DMCA policy and learn how to submit a takedown request.© 2024 FMLS.
Related Properties

HARRISBURG
314 NECTARINE STREET
3 Beds
1 Baths
1,082 Sq.Ft.
$89,000
MLS#: PADA2062724
HARRISBURG
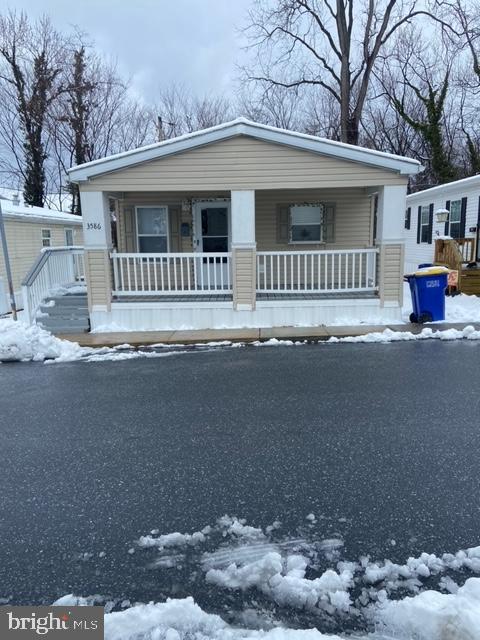
3586 MOBILE ROAD
3 Beds
2 Baths
1,000 Sq.Ft.
$65,000
MLS#: PADA2057022
HARRISBURG
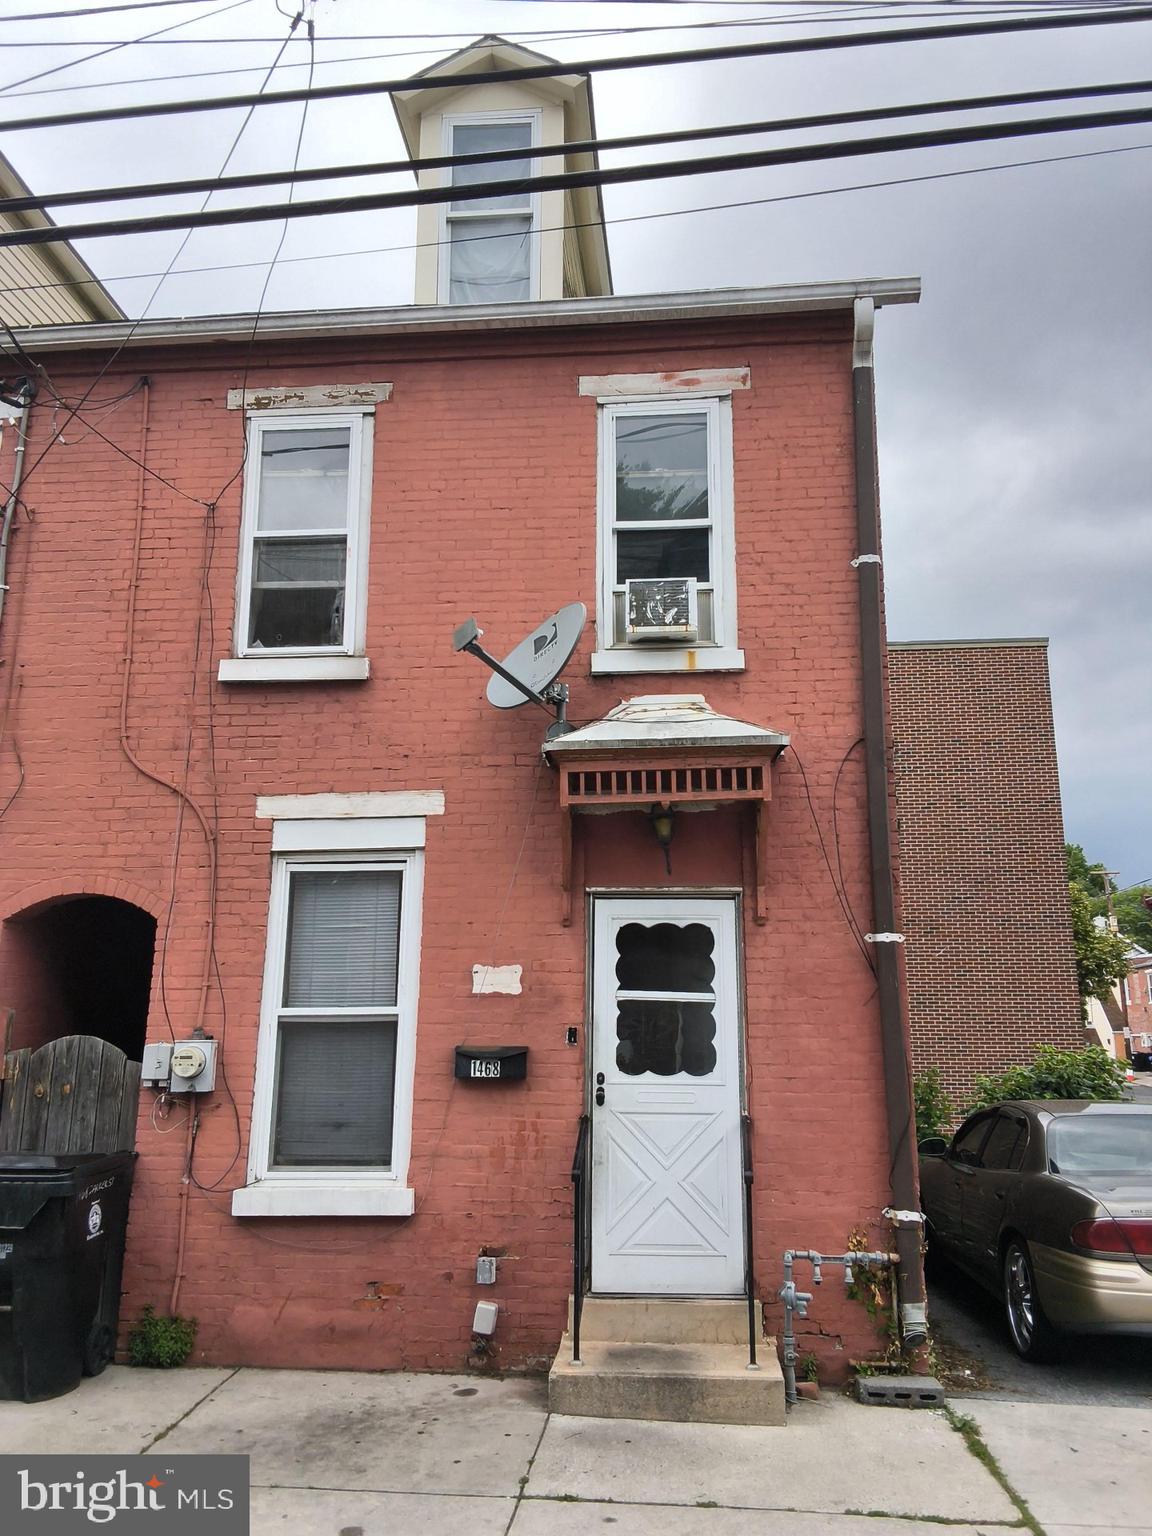
1468 ZARKER STREET
3 Beds
1 Baths
860 Sq.Ft.
$87,500
MLS#: PADA2061292
.png)